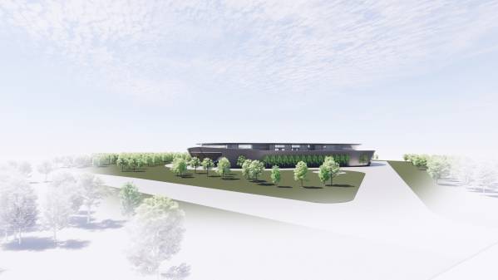
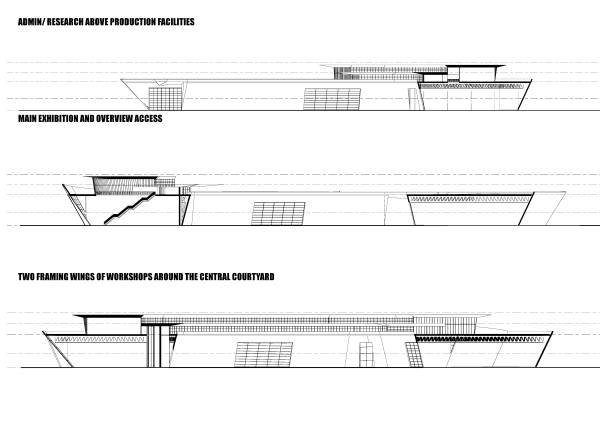
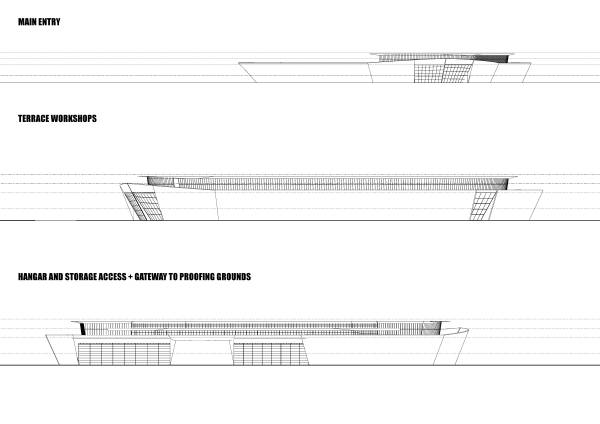
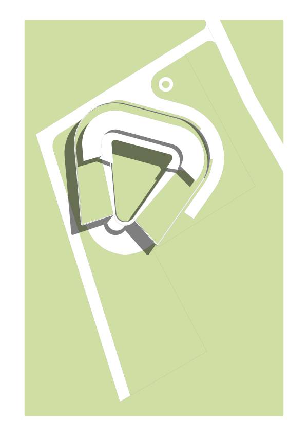
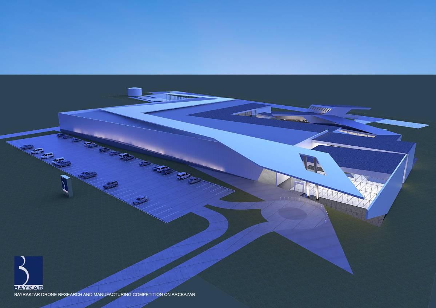
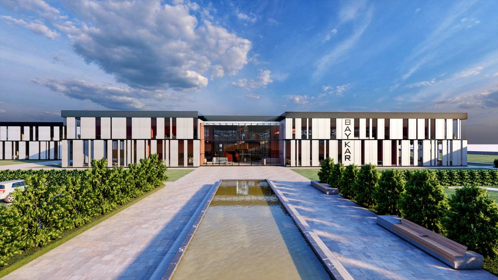
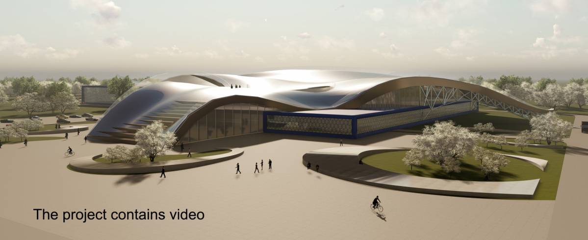
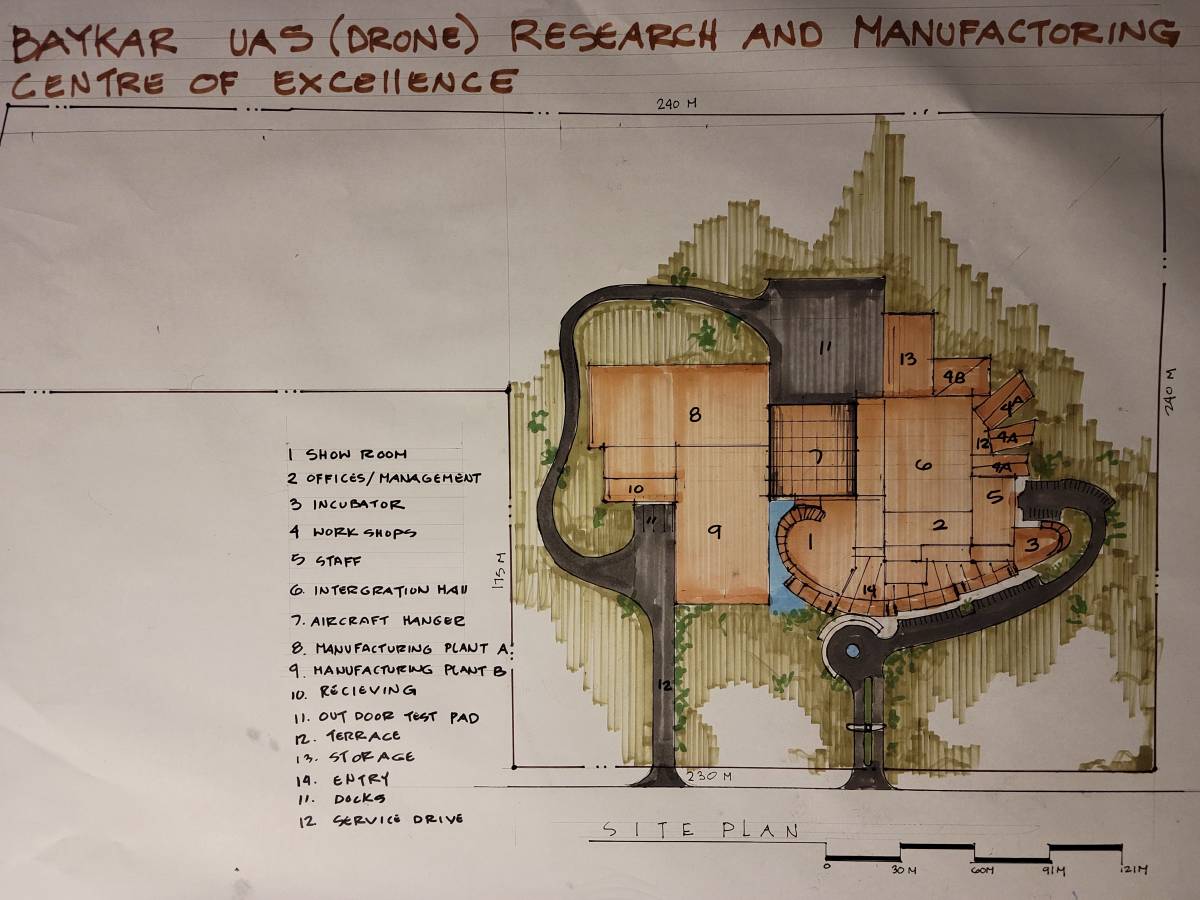
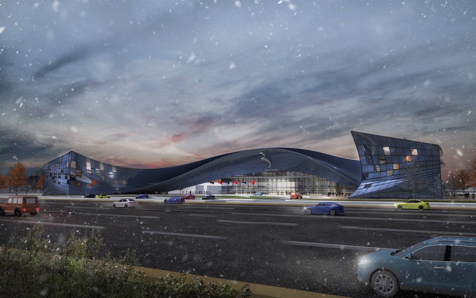
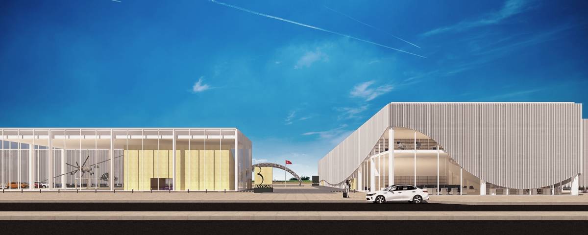
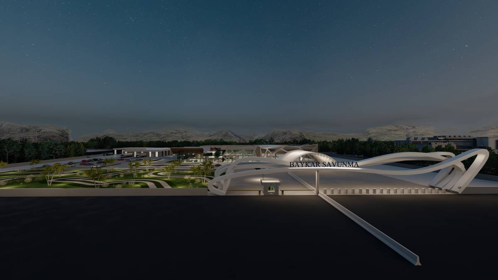
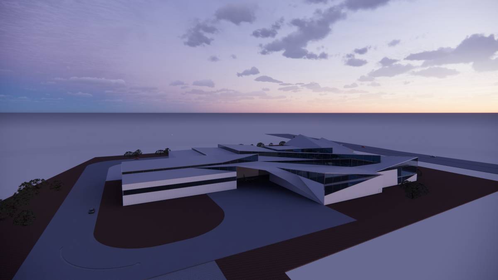
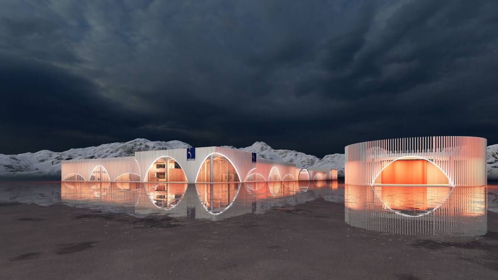
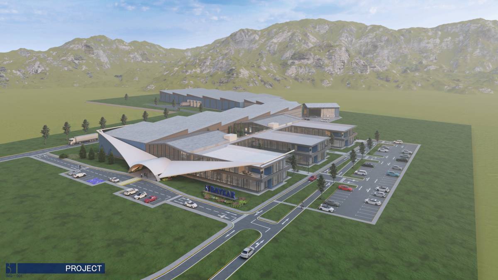
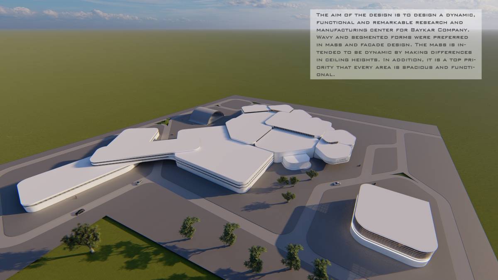
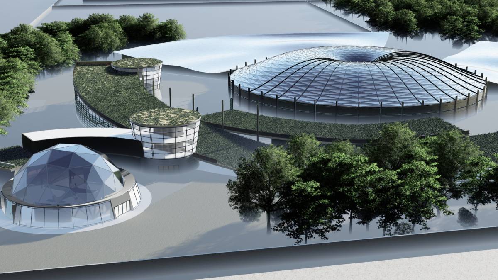
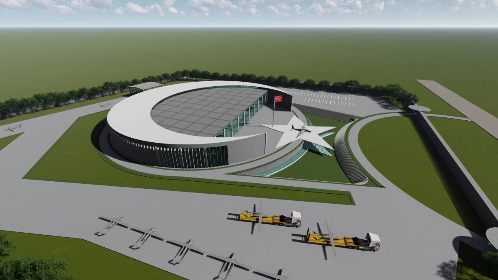
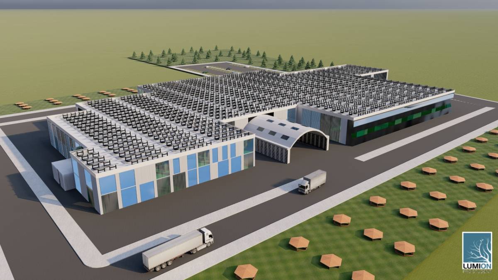
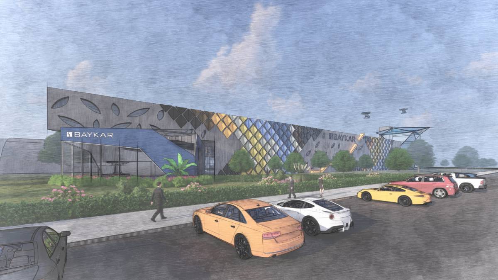
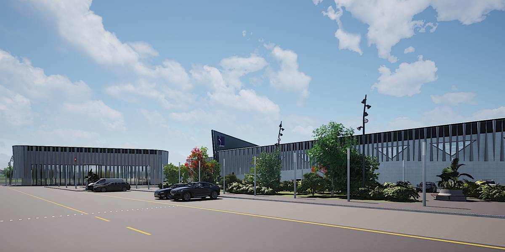
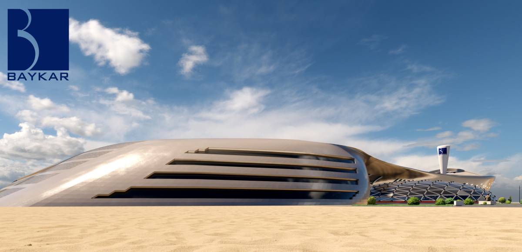
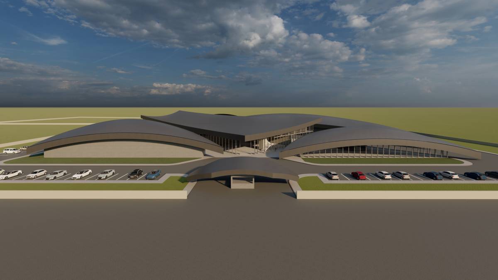
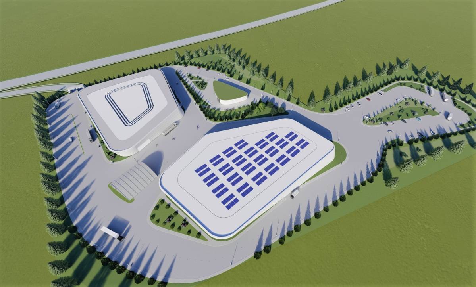
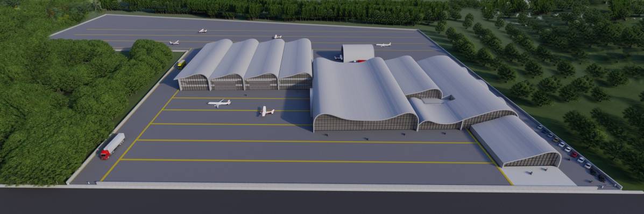
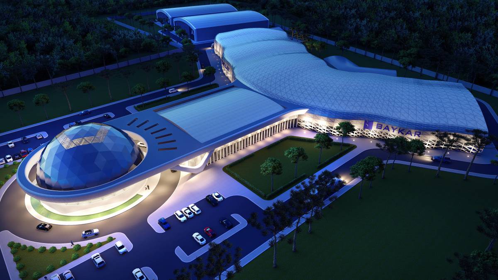
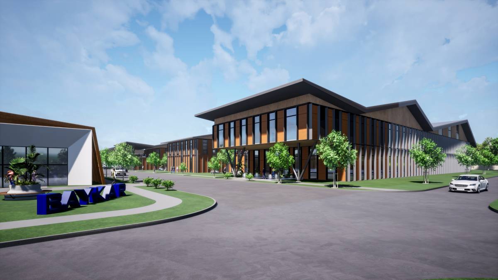
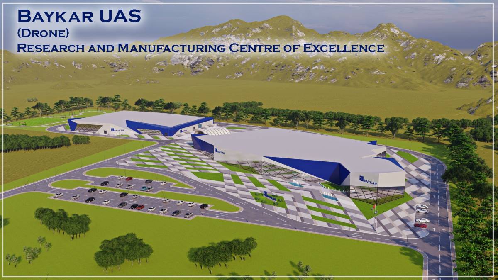
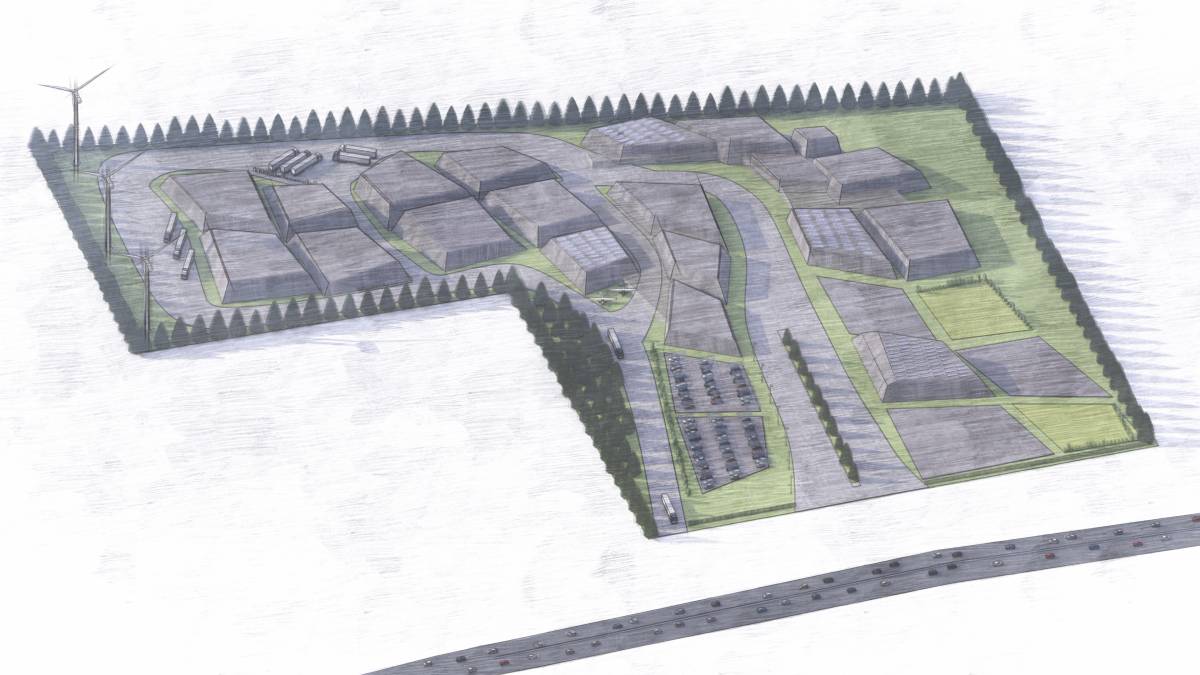
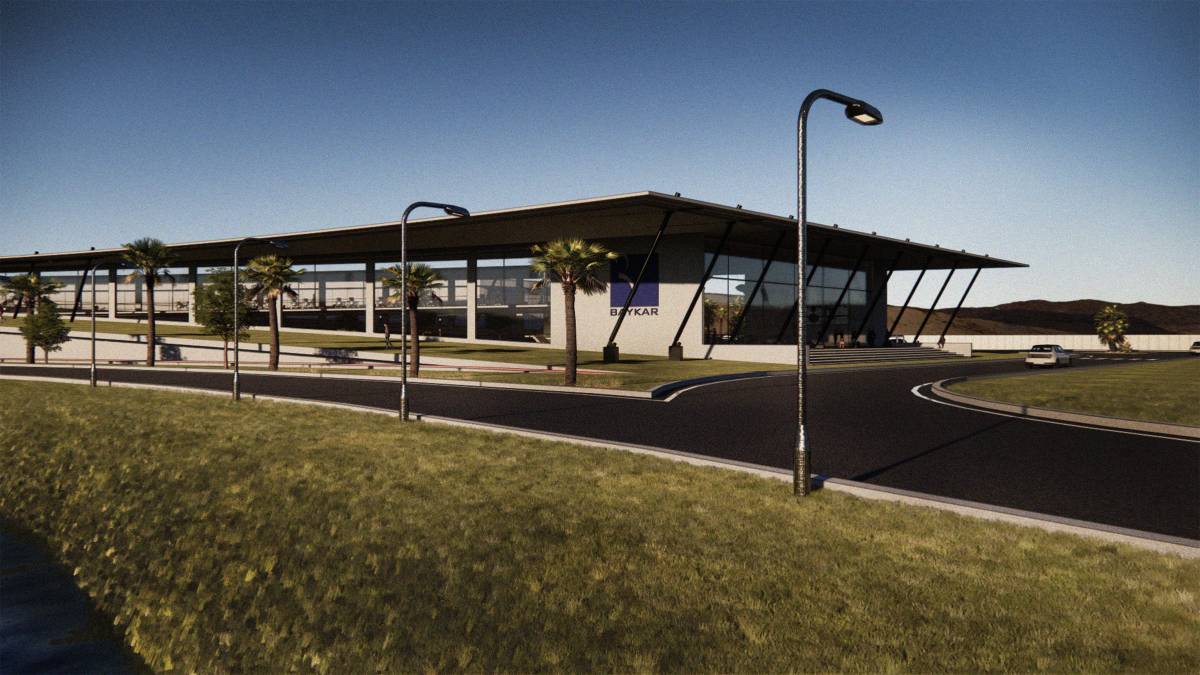
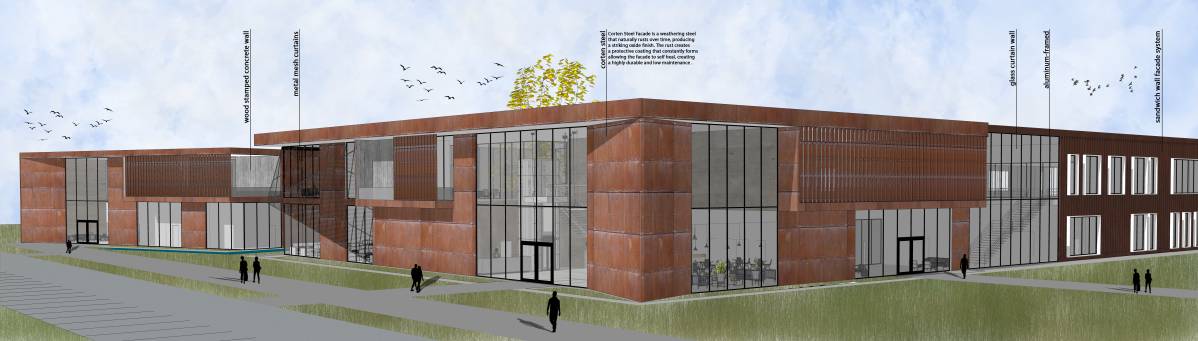
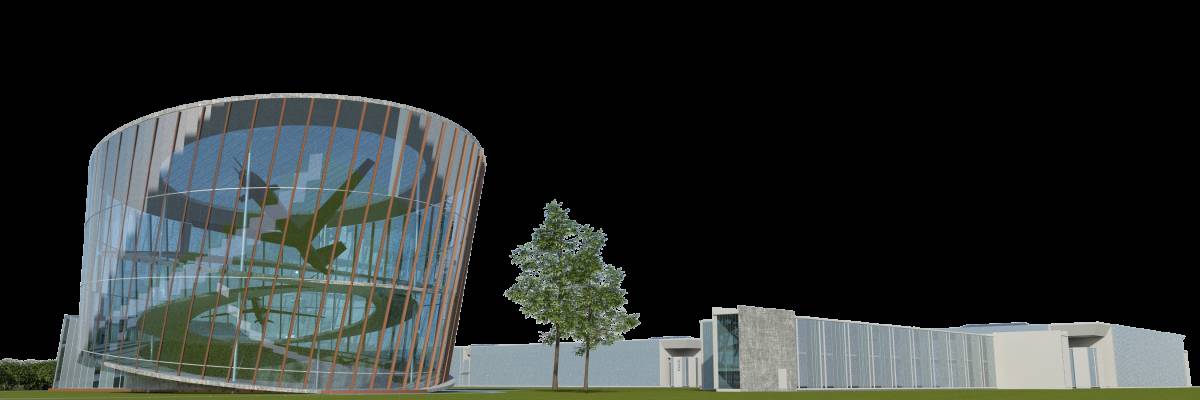
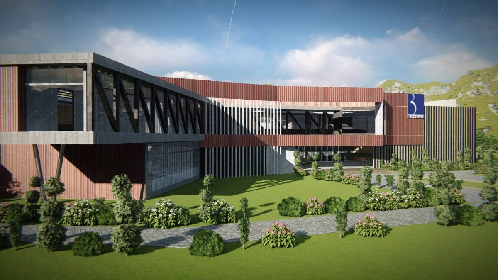
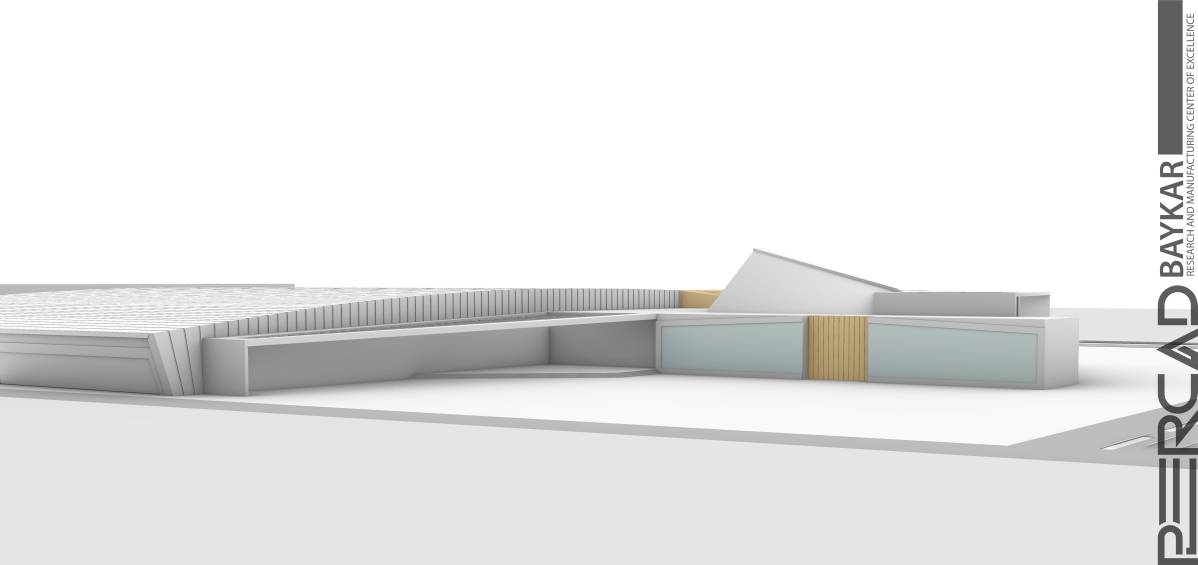
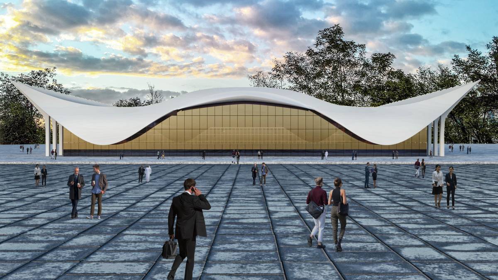
The project is about creating a cohesive creation and production nexus.
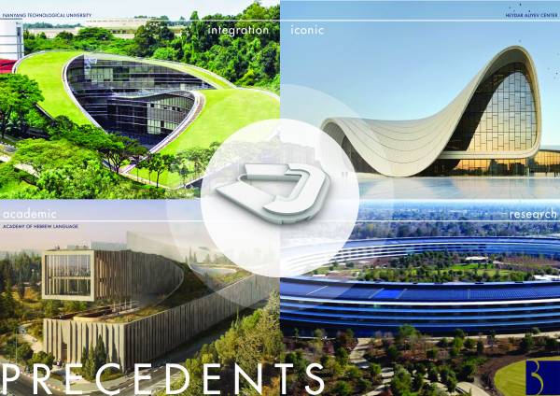
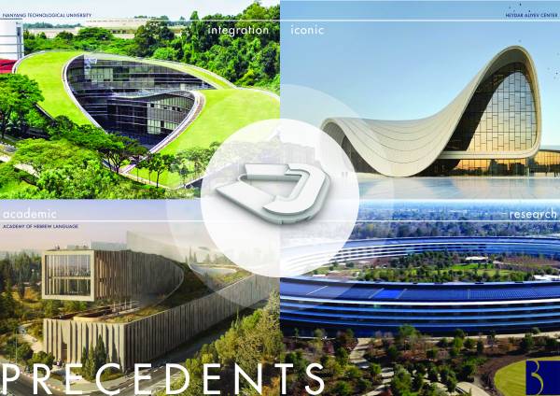
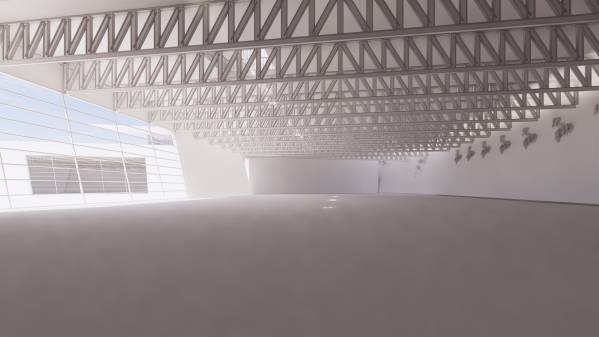
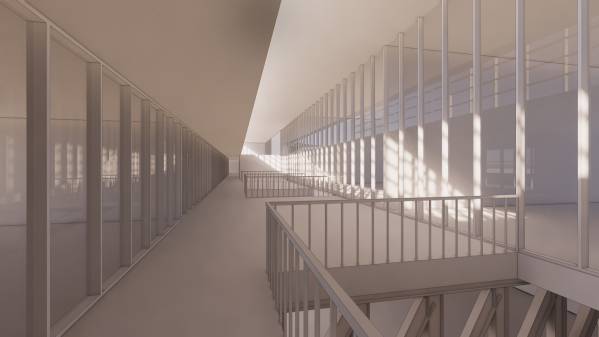
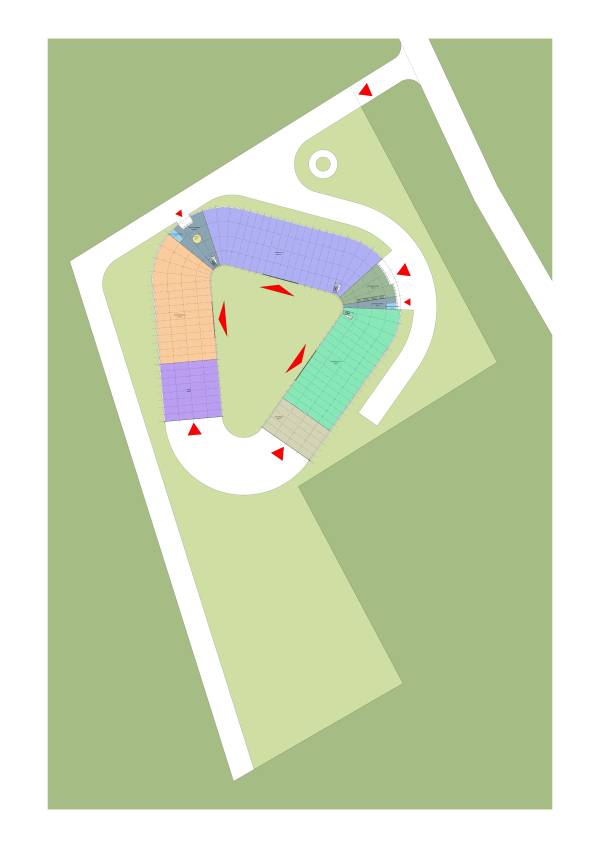
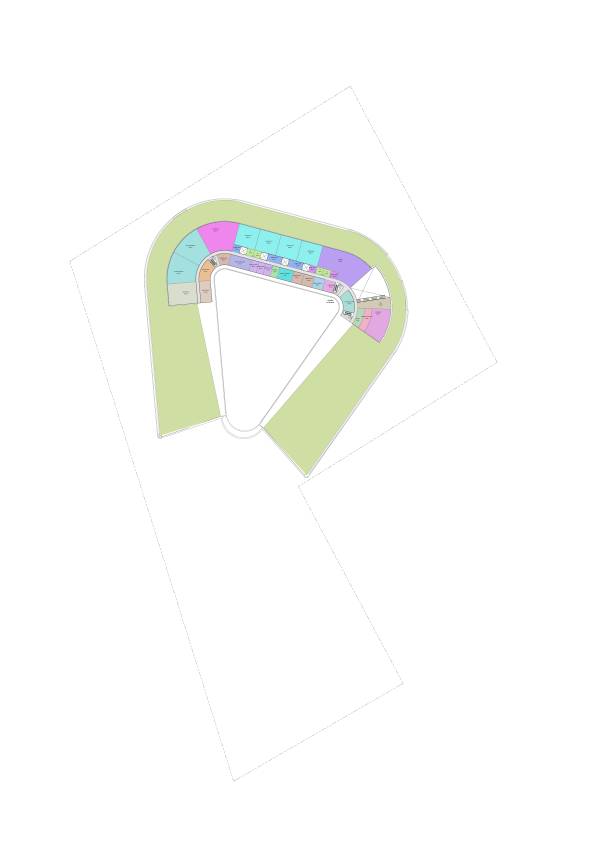
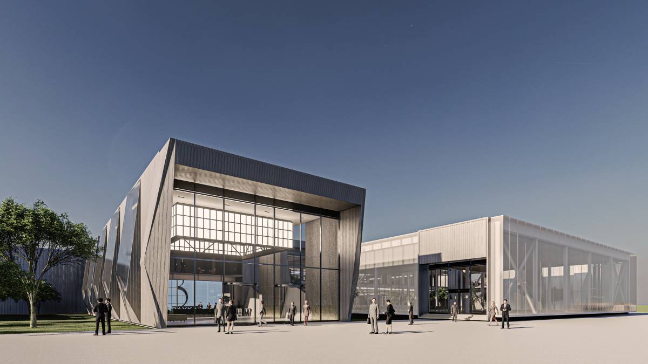
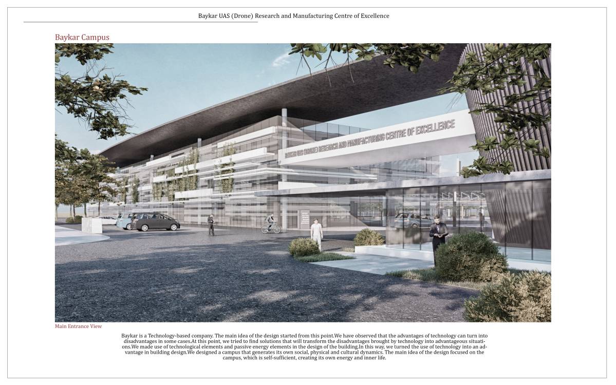
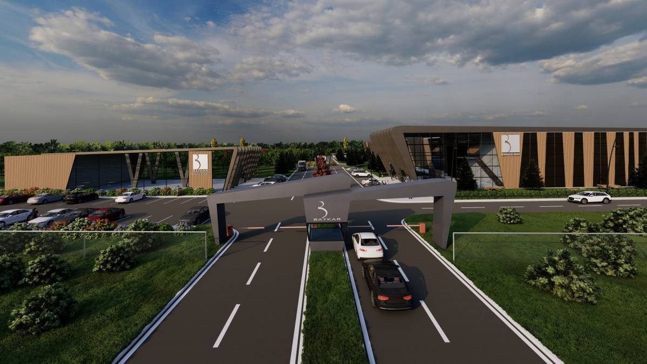
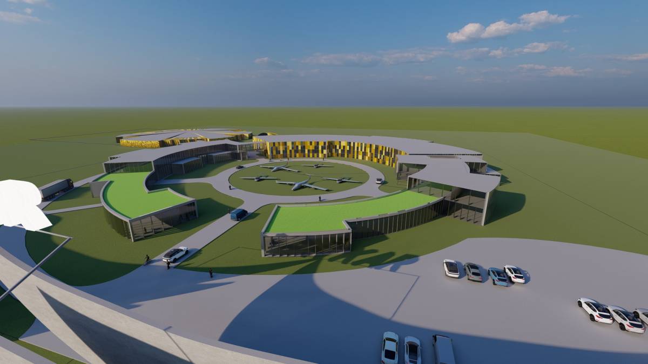
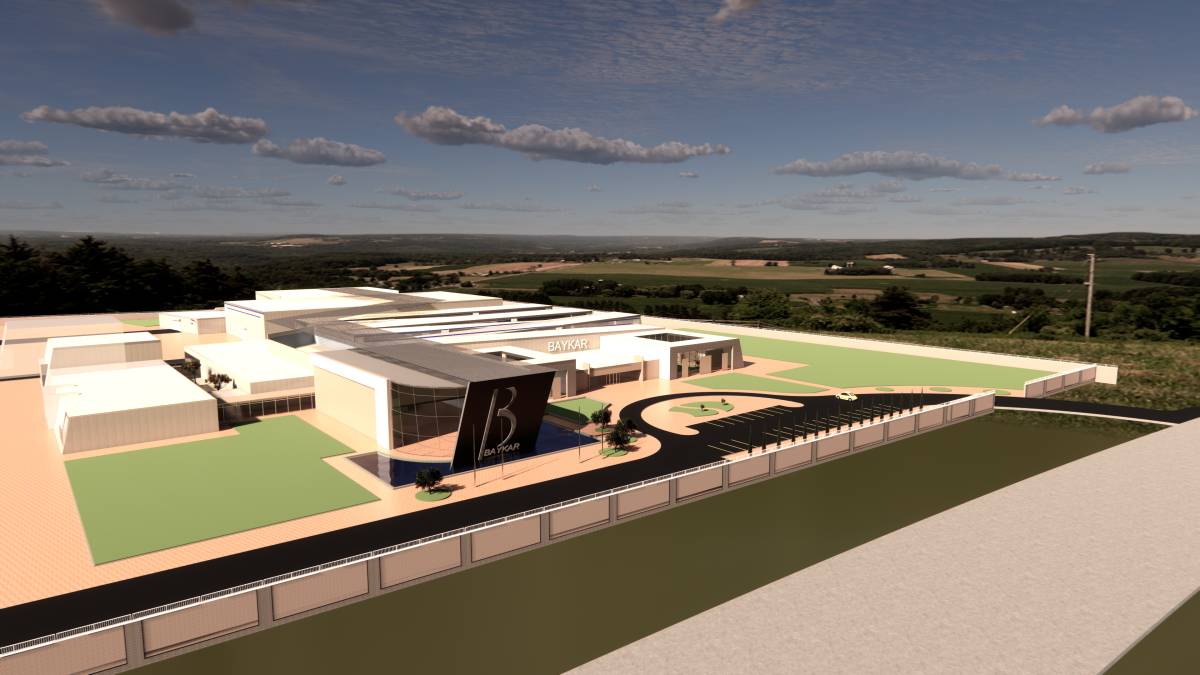
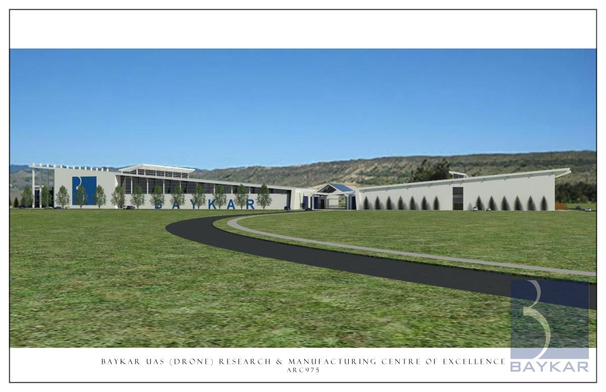
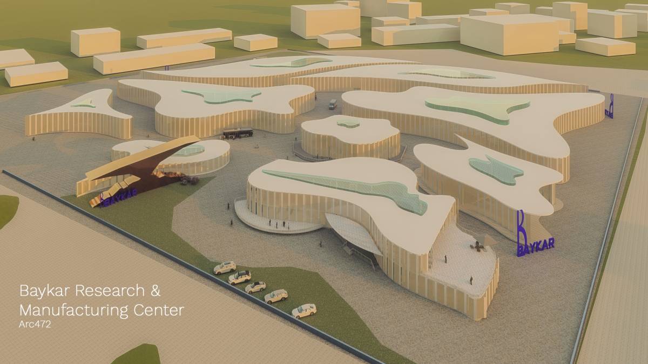
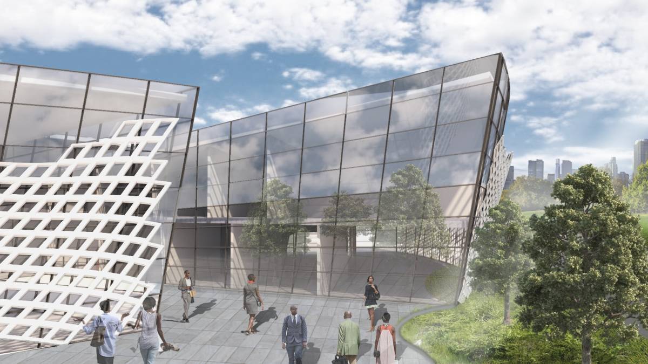
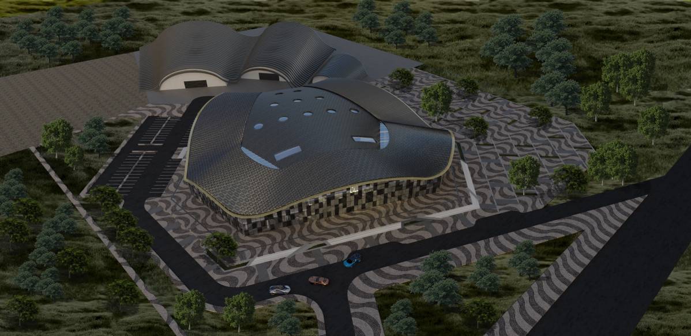
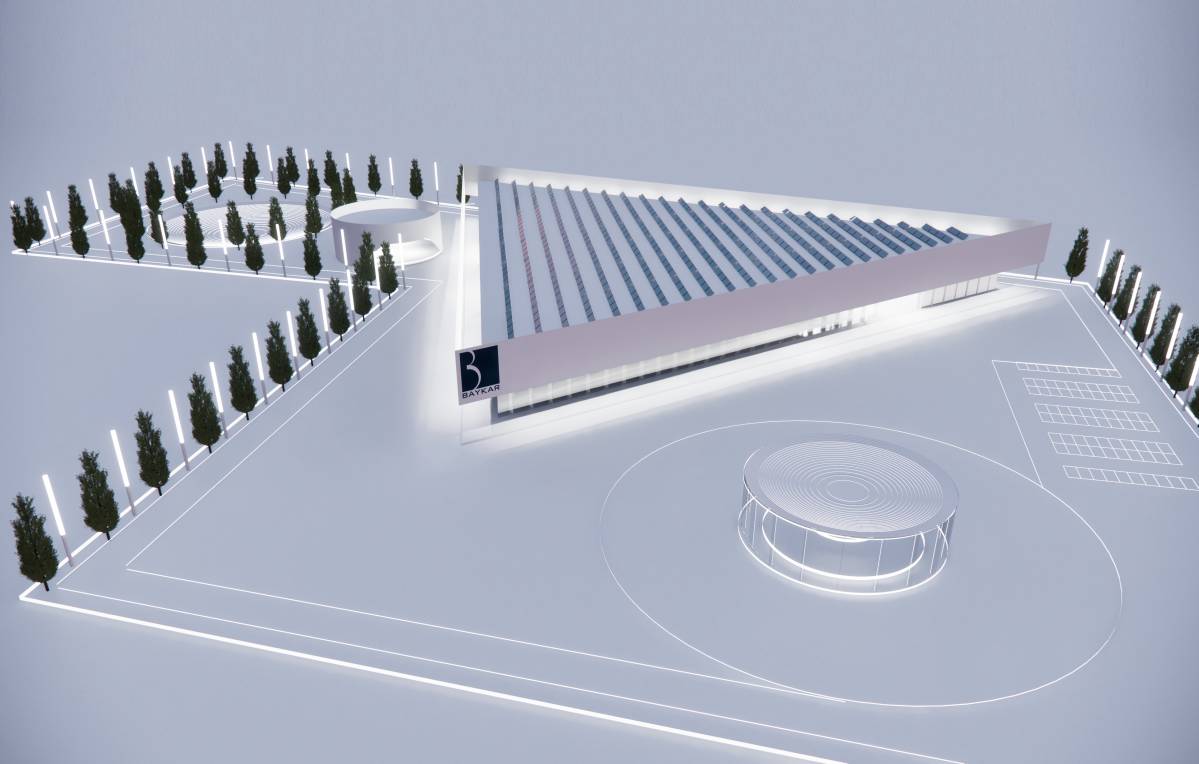
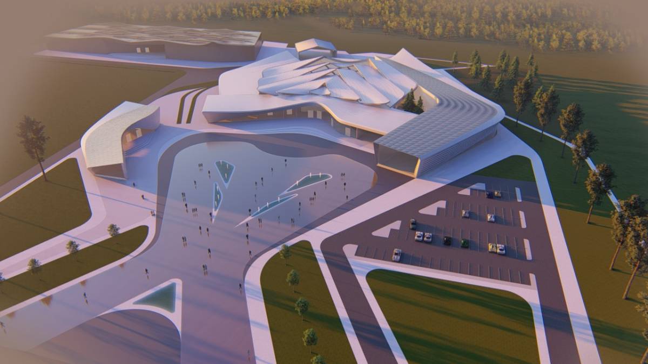
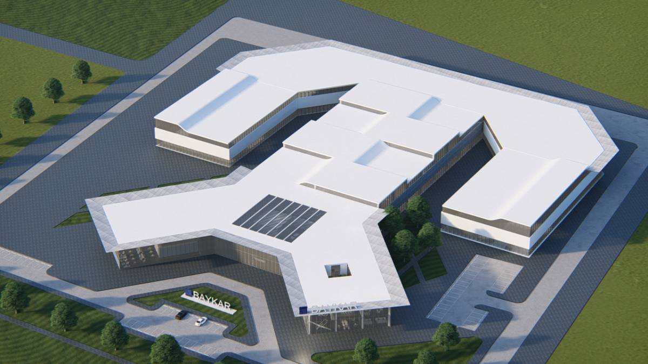
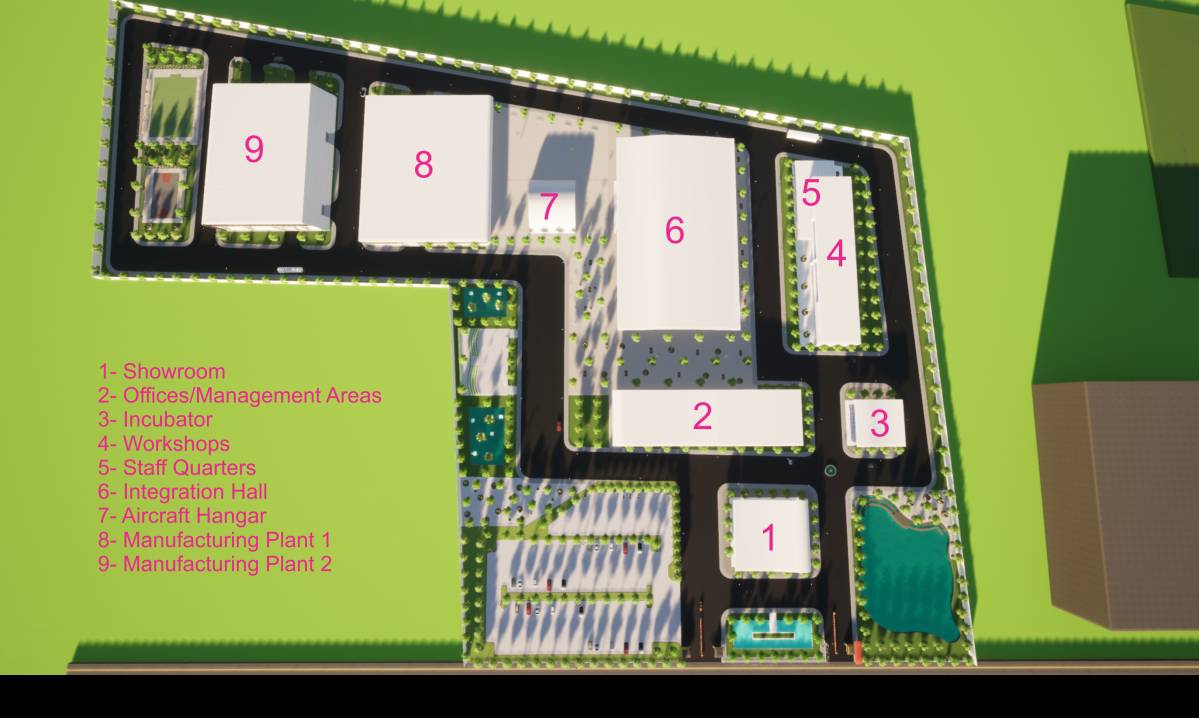
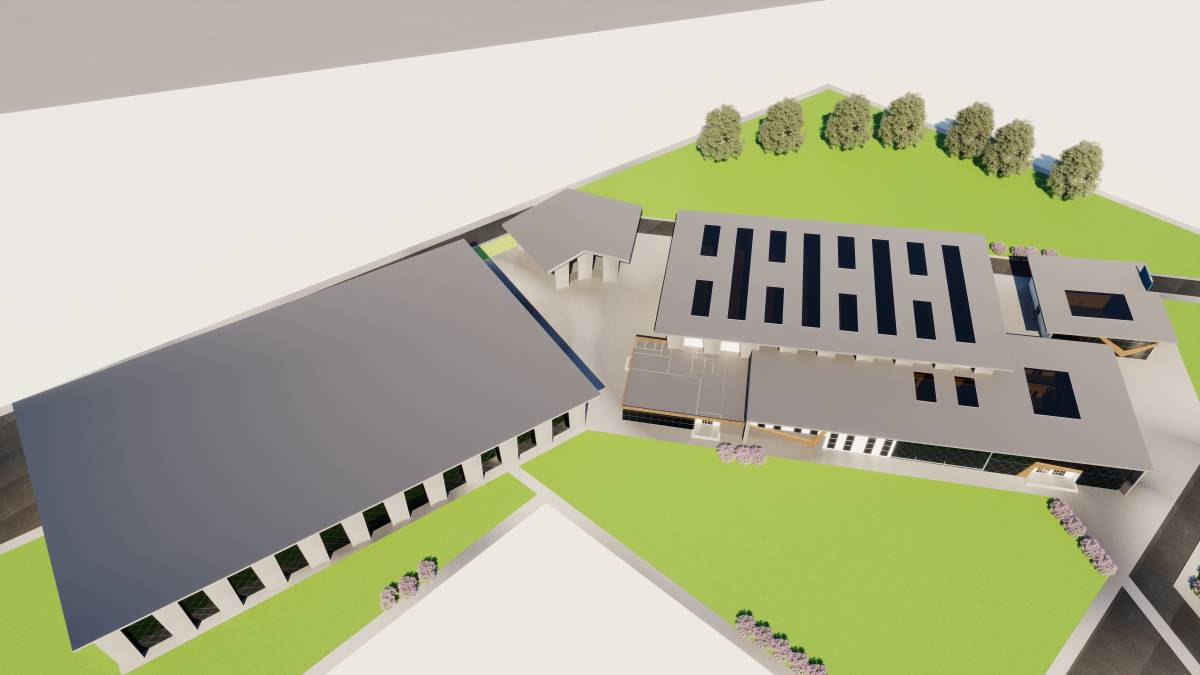
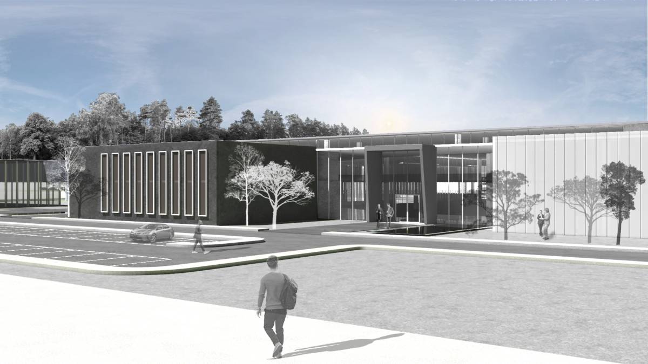
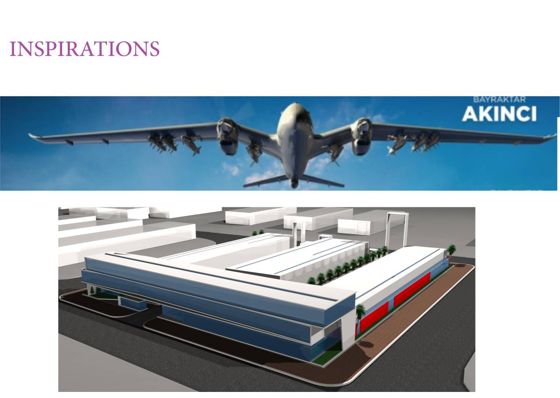
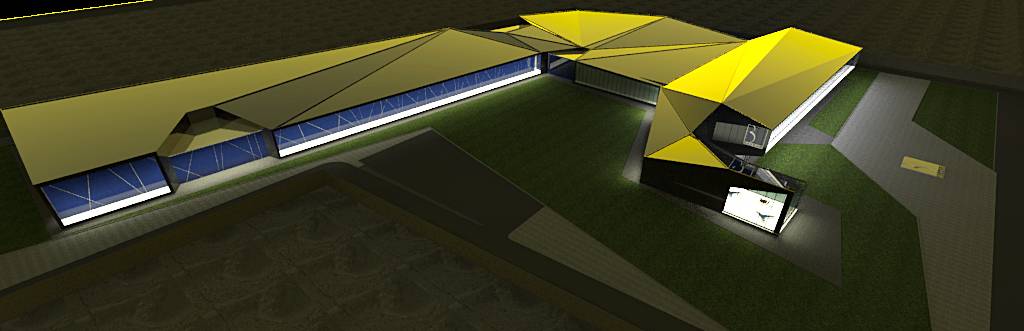
The architectural inspiration coming from iconic, integrated research and education buildings. The campus is arranged to allow seamless communication between the workshops on the ground, while providing an overview visual link to the managing staff.
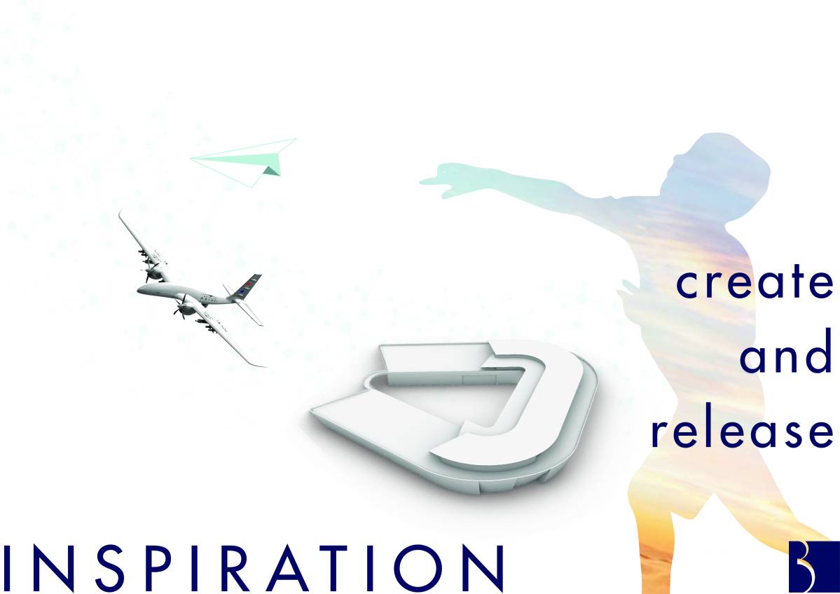
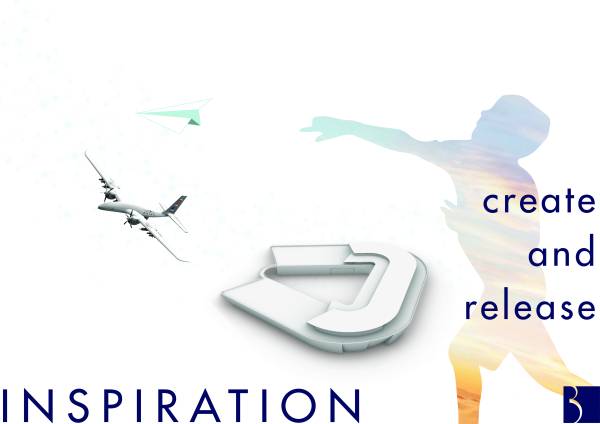
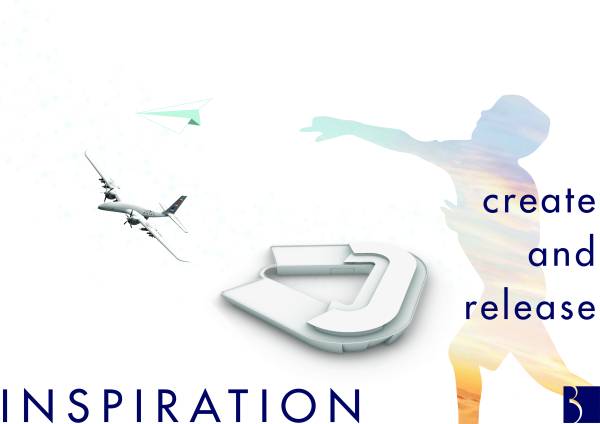
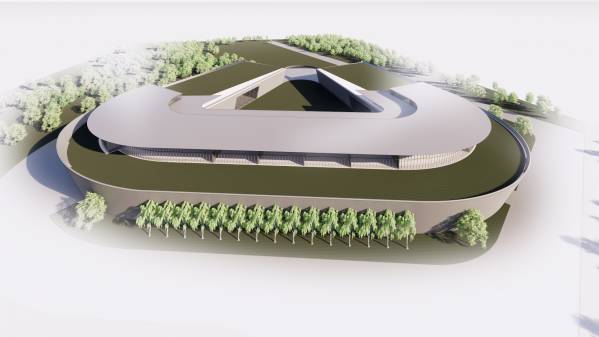
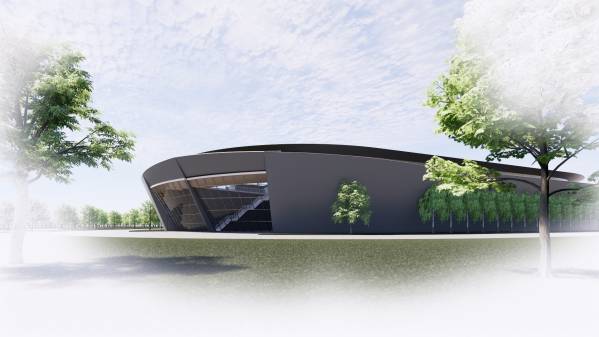
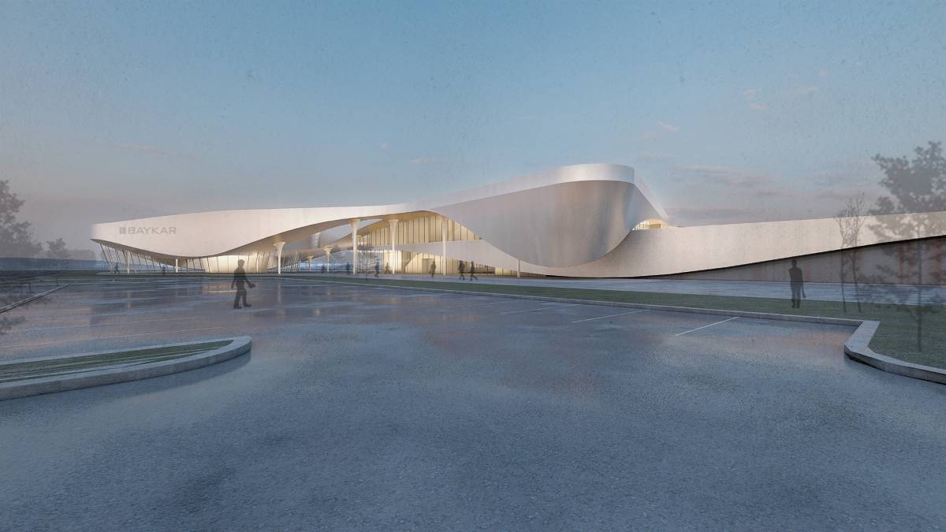
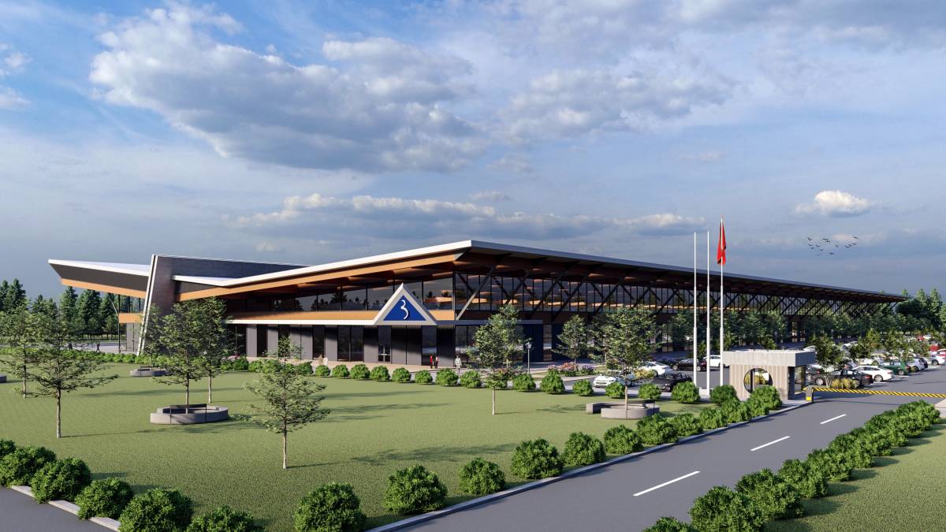
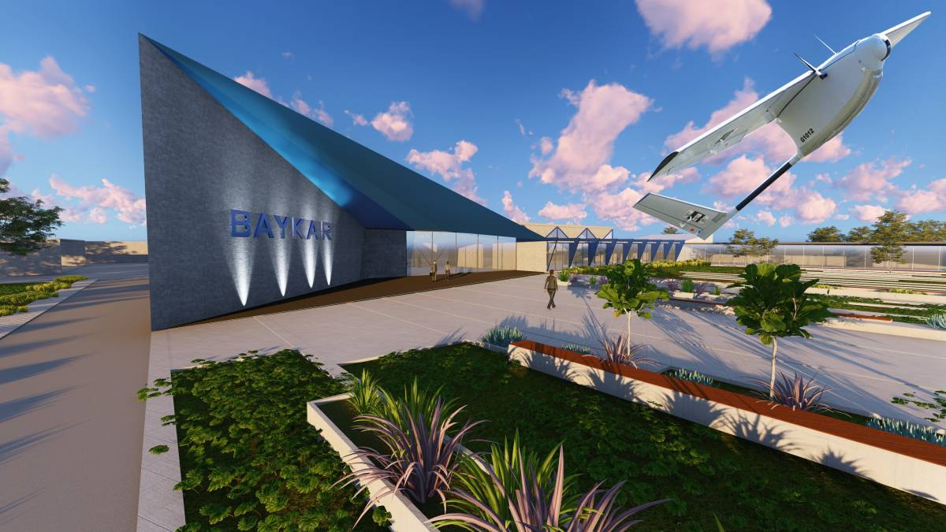
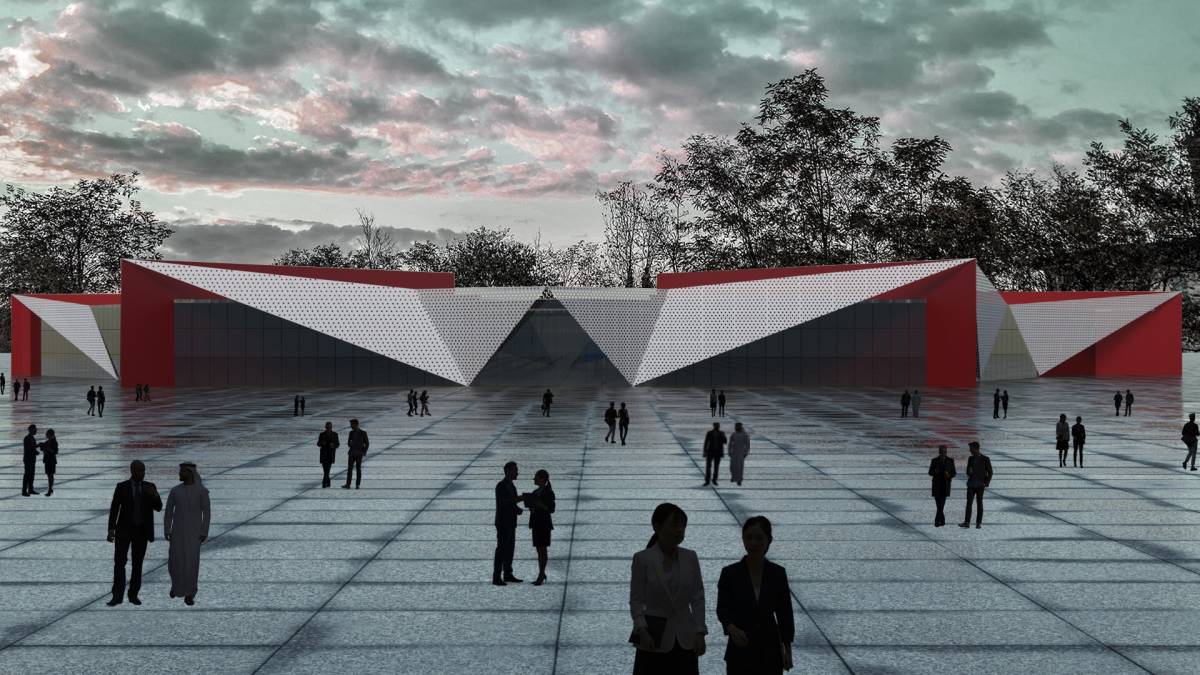
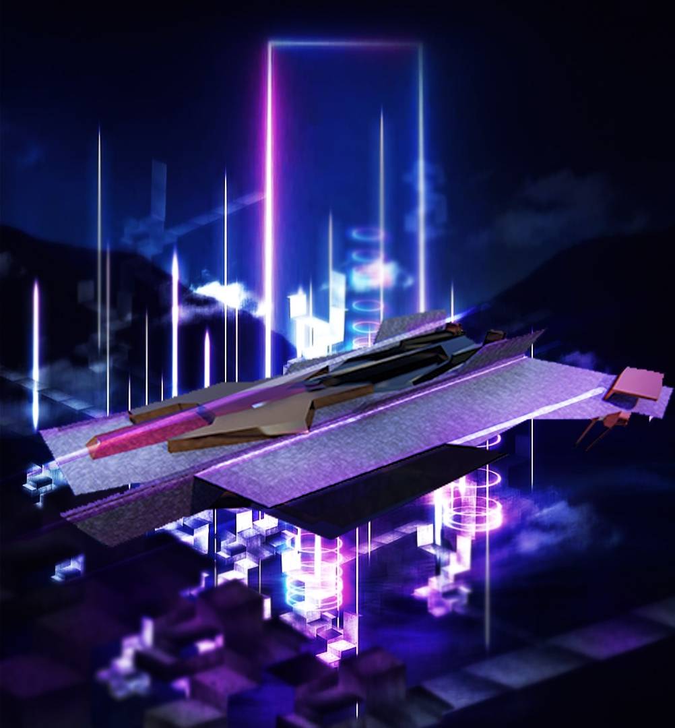
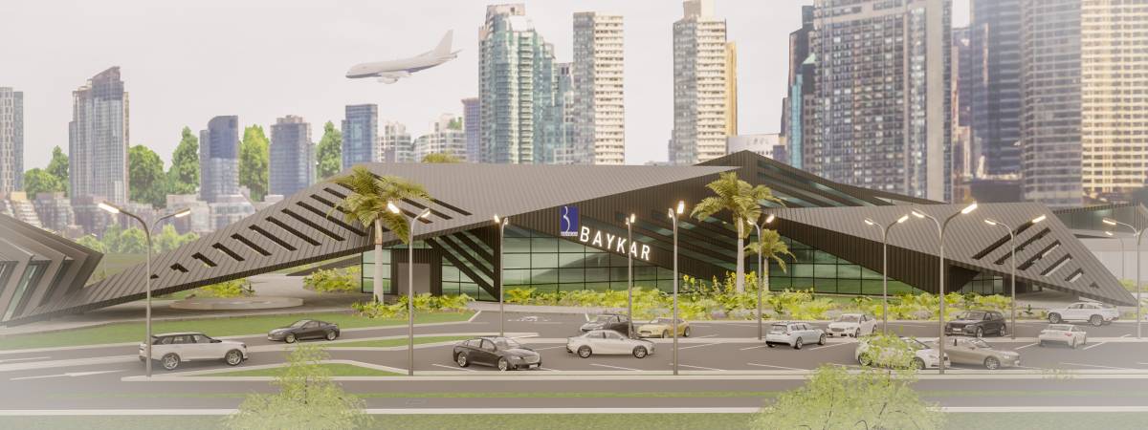
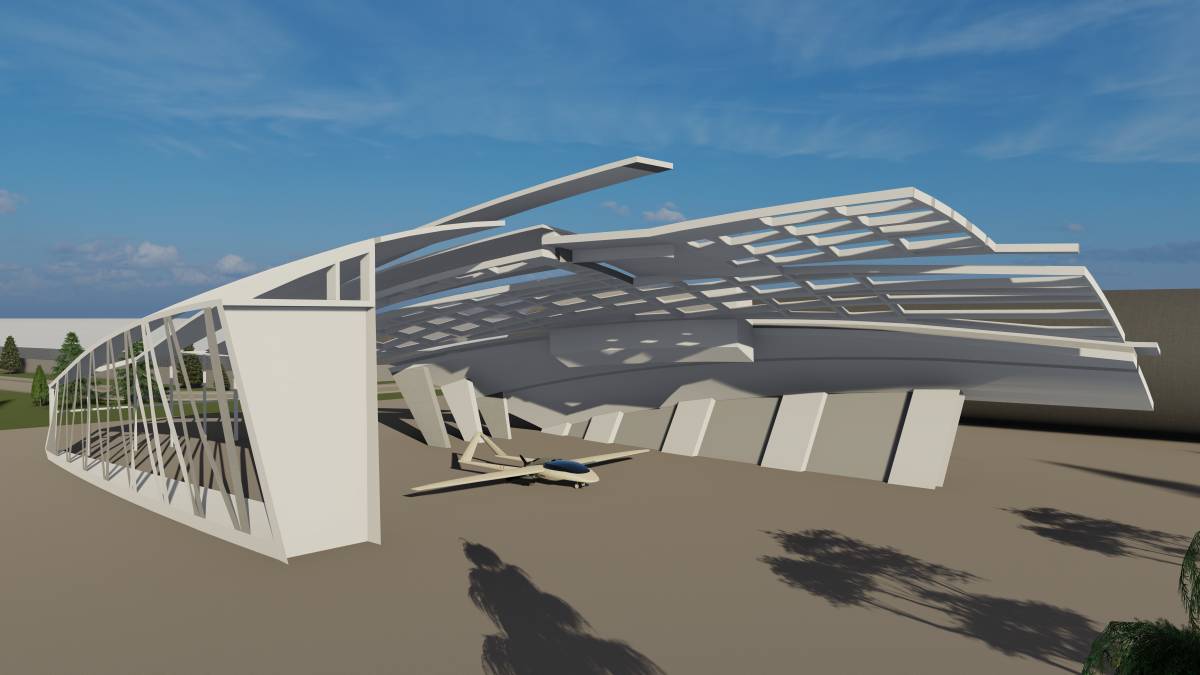
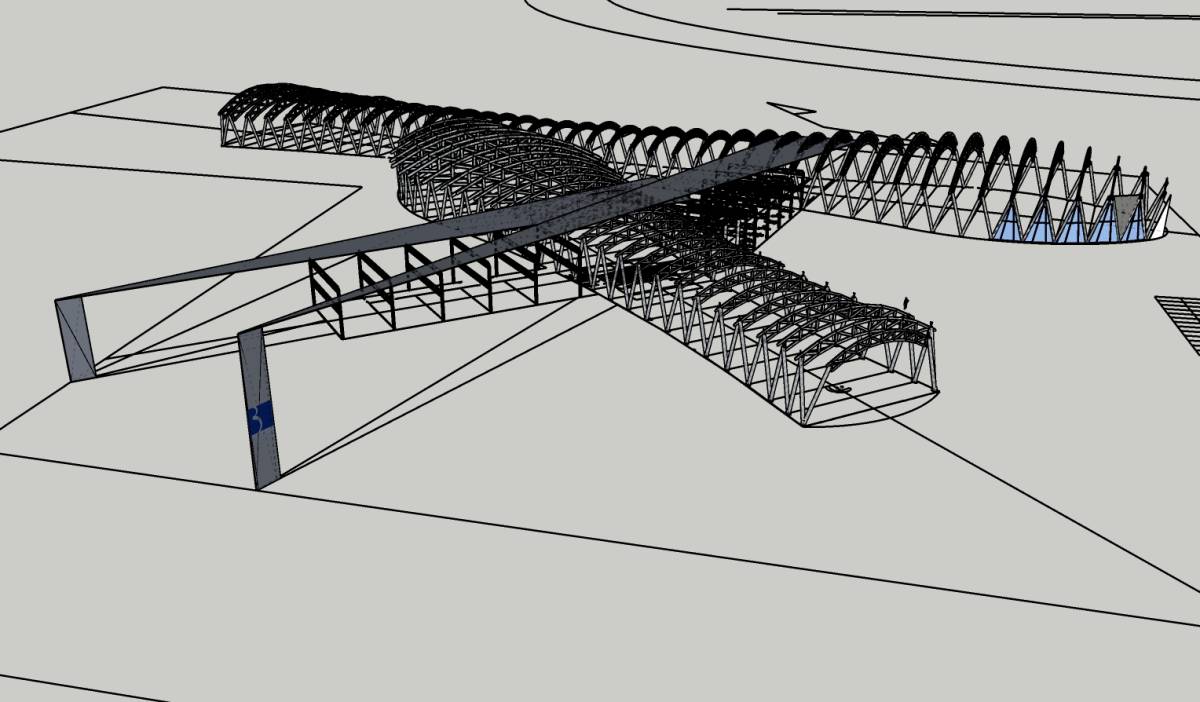
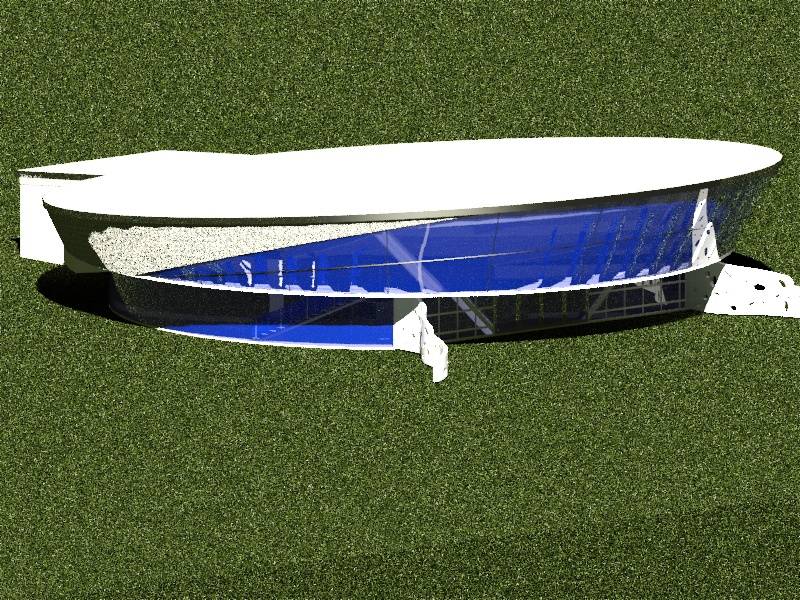
Like the hand releasing the paper airplane - the building form cradles the creating process releasing new machines into the world. It is a festive and public spectacle making every creating an event to celebrate.
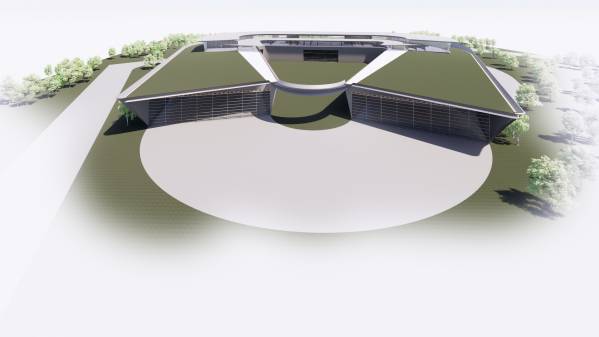
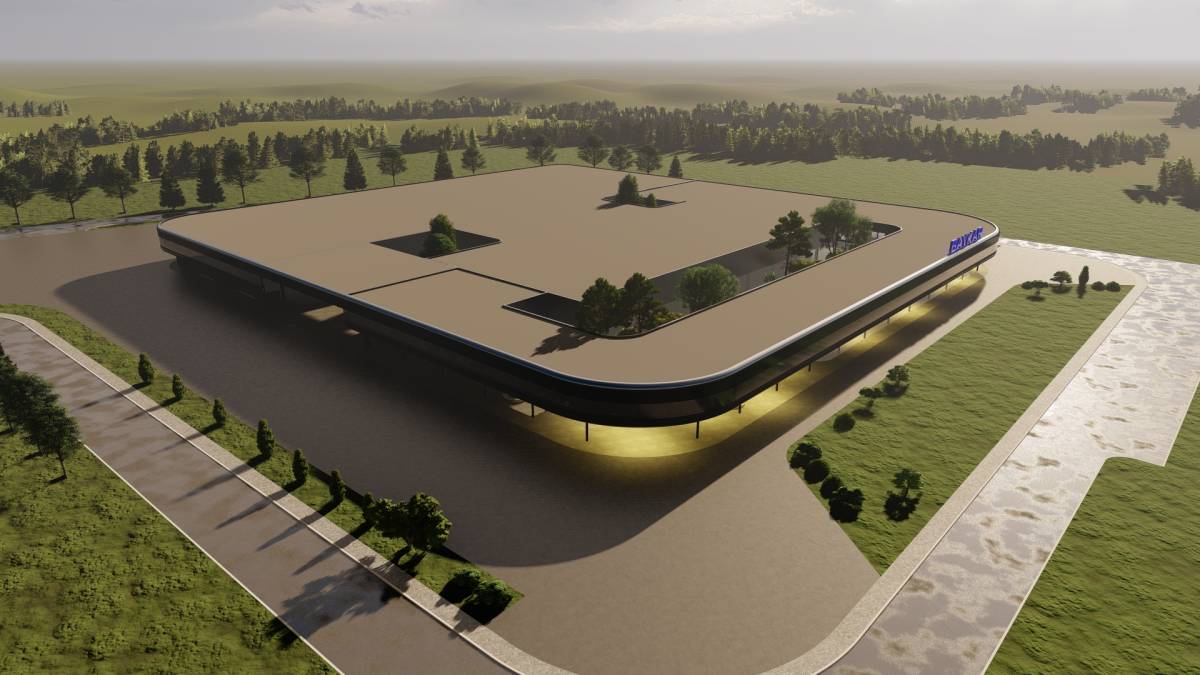
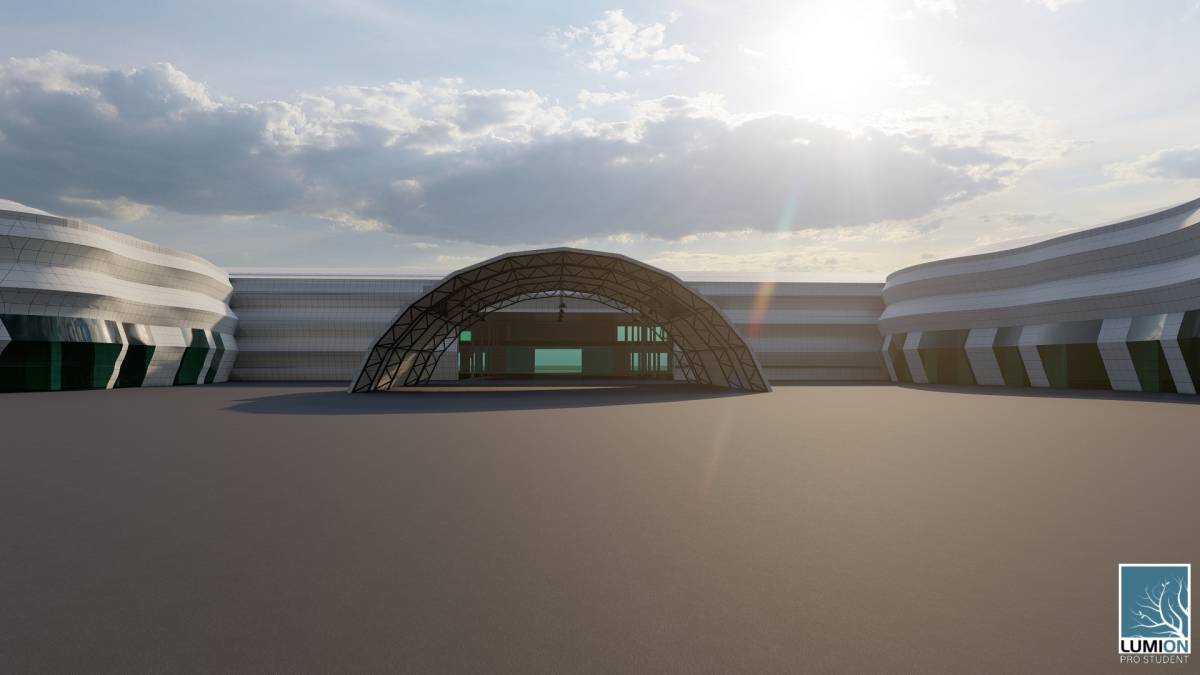
The connection to the sky in critical to inspire, test and showcase the areal vehicles. As such the building ground and the building roof serve as a playground for prototyping and testing. An additional bonus to this green roof is the opportunity to host large events, showcases and presentations to clients.
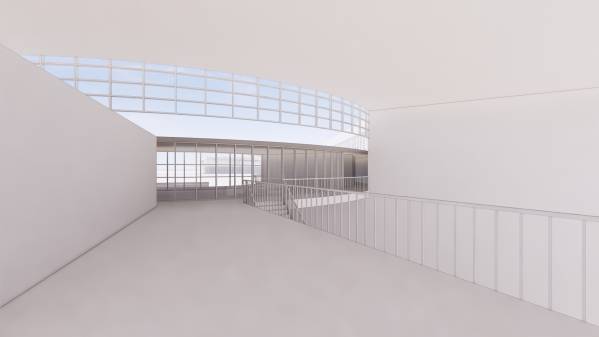
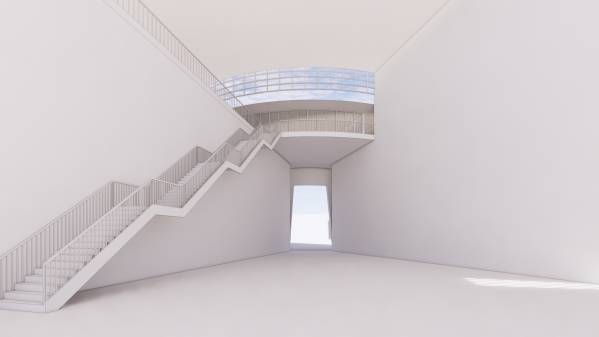
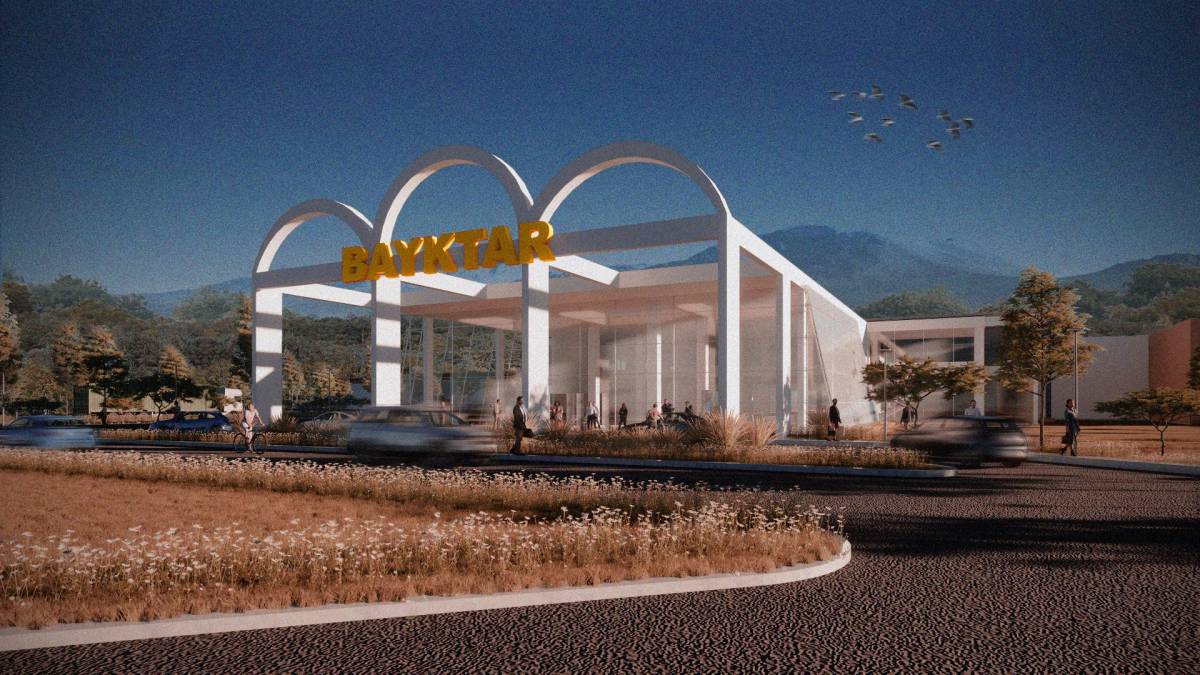
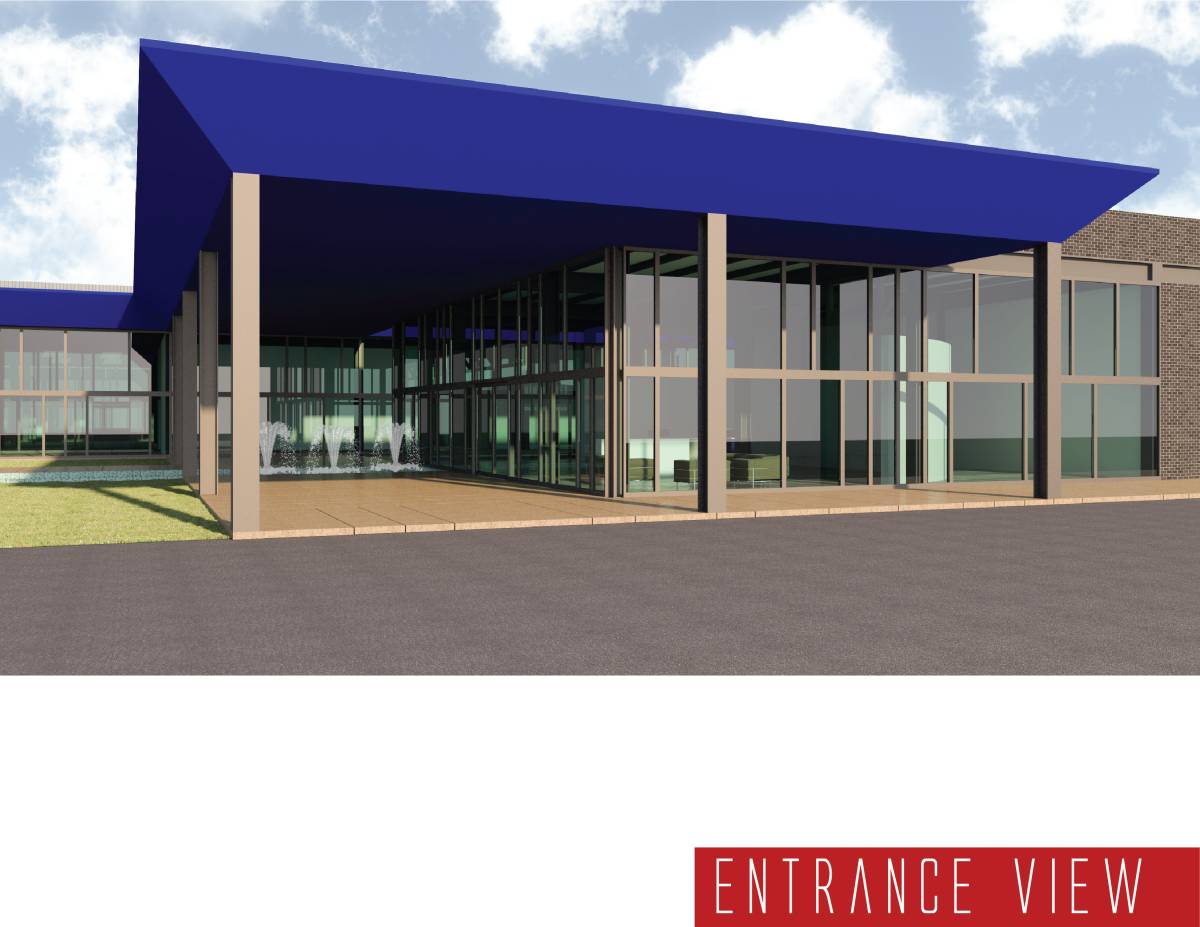
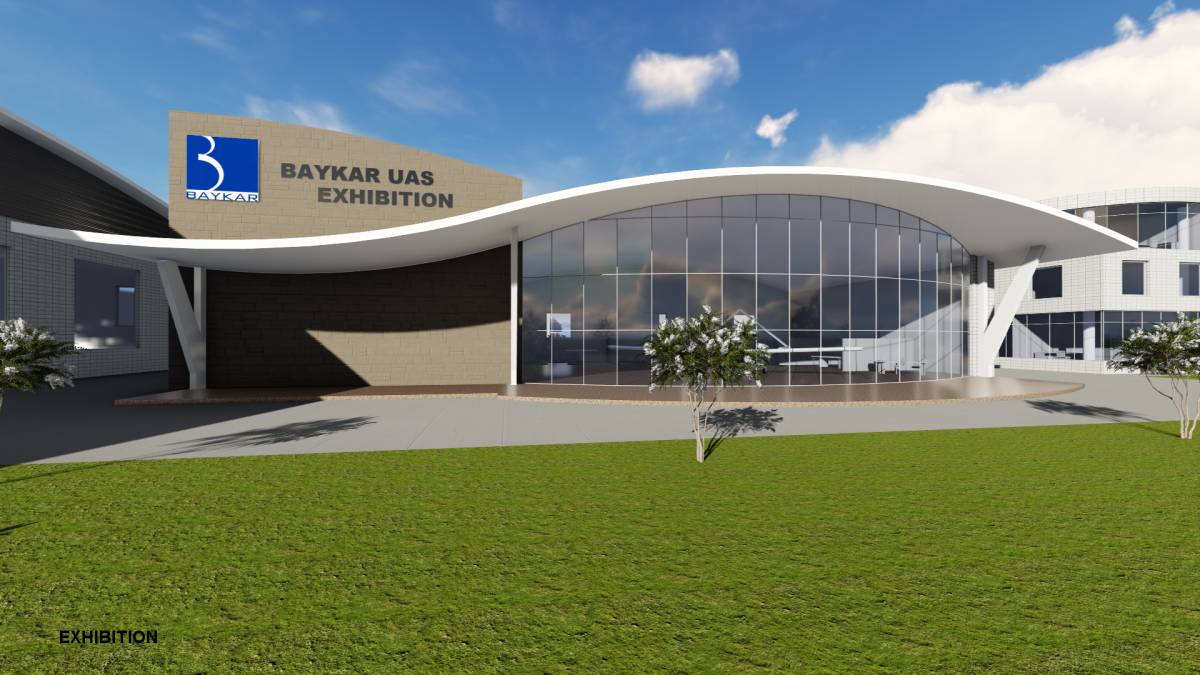
The connection to the outdoors also increases the wellbeing and productivity of the designers and engineers. The entry gallery enables the direct connection to the central field allowing small demonstrations and open air exhibits. An extended deck overview presents an opportunity to showcase a much larger open air performance for clients or developers. The staff dining hall can be combined with the cantina to host larger events, with he primary conference room at the heart of the production process.