Baykar drone factory contest: proyect summary
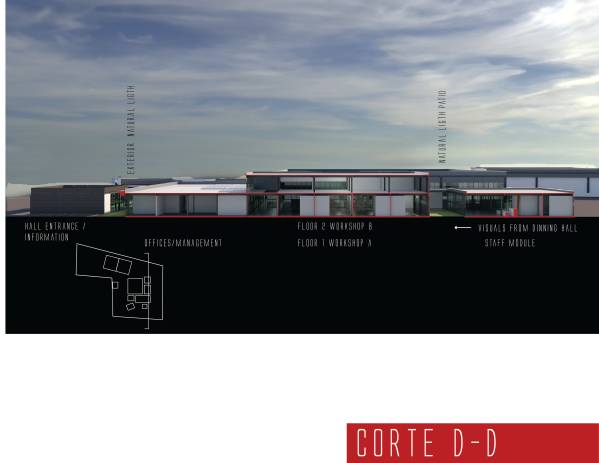
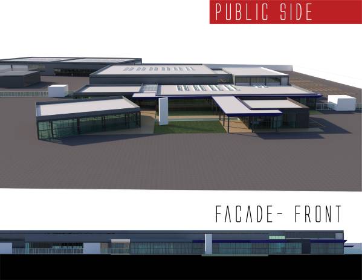
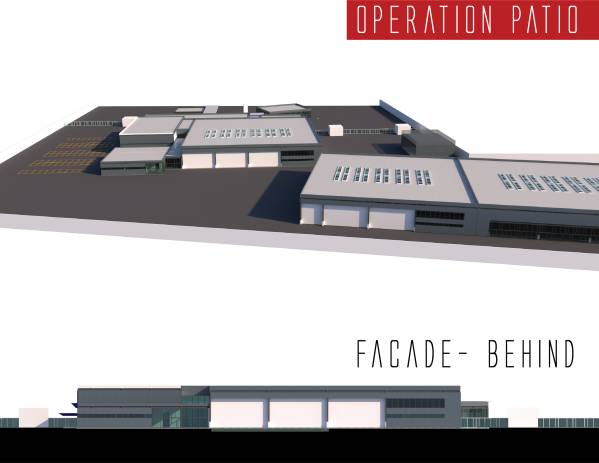
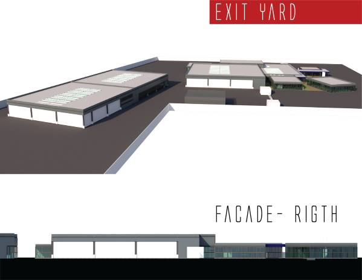
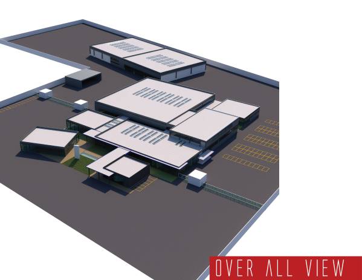
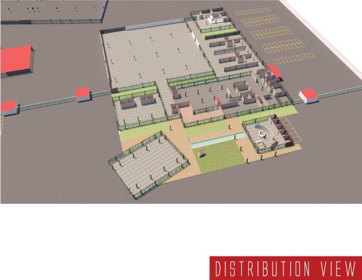
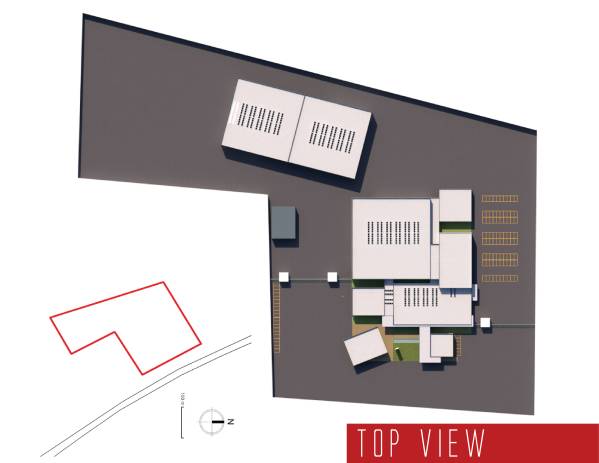
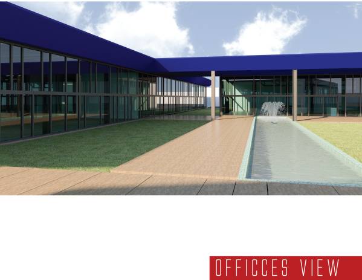
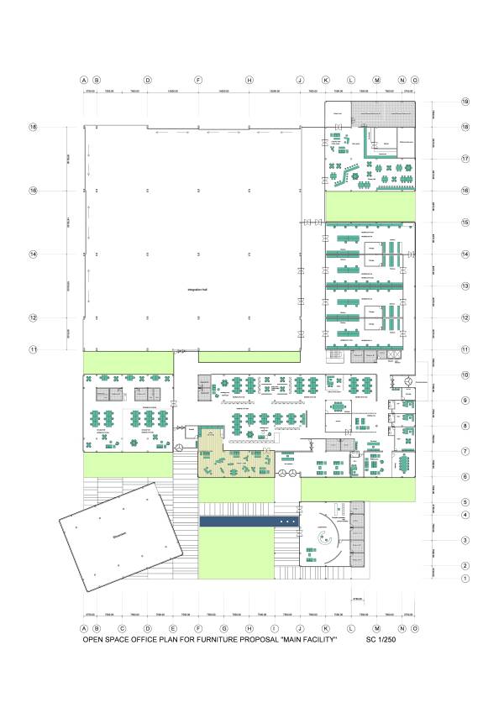
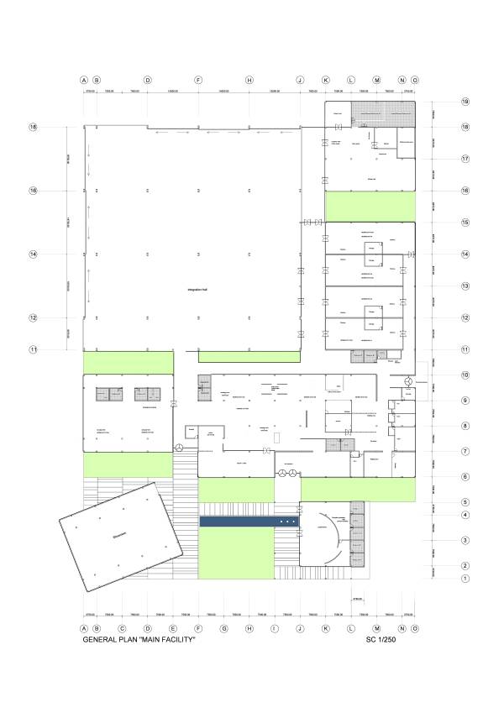
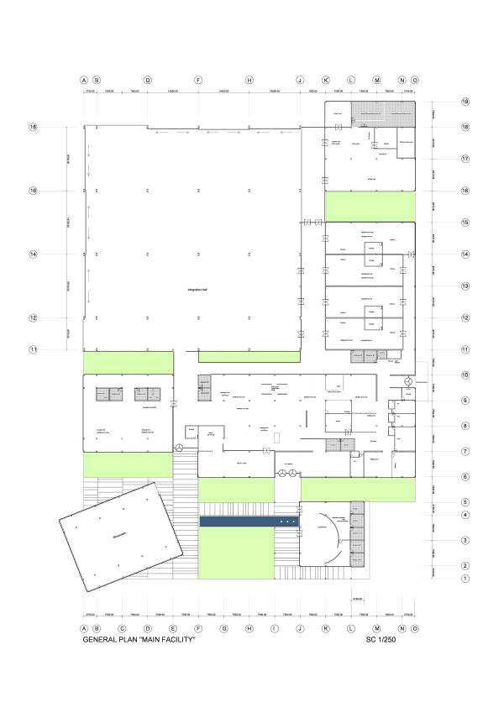
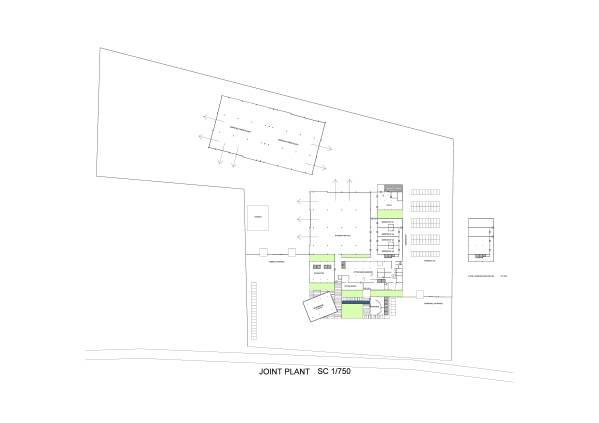
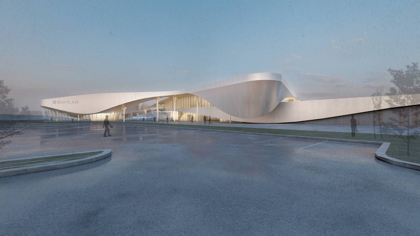
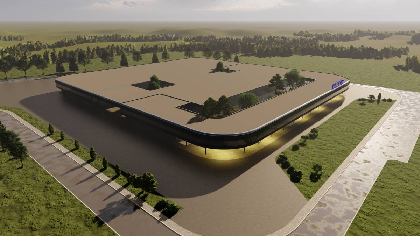
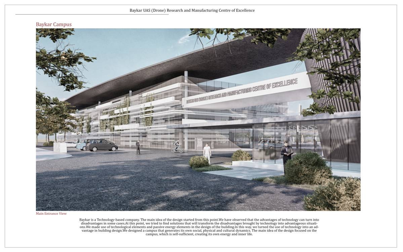
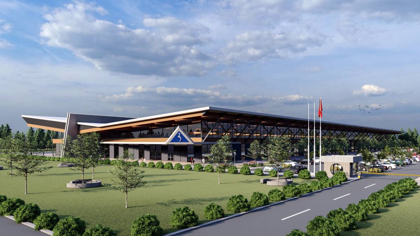
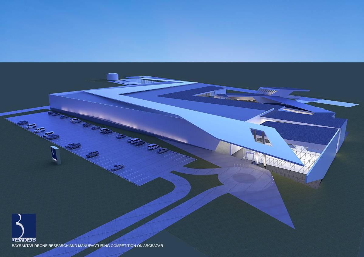
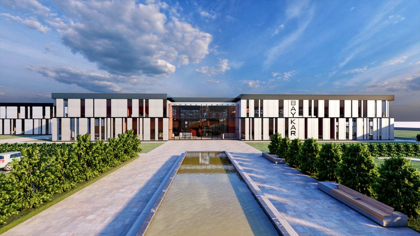
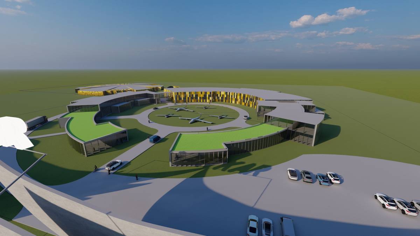
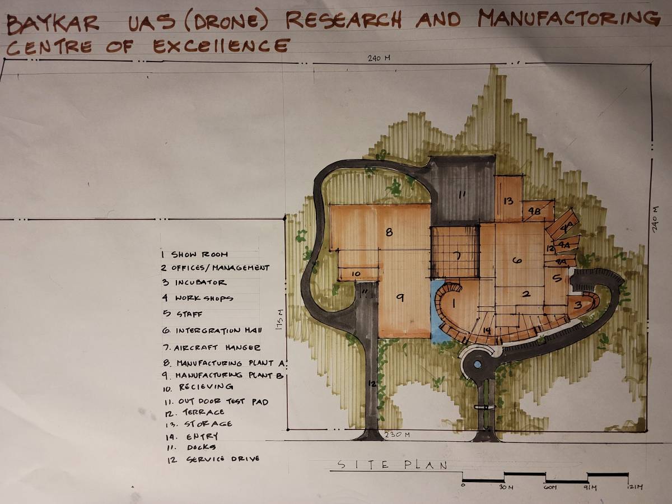
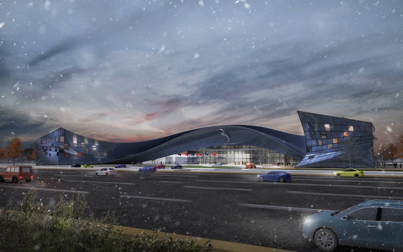
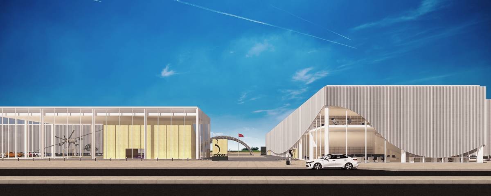
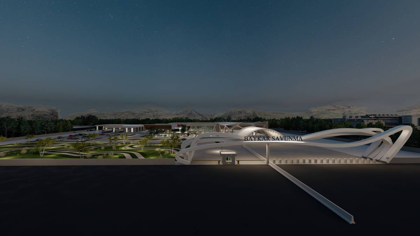
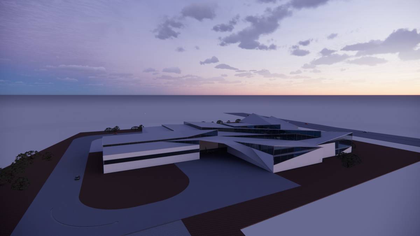
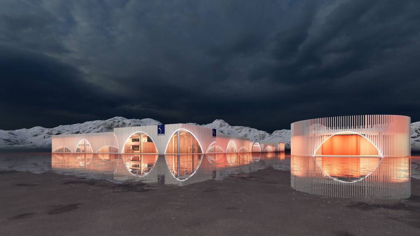
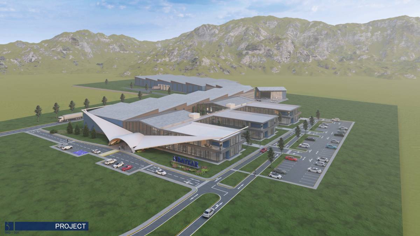
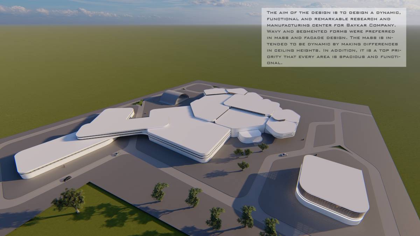
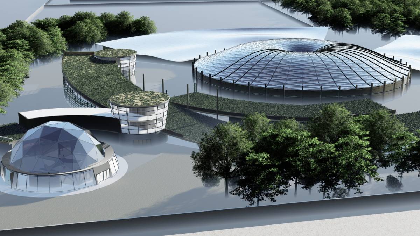
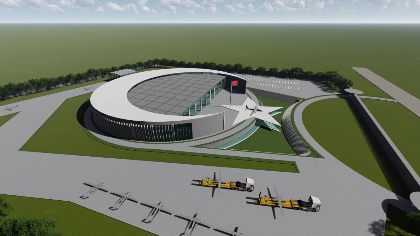
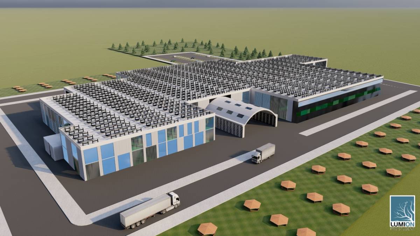
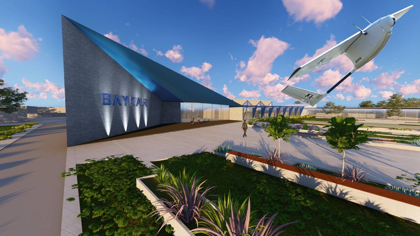
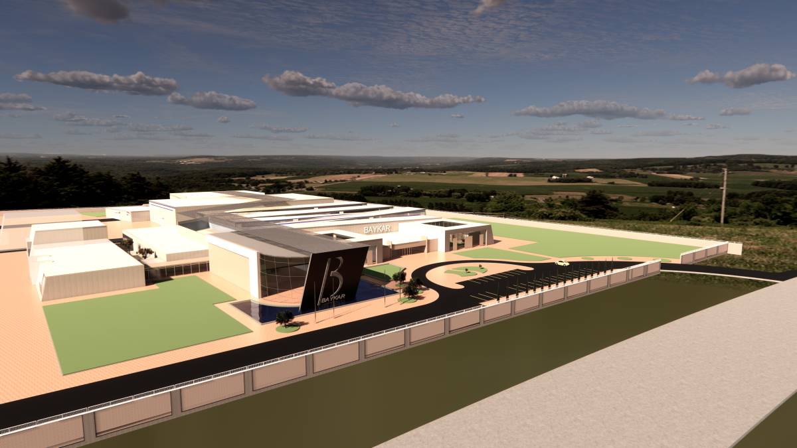
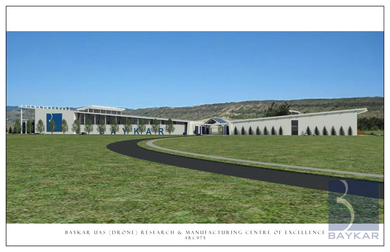
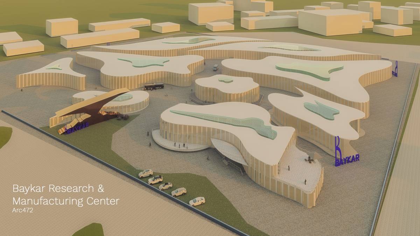
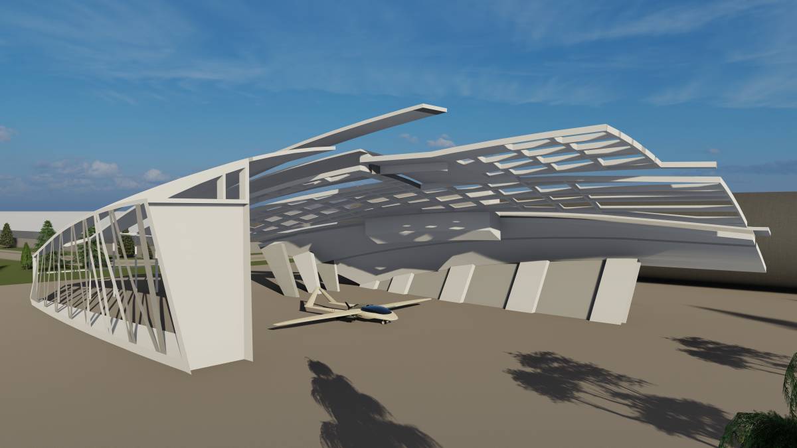
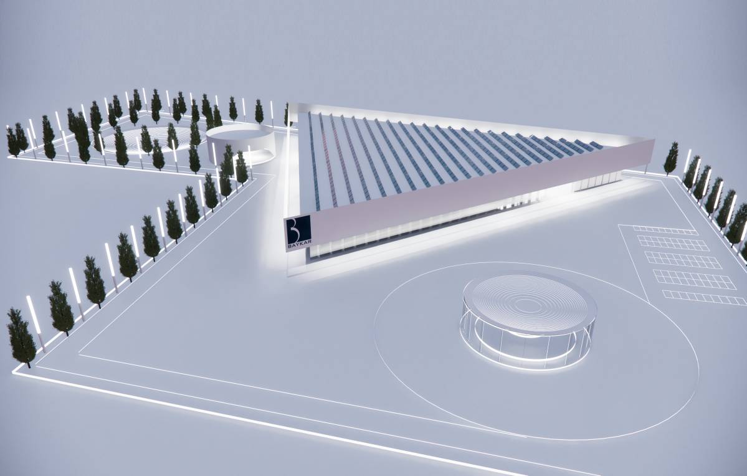
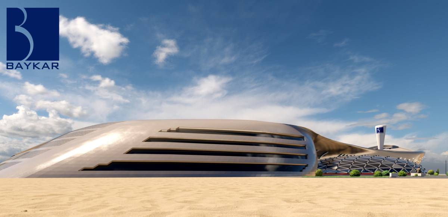
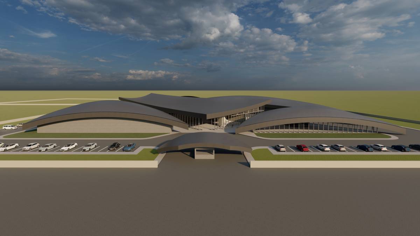
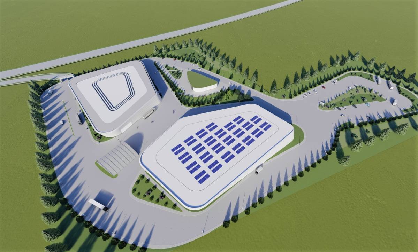
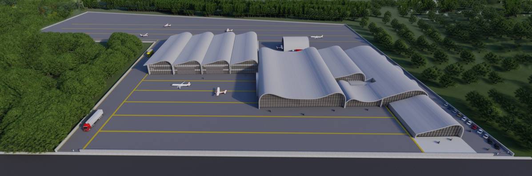
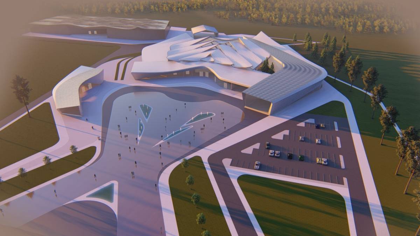
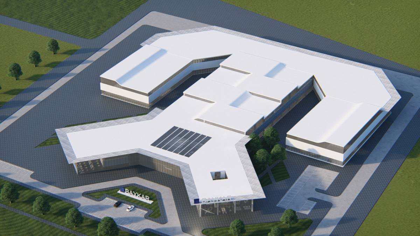
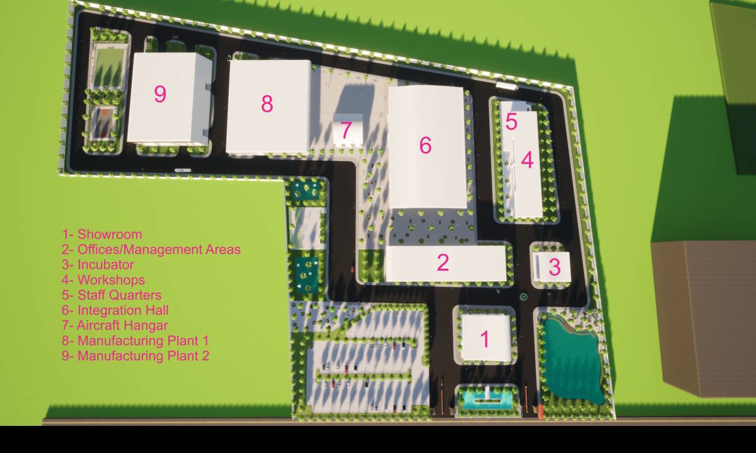
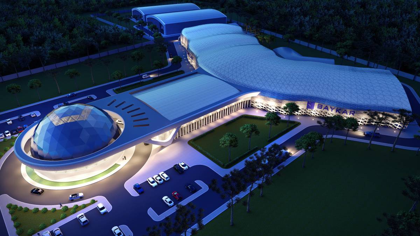
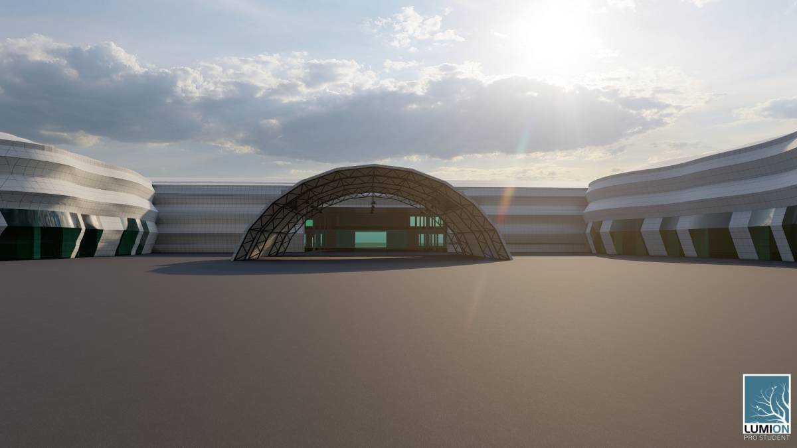
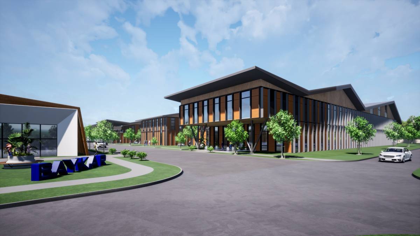
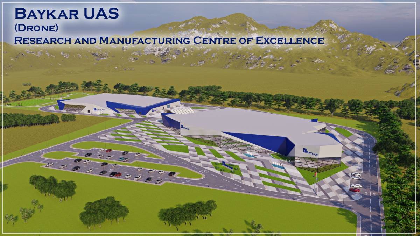
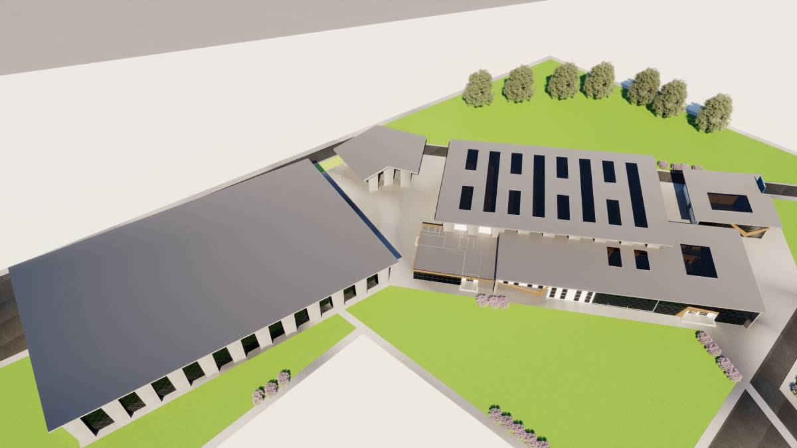
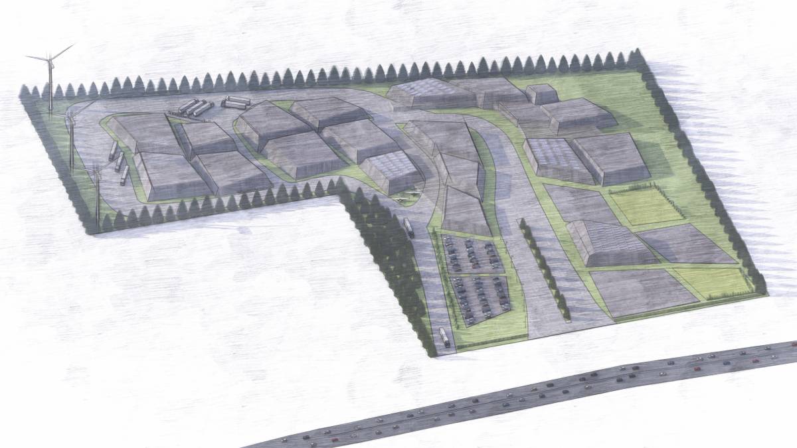
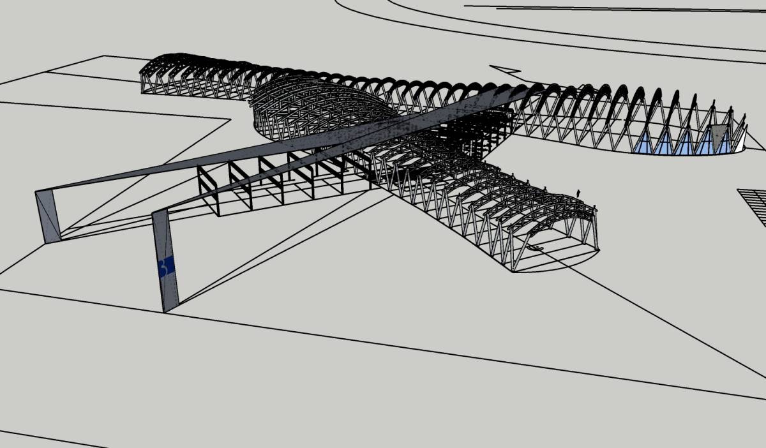
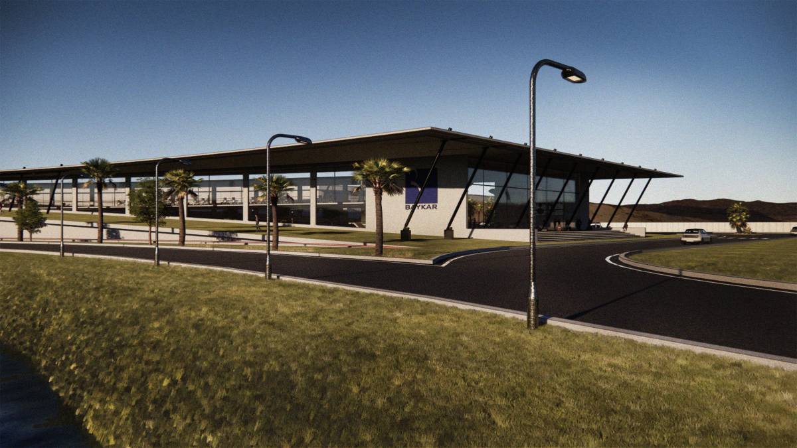
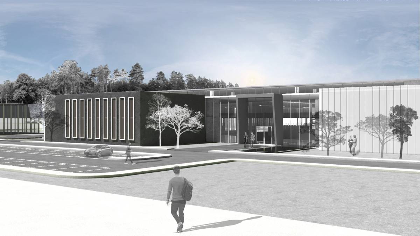
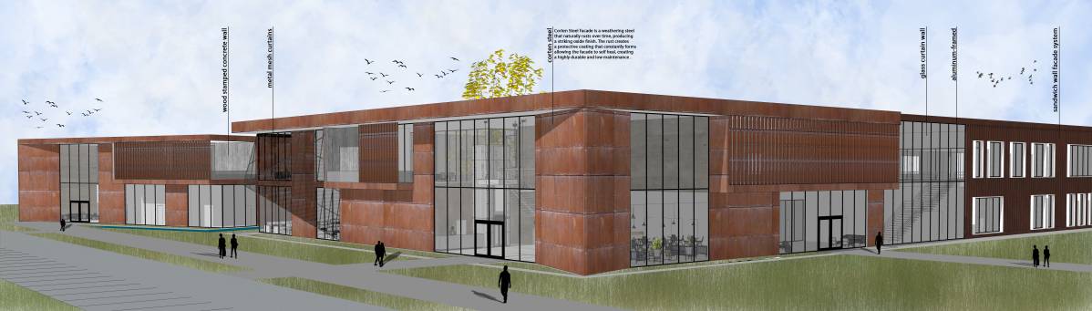
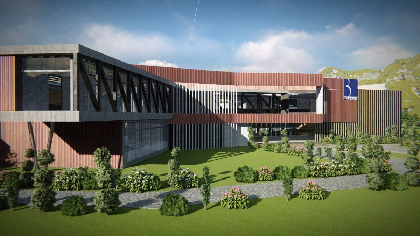
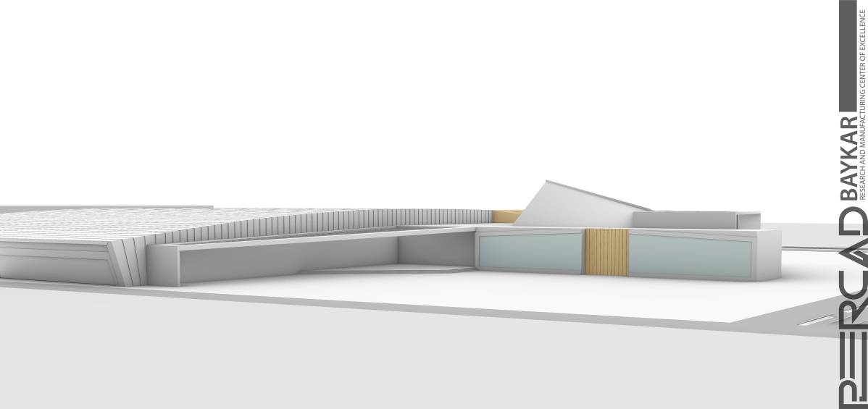
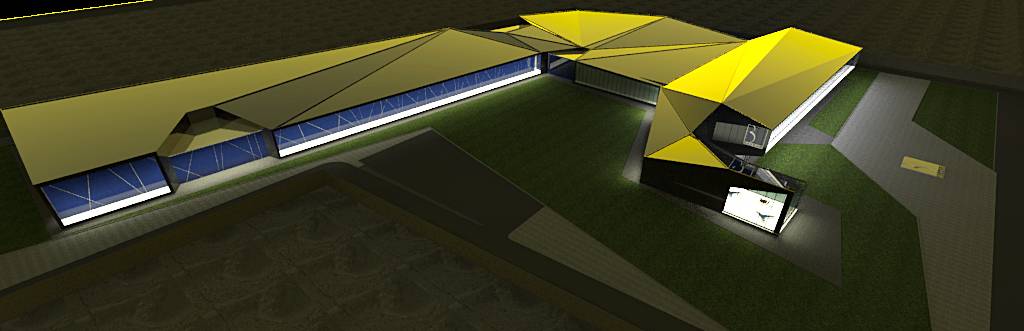
The project is based on creating a factory from a series of buildings with different functions, connected through patios that give natural light to the different spaces, privacy is sought, but without losing contact with the outside.
The visual communication between the different spaces is fundamental, which is accompanying the functional communication of the different departments of the factory.
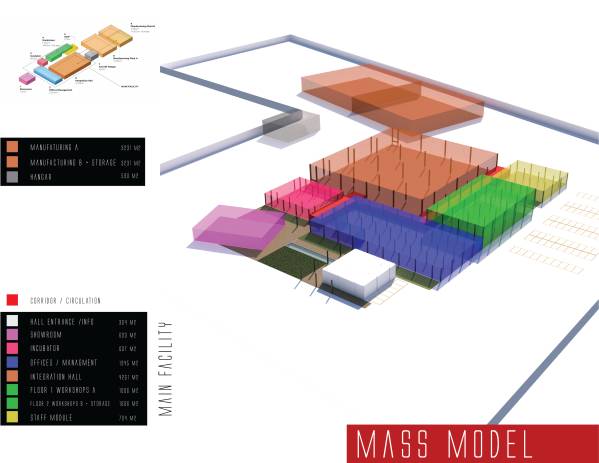
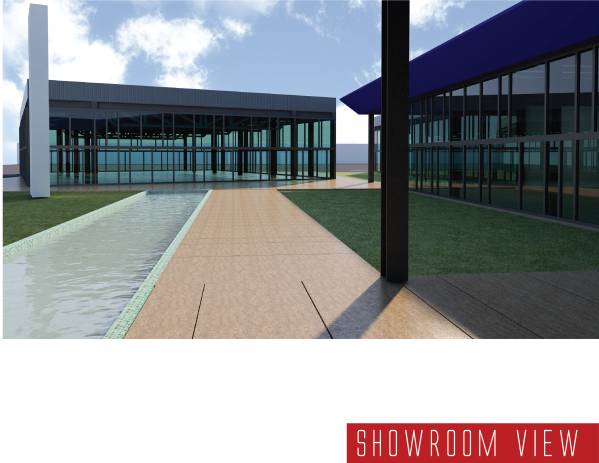
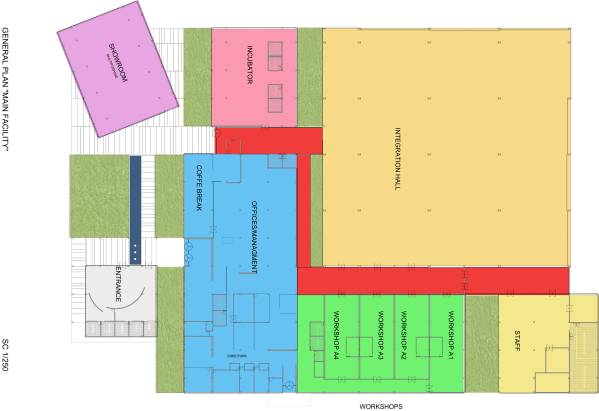
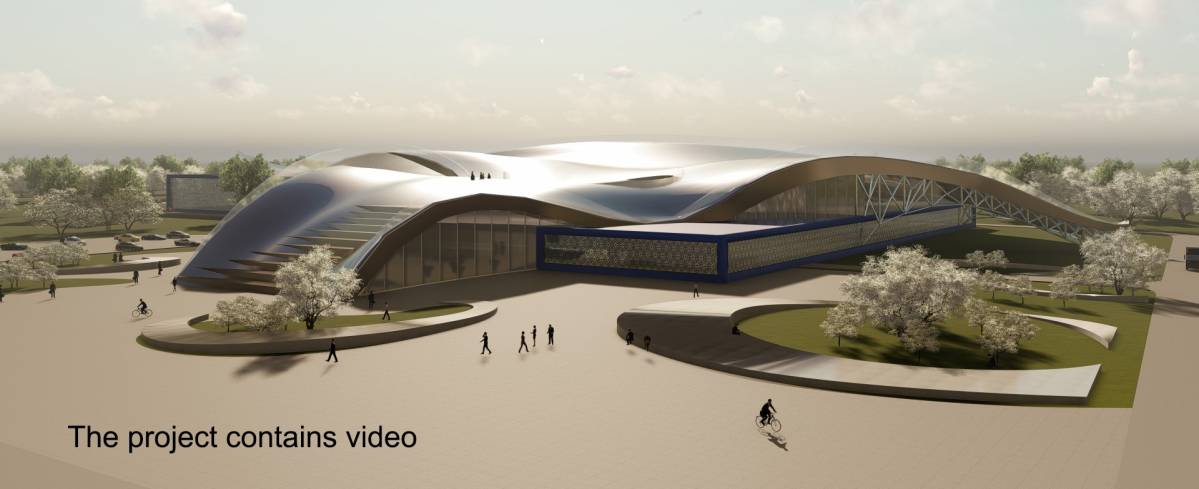
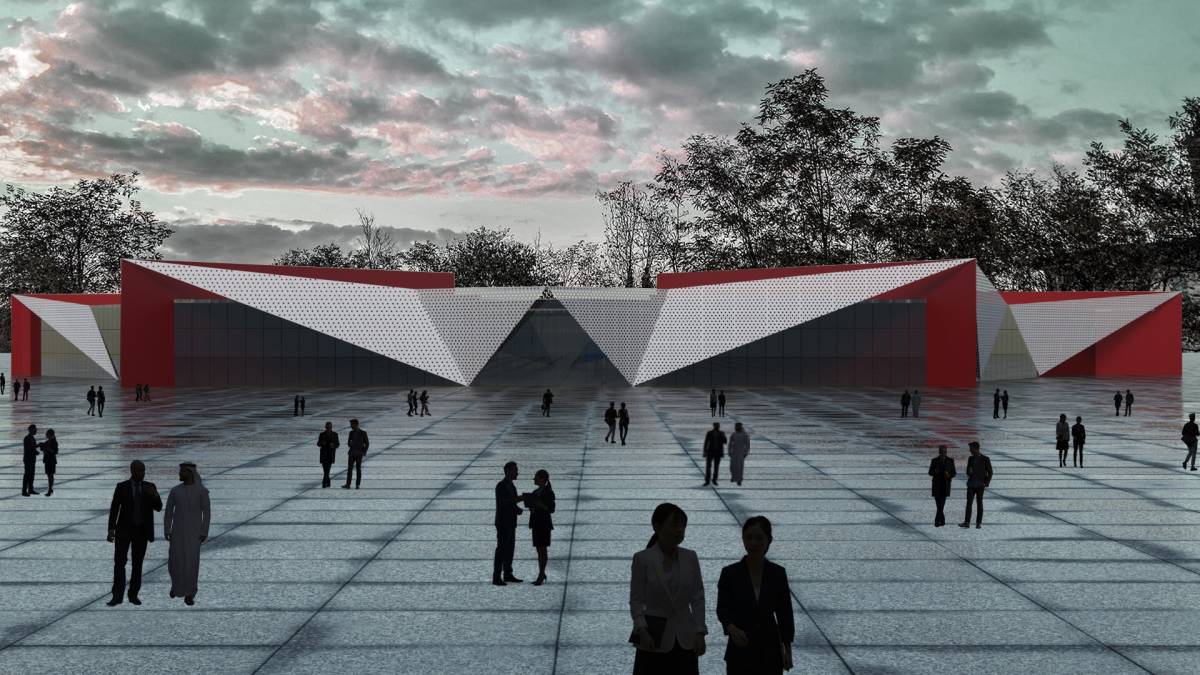
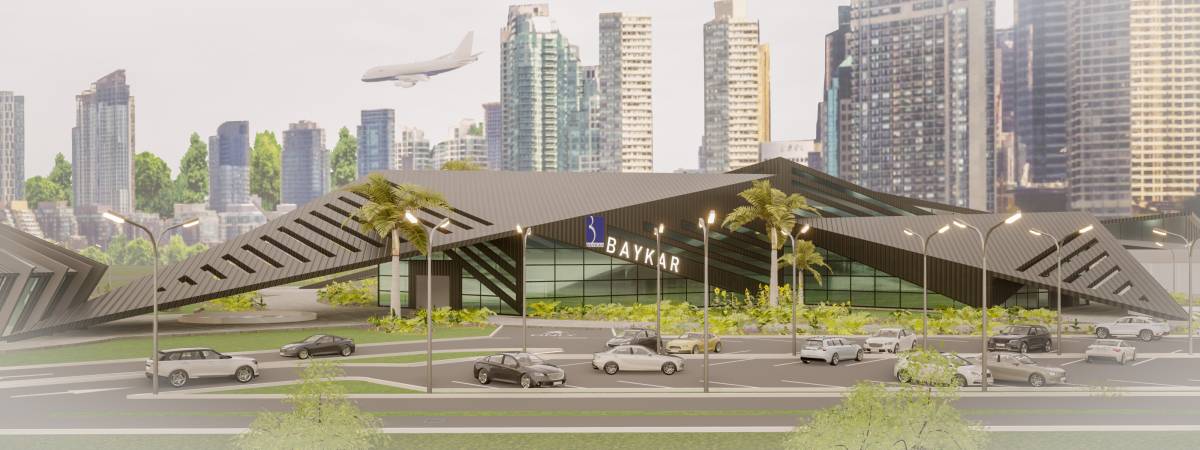
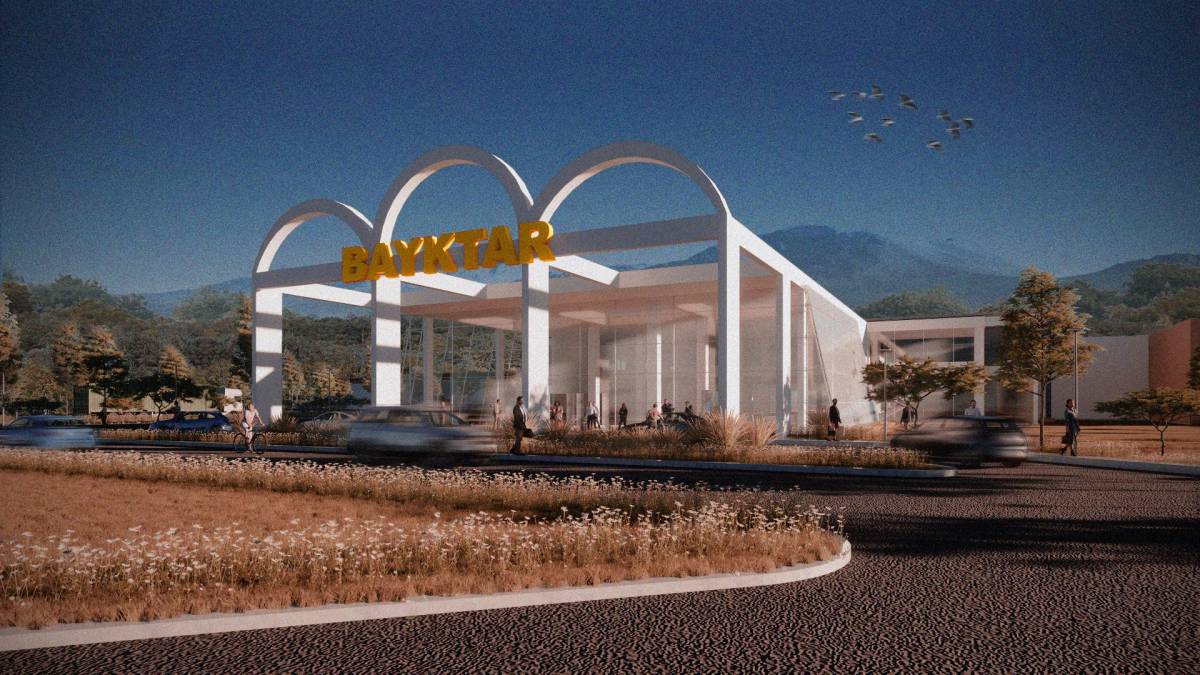
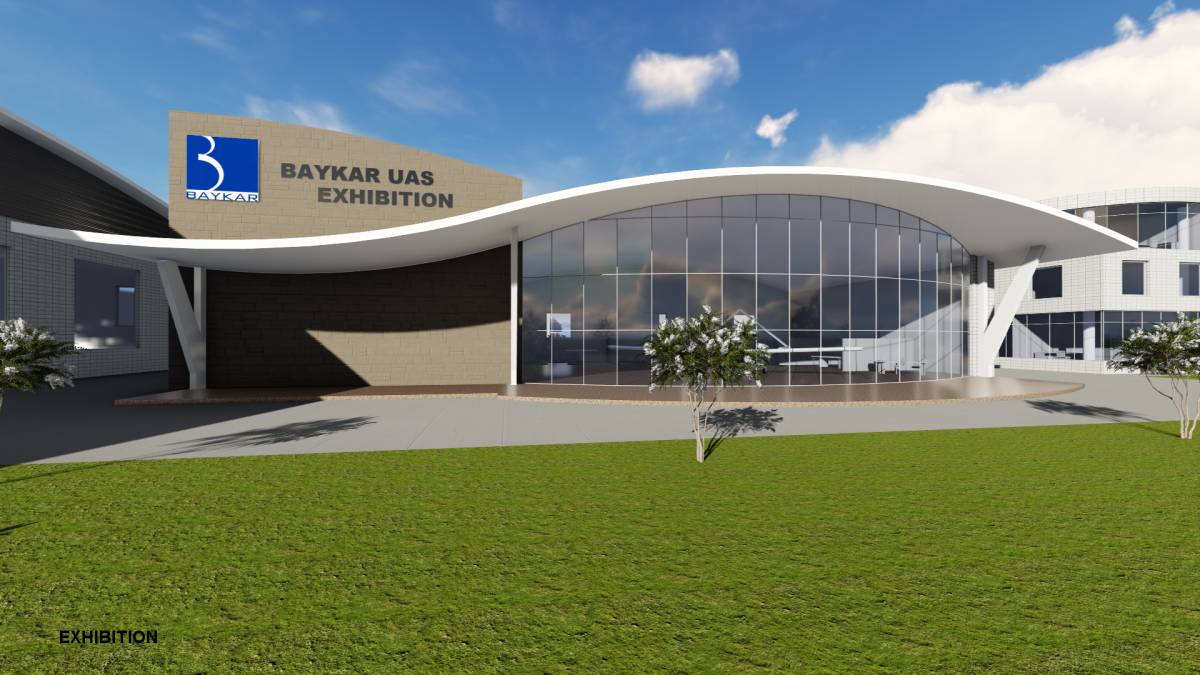
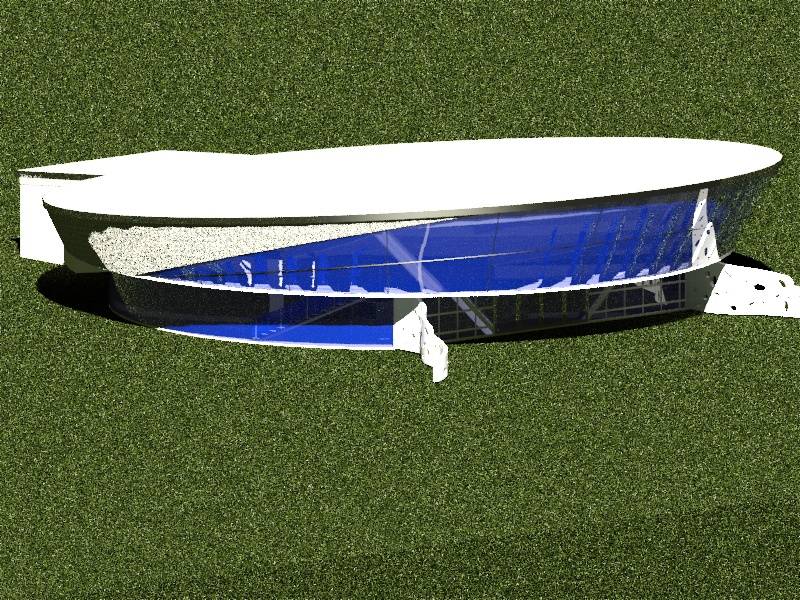
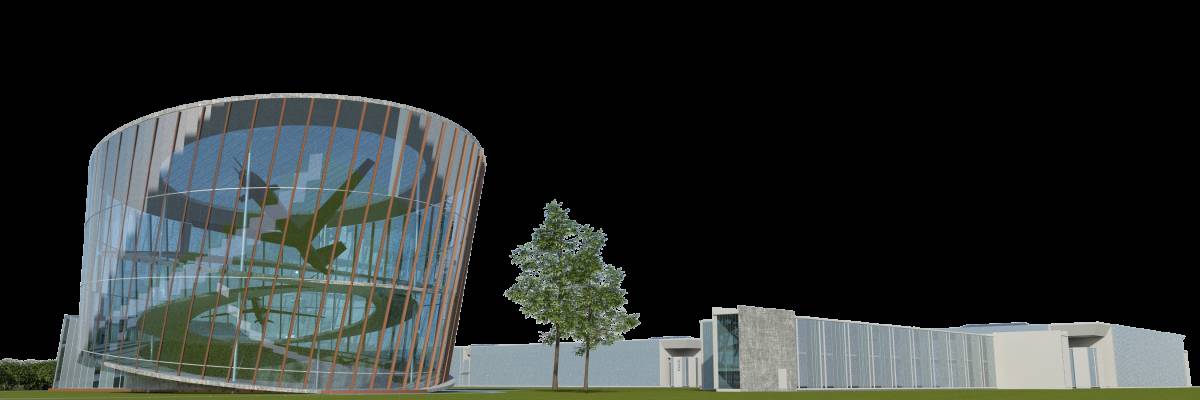
Showroom: this space is considered as a multipurpose space, a drone sample (due to its size) could be used for educational talks, company events, forums, master class etc.
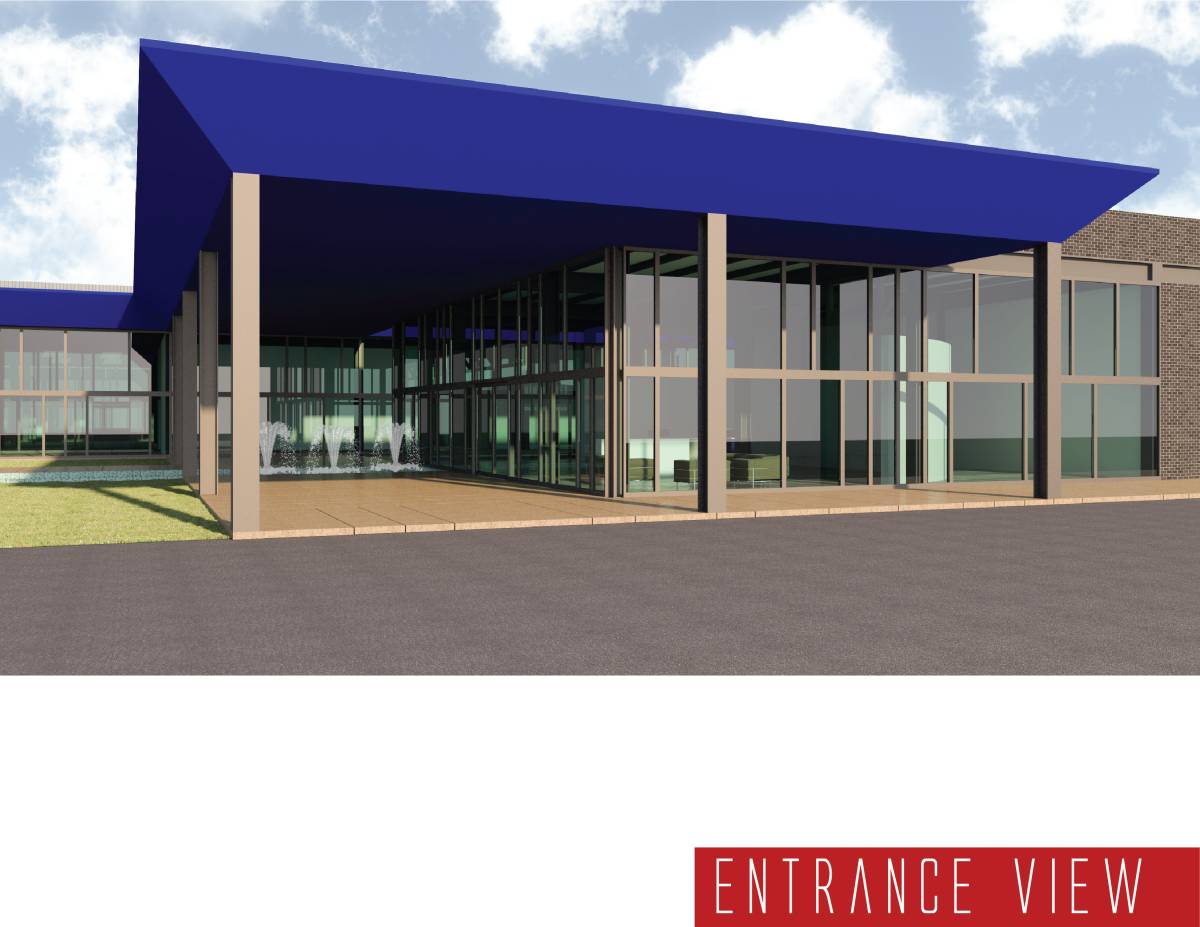
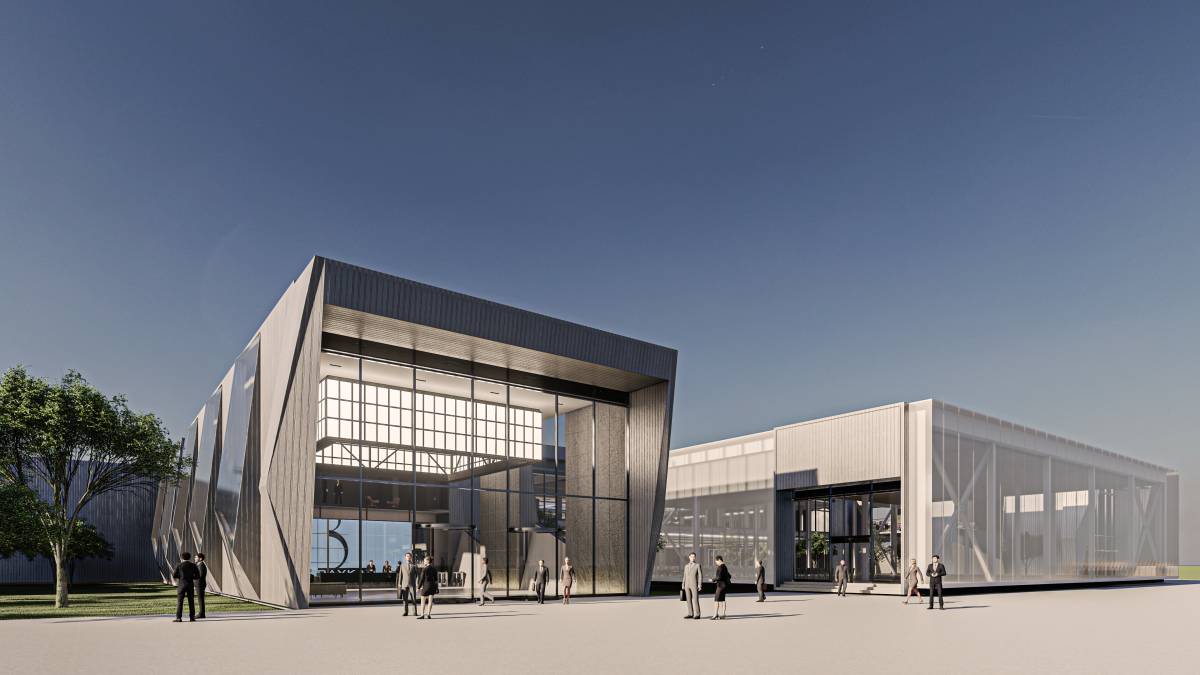
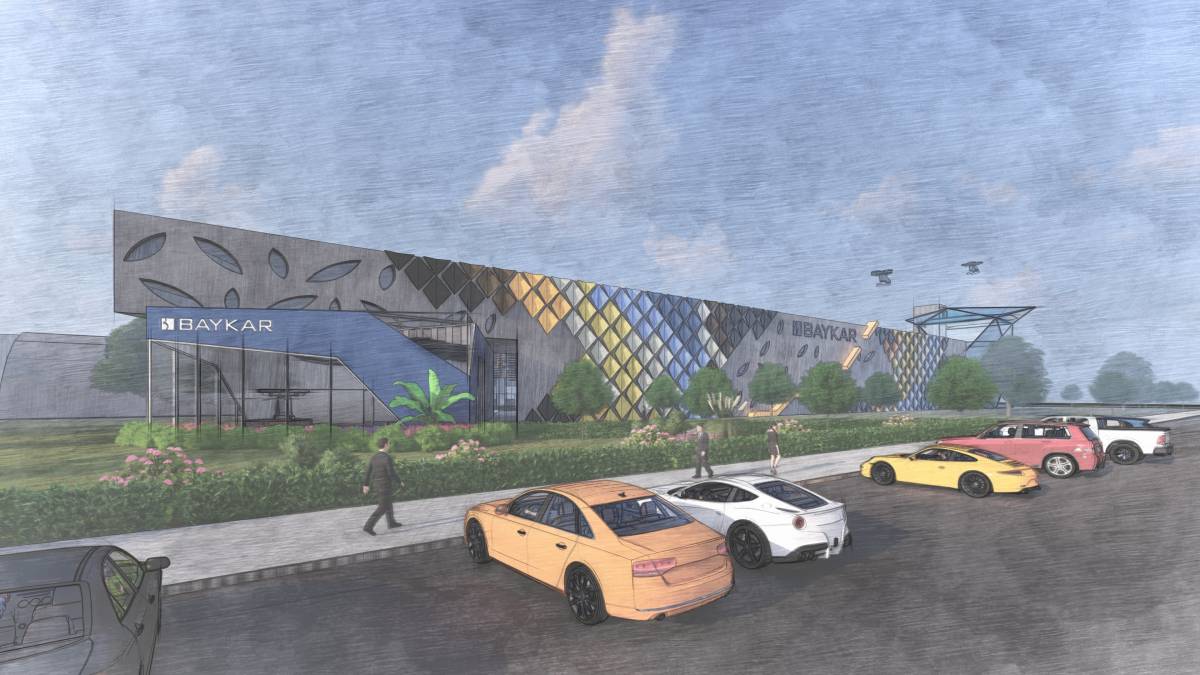
Access hall: the public arrives at this hall where information and access will be given, they can also meet with someone who does not want to enter the facilities, and there is an area to receive correspondence, product samples, staff, resumes, etc.
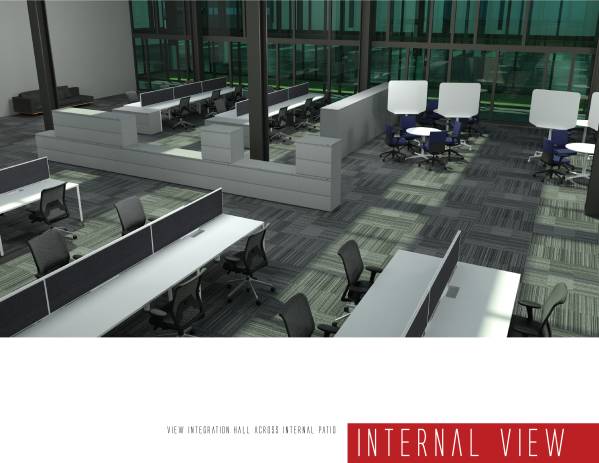
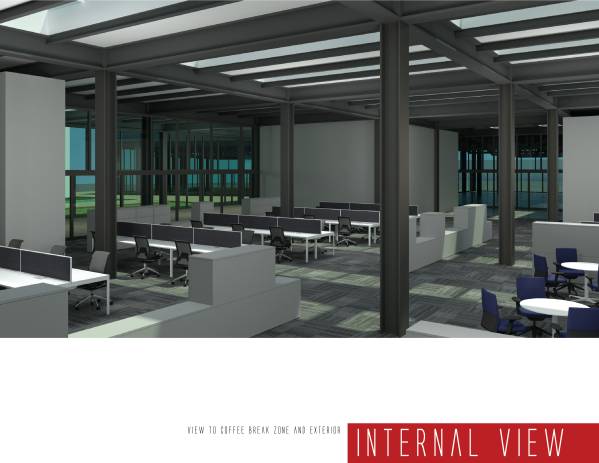
Office area: this area is thought of as an “open space” type of work area for model construction engineering, programming and administrative personnel in general, it is considered with areas for short breaks or work away from your desk ( Tablet, laptop) many small meeting tables to share ideas or work on similar projects that require different ideas, the directors' area is taken in an area where they are all together and that they can have meetings with personnel outside the operational area.
Incubator: multipurpose area in the sense that it can be modified as needed to work, that is why it is very free and could have direct external access or not. This communicates directly with the integration area and the office area.
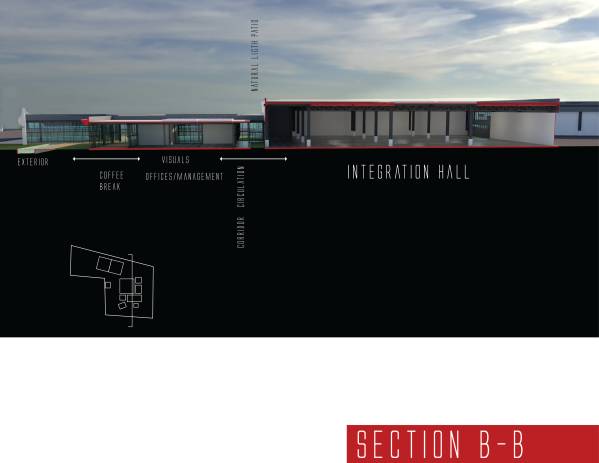
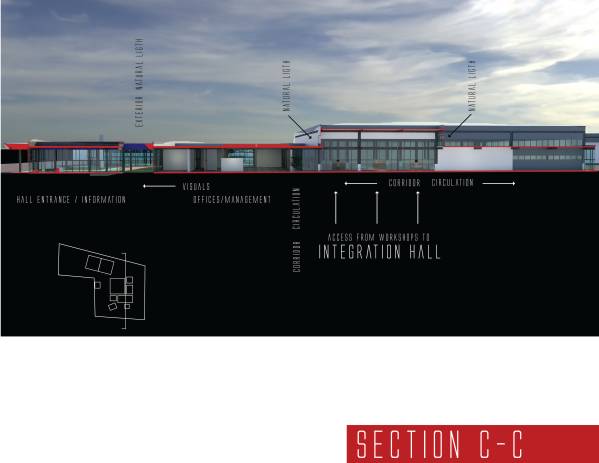
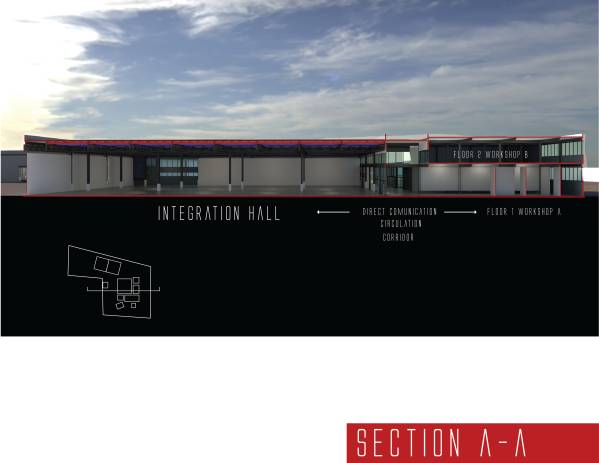
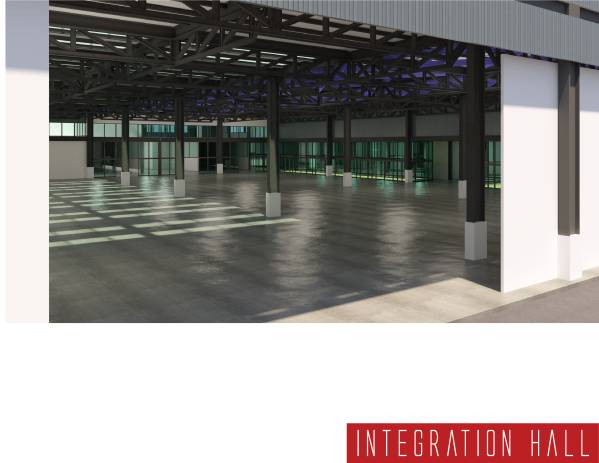
Integration hall: the heart of the project, all areas have visual and functional communication with this area. It is 9 meters high and has porticoes whose dimensions would adapt to the type of work that is carried out there.
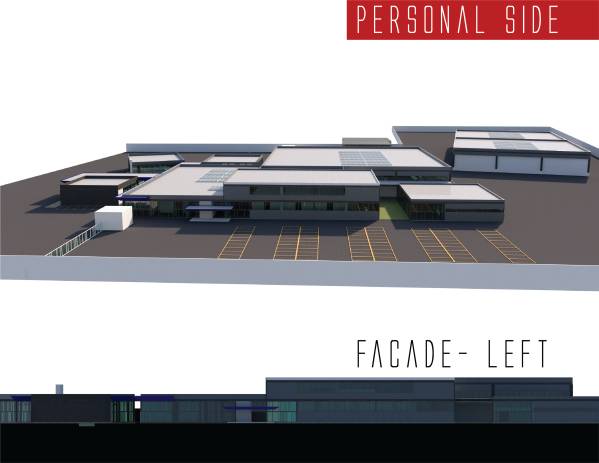
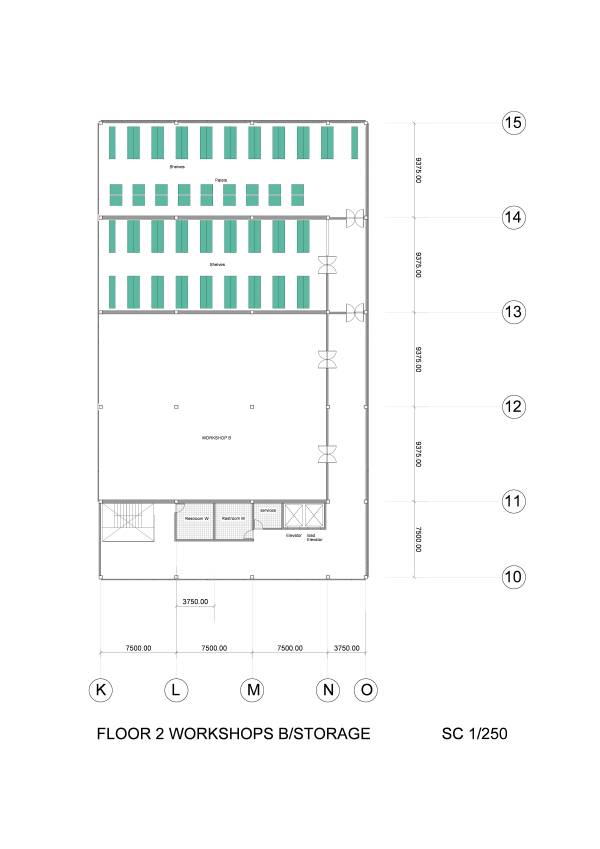
Workshops: the type A workshop area consisting of 4 workshops is located on the direct floor with the integration area and has double circulation, one for service on the side of the facade towards the parking lots and another that is the general corridor of the factory, through which the integration area is accessed directly.
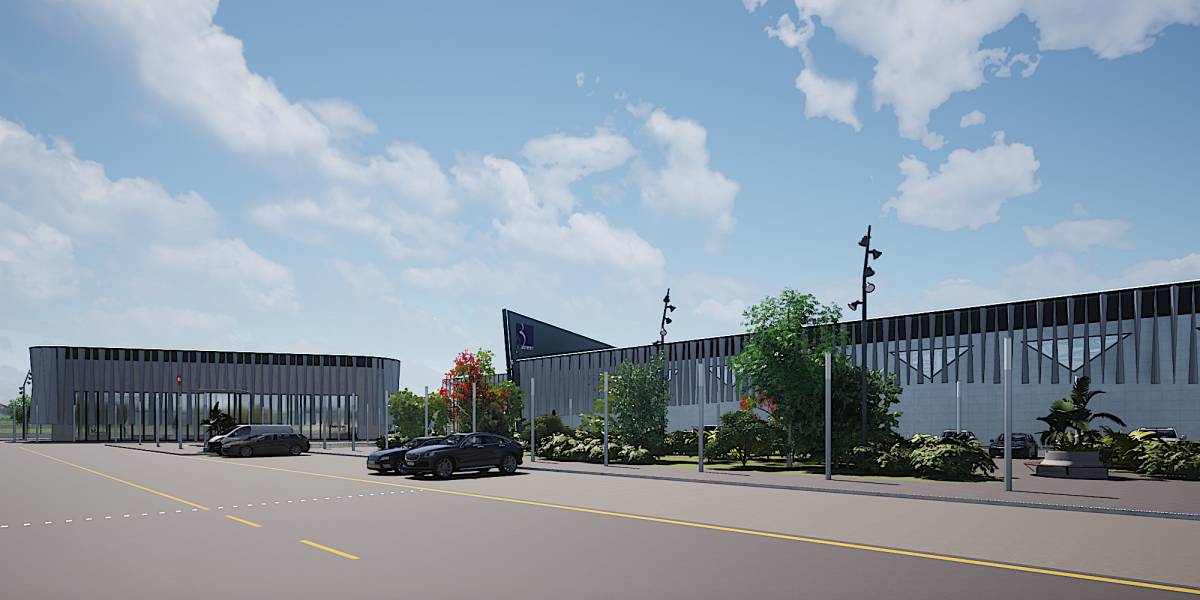
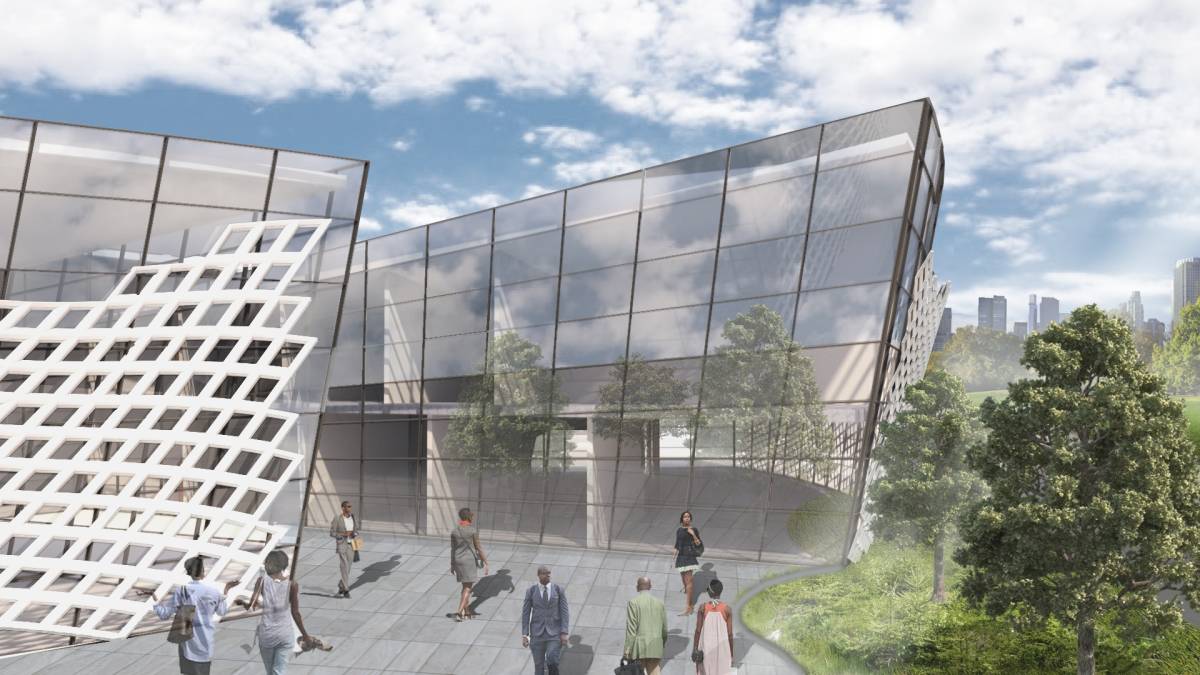
Staff: in this area is the main dining room, which overlooks an internal patio and natural lighting due to its continuous glass facade. The prayer area is located in a corner with two of its sides in glass for a perception of the outside.
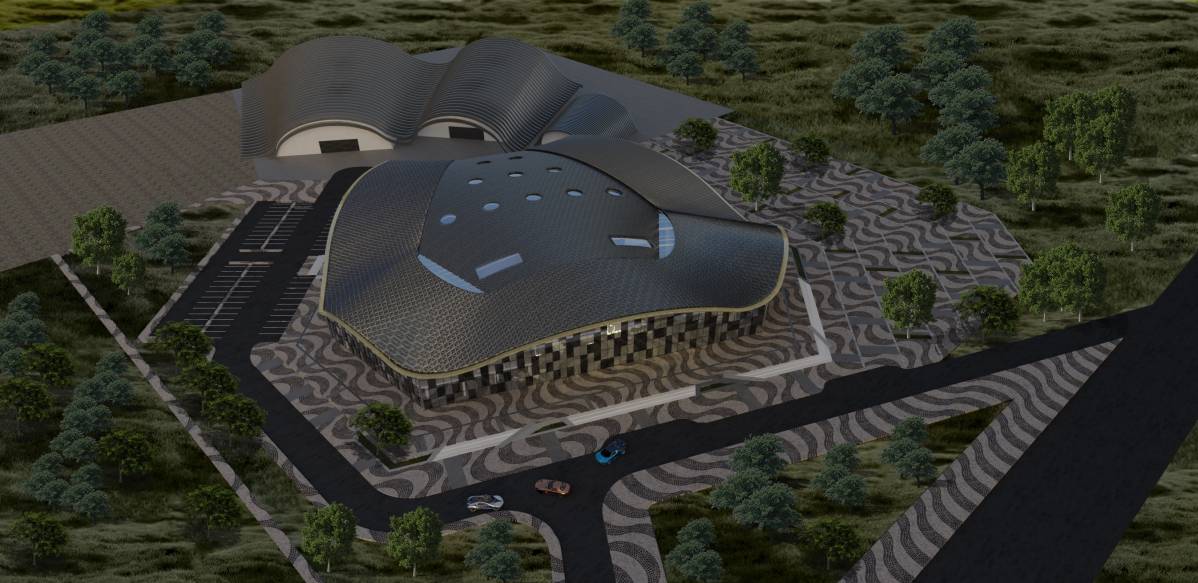
Note: this is a preliminary project, an idea of how the factory could be, in order to be built a complete architecture project would be needed.
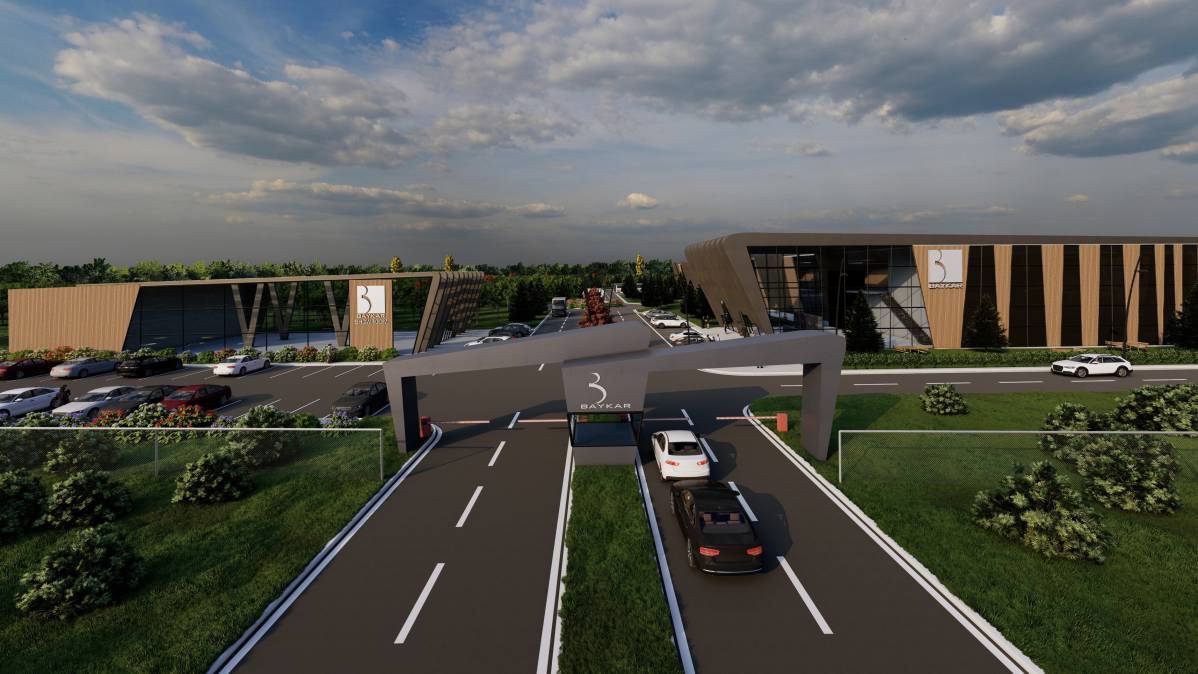
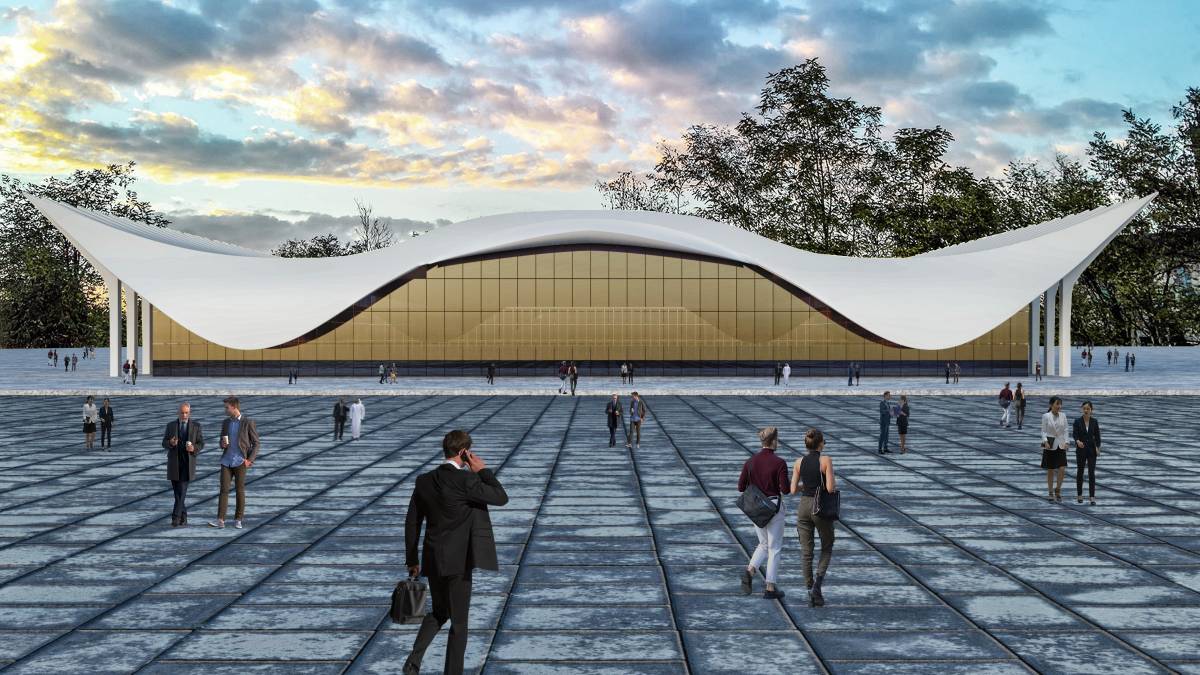
Factory design, interior design of the required spaces, exterior design (main access), advice on furniture, in short, a set of things that are needed.
Short time to work, but many ideas, not every project is good because it has good images, in this case we must analyze the operation of the proposals.
If we are winners, we are ready to carry out a complete project. / Greetings and best wishes.