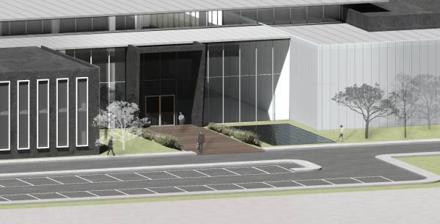
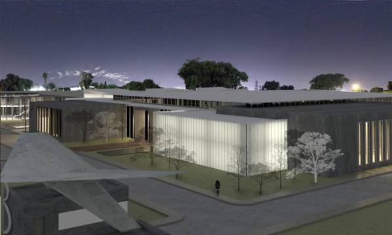
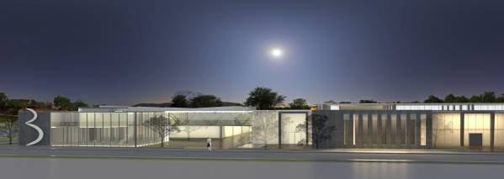
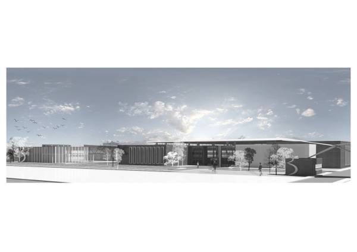
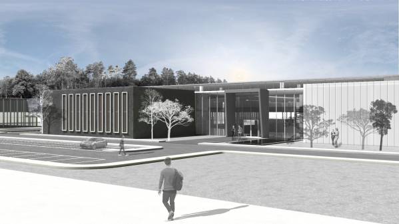
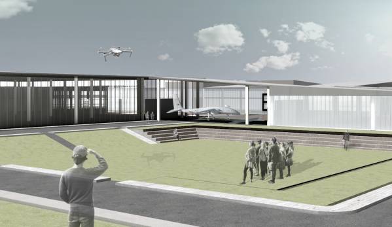
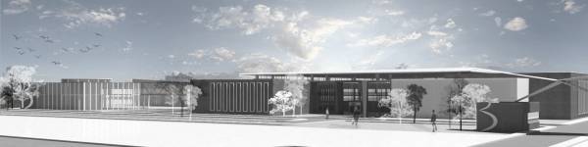
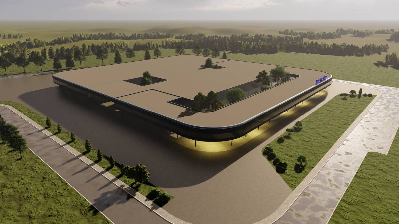
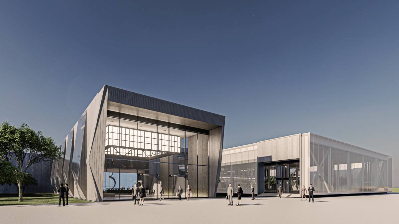
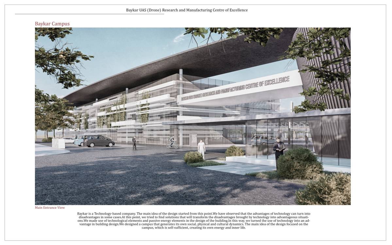
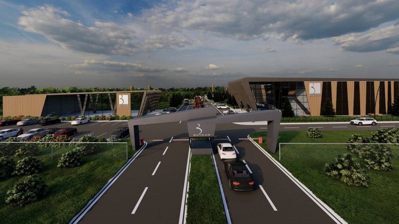
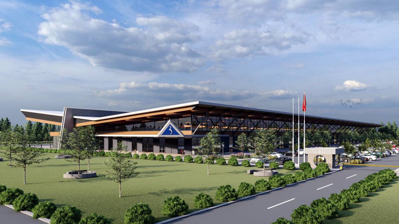
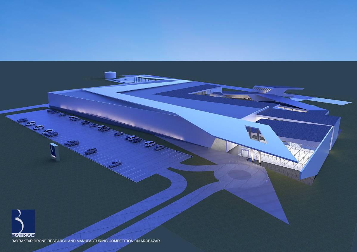
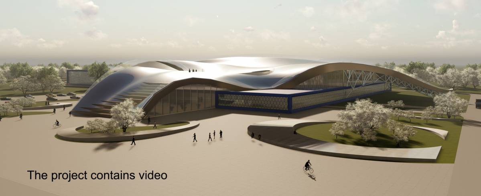
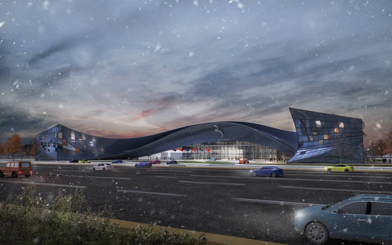
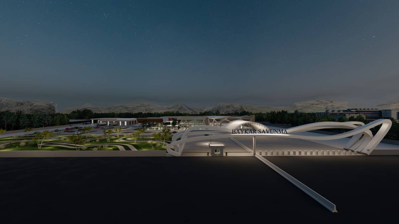
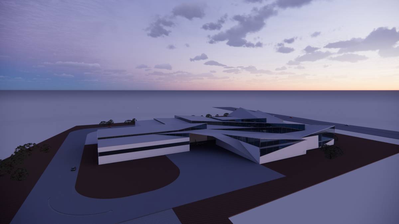
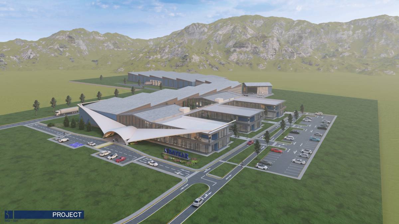
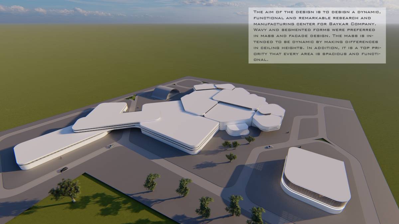
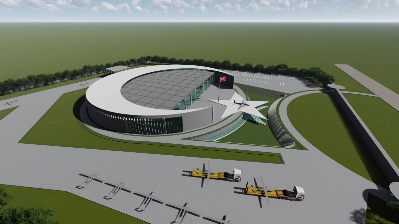
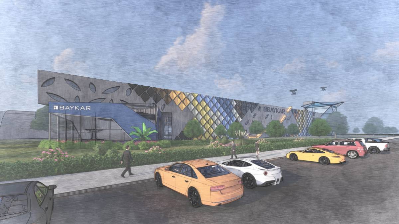
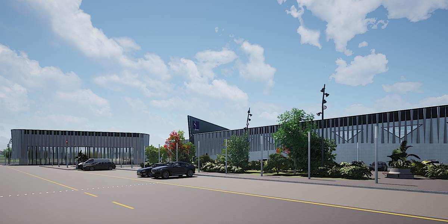
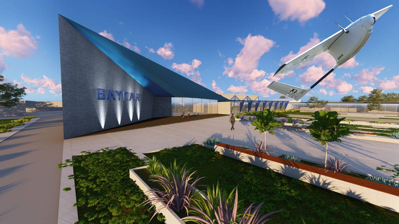
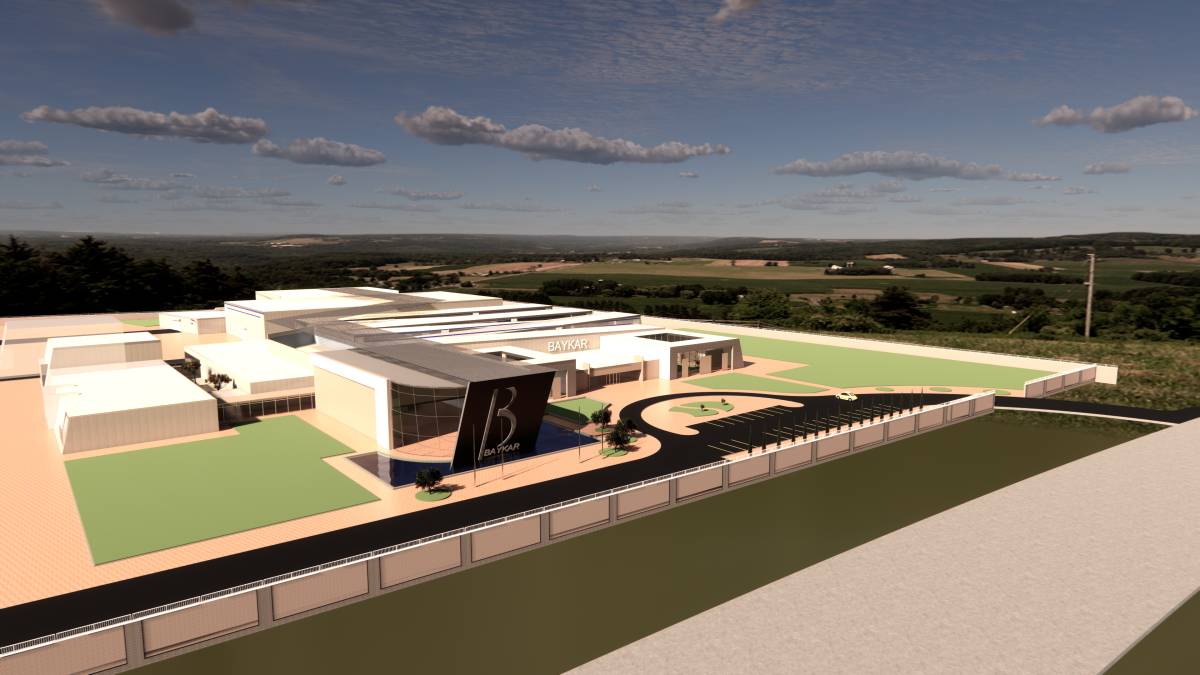
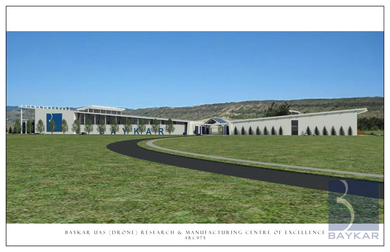
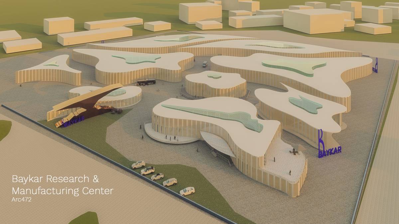
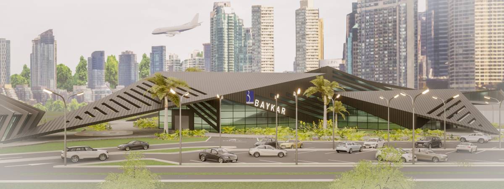
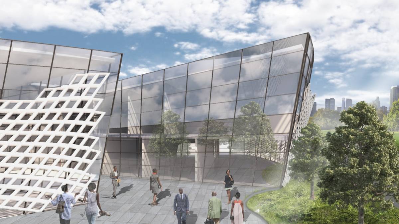
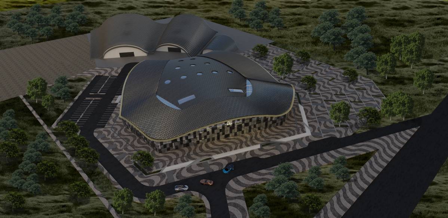
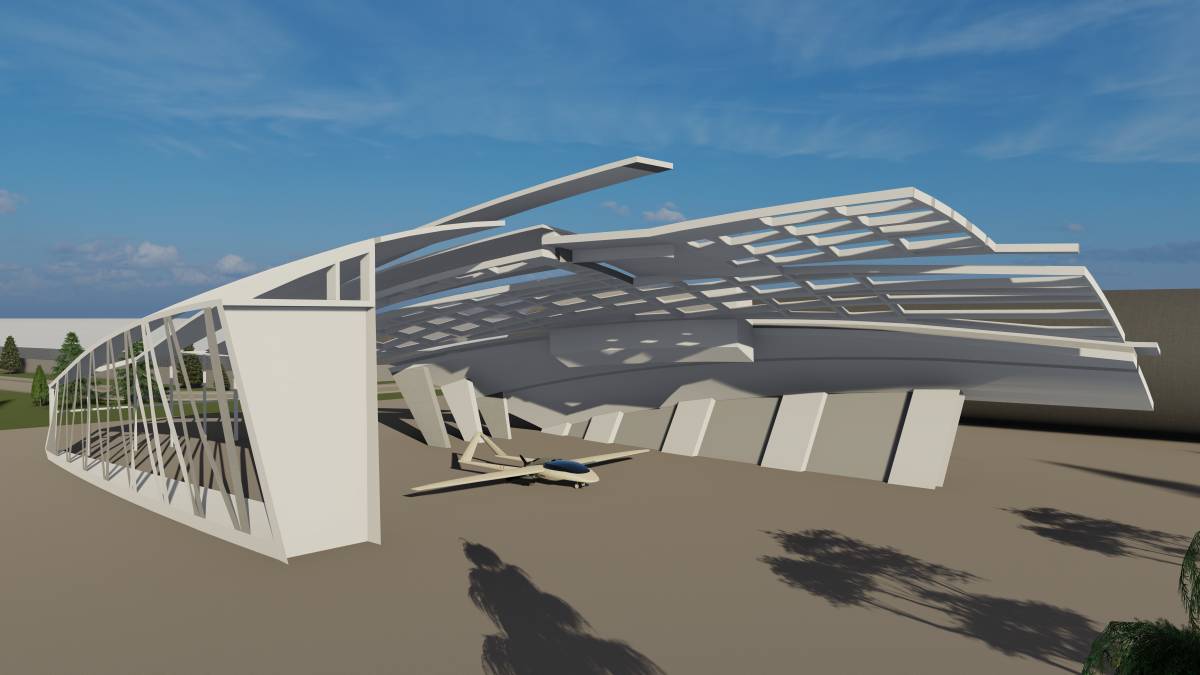
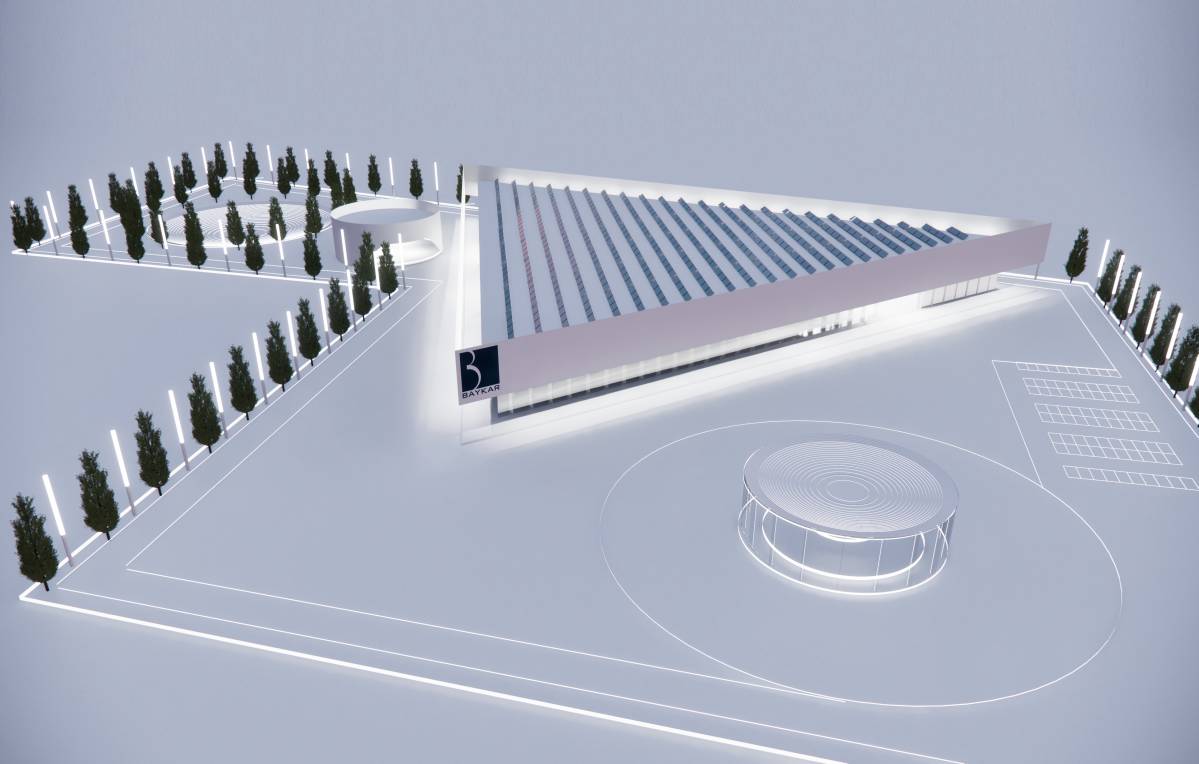
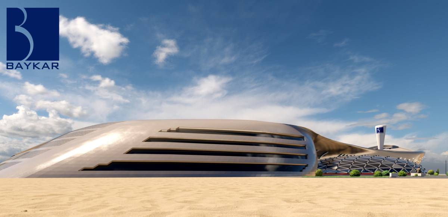
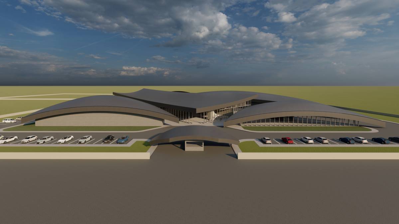
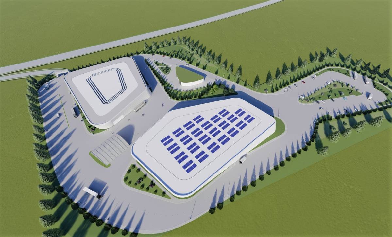
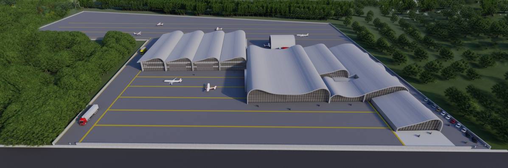
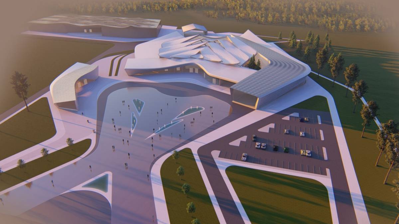
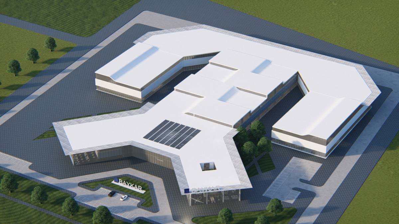
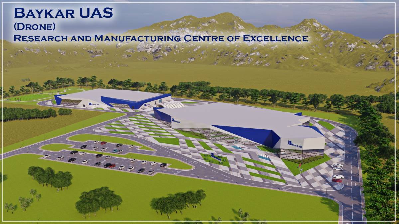
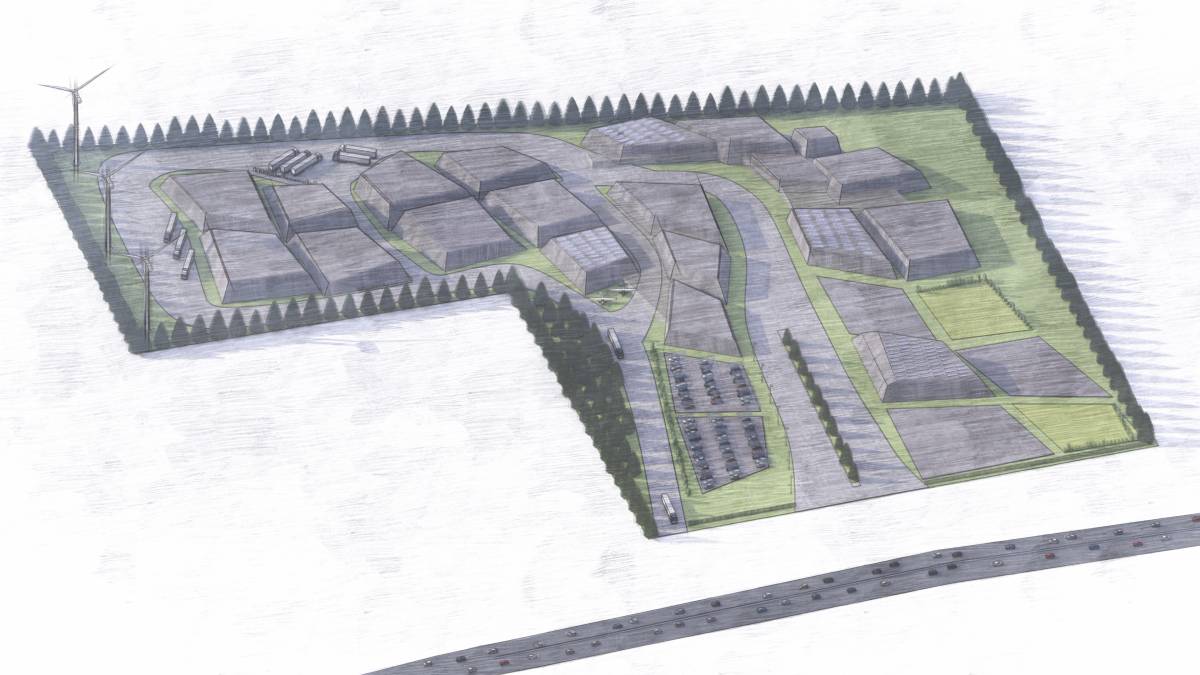
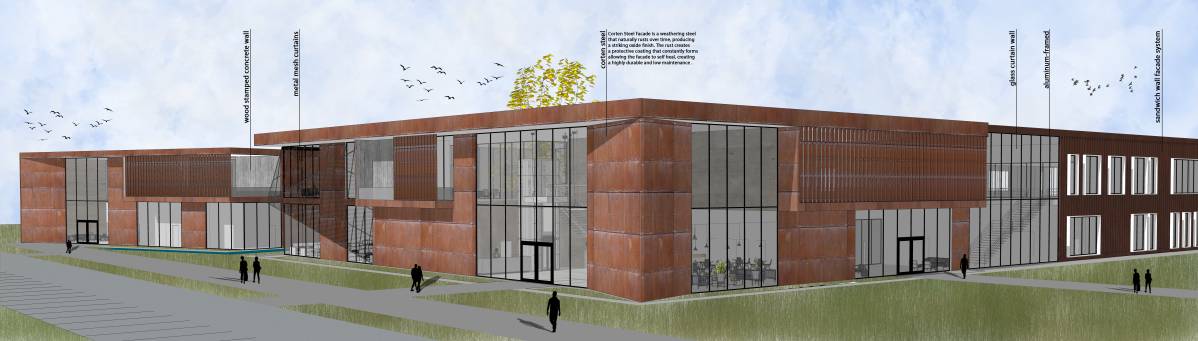
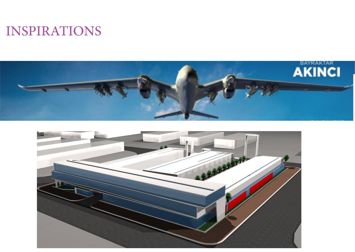
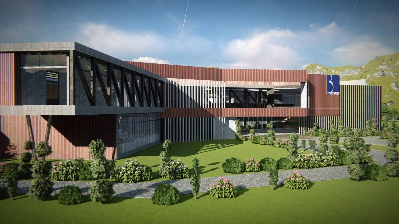
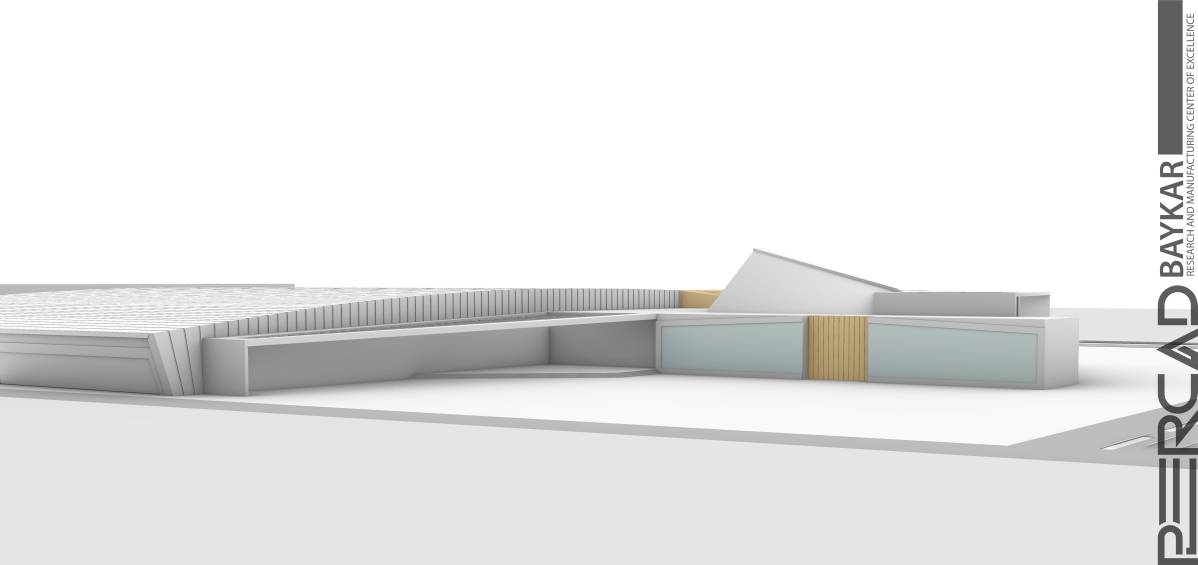
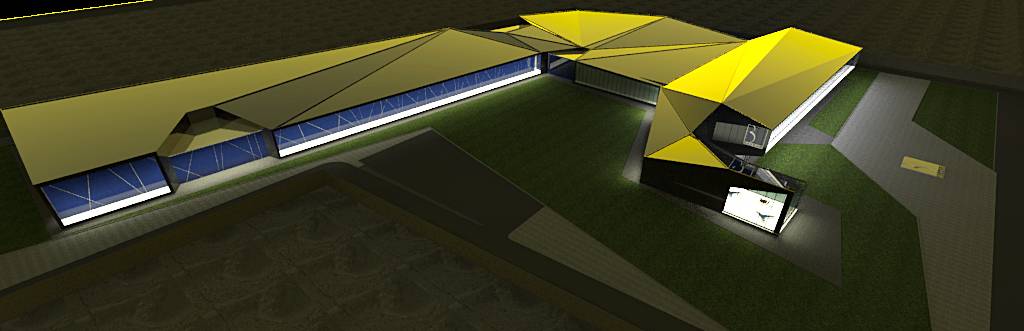
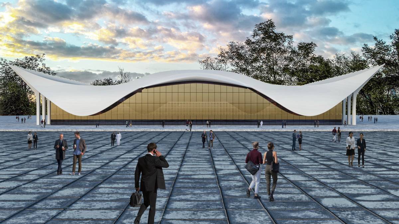
Baykar Research and Manufacturing Centre has been designed as a production facility where innovative ideas are brought to life with the harmonious operation of various functions of the building.
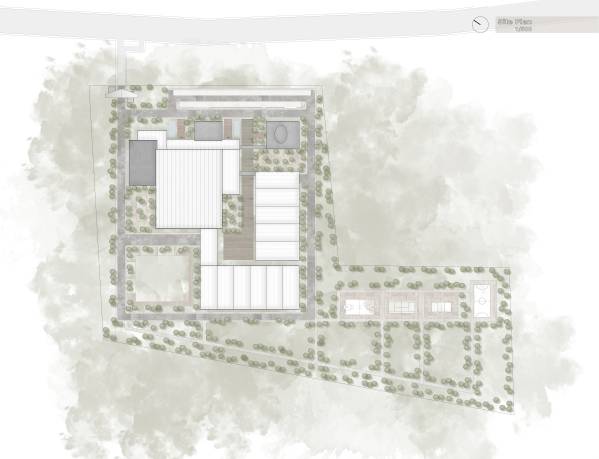
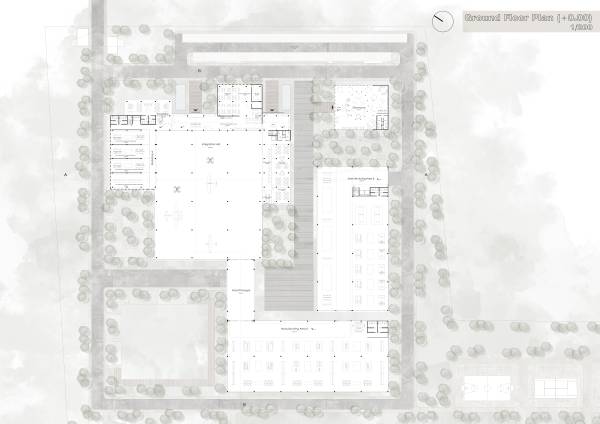
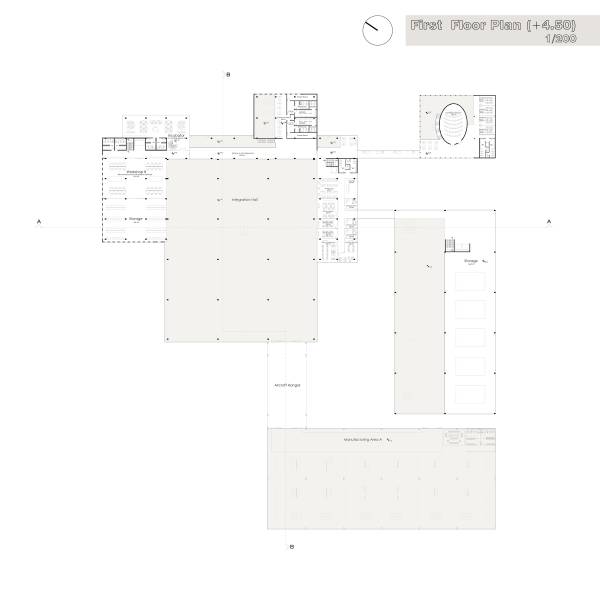
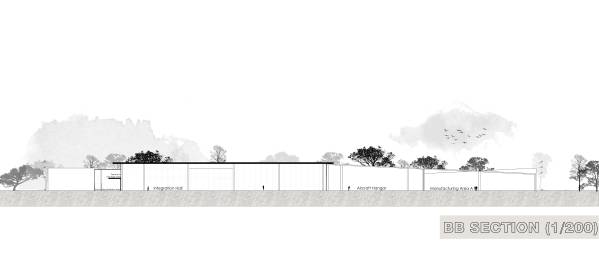
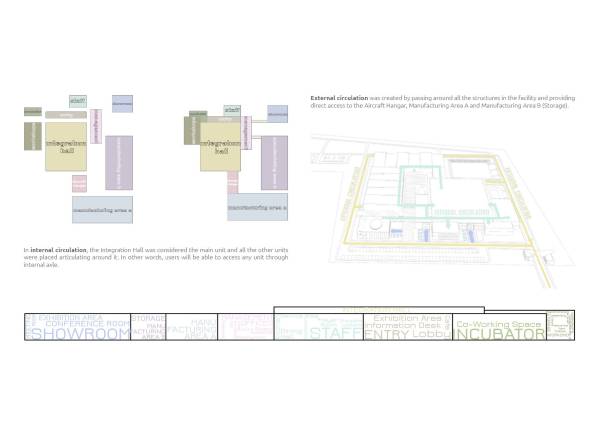
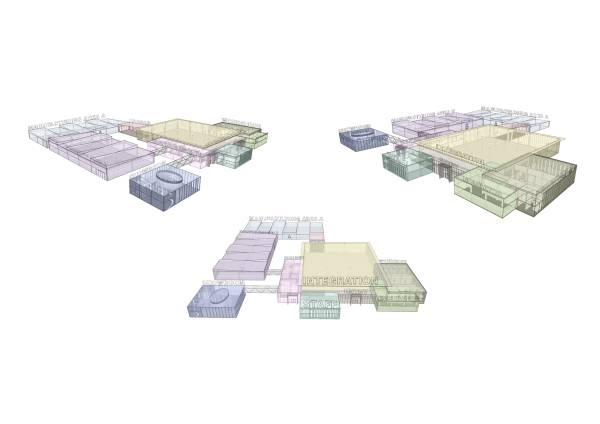
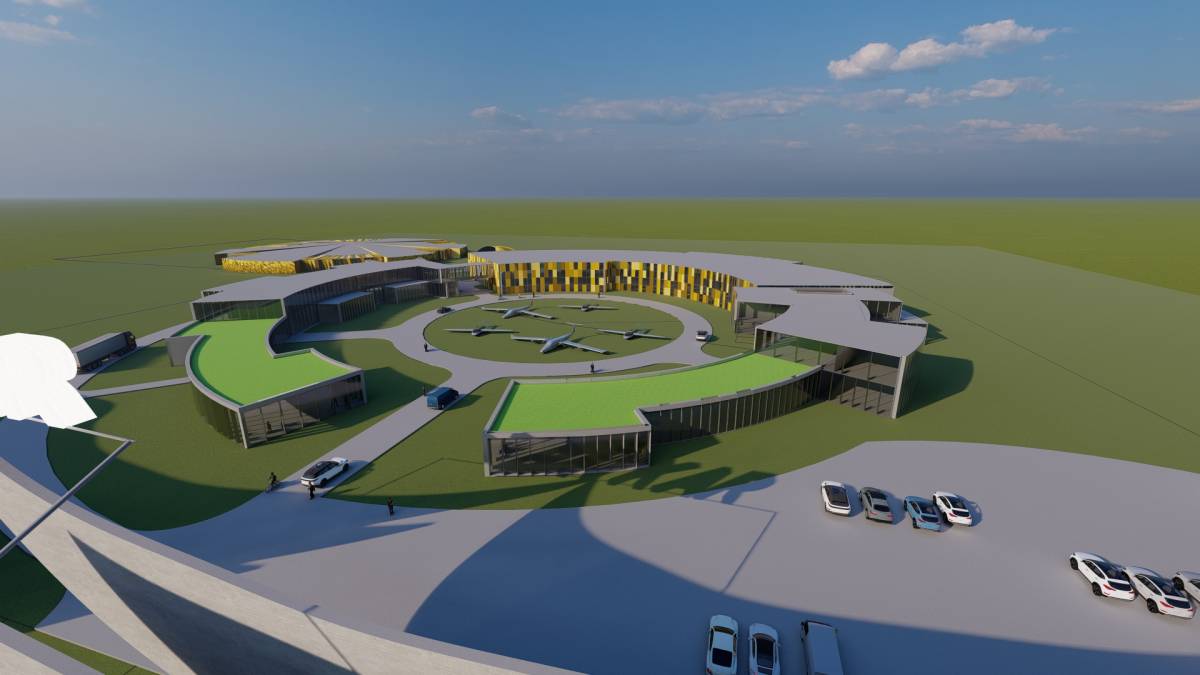
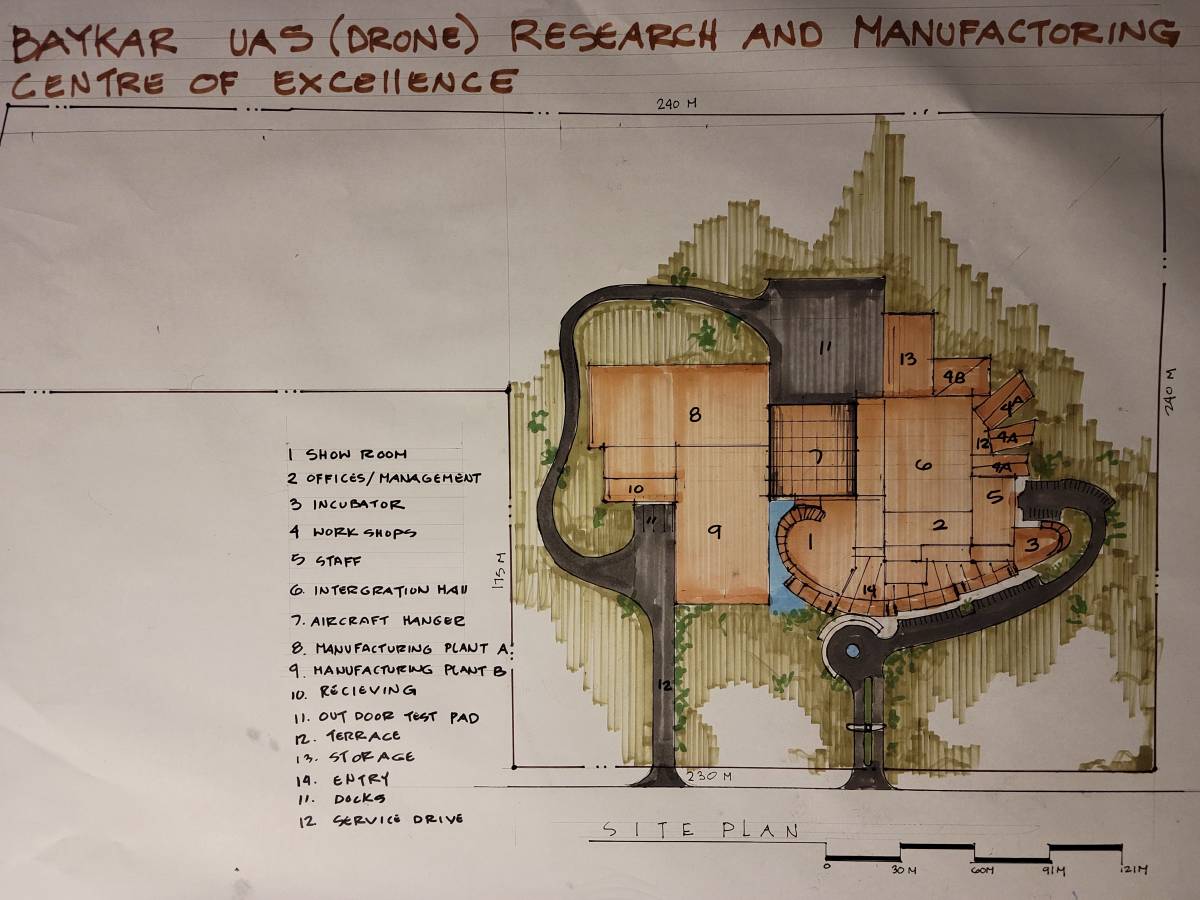
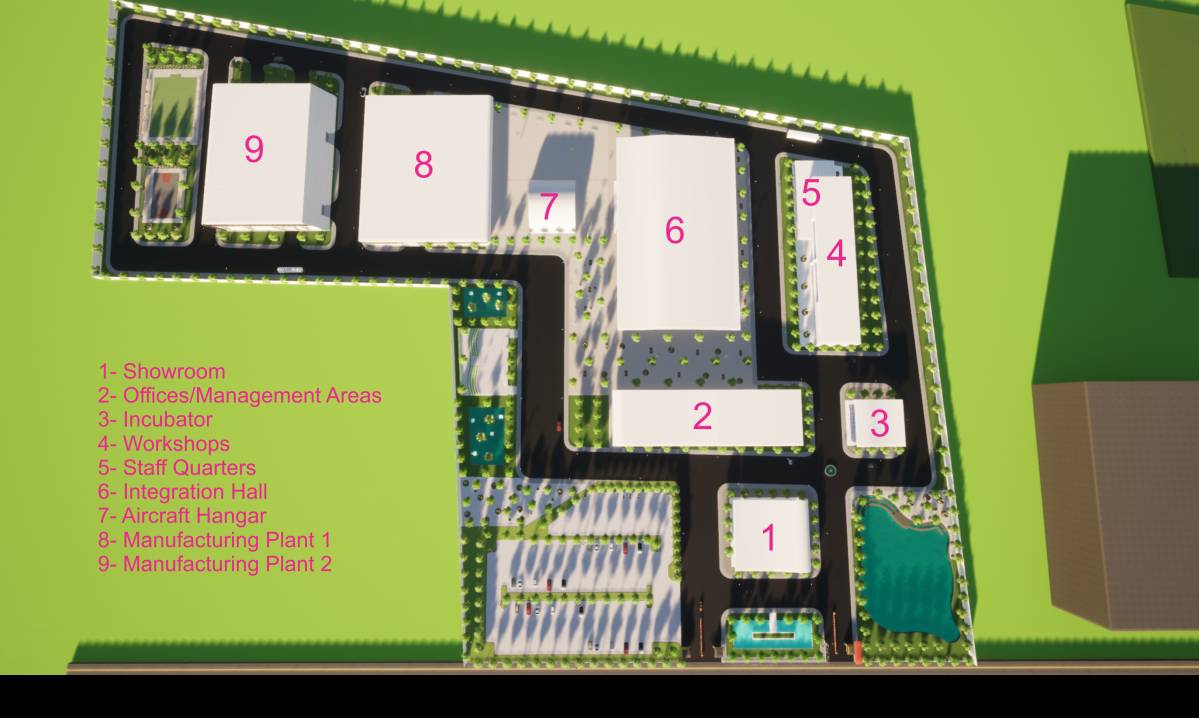
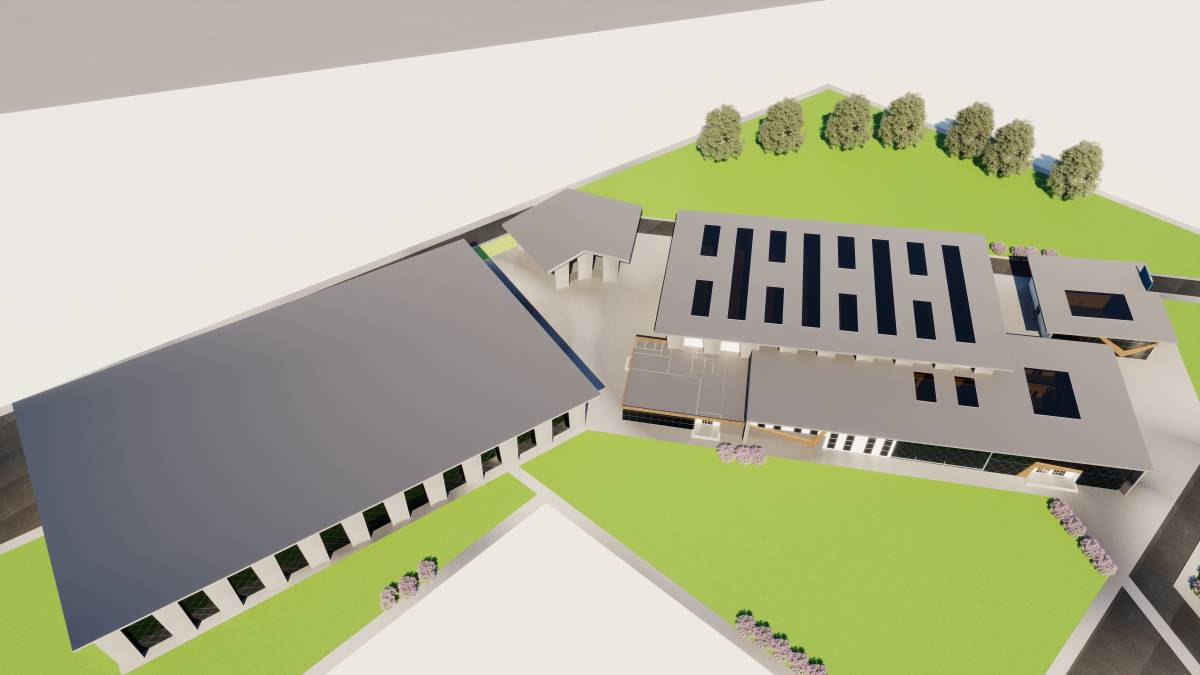
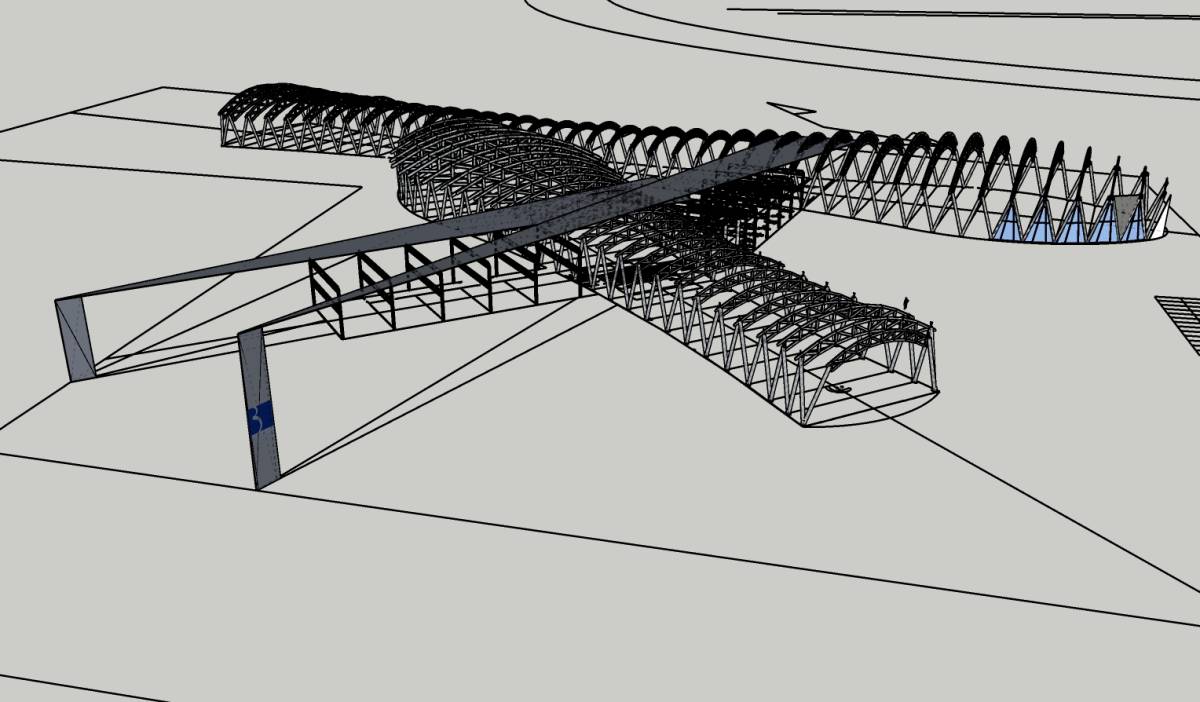
During the design process, building functions (manufacturing areas, aircraft hangar, incubation center, workshops, showroom, management and personnel offices) were positioned around the integration unit, which is the node of multiple units.
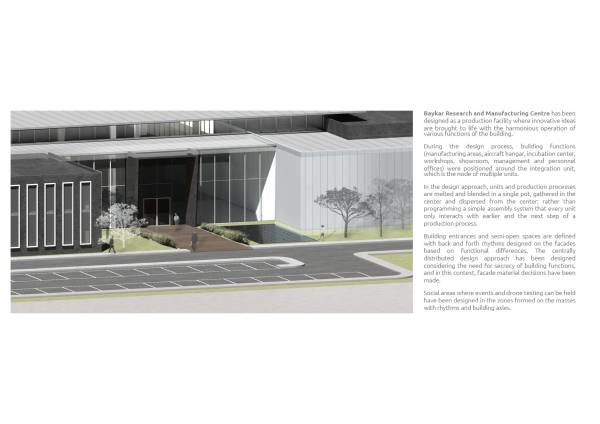
In the design approach, units and production processes are melted and blended in a single pot, gathered in the center and dispersed from the center; rather than programming a simple assembly system that every unit only interacts with earlier and the next step of a production process.
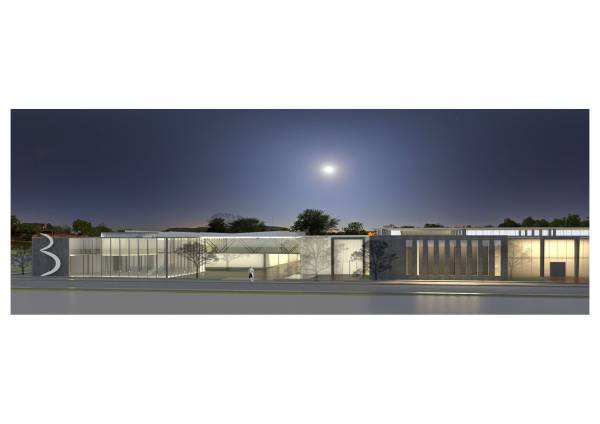
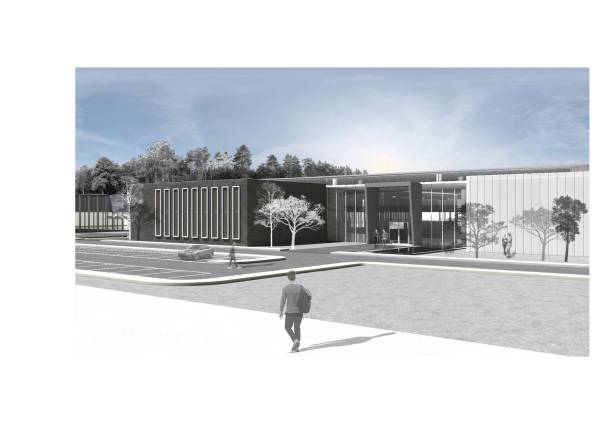
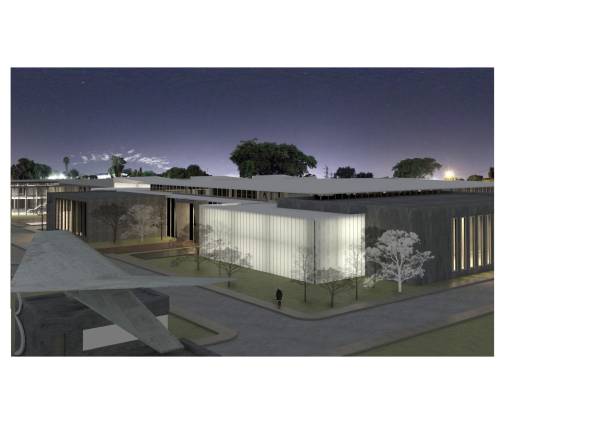
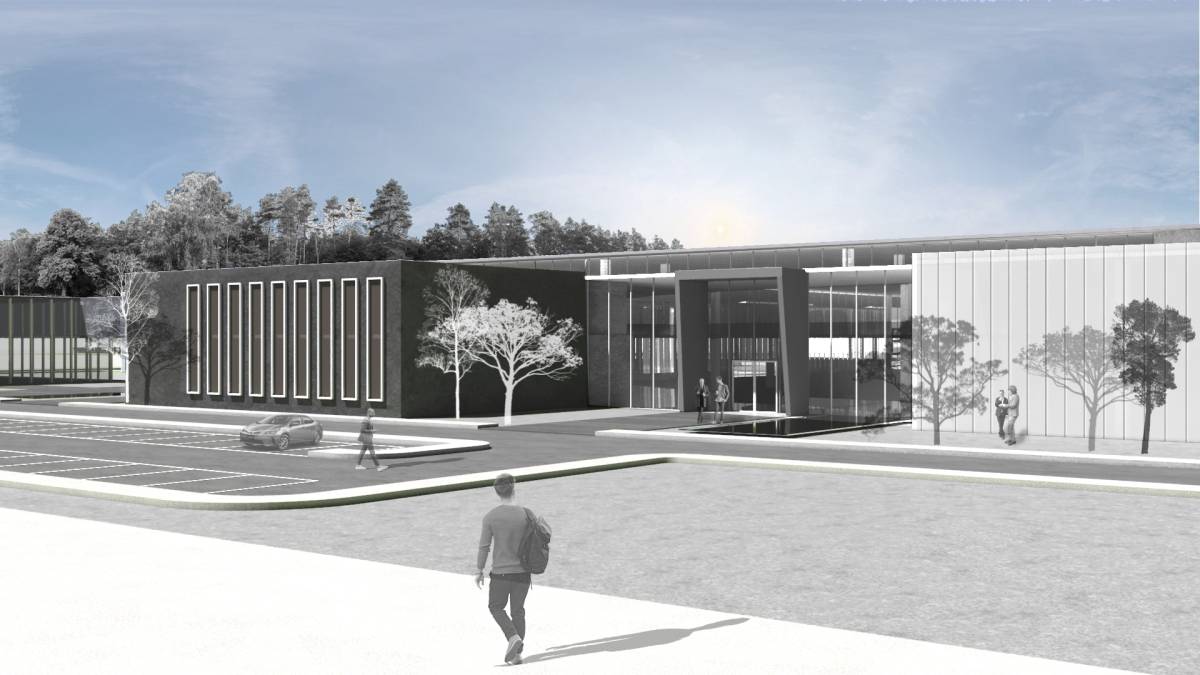
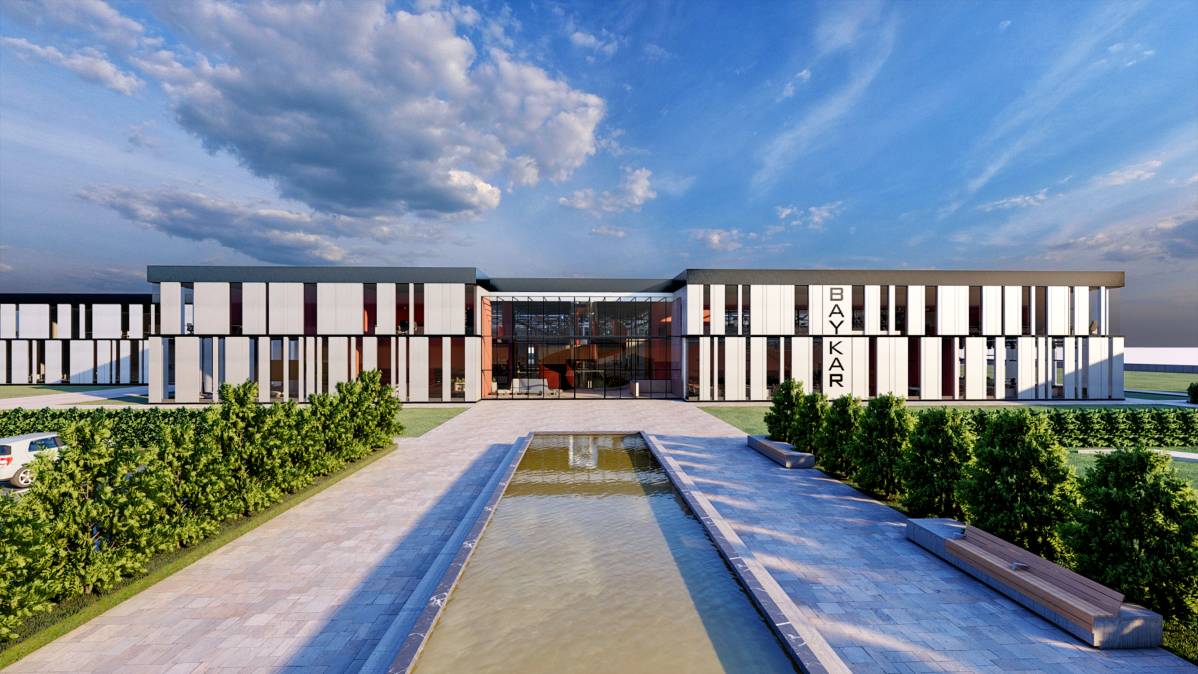
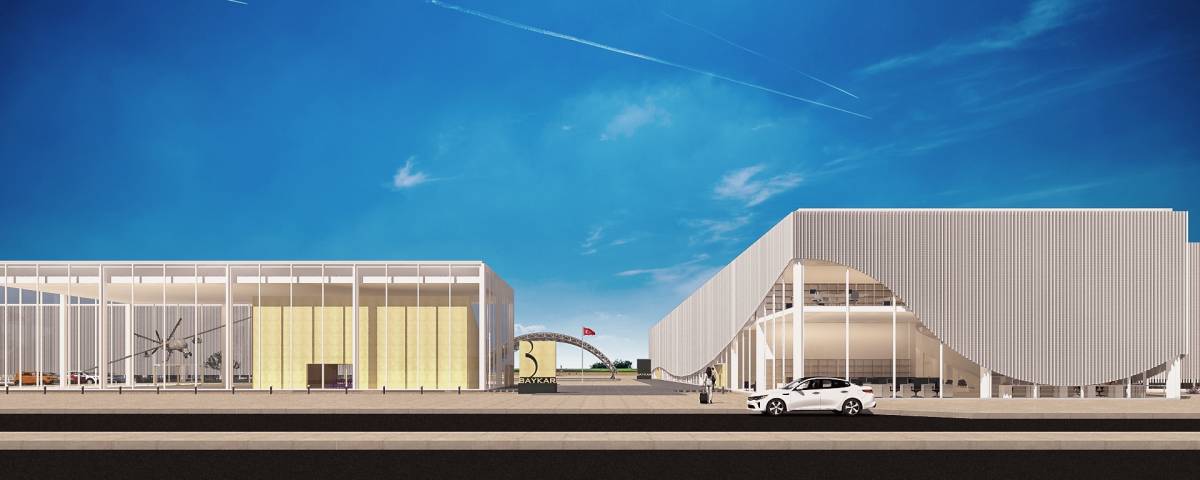
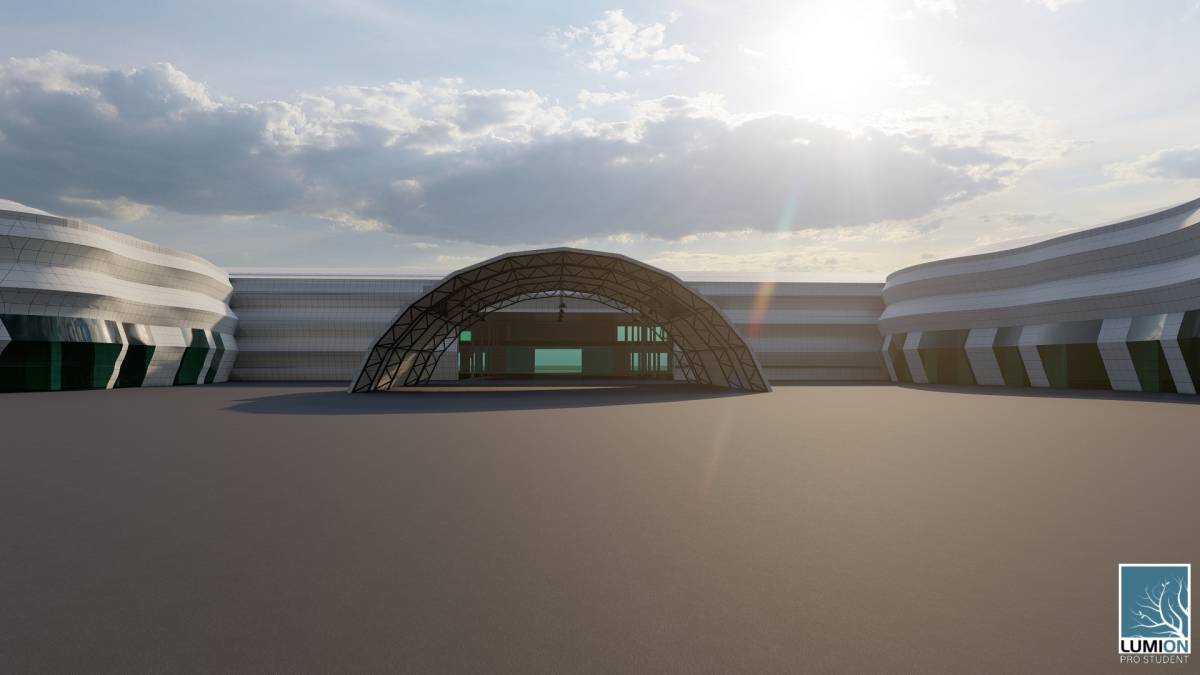
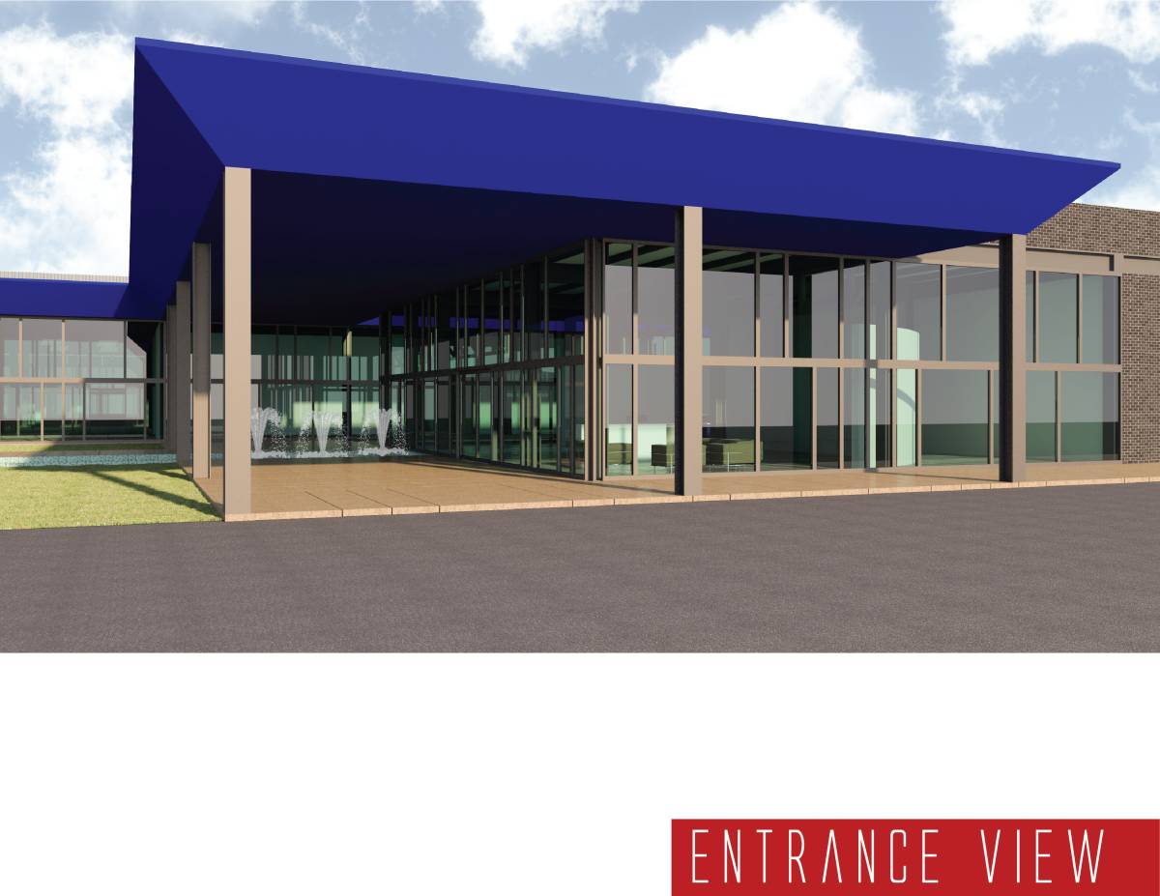
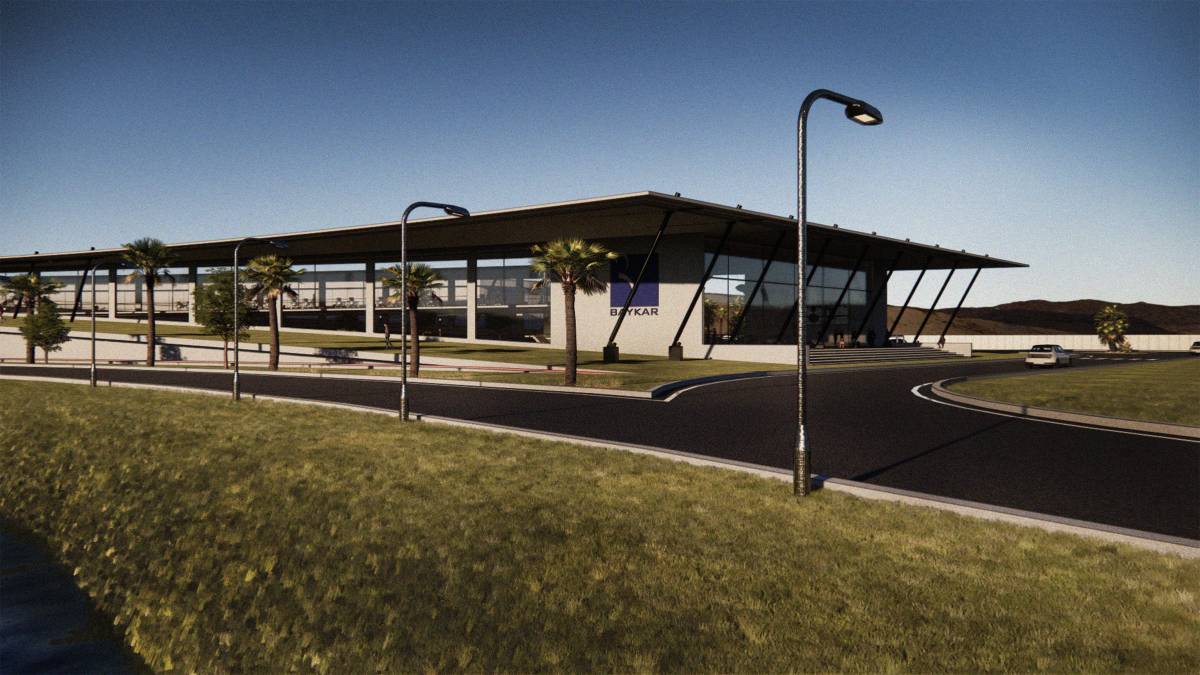
Building entrances and semi-open spaces are defined with back and forth rhythms designed on the facades based on functional differences. The centrally distributed design approach has been designed considering the need for secrecy of building functions, and in this context, facade material decisions have been made.
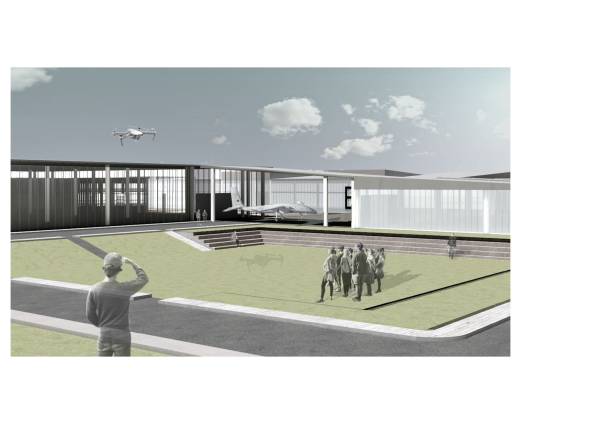
Social areas where events and drone testing can be held have been designed in the zones formed on the masses with rhythms and building axles.
Integration Hall
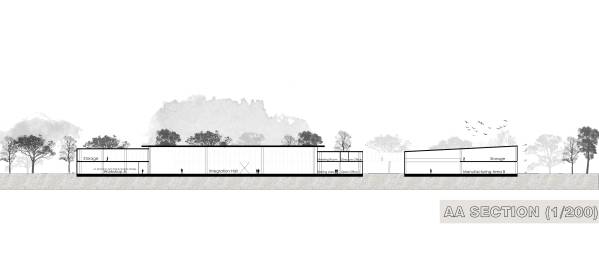
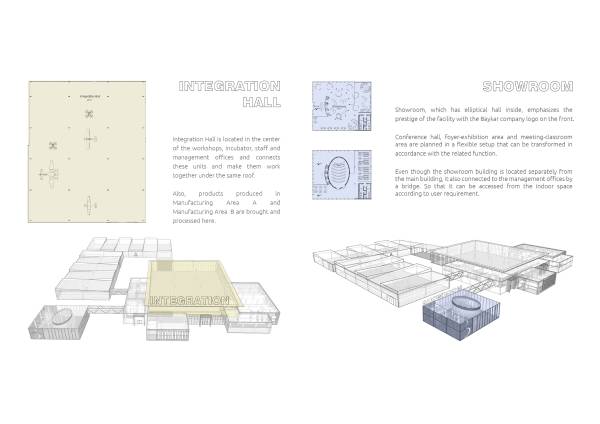
Integration Hall is located in the center of the workshops, incubator, staff and management offices and connects these units and make them work together under the same roof.
Also, products produced in Manufacturing Area A and Manufacturing Area B are brought and processed here.
Showroom
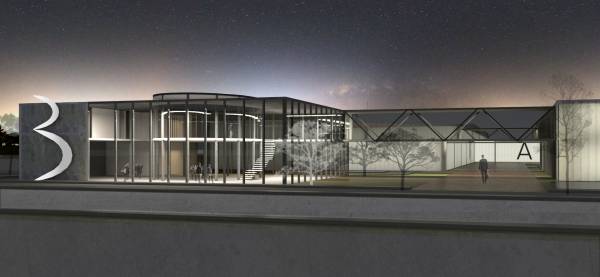
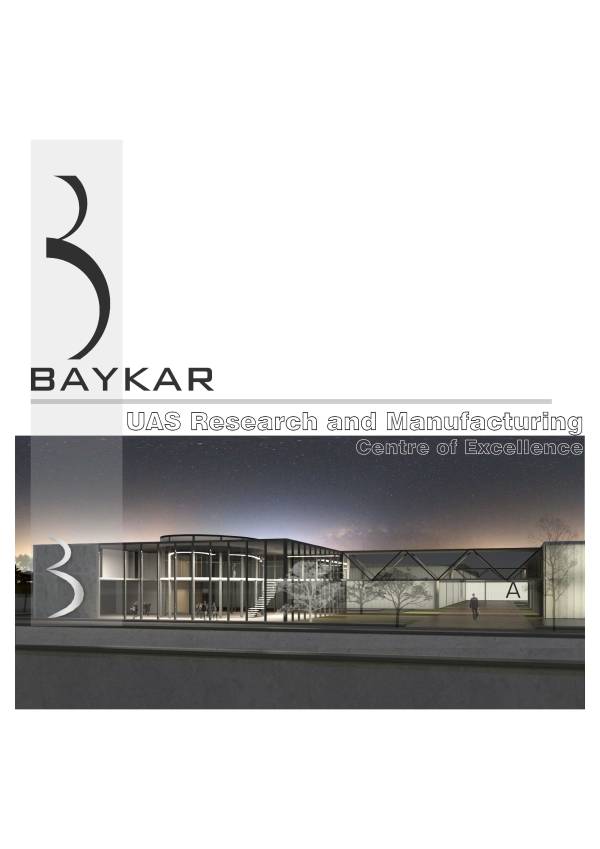
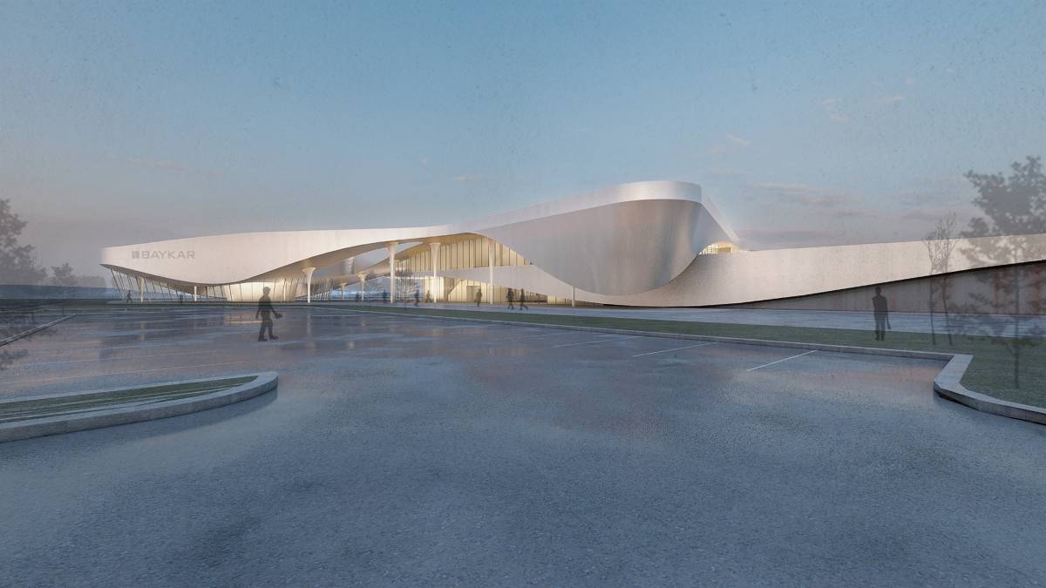
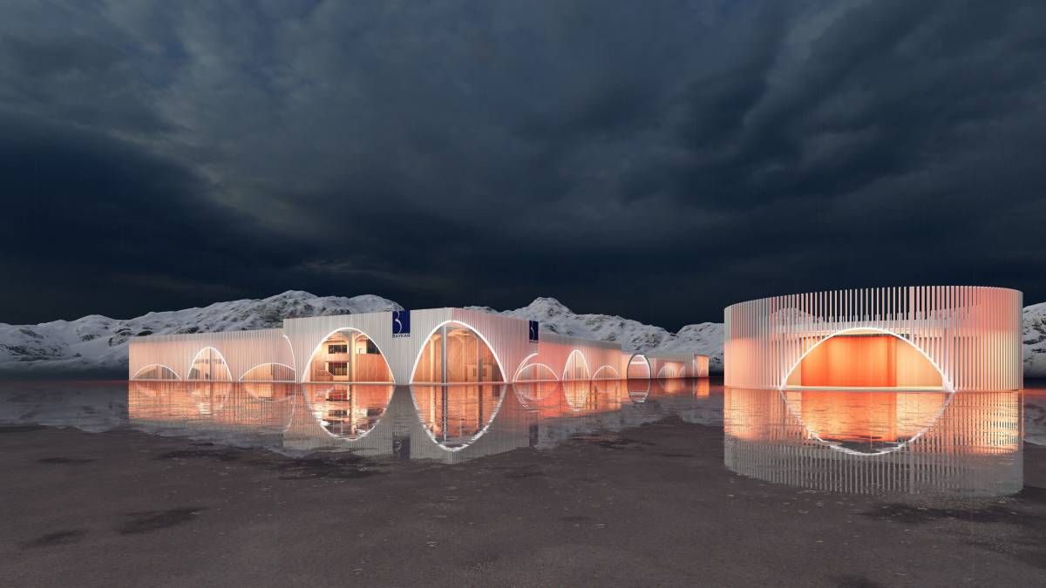
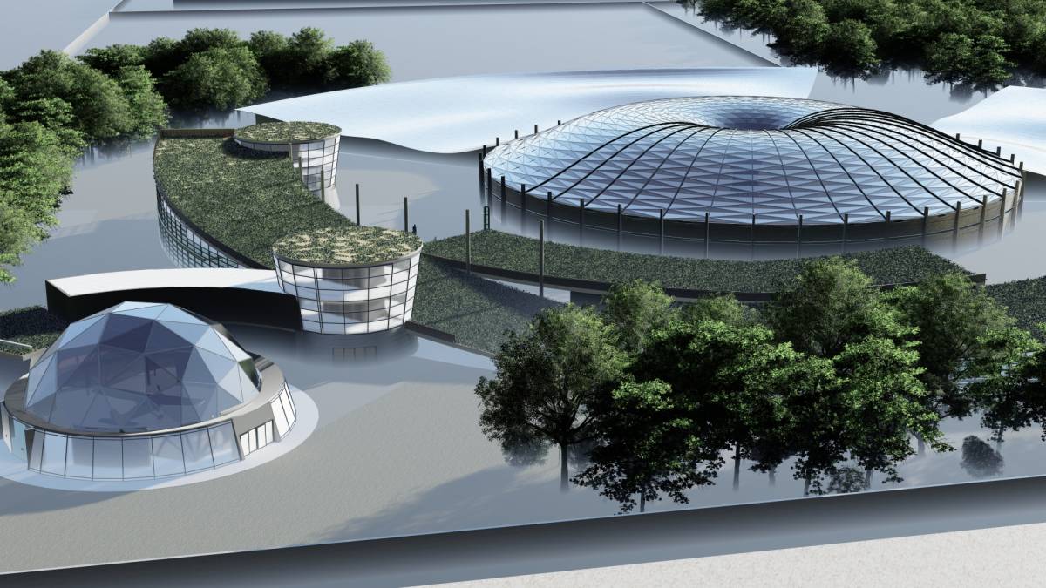
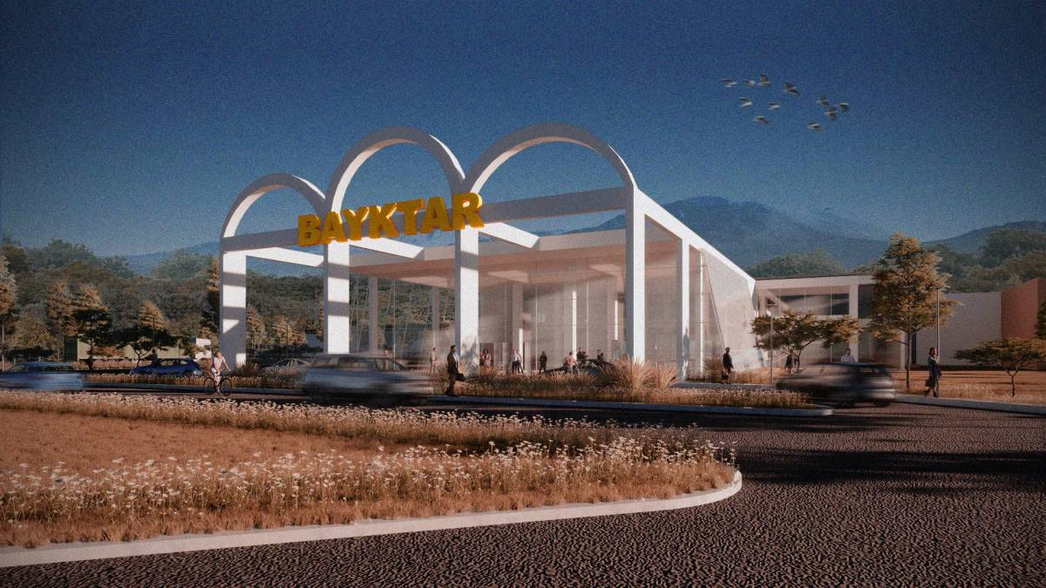
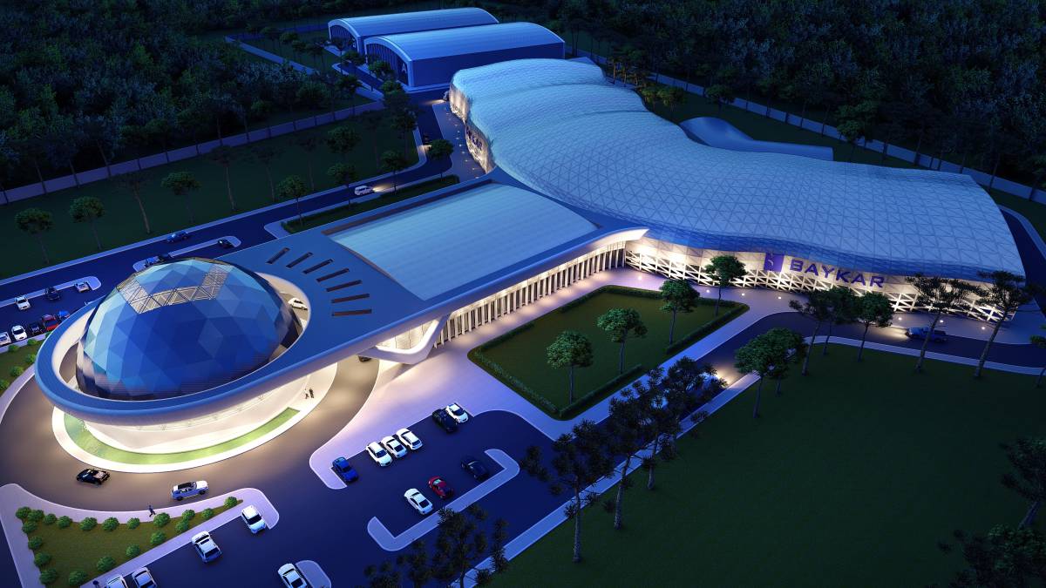
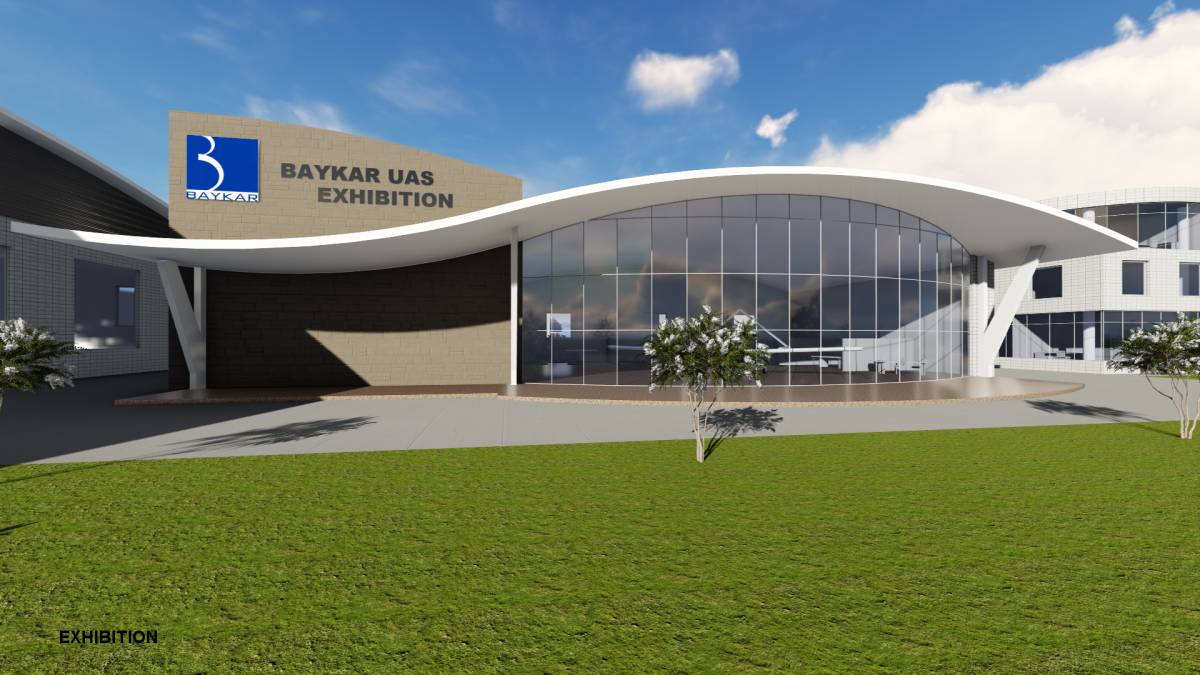
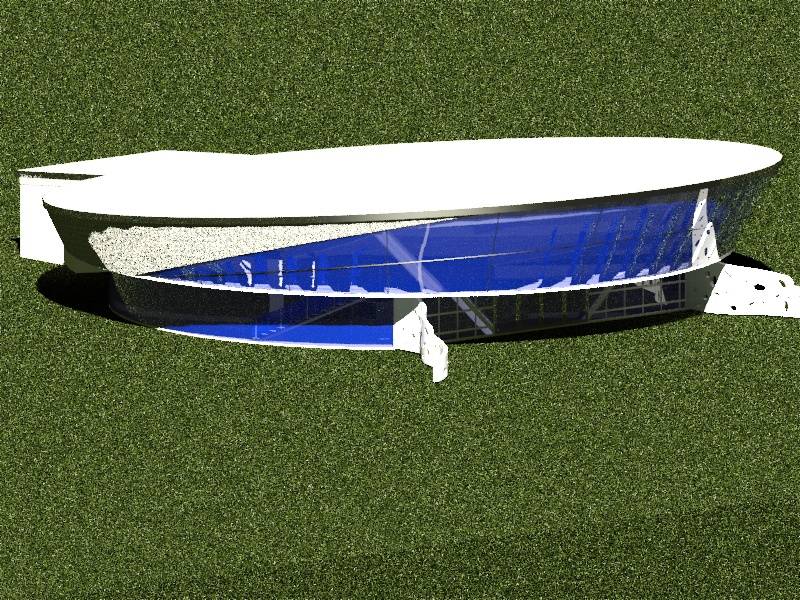
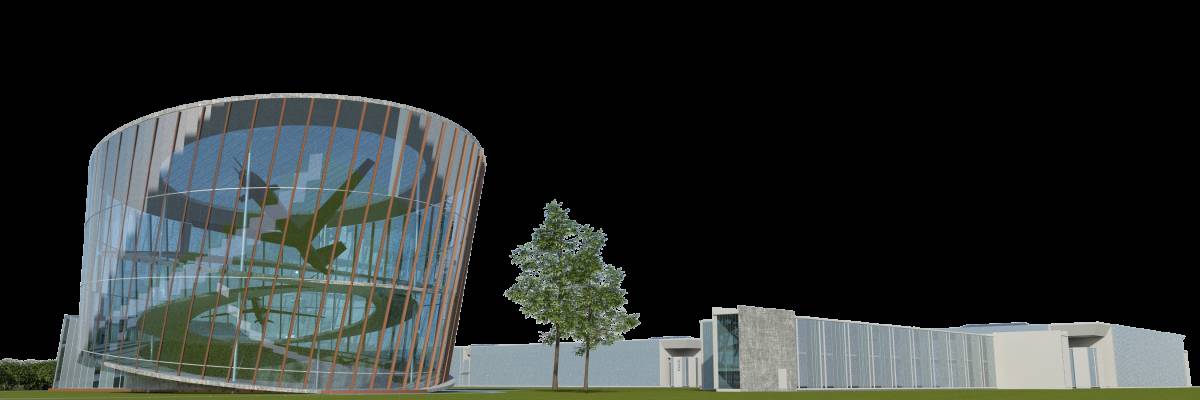
Showroom, which has elliptical hall inside, emphasizes the prestige of the facility with the Baykar company logo on the front.
Conference hall, foyer-exhibition area and meeting-classroom area are planned in a flexible setup that can be transformed in accordance with the related function.
Even though the showroom building is located separately from the main building, it also connected to the management offices by a bridge. So that it can be accessed from the indoor space according to user requirement.
Staff
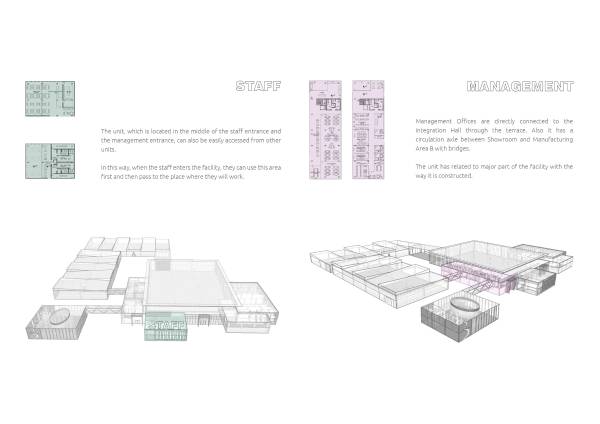
The unit, which is located in the middle of the staff entrance and the management entrance, can also be easily accessed from other units.
In this way, when the staff enters the facility, they can use this area first and then pass to the place where they will work.
Management
Management Offices are directly connected to the Integration Hall through the terrace. Also it has a circulation axle between Showroom and Manufacturing Area B with bridges.
The unit has related to major part of the facility with the way it is constructed.
Workshops
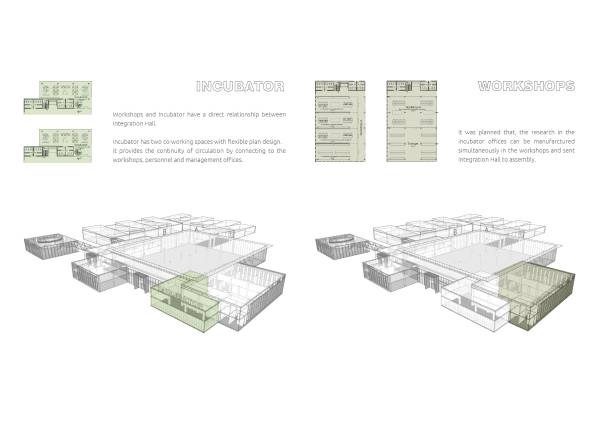
Workshops and Incubator have a direct relationship between Integration Hall.
Incubator has two co-working spaces with flexible plan design.
It provides the continuity of circulation by connecting to the workshops, personnel and management offices.
Incubator
It was planned that, the research in the Incubator offices can be manufarctured simultaneously in the workshops and sent Integration Hall to assembly.
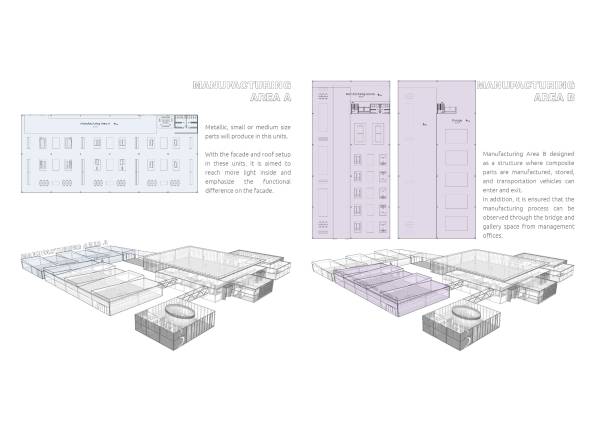
Manufacturing Area A
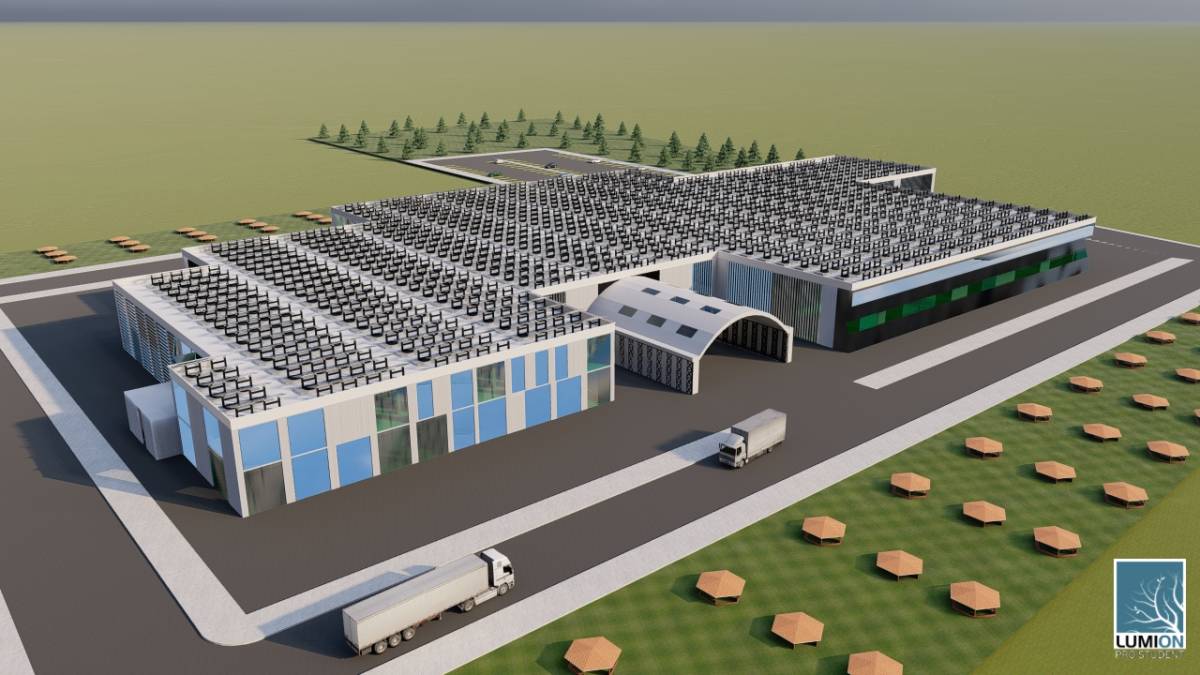
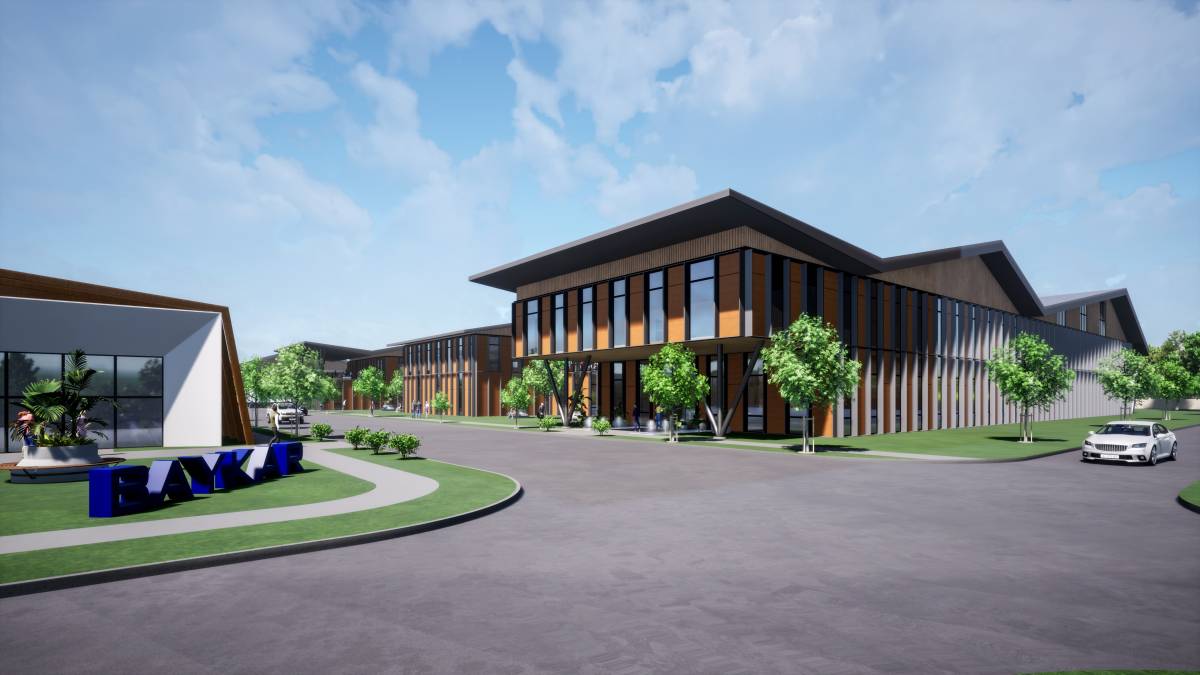
Metallic, small or medium size parts will produce in this units.
With the facade and roof setup in these units, it is aimed to reach more light inside and emphasize the functional difference on the facade.
Manufacturing Area B
Manufacturing Area B designed as a structure where composite parts are manufactured, stored, and transportation vehicles can enter and exit.
In addition, it is ensured that the manufacturing process can be observed through the bridge and gallery space from management offices.