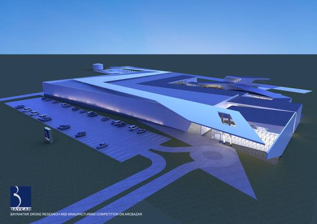
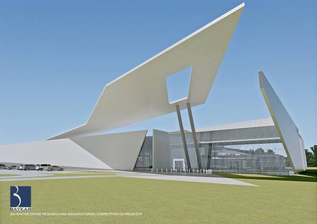
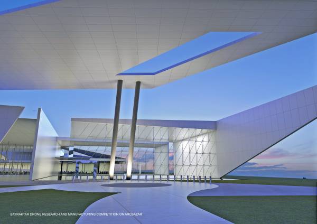
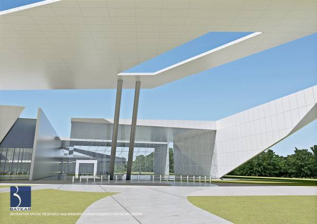
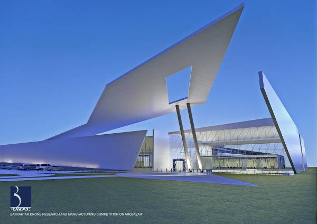
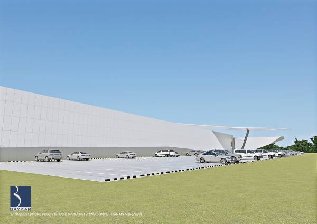
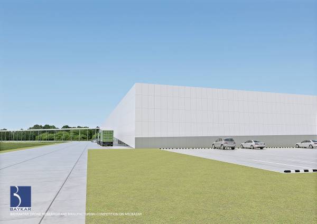
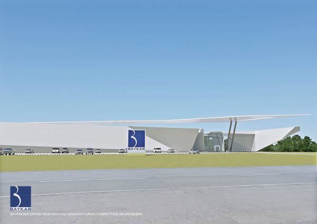
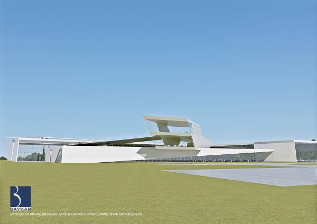
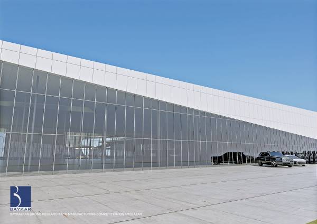
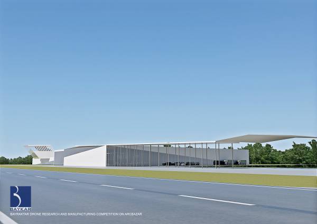
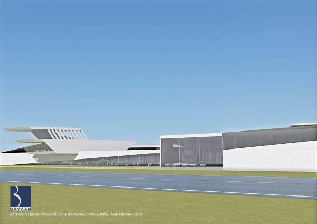
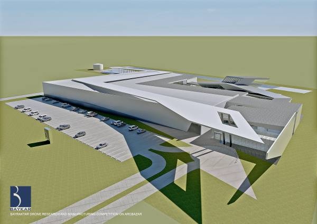
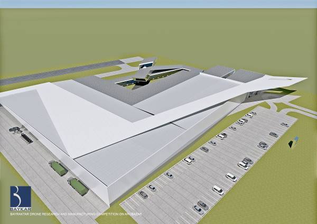
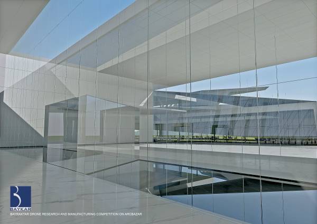
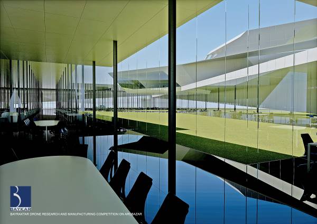
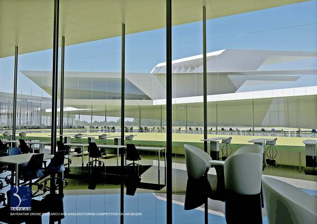
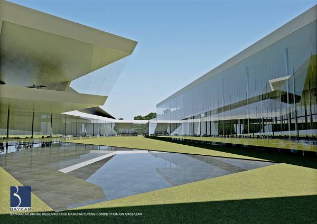
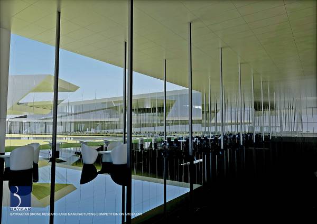
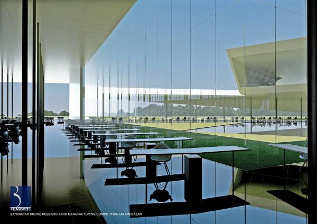
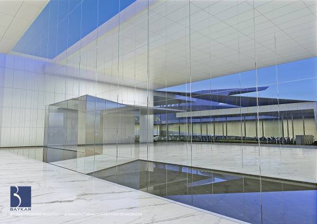
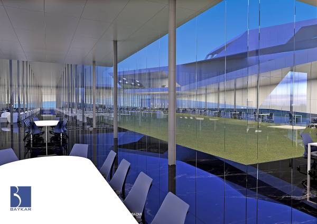
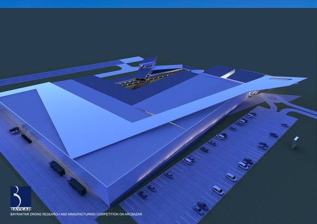
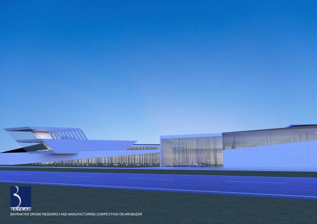
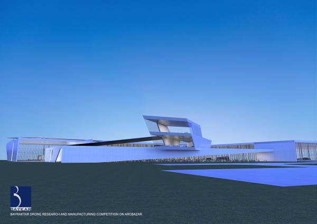
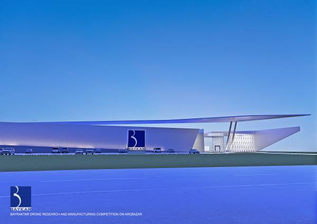
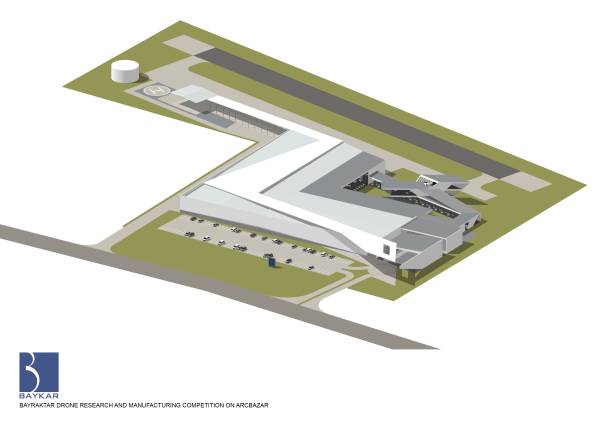
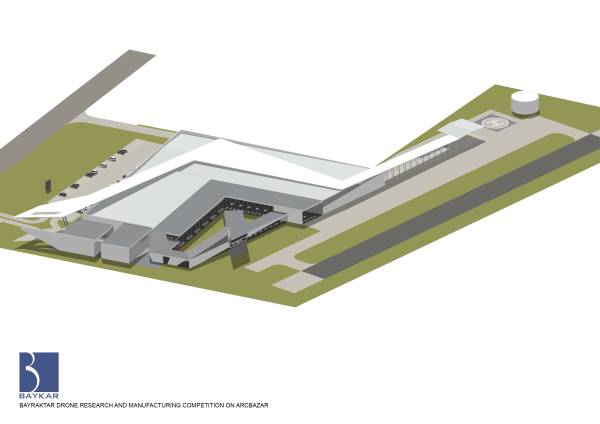
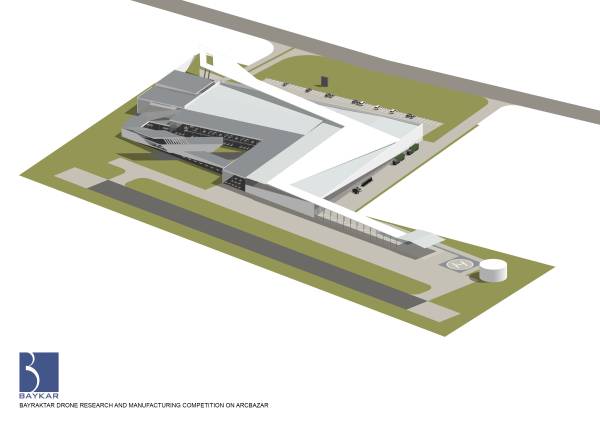
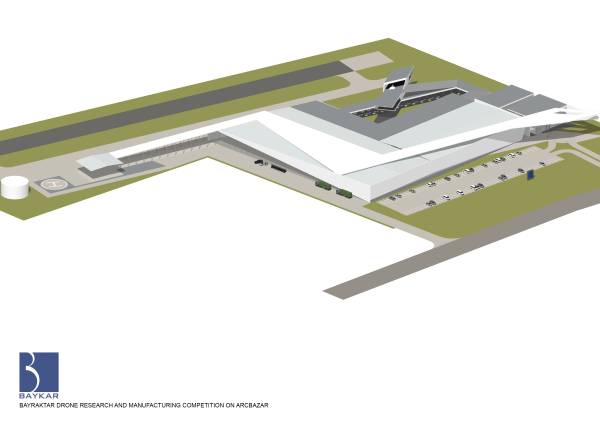
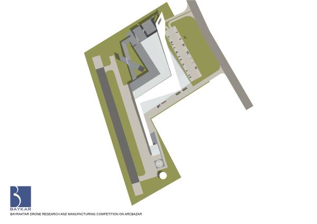
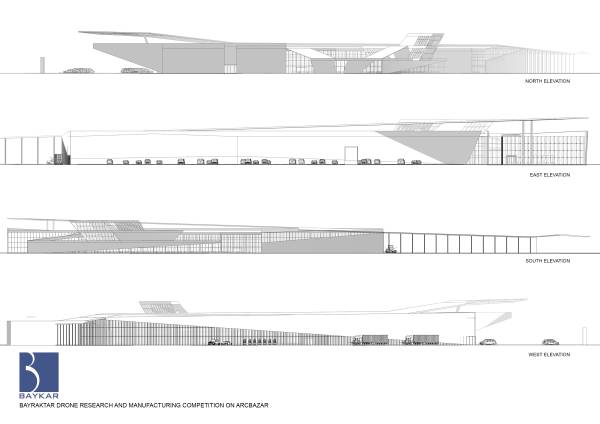
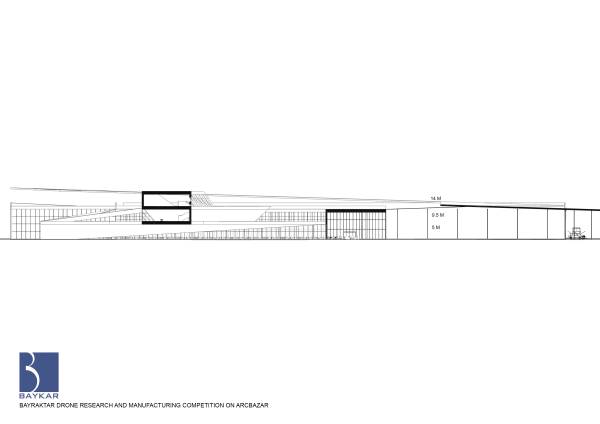
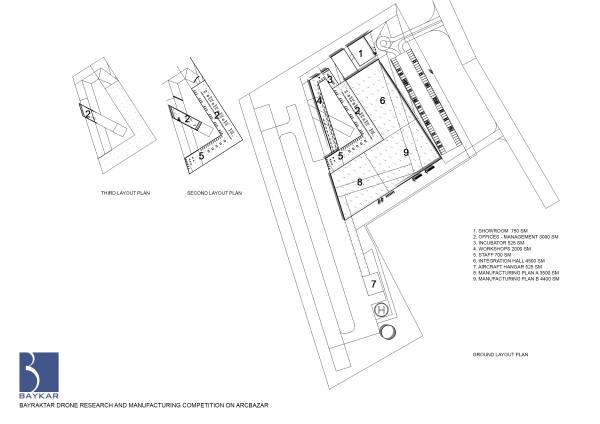
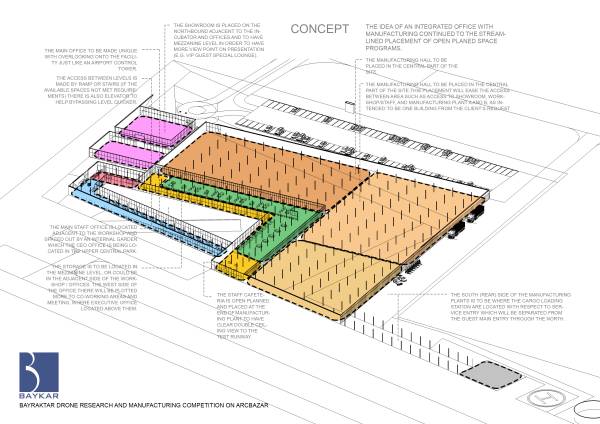
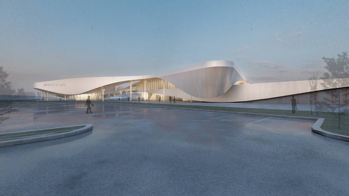
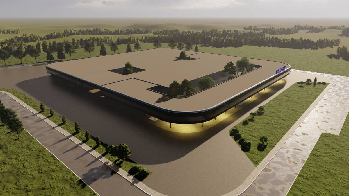
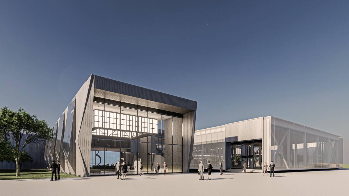
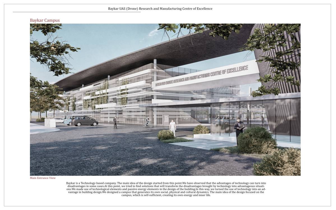
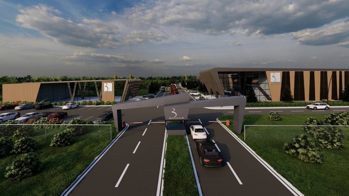
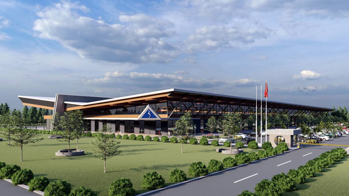
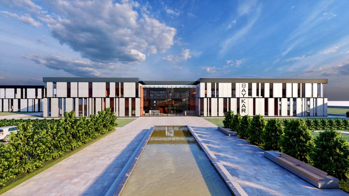
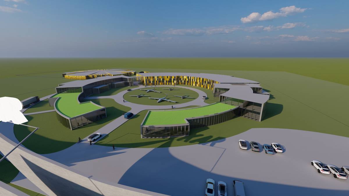
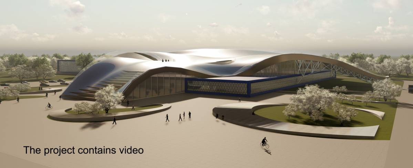
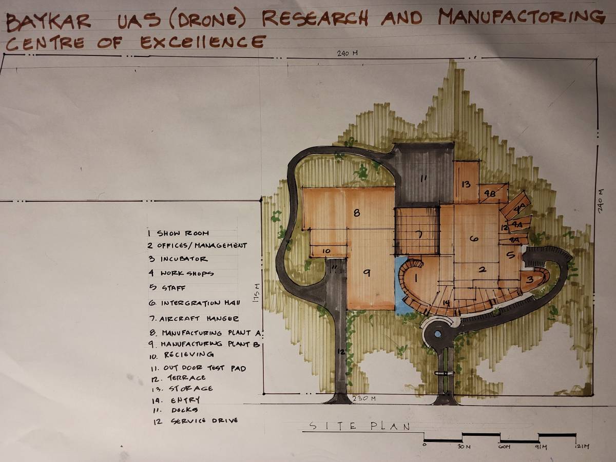
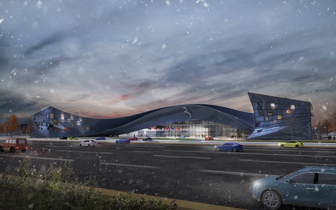
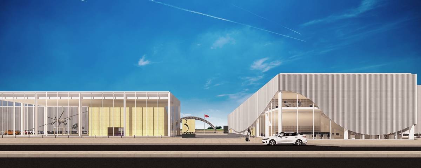
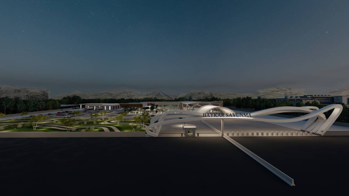
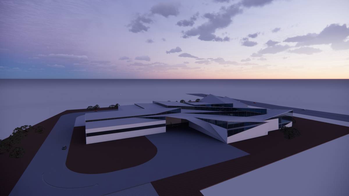
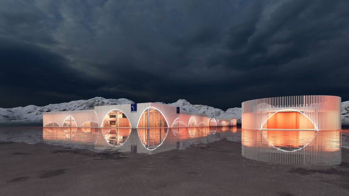
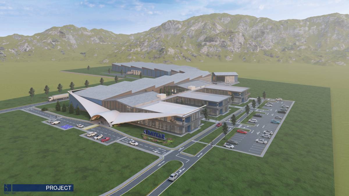
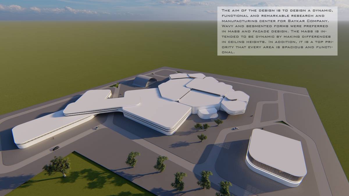
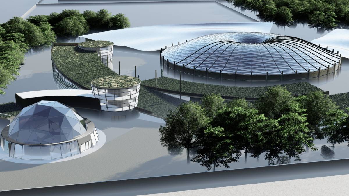
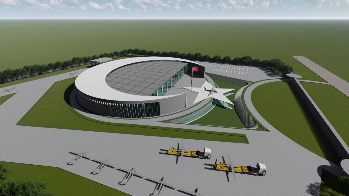
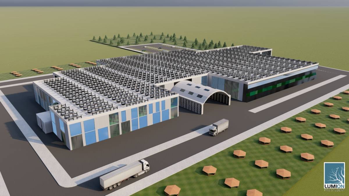
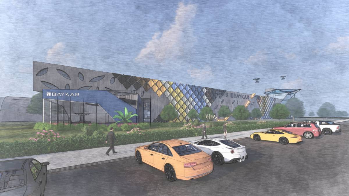
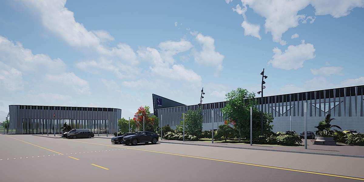
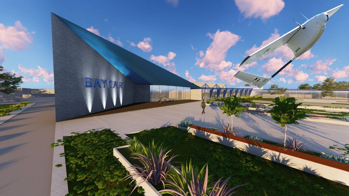
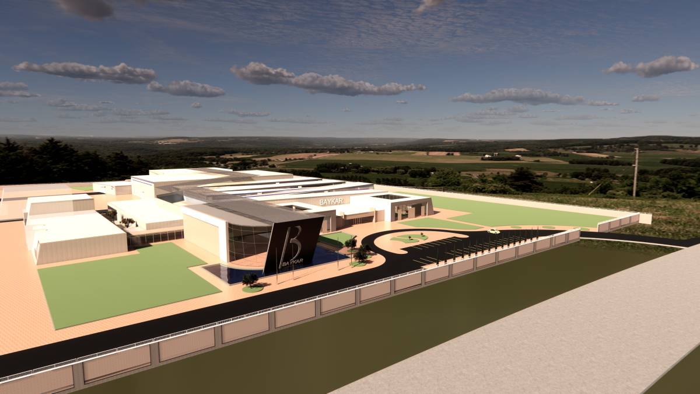
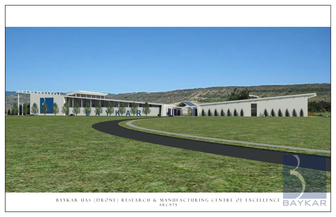
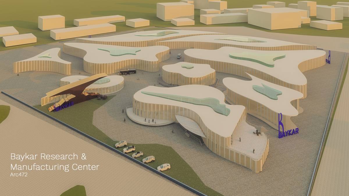
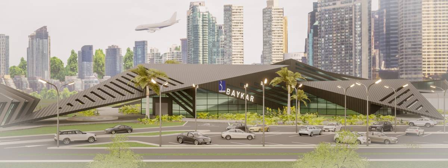
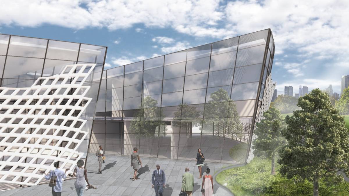
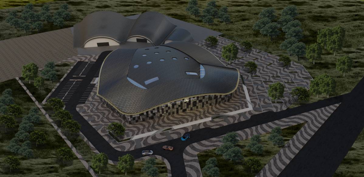
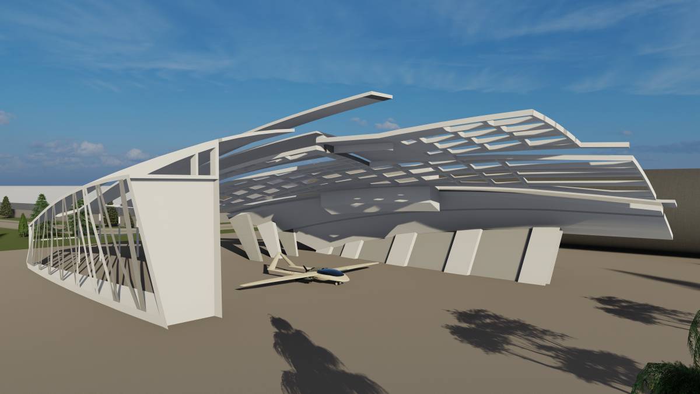
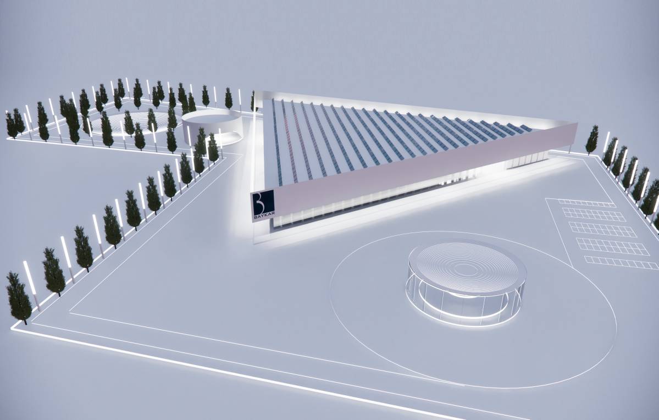
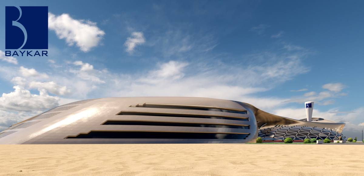
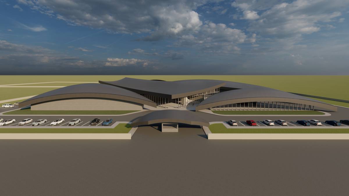
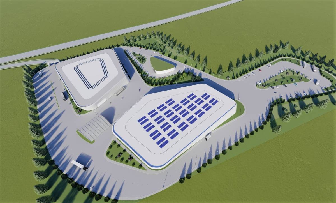
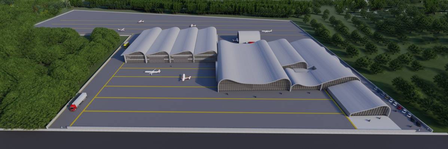
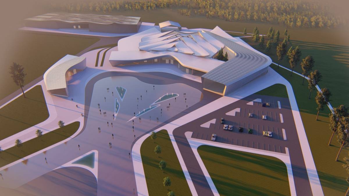
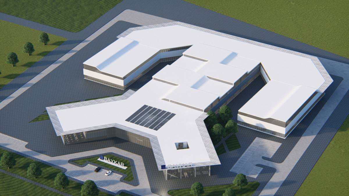
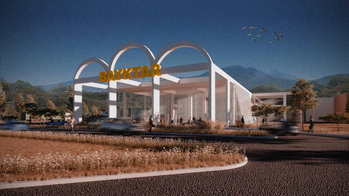
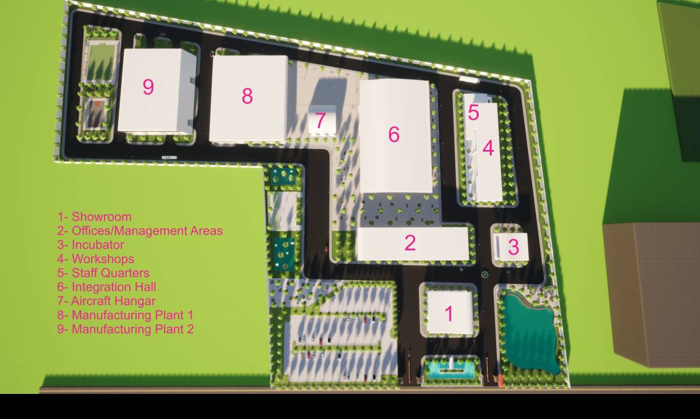
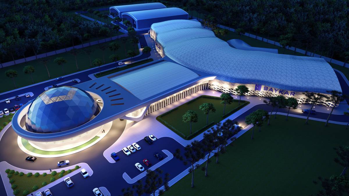
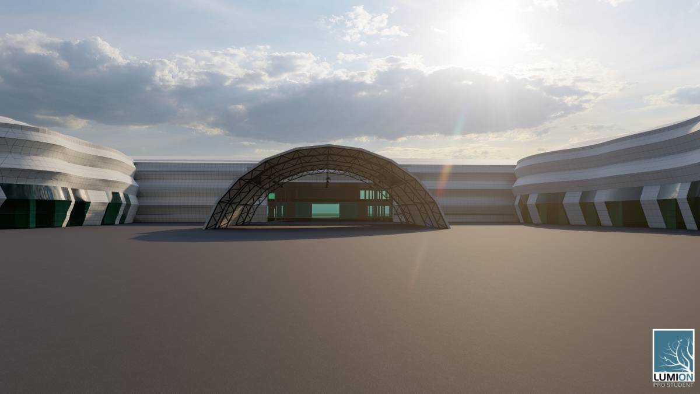
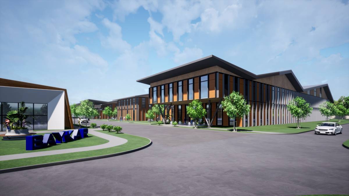
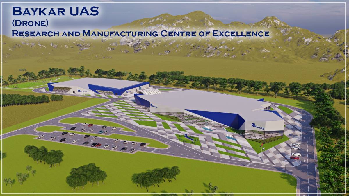
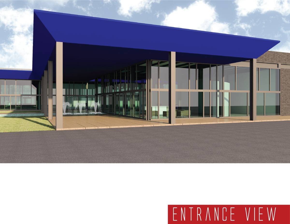
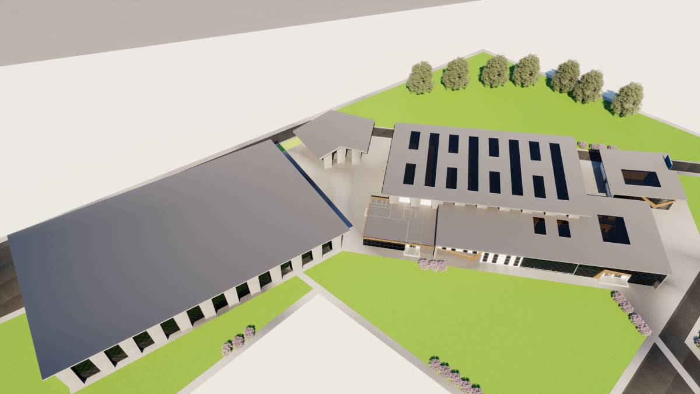
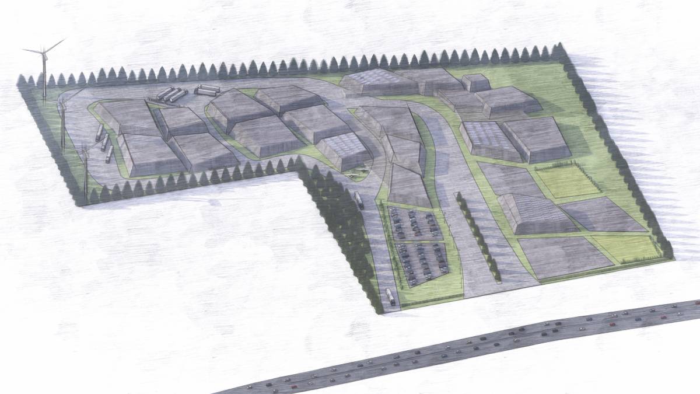
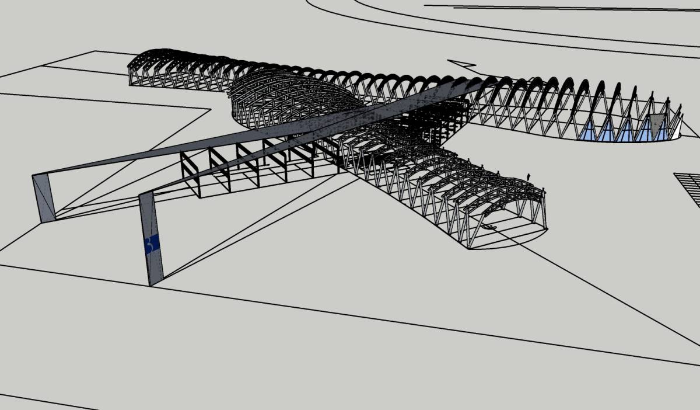
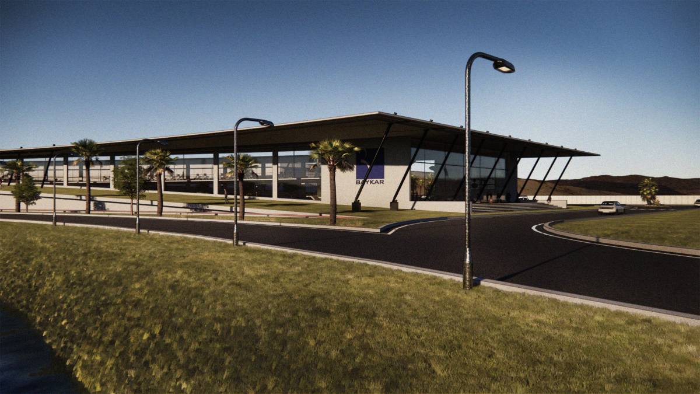
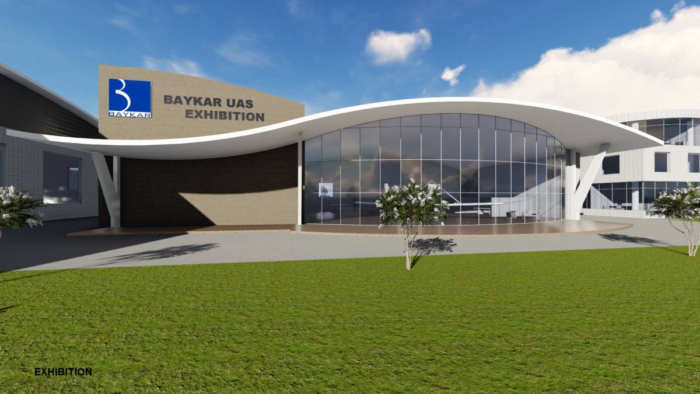
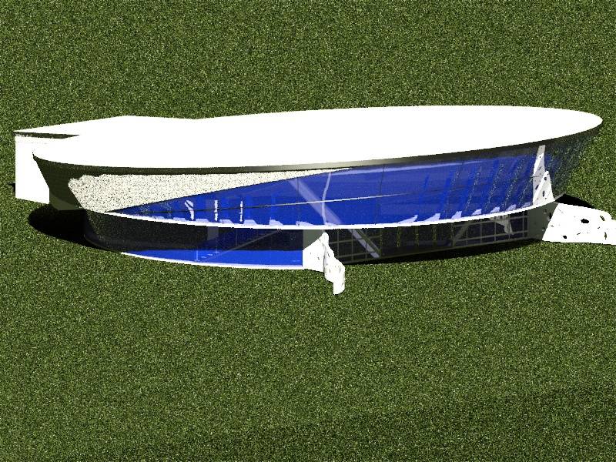
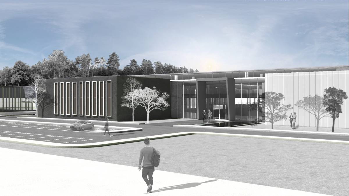
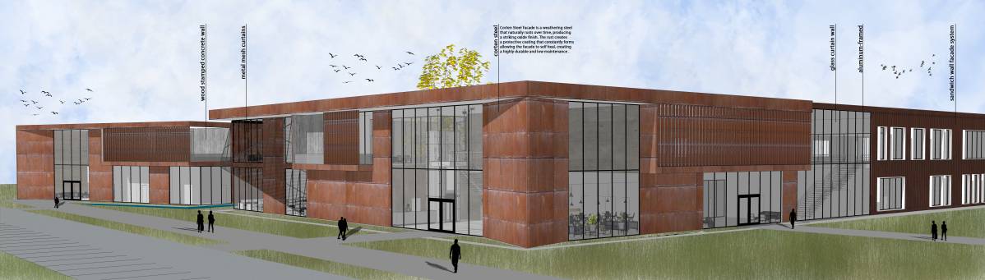
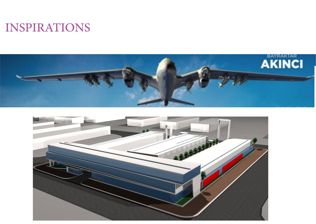
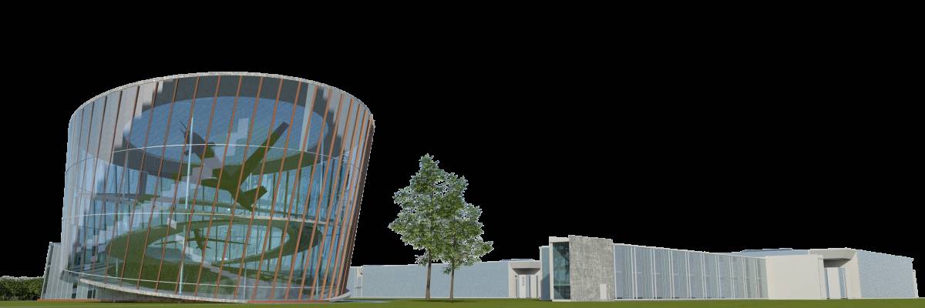
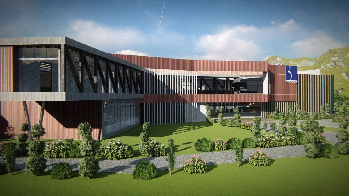
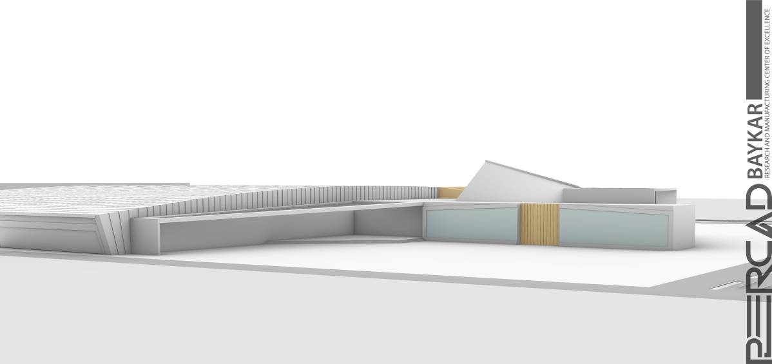
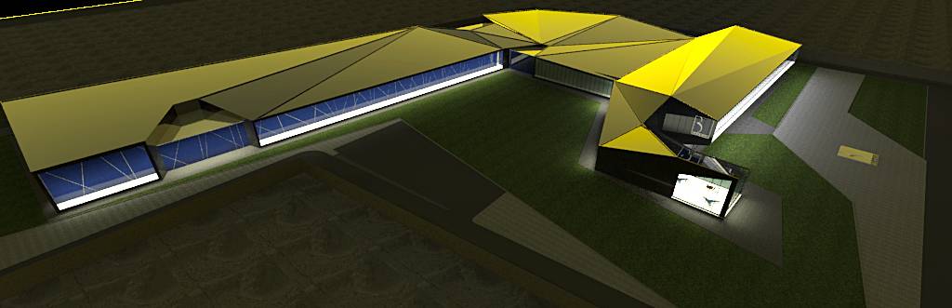
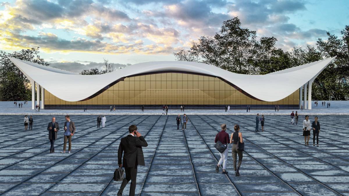
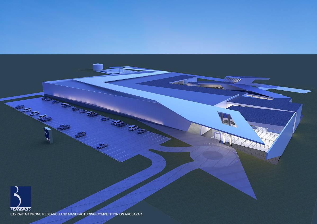
The idea of an integrated office with manufacturing continued to the streamlined placement of open planed space programs. The main office to be made unique with overlooking onto the facility just like an airport control tower. The access between levels is made by ramp or stairs (if the available spaces not met requirements). There is also elevator to help bypassing level quicker. The manufacturing hall to be placed in the central part of the site. This placement will ease the access between area such as access to showroom, workshop/staff, and manufacturing plant A and B, as intended to be one building from the client’s request. The south (rear) side of the manufacturing plants is to be where the cargo loading station are located with respect to service entry which will be separated from the guest main entry through the north. The showroom is placed on the northbound adjacent to the incubator and offices and to have mezzanine level in order to have more view point on presentation (e.g. VIP guest special lounge). The main staff office is located adjacent to the workshop and spaced out by an internal garden which the CEO office is being located in the upper central park. The storage is to be located in the mezzanine level, or could be in the adjacent side of the workshop / offices. The west side of the office there will be plotted more to co-working areas and meeting, where executive office located above them. The staff cafeteria is open planned and placed at the end of manufacturing plant to have clear double ceiling view to the test runway.

 荣誉提名