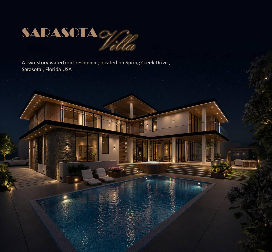
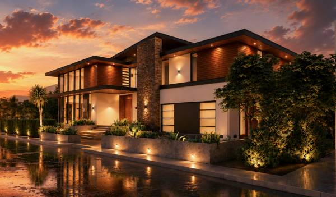
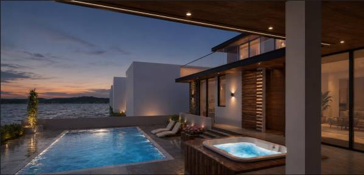
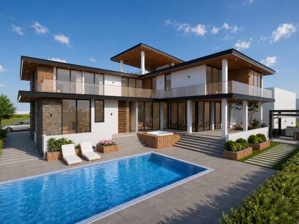
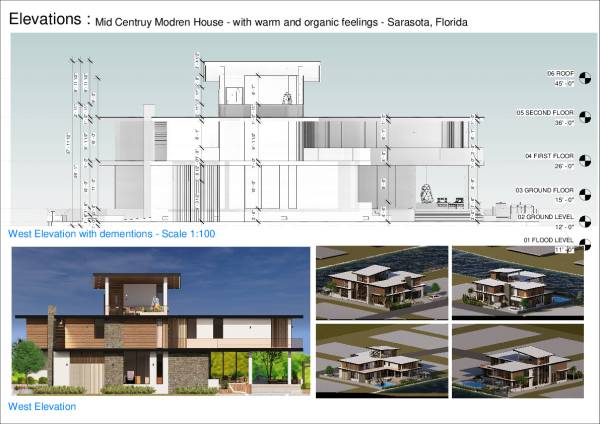
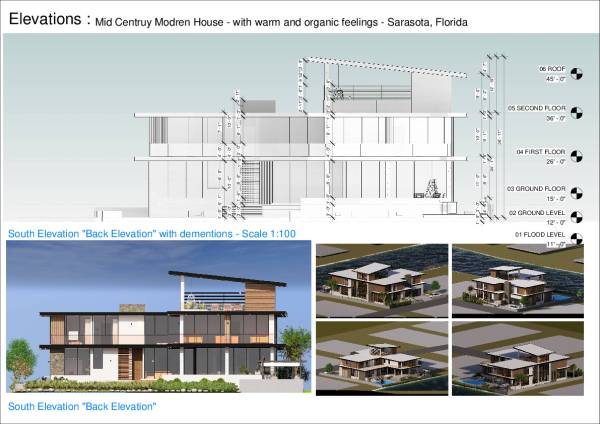
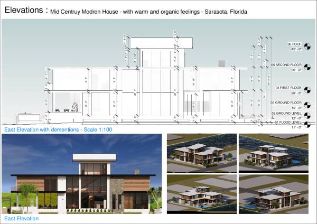
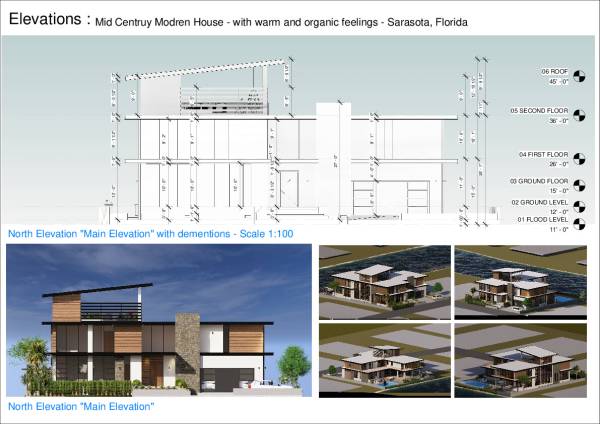
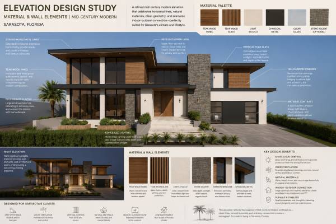
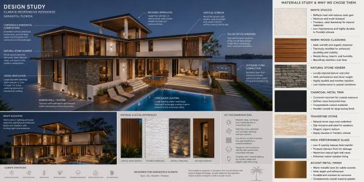
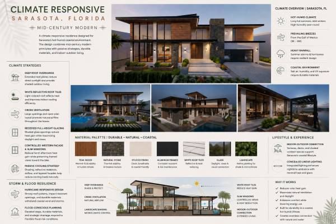
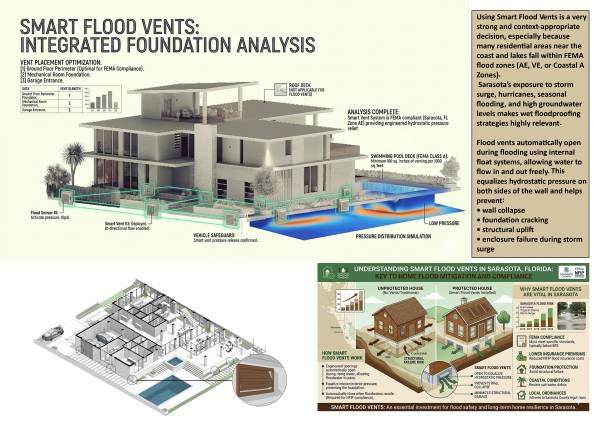
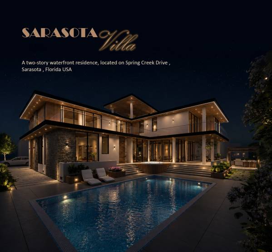
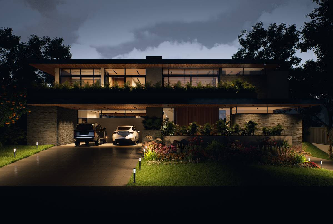
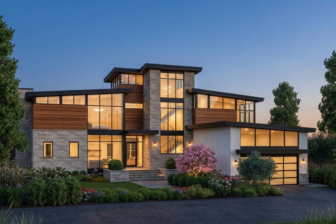
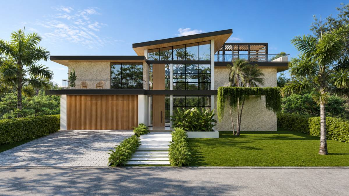
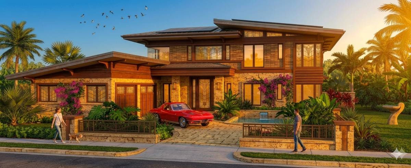
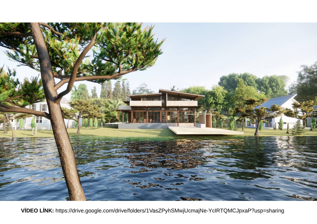
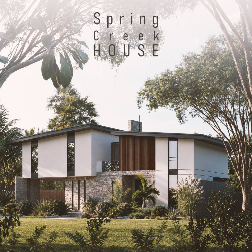
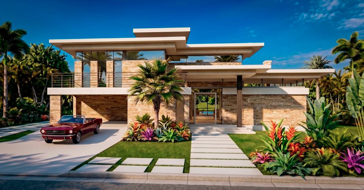
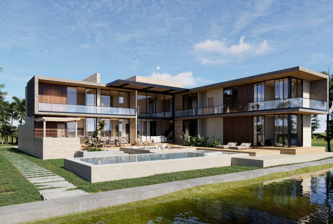
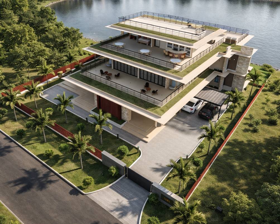
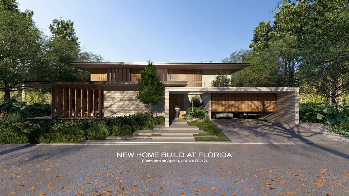
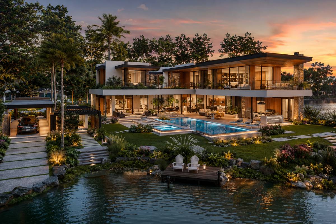
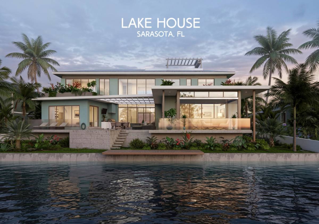
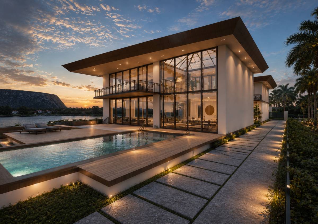
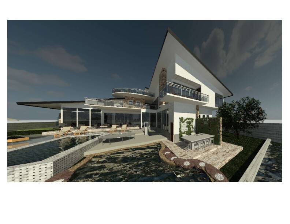
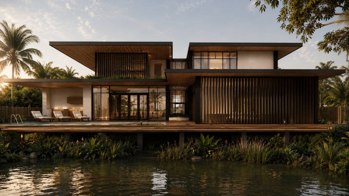
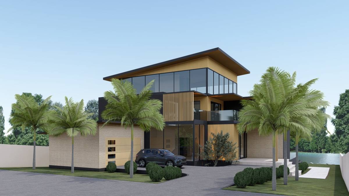
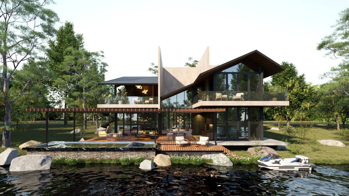
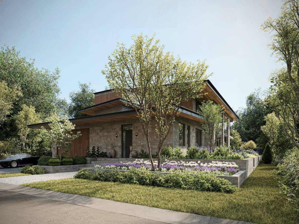
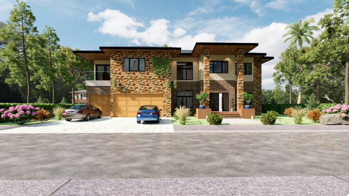
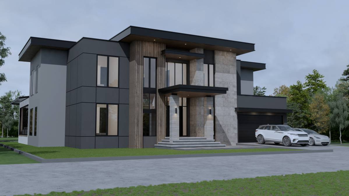
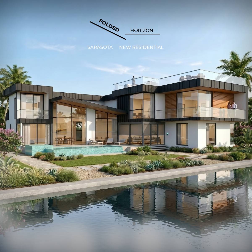
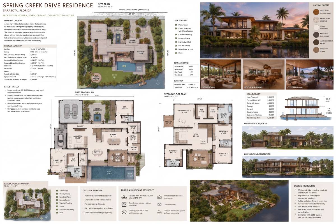
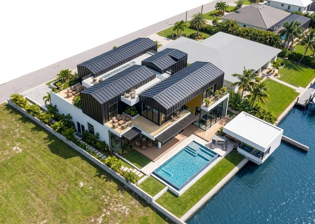
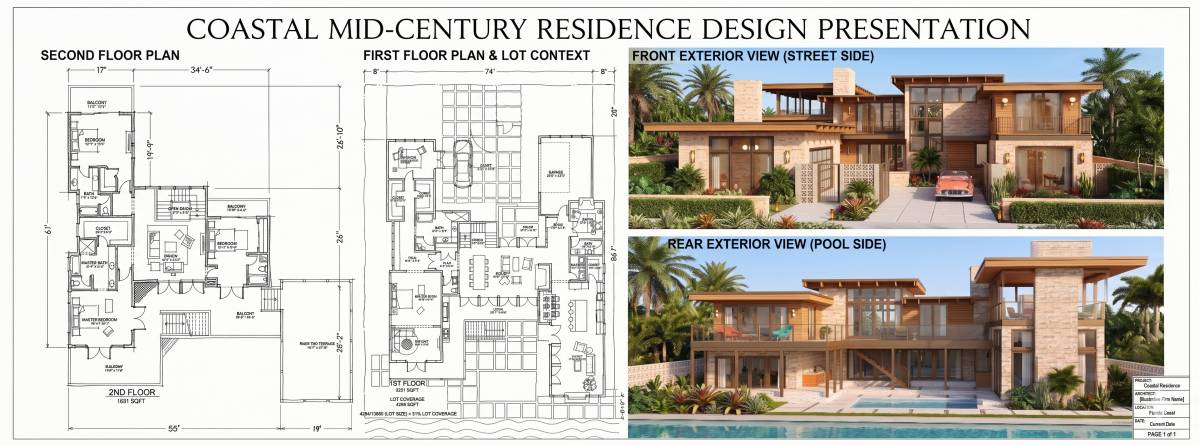
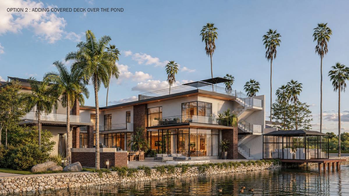
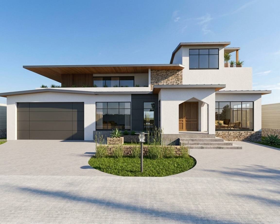
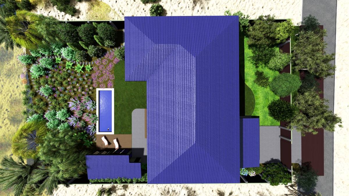
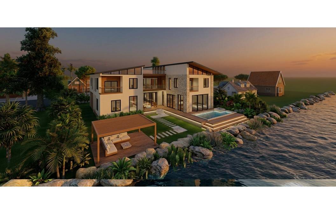
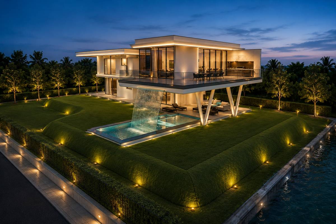
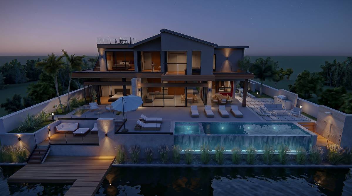
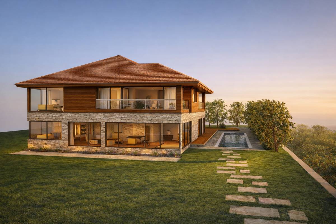
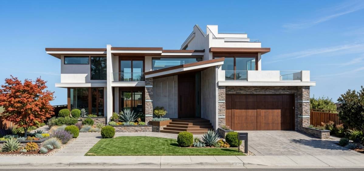
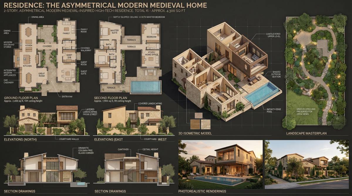
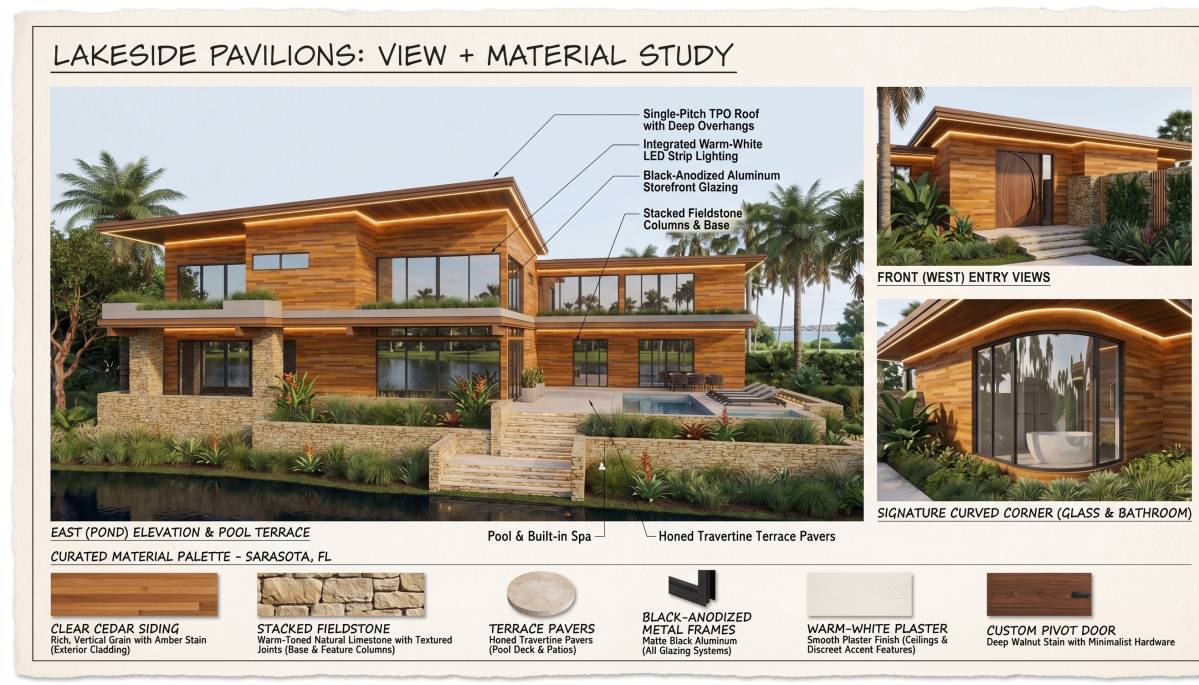
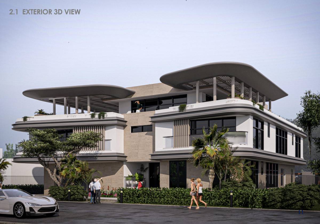
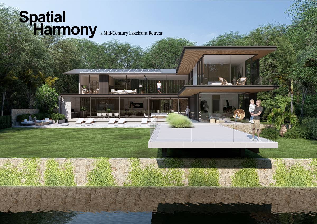
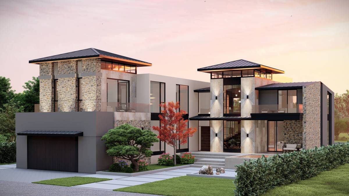
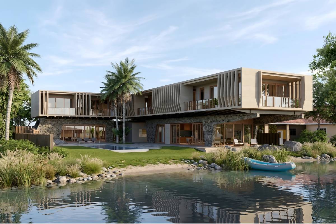
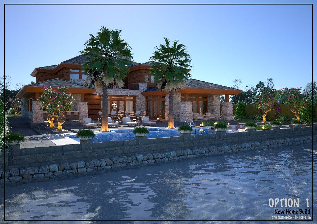
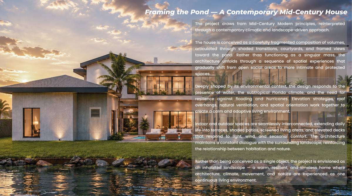
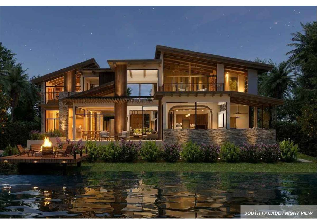
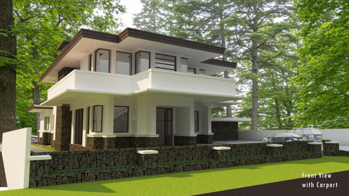
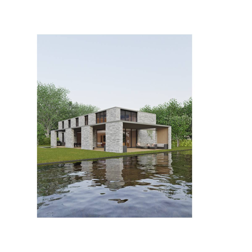
Two-story waterfront residence designed to embrace contemporary open-plan living while maximizing the site’s visual connection to the southern lakefront.
The architectural concept focuses on spatial openness, natural light, and seamless indoor–outdoor integration, creating a home that is equally suited for everyday living and large social gatherings.
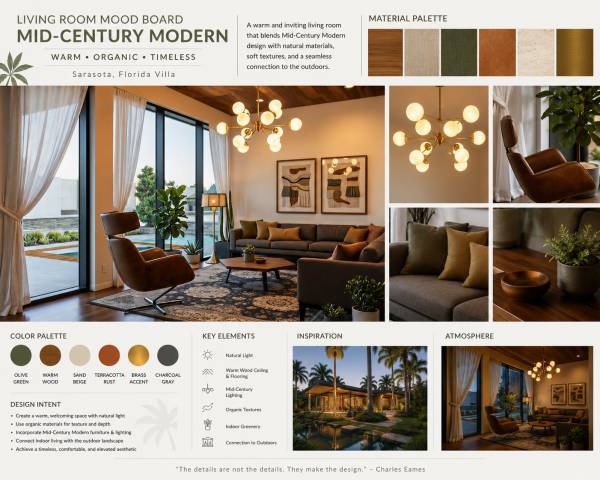
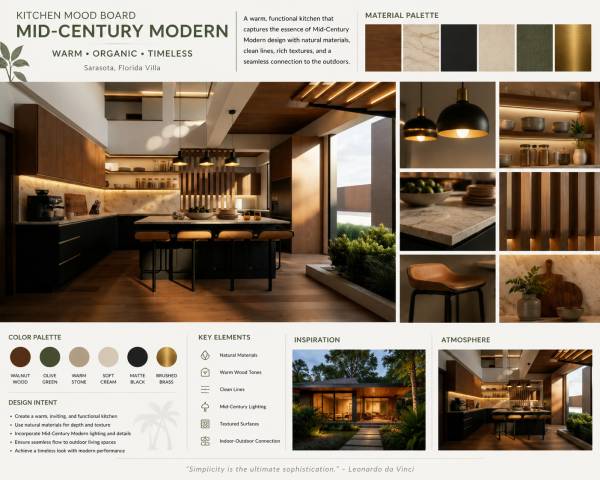
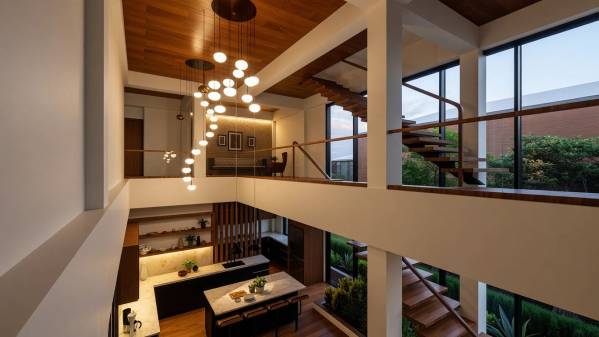
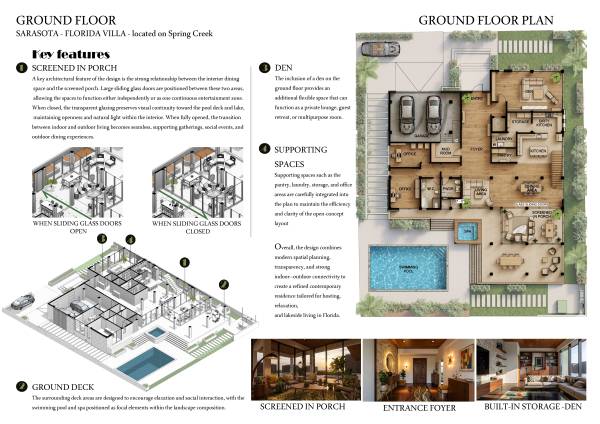
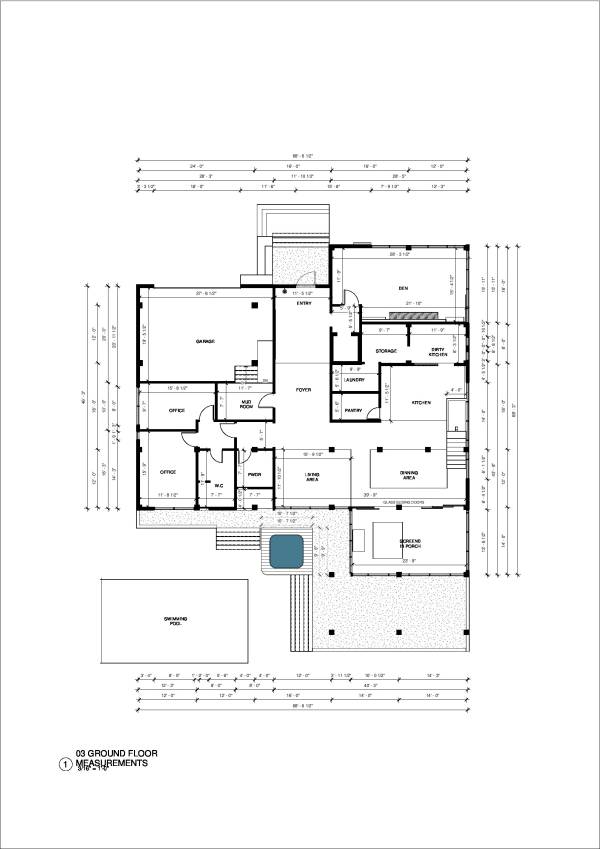
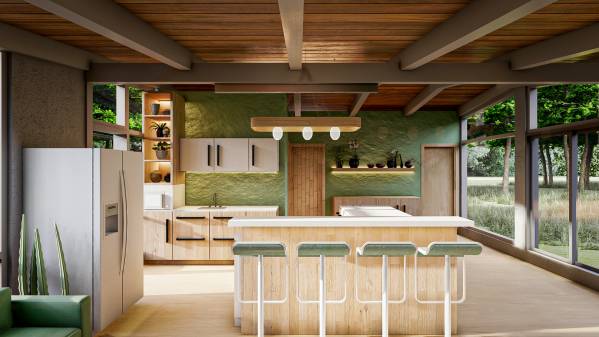
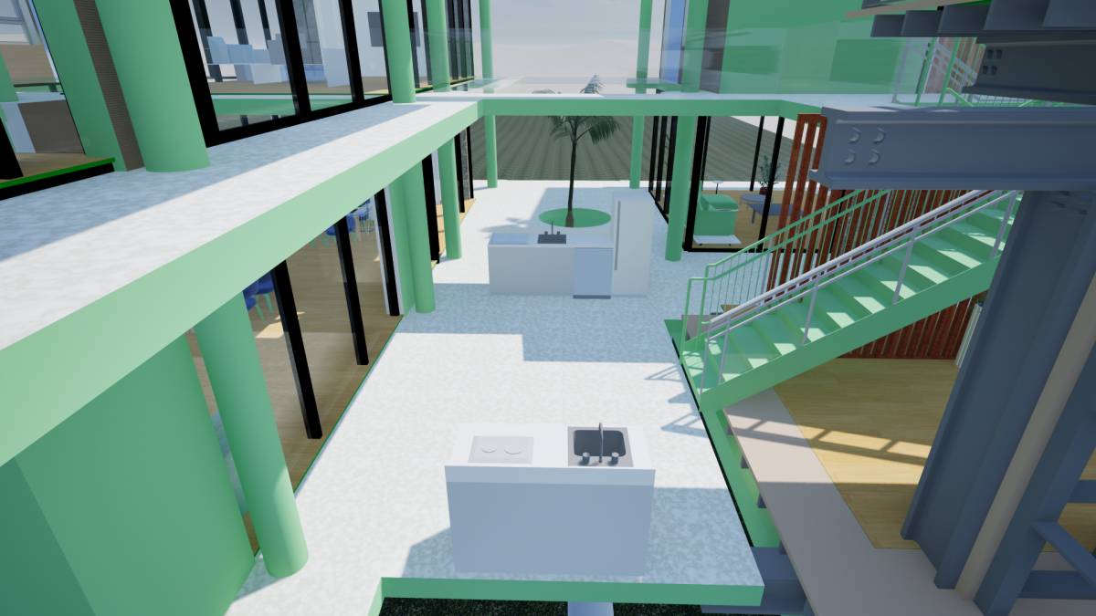
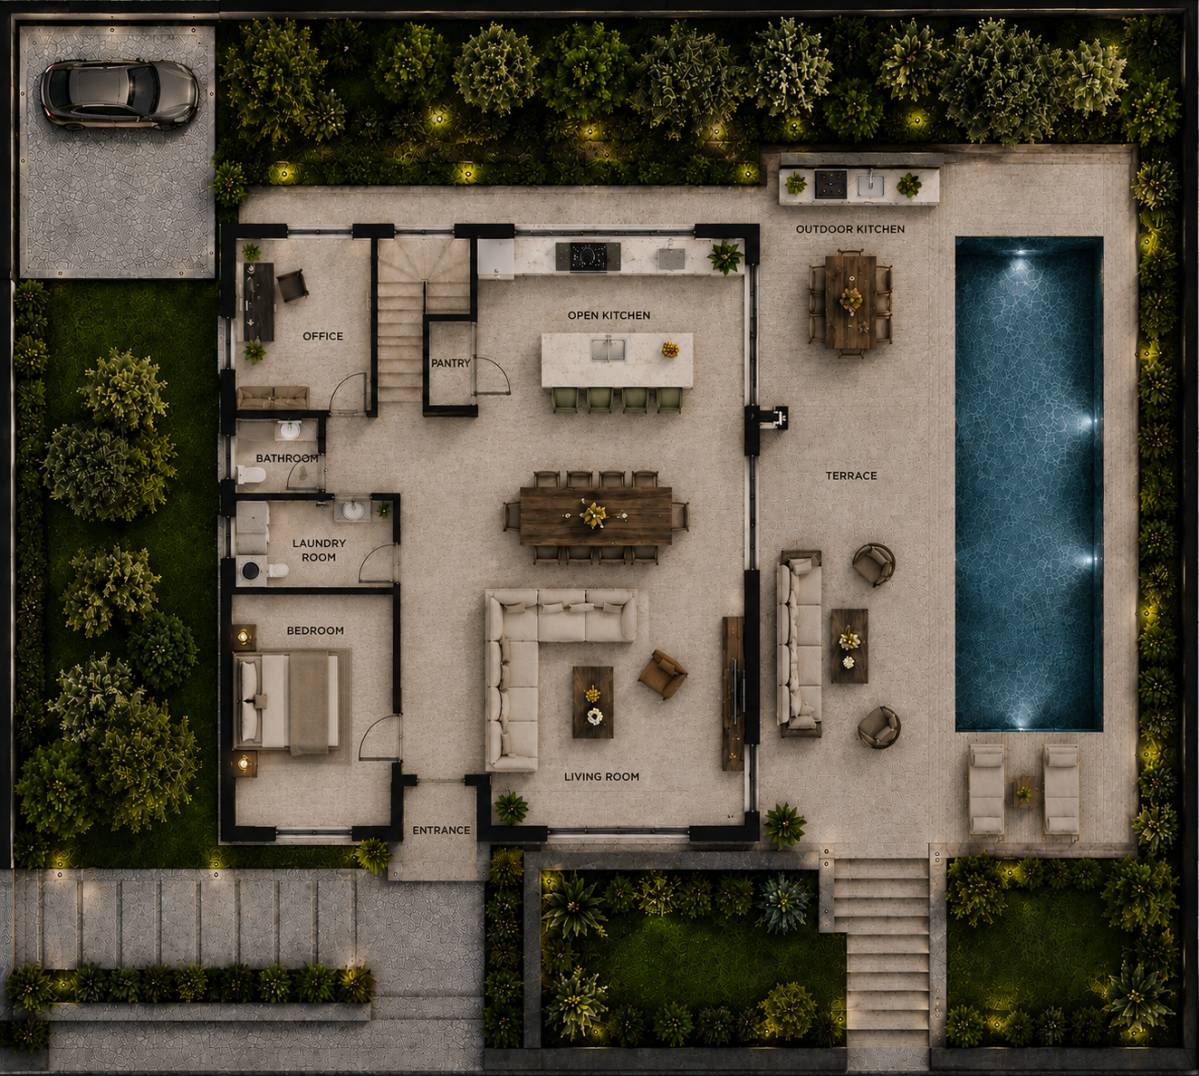
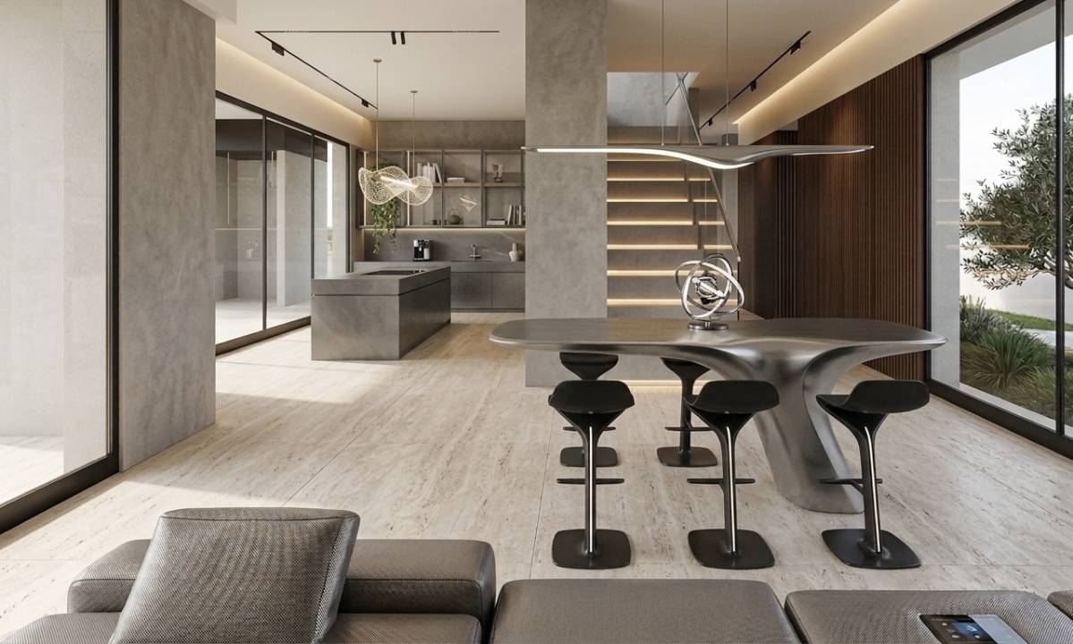
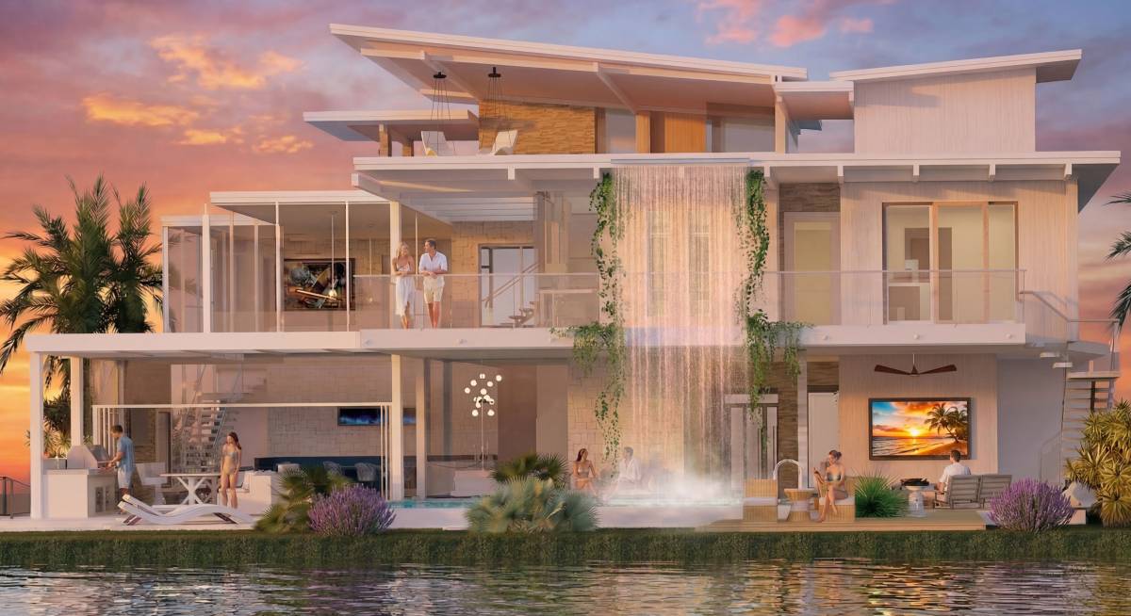
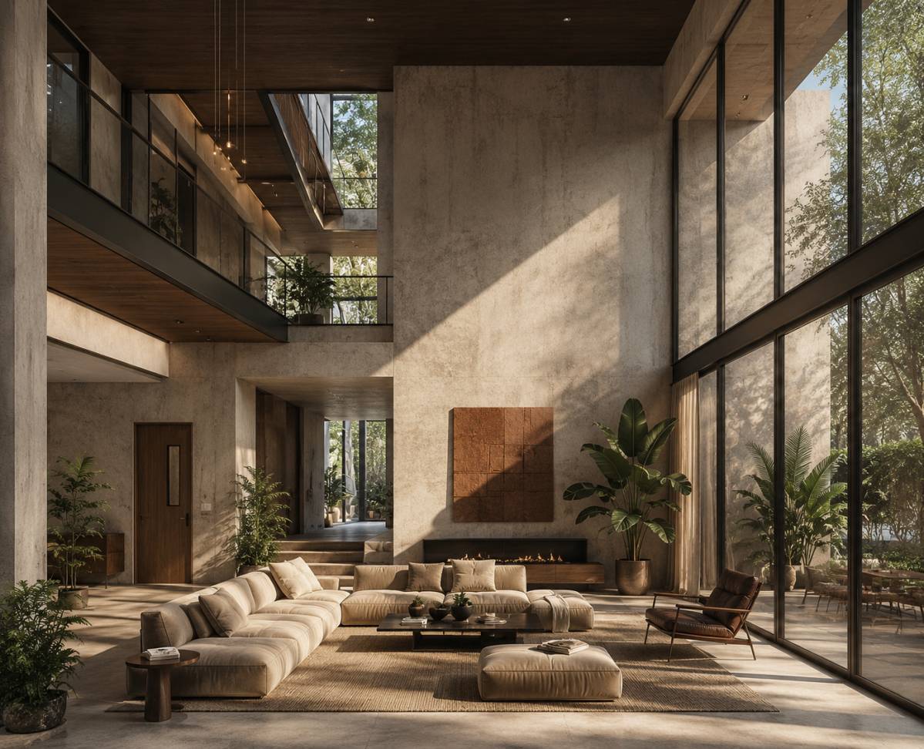
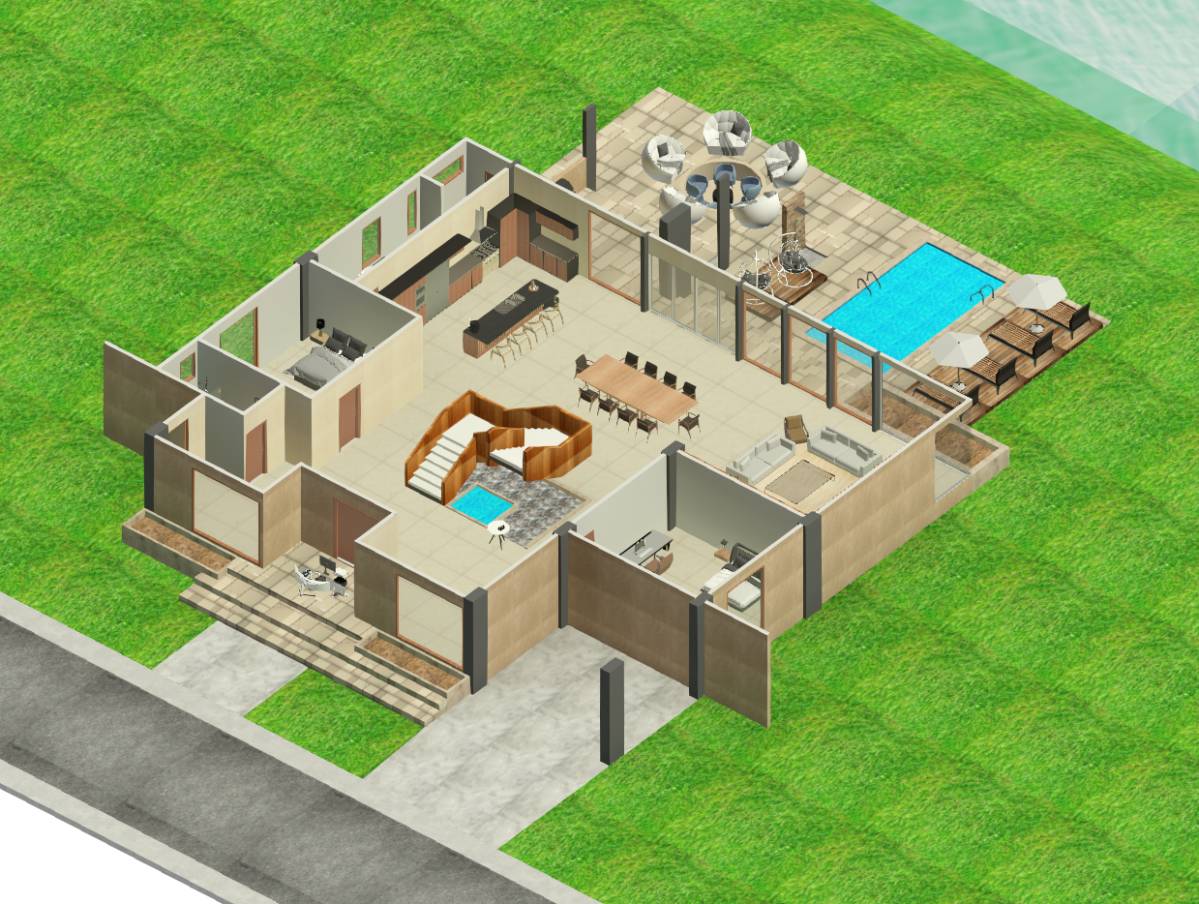
The ground floor is organized around a fluid central living space that connects the foyer, living area, dining area, kitchen, and screened porch without unnecessary visual barriers.
This open spatial arrangement enhances circulation, increases the sense of scale, and allows uninterrupted views toward the outdoor entertainment areas, swimming pool, and lake
beyond.
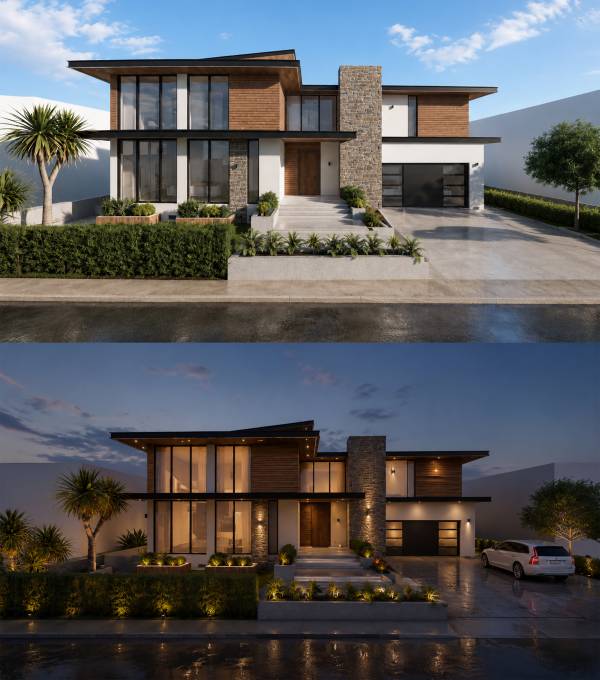
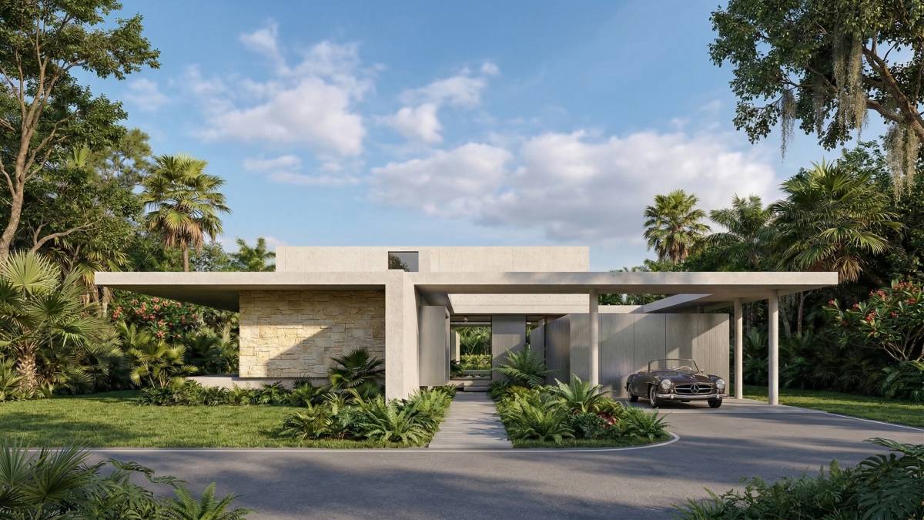
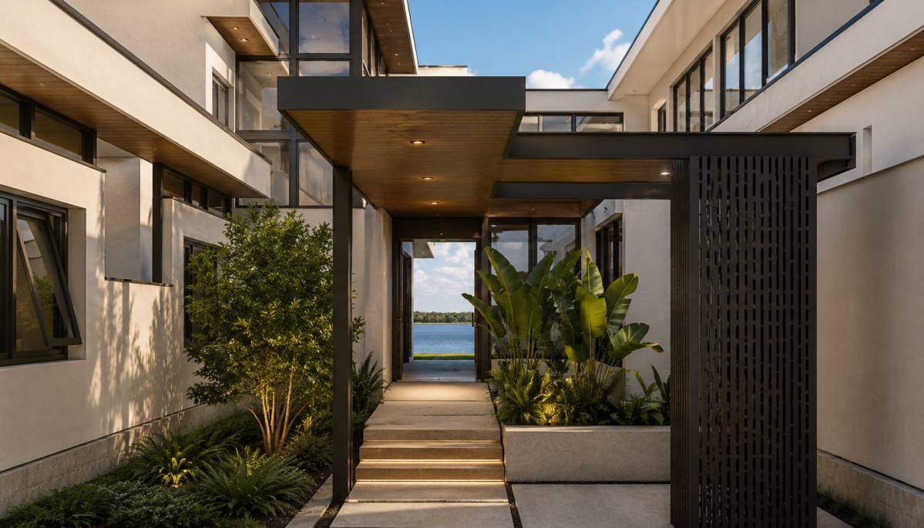
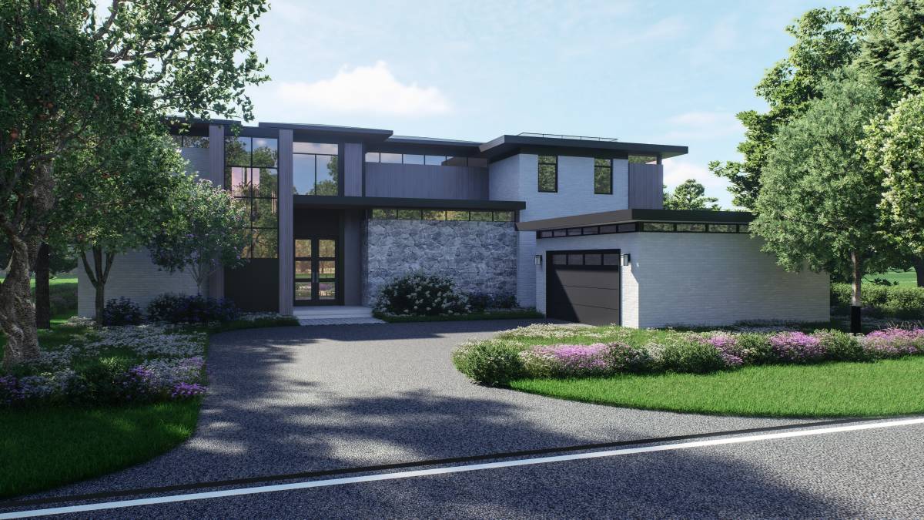
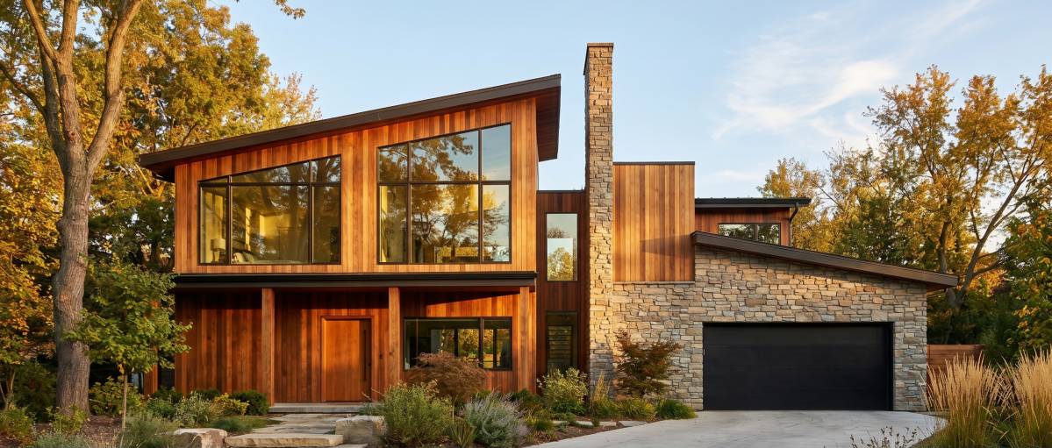
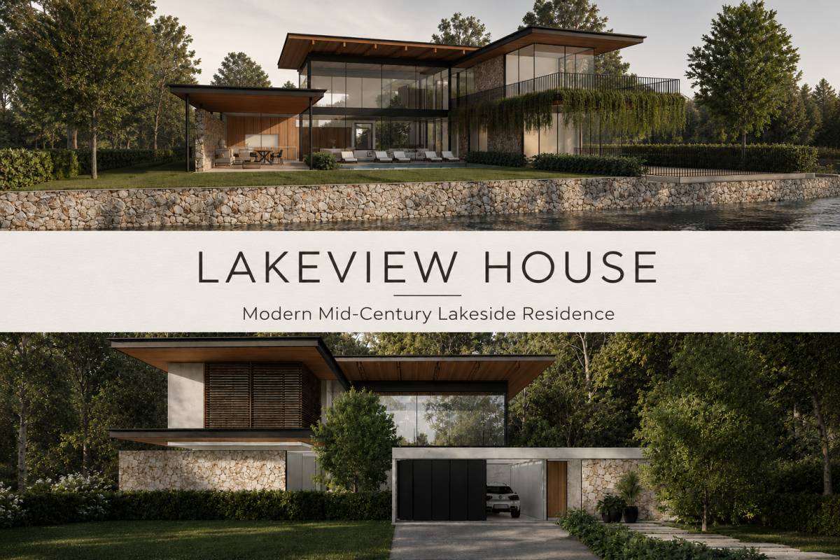
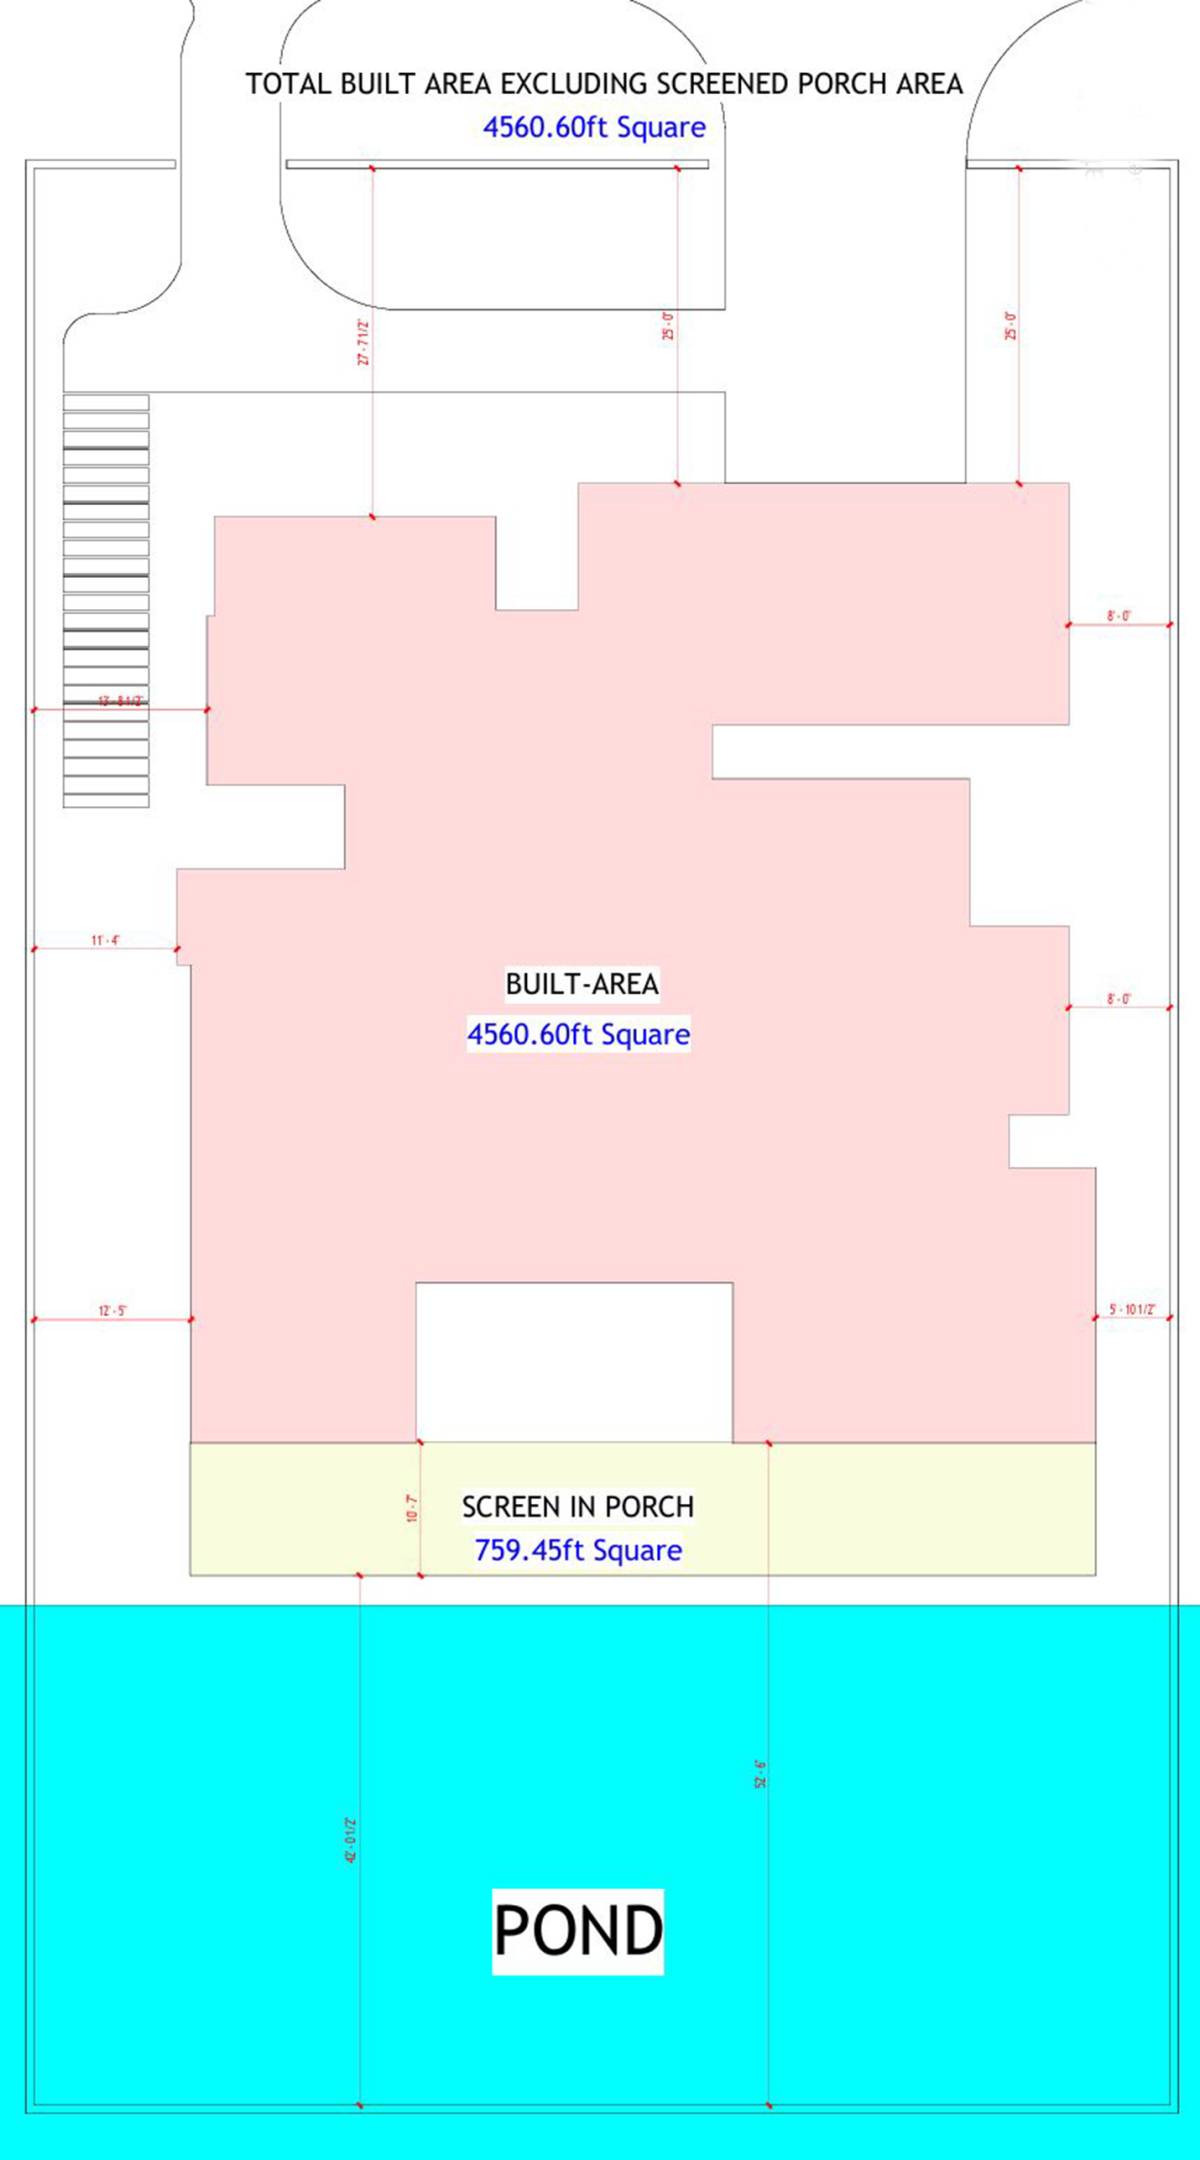
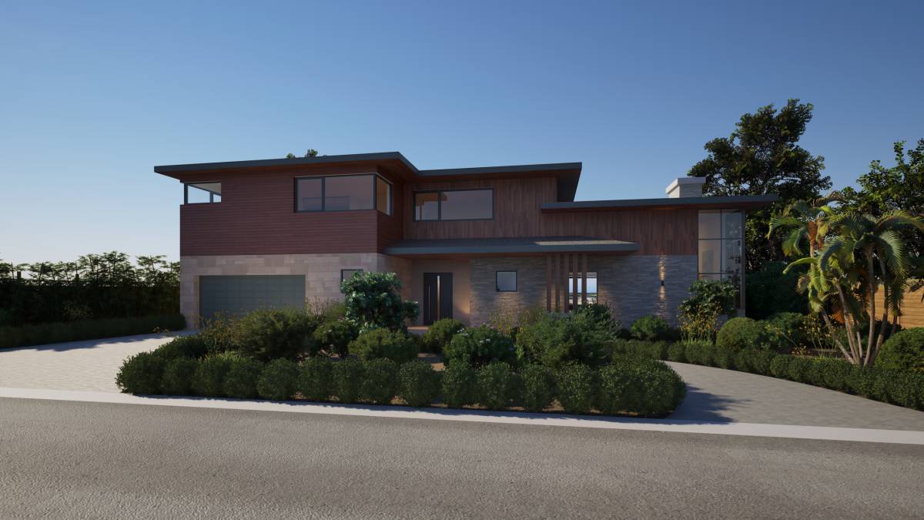
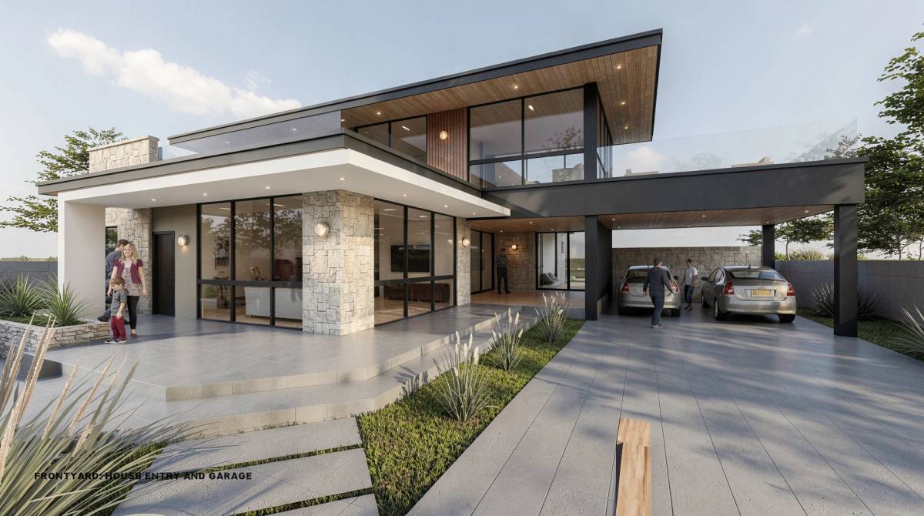
The northern side of the property faces the street and accommodates the main arrival sequence,
including the entry court and garage, while the southern side opens toward the private recreational zone overlooking the water.
This orientation allows the primary living spaces to benefit from natural daylight and panoramic waterfront views throughout the day.
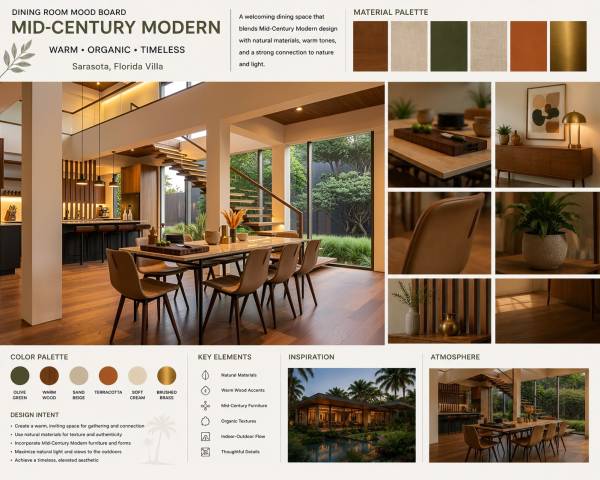
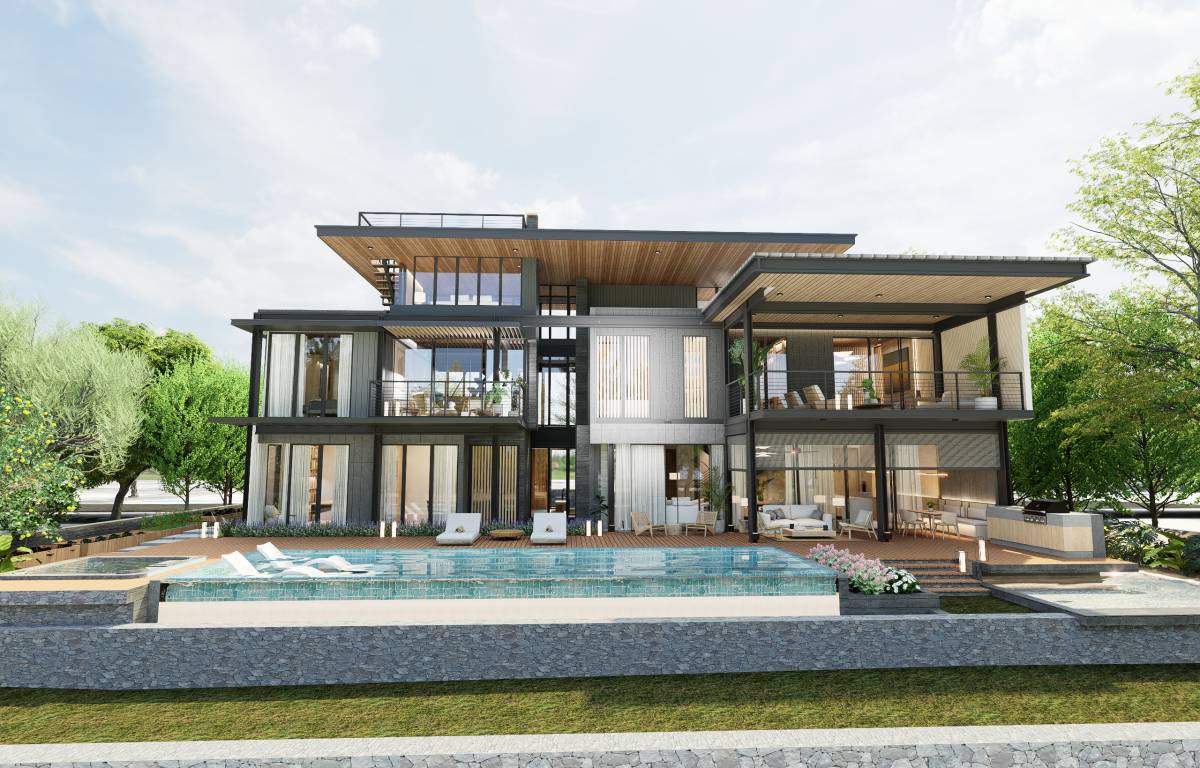
A key architectural feature of the design is the strong relationship between the interior dining
space and the screened porch. Large sliding glass doors are positioned between these two areas,
allowing the spaces to function either independently or as one continuous entertainment zone.
When closed, the transparent glazing preserves visual continuity toward the pool deck and lake,
maintaining openness and natural light within the interior. When fully opened, the transition
between indoor and outdoor living becomes seamless, supporting gatherings, social events, and
outdoor dining experiences.
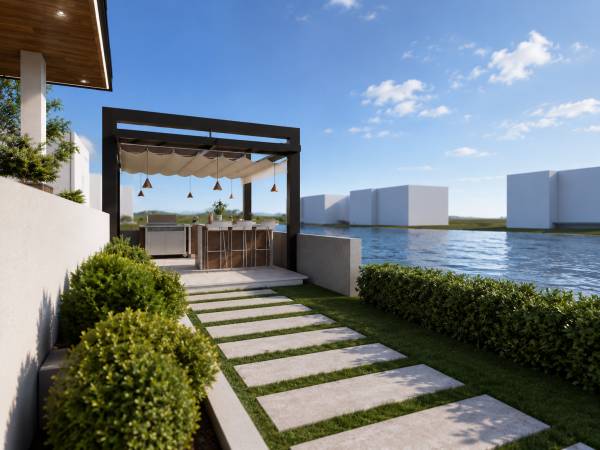
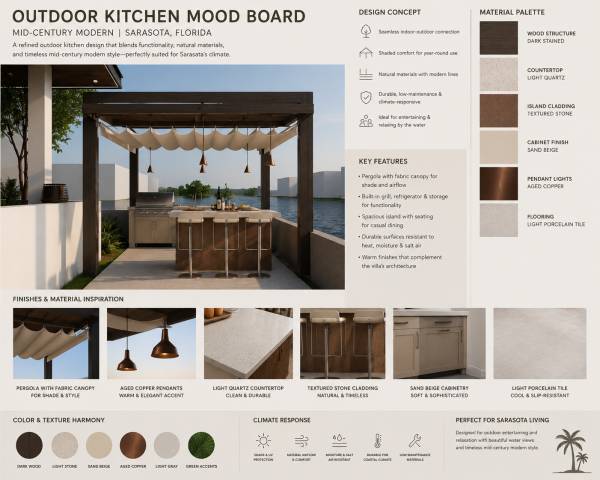
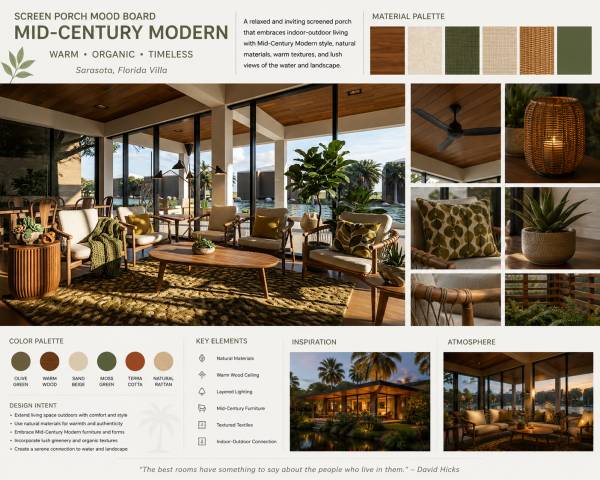
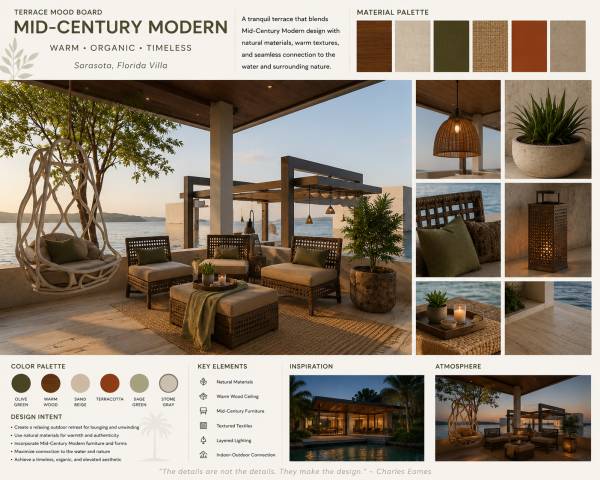
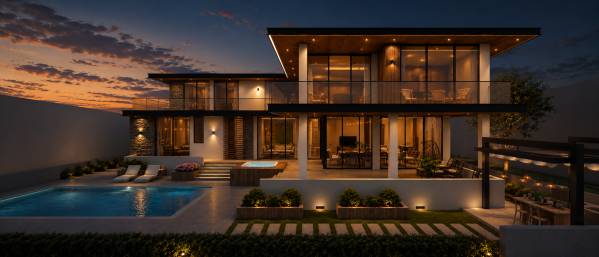
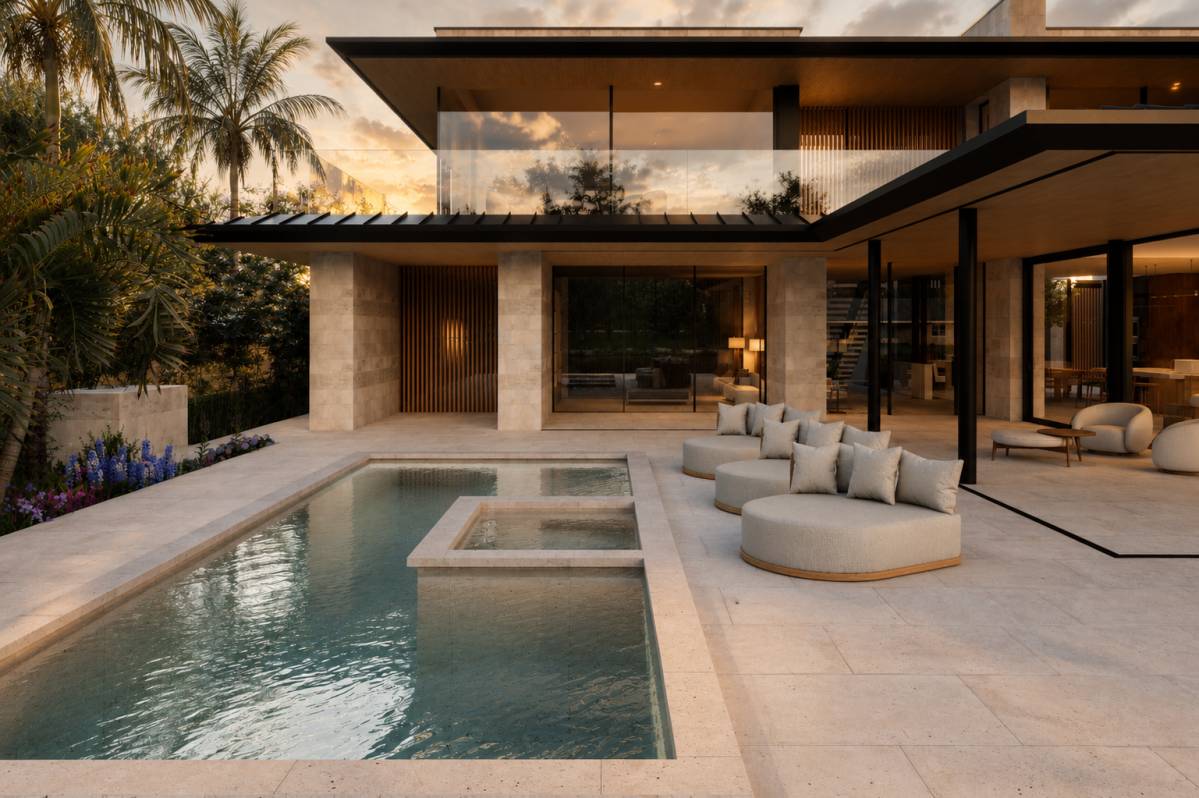
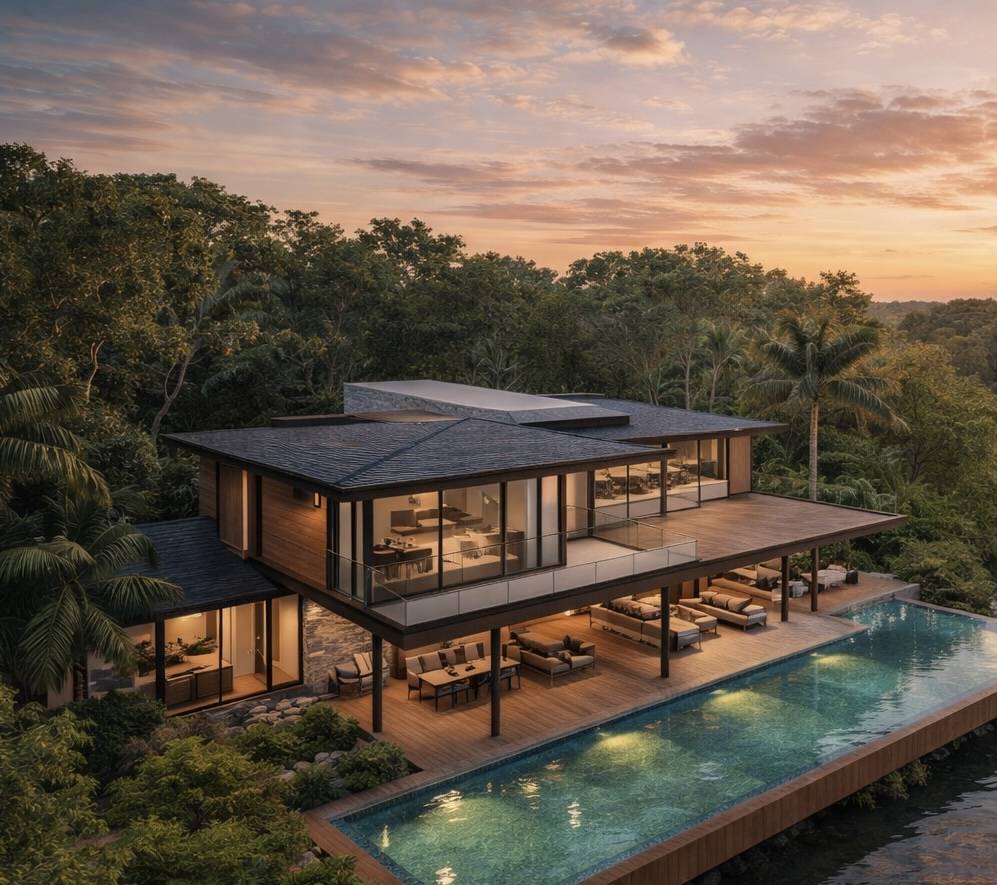
The screened porch acts as an extension of the main living environment, providing a shaded and
protected outdoor space that responds to the Florida climate while preserving direct visual and
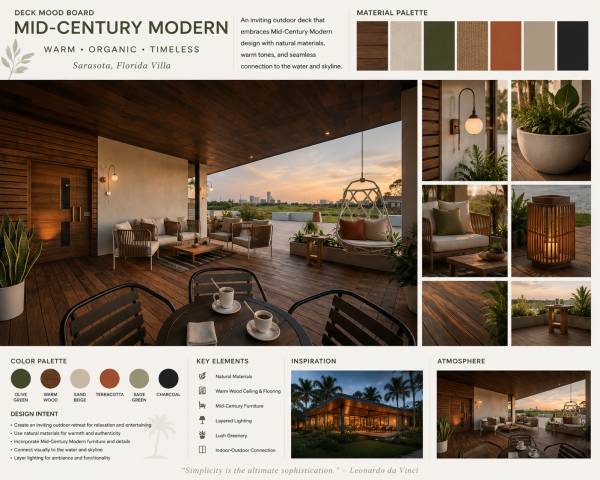
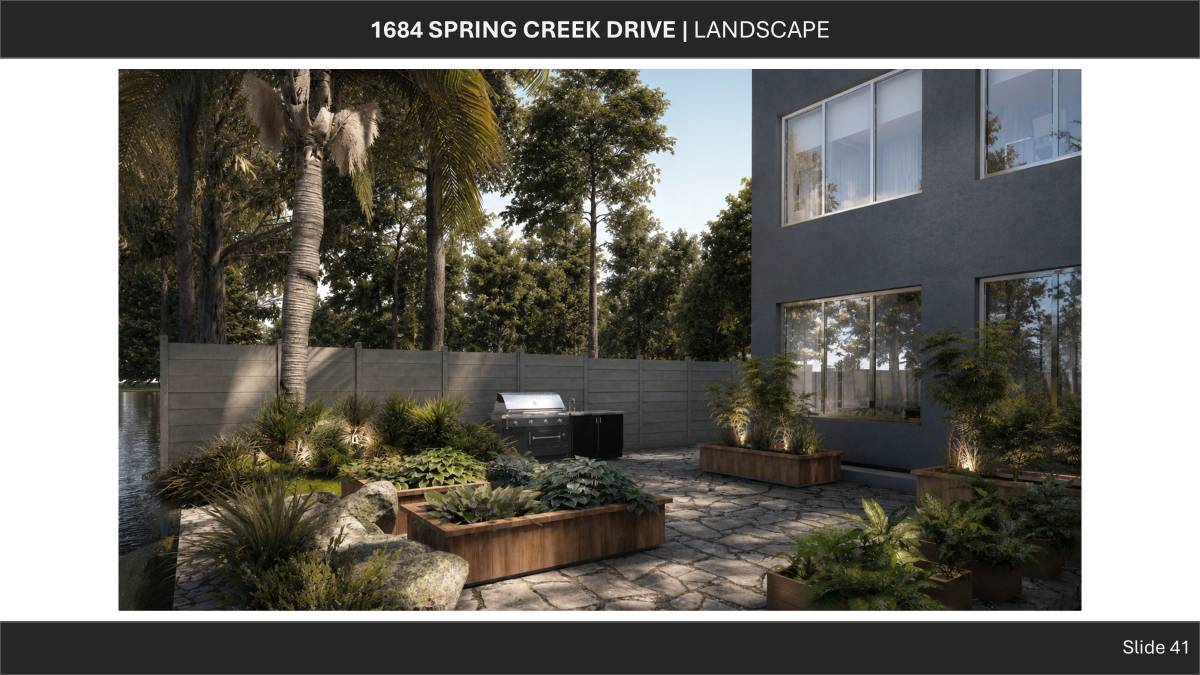
physical access to the pool terrace. The surrounding deck areas are designed to encourage
relaxation and social interaction, with the swimming pool and spa positioned as focal elements
within the landscape composition.
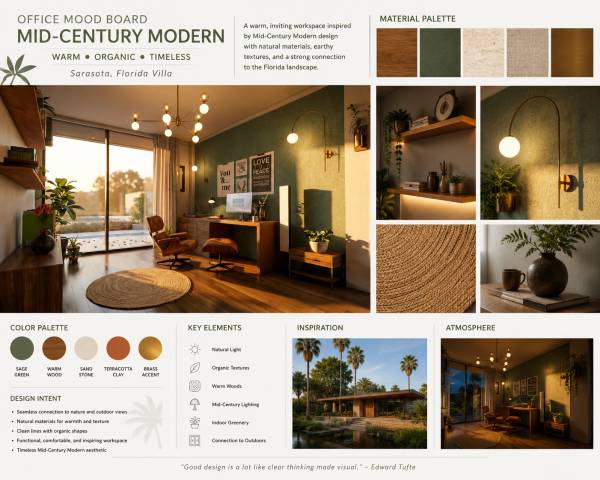
Supporting spaces such as the pantry, laundry, storage, and office areas are carefully integrated
into the plan to maintain the efficiency and clarity of the open-concept layout. The inclusion
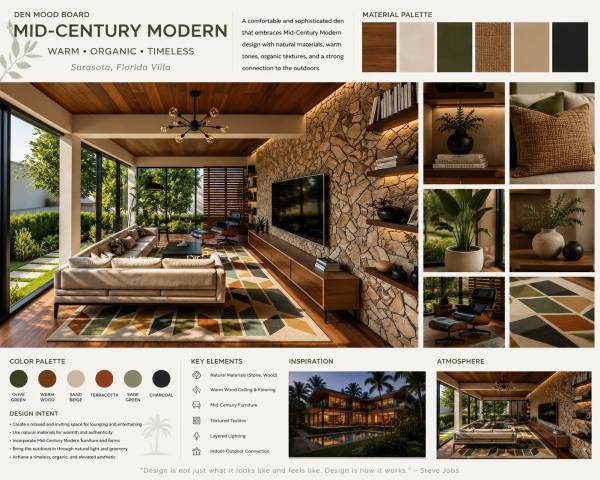
of a den on the ground floor provides an additional flexible space that can function as a
private lounge, guest retreat, or multipurpose room.
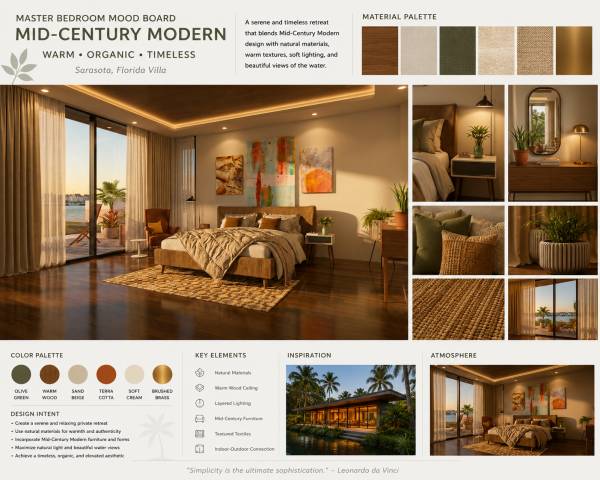
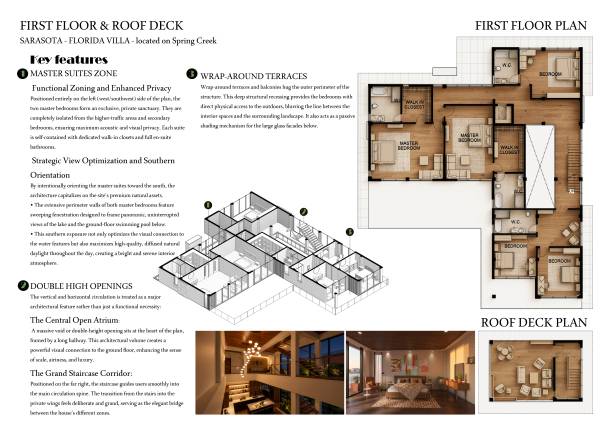
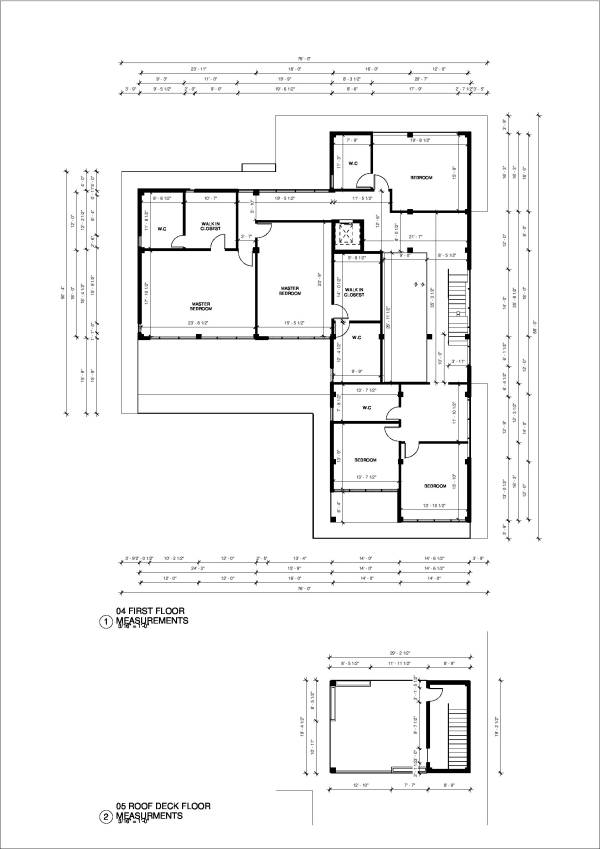
Above, the second floor accommodates the private residential functions, while the roof deck
provides an elevated outdoor experience with views toward the lake and surrounding landscape.
The roof terrace extends the entertainment potential of the residence and reinforces the
project’s emphasis on leisure-oriented waterfront living.
Overall, the design combines modern spatial planning, transparency, and strong indoor–outdoor
connectivity to create a refined contemporary residence tailored for hosting, relaxation,
and lakeside living in Florida.