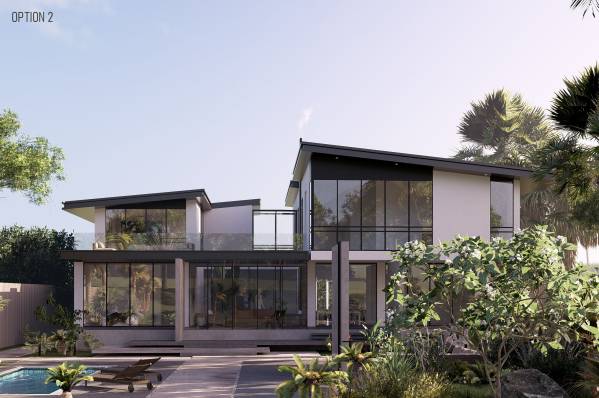
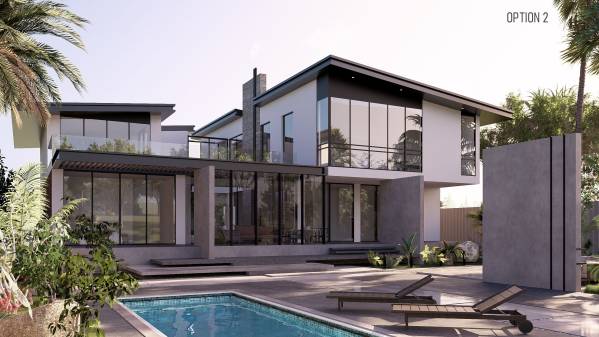
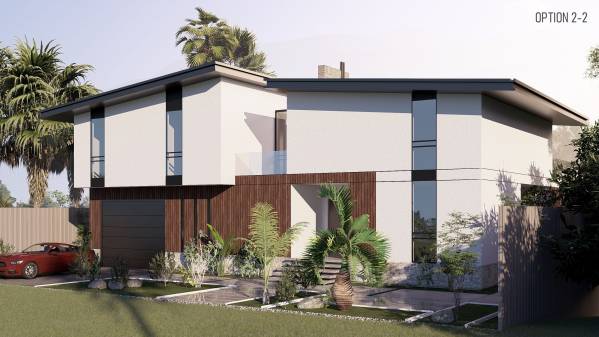
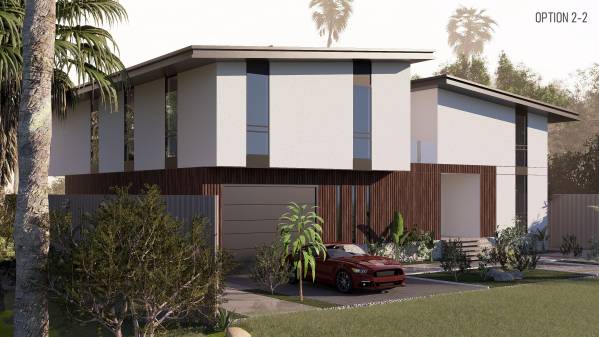
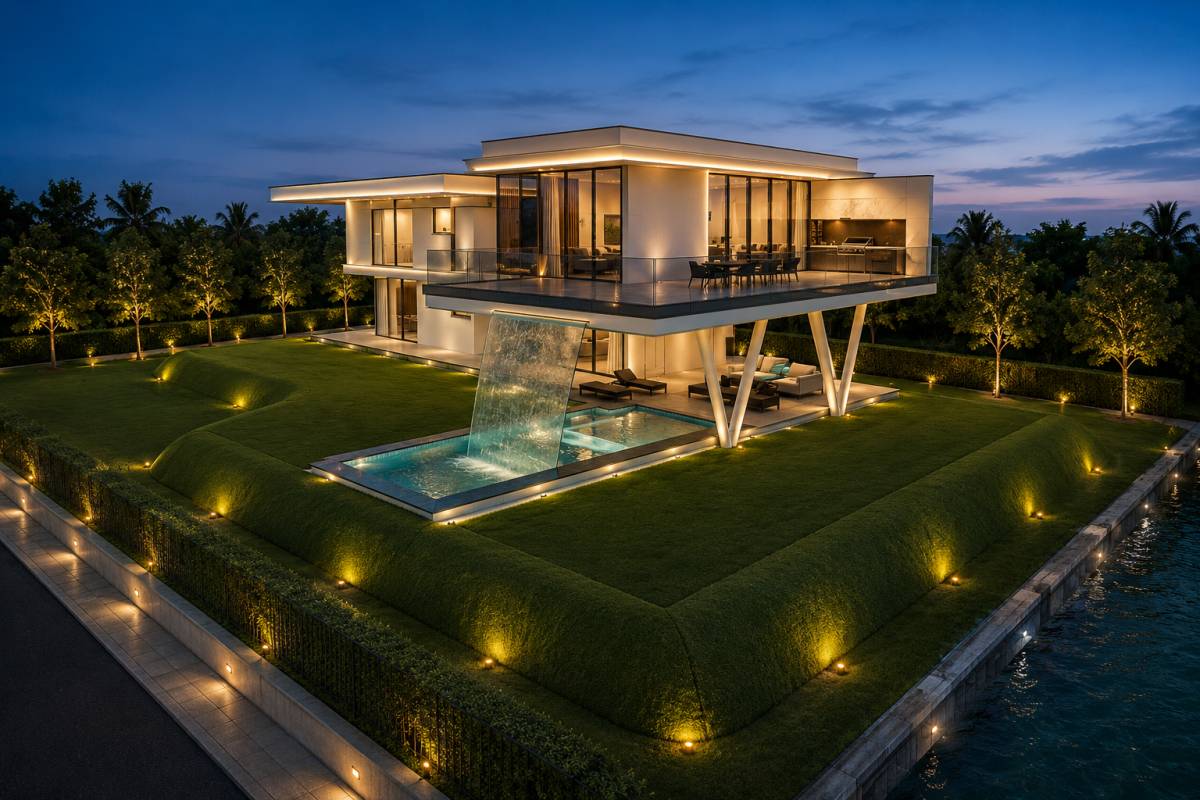
First of all, we would like to sincerely thank the client for the opportunity to explore and design this unique residential project. The clarity of the design brief, the thoughtful lifestyle requirements, and the inspiring vision for a warm and livable waterfront home allowed this project to evolve into a rich architectural experience deeply connected to its site and landscape.
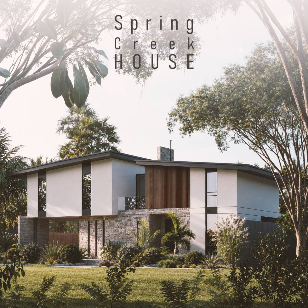
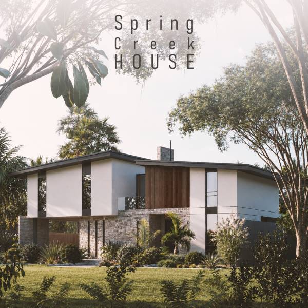
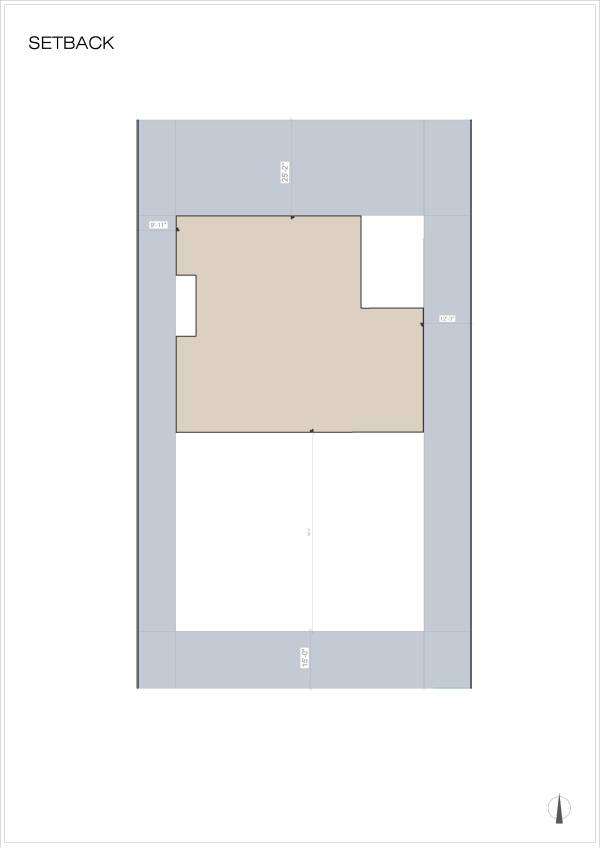
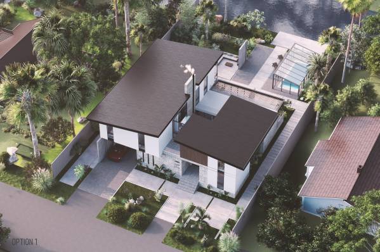
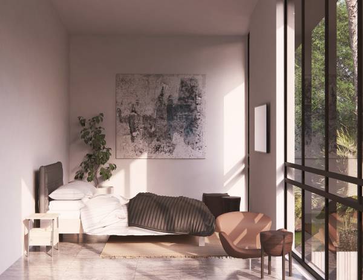
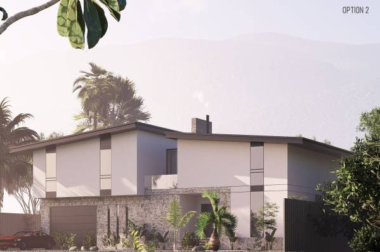
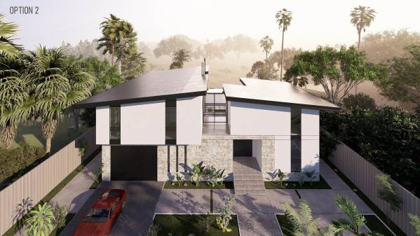
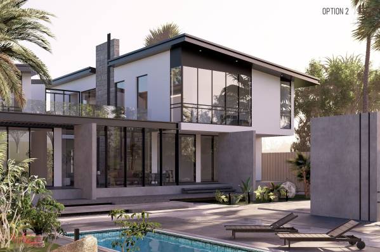
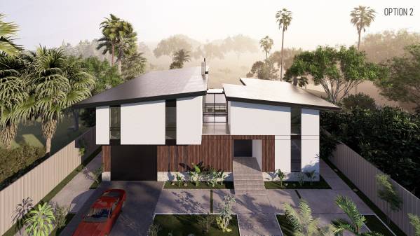
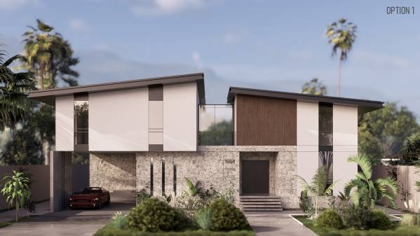
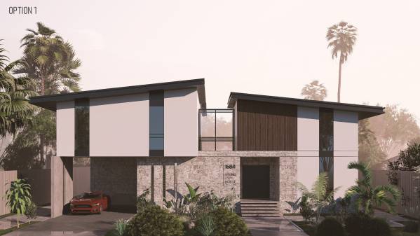
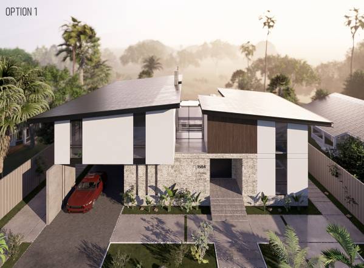
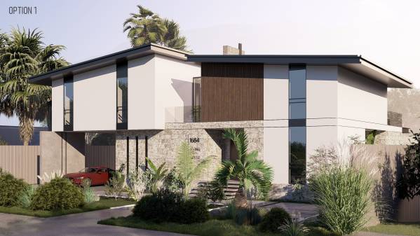
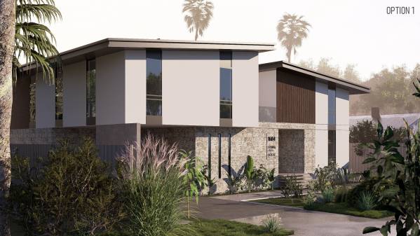
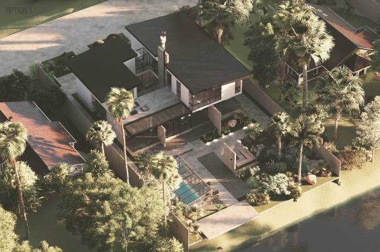
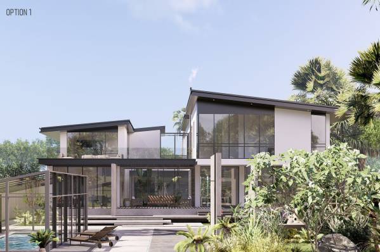
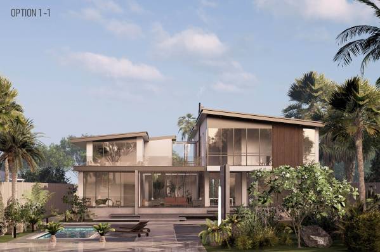
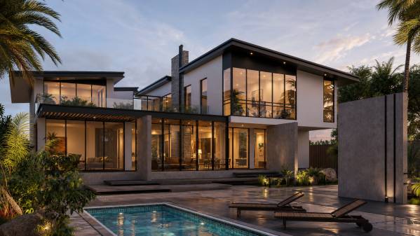
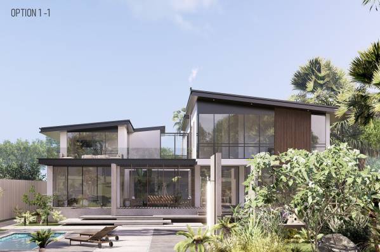
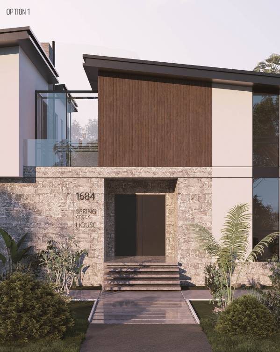
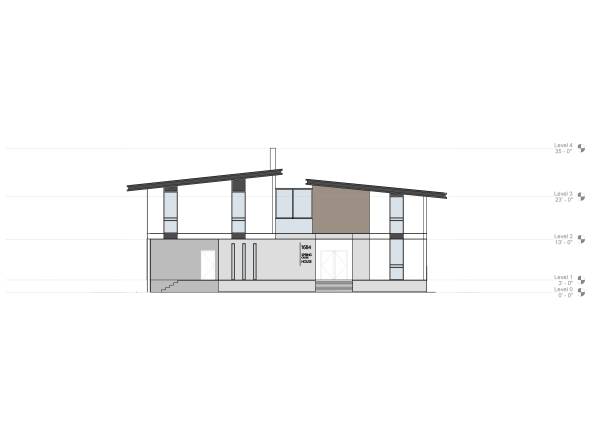
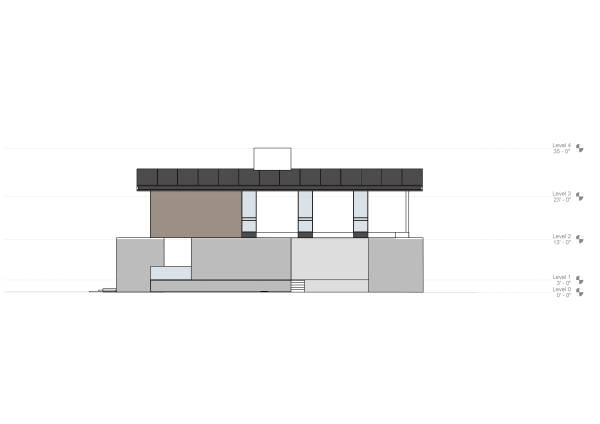
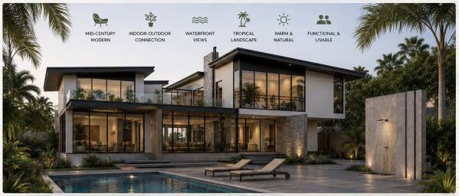
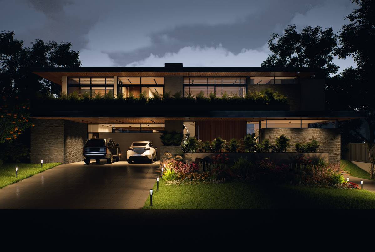
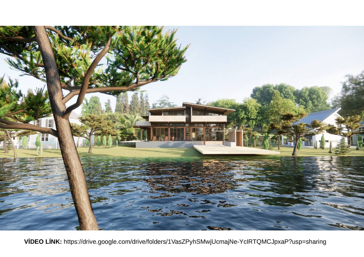
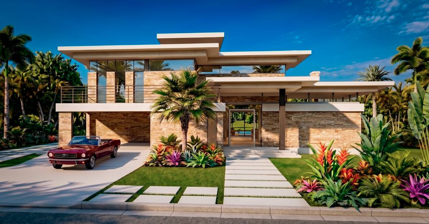
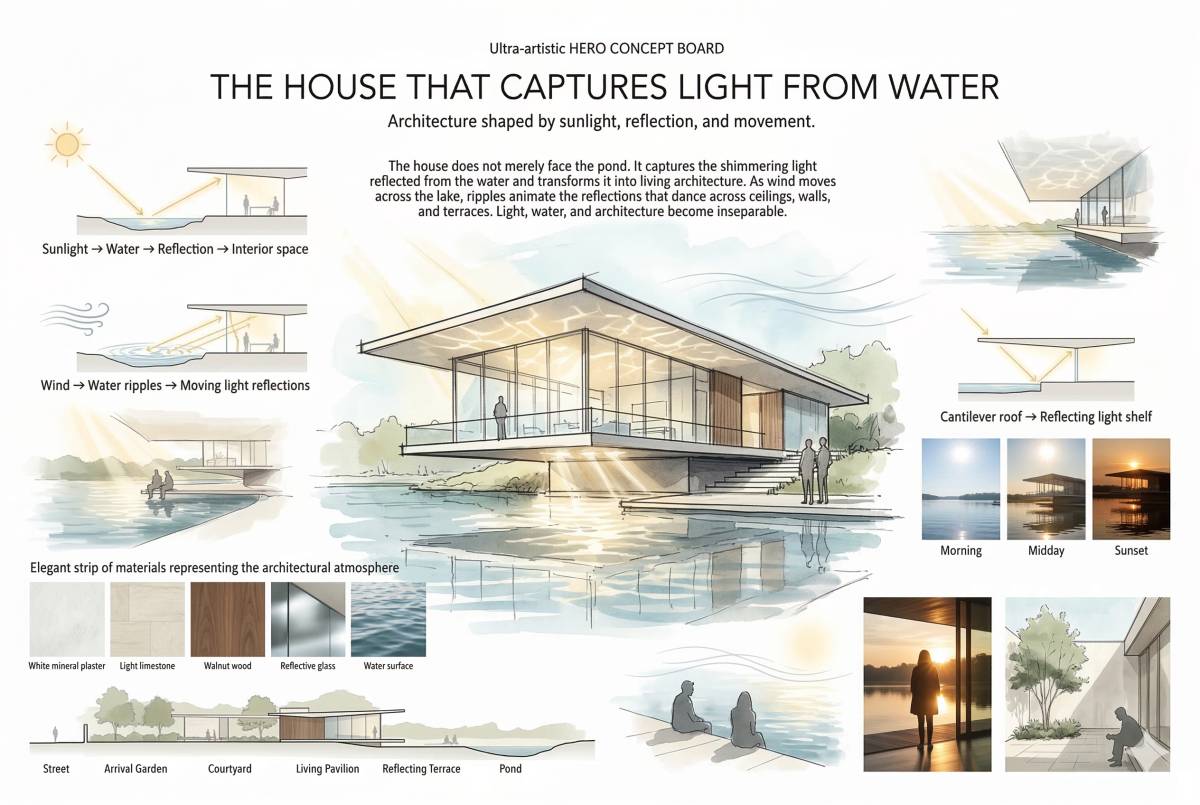
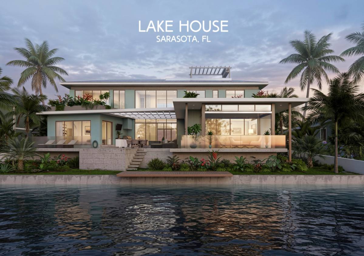
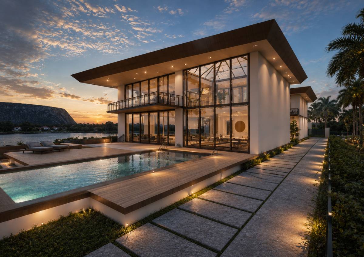
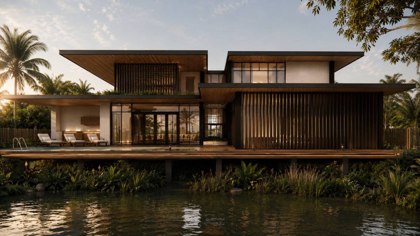
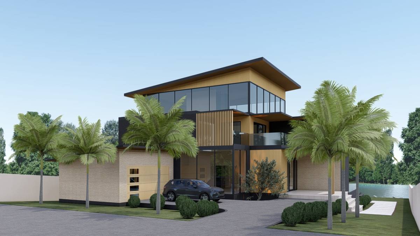
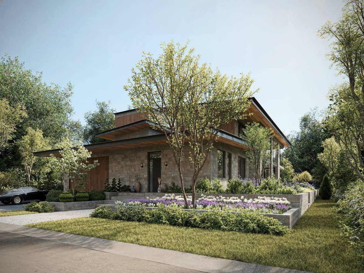
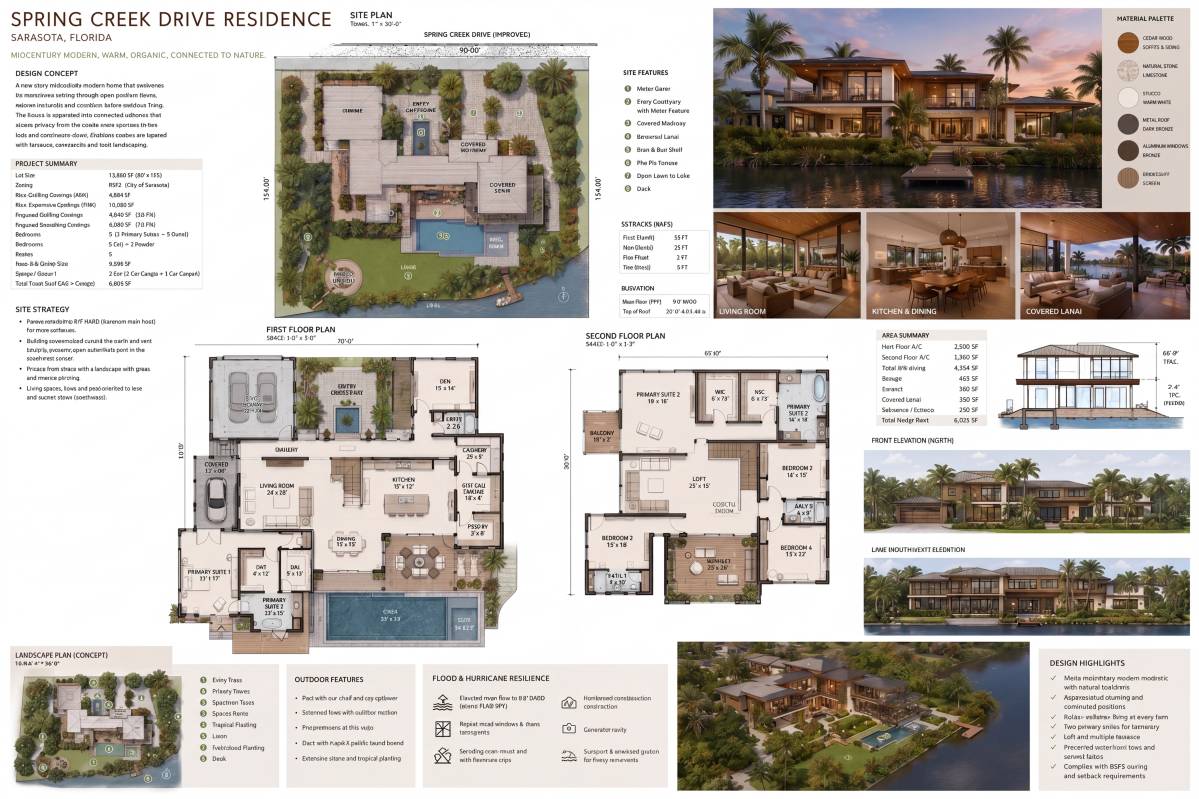
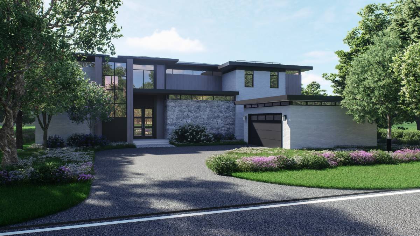
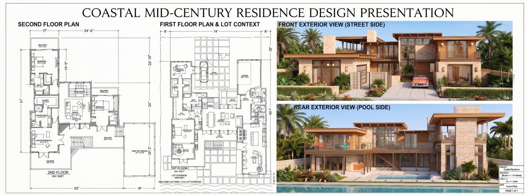
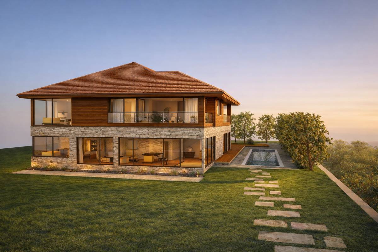
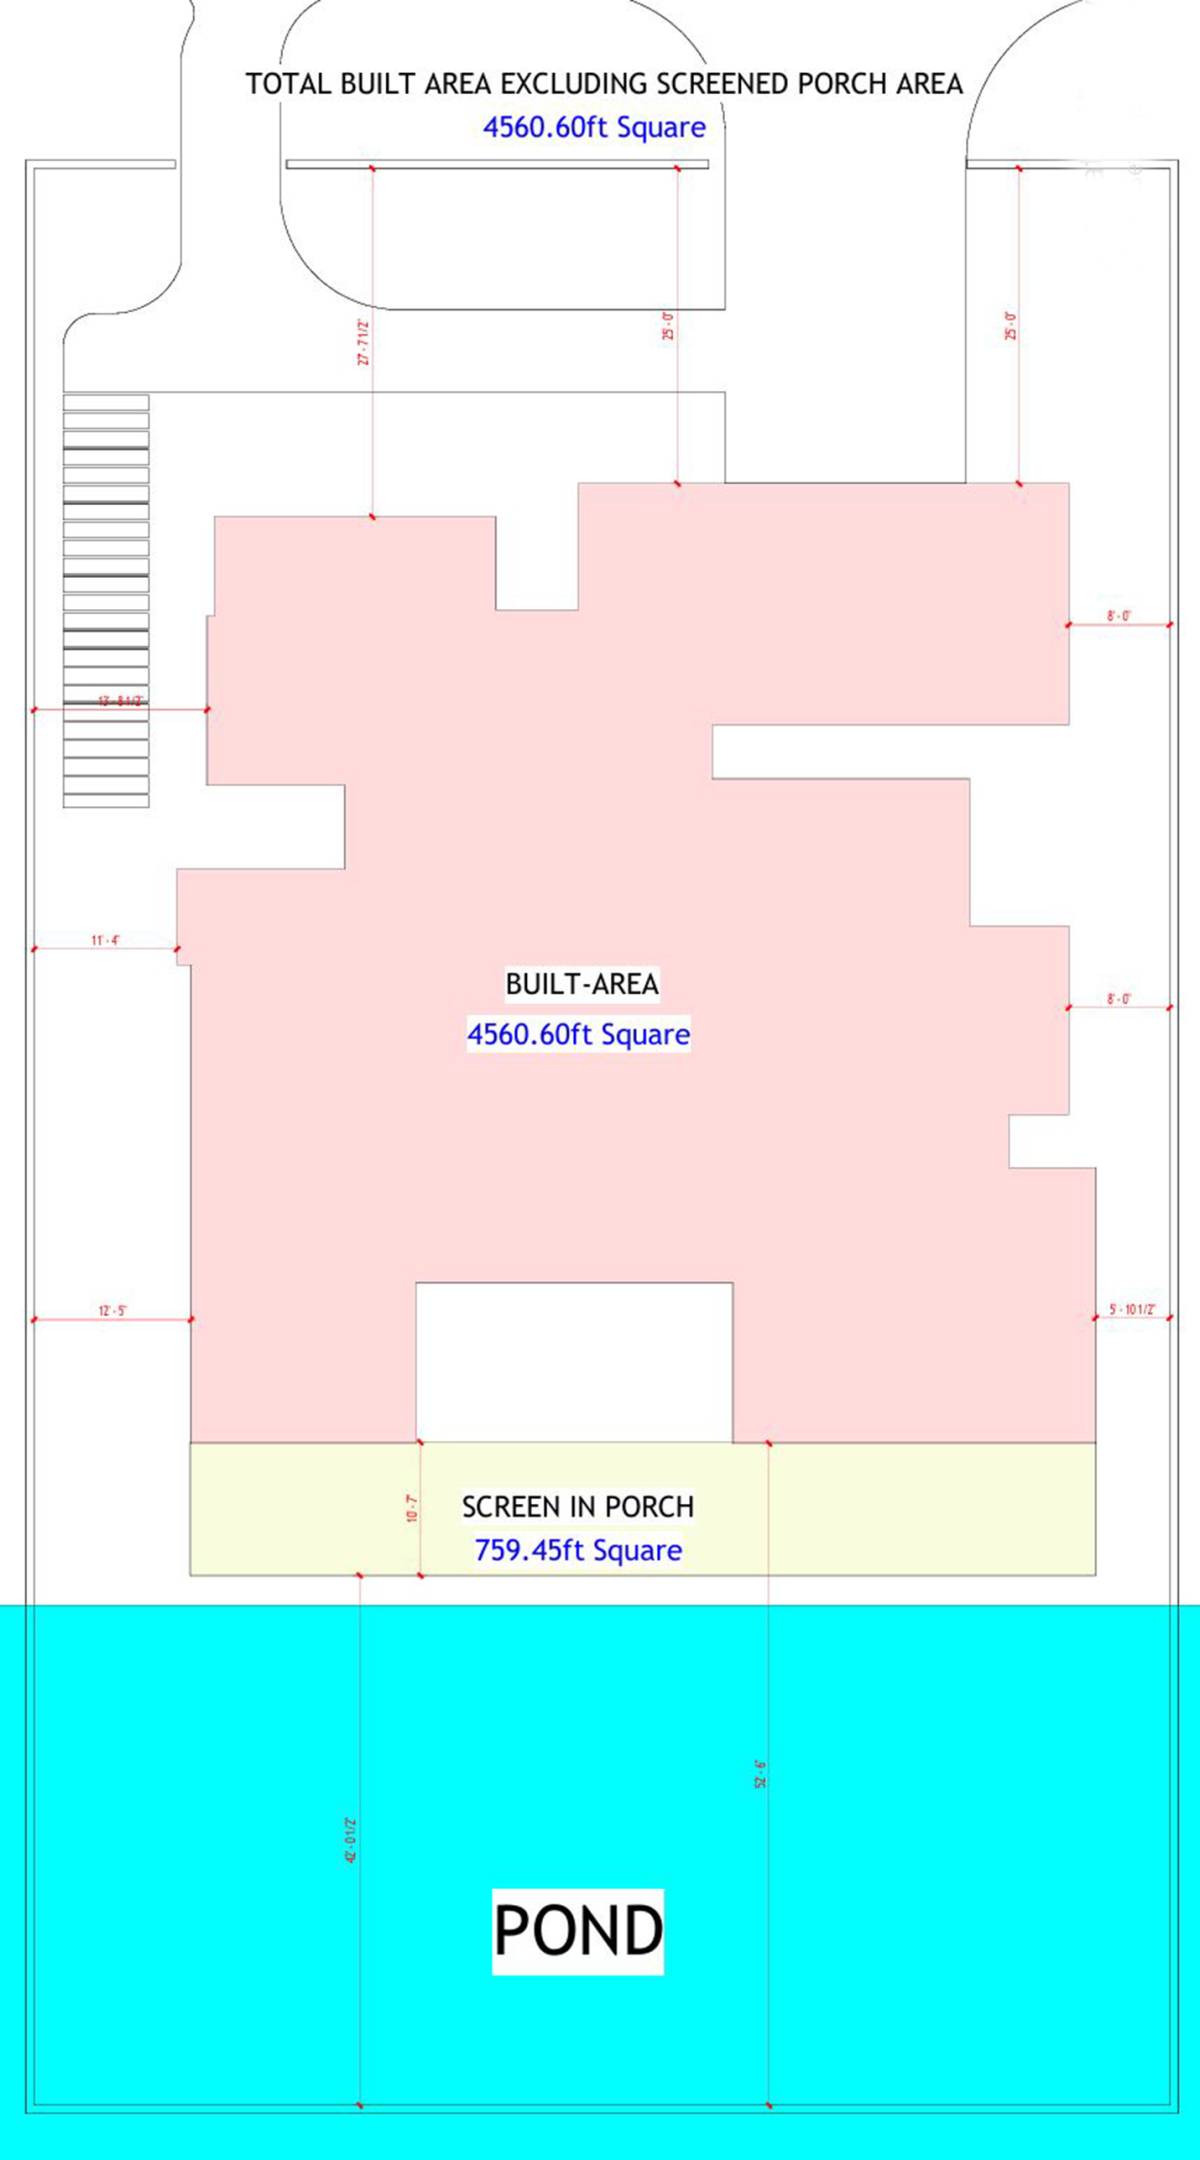
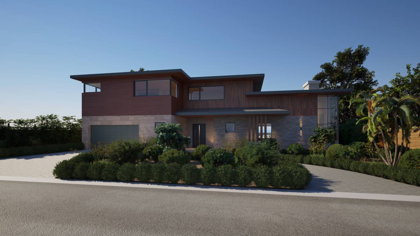
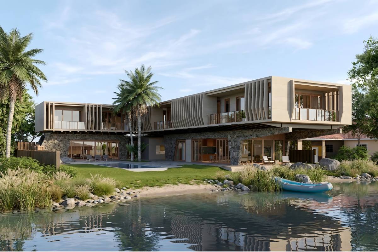
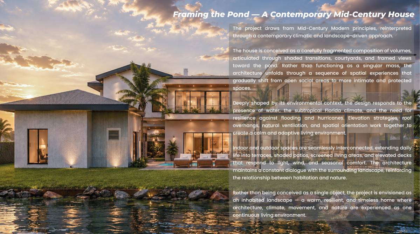
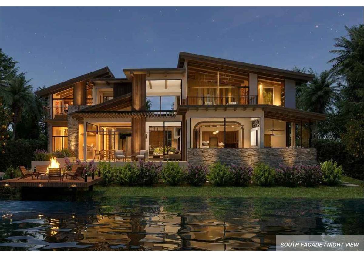
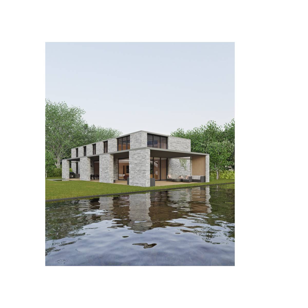
Based on the client’s requirements and lifestyle needs, the Spring Creek House was designed as a warm Mid-Century Modern residence distributed across two levels. The design process began with a careful analysis of the site setbacks and zoning constraints, from which the primary architectural axes and spatial organization of the house were established.
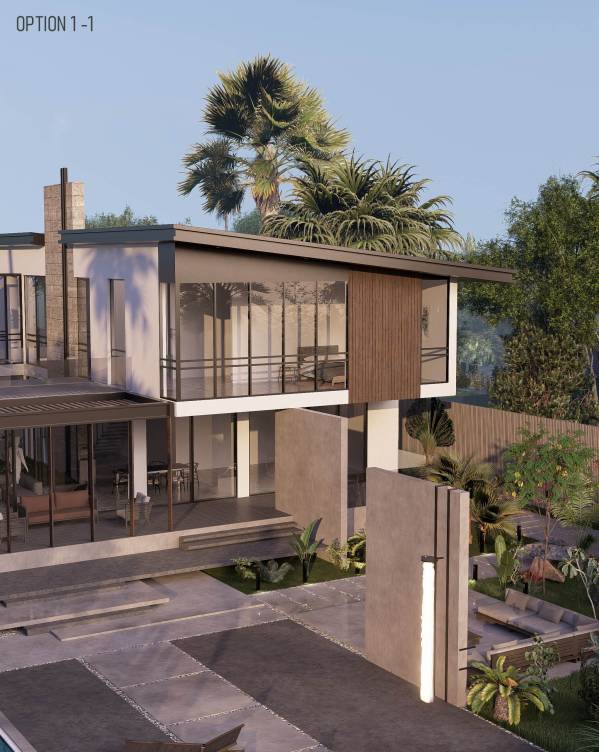
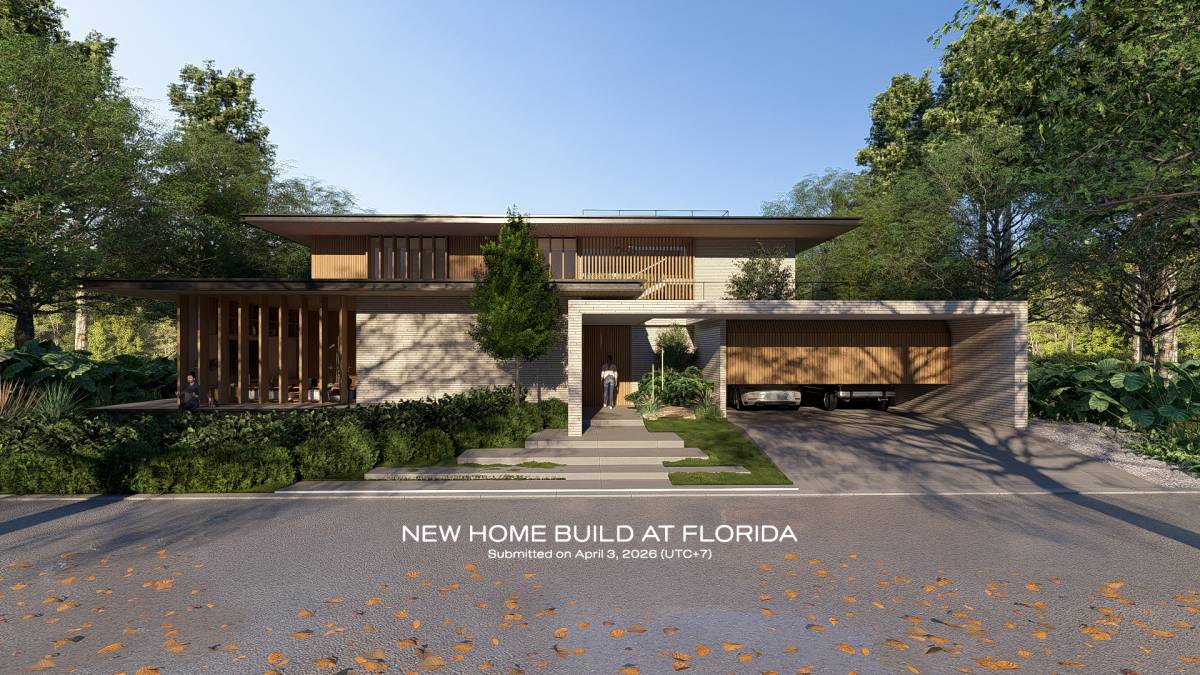
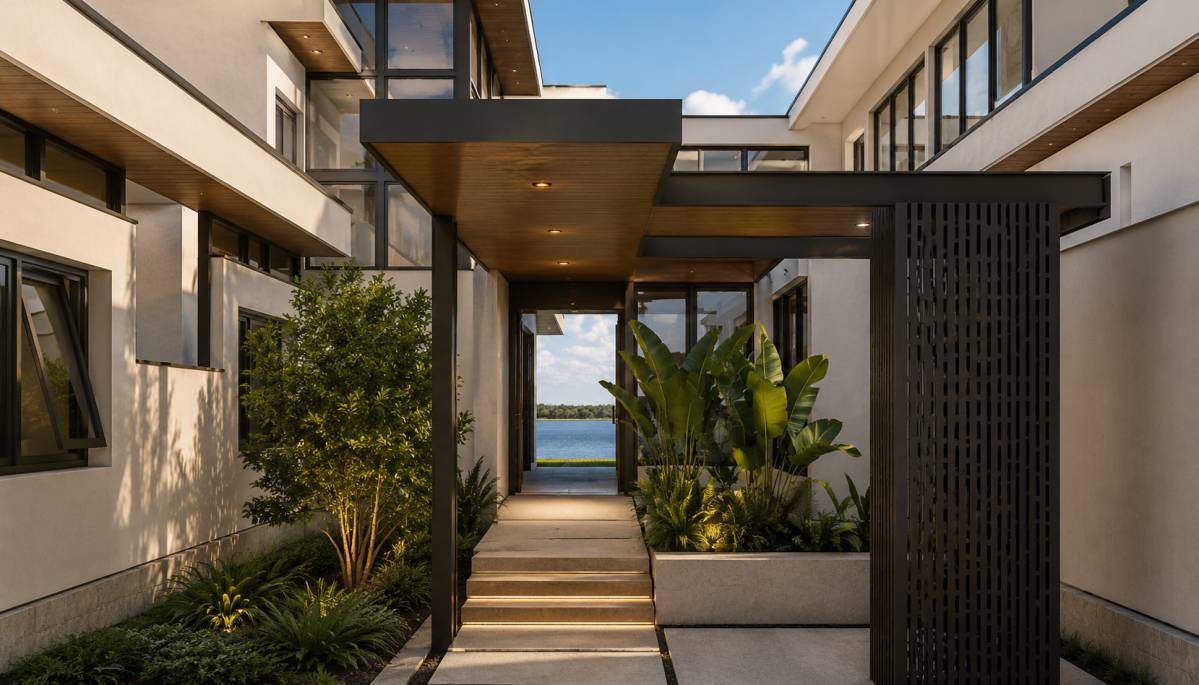
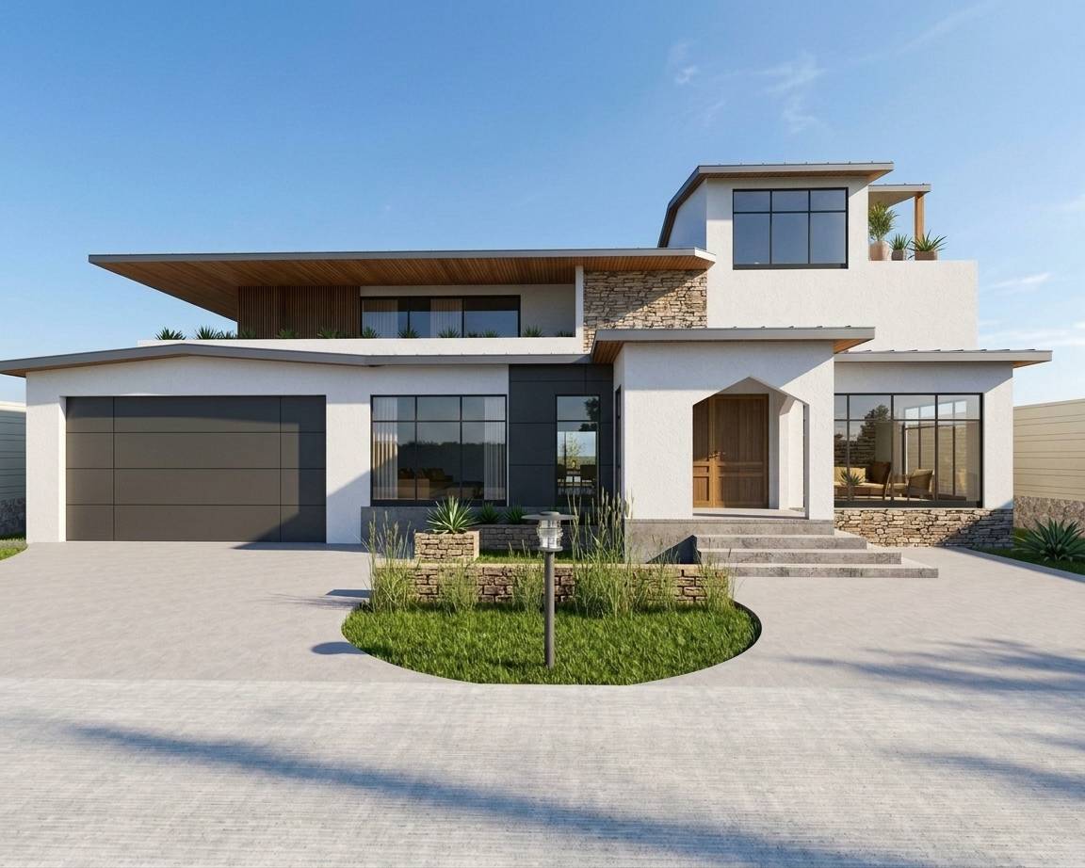
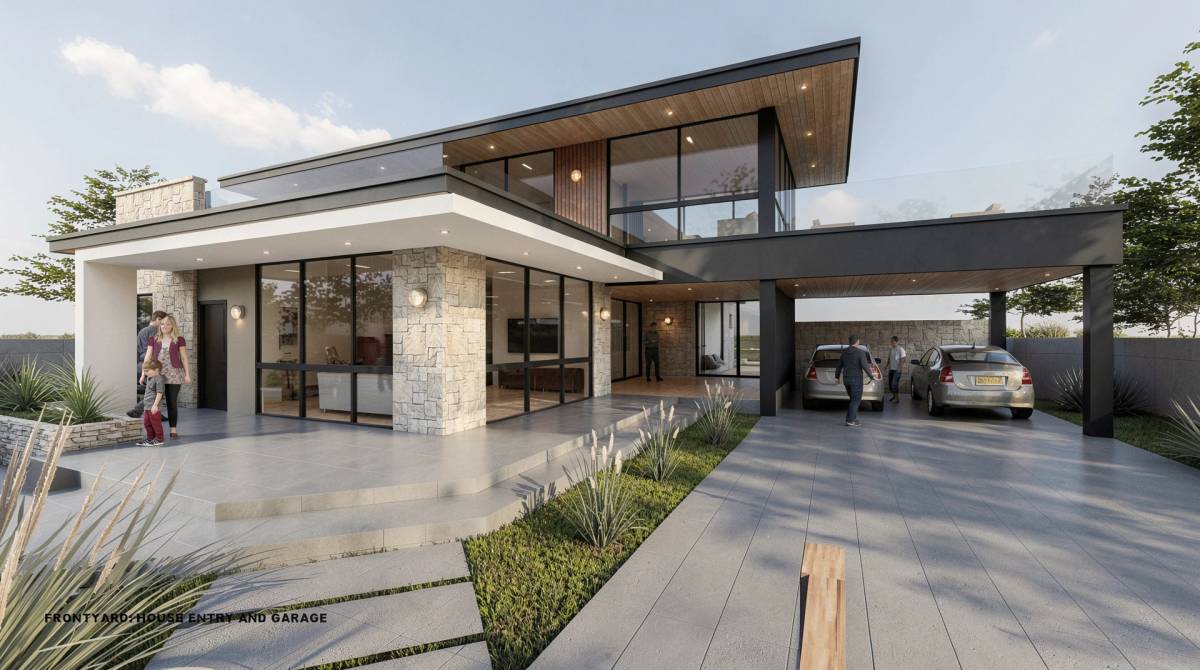
In response to the flood elevation requirements and the client’s request for a more elevated structure, the ground floor was raised approximately 3 feet above grade, creating a more protected and prominent entrance sequence.
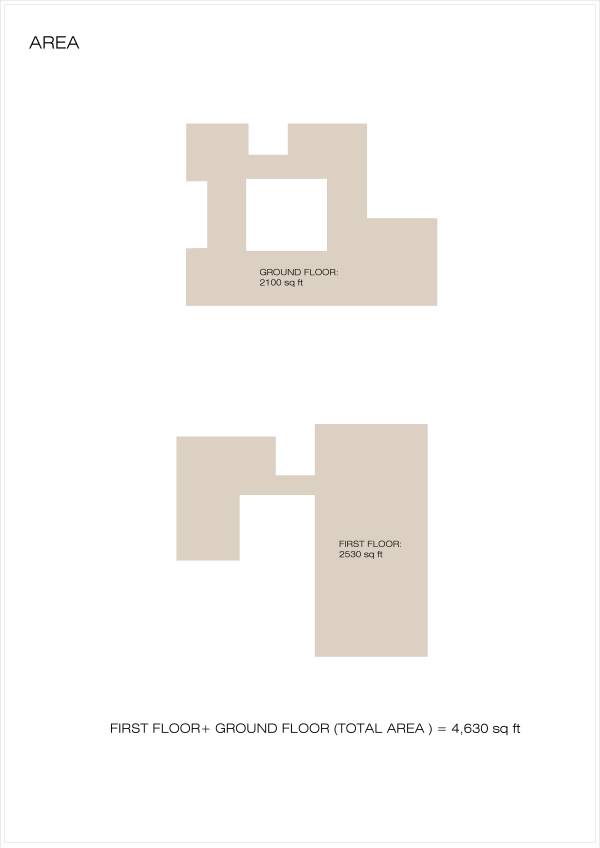
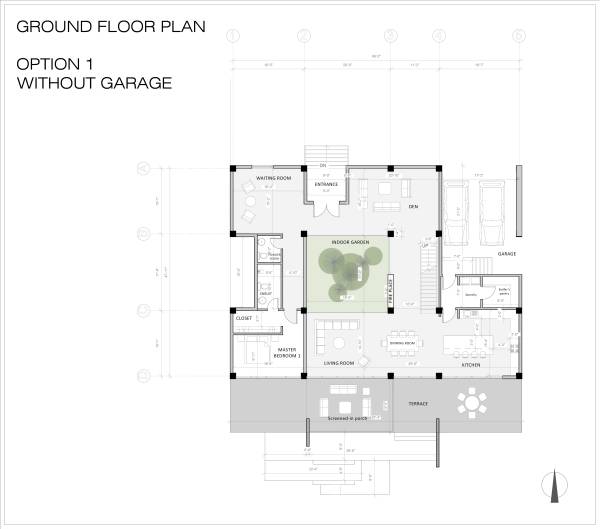
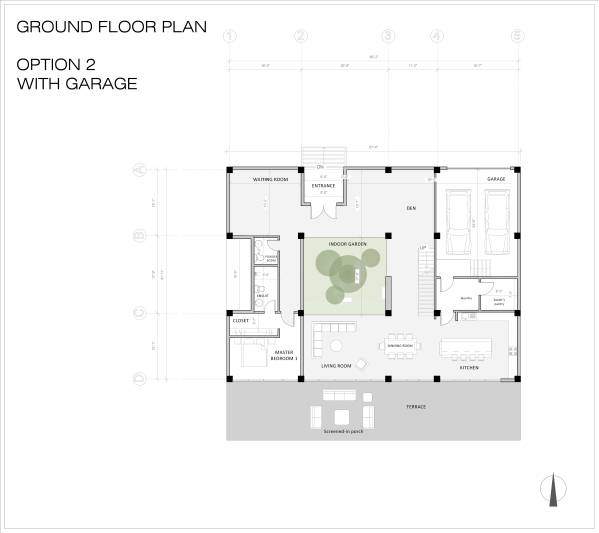
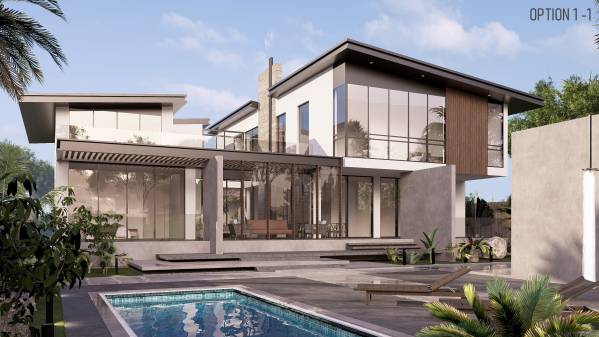
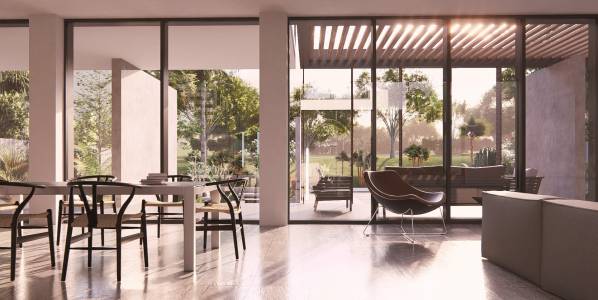
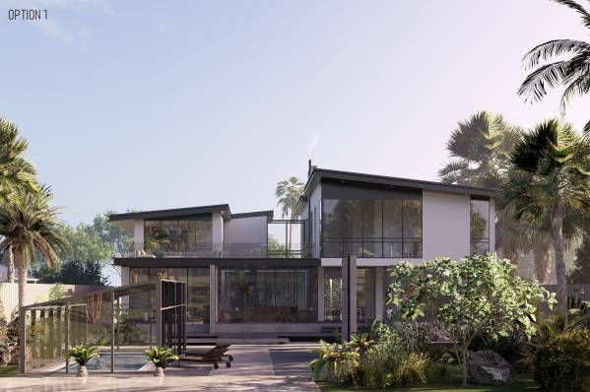
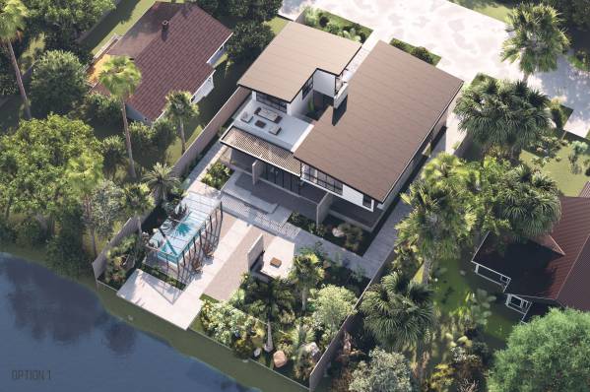
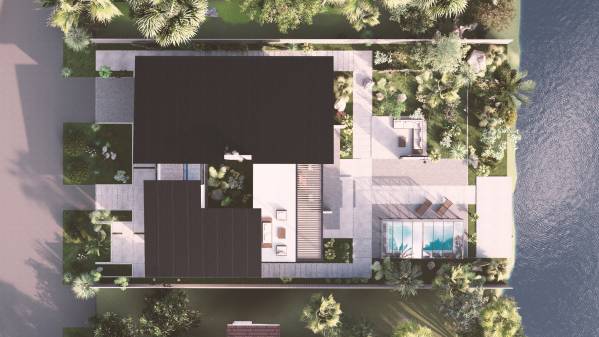
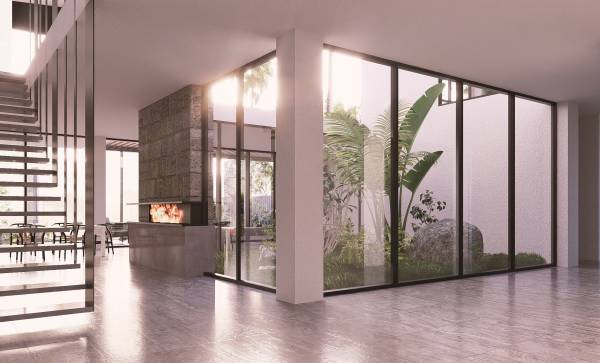
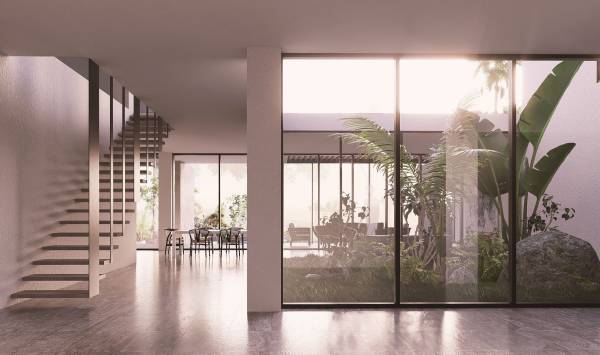
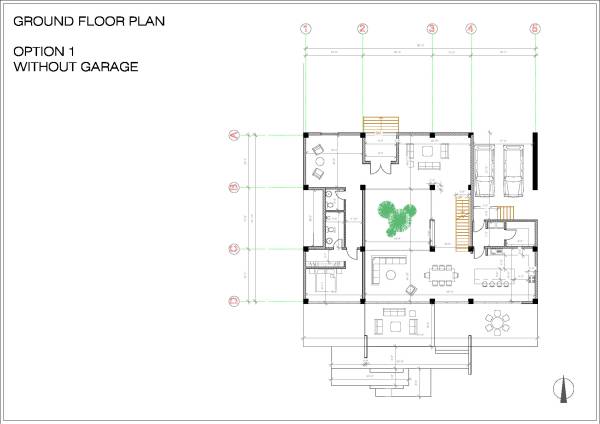
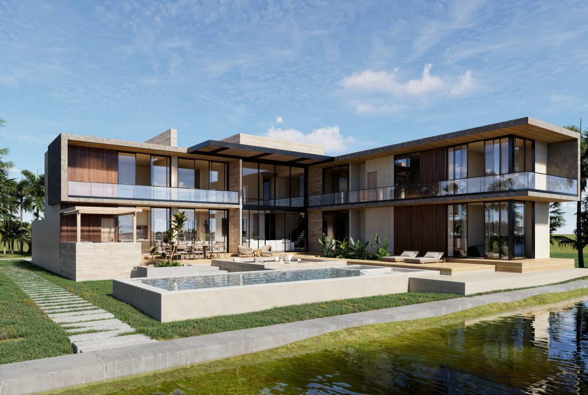
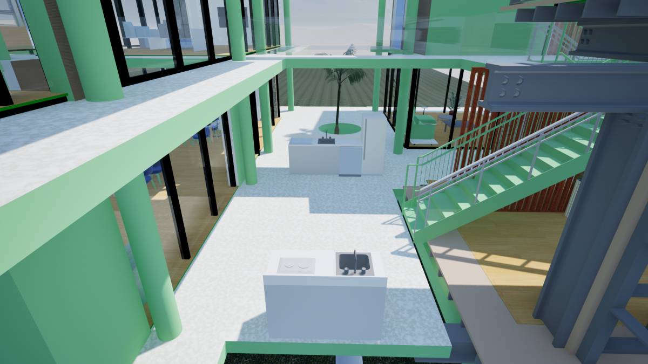
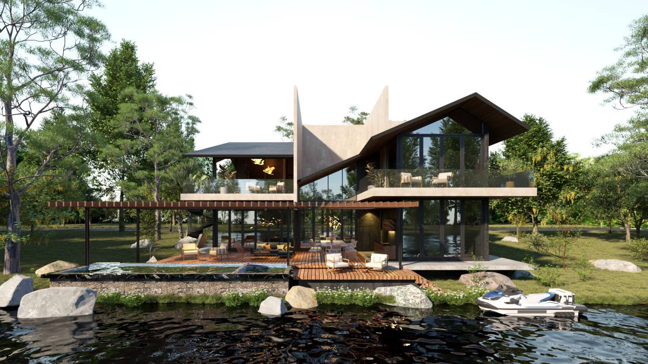
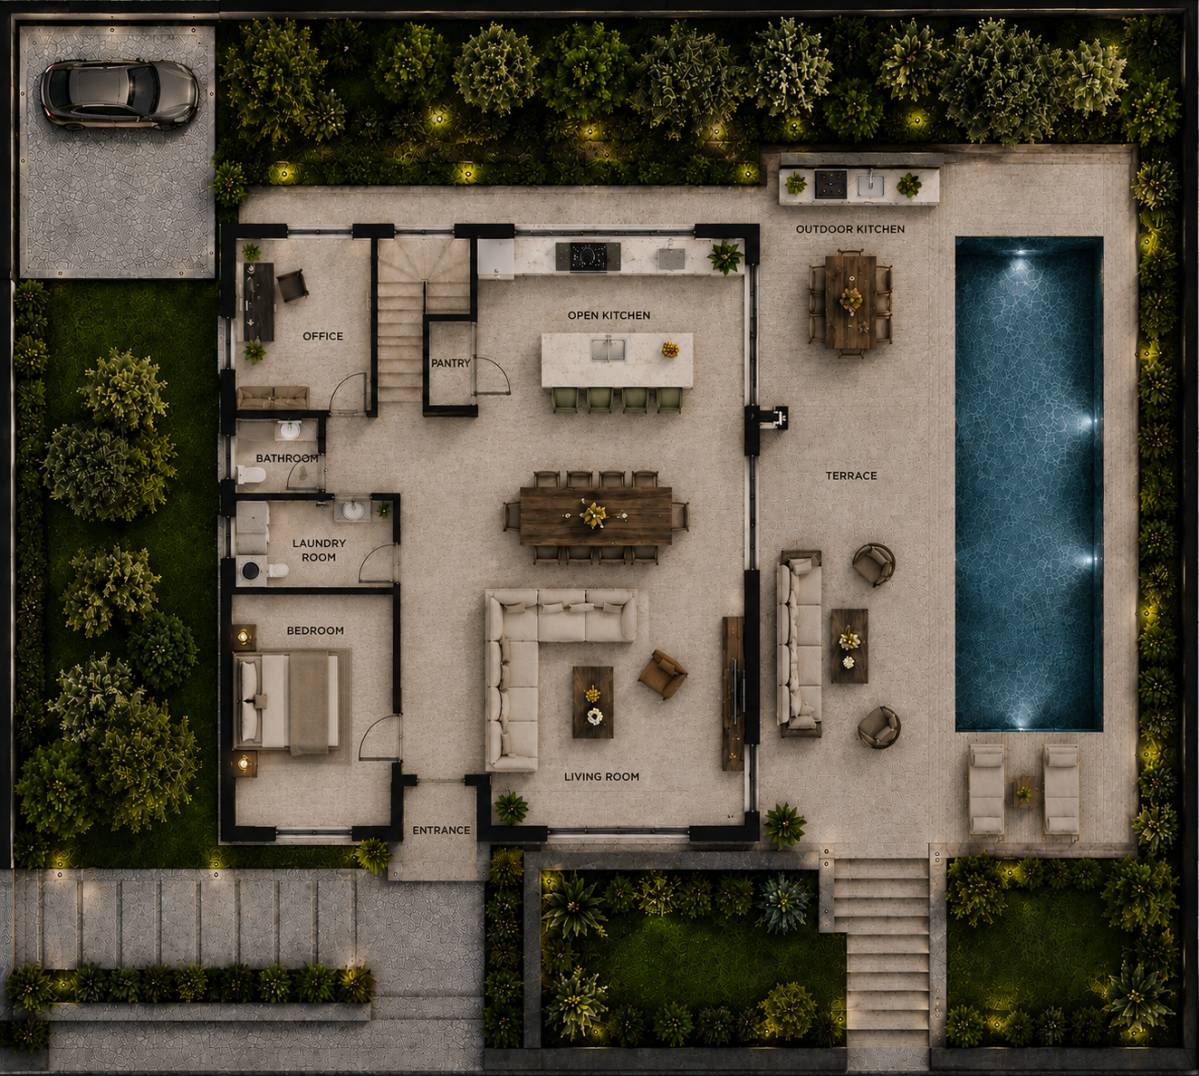
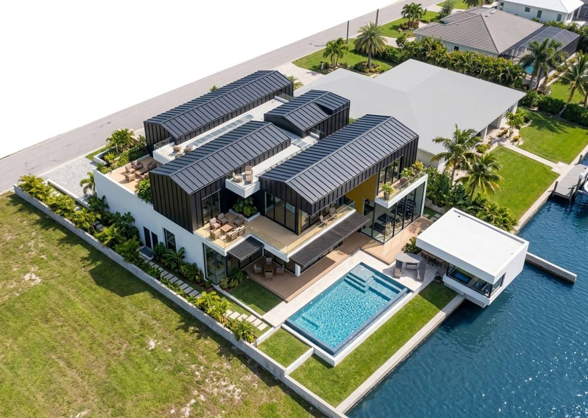
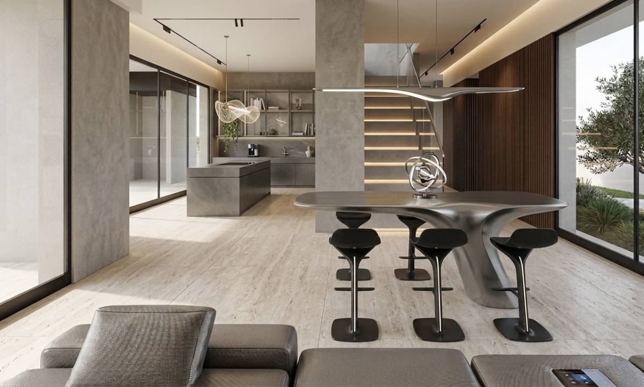
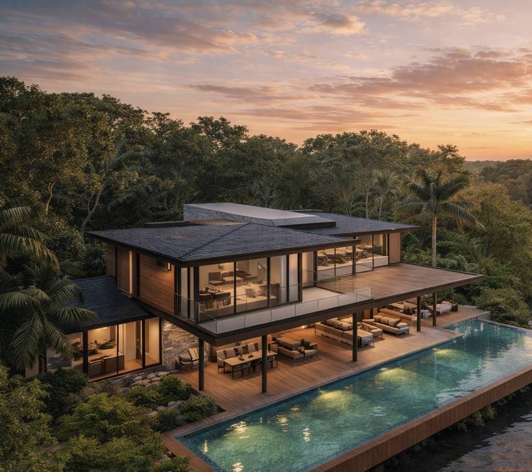
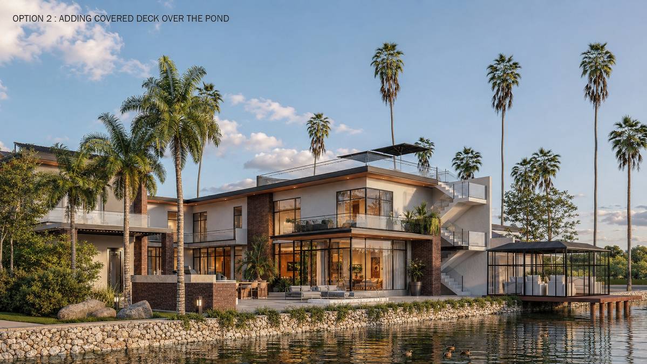
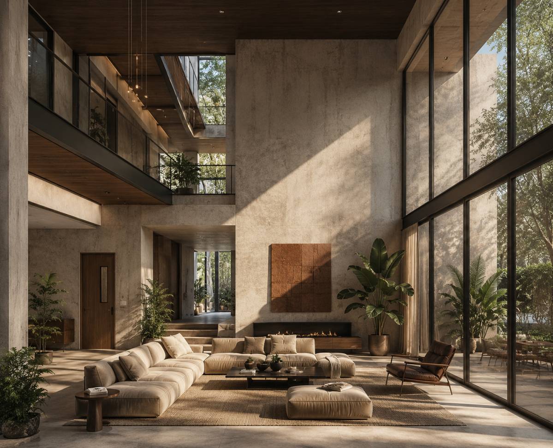
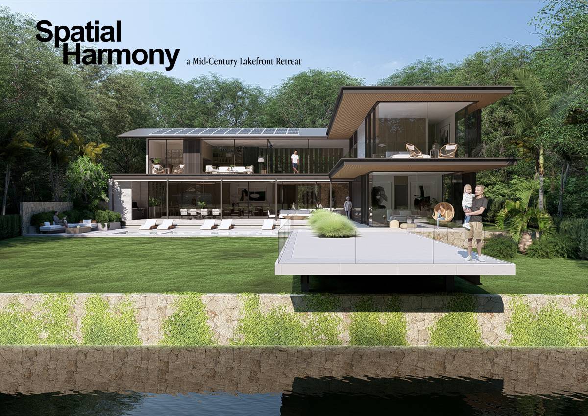
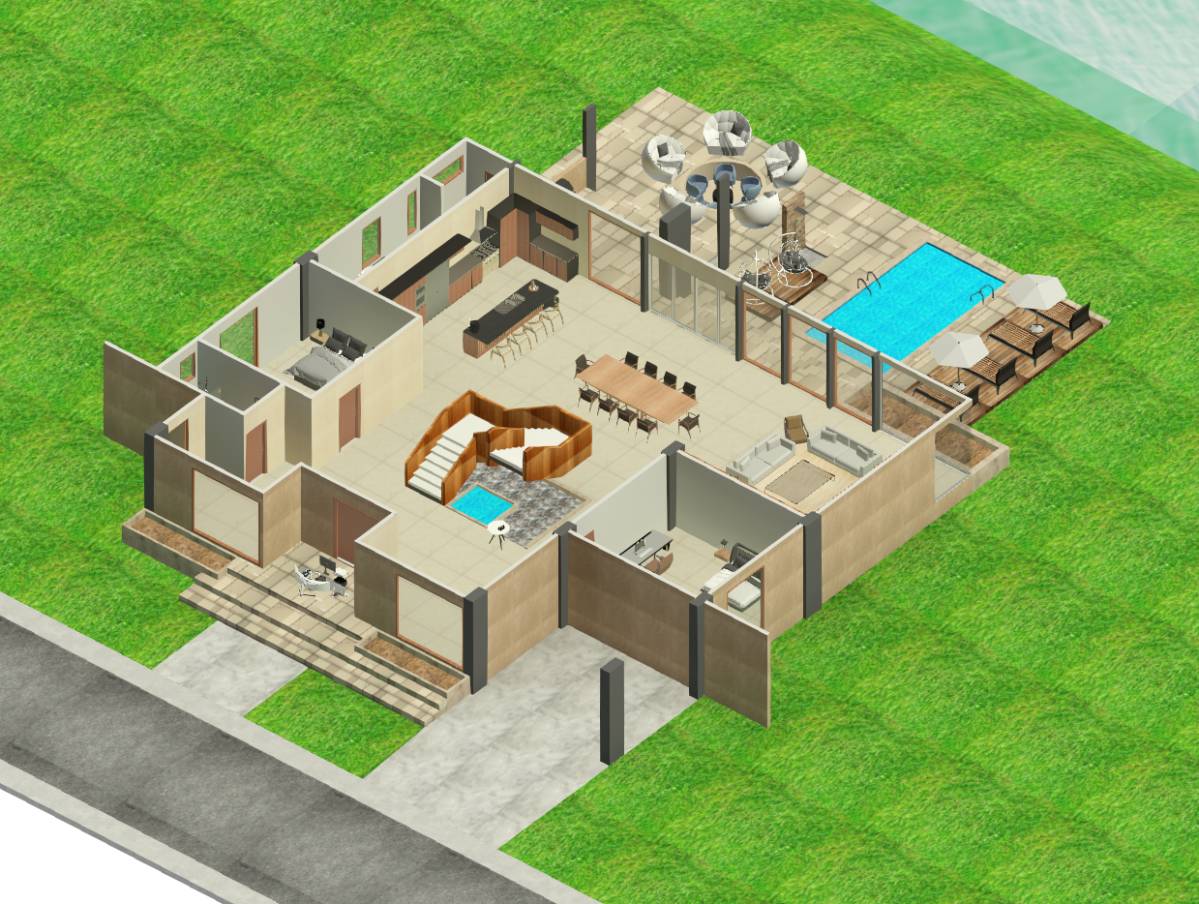
One of the key architectural features of the ground floor is the internal garden courtyard positioned at the heart of the house. Designed to strengthen the connection between interior spaces and nature, this landscaped courtyard remains visually accessible from all major living areas. Combined with expansive glazed facades, the design creates panoramic views toward the surrounding landscape, outdoor living areas, and the waterfront scenery beyond.
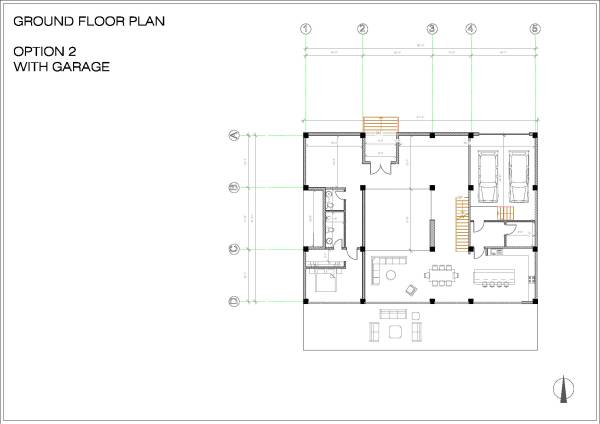
The ground floor includes:
• A primary master bedroom suite
• Powder room
• Den / media space
• Waiting/lounge area
• Dining area
• Kitchen and butler’s pantry
• Laundry room
• Living room
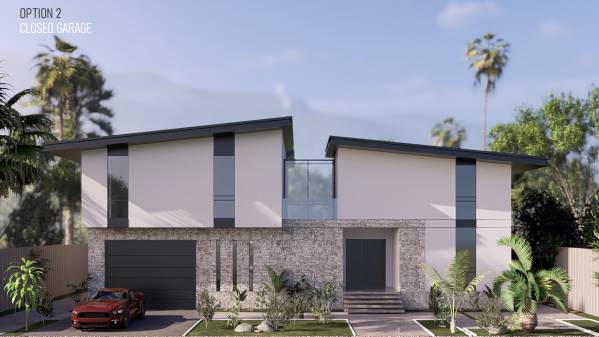
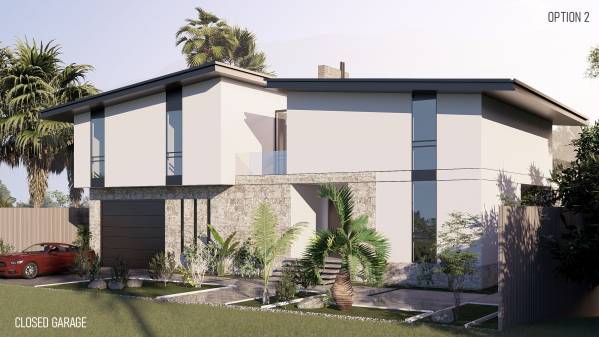
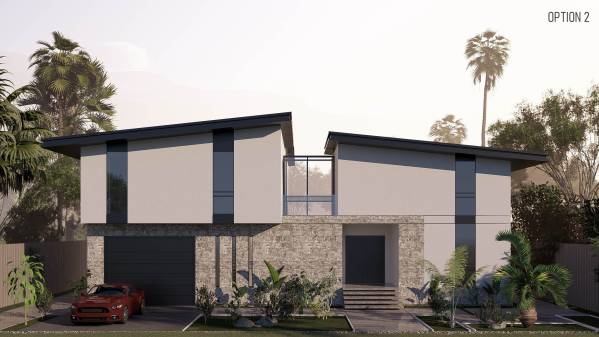
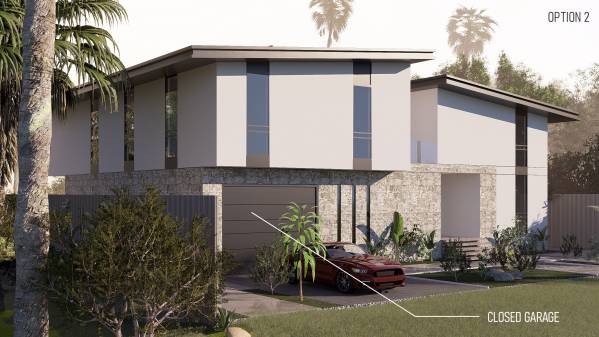
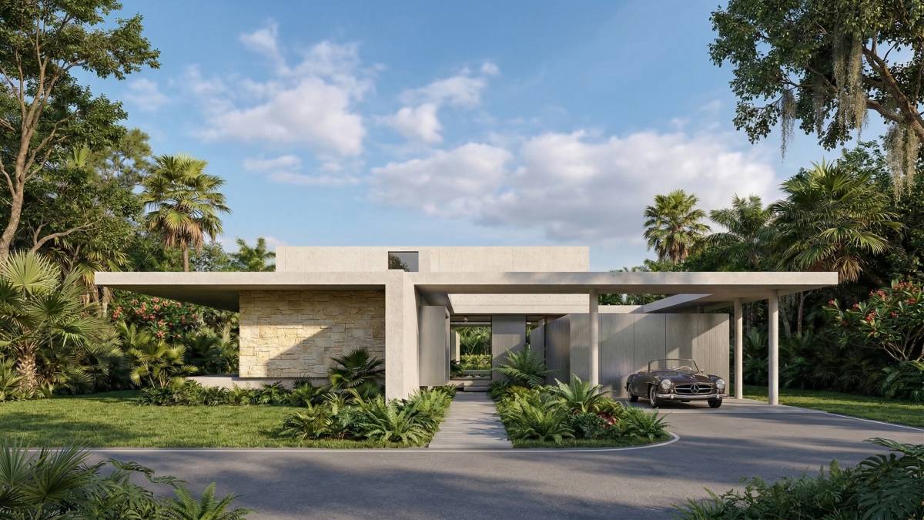
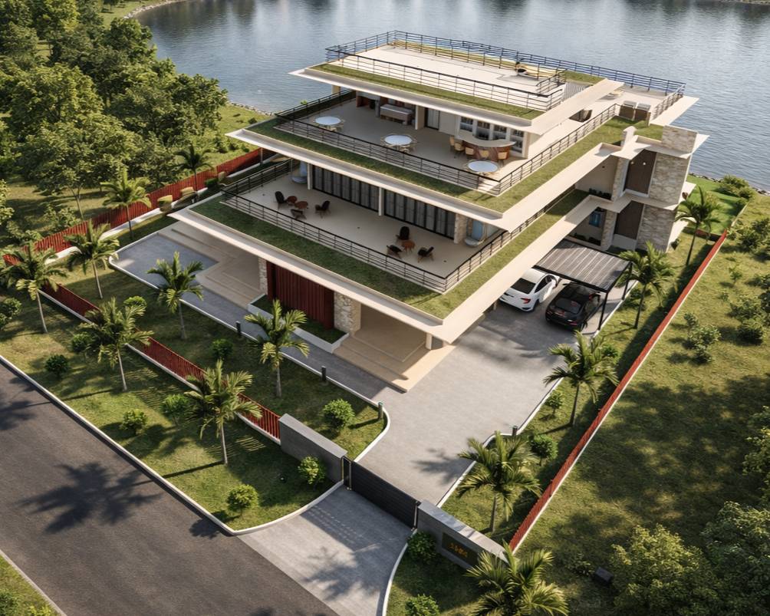
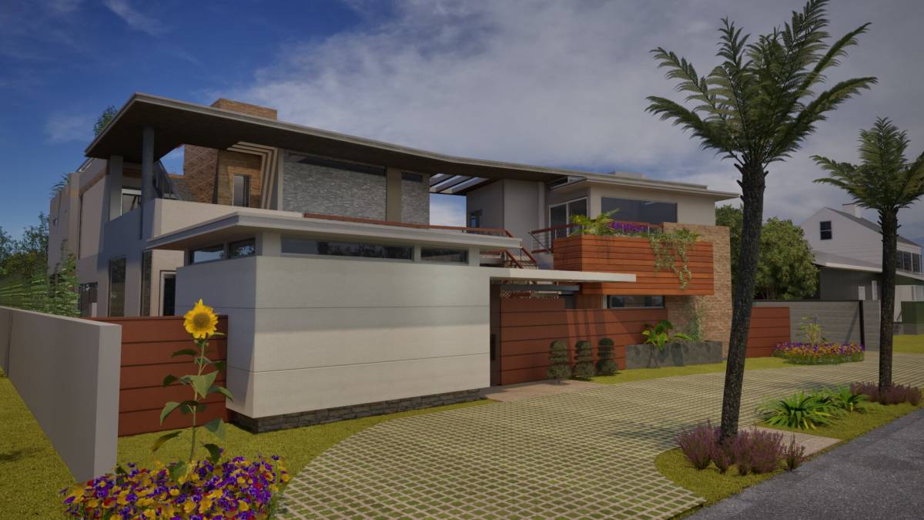
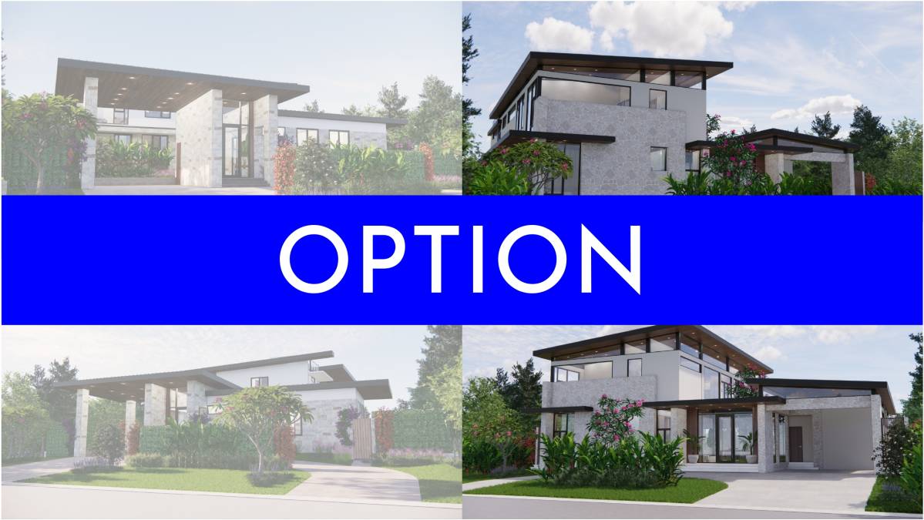
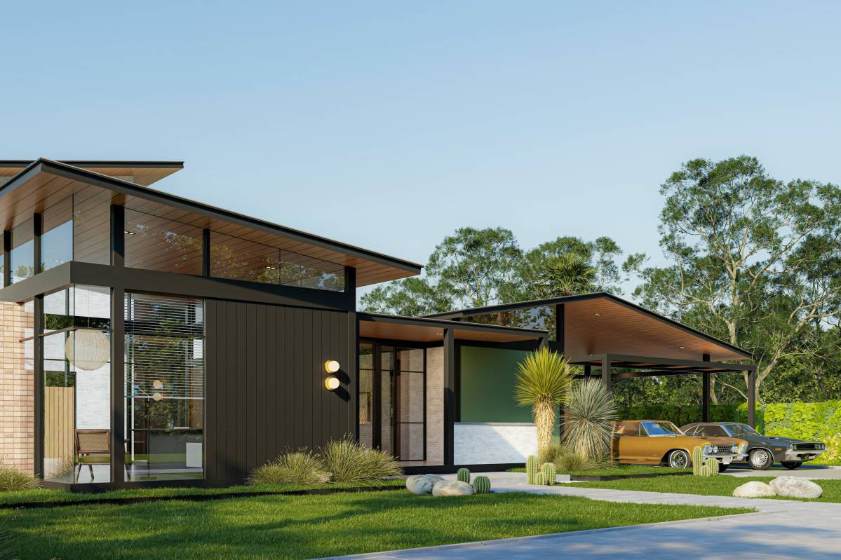
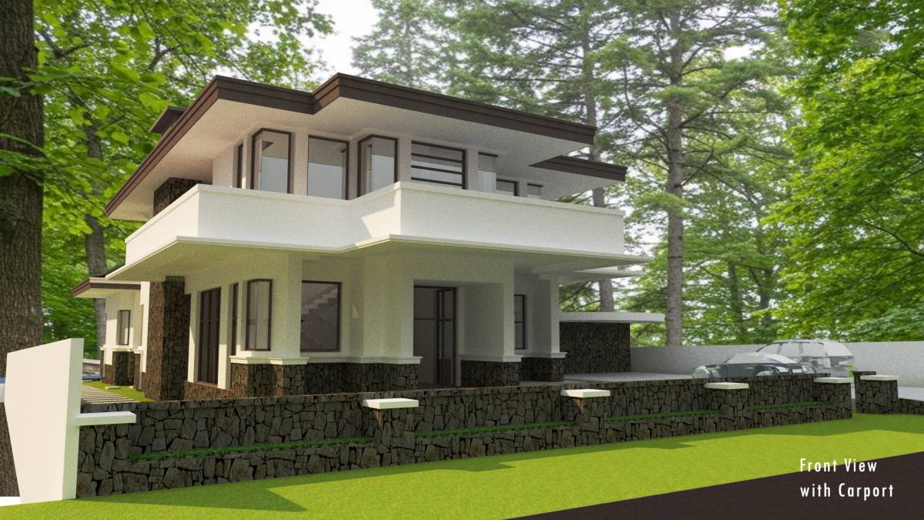
Two design options were developed in response to the client’s parking preferences:
• Option 1 with open covered parking
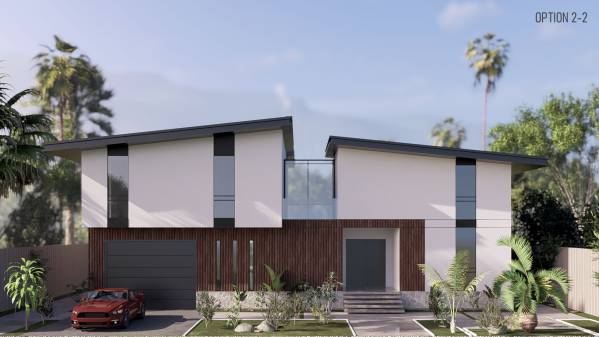
• Option 2 with an enclosed garage
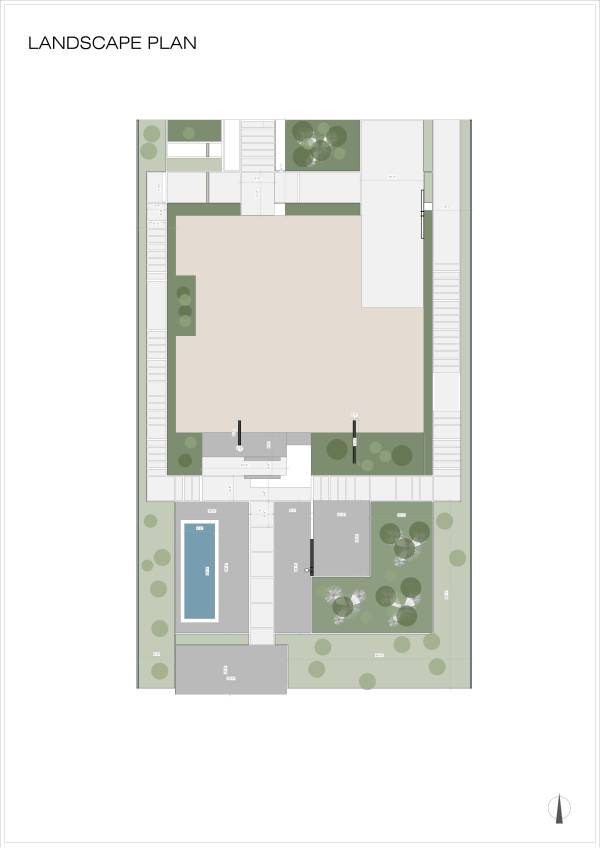
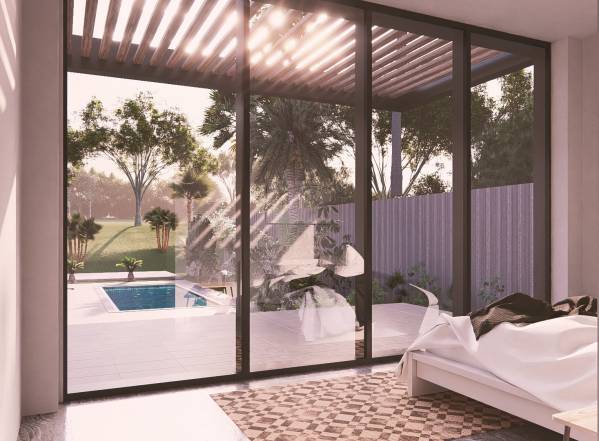
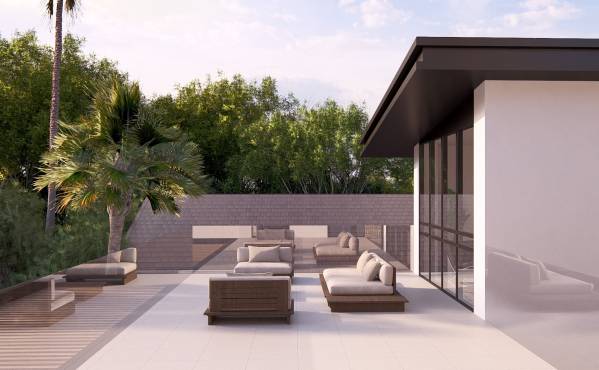
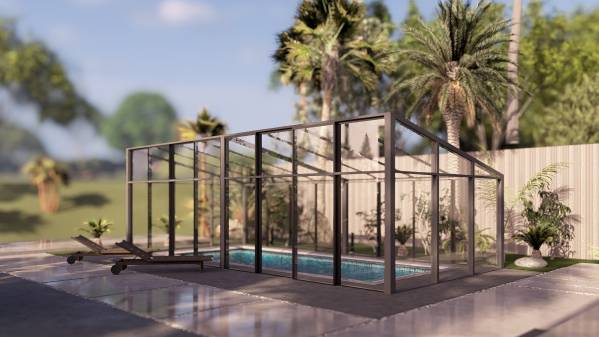
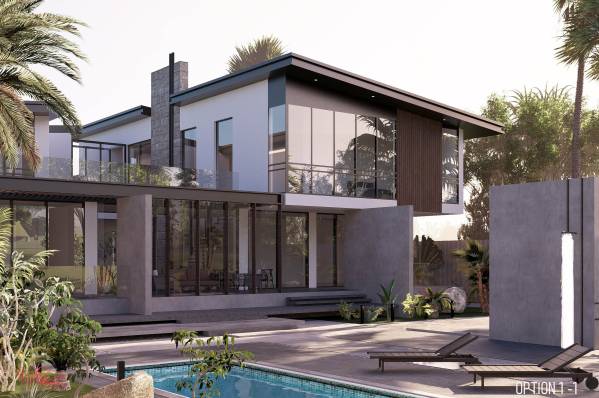
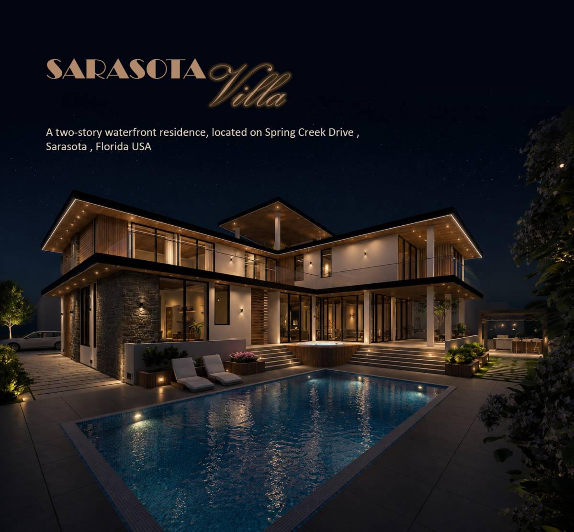
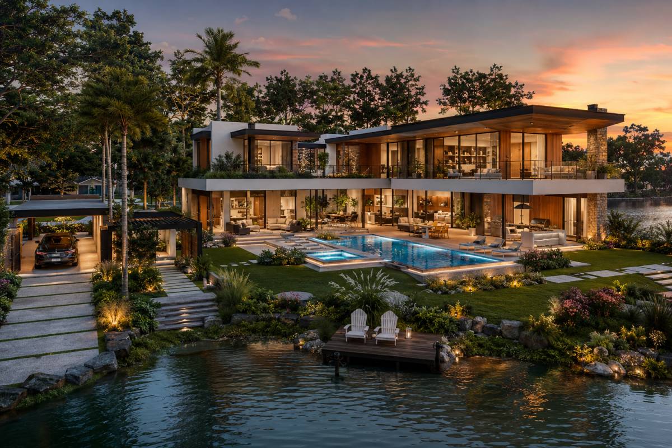
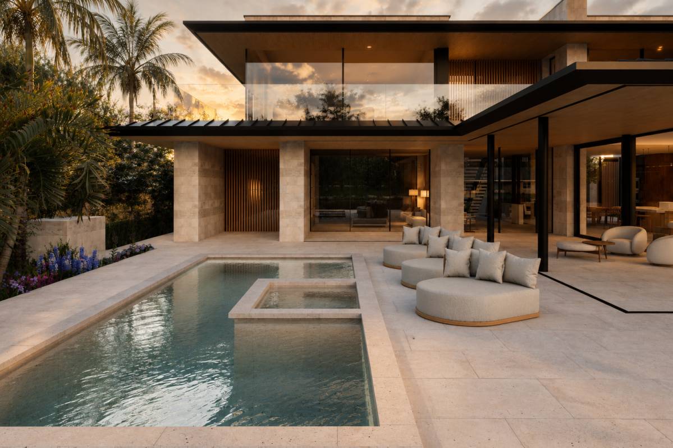
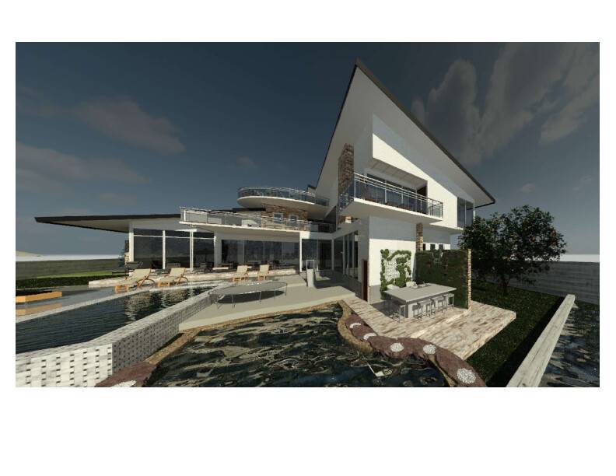
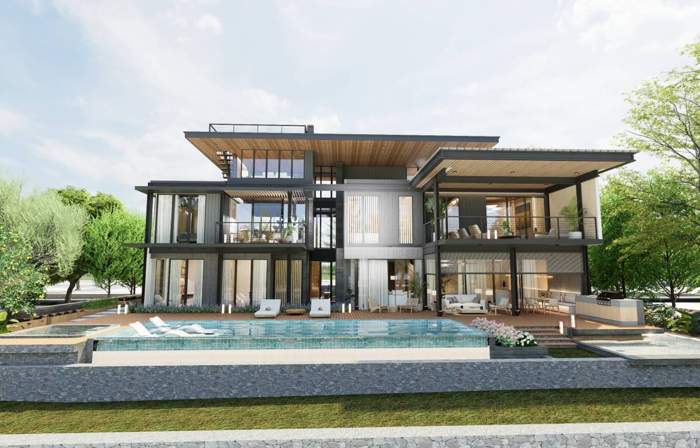
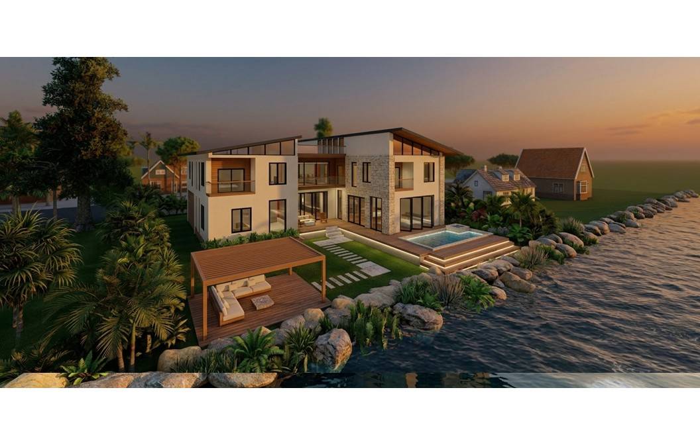
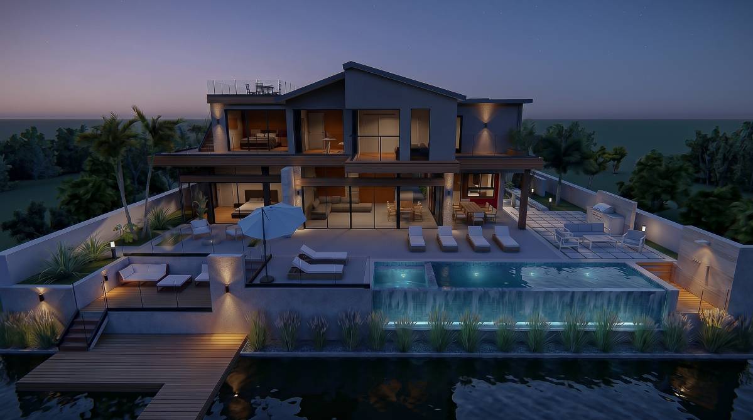
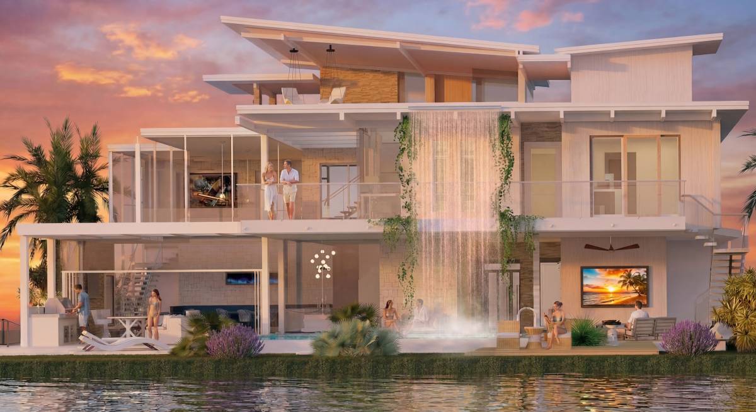
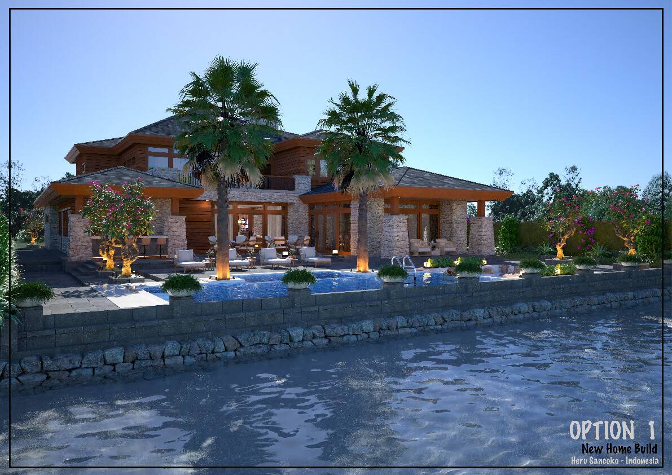
To further reinforce the indoor-outdoor lifestyle requested by the client, a continuous terrace and screened porch were designed adjacent to the outdoor living spaces and pool area. The ground-floor master suite also benefits from direct access to the terrace.
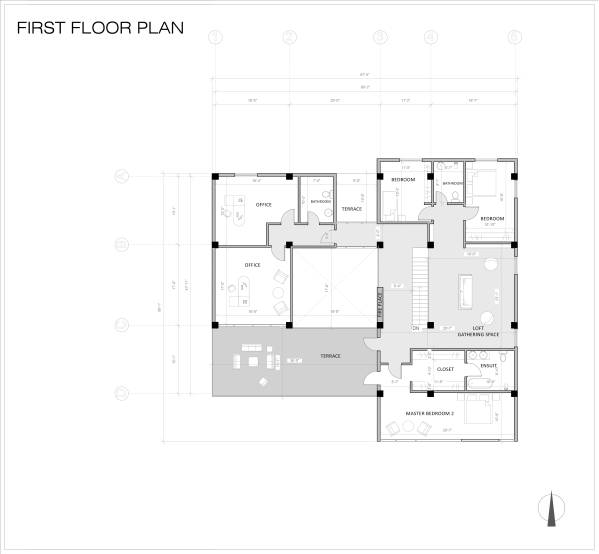
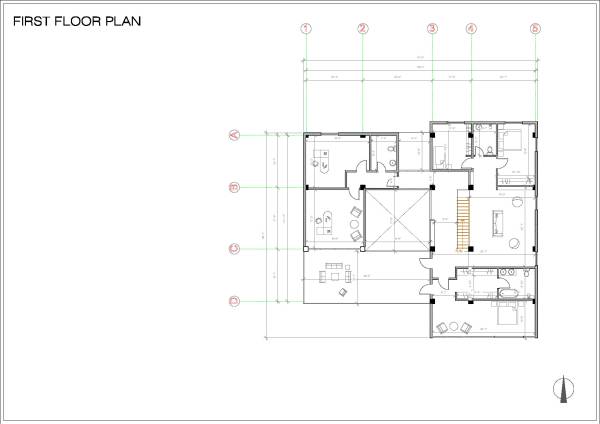
The second floor was designed as a more private living zone and includes:
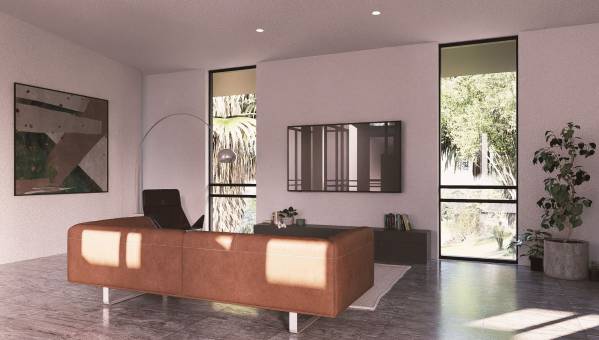
• A loft / gathering space with TV wall
• A secondary master bedroom suite with walk-in closet and private bathroom
• Two additional bedrooms
• Two private office spaces with supporting bathroom access
• Multiple terraces and outdoor extensions
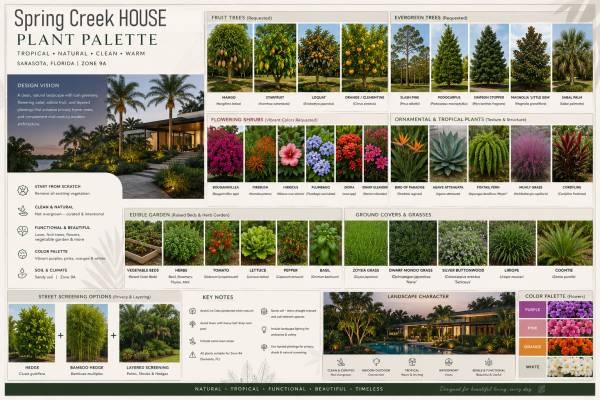
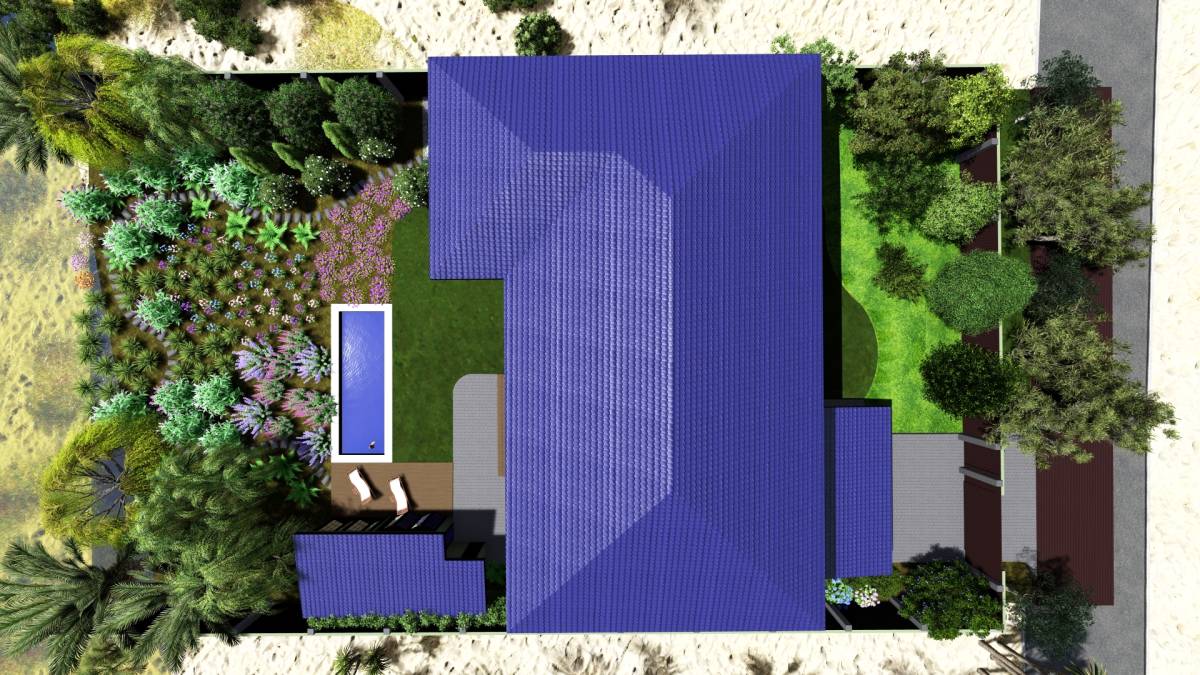
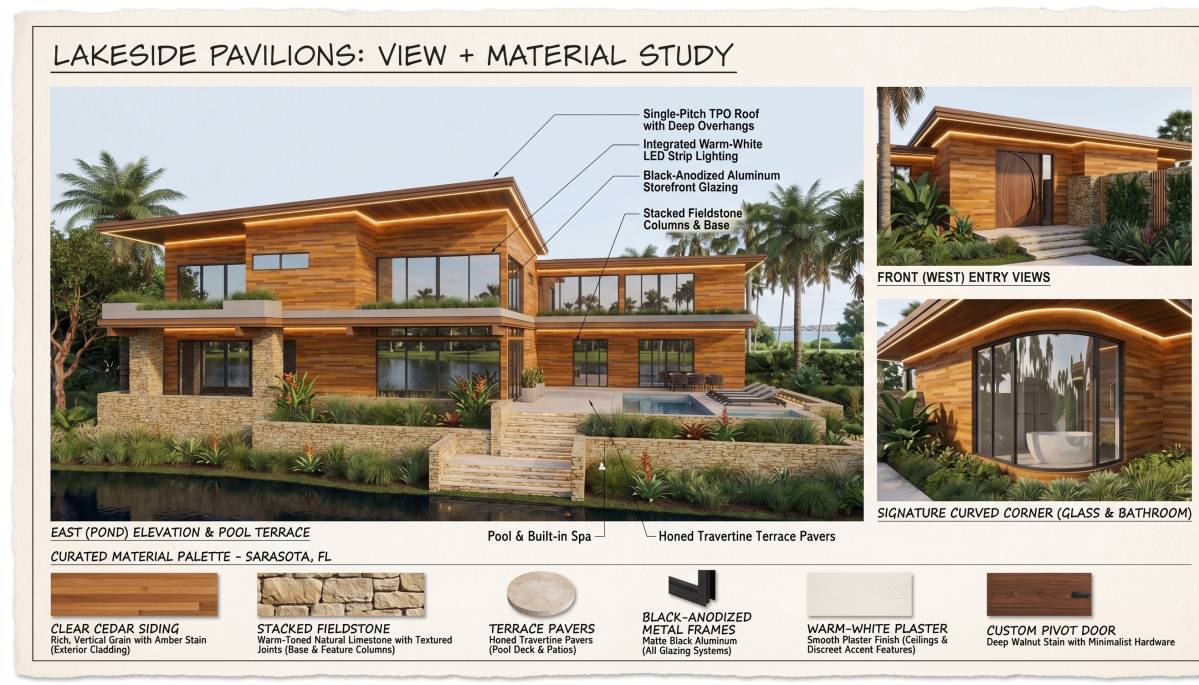
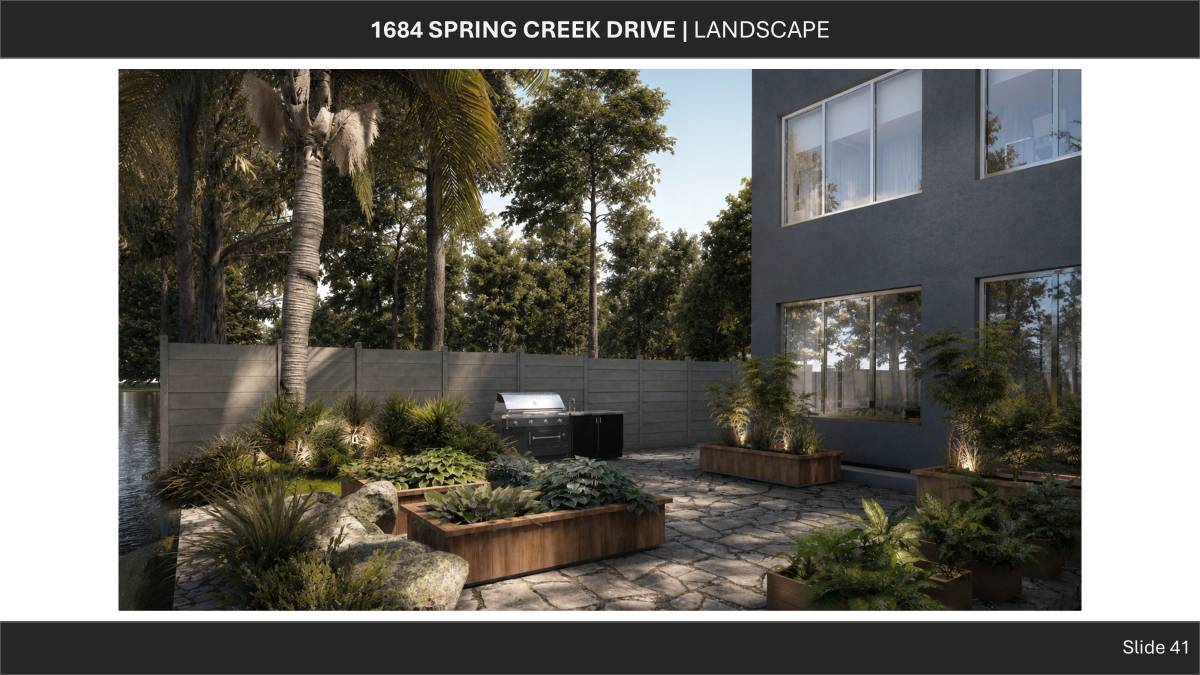
The landscape design follows the client’s vision of a clean, natural, and curated tropical environment inspired by Sarasota’s coastal character. The planting palette incorporates the requested tropical and subtropical species, including flowering shrubs, evergreen trees, ornamental grasses, fruit trees, and layered greenery.
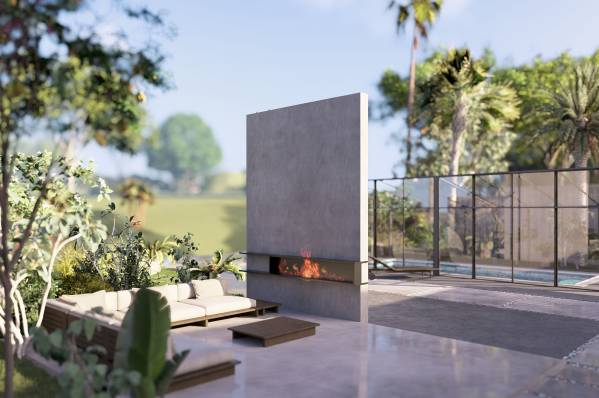
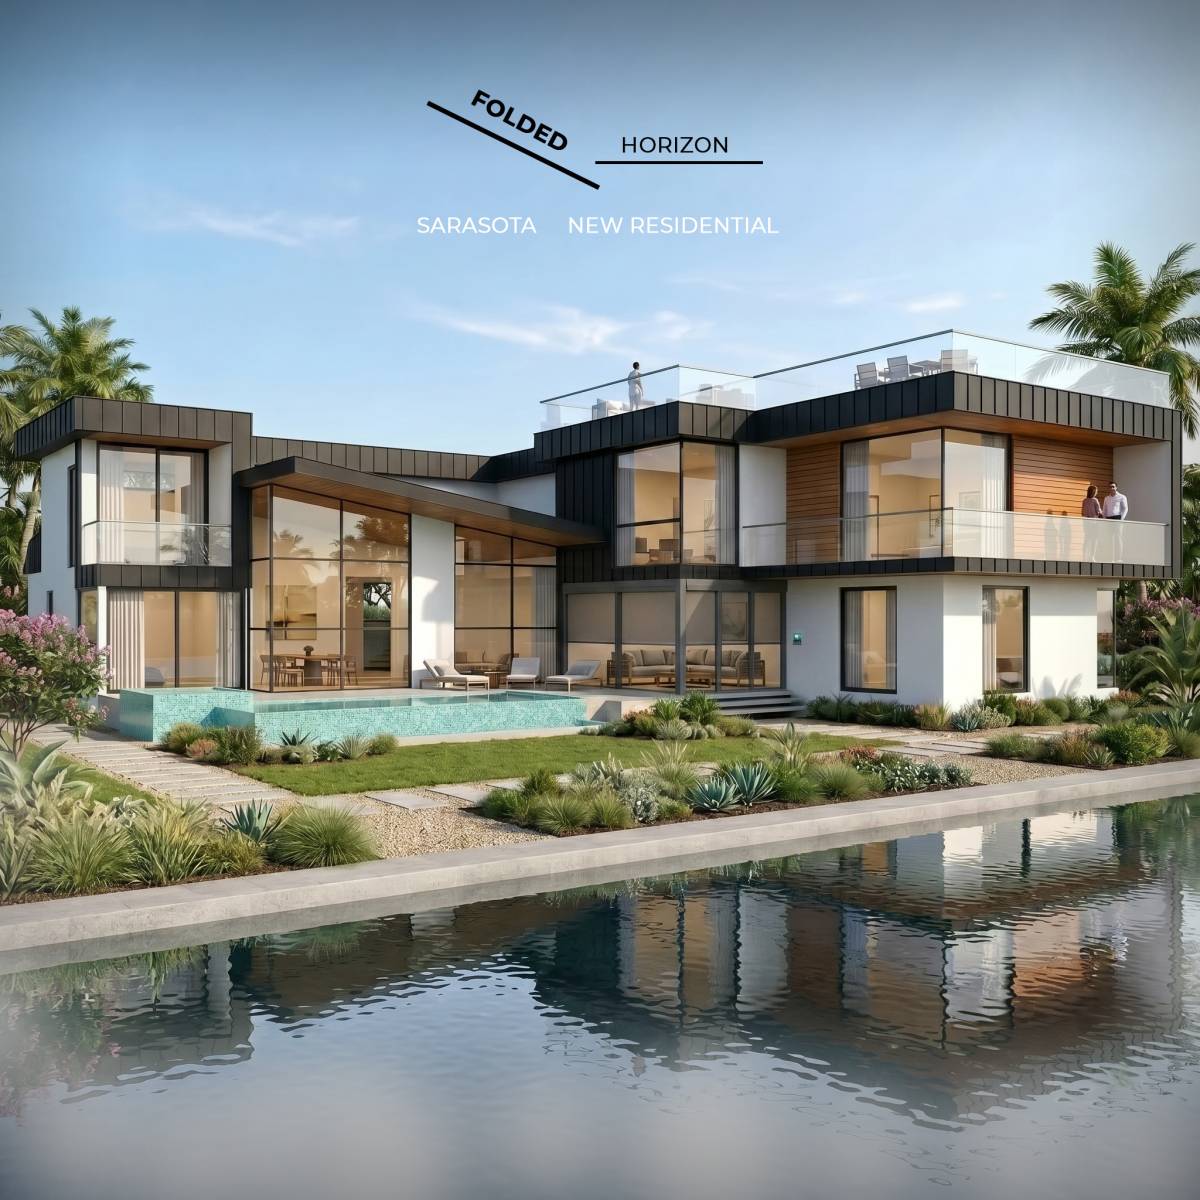
In the renderings, both screened and open pool configurations were explored in response to the client’s flexibility regarding outdoor enclosure strategies.
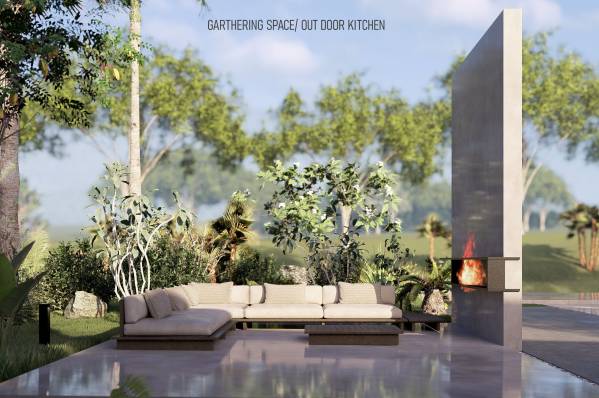
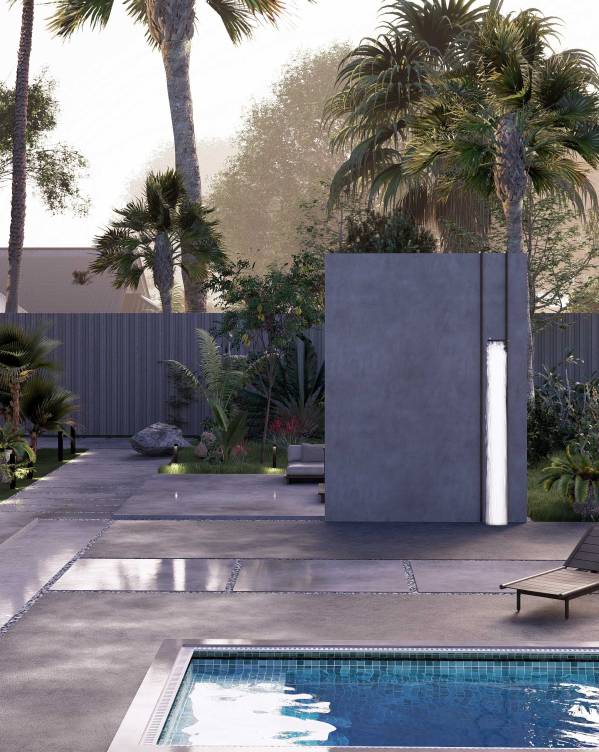
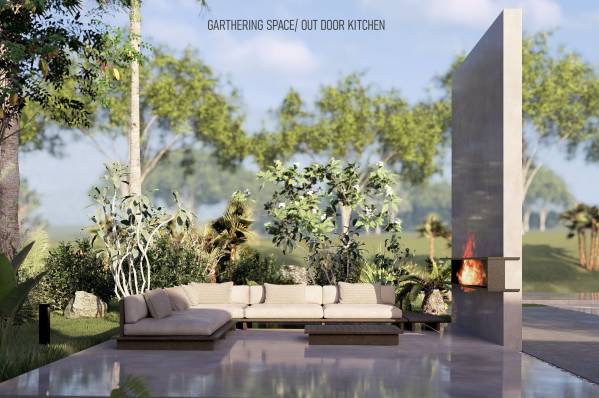
Additionally, a central outdoor gathering pavilion was designed within the garden as a multifunctional social space that can also operate as an outdoor kitchen and dining area. An outdoor shower wall is positioned discreetly behind this structure to support the pool and outdoor living experience.
Overall, the project aims to create a warm, elegant, and livable Mid-Century Modern home that balances openness, privacy, tropical landscape integration, and a strong connection to nature.
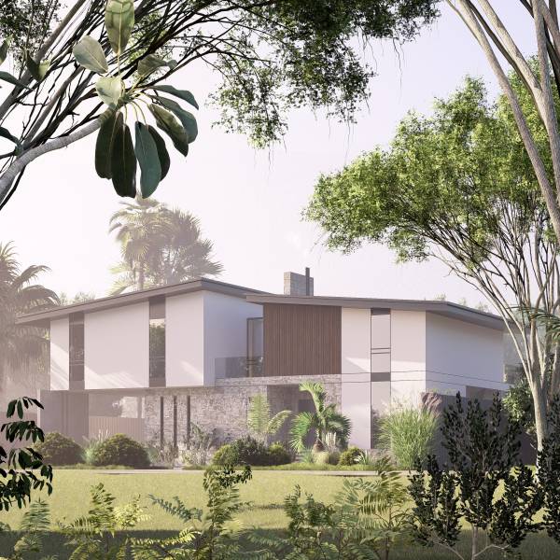
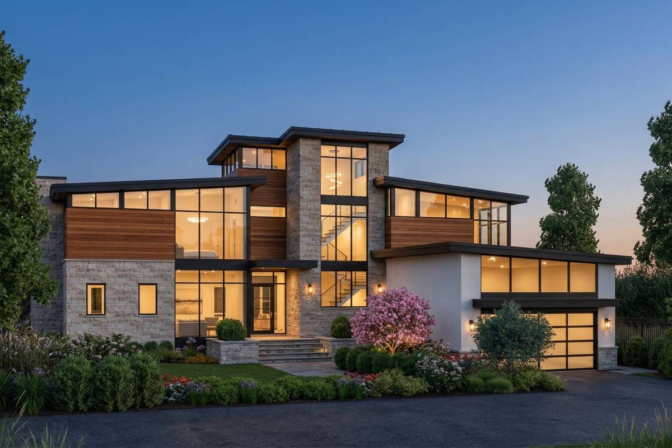
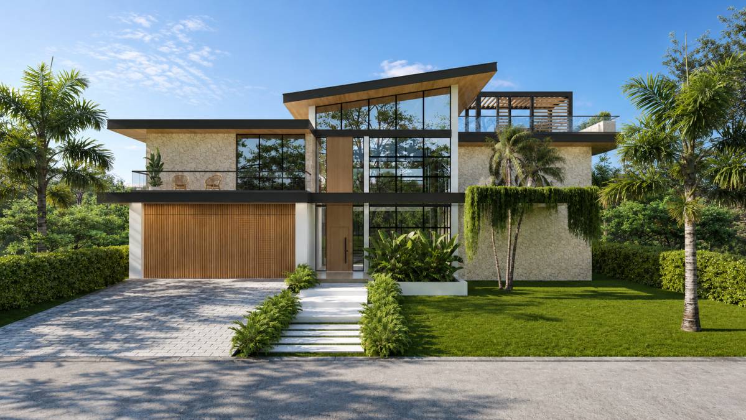
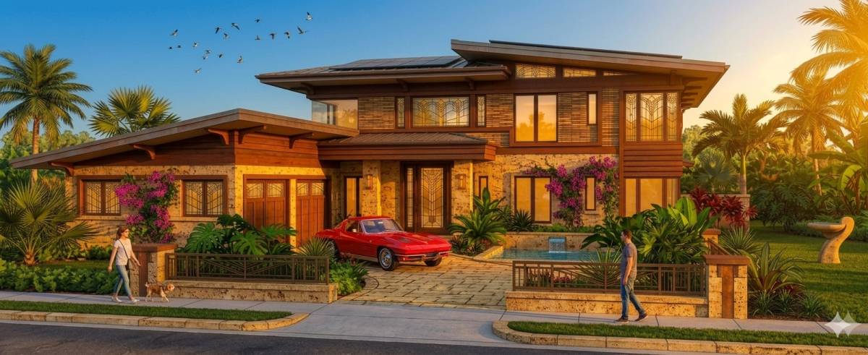
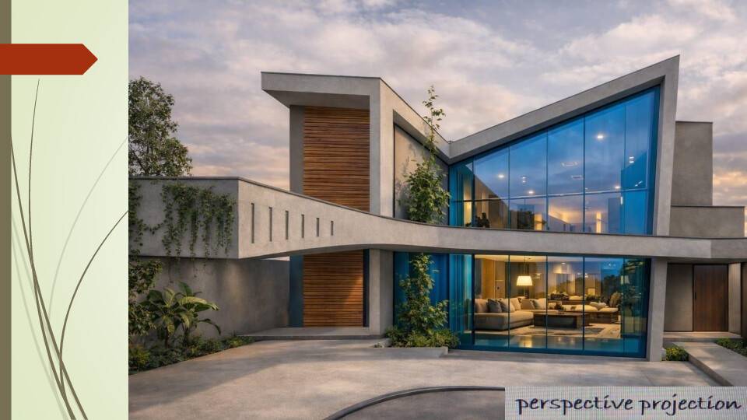
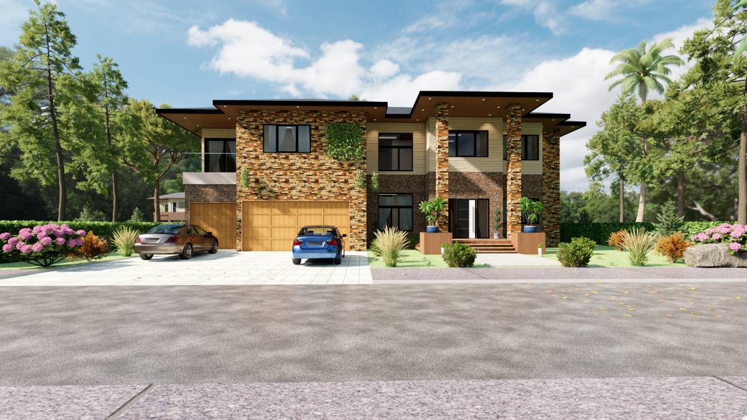
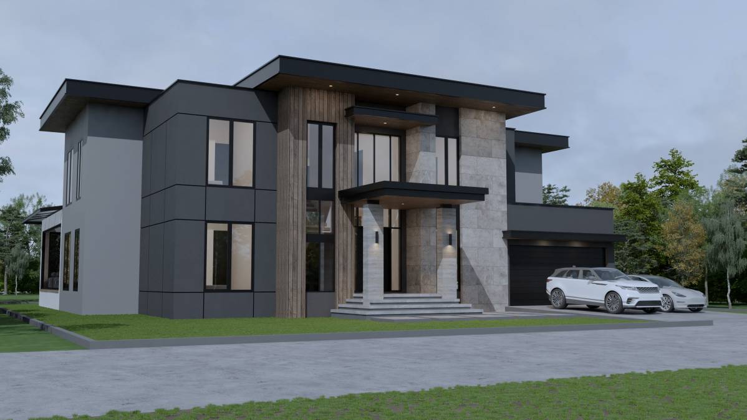
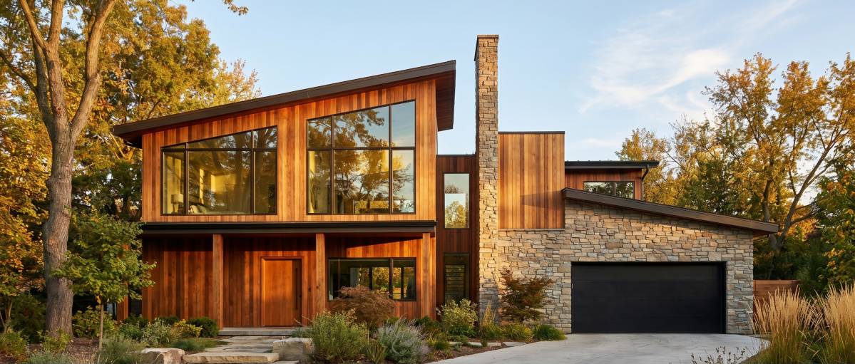
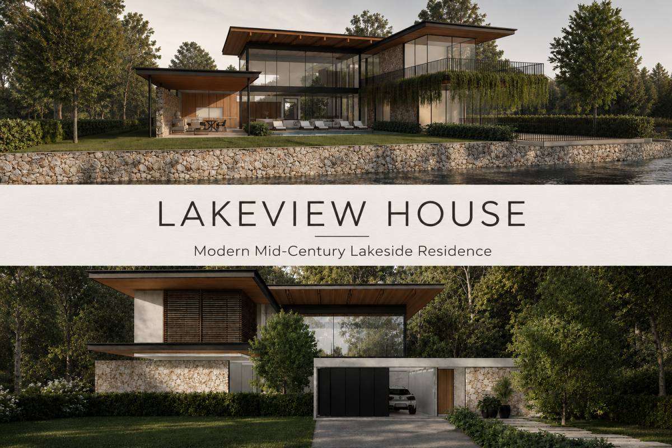
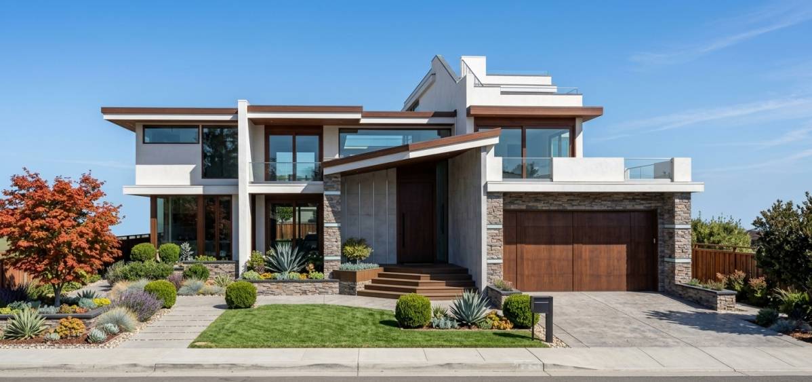
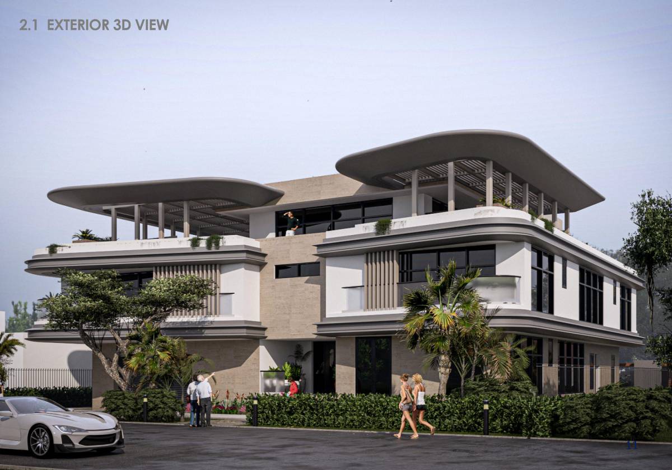
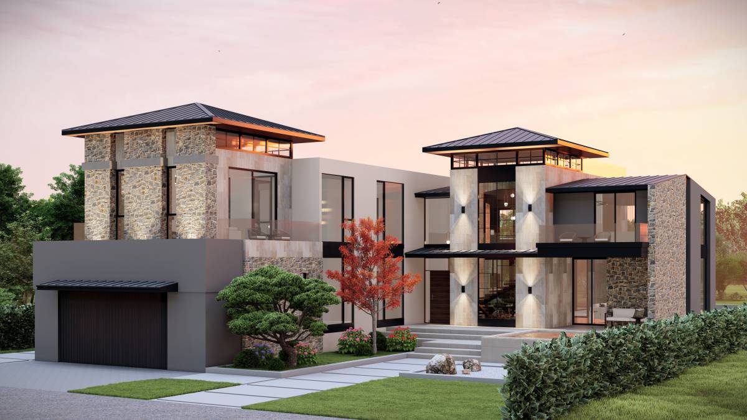
Different facade alternatives were also explored throughout the design process. These studies focused on various compositions and relationships between natural stone, textured plaster, and wood elements in order to achieve a balanced architectural expression aligned with the client’s desired aesthetic. Through different material combinations and layering strategies, the facade evolved to emphasize warmth, horizontality, natural texture, and the timeless character associated with Mid-Century Modern architecture.