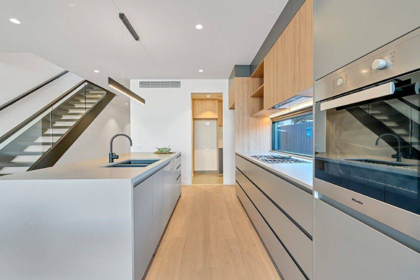
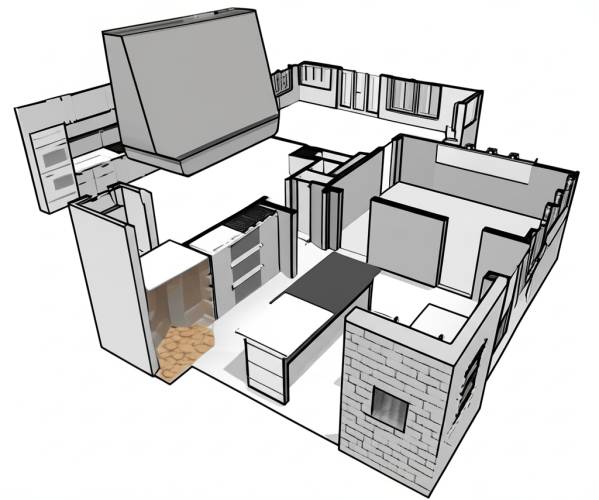
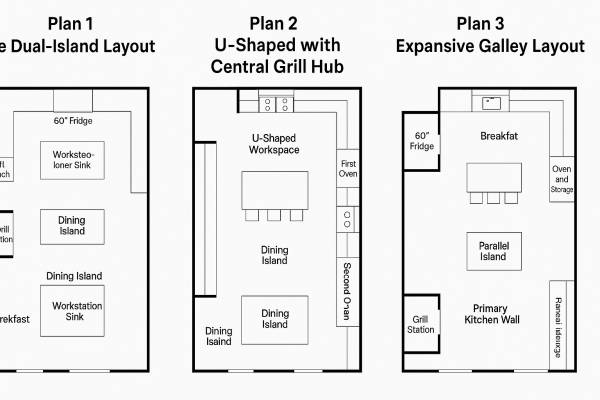
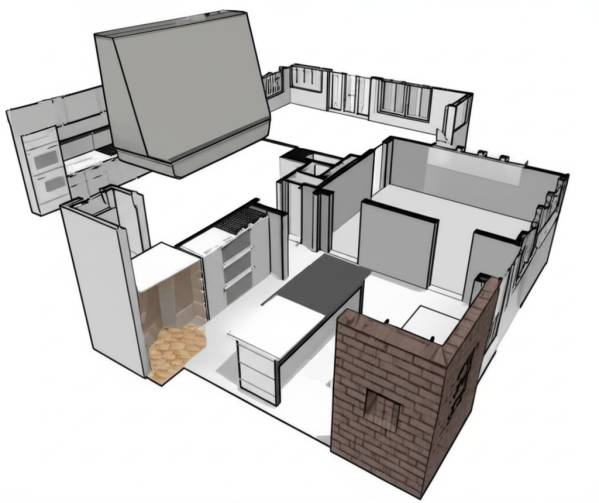
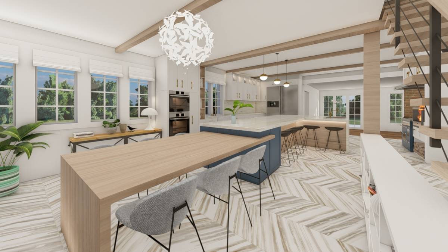
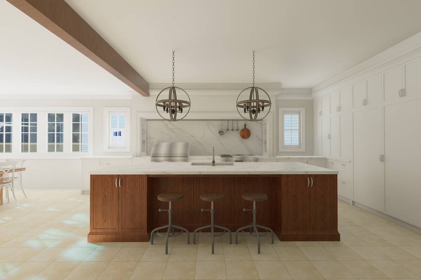
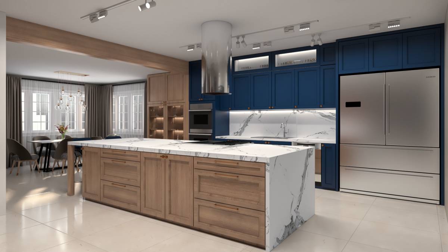
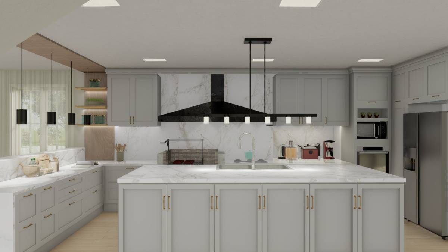
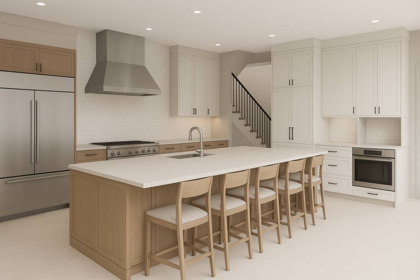
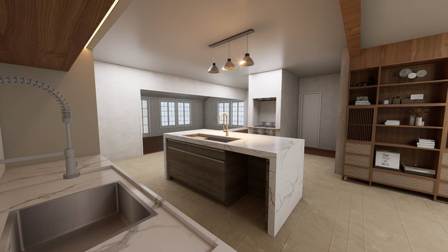
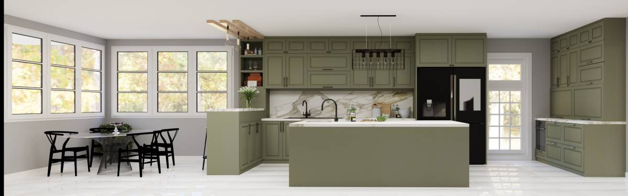
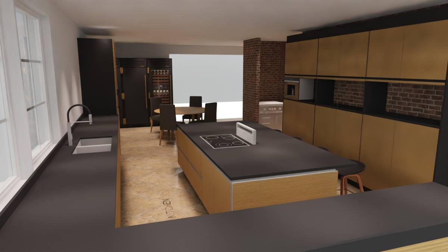
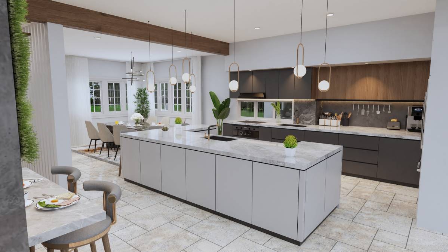
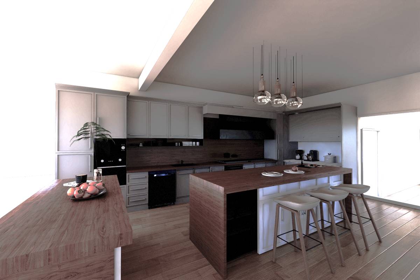
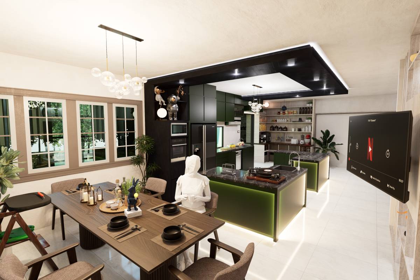
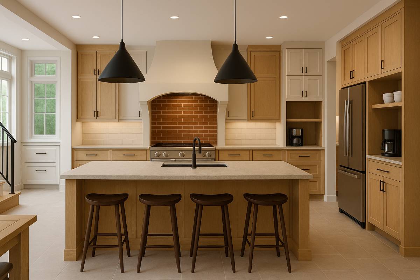
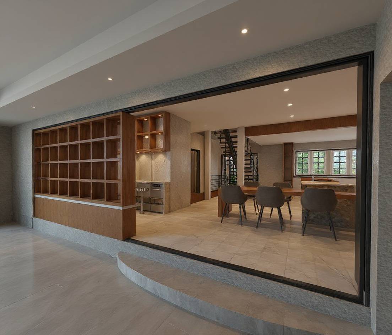
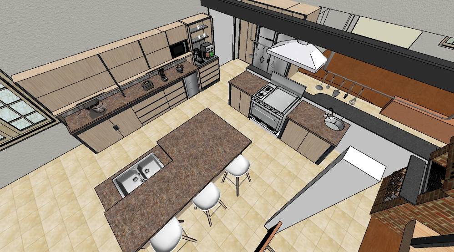
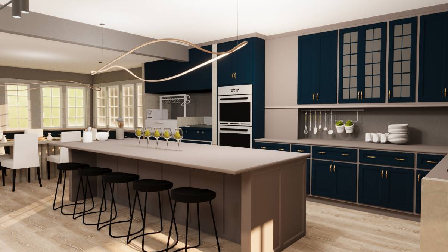
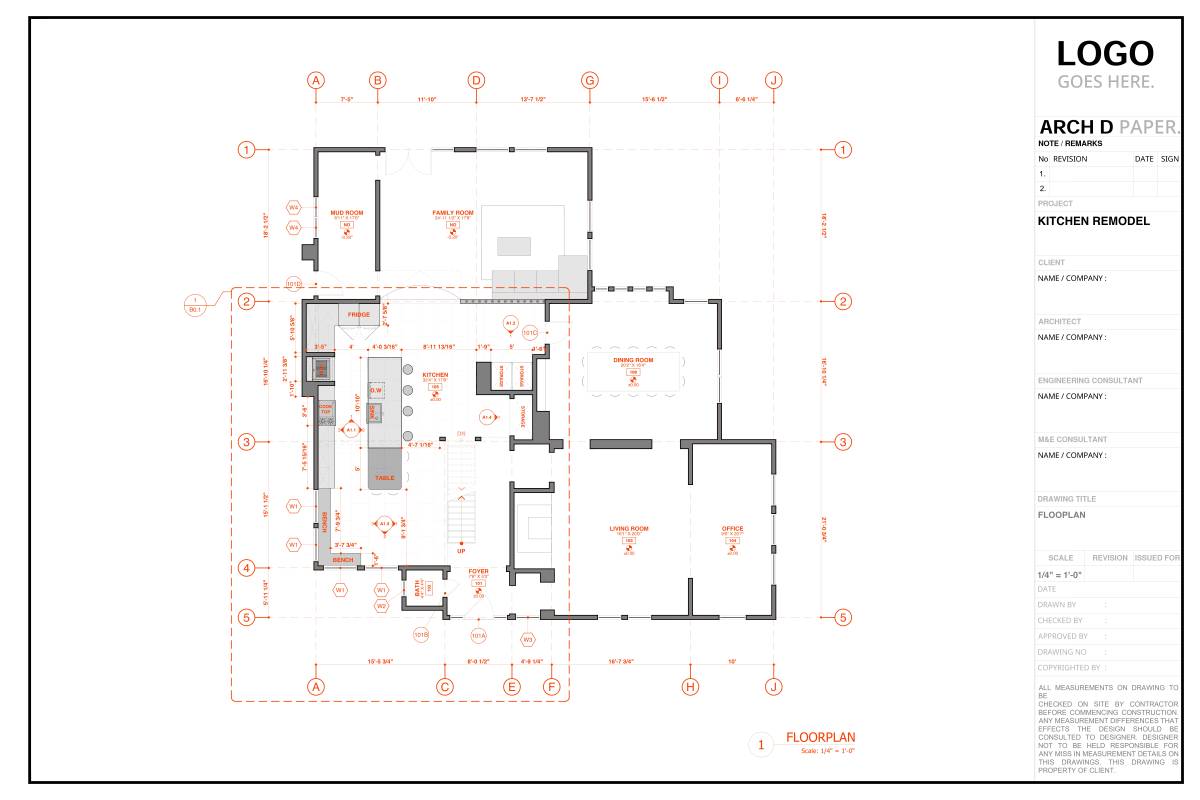
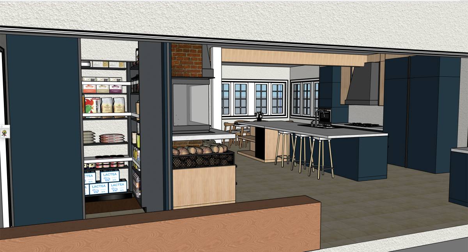
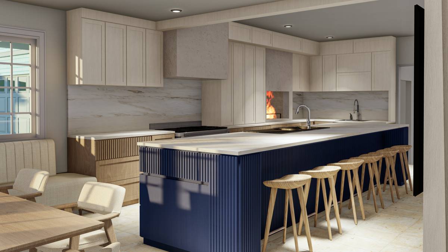
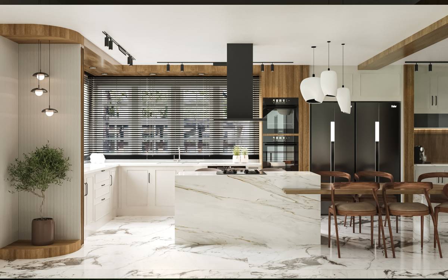
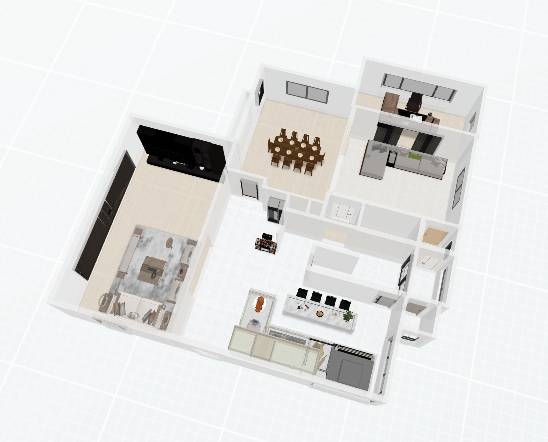
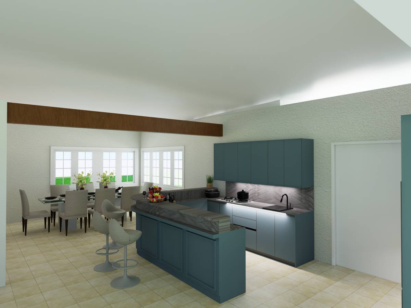
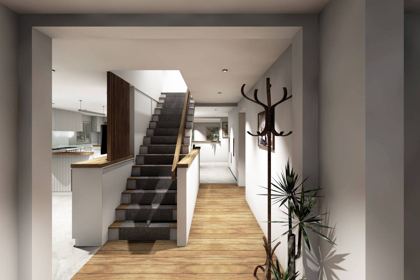
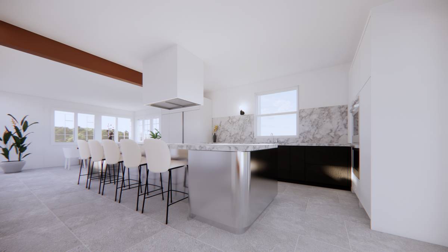
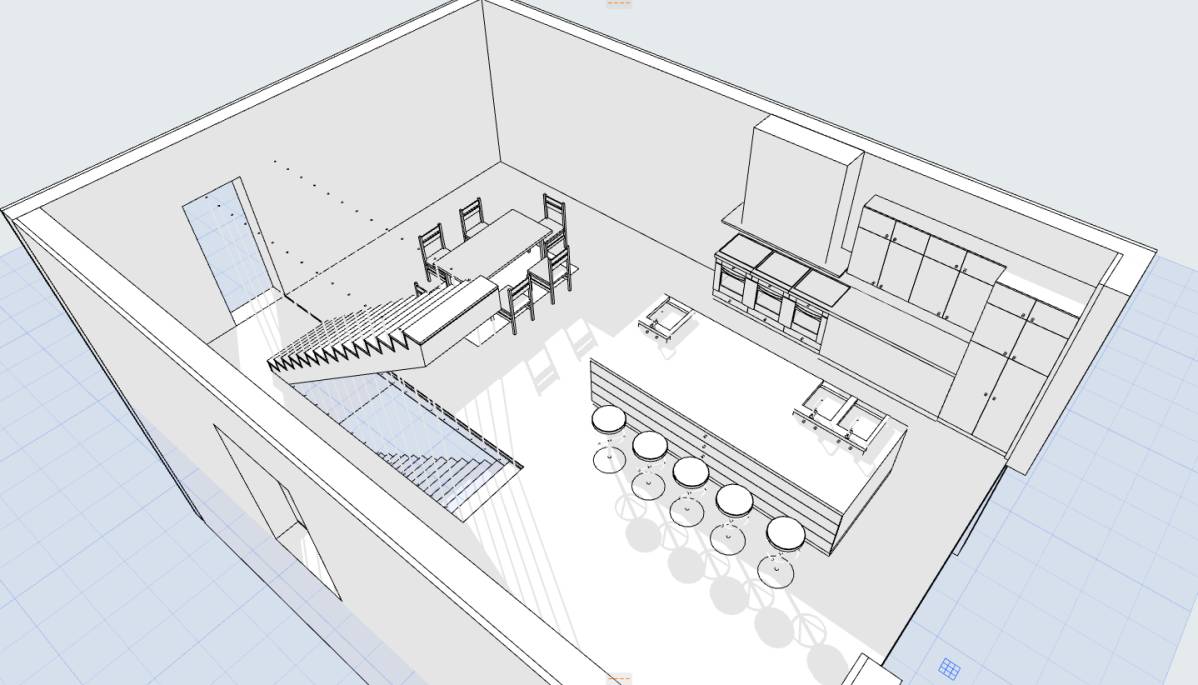
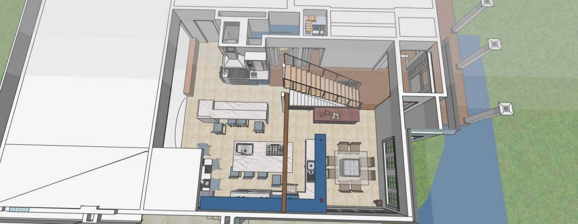
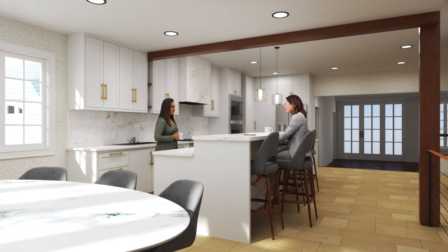
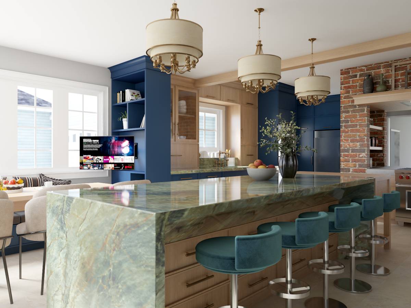
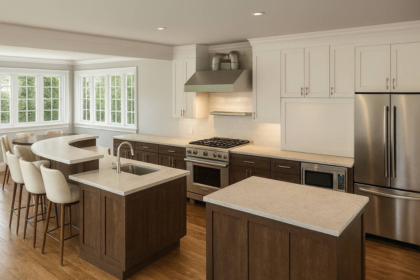
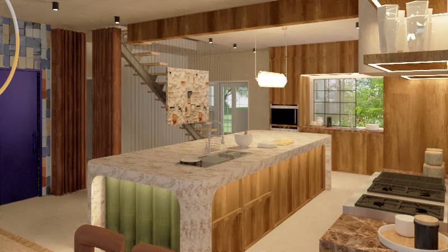
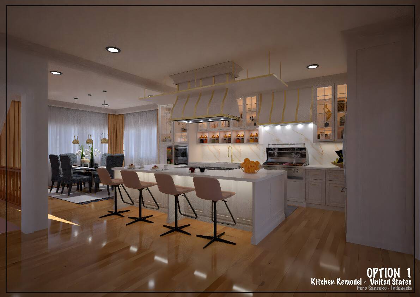
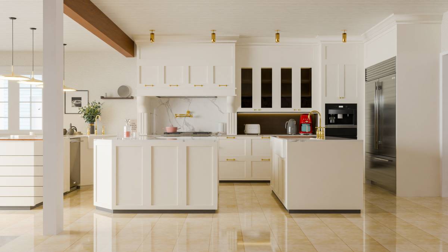
The kitchen space is approximately 18'10" x 21'3".
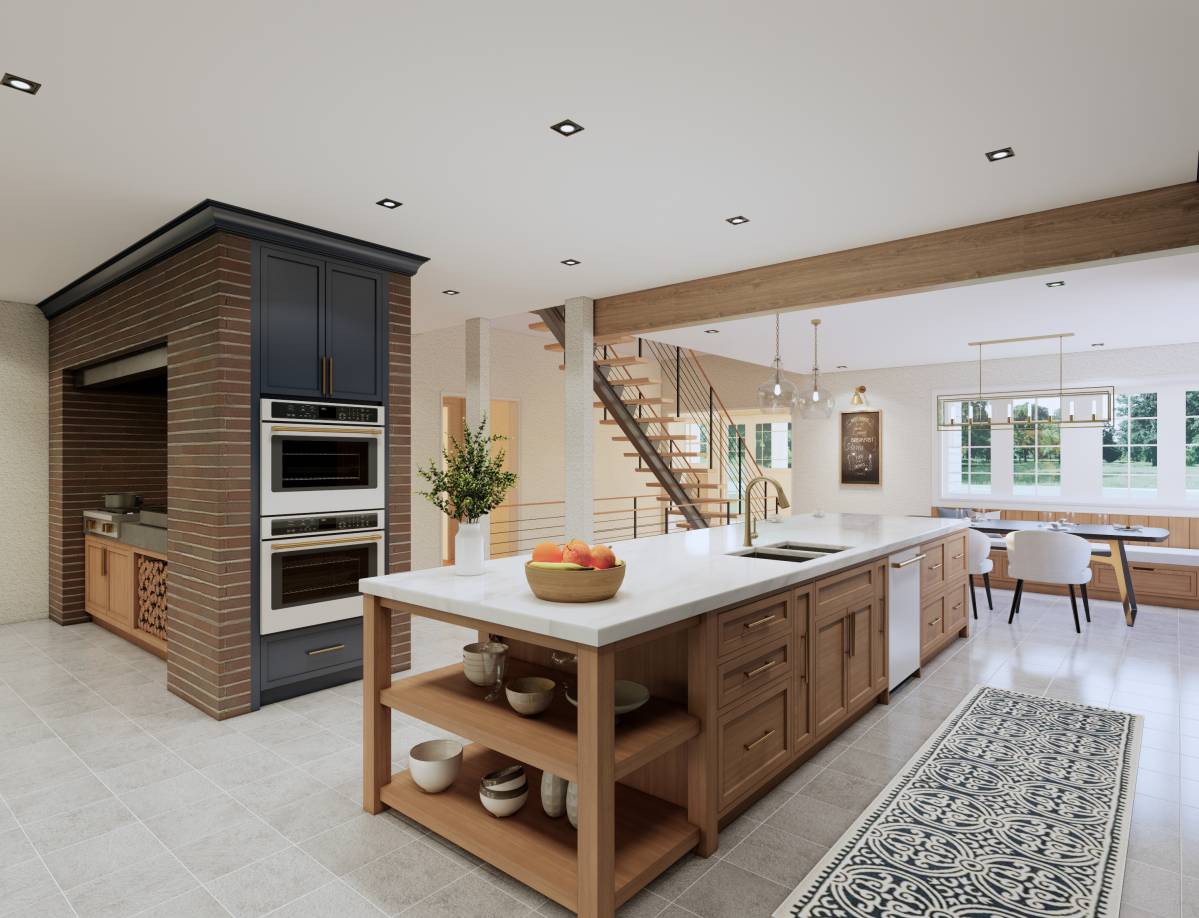
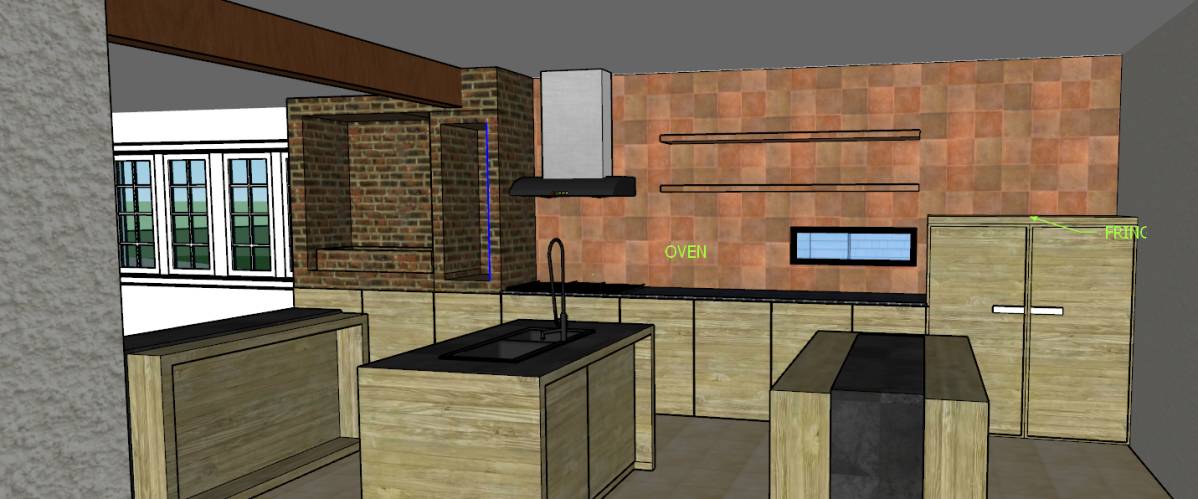
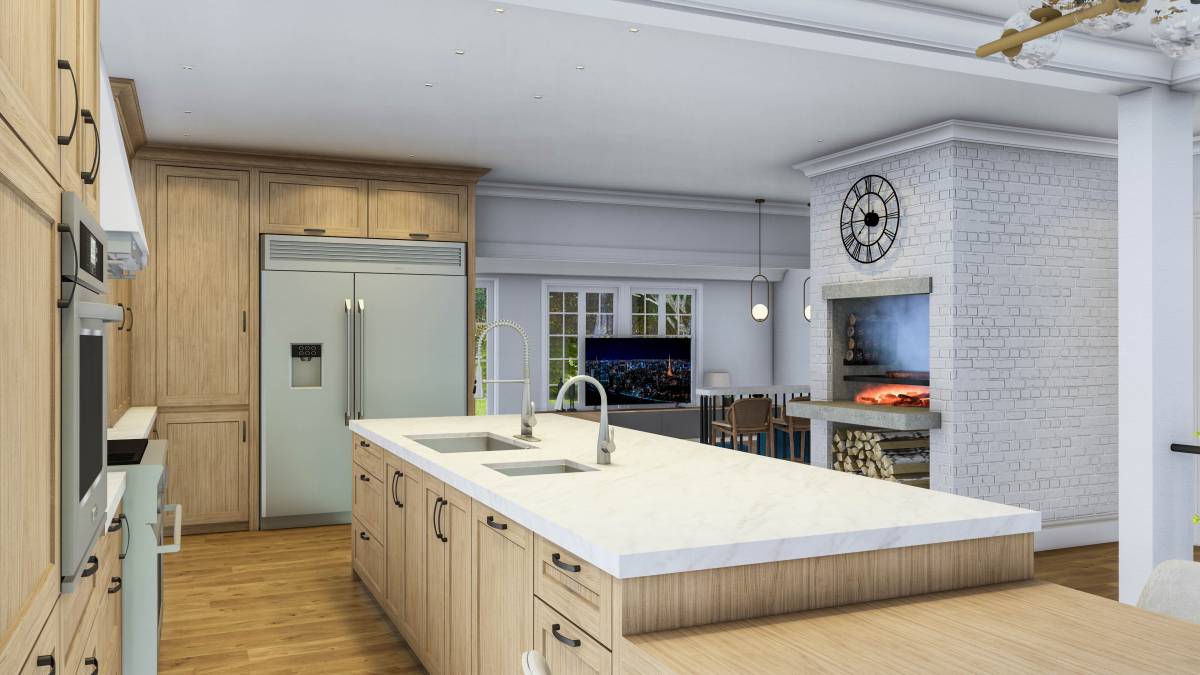
Main Island: A rectangular island (approx. 4' x 8') is placed in the center, with the workstation sink on its top side.
Dining Island: A smaller island (approx. 3' x 7') is positioned near the "Breakfast" area, set at a lower, table height for seating for 5-6 people.
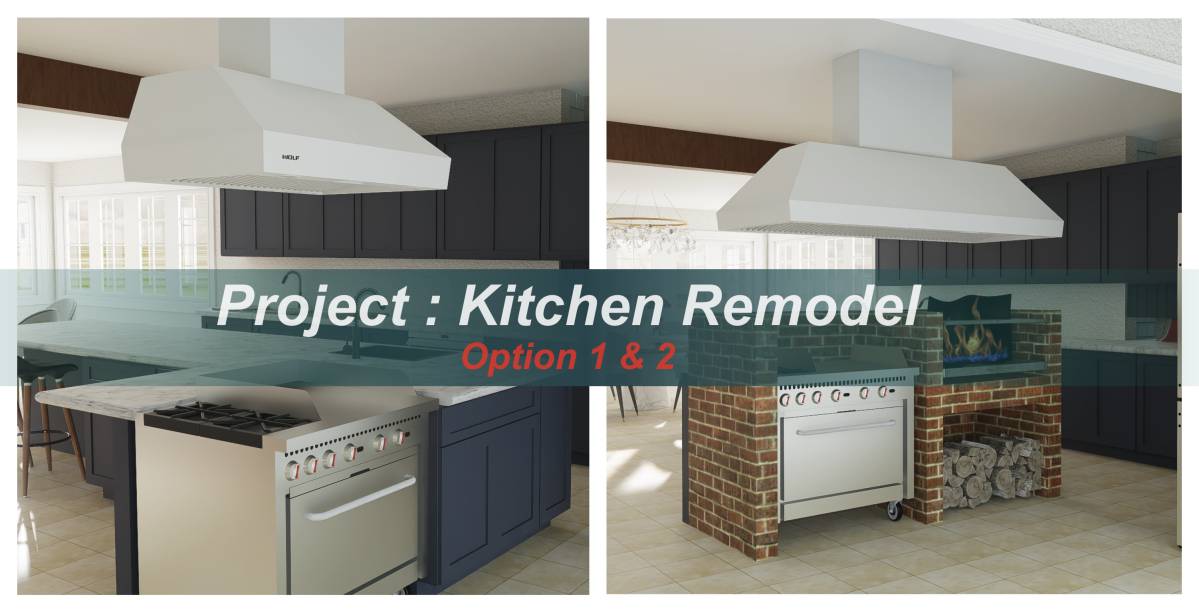
Appliances: The main cooking zone with the 36-inch stovetop and oven is on the wall at the top of the kitchen. The 60-inch fridge is on the left wall as you enter from the hall.
Grill: The 36-inch Argentinian grill is inset into the brick chimney stack, to the right of the stairs.
Pantry/Storage: The closets and pantry behind the chimney are repurposed into a built-in storage wall.