
Clients rate their winning designs 4.5 out of 5 (890+ reviews) 发起24小时内免费取消! 如何使用 你是设计师吗? 浏览竞赛 →
语言和货币
语
货币
 一等奖
投票者选择

描述
见翻译
Design Optimal layout for kitchen remodel
目标
见翻译
Open the link below for the full project description, all files and all details. (you may have to copy and paste it in your browser)
https://docs.google.com/document/d/1B483BXEQasakW20xsdH3qWTJWiPuBu0OC9QoARq1f_s/edit?tab=t.0
Some people have said they are having issues with the above link that shows all files and a video. I'm pasting it all below as well. But if you can open the above link, it is easier to read there and the links are more convenient to click on.
Start Here - Video Explanation
https://www.loom.com/share/6dc864d2c337415bad3ab0a515d59245?sid=28546ab3-bede-4831-9ef7-26cb2dcab3dd
Files
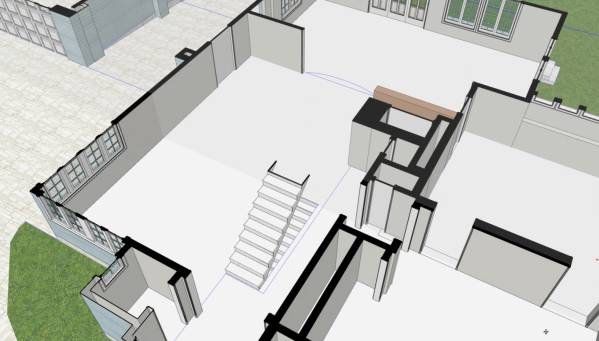
Sketchup File: see uploaded files
Matterport tour of existing space
https://discover.matterport.com/space/VgPZqFTtjek
sketchup view.png: see uploaded files
Description
Watch Video:
https://www.loom.com/share/6dc864d2c337415bad3ab0a515d59245?sid=28546ab3-bede-4831-9ef7-26cb2dcab3dd
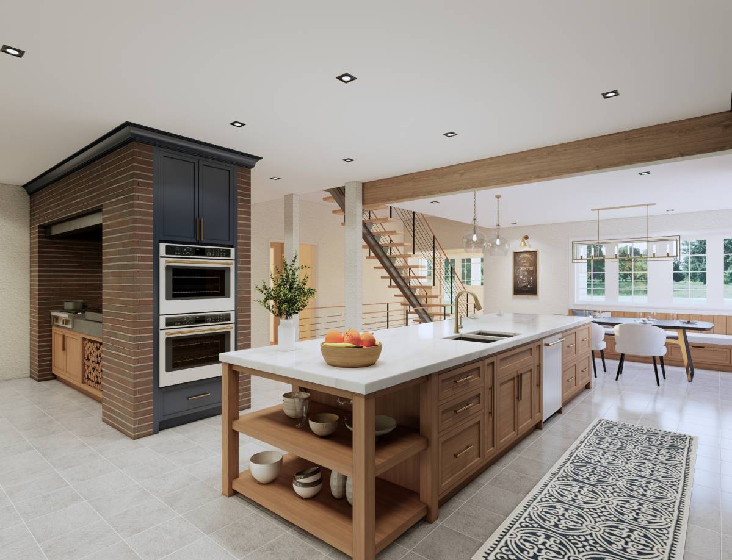
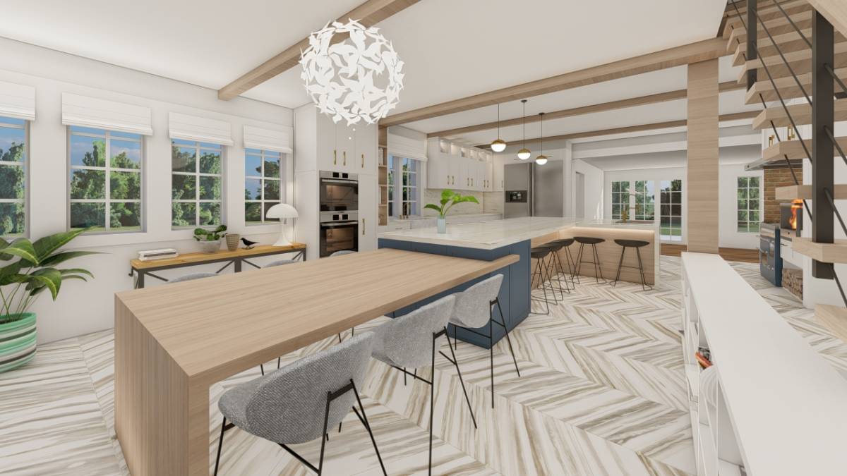
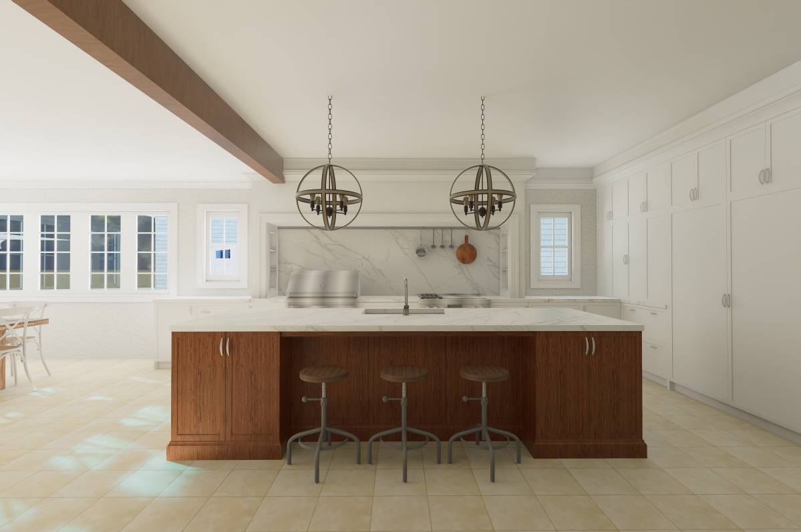
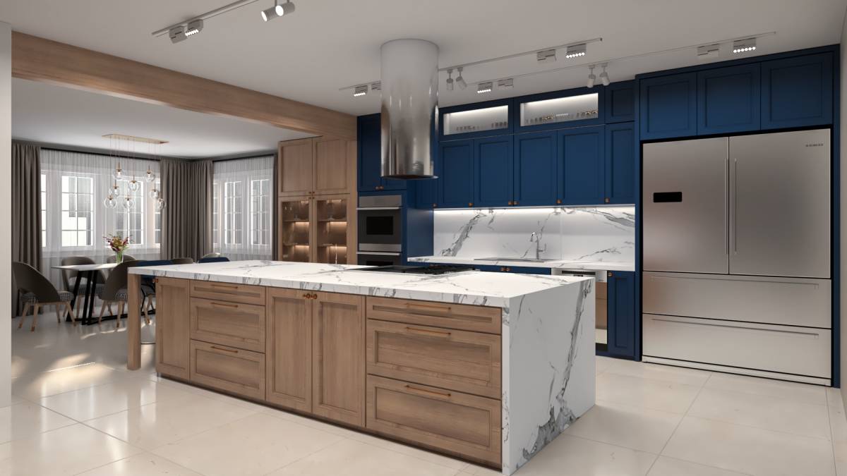
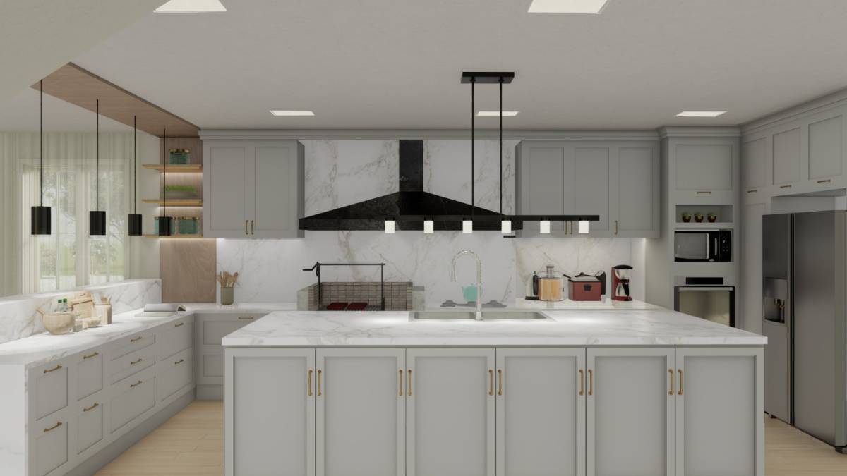
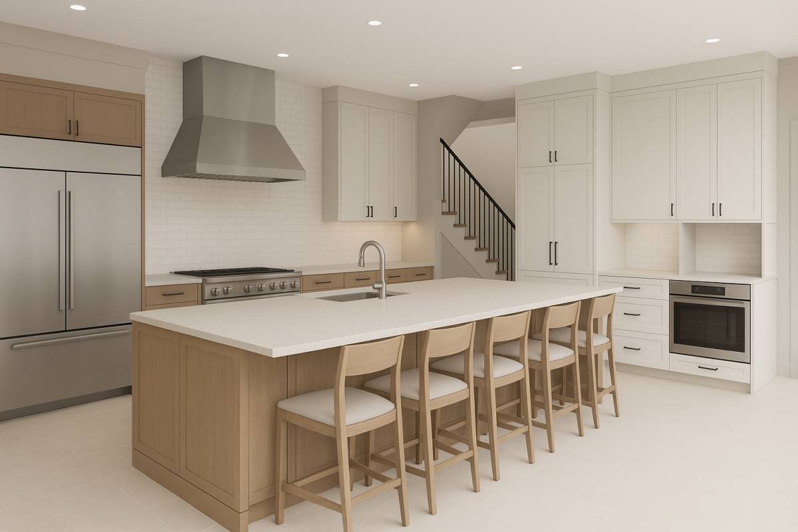
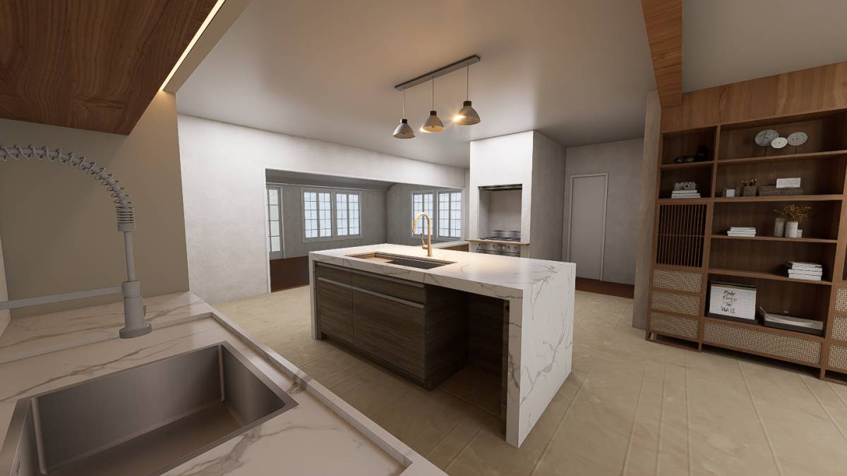
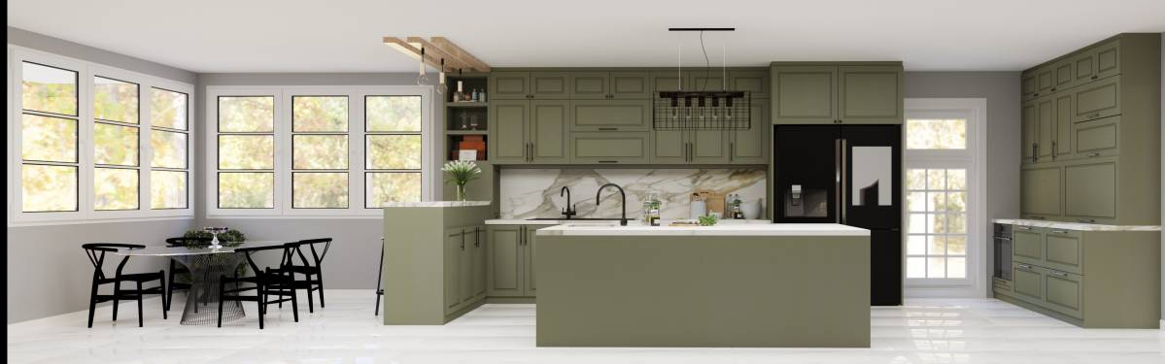
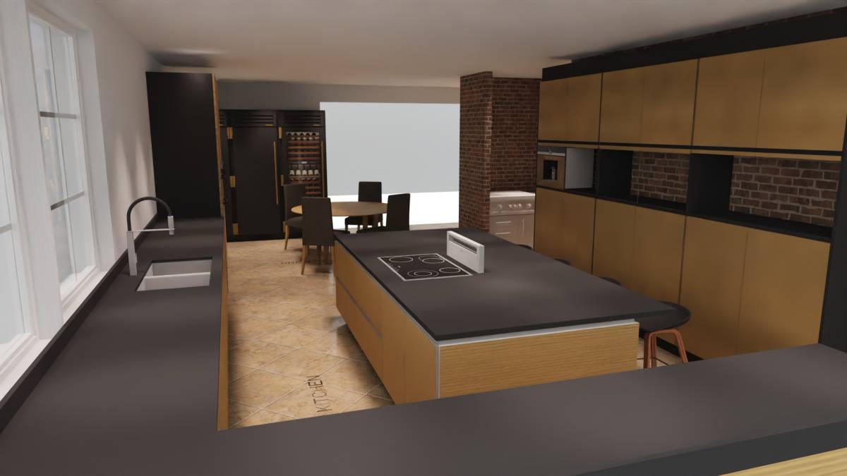
We are looking to completely renovate our kitchen. We want to start from scratch and renovate it to its full potential without limiting ourselves to how it is currently laid out. When picking the top submissions we will focus on optimal kitchen layouts and we will put less of an emphasis on the realistic quality of the renderings and visualizations. That isn’t to say we don’t like great renderings to imagine the space, but we will be working with our own interior design team on the style and finishes after this competition so I would encourage participants to focus their attention on optimizing layout, flow and functionality and showing renderings that allow us to see that. Don’t stress too much about the interior design style and how perfectly realistic the renderings are. For example, if a participant spent their time in showing some alternate layout options, even though they aren’t polished perfectly in renderings, I would put more weight towards that in choosing the winners than I would of a participant just having perfect renderings but less thought out layout options.
Goals
Please watch this video for a detailed explanation of goals as well as visual review of things. (video still to be recorded)
-Stairs: The stairs in the current kitchen have walls and provide a place for more cabinets. We are eliminating these walls and making an open staircase.
Goals:
-Functionality: I use the kitchen every day for cooking large meals. This space needs to be laid out for ultimate functionality and efficiency
-Islands: I like the idea of a large island or multiple islands
-Comfortable meal seating: We need to have comfortable seating for 5-6 people in this space for our nightly meals. This needs to be its own table or a dedicated “table height” island. We are find with stools going up for seating at islands for more casual time in the kitchen. But we need a comfortable dinner space for every day meals as well.
-Fridge. Our current Fridge is 60” wide. We could be ok with making it a little narrower if we also found a space in the kitchen for an under counter drink fridge. But we will regret going much smaller on the fridge unless, we also added under counter freezers nearby. I share this flexibility and the requirements that come with it to give you the ability to not be stuck with having to fit such a wide fridge in one space if that hinders the design.
-Oven/Stove: We currently have a 36” wide griddle and 2 burner stovetop with an oven underneath. We are fine with reusing that appliance or it can be changed out. But it needs to be 36” wide and under a strong vent hood. We also have a built in convention oven and in the end, we would want to continue to have to ovens in this kitchen.
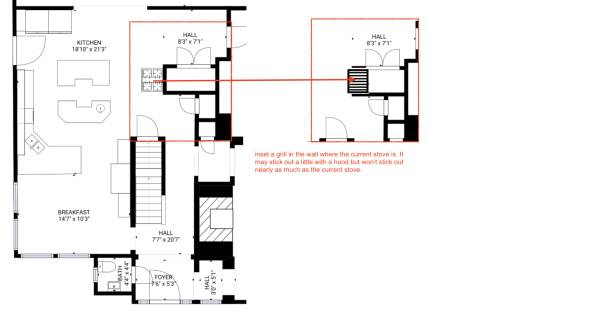
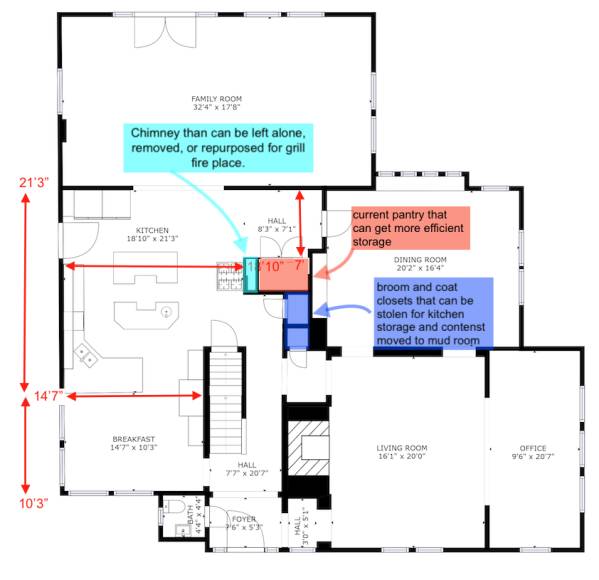
-Argentinian Grill: Aside from the 36” oven, we would also like a 36” wide open fire indoor grill. This could be side by side with the other stovetop mentioned above and share the same massive hood, or it could be separate. If it is separate, then it makes sense for this grill to be built into the brick chimney stack that already exists in the kitchen where the stove currently sits. If it were to go there, we would open up that chimney stack to inset it as if it were a fireplace. But since that stack is only 21” deep, we would build out a custom hood on the front to still capture the smoke. It would probably have to stick out roughly 12”. Again, I’m fine with the grill going in the current stack and being a little further away from other appliances since it won’t be used daily. But it would also be nice to have it incorporated next to the other stovetop.
If the grill doesn’t go right next to the other stove under a massive hood. See files for where it could possibly go.
Idea 1:
https://www.landelijkebouwstijl.nl/previews/2019/9/27/media_377_496695_w1200_fit_wm.jpg
Idea 2:
https://i.pinimg.com/736x/44/84/3f/44843f51cca996e9912f4f4fae6862d2.jpg
Idea 3:
https://storage.googleapis.com/stateless-www-sadecor-co-za/2023/10/968df136-vogue-doors-grass3-756x756.jpeg
Idea 4 (I like the idea of a wrap around counter element if this grill were to be left by the existing brick chimney):
https://i.pinimg.com/736x/45/55/de/4555ded8802d5e6f237de2e80dbaea7d.jpg
-Sink: we value a large workstation sink or even two next to each other. A small one strategically placed on the other side of the kitchen is also fine if needed.
-Pantry and closets: There are currently a large pantry and two closets that sit behind the current “chimney” We are fine with leaving the pantry where it is and just upgrading the storage there or it could be repurposed space. The closest could also be changed into cabinet built in storage as our new mud room will be able to house the current closets’ content. We don’t need to eliminate these if there isn’t a direct benefit though. One option would be putting a coffee/beverage bar over there
Views of pantry and closets and chimney that could get repurposed in the uploaded files.
-Door: The kitchen door is convenient for our family to use to unload groceries. But during this remodel, we will be adding a new door just on the other side of the kitchen wall so that we enter through the mud room. We are fine with losing this kitchen door in order to achieve the optimum kitchen layout. That said, we aren’t asking to remove it if it doesn’t improve anything.
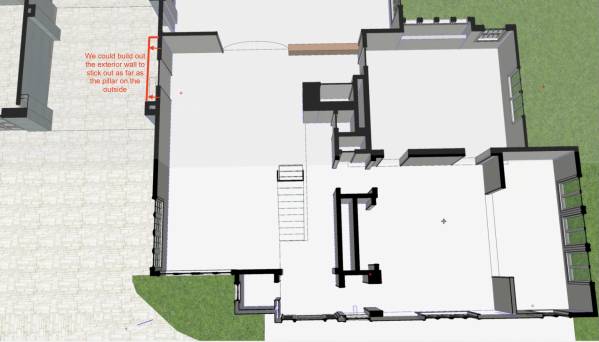
-Appliance Garage: Although it may be a challenge to find the right wall for this, we really want to find a way to hide clutter on the countertop. An appliance garage on a longer span of countertop would be great if possible. The ones we like most have a depth behind the backsplash that you slide the backsplash out of the way and reveal the items in a “secret” area behind the backsplash. We don’t have many good walls that provide this option where we can steal that space from another room. There is a small run of space on the left wall that we could build out which I have marked on the floorplan. This is challenging though because this space also makes a lot of sense for stoves or fridges. (See uploaded file for reference. Marked in red on this view is the area where we could build out the exterior wall out a bick to accommodate a small amount of extra space)
Idea 1:
https://www.pinterest.com/pin/7529524370607576/
Idea 2:
https://www.instagram.com/reel/C0O-5lVr1FK/?igsh=MTc4MmM1YmI2Ng%3D%3D&epik=dj0yJnU9V2JCdG55eF9yZ05UazJsVFZidjB4cVZxTTh4aGV6enQmcD0wJm49dG1rRTJiZ3NJbklxYWZuMEdzRk5CUSZ0PUFBQUFBR2daSFFz
Style (*newly added)
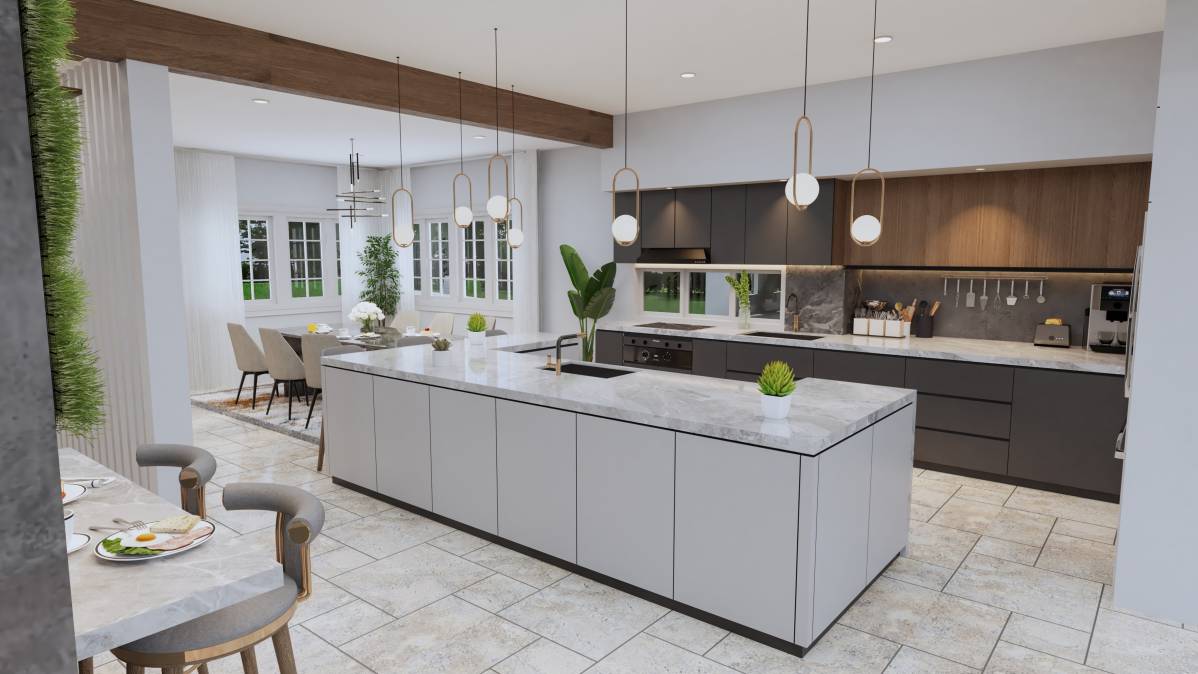
Some designers have asked for our preferred style. I’m linking some screenshots I took from my wife's instagram folder of kitchens she has saved that she likes. Don't let features, layouts or other aspects of this drive your decisions. This is simply an example of the style she has been drawn to.
https://drive.google.com/file/d/17c1JNrP_AgOUCRYck0Qv6w3OJ-_4q9Ng/view?usp=drive_link
https://docs.google.com/document/d/1B483BXEQasakW20xsdH3qWTJWiPuBu0OC9QoARq1f_s/edit?tab=t.0
Some people have said they are having issues with the above link that shows all files and a video. I'm pasting it all below as well. But if you can open the above link, it is easier to read there and the links are more convenient to click on.
Start Here - Video Explanation
https://www.loom.com/share/6dc864d2c337415bad3ab0a515d59245?sid=28546ab3-bede-4831-9ef7-26cb2dcab3dd
Files
Sketchup File: see uploaded files
Matterport tour of existing space
https://discover.matterport.com/space/VgPZqFTtjek
sketchup view.png: see uploaded files
Description
Watch Video:
https://www.loom.com/share/6dc864d2c337415bad3ab0a515d59245?sid=28546ab3-bede-4831-9ef7-26cb2dcab3dd
We are looking to completely renovate our kitchen. We want to start from scratch and renovate it to its full potential without limiting ourselves to how it is currently laid out. When picking the top submissions we will focus on optimal kitchen layouts and we will put less of an emphasis on the realistic quality of the renderings and visualizations. That isn’t to say we don’t like great renderings to imagine the space, but we will be working with our own interior design team on the style and finishes after this competition so I would encourage participants to focus their attention on optimizing layout, flow and functionality and showing renderings that allow us to see that. Don’t stress too much about the interior design style and how perfectly realistic the renderings are. For example, if a participant spent their time in showing some alternate layout options, even though they aren’t polished perfectly in renderings, I would put more weight towards that in choosing the winners than I would of a participant just having perfect renderings but less thought out layout options.
Goals
Please watch this video for a detailed explanation of goals as well as visual review of things. (video still to be recorded)
-Stairs: The stairs in the current kitchen have walls and provide a place for more cabinets. We are eliminating these walls and making an open staircase.
Goals:
-Functionality: I use the kitchen every day for cooking large meals. This space needs to be laid out for ultimate functionality and efficiency
-Islands: I like the idea of a large island or multiple islands
-Comfortable meal seating: We need to have comfortable seating for 5-6 people in this space for our nightly meals. This needs to be its own table or a dedicated “table height” island. We are find with stools going up for seating at islands for more casual time in the kitchen. But we need a comfortable dinner space for every day meals as well.
-Fridge. Our current Fridge is 60” wide. We could be ok with making it a little narrower if we also found a space in the kitchen for an under counter drink fridge. But we will regret going much smaller on the fridge unless, we also added under counter freezers nearby. I share this flexibility and the requirements that come with it to give you the ability to not be stuck with having to fit such a wide fridge in one space if that hinders the design.
-Oven/Stove: We currently have a 36” wide griddle and 2 burner stovetop with an oven underneath. We are fine with reusing that appliance or it can be changed out. But it needs to be 36” wide and under a strong vent hood. We also have a built in convention oven and in the end, we would want to continue to have to ovens in this kitchen.
-Argentinian Grill: Aside from the 36” oven, we would also like a 36” wide open fire indoor grill. This could be side by side with the other stovetop mentioned above and share the same massive hood, or it could be separate. If it is separate, then it makes sense for this grill to be built into the brick chimney stack that already exists in the kitchen where the stove currently sits. If it were to go there, we would open up that chimney stack to inset it as if it were a fireplace. But since that stack is only 21” deep, we would build out a custom hood on the front to still capture the smoke. It would probably have to stick out roughly 12”. Again, I’m fine with the grill going in the current stack and being a little further away from other appliances since it won’t be used daily. But it would also be nice to have it incorporated next to the other stovetop.
If the grill doesn’t go right next to the other stove under a massive hood. See files for where it could possibly go.
Idea 1:
https://www.landelijkebouwstijl.nl/previews/2019/9/27/media_377_496695_w1200_fit_wm.jpg
Idea 2:
https://i.pinimg.com/736x/44/84/3f/44843f51cca996e9912f4f4fae6862d2.jpg
Idea 3:
https://storage.googleapis.com/stateless-www-sadecor-co-za/2023/10/968df136-vogue-doors-grass3-756x756.jpeg
Idea 4 (I like the idea of a wrap around counter element if this grill were to be left by the existing brick chimney):
https://i.pinimg.com/736x/45/55/de/4555ded8802d5e6f237de2e80dbaea7d.jpg
-Sink: we value a large workstation sink or even two next to each other. A small one strategically placed on the other side of the kitchen is also fine if needed.
-Pantry and closets: There are currently a large pantry and two closets that sit behind the current “chimney” We are fine with leaving the pantry where it is and just upgrading the storage there or it could be repurposed space. The closest could also be changed into cabinet built in storage as our new mud room will be able to house the current closets’ content. We don’t need to eliminate these if there isn’t a direct benefit though. One option would be putting a coffee/beverage bar over there
Views of pantry and closets and chimney that could get repurposed in the uploaded files.
-Door: The kitchen door is convenient for our family to use to unload groceries. But during this remodel, we will be adding a new door just on the other side of the kitchen wall so that we enter through the mud room. We are fine with losing this kitchen door in order to achieve the optimum kitchen layout. That said, we aren’t asking to remove it if it doesn’t improve anything.
-Appliance Garage: Although it may be a challenge to find the right wall for this, we really want to find a way to hide clutter on the countertop. An appliance garage on a longer span of countertop would be great if possible. The ones we like most have a depth behind the backsplash that you slide the backsplash out of the way and reveal the items in a “secret” area behind the backsplash. We don’t have many good walls that provide this option where we can steal that space from another room. There is a small run of space on the left wall that we could build out which I have marked on the floorplan. This is challenging though because this space also makes a lot of sense for stoves or fridges. (See uploaded file for reference. Marked in red on this view is the area where we could build out the exterior wall out a bick to accommodate a small amount of extra space)
Idea 1:
https://www.pinterest.com/pin/7529524370607576/
Idea 2:
https://www.instagram.com/reel/C0O-5lVr1FK/?igsh=MTc4MmM1YmI2Ng%3D%3D&epik=dj0yJnU9V2JCdG55eF9yZ05UazJsVFZidjB4cVZxTTh4aGV6enQmcD0wJm49dG1rRTJiZ3NJbklxYWZuMEdzRk5CUSZ0PUFBQUFBR2daSFFz
Style (*newly added)
Some designers have asked for our preferred style. I’m linking some screenshots I took from my wife's instagram folder of kitchens she has saved that she likes. Don't let features, layouts or other aspects of this drive your decisions. This is simply an example of the style she has been drawn to.
https://drive.google.com/file/d/17c1JNrP_AgOUCRYck0Qv6w3OJ-_4q9Ng/view?usp=drive_link
偏好
见翻译
see link above
已提交的设计师
Arc 952 Arc 449 Arc 969 Arc 401 Arc 827 Arc 49 Arc 665 Arc 751 Arc 683 Arc 416 Arc 976 Arc 18 Arc 56 Arc 481 Arc 531 Arc 600 Arc 20 Arc 470 Arc 90 Arc 566 Arc 87 Arc 936 Arc 127 Arc 454 Arc 628 Arc 319 Arc 73 Arc 439 Arc 437 Arc 432 Arc 828 Arc 954 Arc 778 Arc 326 Arc 130 Arc 627 Arc 838 Arc 551Arc/Team 683
八月 06, 12:21
Good day. Do we have to demolish the wall of the staircase? Or can we come up with a design without breaking the walls?
见翻译
客户
八月 06, 13:08
Great question. You don't have to. We are leaning towards doing it but if you have designs that leave the wall that we really like, then we are open to leaving it.
见翻译
客户
八月 05, 15:01
I've started to receive submissions. Thanks to everyone for all your hard work and ideas and I'm excited to see the other ones soon. That said, some submissions have been very confusing to me. I can't figure out how the new layout fits in the existing house. It is almost as if people aren't using the sketchup file or are maybe misreading the floorplan? I ask that people reference this attached floorplan that mimics the sketchu file and also matches other images shared in the brief. The rend area is the available are to work with. Please be sure to share a view of your new layout as it fits in this floor plan.
见翻译
Arc/Team 804
八月 04, 04:12
Hi Client, Please lock the drive link and make it viewing only. I saw some changes that aren't made by you, maybe some designer with Indonesian language changed it and it could change the meaning. Please reconfirm the brief, thank you
见翻译
客户
八月 04, 17:41
Thanks so much for catching that. I've reverted the document to its original form. For the team that had transalted it and maybe put their own internal notes in this document, I don't want you to lose your work. here is that modified document if you need it. If you are reading this and didn't edit the project document, you can disregard this thread and this other document.
https://docs.google.com/document/d/1NfuE3bH3Iou8lgm12qOPML7zV_b3yKPVr3WIswQcJzM/edit?usp=sharing
https://docs.google.com/document/d/1NfuE3bH3Iou8lgm12qOPML7zV_b3yKPVr3WIswQcJzM/edit?usp=sharing
见翻译
Delete confirmation
You are about to delete this post. Are you sure?
您的评论:
在下方输入评论