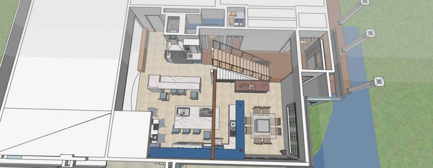
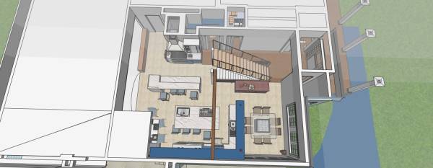
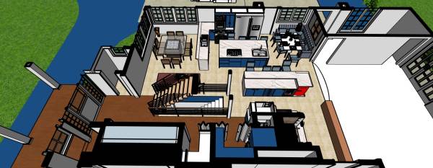
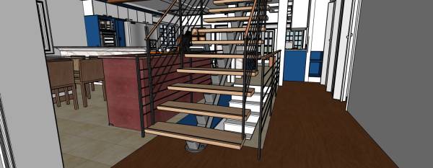
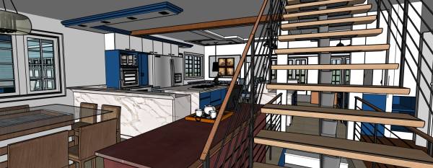
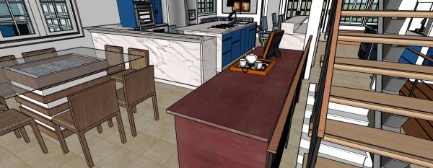
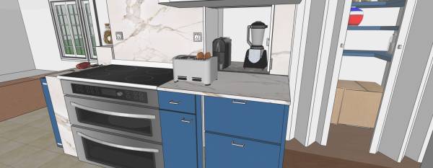
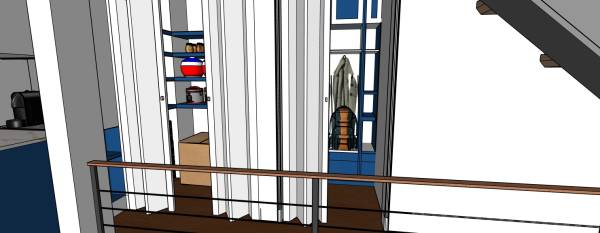
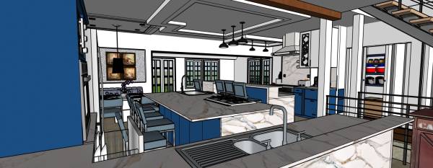
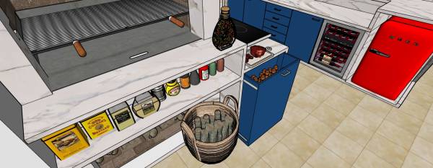
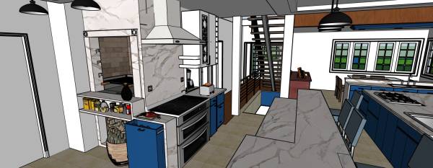
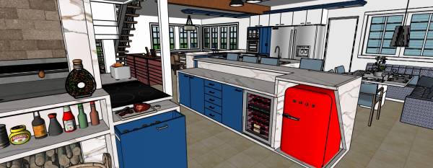
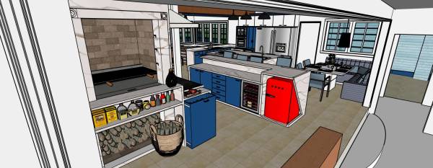
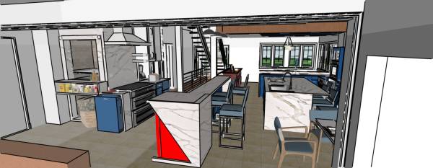
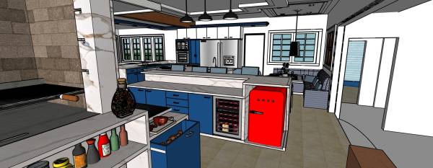
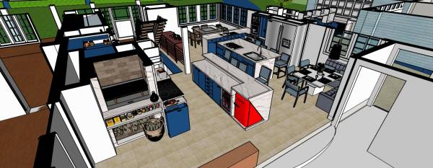
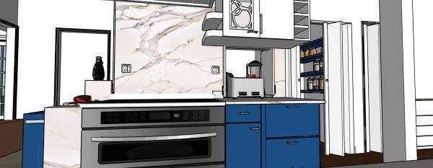
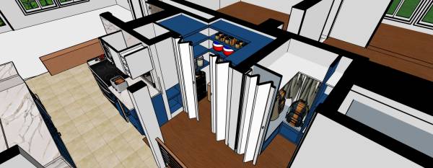
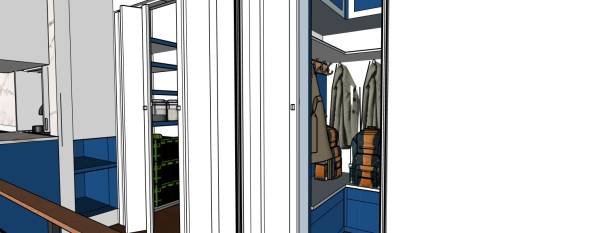
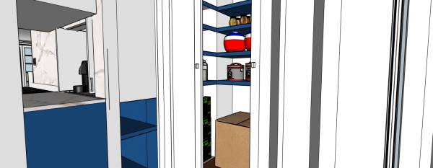
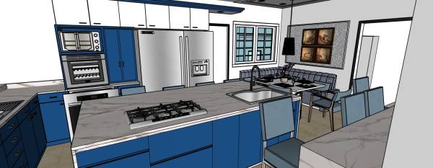
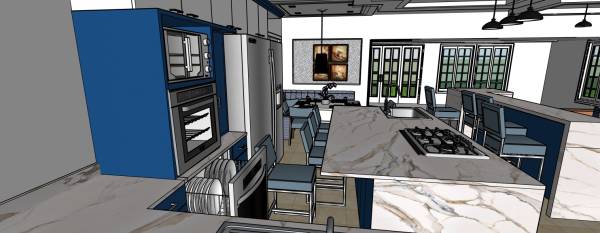
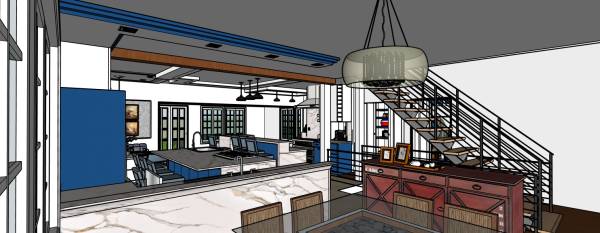
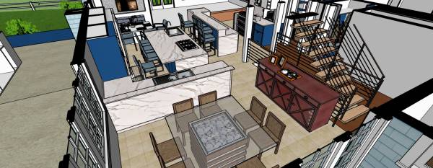
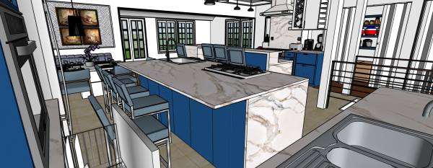
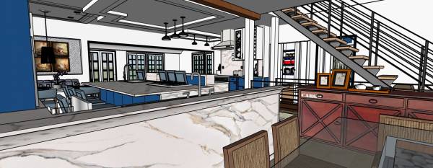
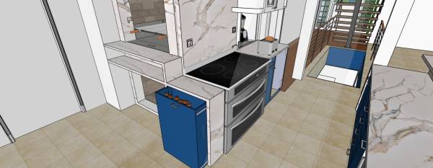
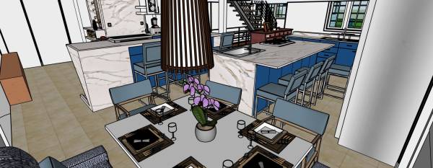
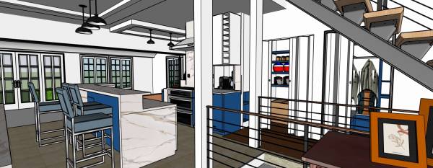
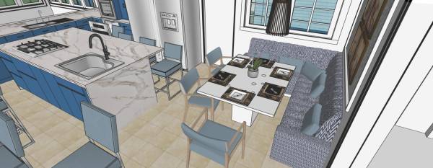
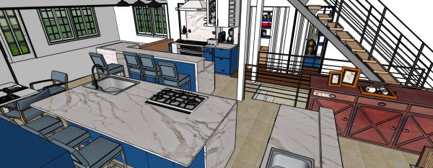
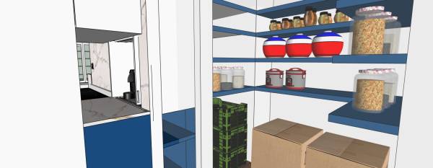
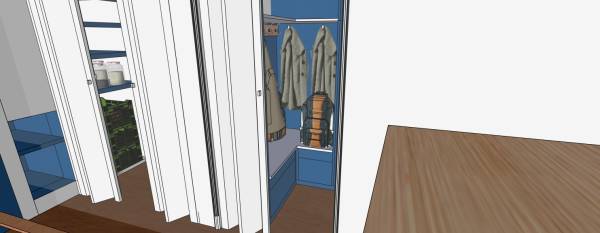
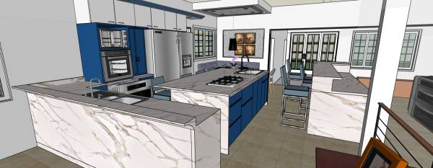
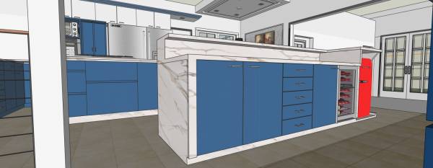
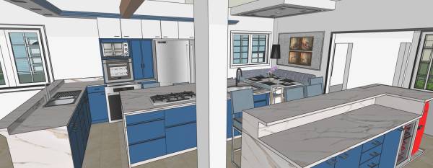
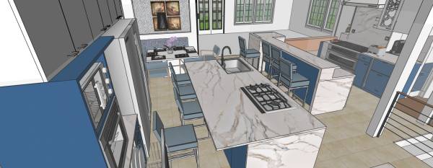
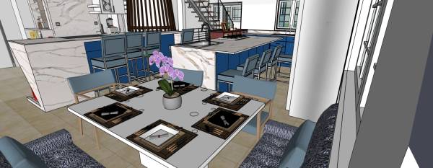
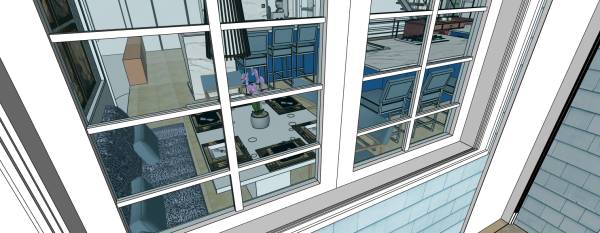
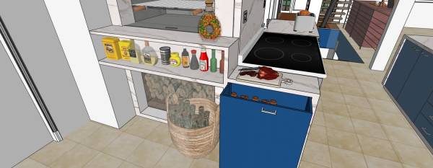
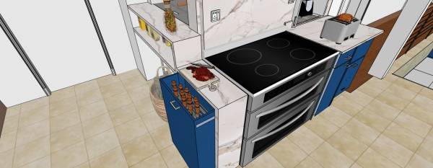
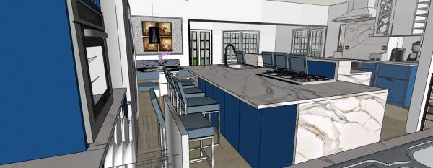
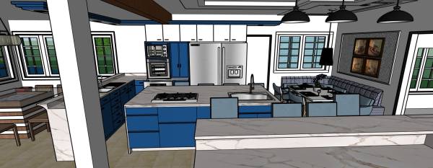
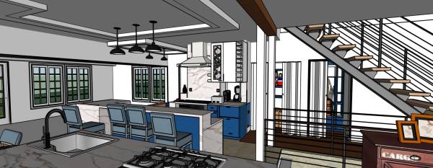
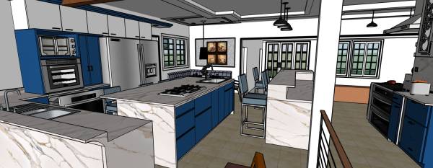
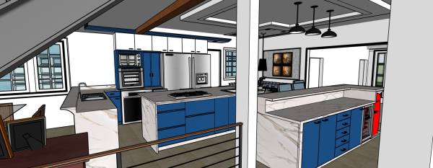
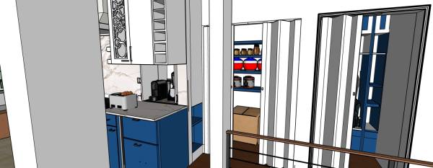
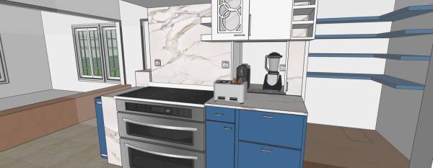
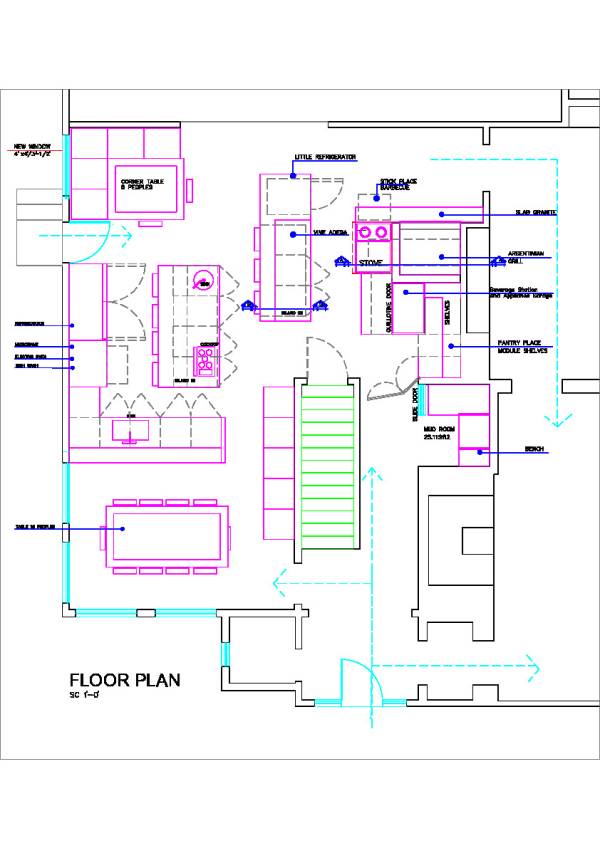
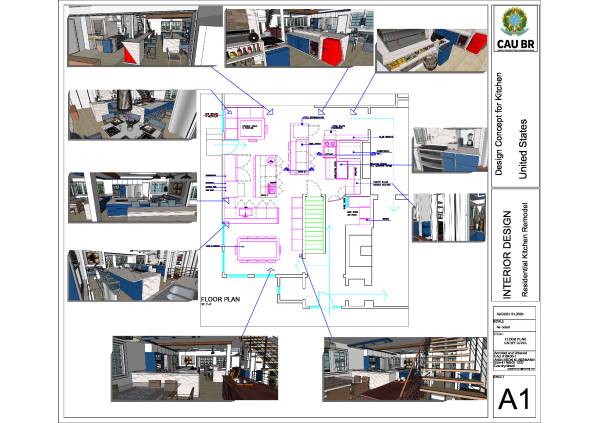
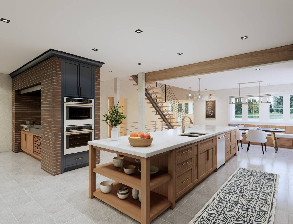
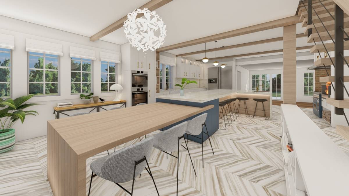
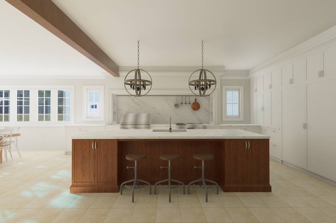
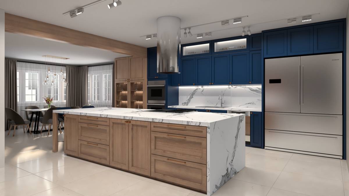
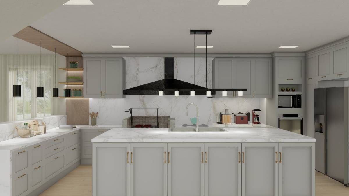
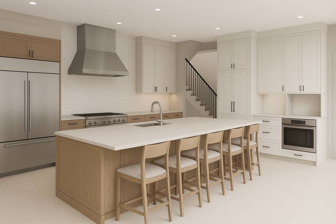
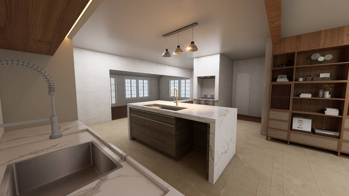
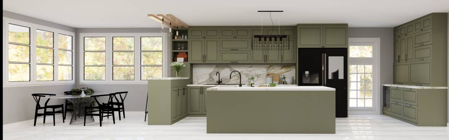
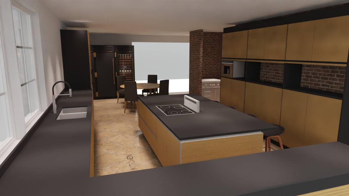
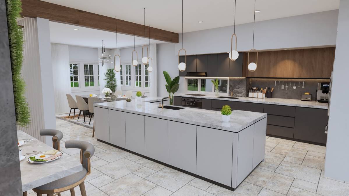
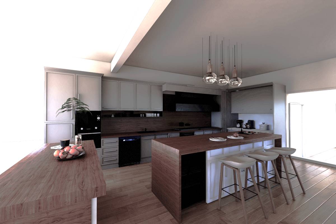
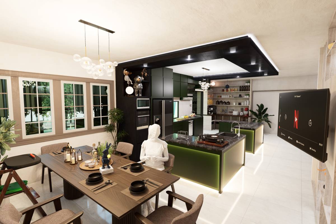
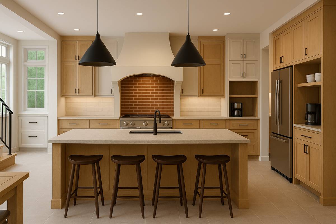
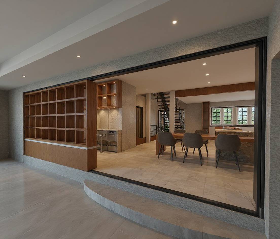
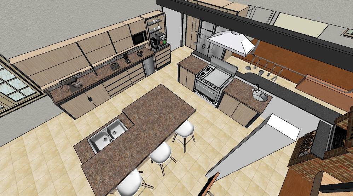
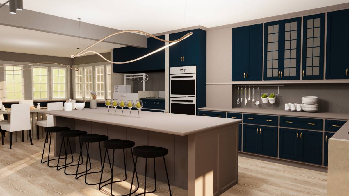
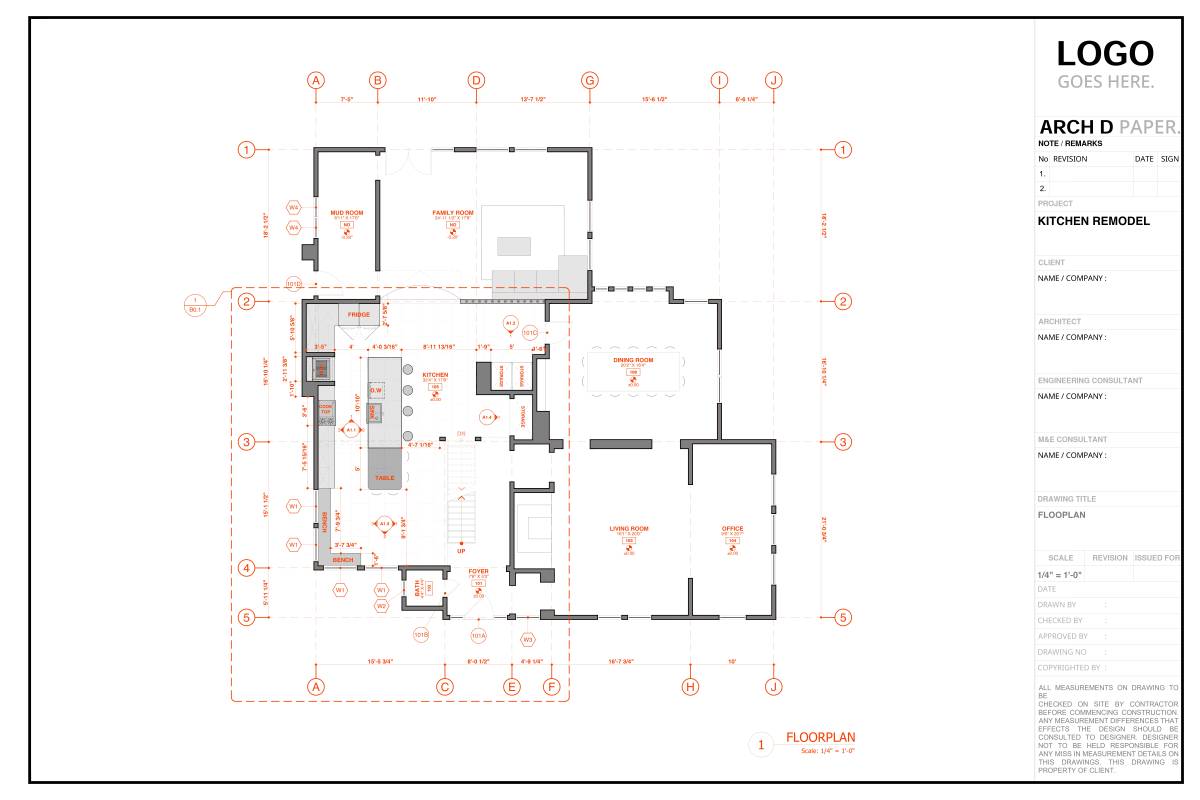
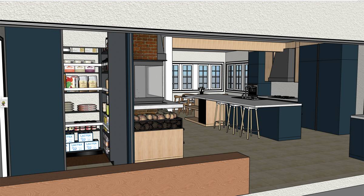
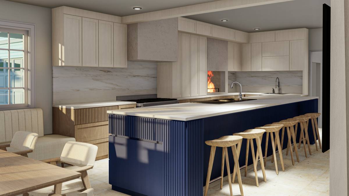
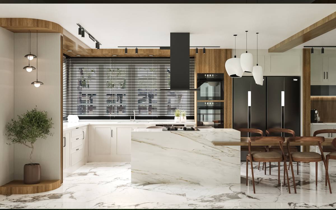
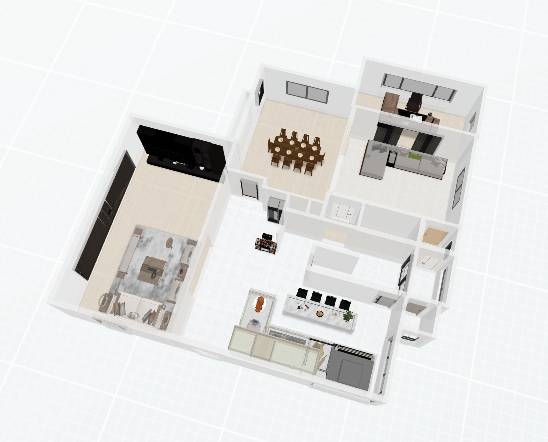
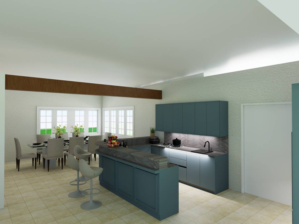
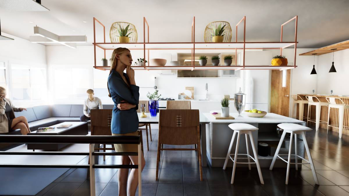
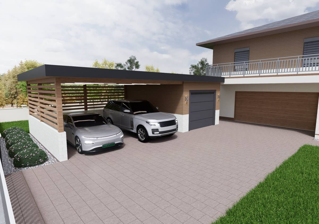
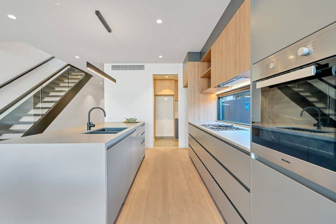
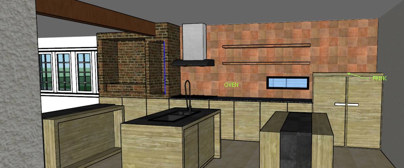
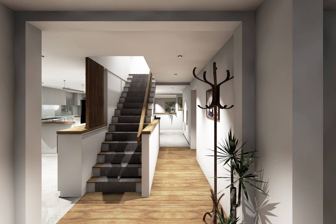
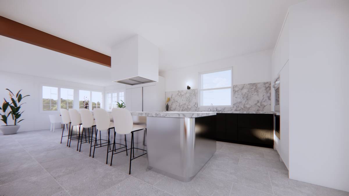
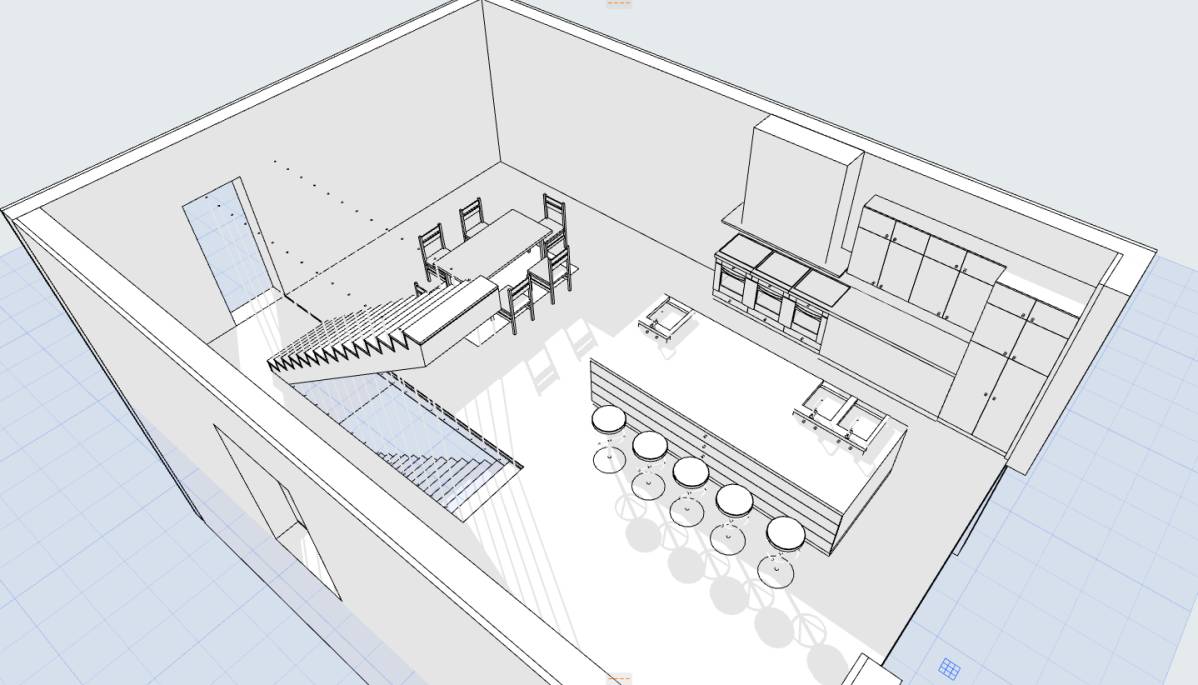
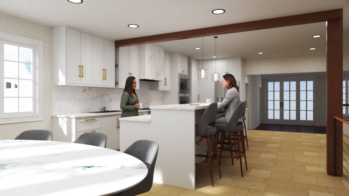
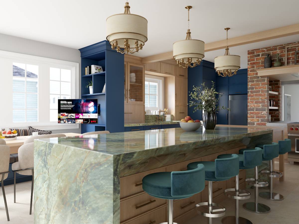
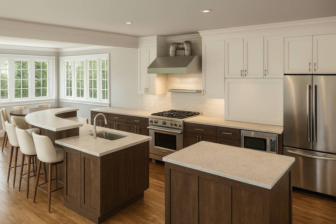
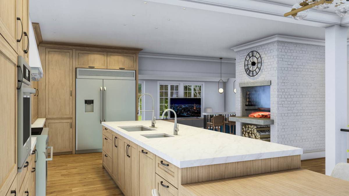
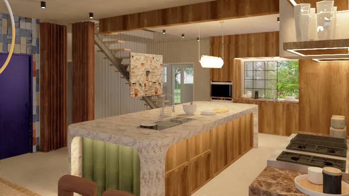
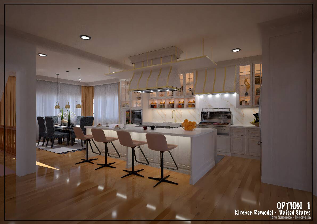
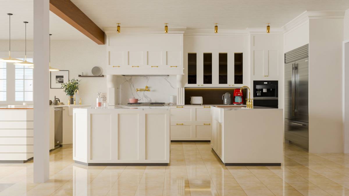
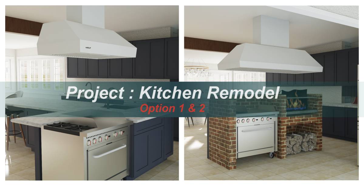
According to the needs program presented: Kitchen with several environments, two large central islands, and creation of a German acanthus and displacement of the access door to the garage, to increase internal lighting, we created a window in this location. Barbecue area with the Argentinean grill, a great place to spectate with built-in sliding cabinet, we created a support area for spices in the granite piece in front of the barbecue, space for firewood underneath it, shelf for spices, the smoke comes out with a common duct interconnected to the stove, see details of my project, We created the mudroom and the pantry. the smart cabinet to hide the counter equipment as requested, islands to accommodate 10 to 12 people at the same time, support sink and cockpit, a small support refrigerator next to the wine cellar for drinks, details of lowered ceilings and directional spotlight systems. Refrigerator kept in existing size, kitchen created with the functionality of the spaces in mind, We created a dynamic space, for preparation, cooking and serving, and integration of the party room at the same time.