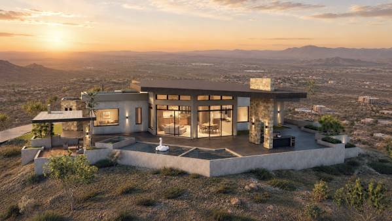
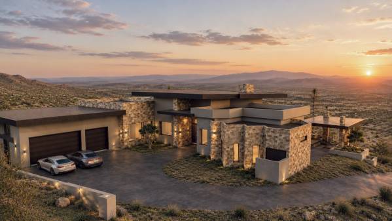
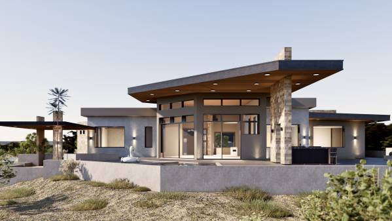
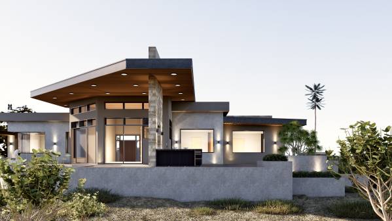
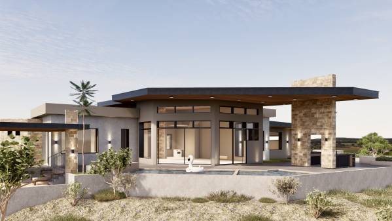
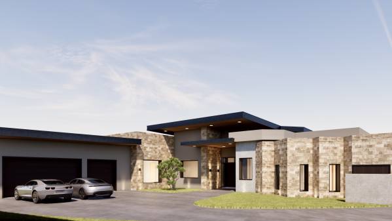
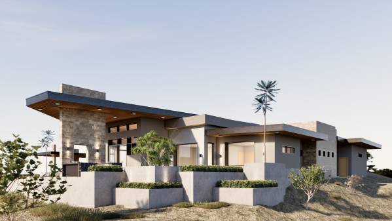
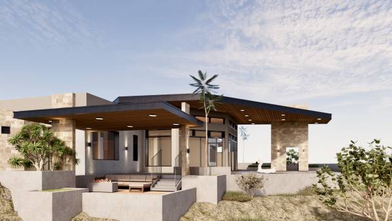
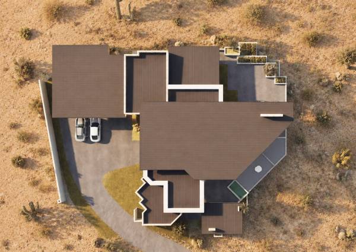
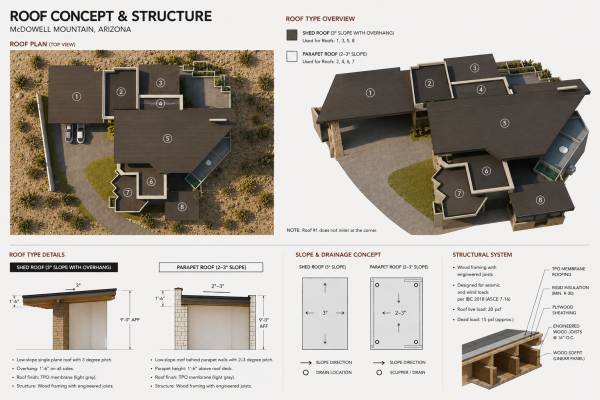
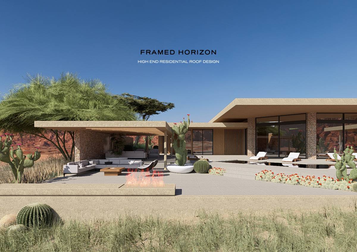
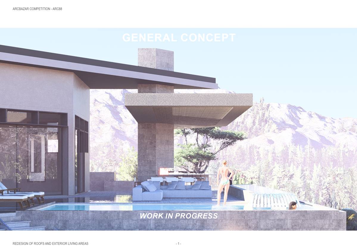
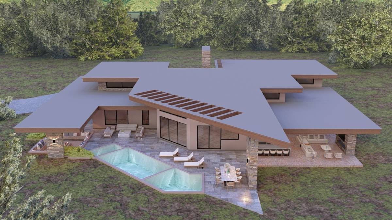
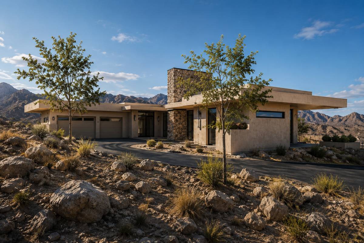
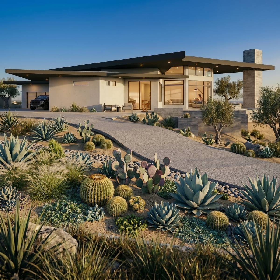
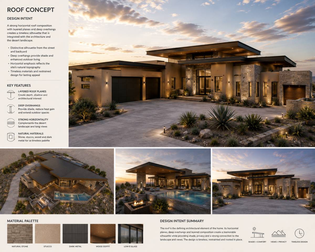
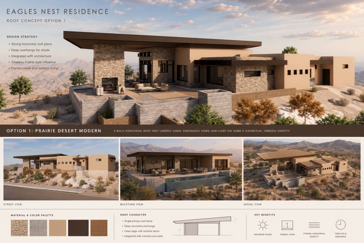
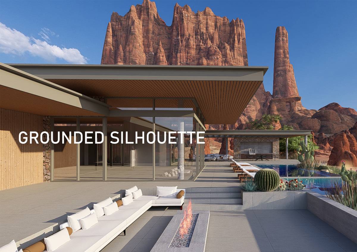
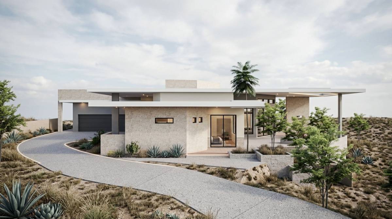
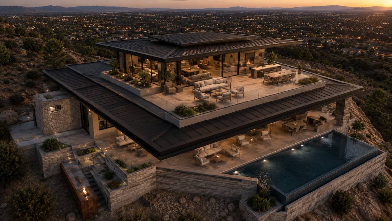
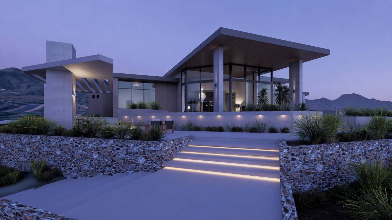
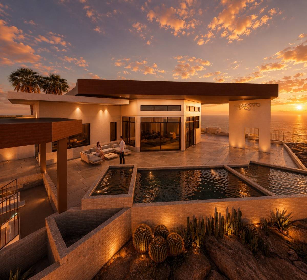
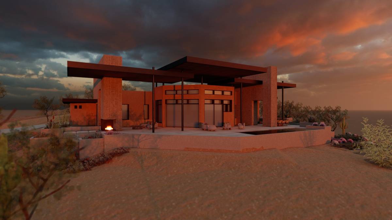
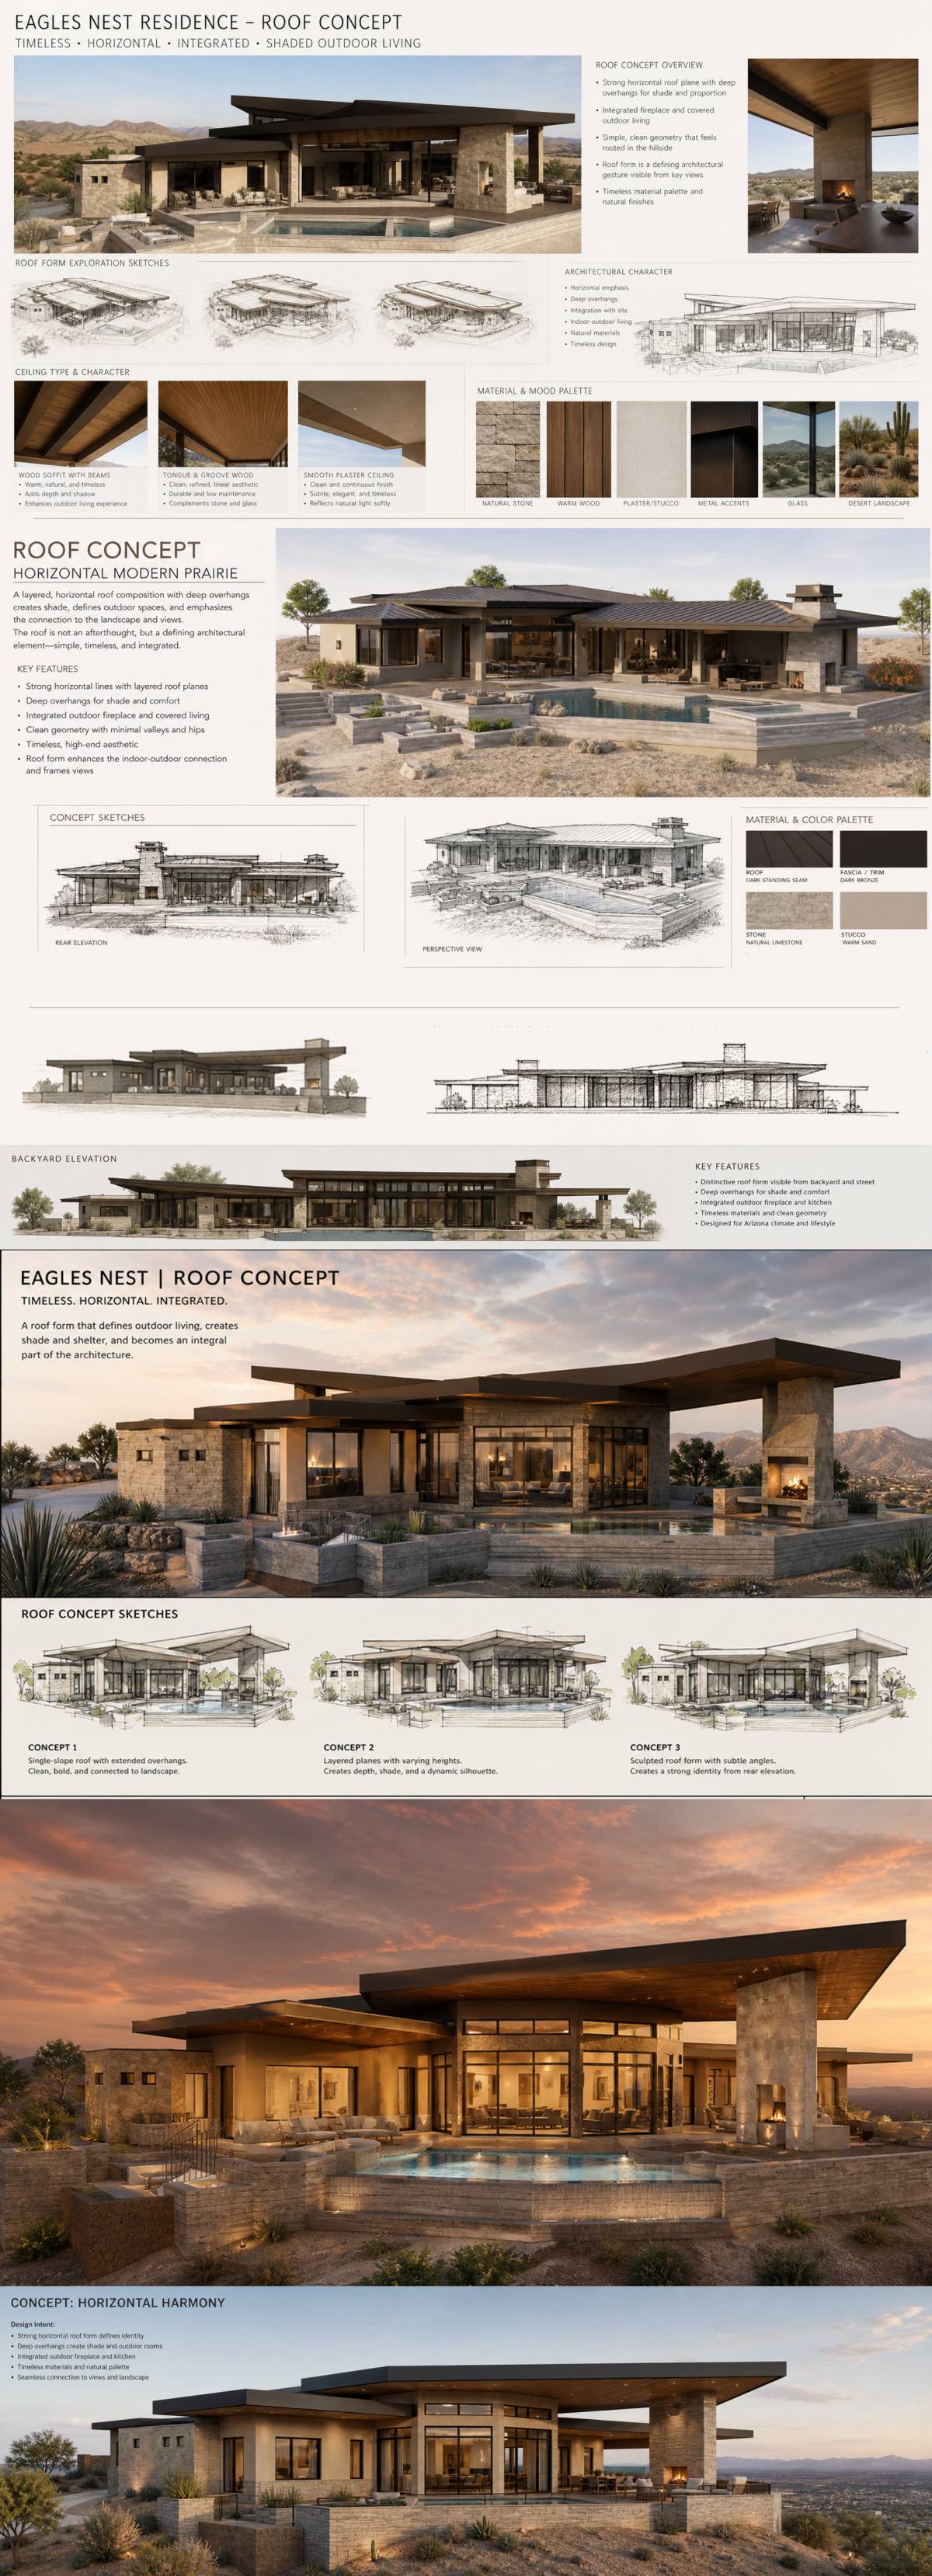
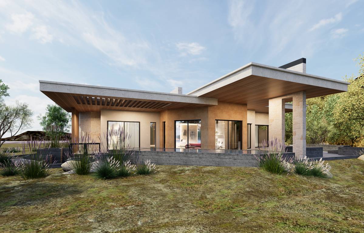
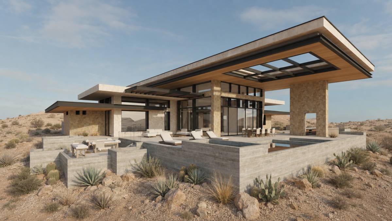
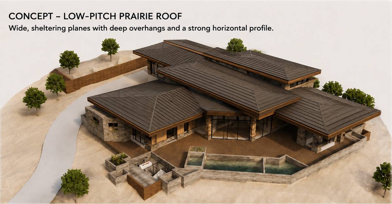
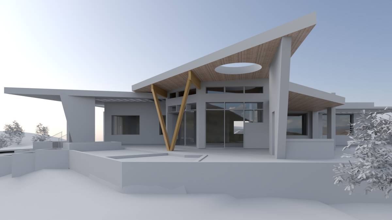
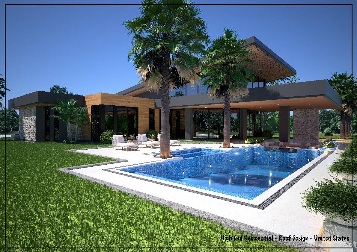
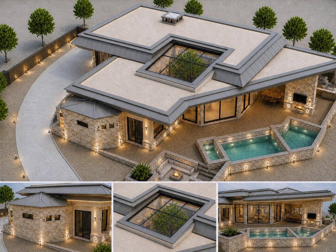
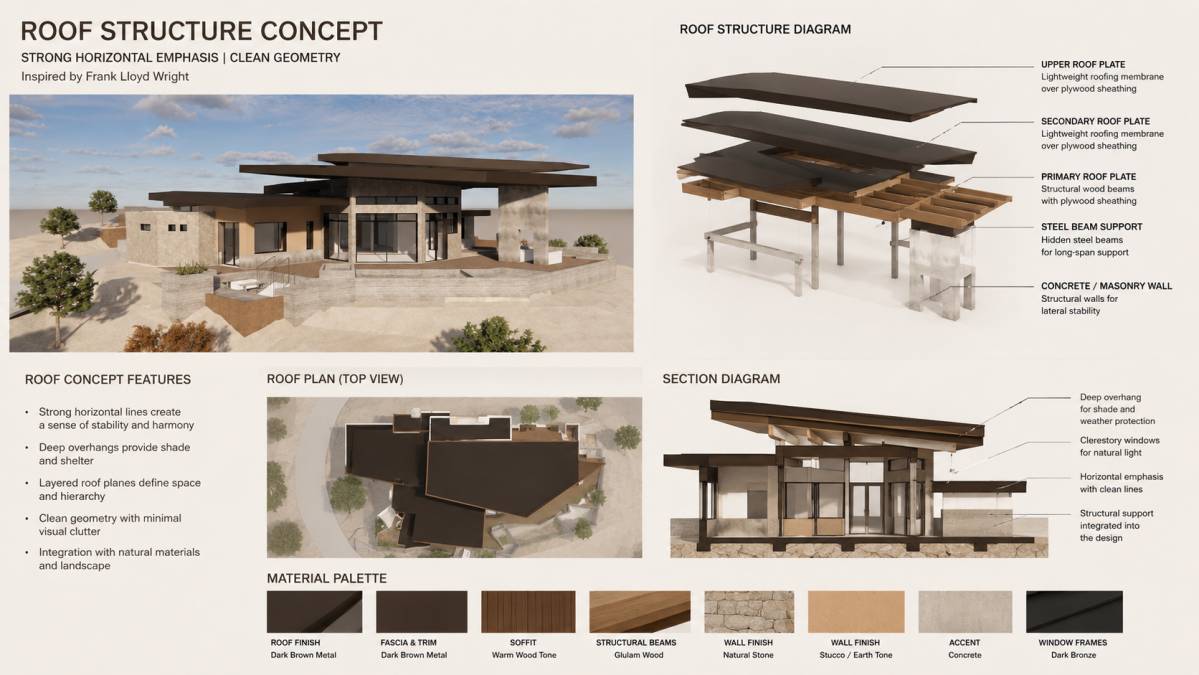
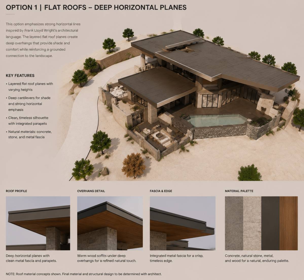
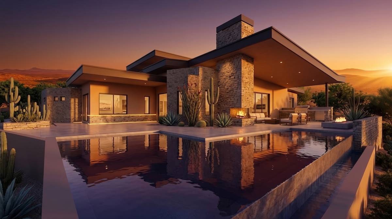
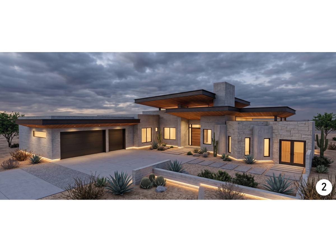
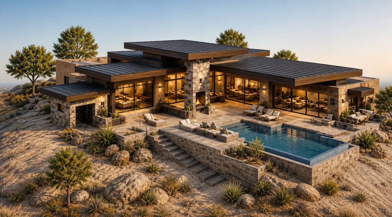
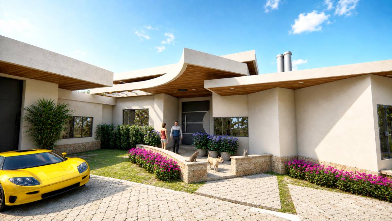
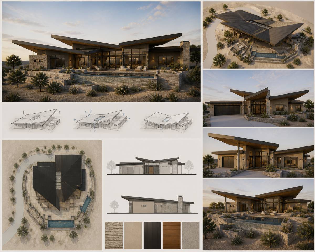
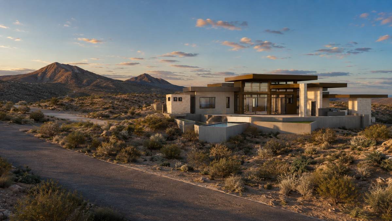
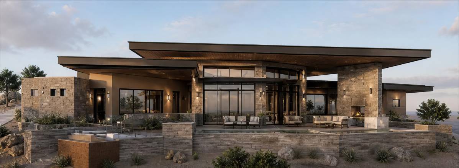
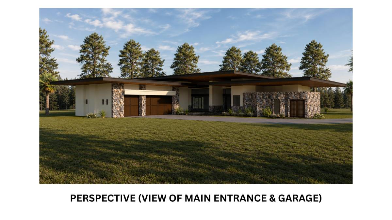
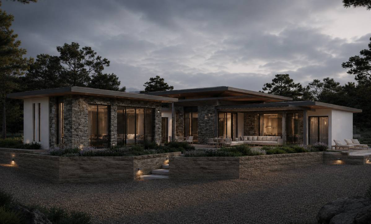
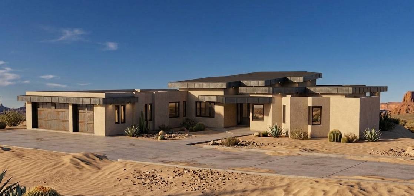
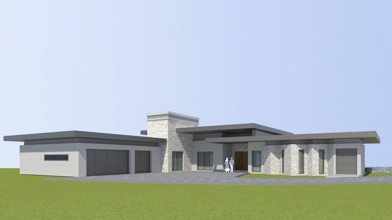
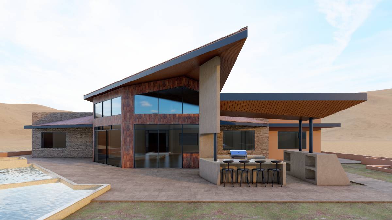
This building’s roof concept design combines shed roofs and parapet roofs to create a clean, geometric architectural appearance suited to the desert environment of McDowell Mountain, Arizona.
The main roof areas use low-slope shed roofs with approximately 3° pitches and extended overhangs, providing shade, reducing heat exposure, and emphasizing strong horizontal lines. Other sections utilize parapet roofs with concealed 2–3° slopes, maintaining a minimalist and seamless visual profile while still allowing effective water drainage.