Hello!
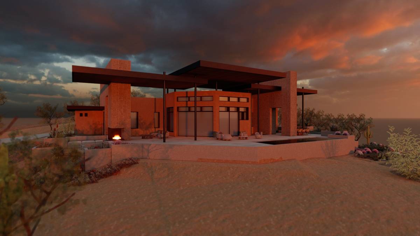
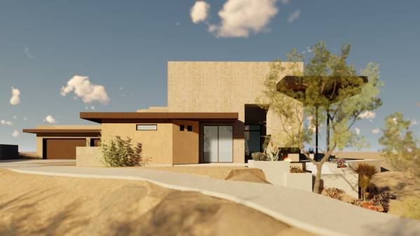
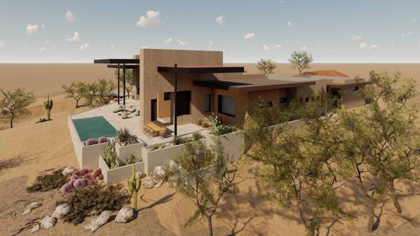
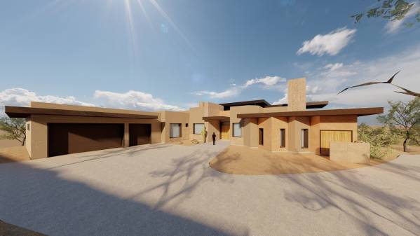
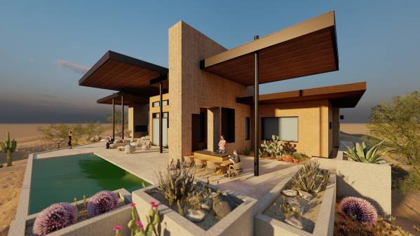
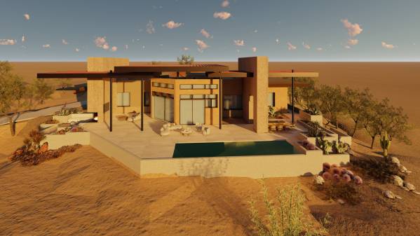
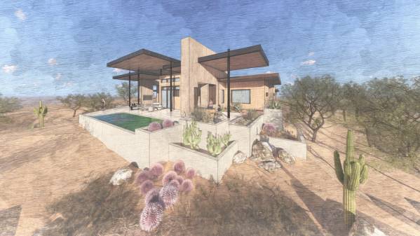
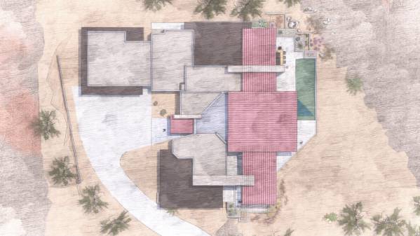
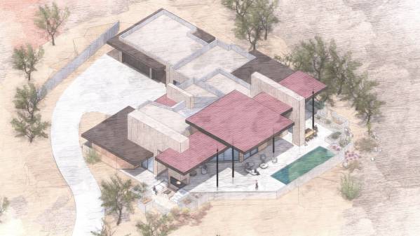
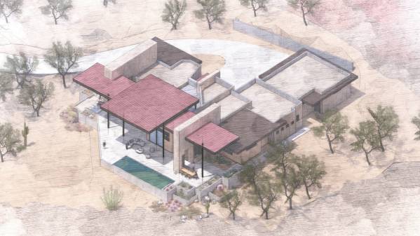
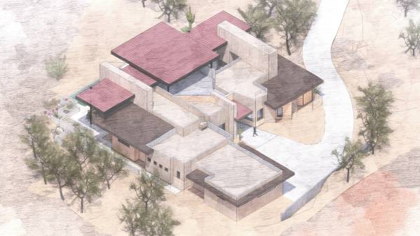
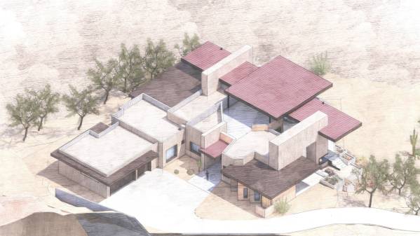
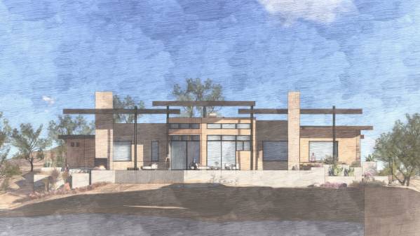
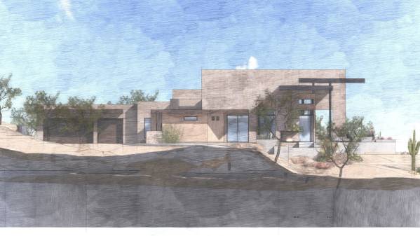
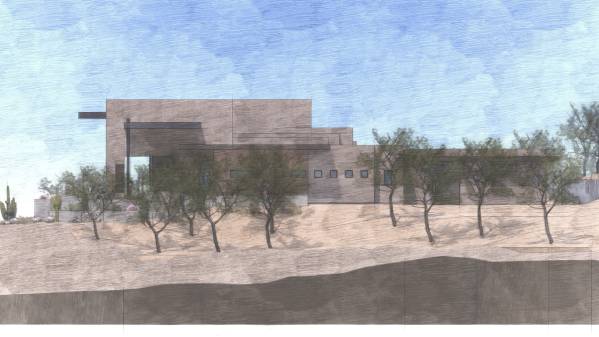
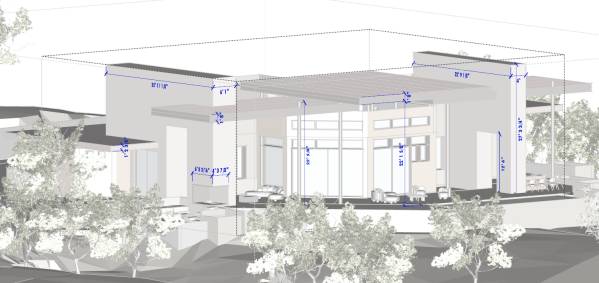
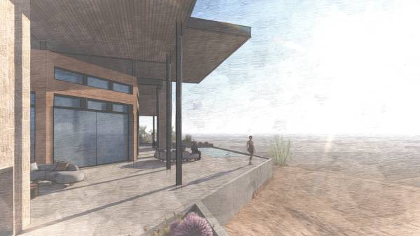
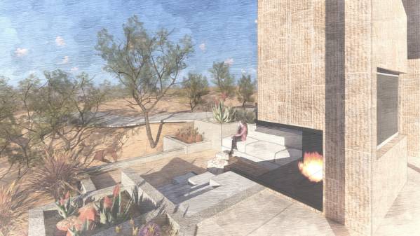
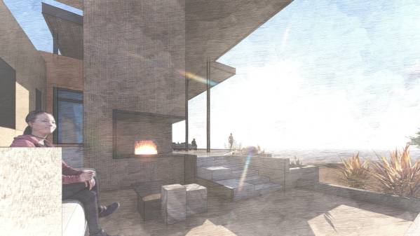
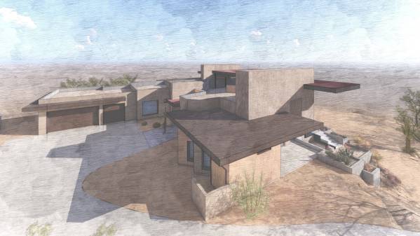
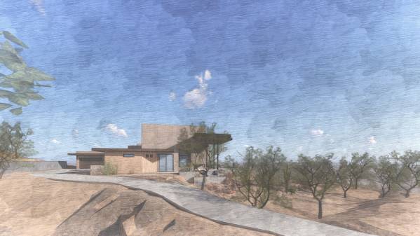
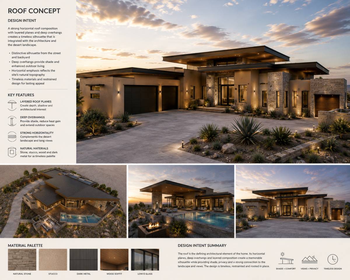
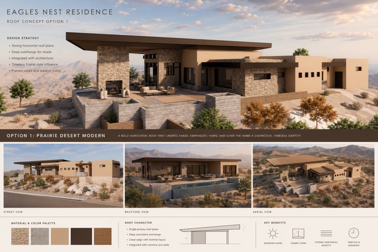
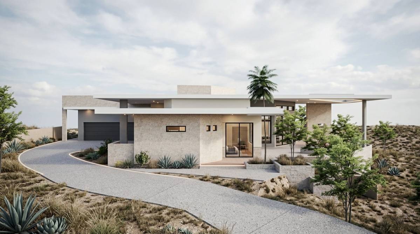
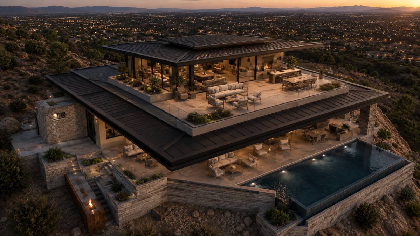
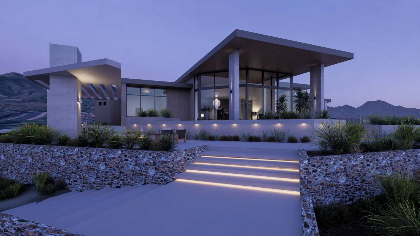
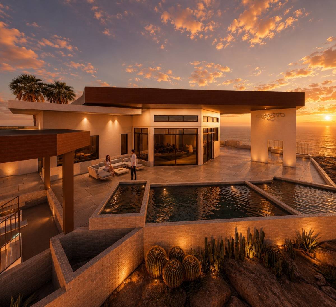
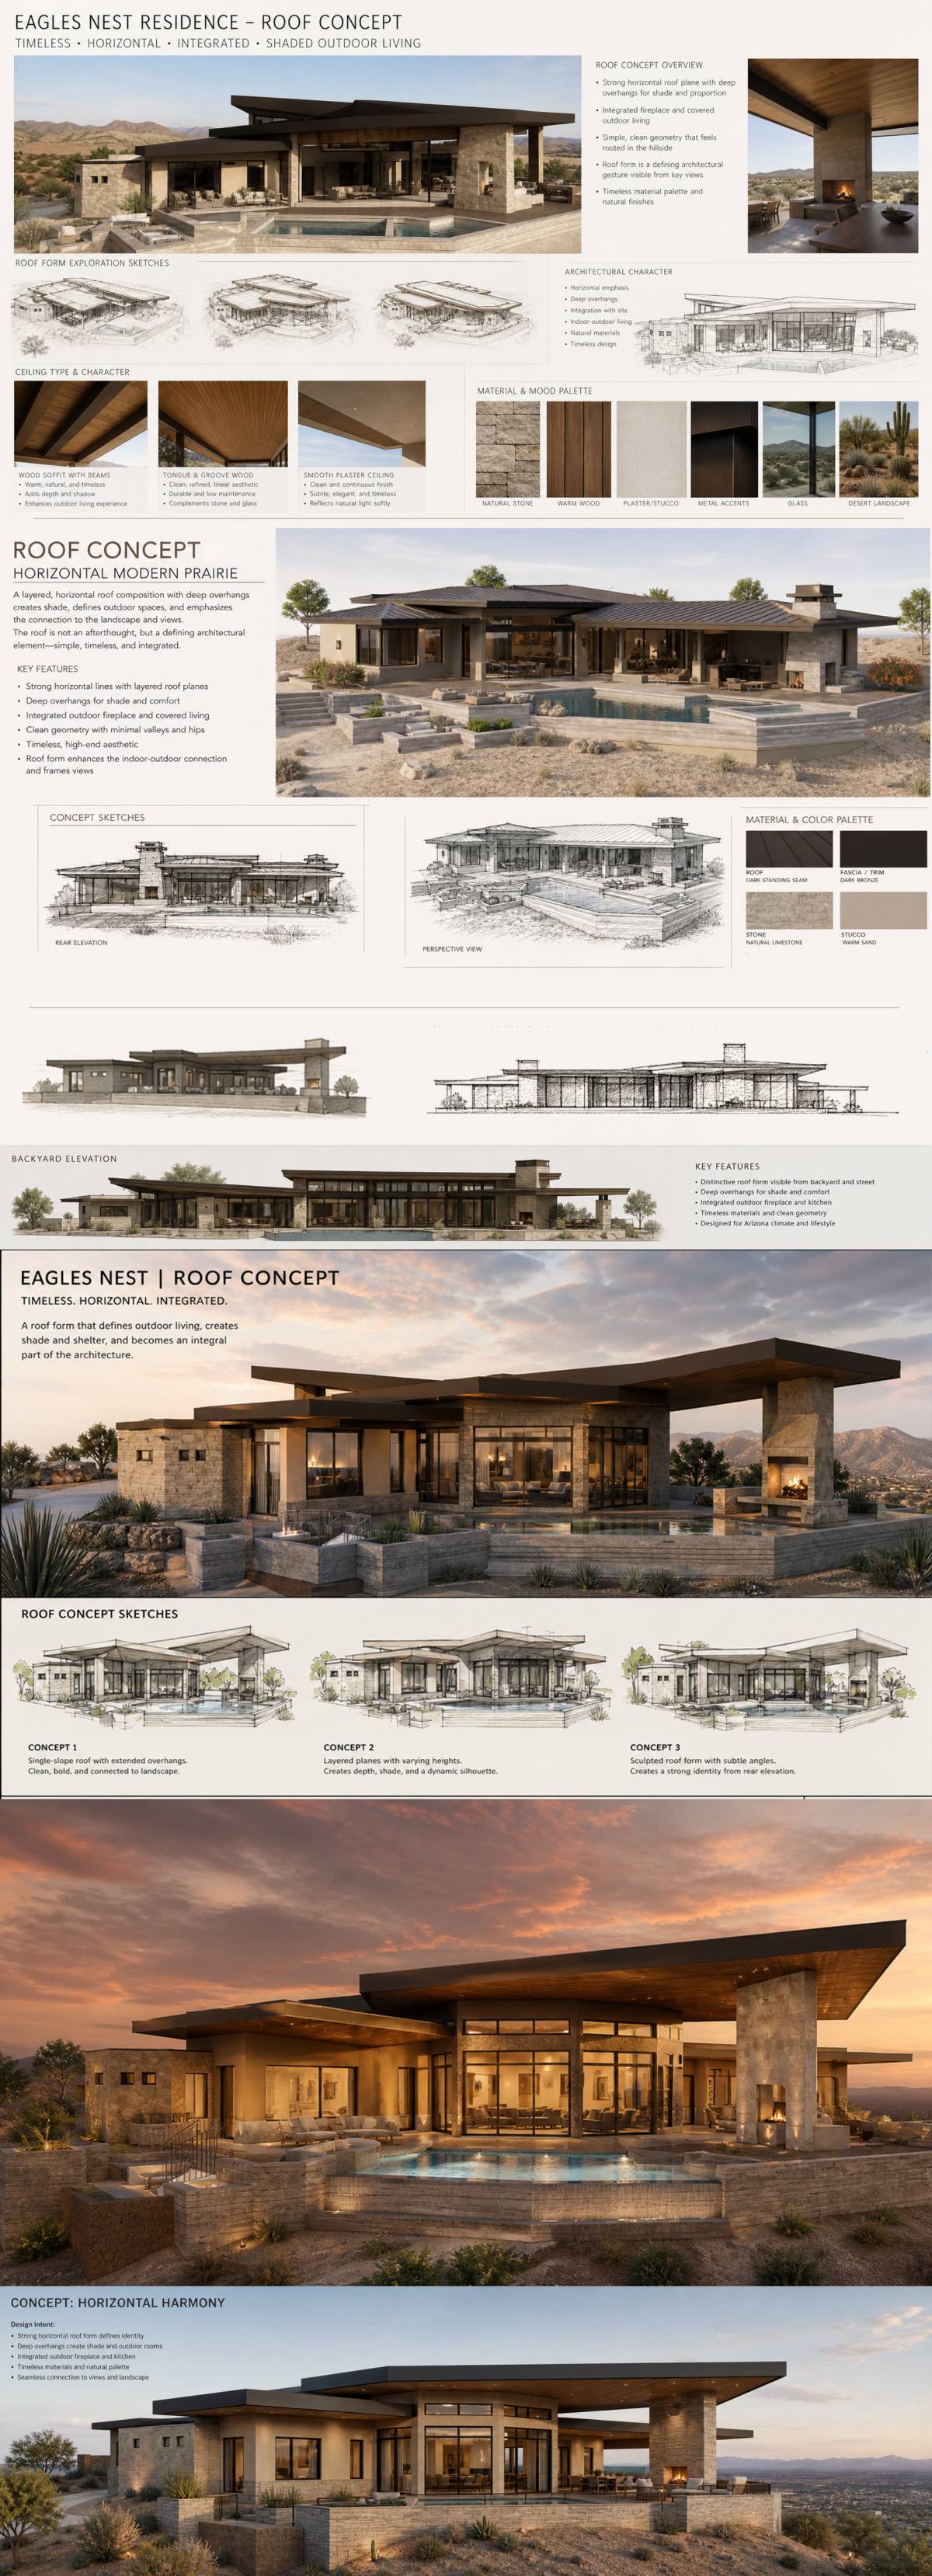
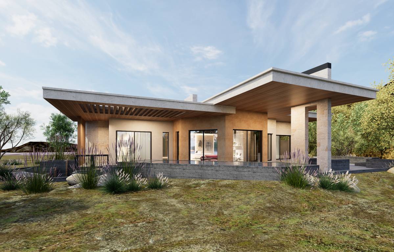
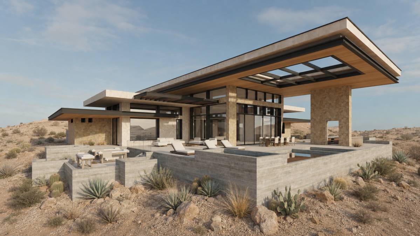
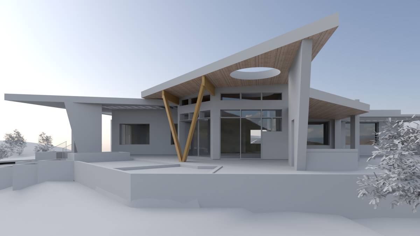
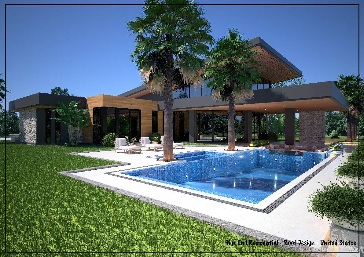
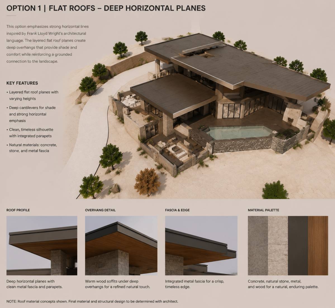
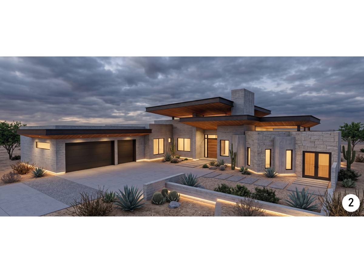
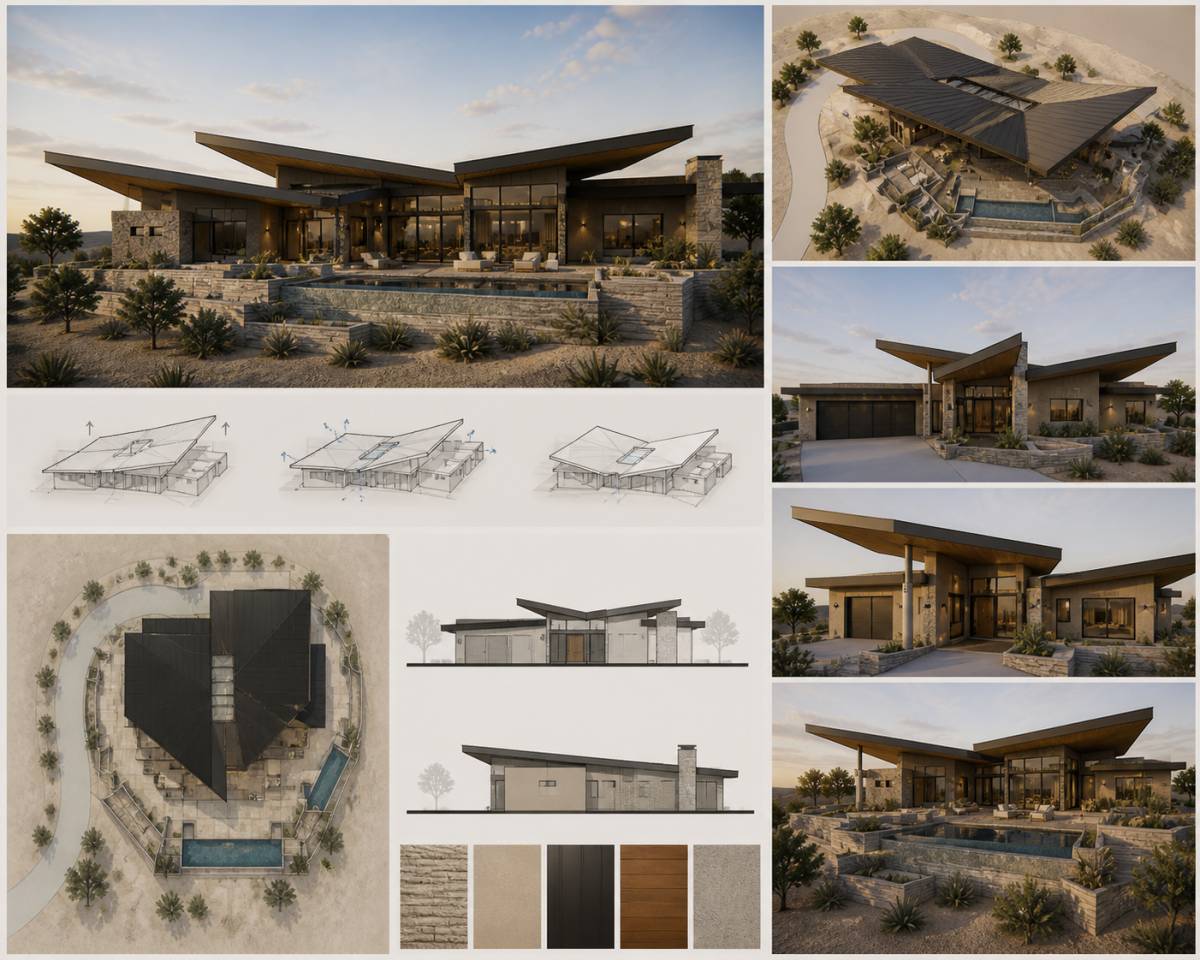
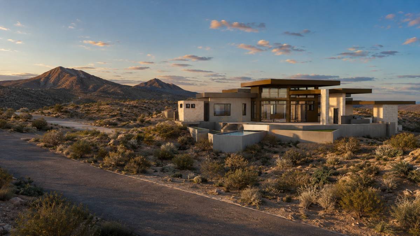
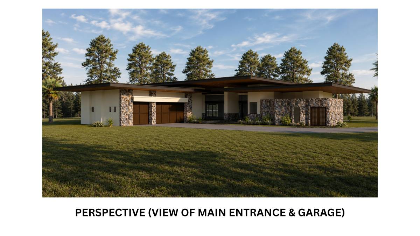
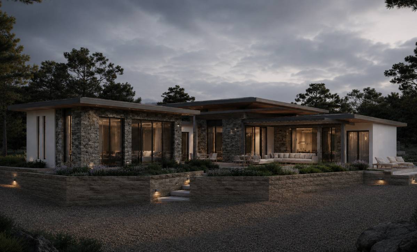
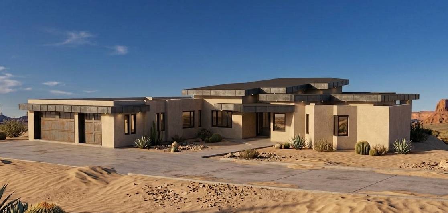
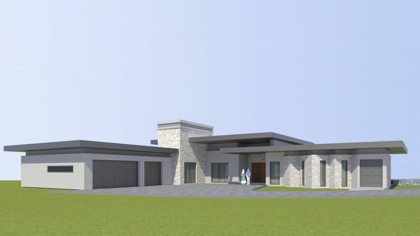
I developed a design inspired by Frank Lloyd Wright's principles, but I sought to retain as many elements as possible from the existing proposal. I was careful to adhere to the maximum height requirements stipulated by local regulations.
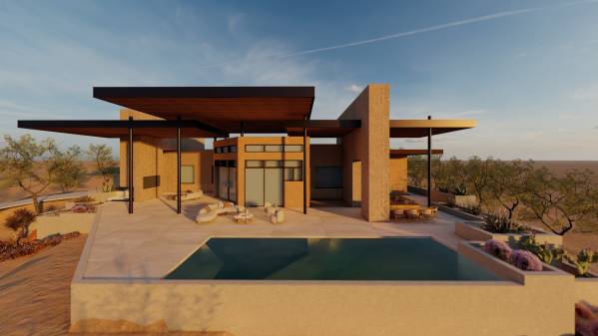
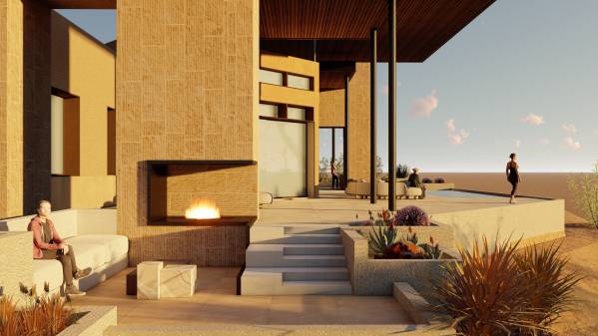
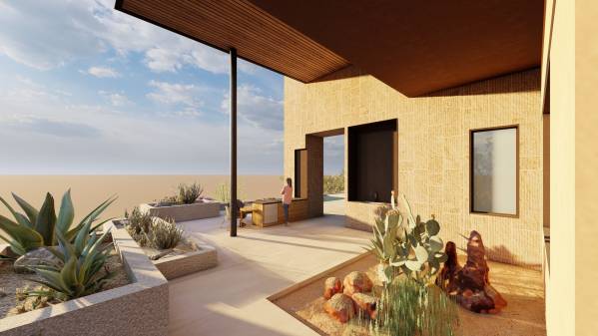
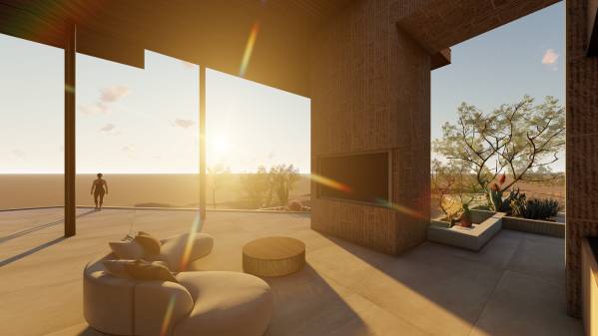
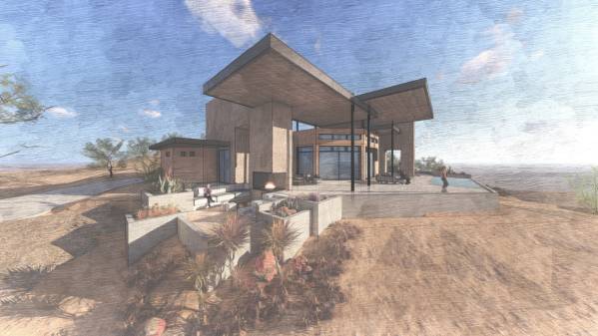
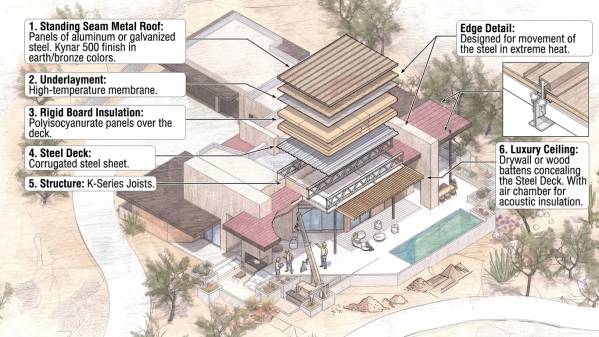
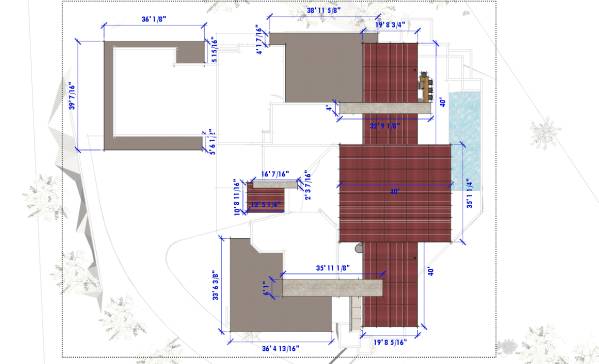
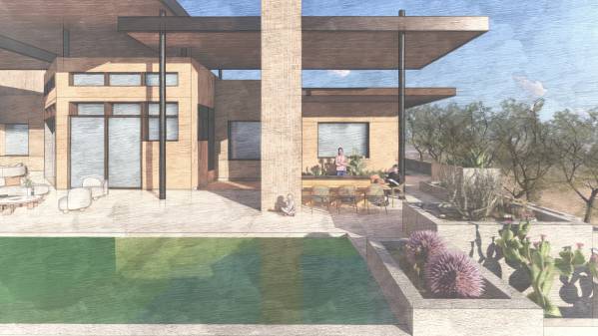
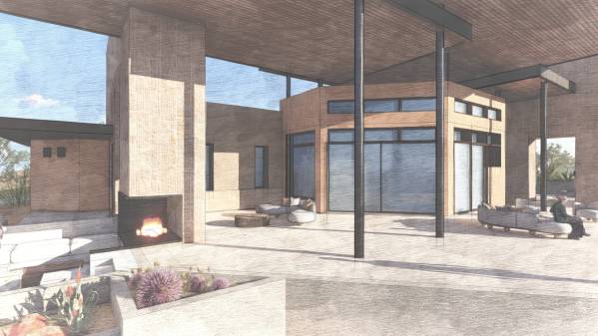
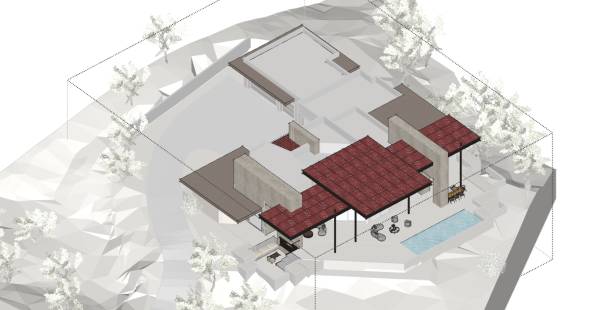
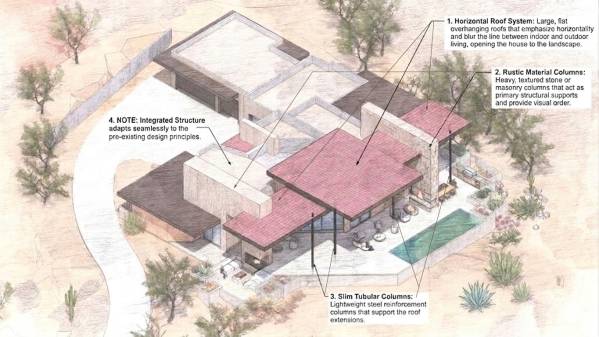
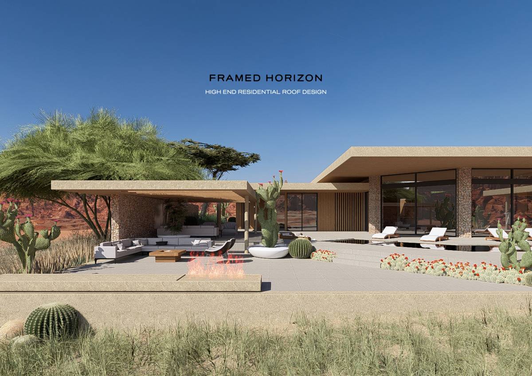
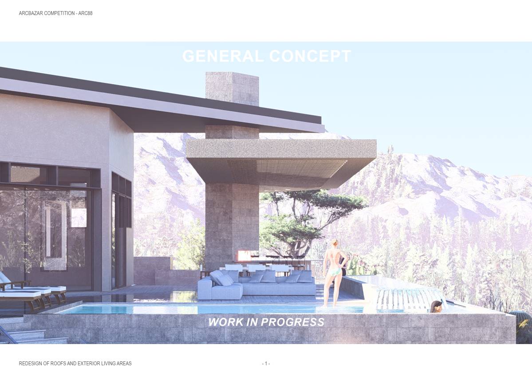
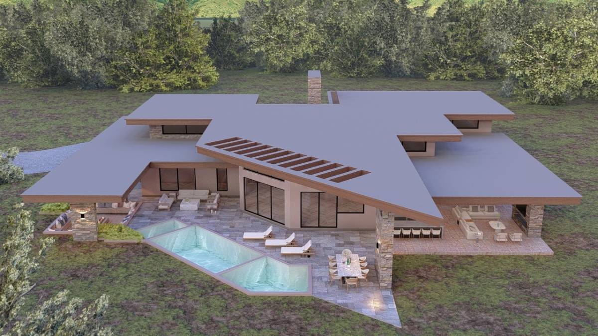
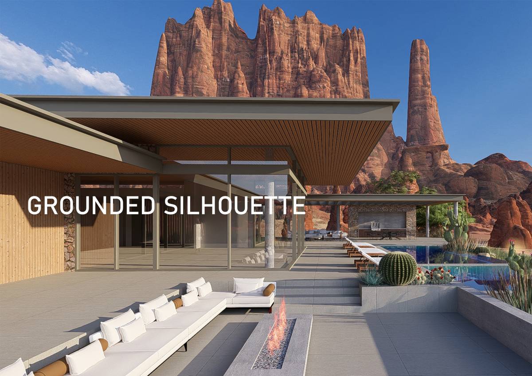
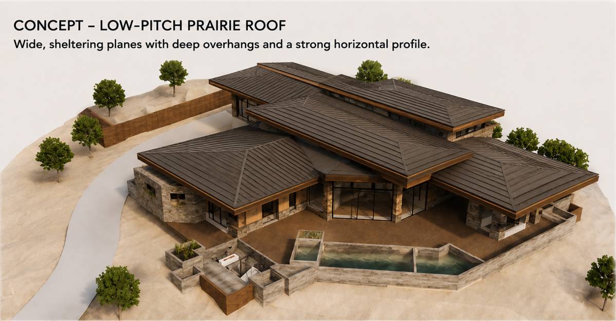
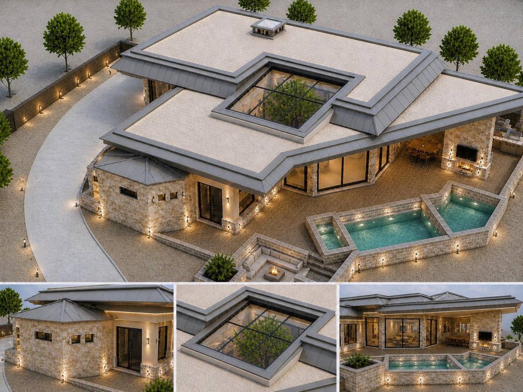
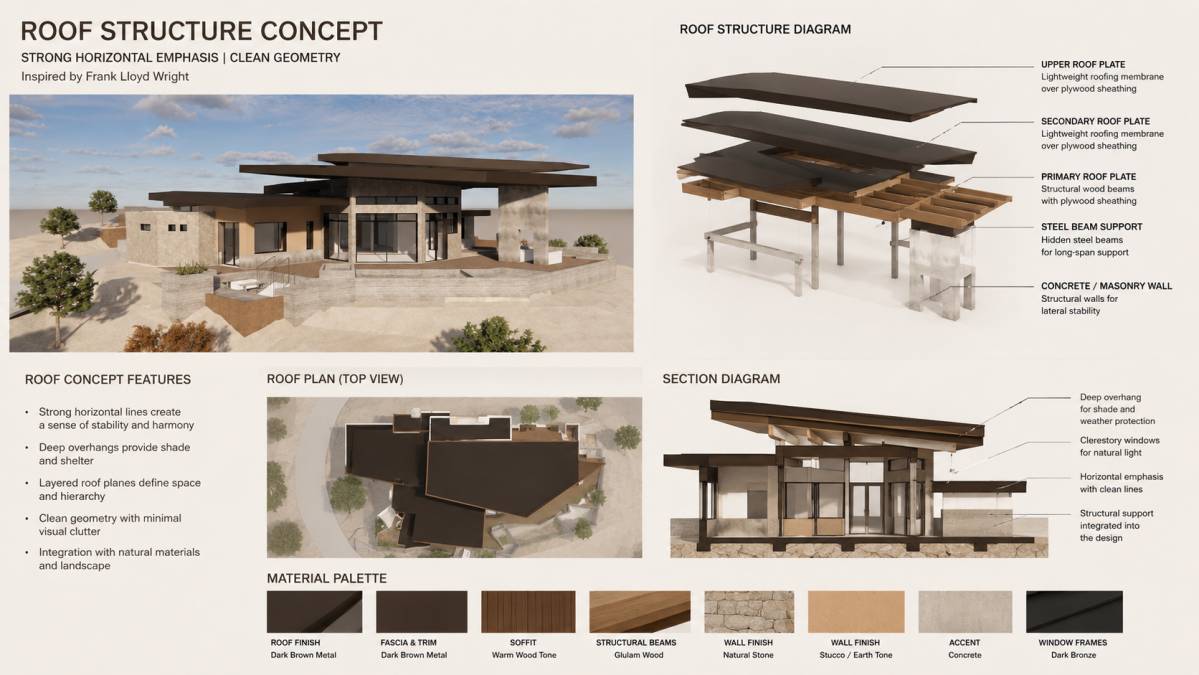
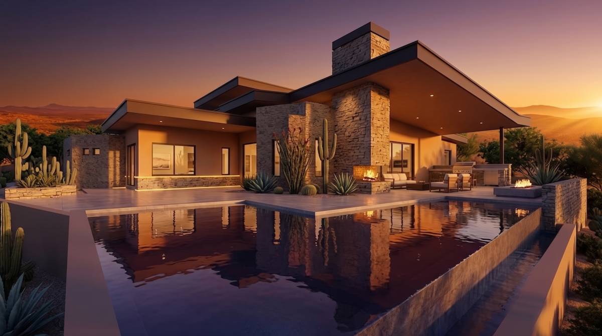
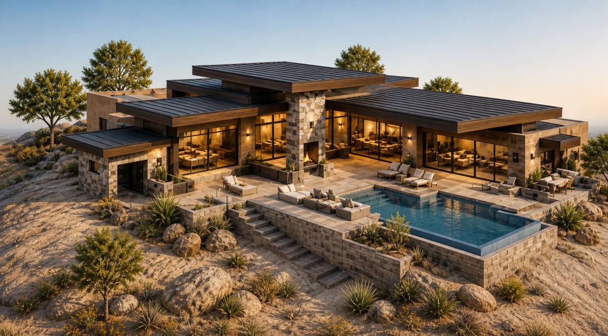
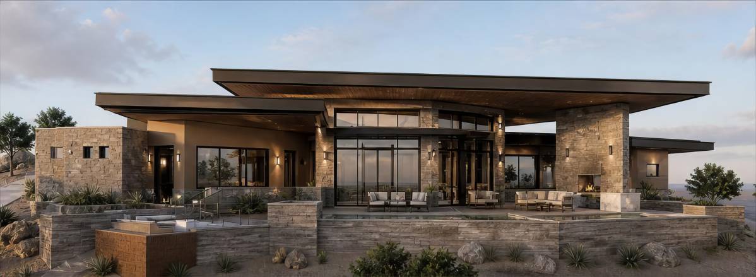
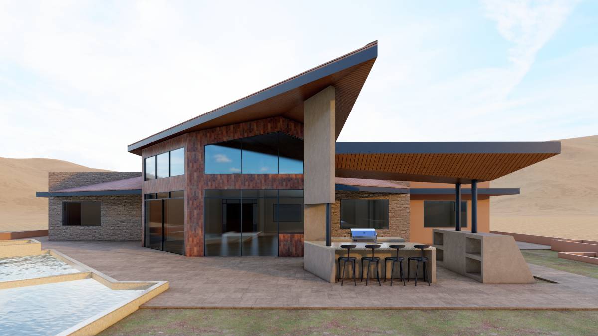
The images include a diagram of the proposed internal roof structure, designed to maximize lightness in order to allow for extended overhangs. Below these, in the exterior areas, the proposal includes an outdoor fireplace, a TV area, and a kitchen bar with a countertop. These features take advantage of the large, massive walls, which provide order and visual structure to the project as a whole.
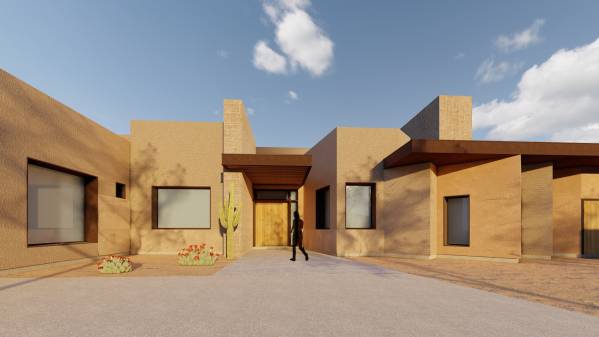
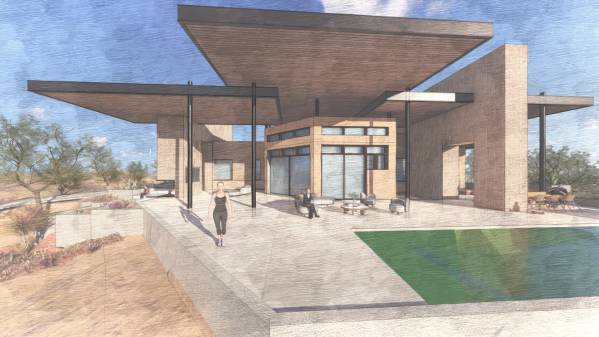
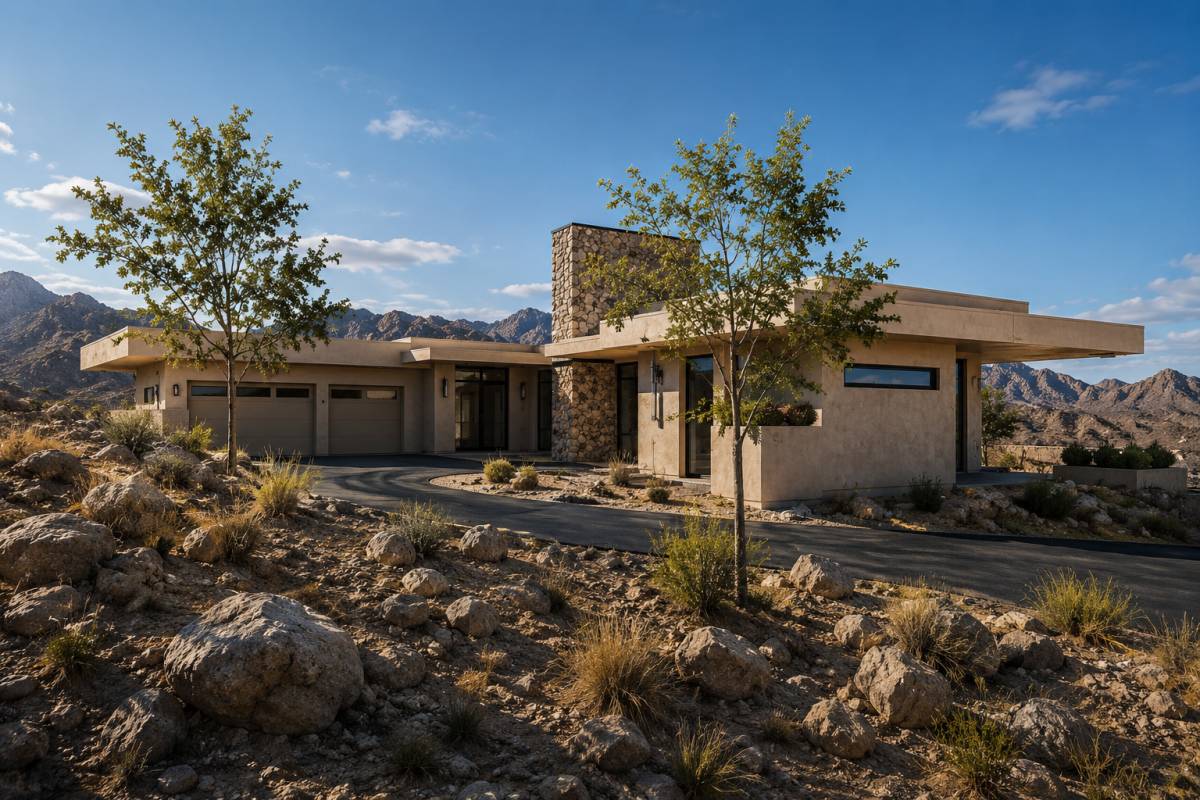
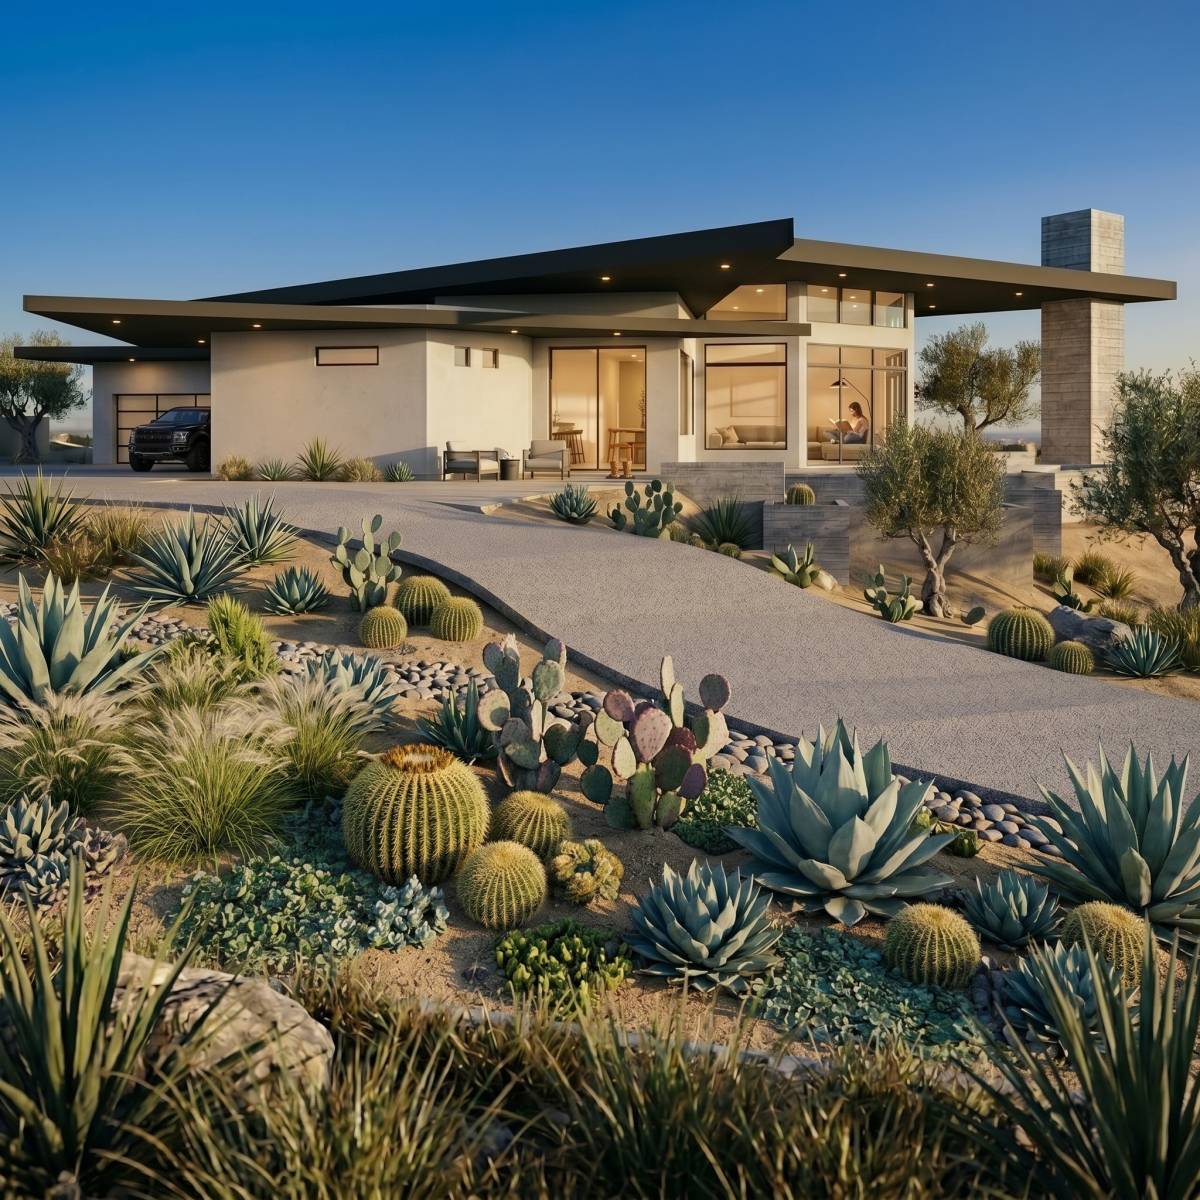
The most striking aspects of this proposal stem from: the roofs as horizontal planes, which blend seamlessly with the landscape; and the large walls with a rustic finish, which give the impression that the building emerges from the earth, creating a structure that gradually opens up to the landscape, ultimately breathing and opening itself up to it.
Hope you like it! If you need any further architectural assistance, please let me know.