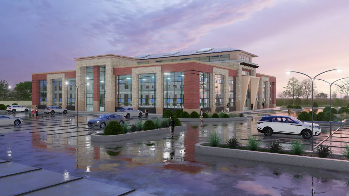
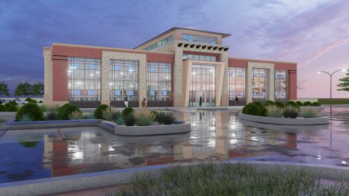
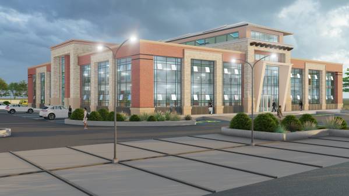
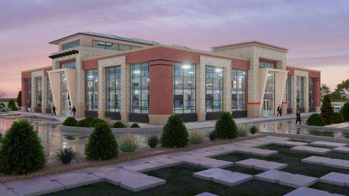
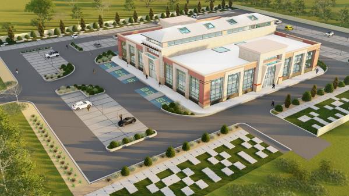
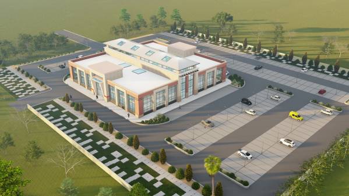
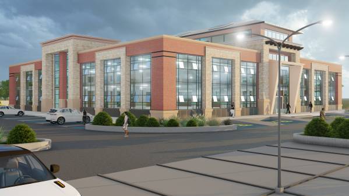
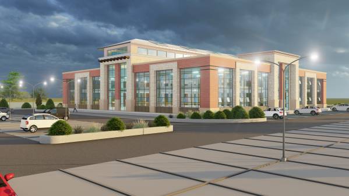
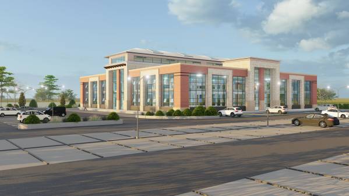
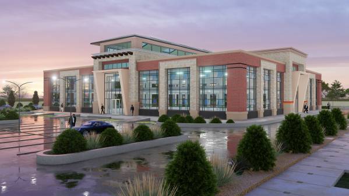
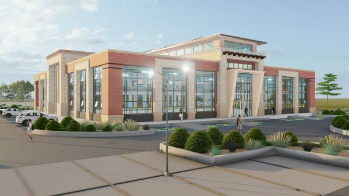
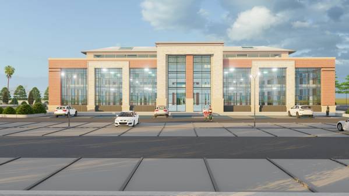
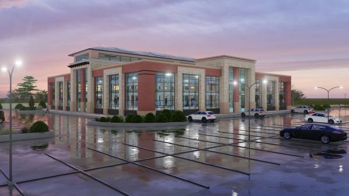
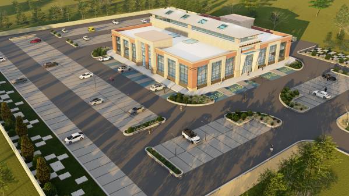
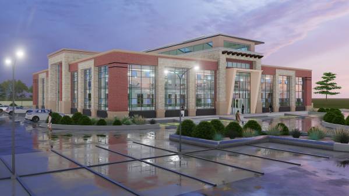
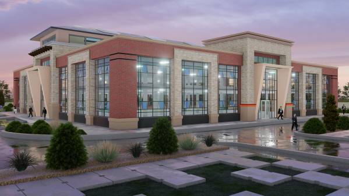
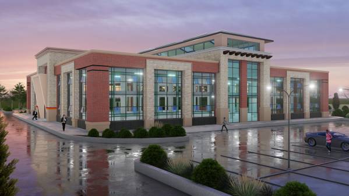
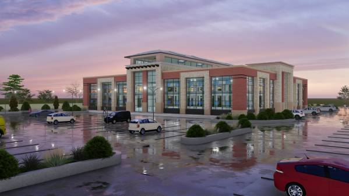
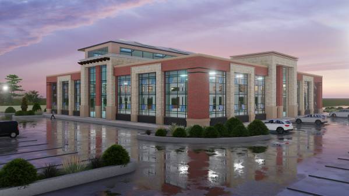
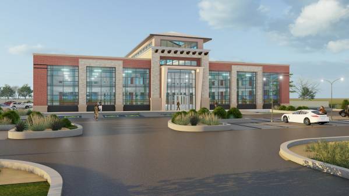
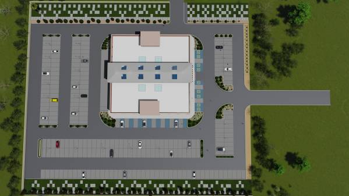
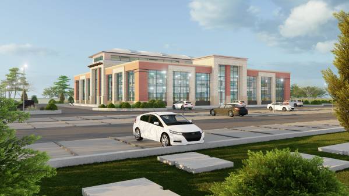
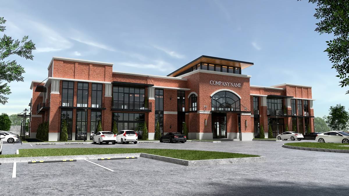
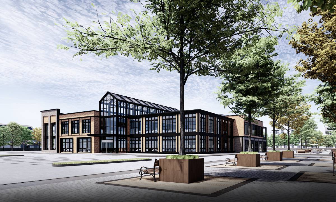
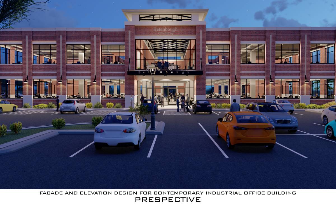
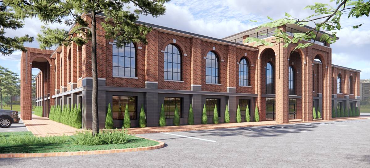
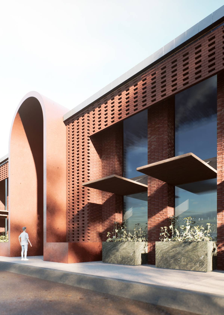
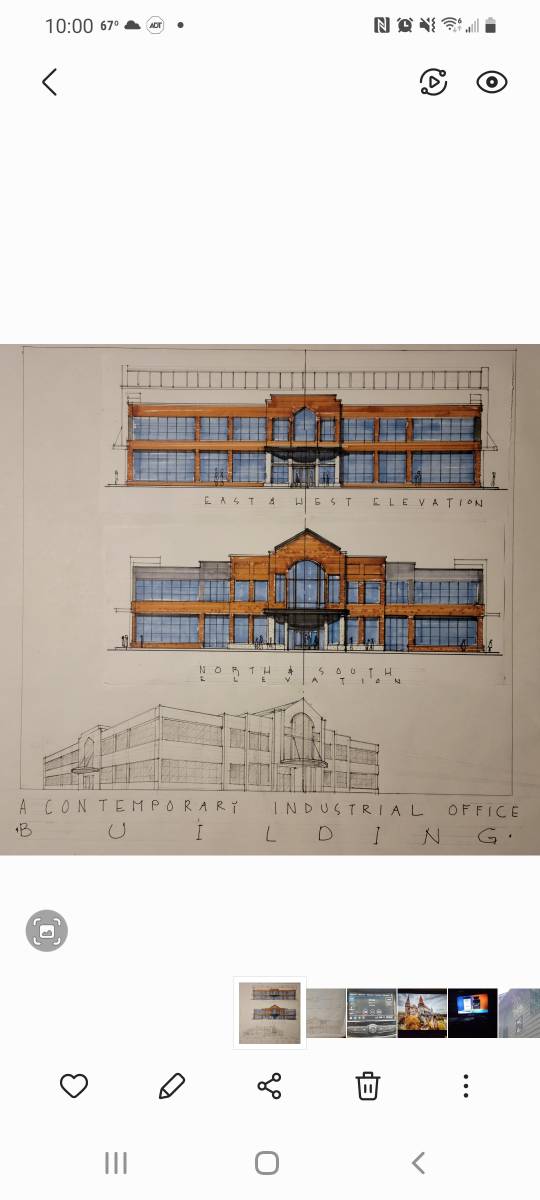
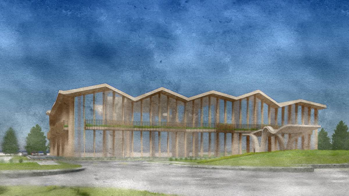
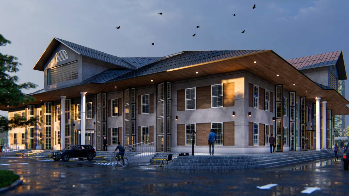
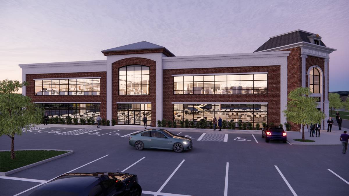
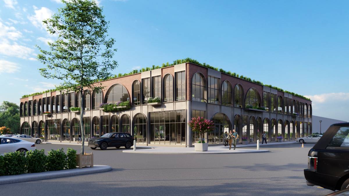
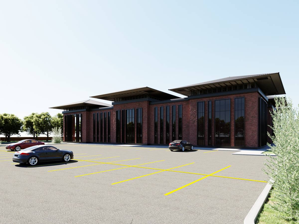
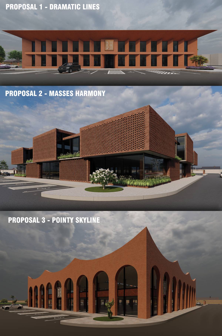
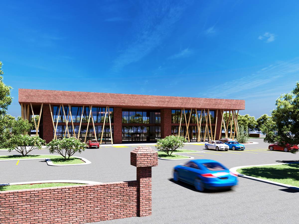
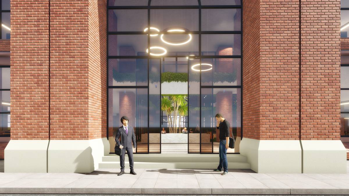
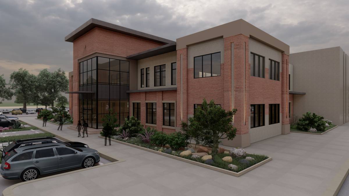
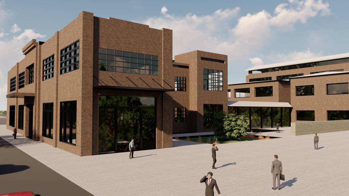
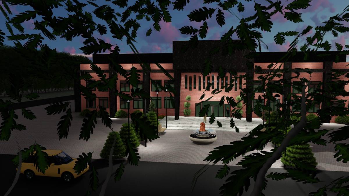
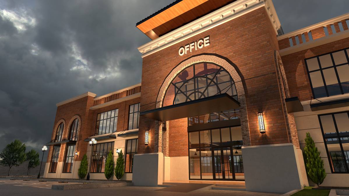
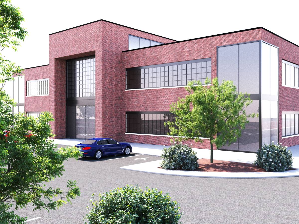
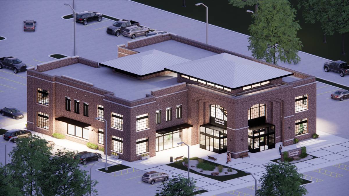
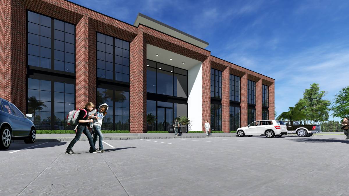
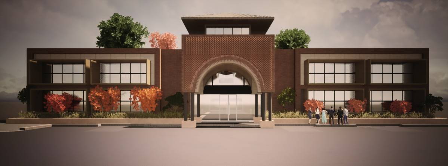
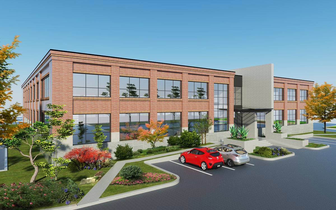
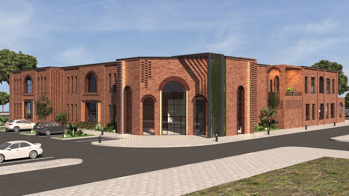
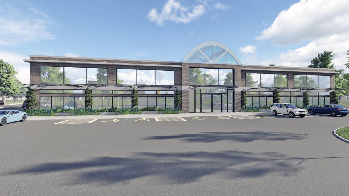
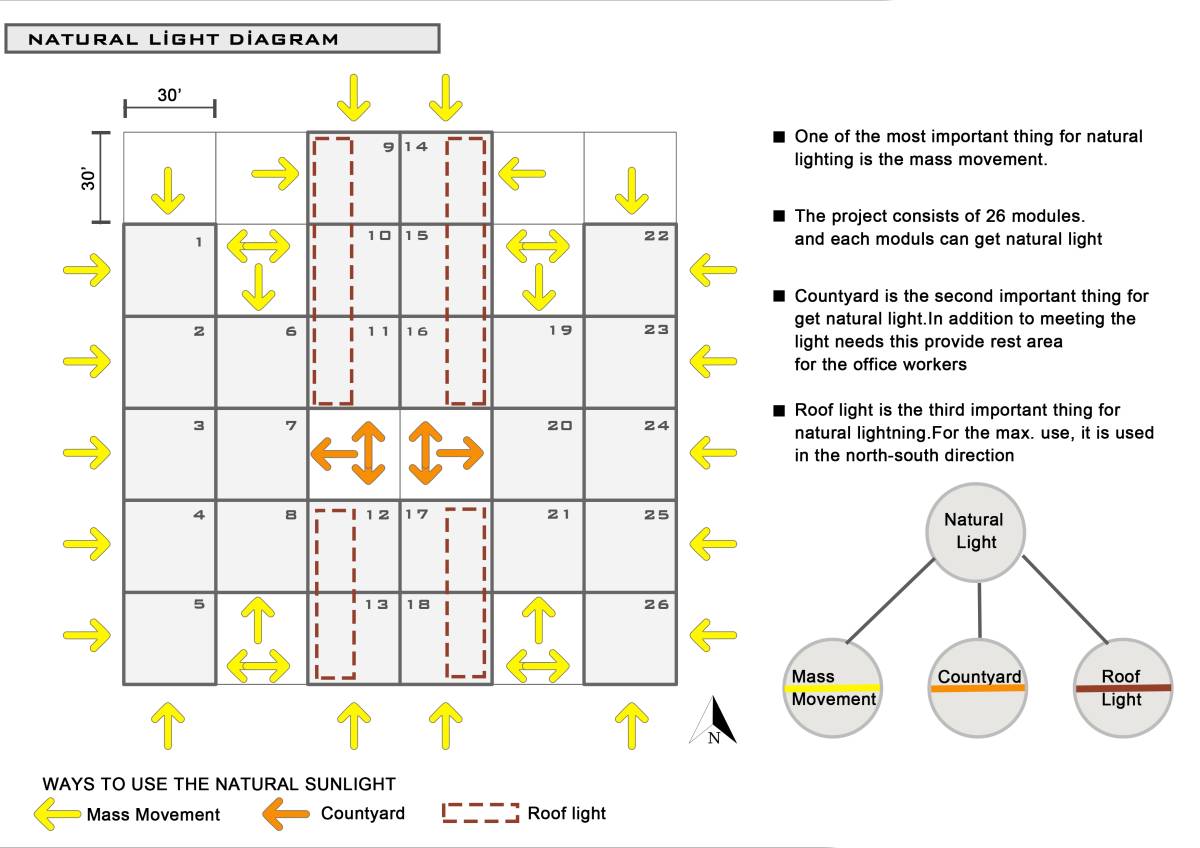
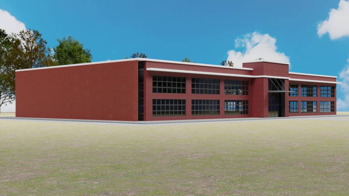
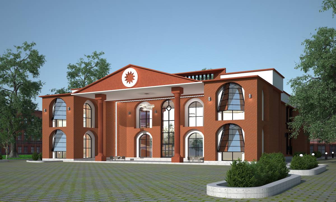
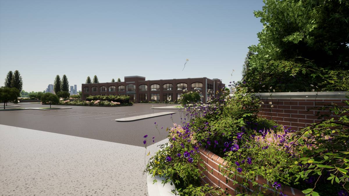
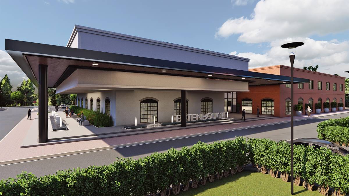
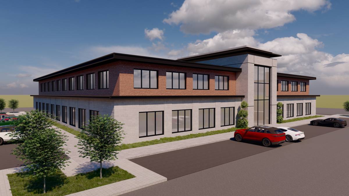
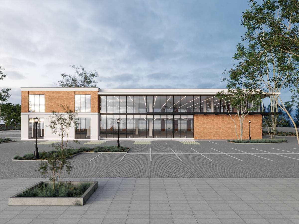
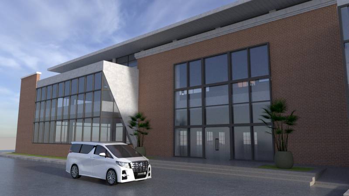
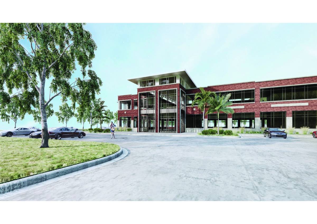
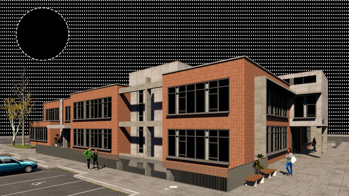
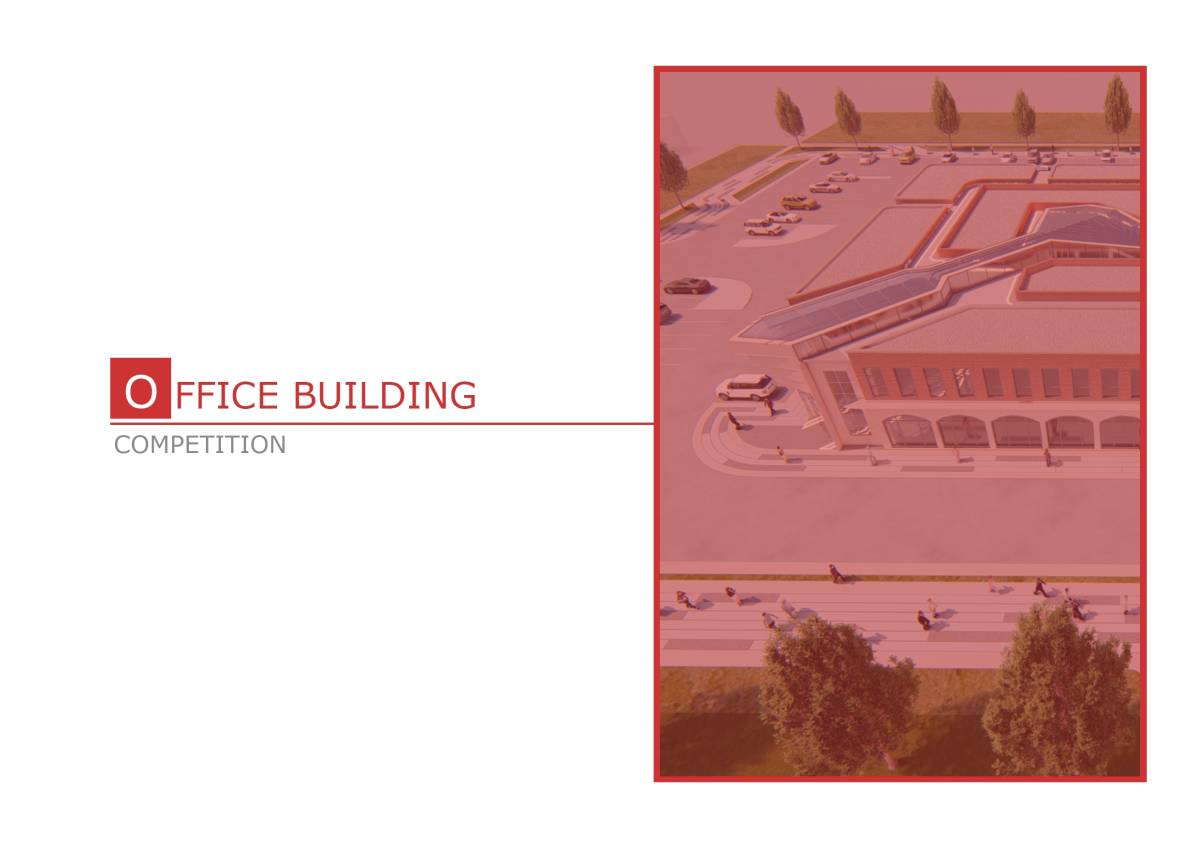
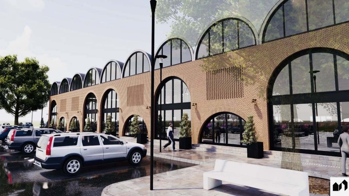
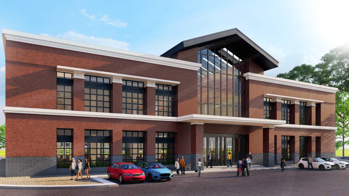
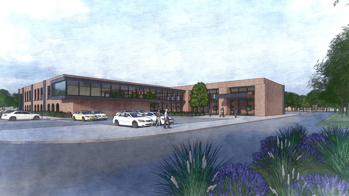
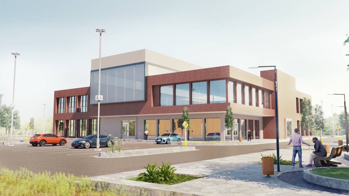
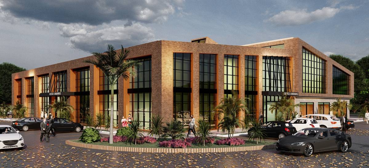
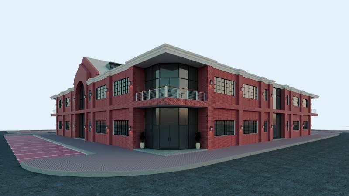
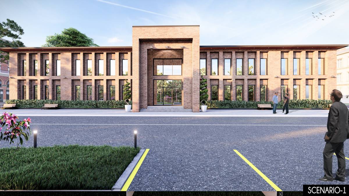
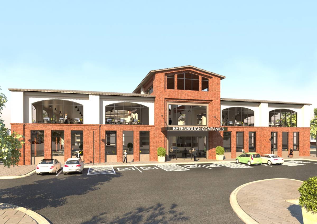
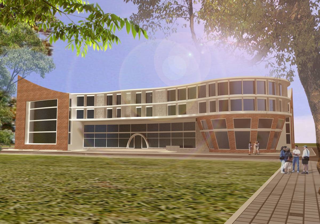
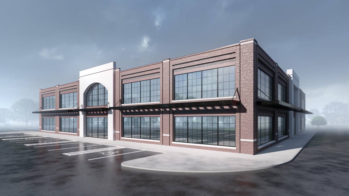
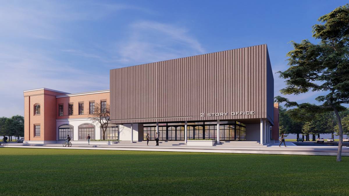
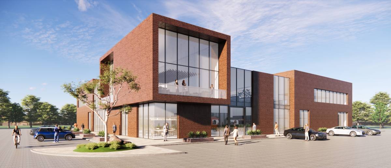
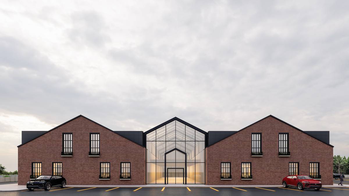
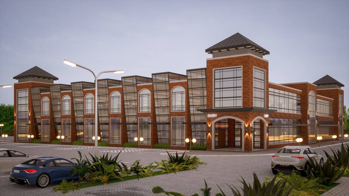
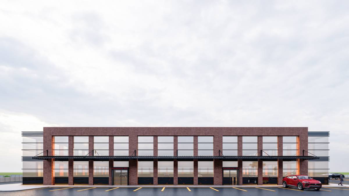
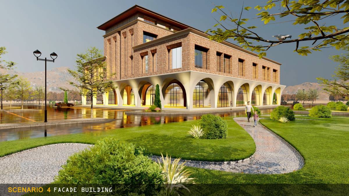
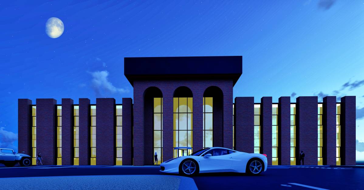
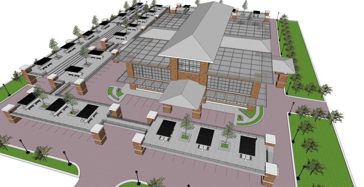
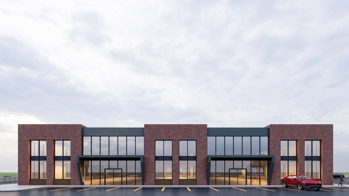
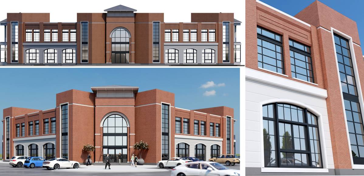
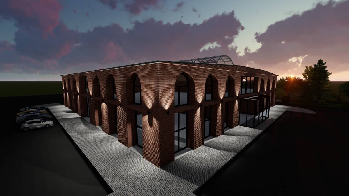
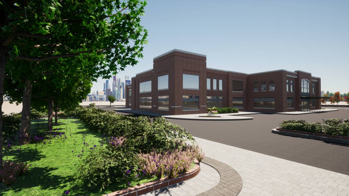
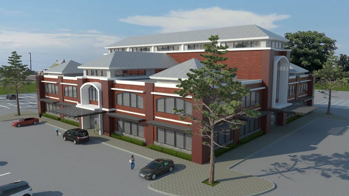
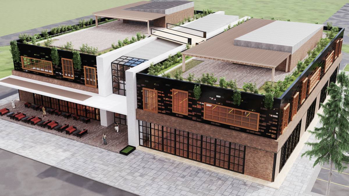
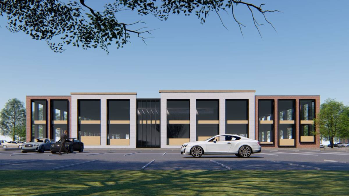
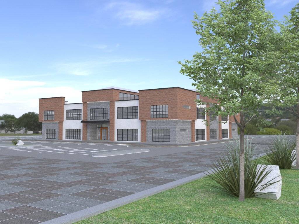
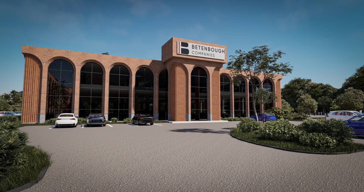
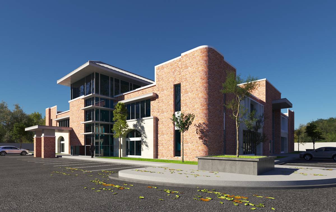
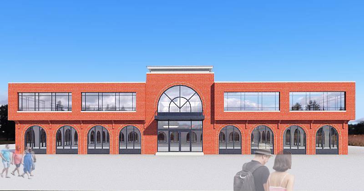
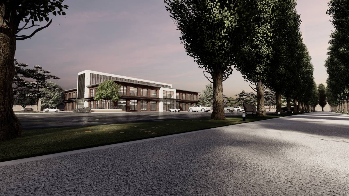
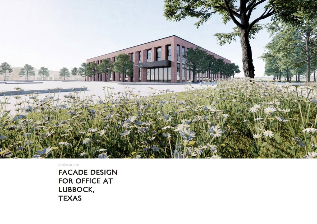
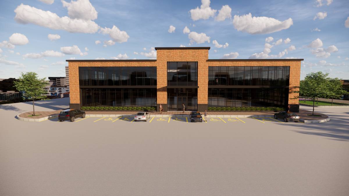
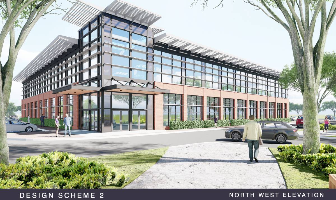
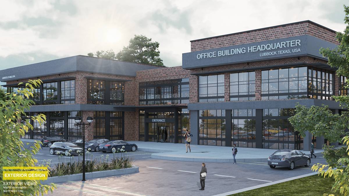
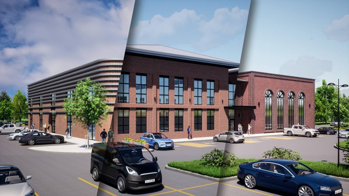
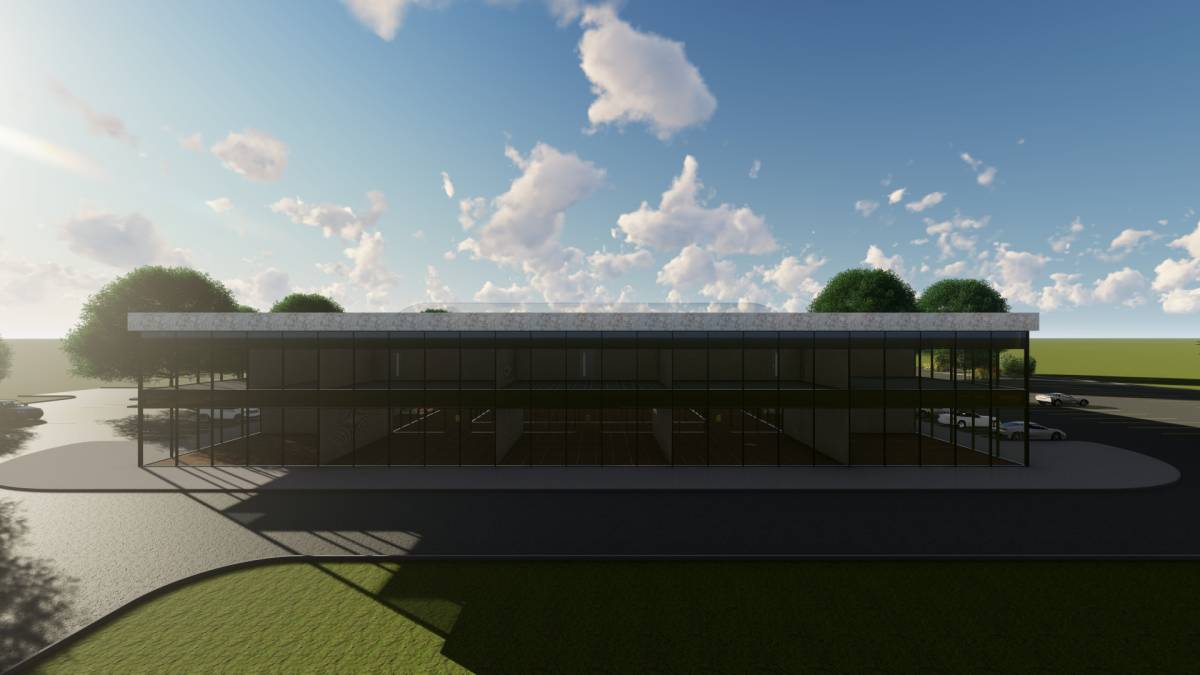
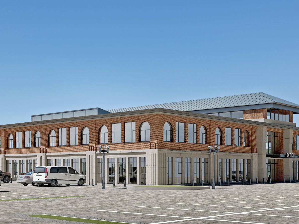
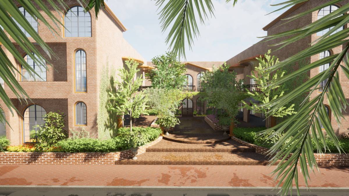
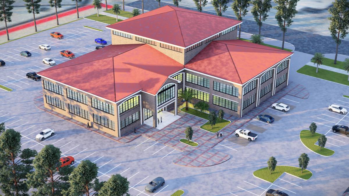
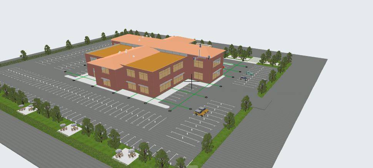
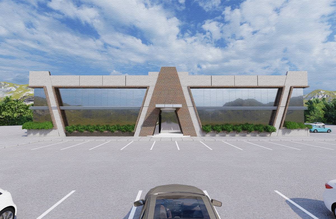
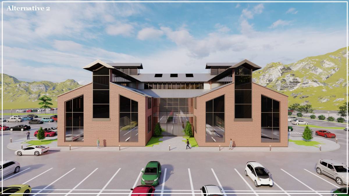
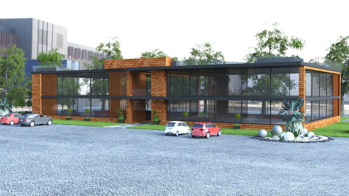
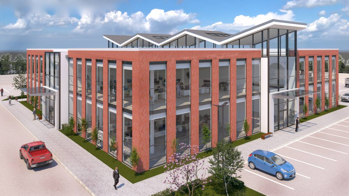
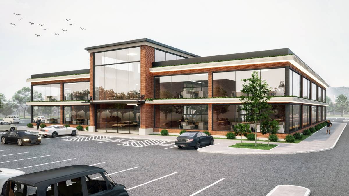
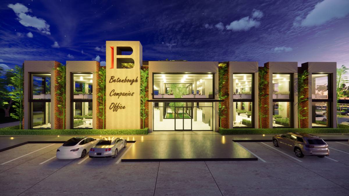
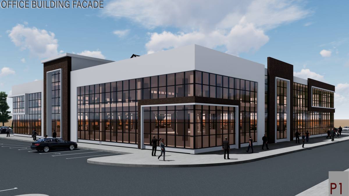
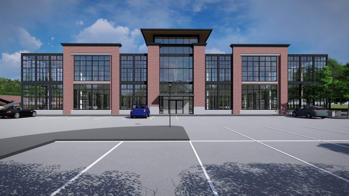
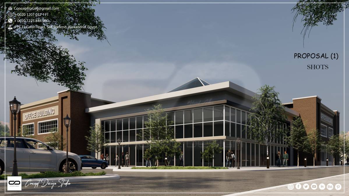
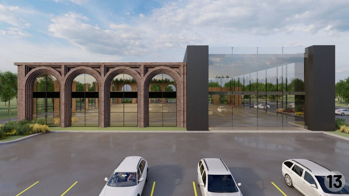
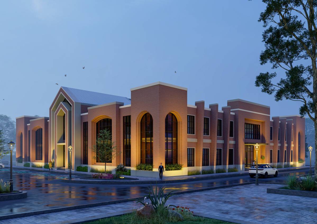
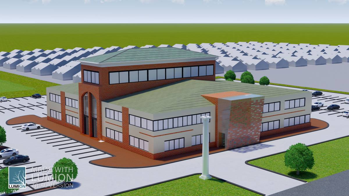
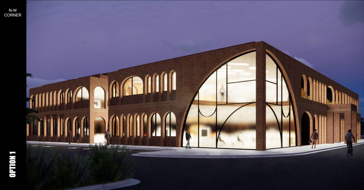
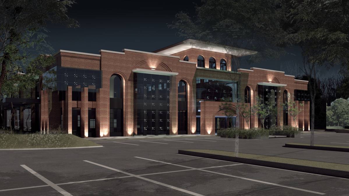
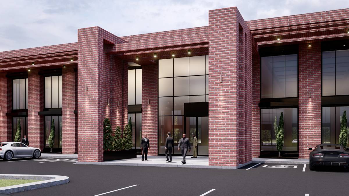
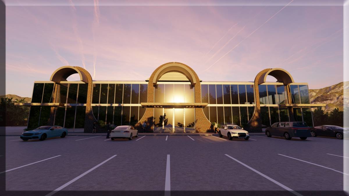
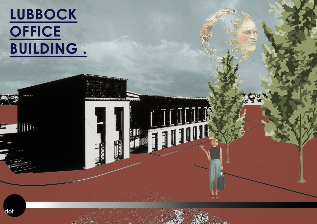
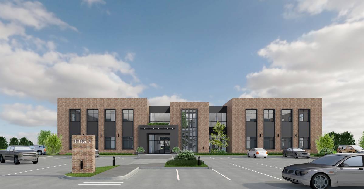
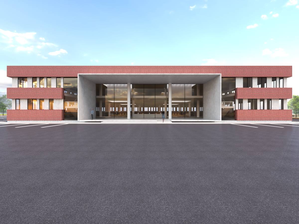
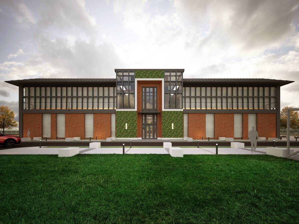
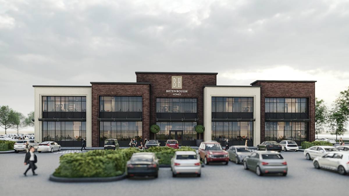
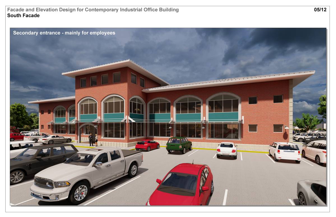
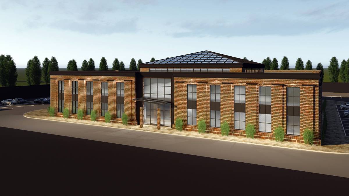
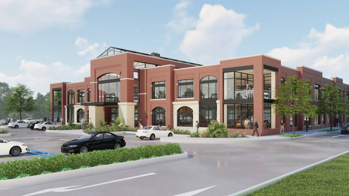
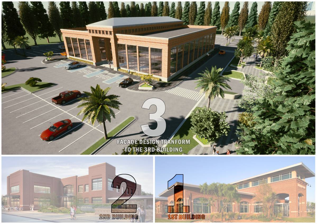
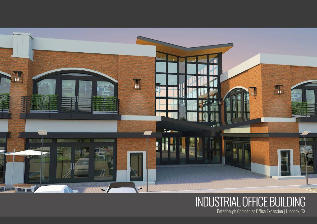
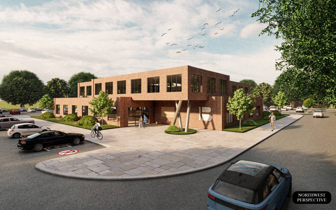
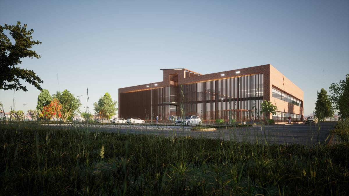
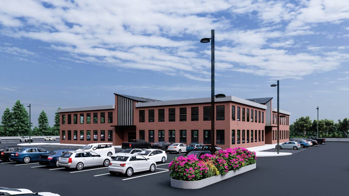
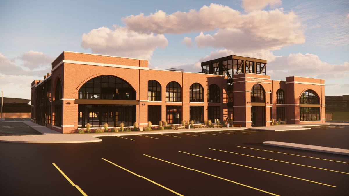
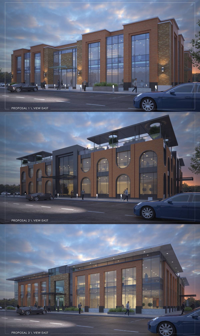
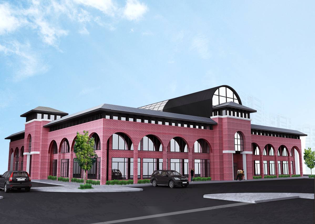
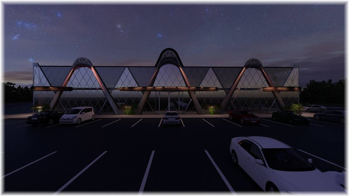
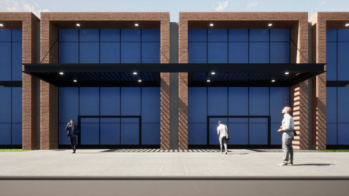
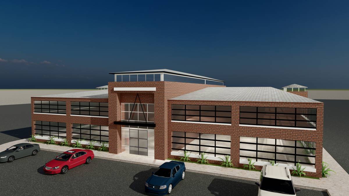
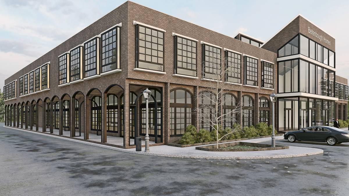
The design incorporates a standing seam roof and a flat roof that are features of the two existing office blocks to blend in. The use of stone siding and molding elements on the parapet and walls make the building unique and gives it a modern touch. The use of large windows also ensures maximum natural lighting in the space. Parts of the Second Floor have been cut out as skylights to allow for lighting into the First Floor and a clerestory ensures there's sufficient lighting for the Second Floor.
Thank You.