Façade and Elevation Design for Cotemporary Industrial Office Building
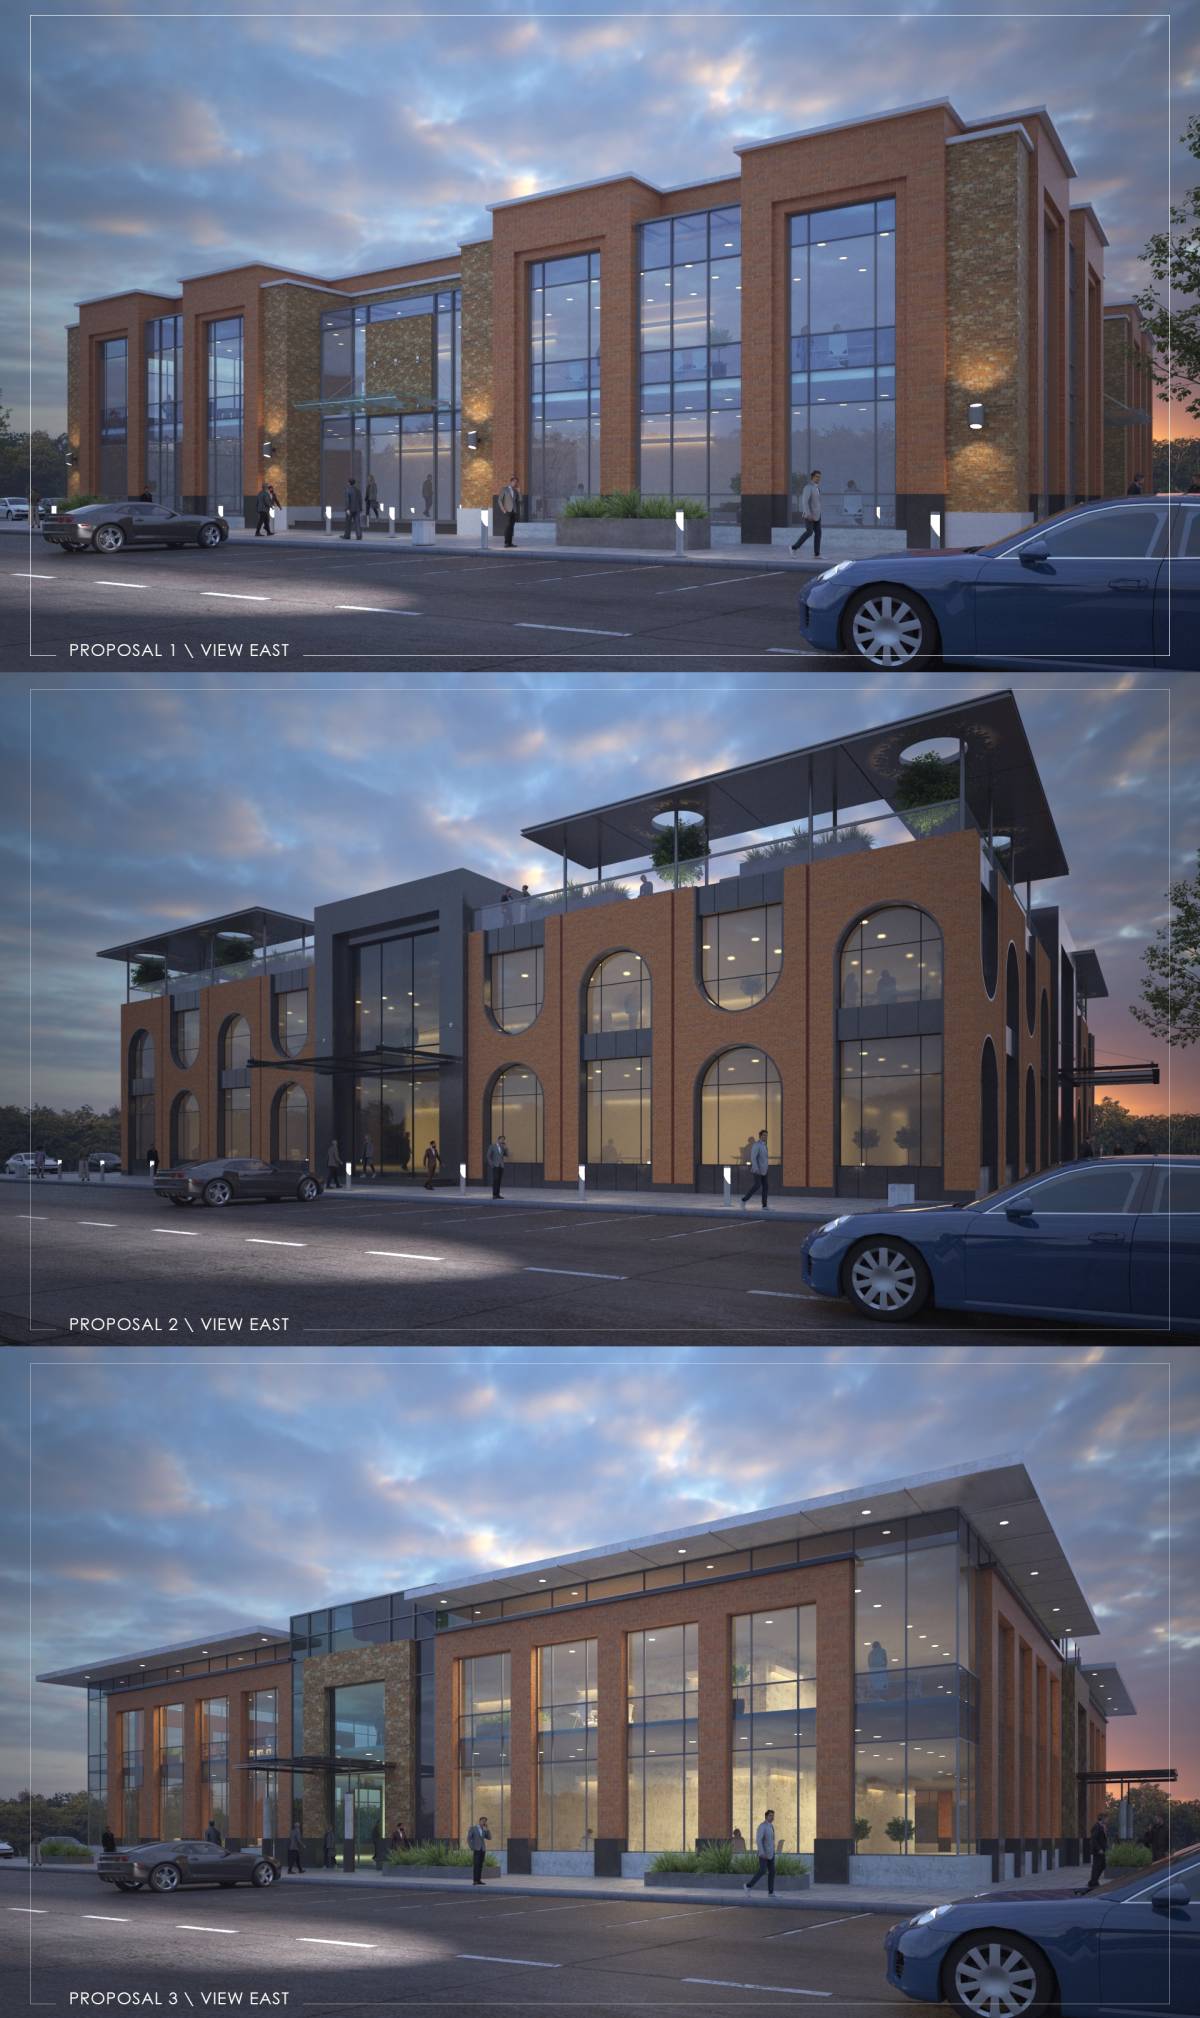
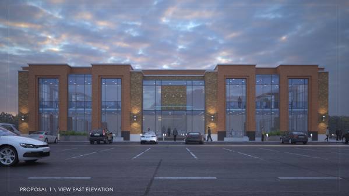
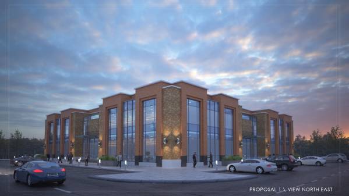
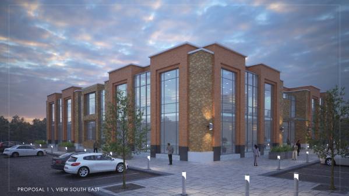
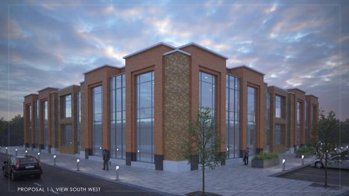
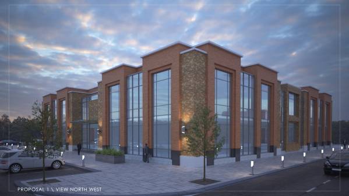
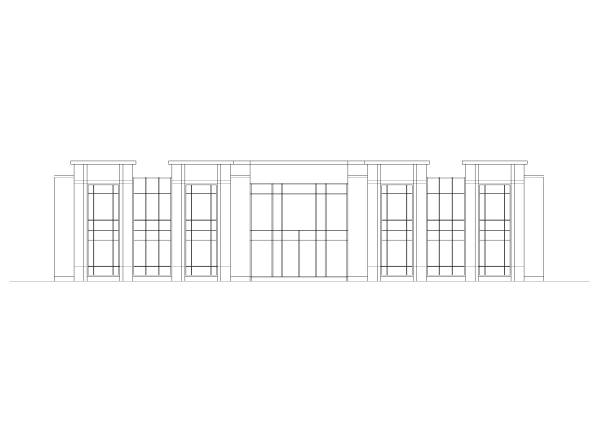
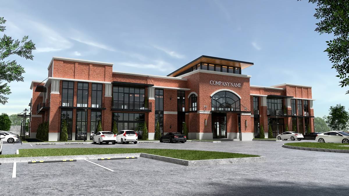
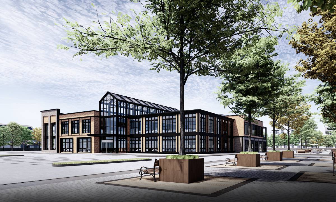
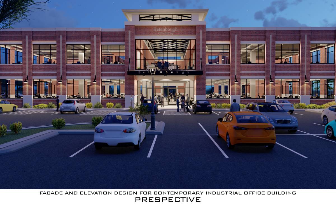
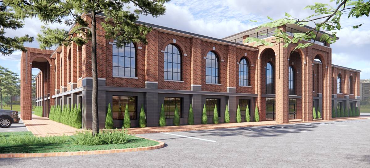
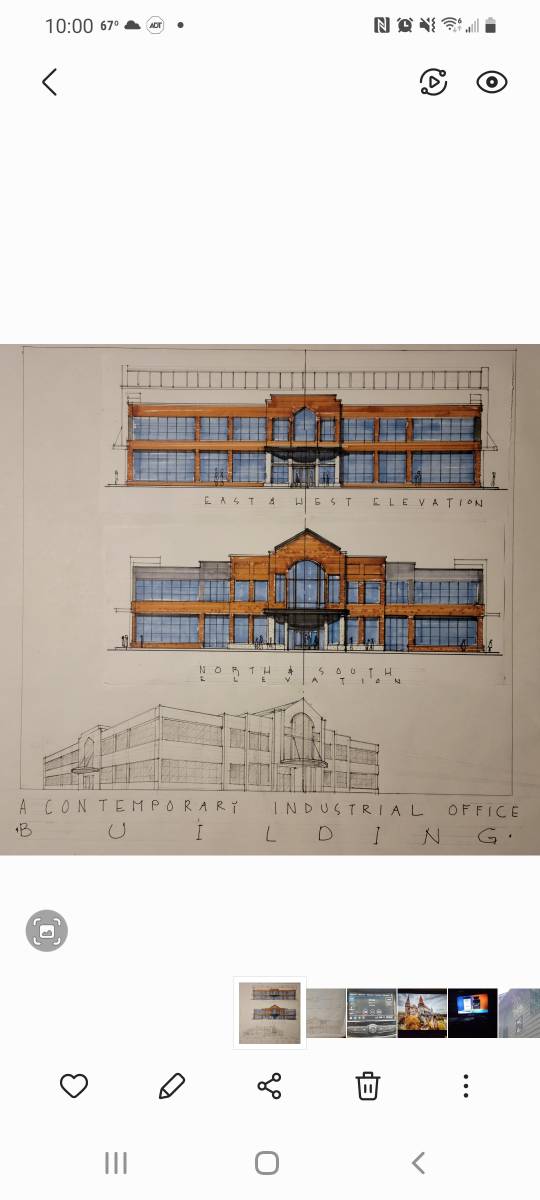
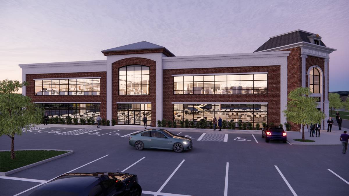
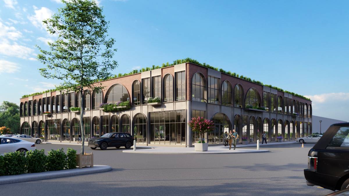
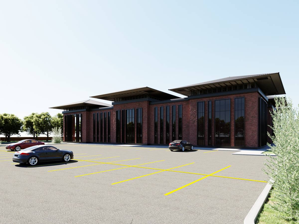
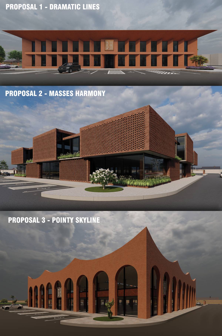
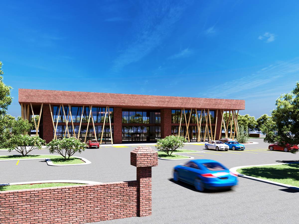
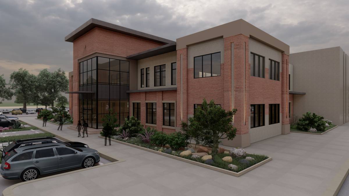
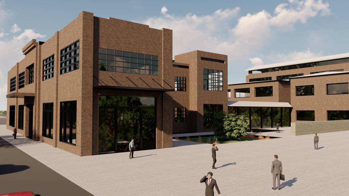
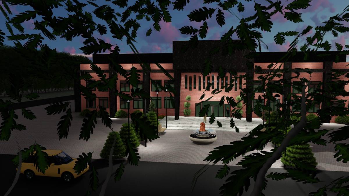
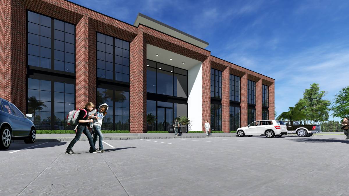
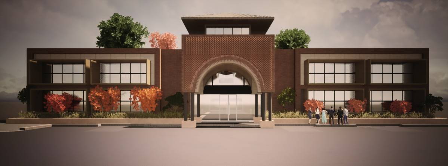
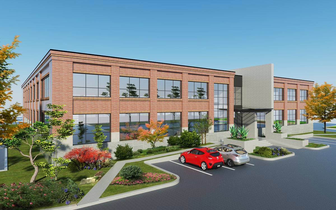
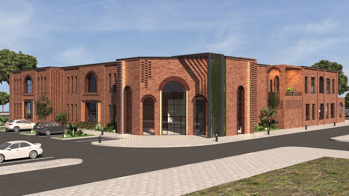
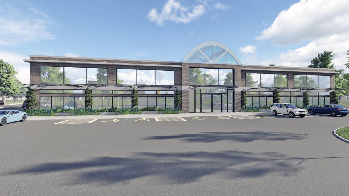
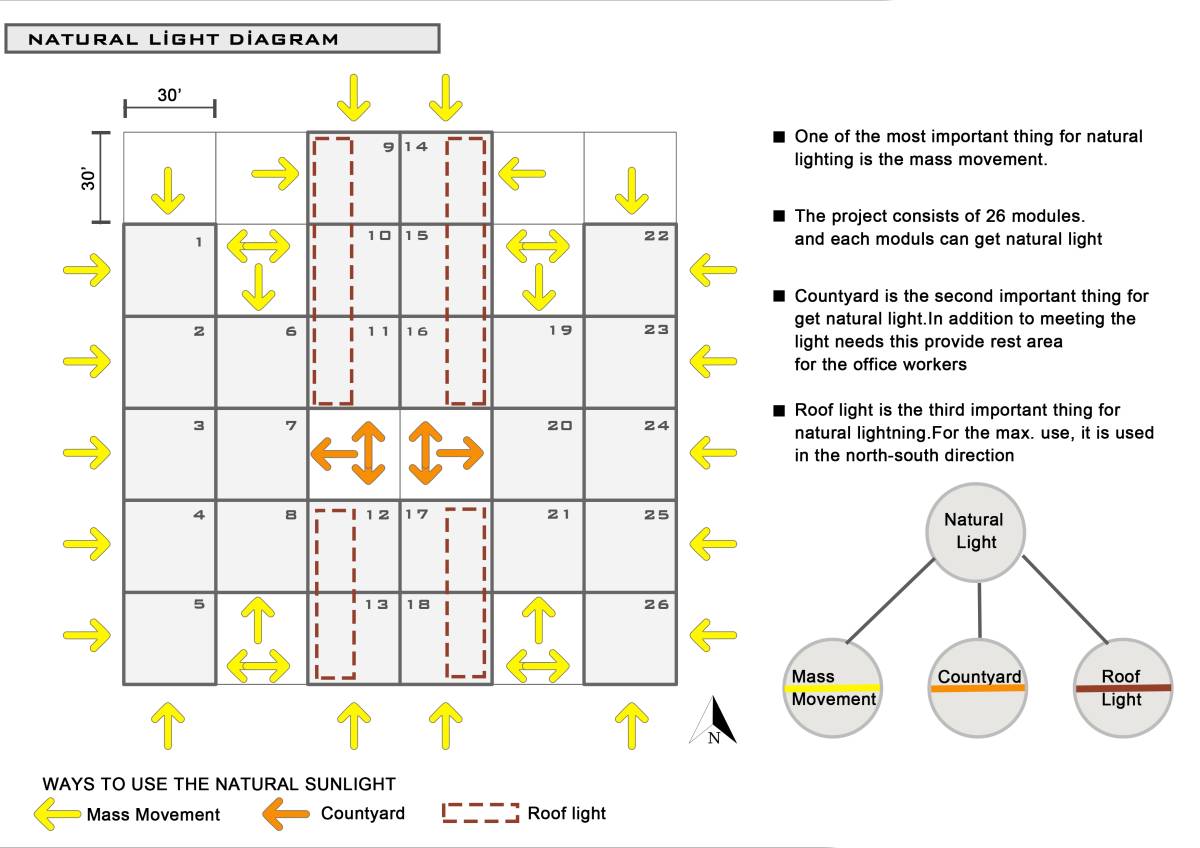
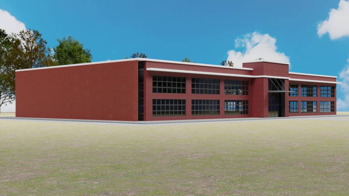
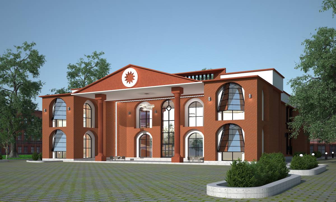
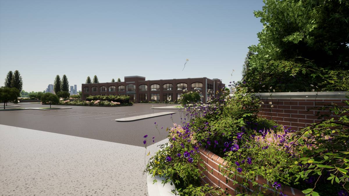
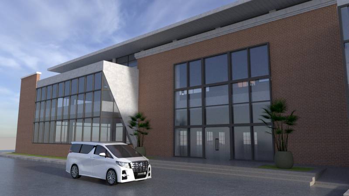
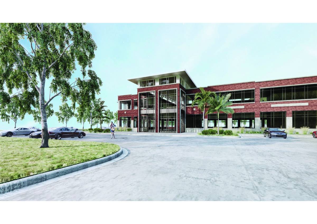
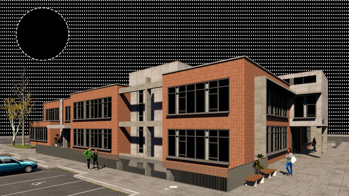
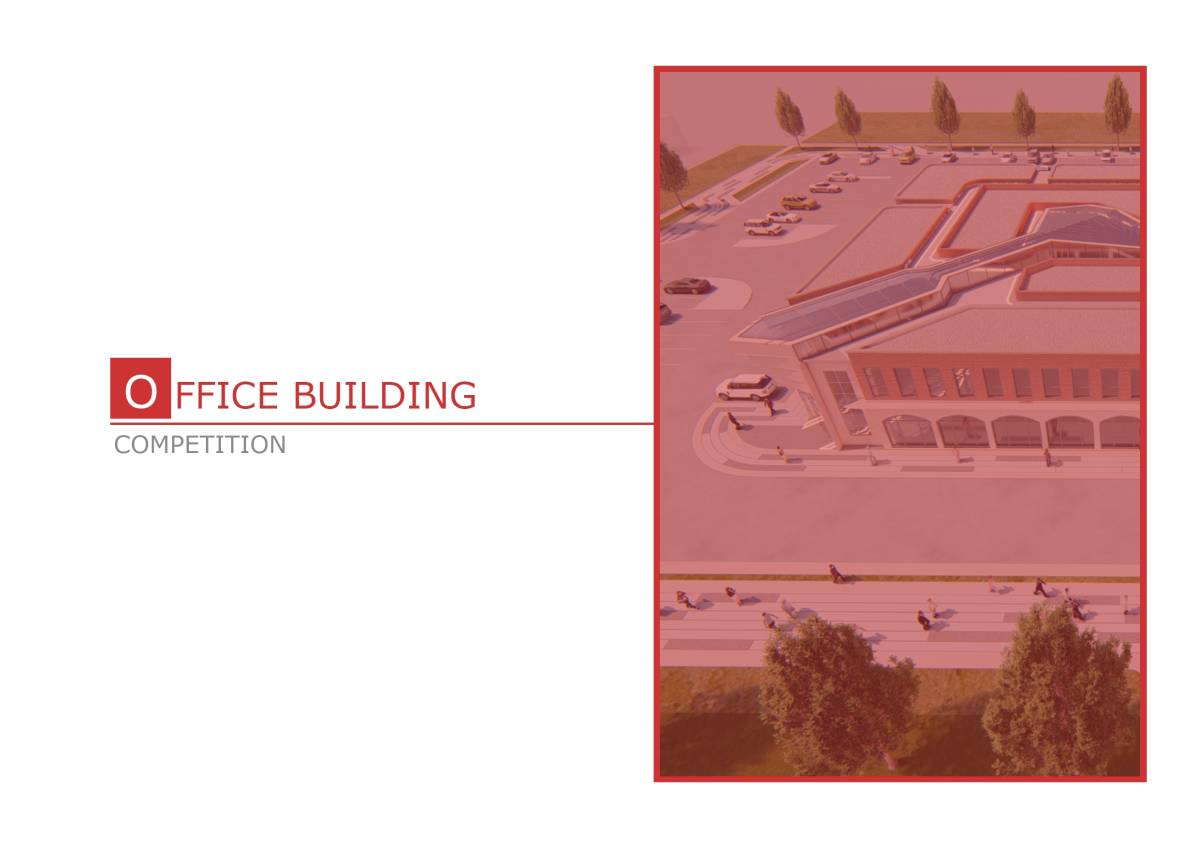
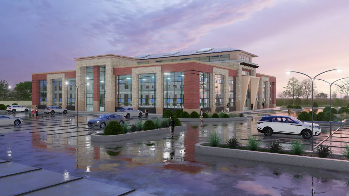
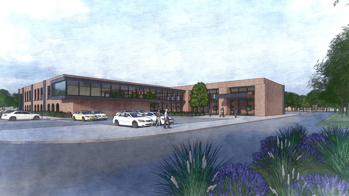
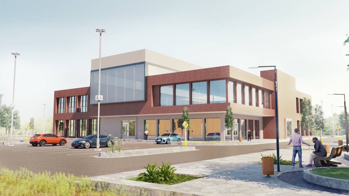
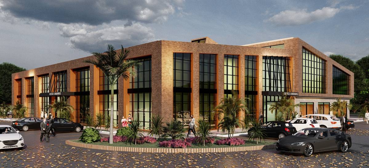
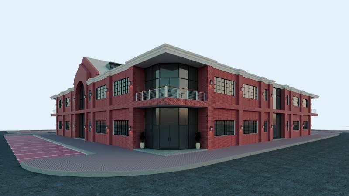
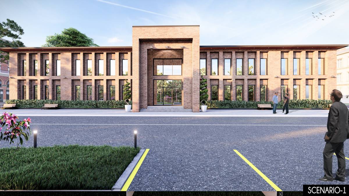
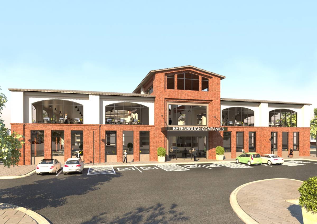
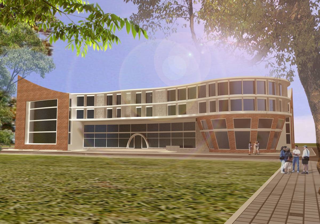
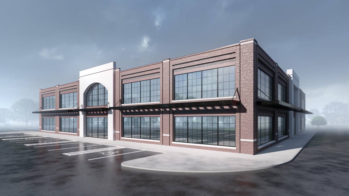
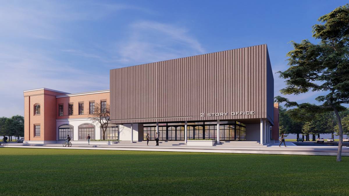
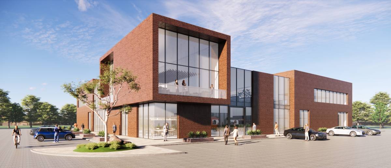
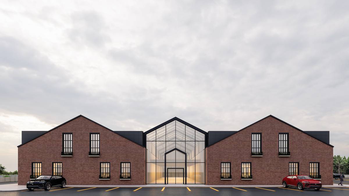
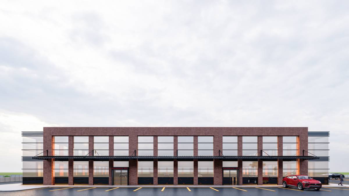
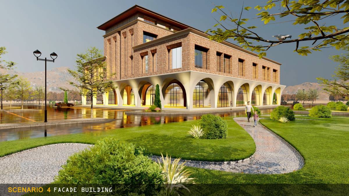
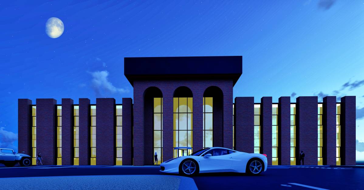
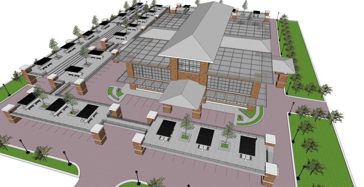
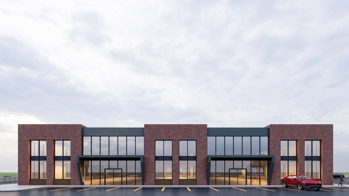
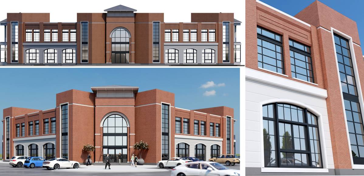
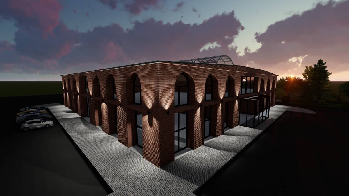
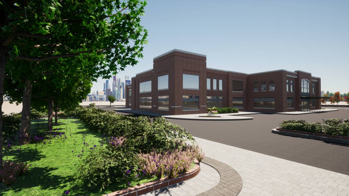
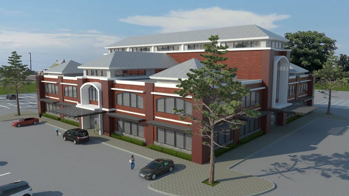
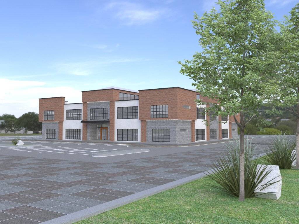
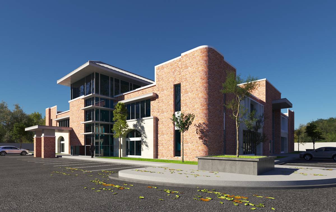
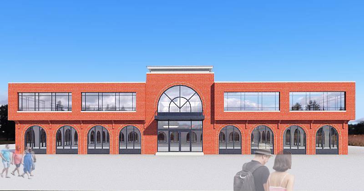
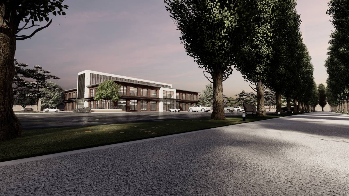
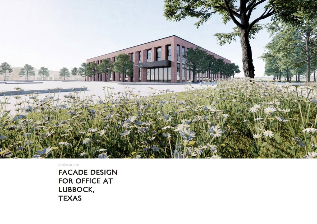
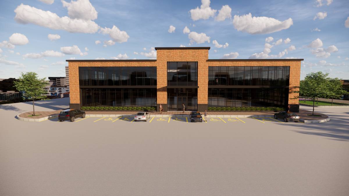
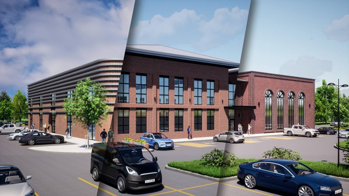
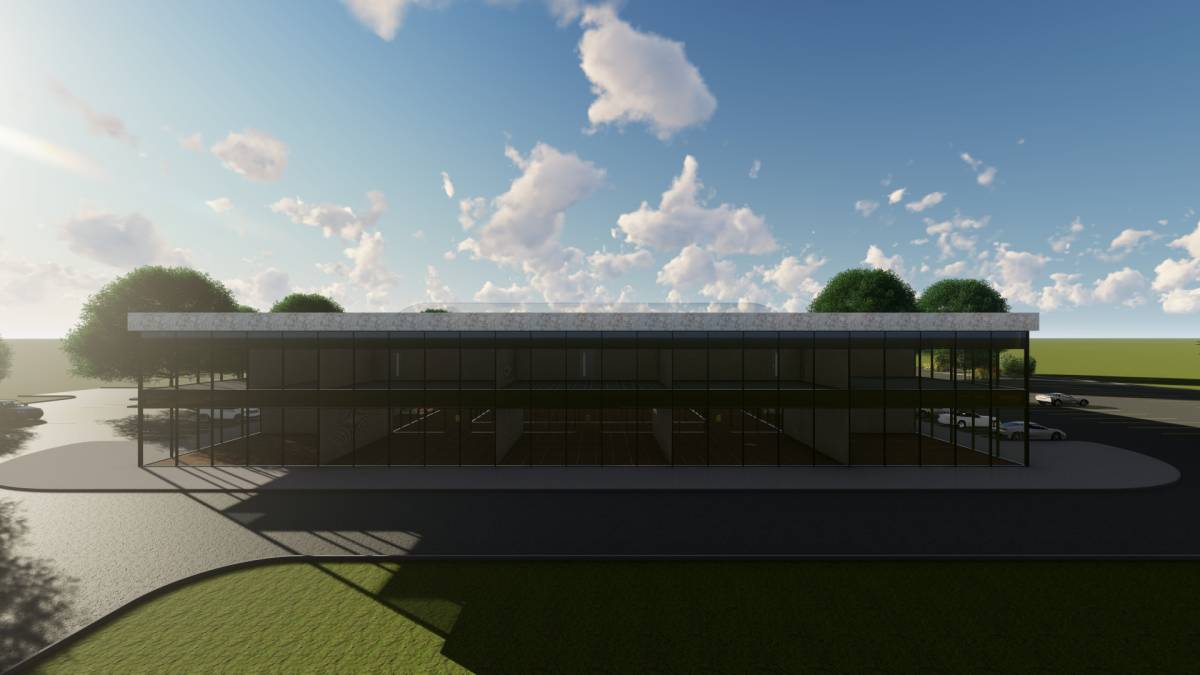
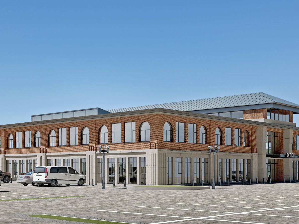
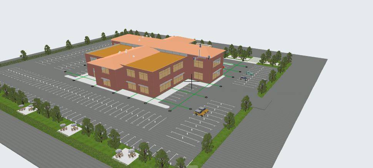
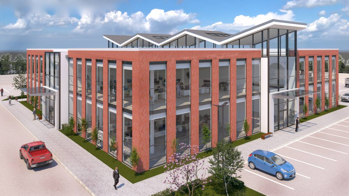
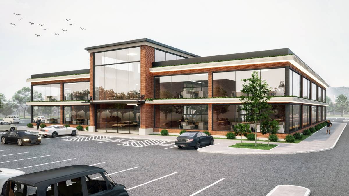
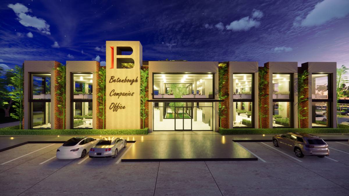
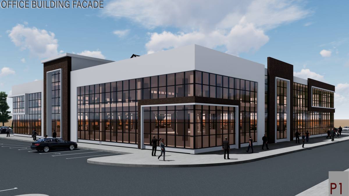
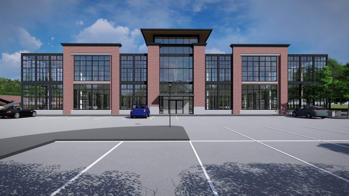
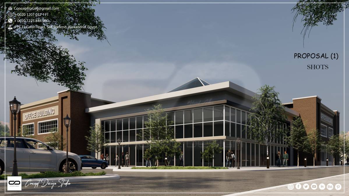
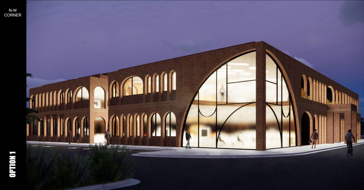
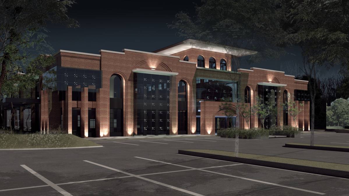
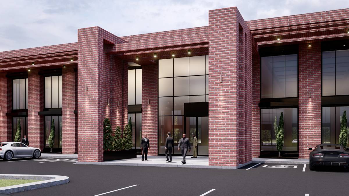
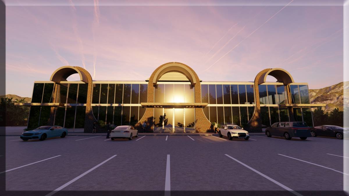
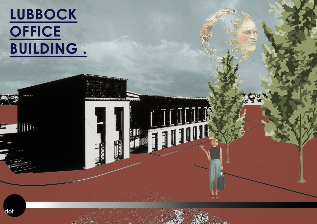
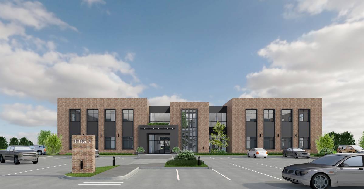
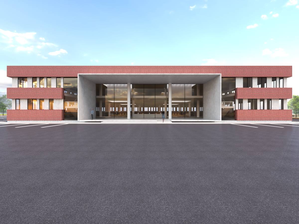
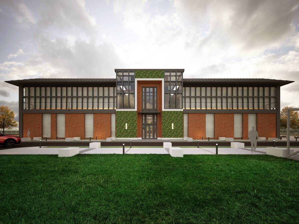
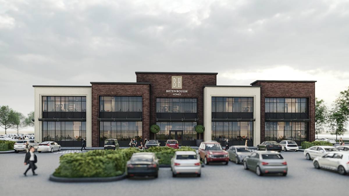
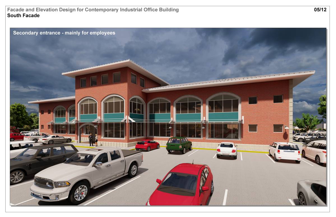
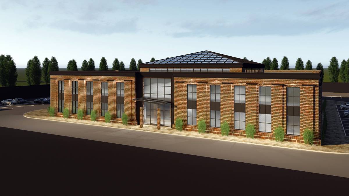
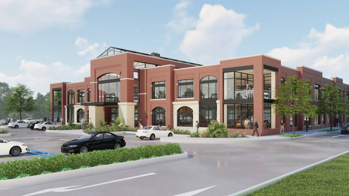
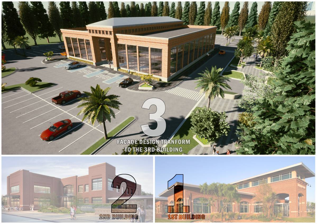
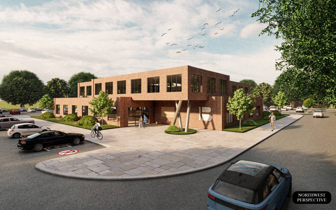
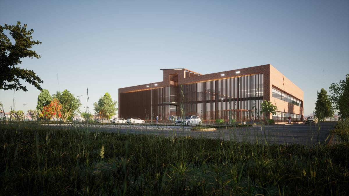
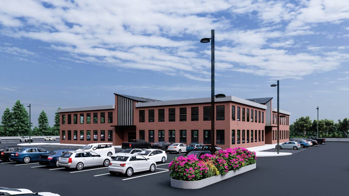
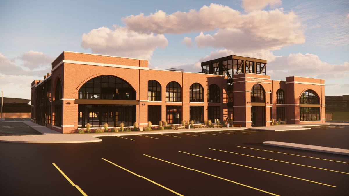
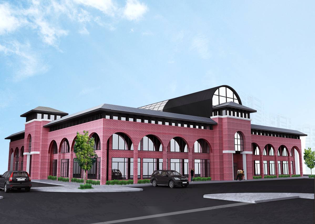
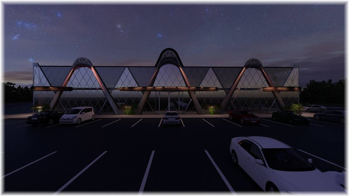
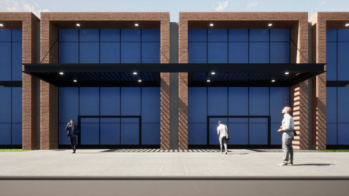
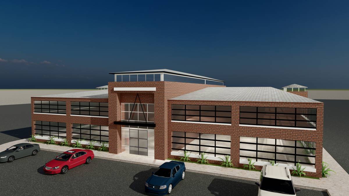
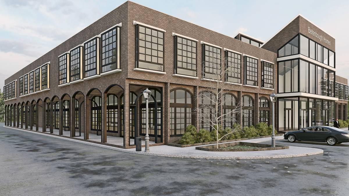
The three different proposals have been designed and developed to respond to the client needs which is How the cube of 150 feet by 150 feet will be look like conceptually, putting in considerations that plans didn’t developed yet, using the same materials as the existing two other buildings use in the same area to be look like one integrated complex. As well as, maximizing the daylight experience.
THE CONCEPT
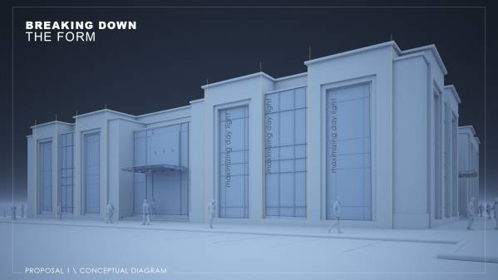
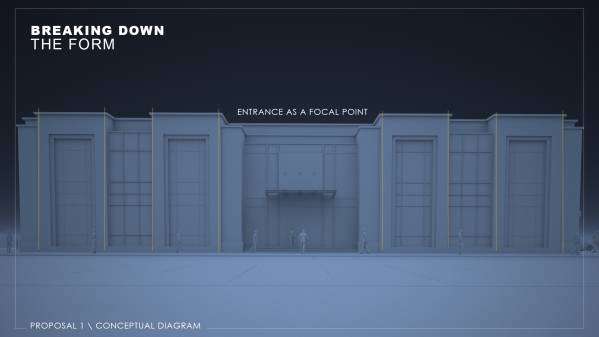
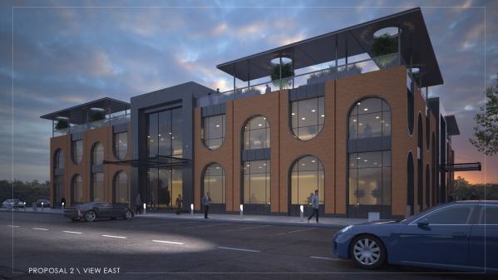
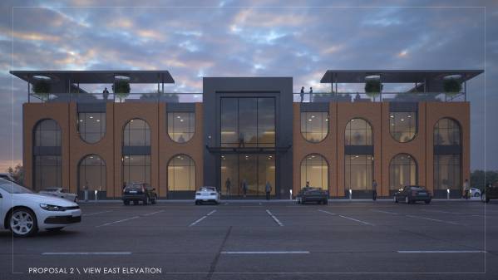
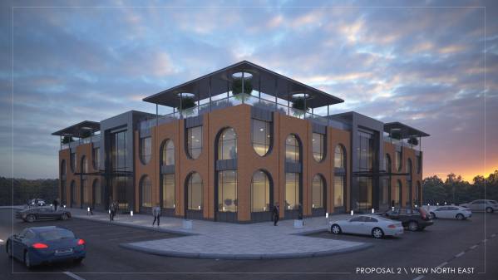
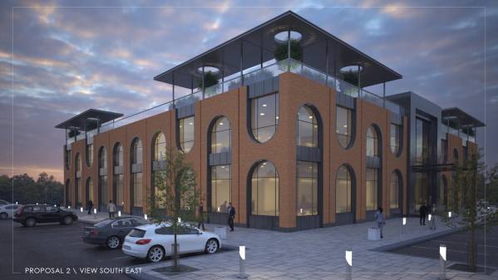
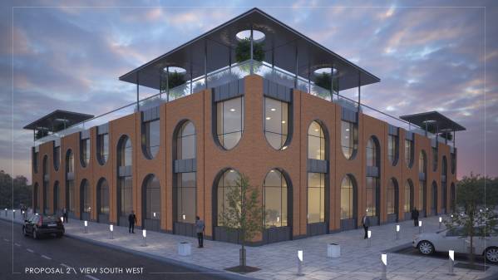
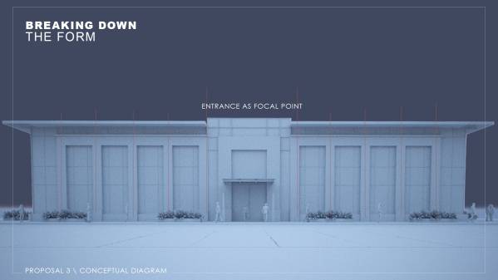
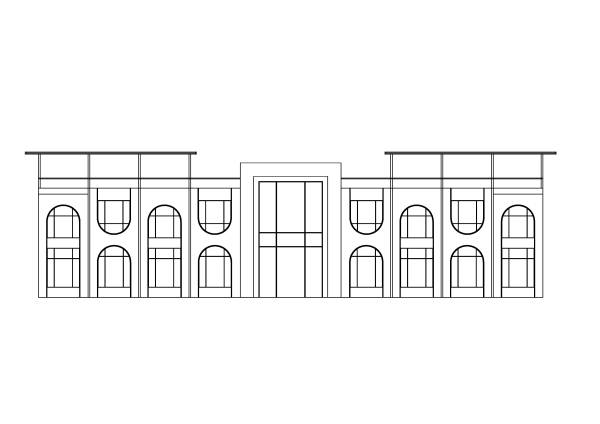
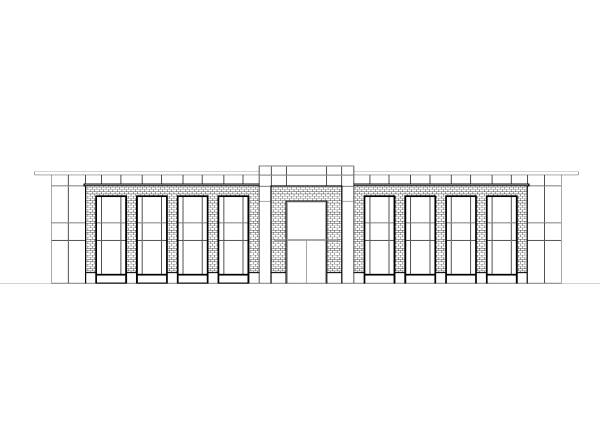
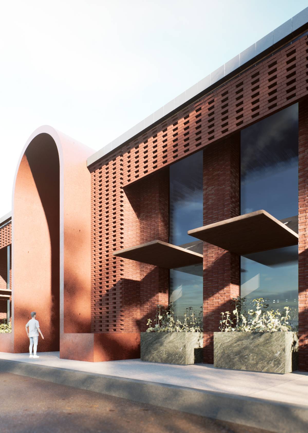
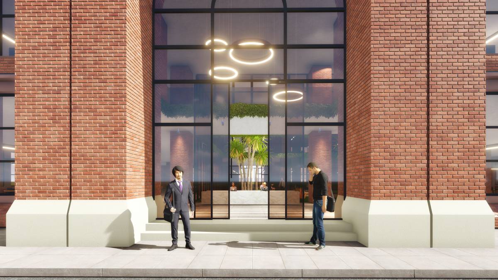
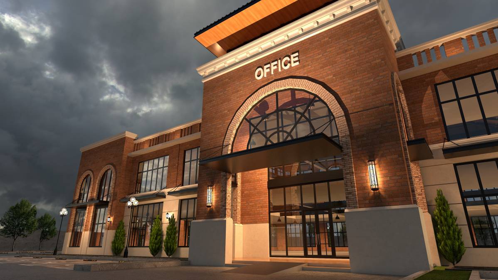
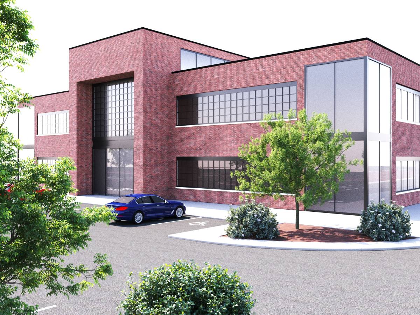
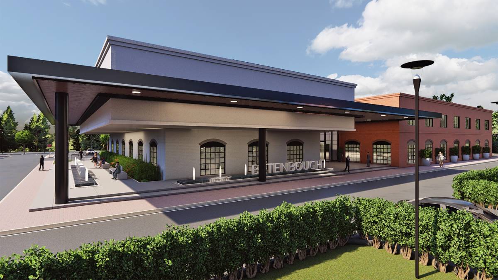
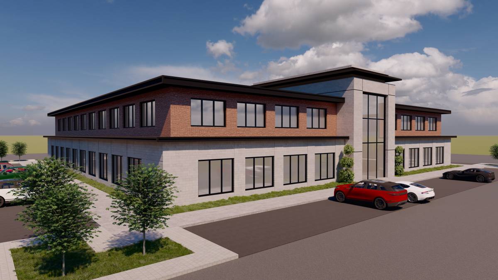
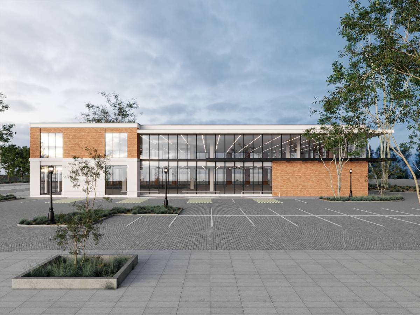
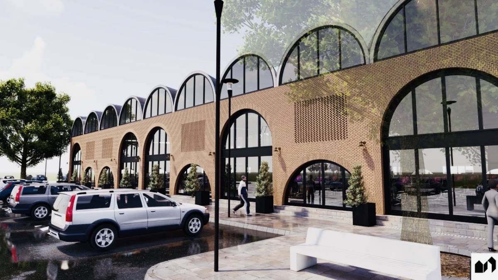
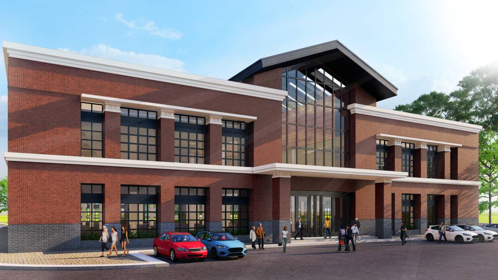
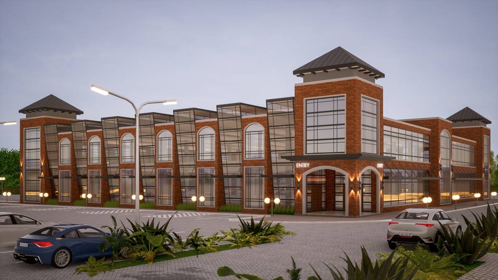
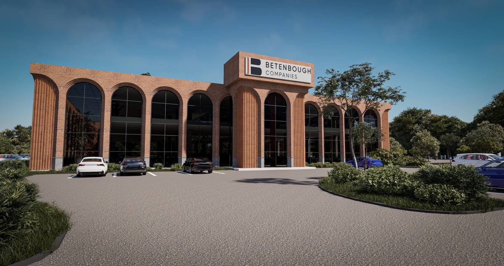
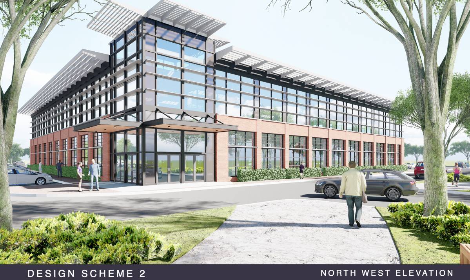
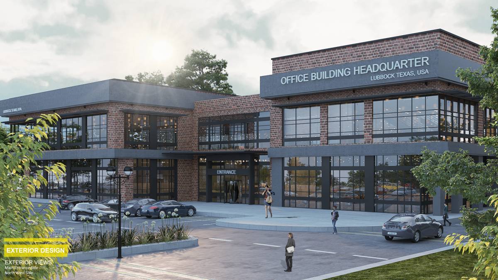
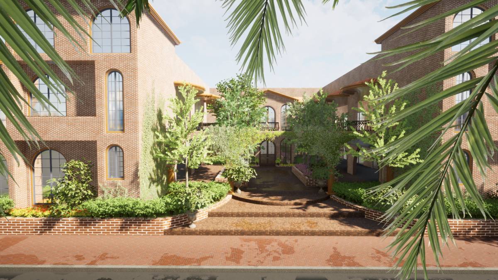
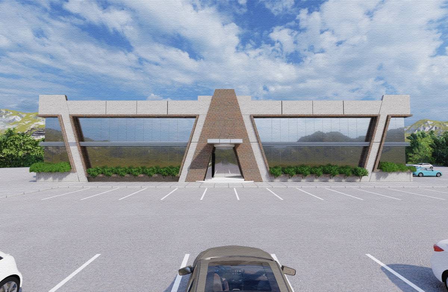
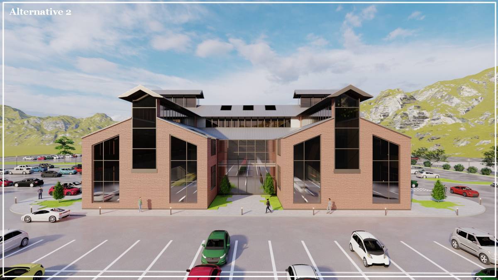
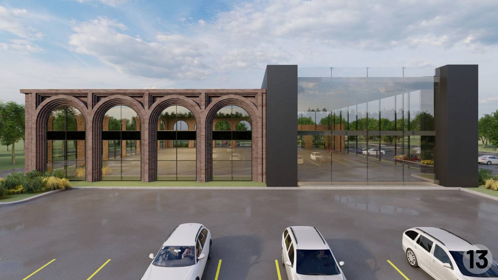
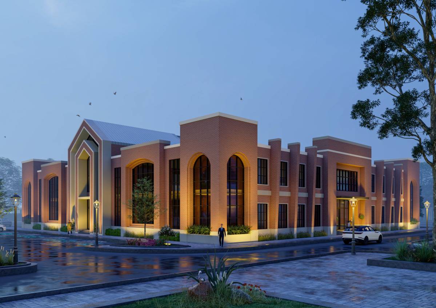
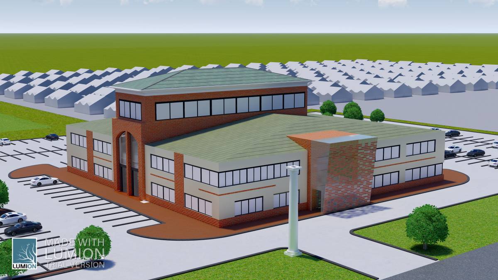
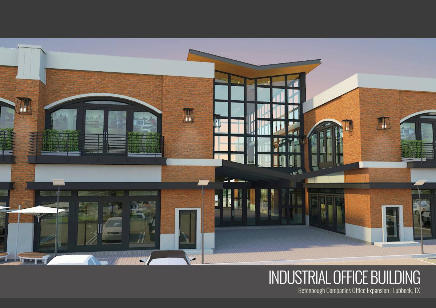
The main concept when the form has been built in the 3D was Breaking down the feeling of linearity and trying to achieve the vertical effect visually without build too much. In order to visually integrate the new proposed façade with the existing urban context. The new proposals have been inspired by the clock tower and the tower form of the entrance in the existing building facing the 82nd street. From the idea of BREAKING DOWN the form the curtain walls and big size windows have been proposed to provide the maximum daylight experience and support the character of the new proposed building to be look like a contemporary office building, using the same materials identity and building character that has been used in the other existing buildings, such as bricks in different color tones, arcs in a vertical proportion, Curtain walls, and big size windows.
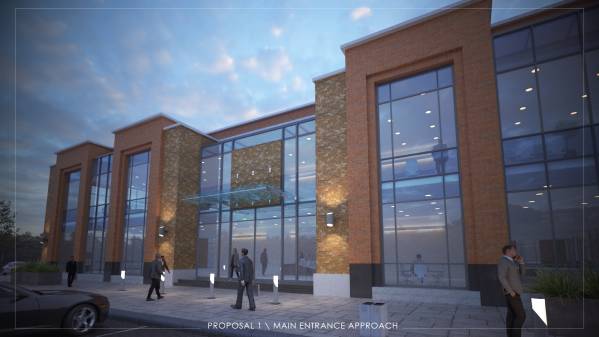
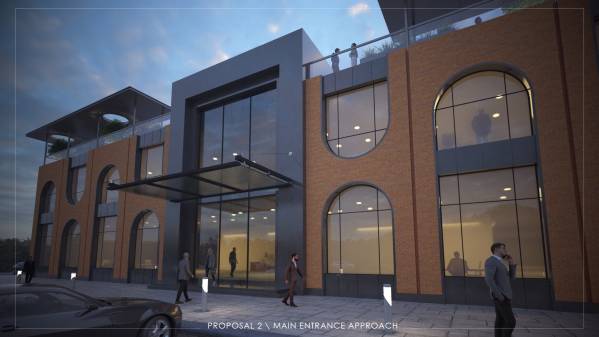
Entrance approach
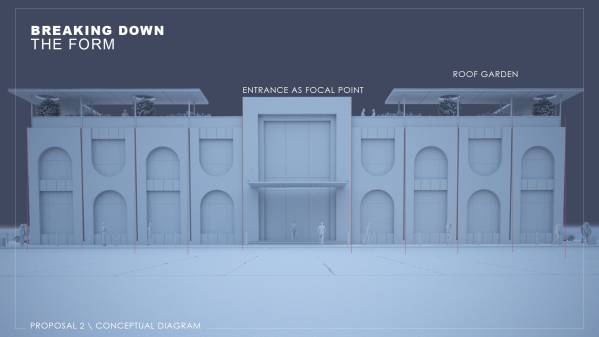
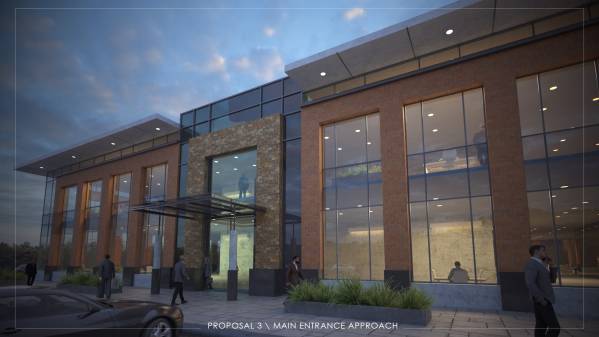
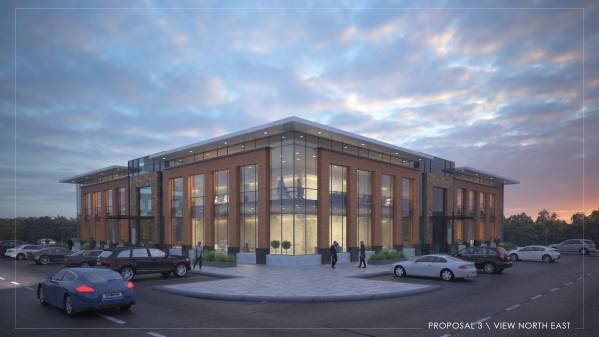
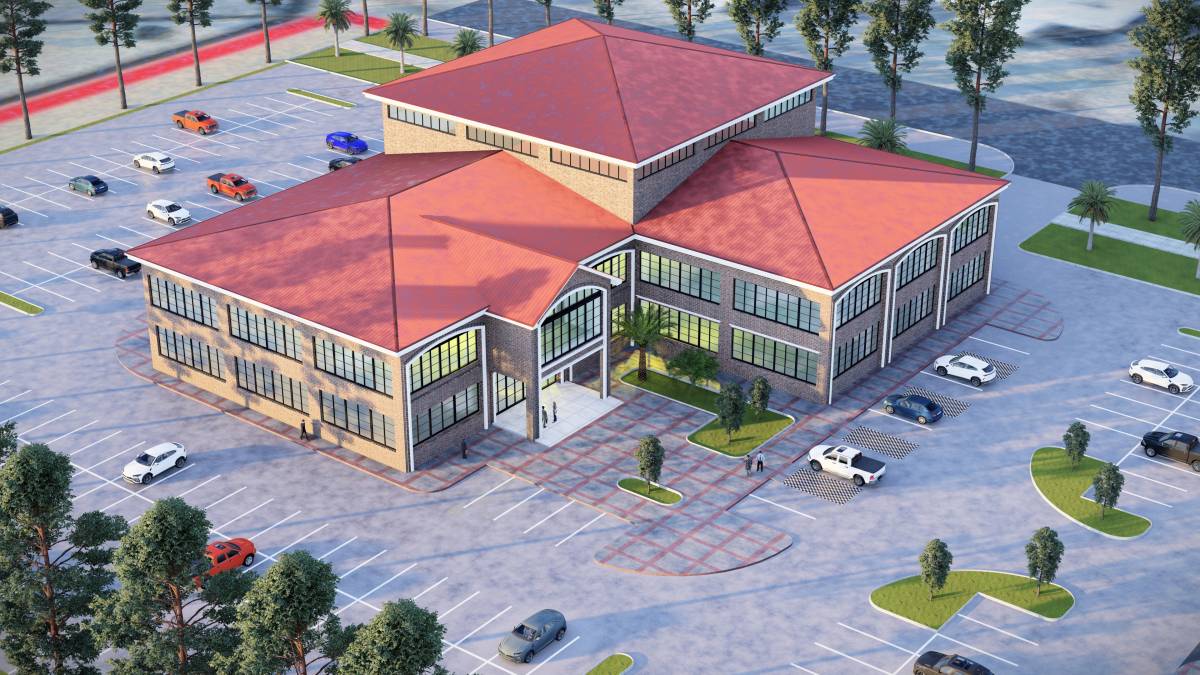
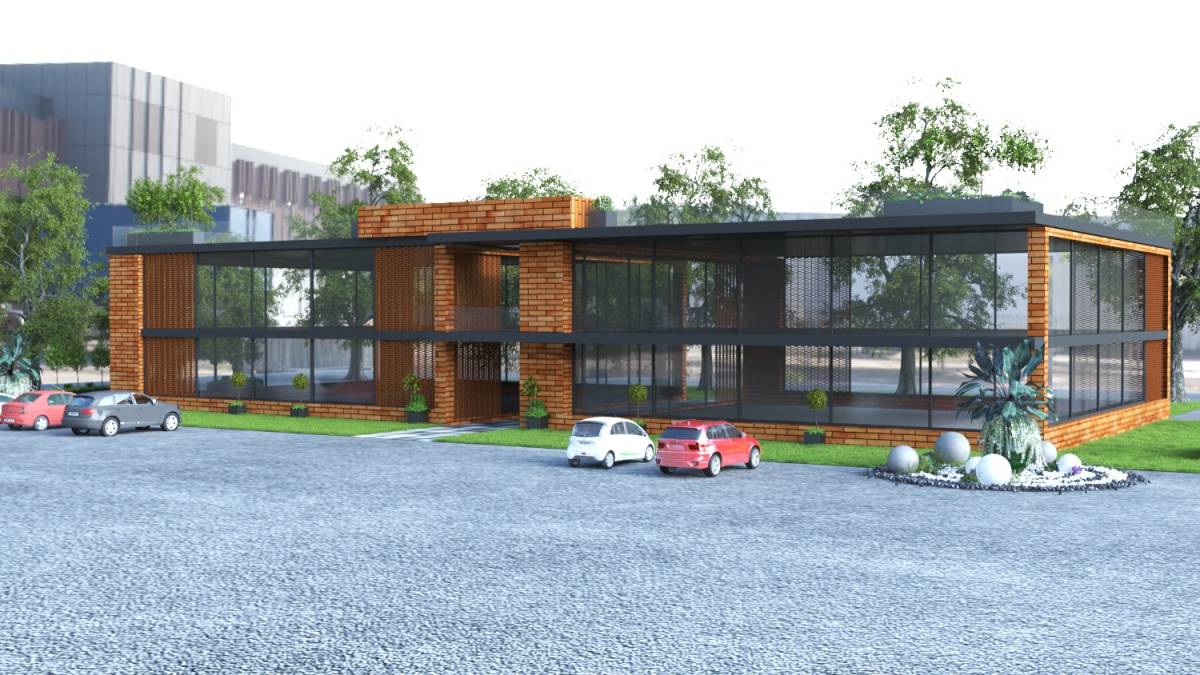
The three proposals focus of emphases two main entrances one in the North façade and the other in the East façade and may be other secondary entrances can be proposed if needed. Also, trying to present the form of the main entrance to be dominate as a focal point and subdivide the form in two equal parts. Respecting the identity of the surrounding.
Maximizing day Lighting
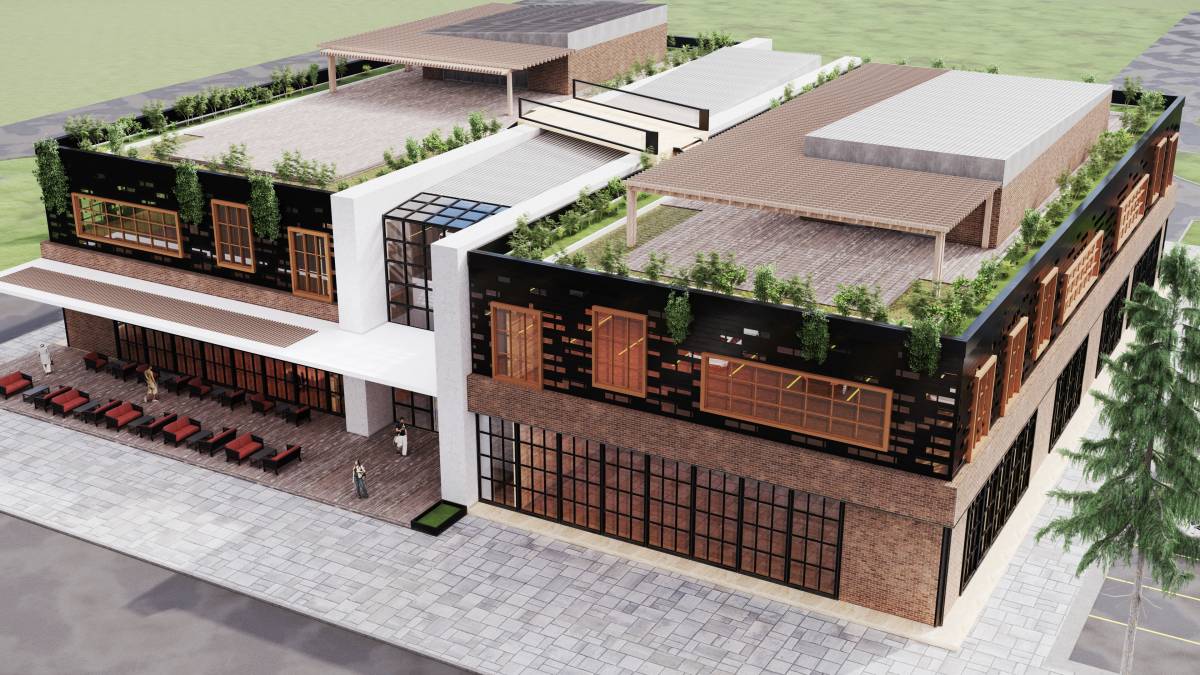
One of the first priorities while proposals have been developed to enhance the maximum daylight experience with a potential of creating a sky light in the first proposal.
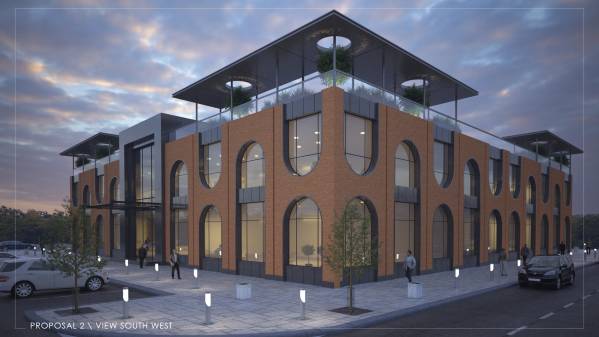
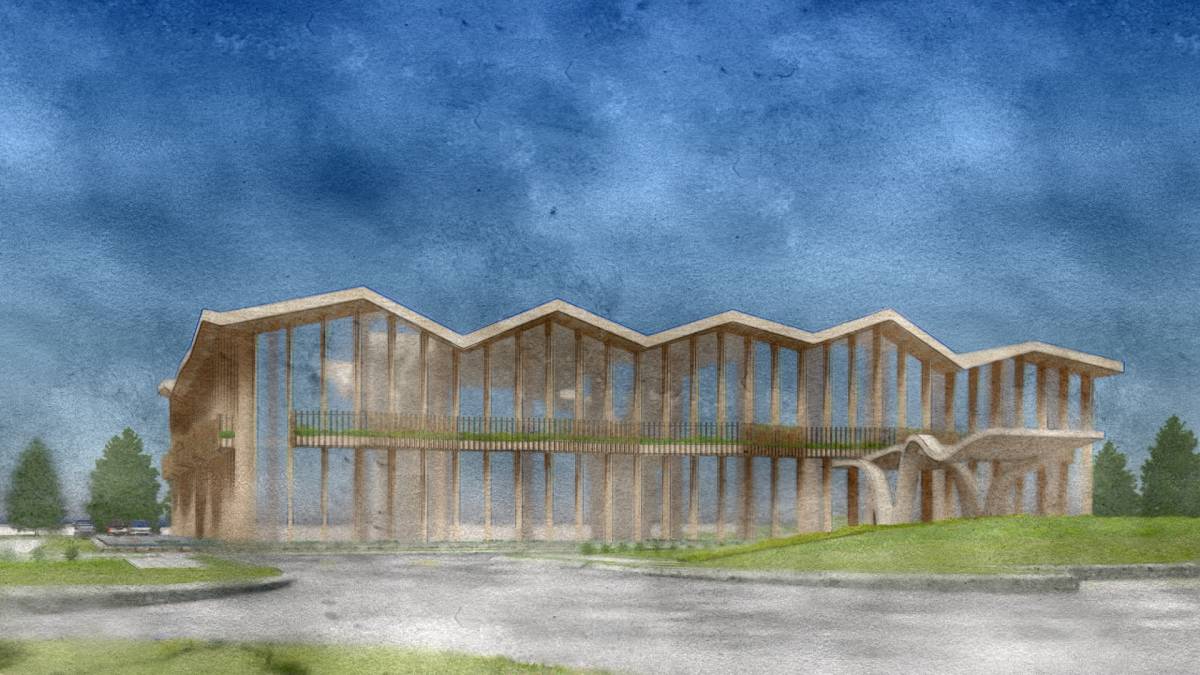
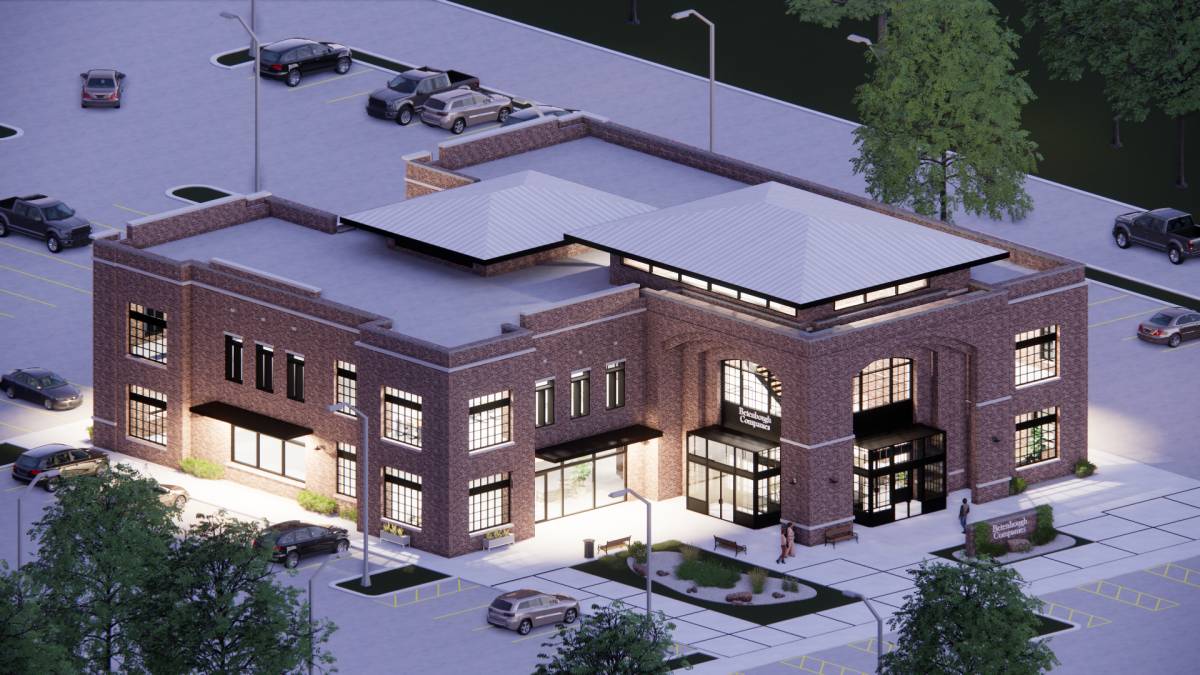
Second proposal, present less curtain walls, but wide windows are provided, plus shaded roof garden as a concept of modern working area nowadays that can be utilized as celebrating area or for working in sunny days
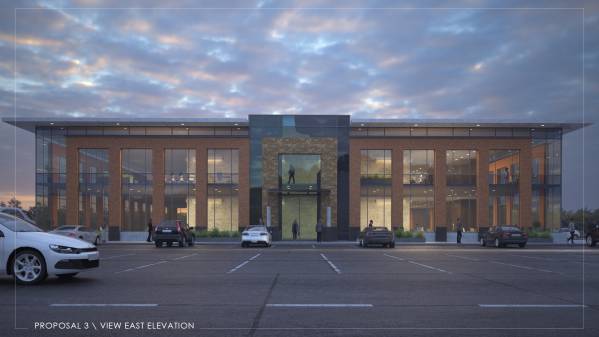
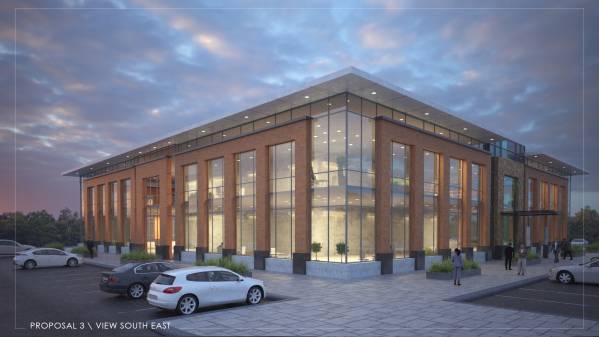
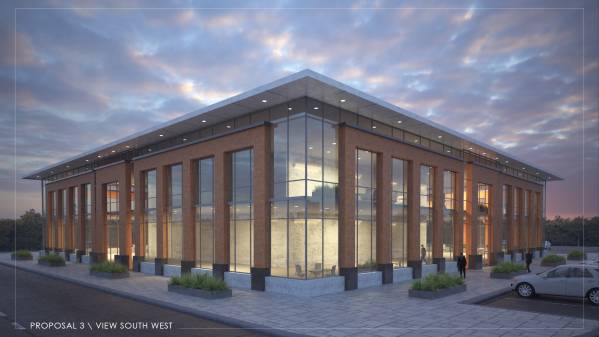
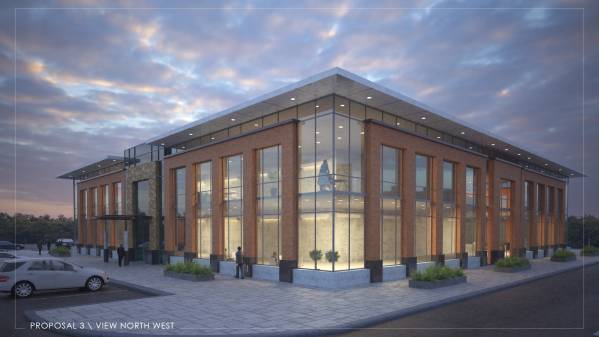
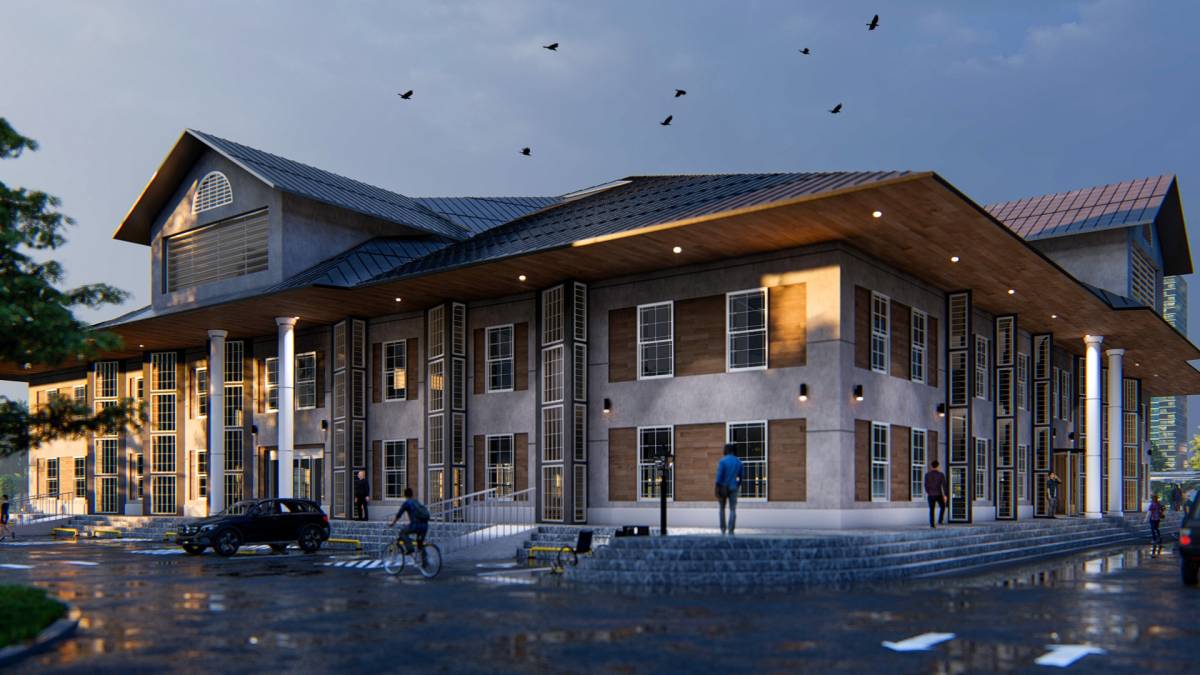
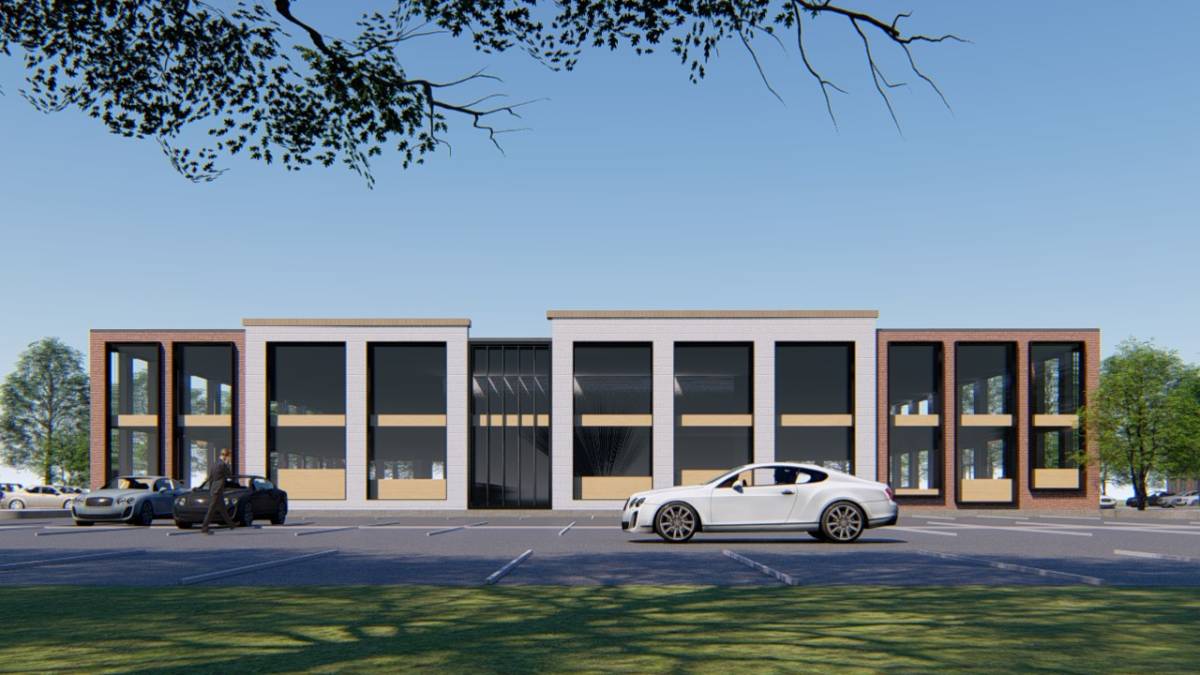
Third proposal, demonstrate as much as possible curtain wall plus the corner curtain walls, which will make the spaces transparent to the exterior as well as for sure maximizing day light experience. A big shade also has been proposed to protect the façade from the direct sun light and integrated with the design.