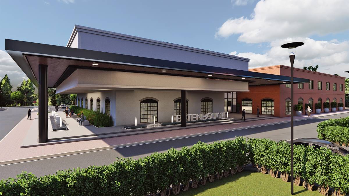
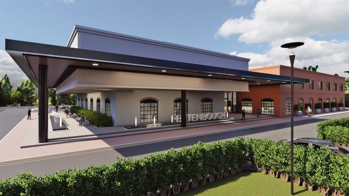
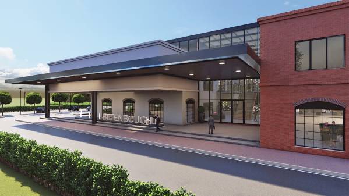
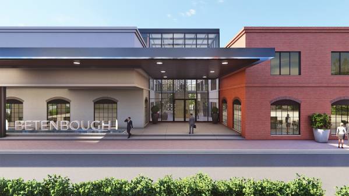
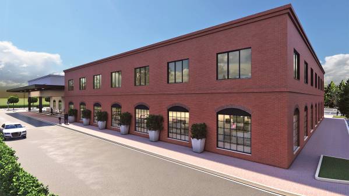
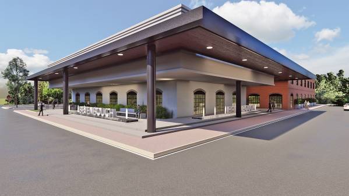
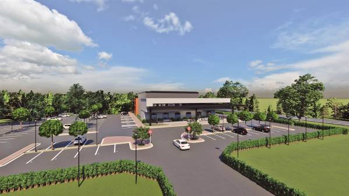
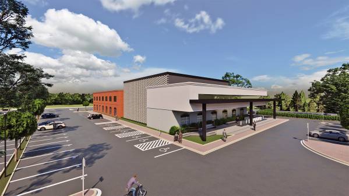
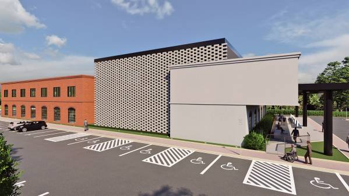
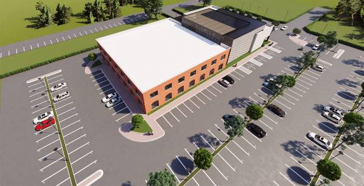
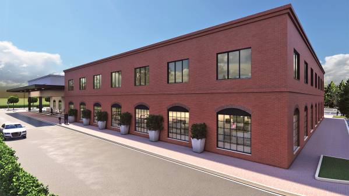
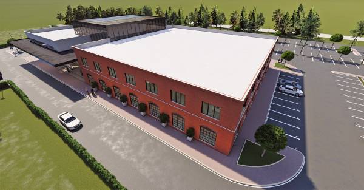
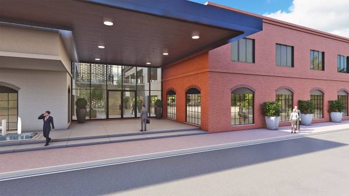
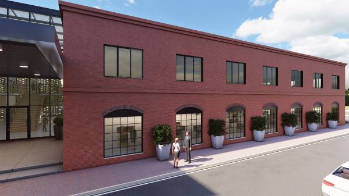
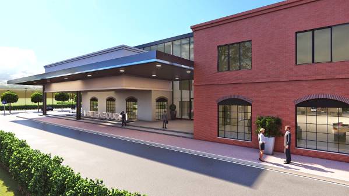
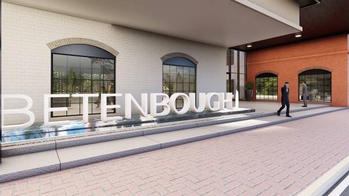
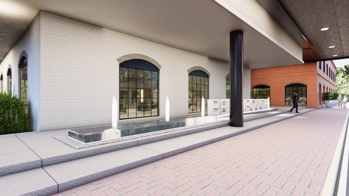
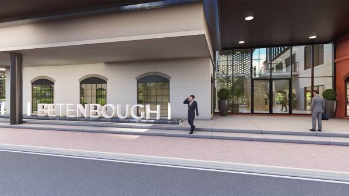
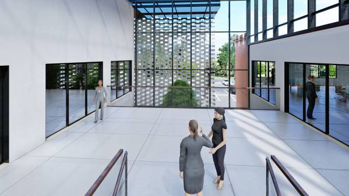
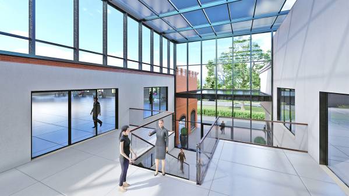
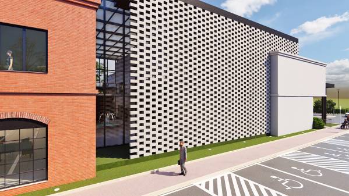
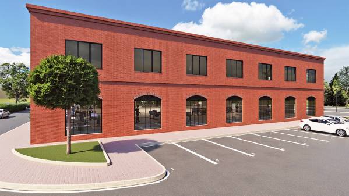
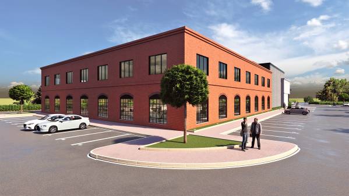
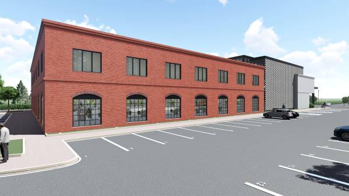
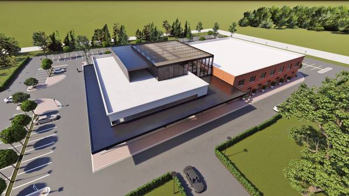
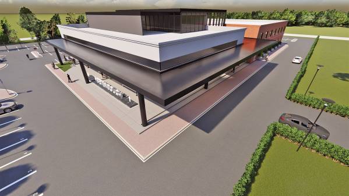
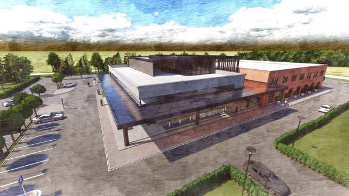
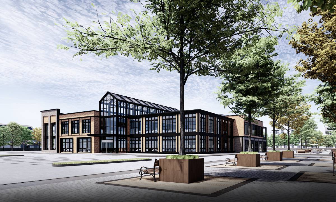
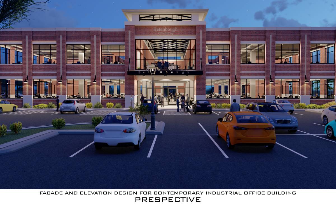
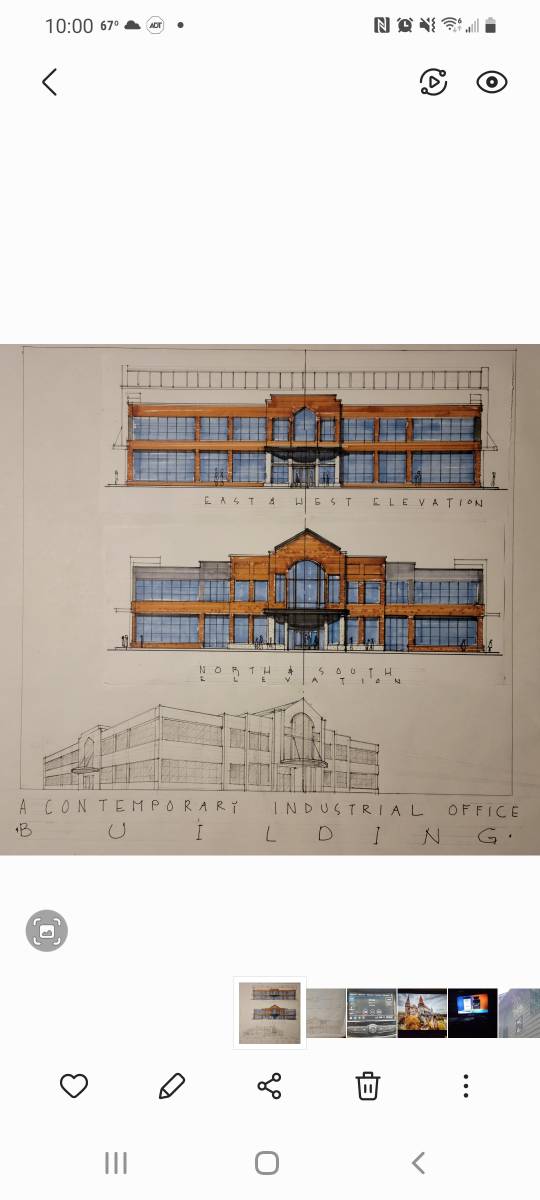
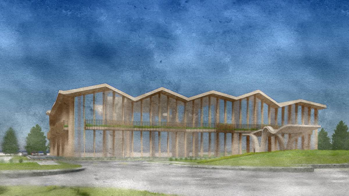
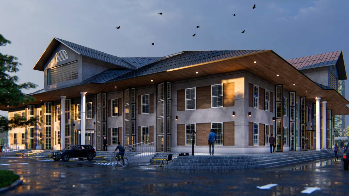
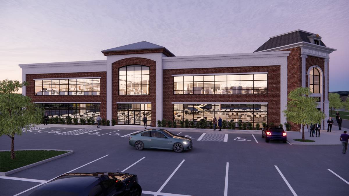
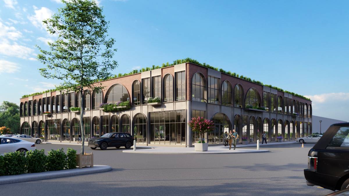
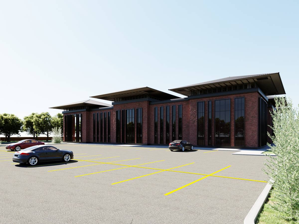
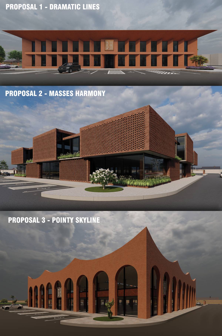
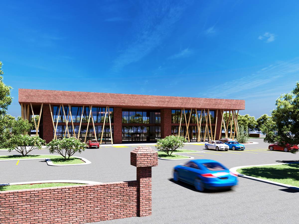
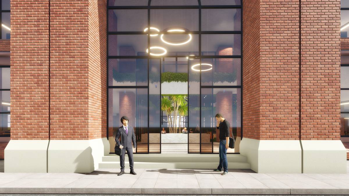
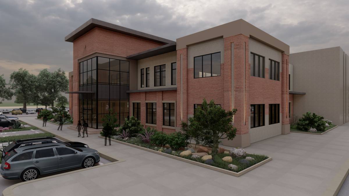
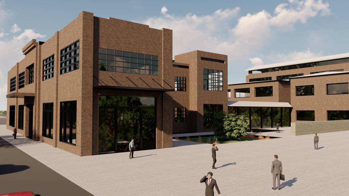
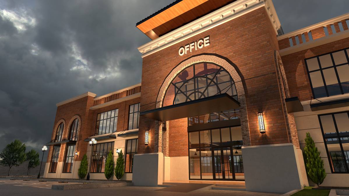
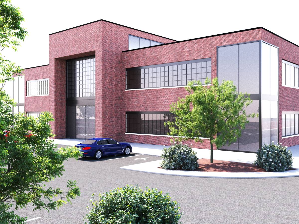
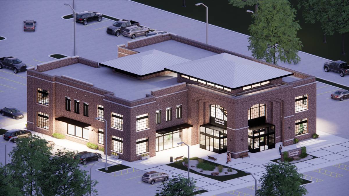
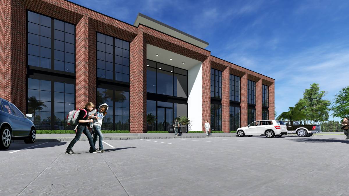
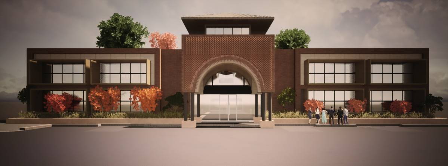
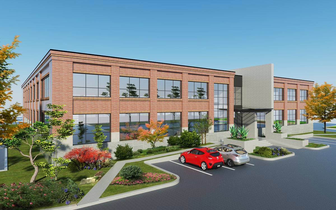
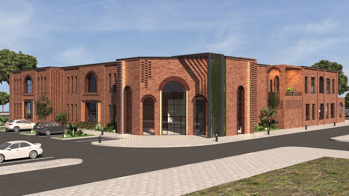
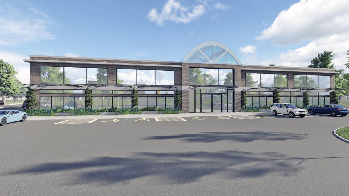
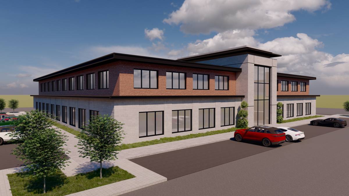
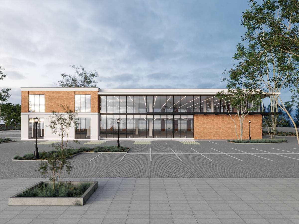
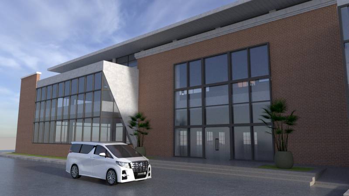
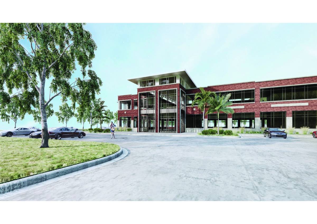
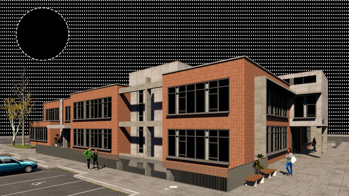
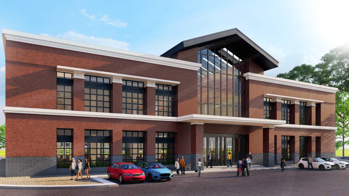
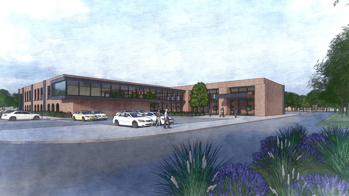
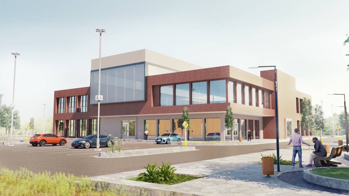
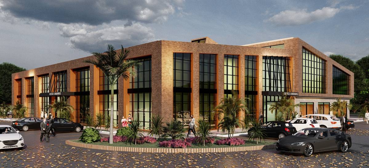
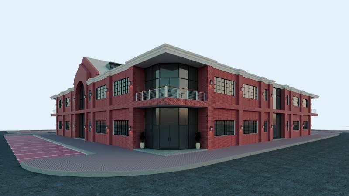
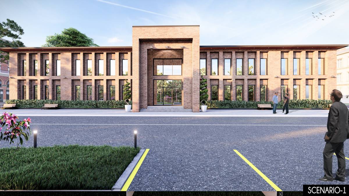
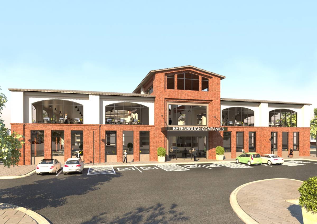
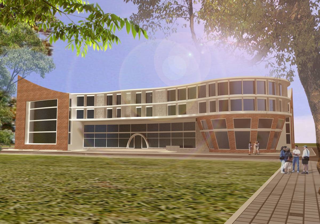
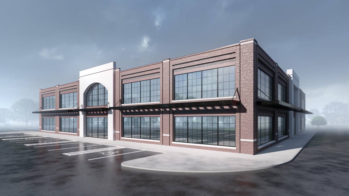
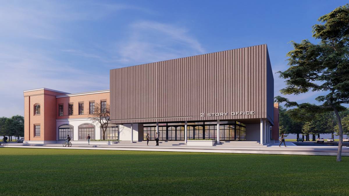
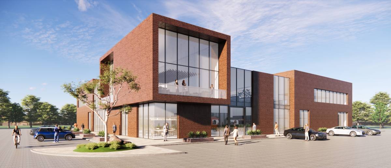
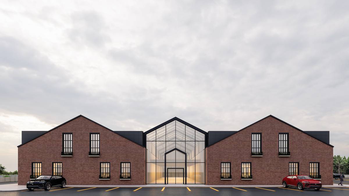
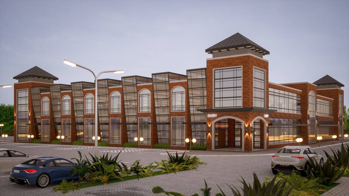
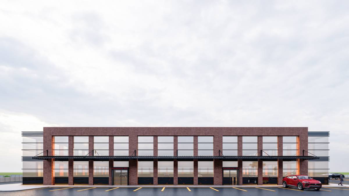
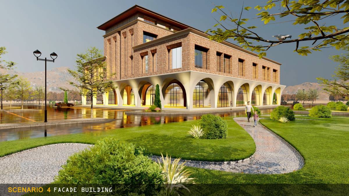
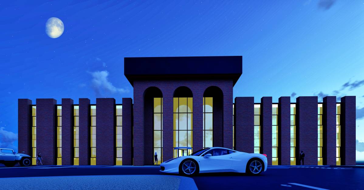
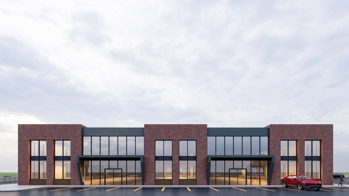
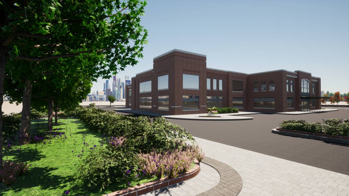
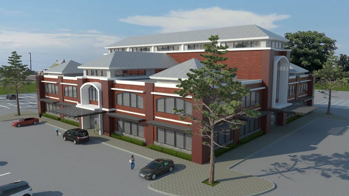
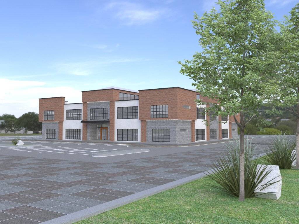
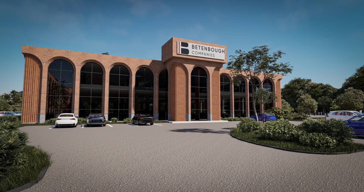
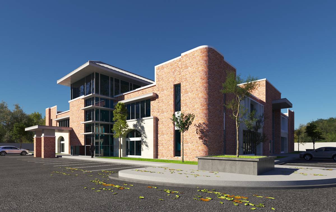
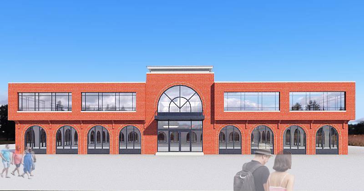
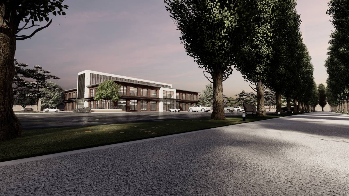
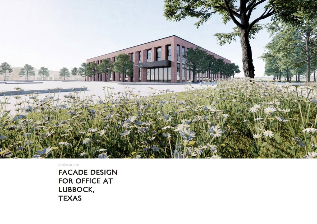
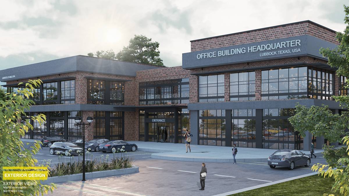
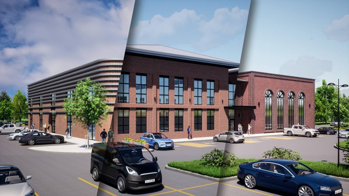
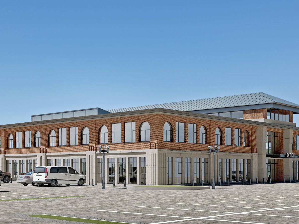
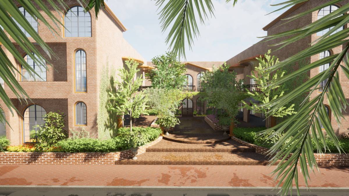
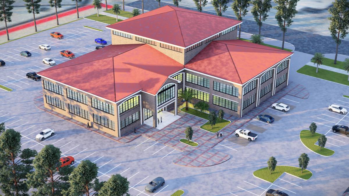
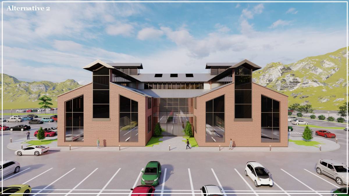
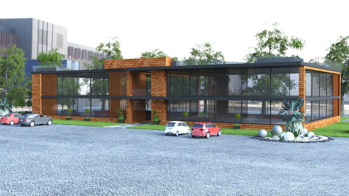
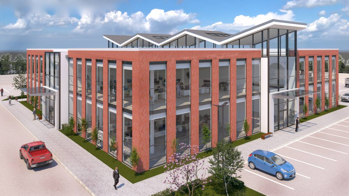
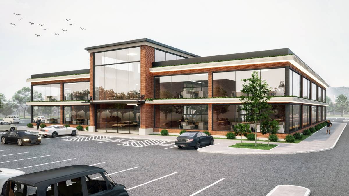
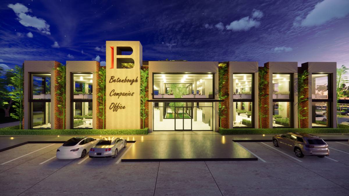
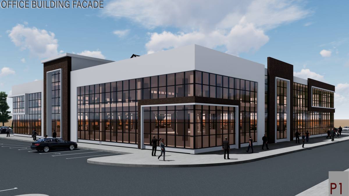
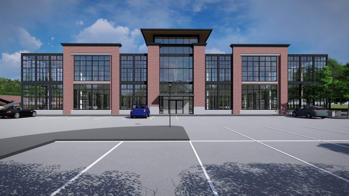
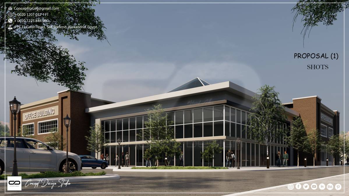
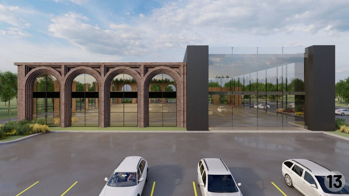
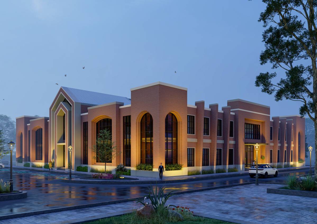
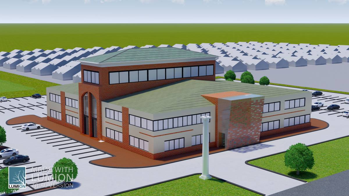
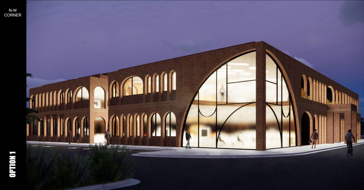
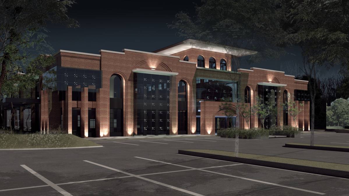
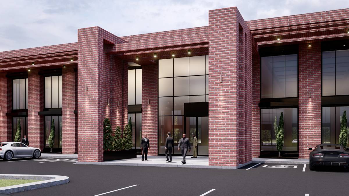
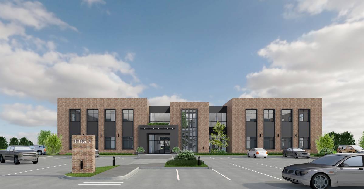
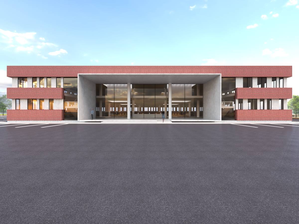
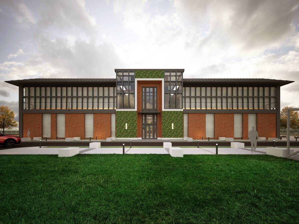
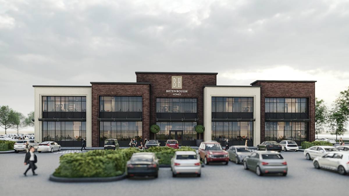
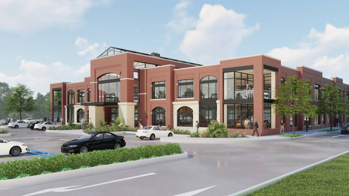
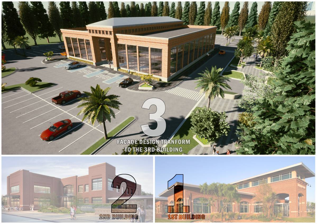
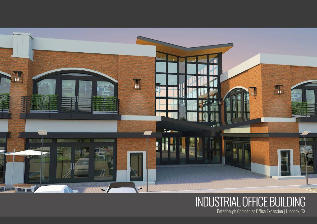
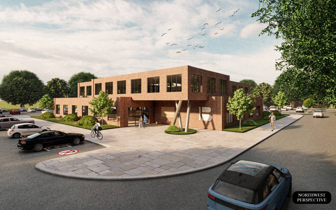
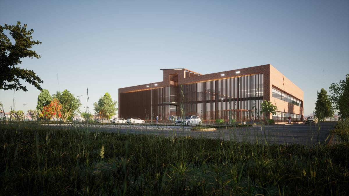
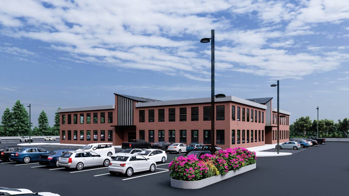
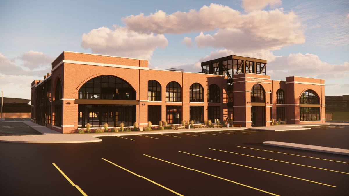
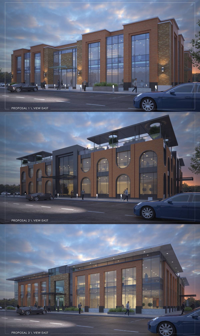
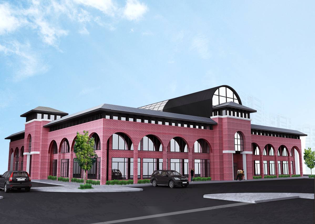
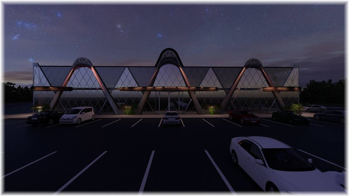
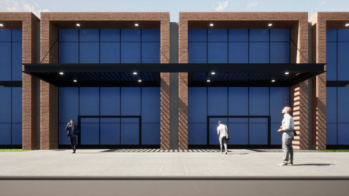
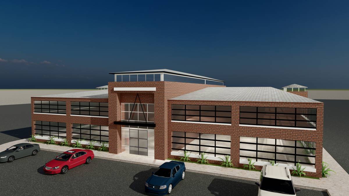
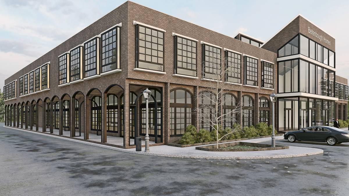
The concept of the building is designed combining existing and new contemporary industrial style. It connects with the existing two other buildings.
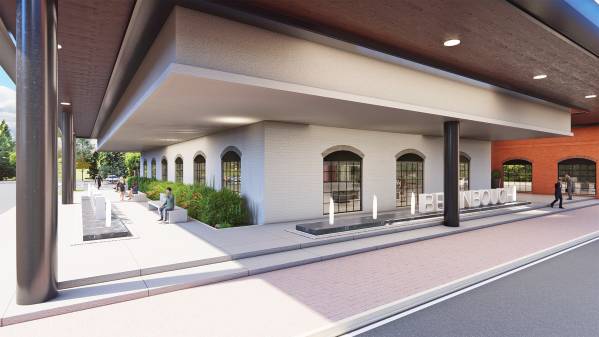
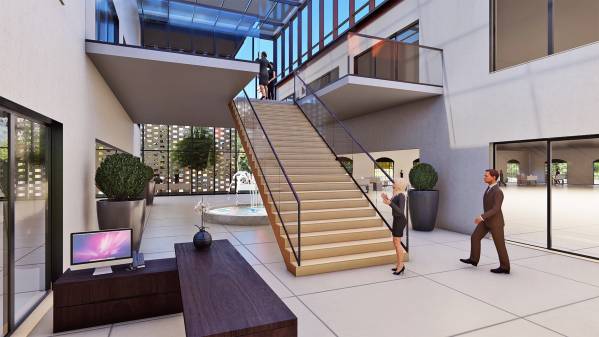
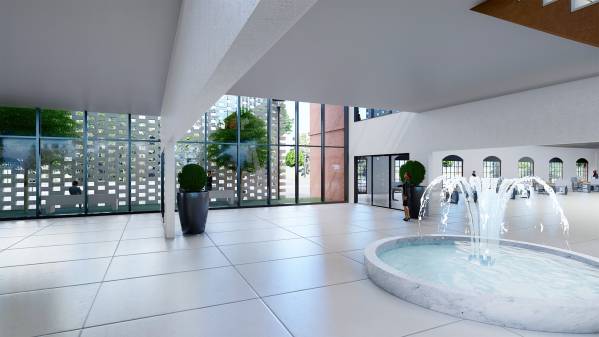
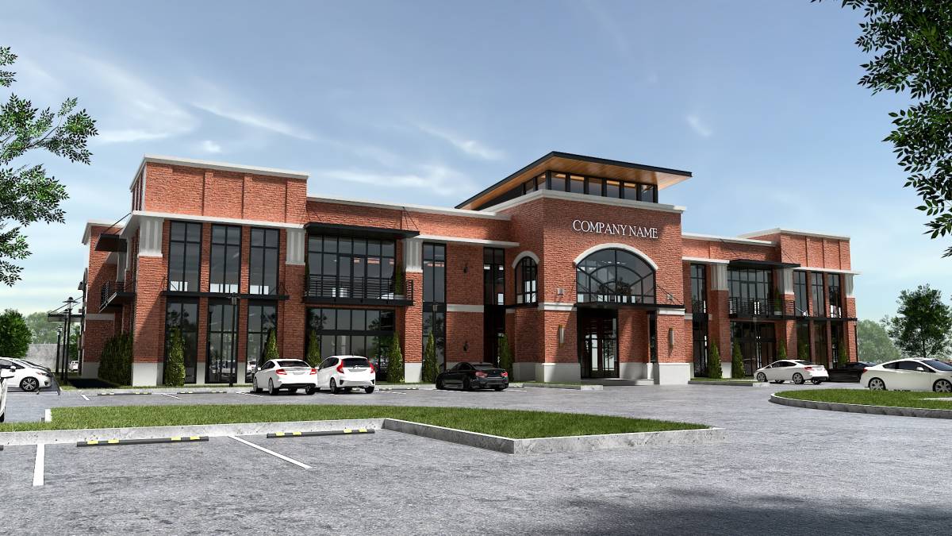
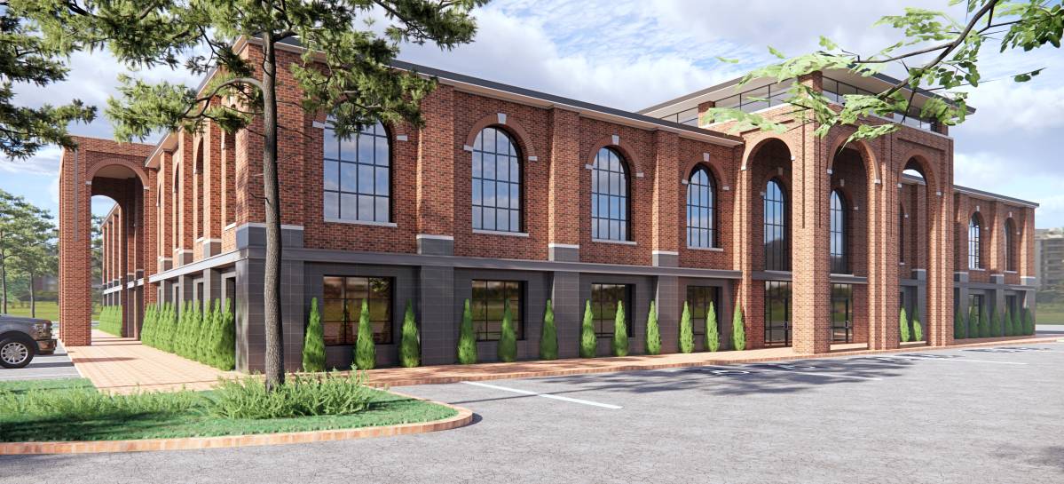
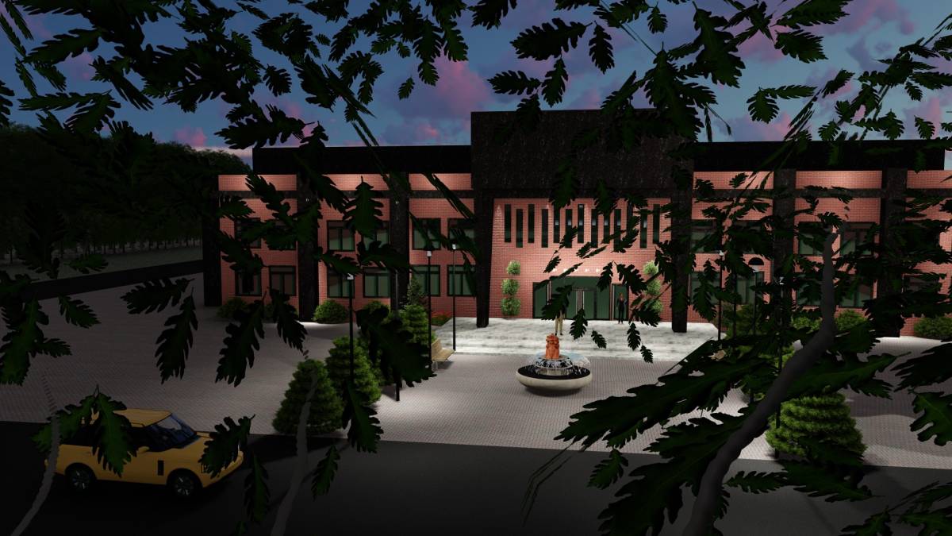
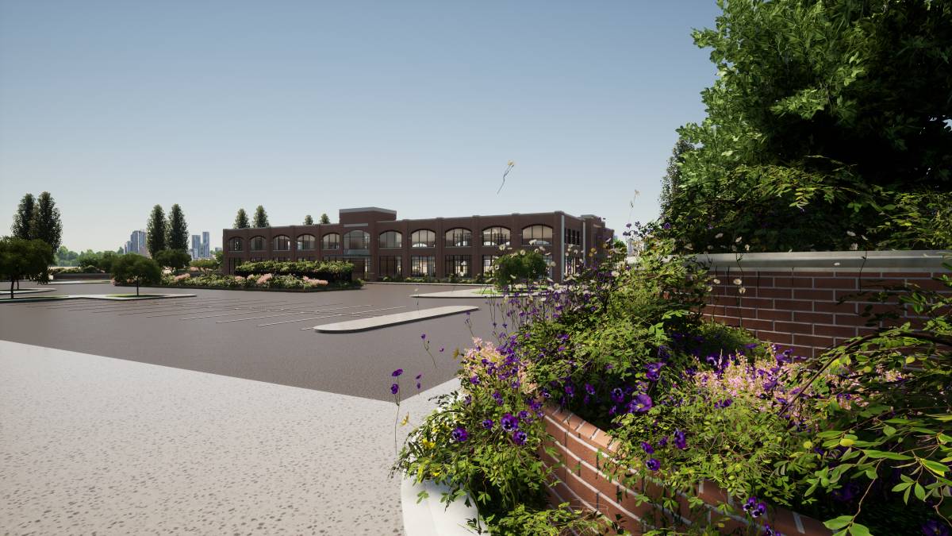
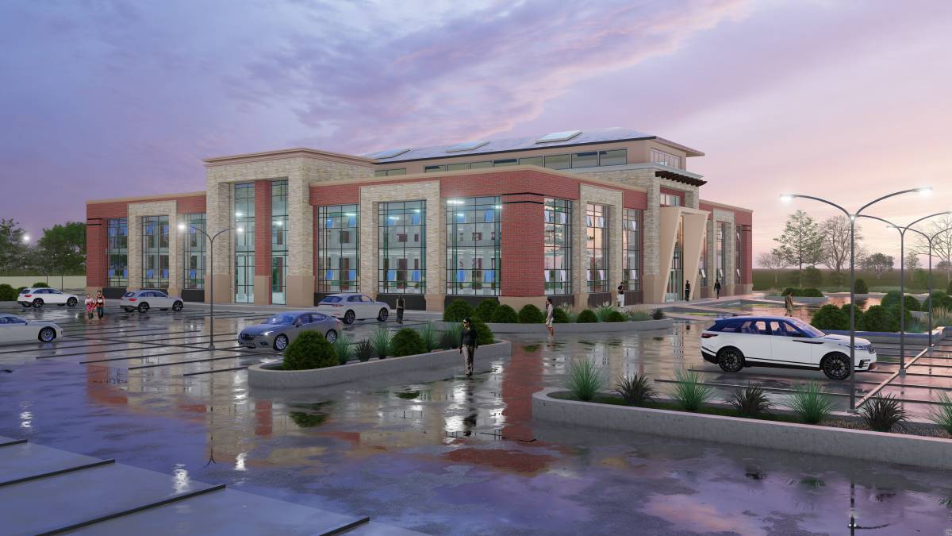
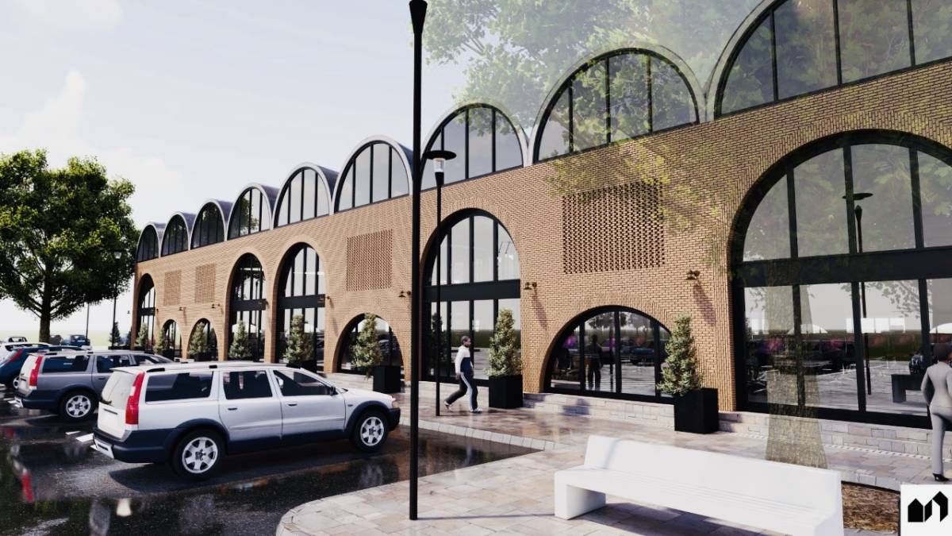
Materials are choosen existing red brick, also stone, wood, glass. These natural elements combine with green landscape also the water features.
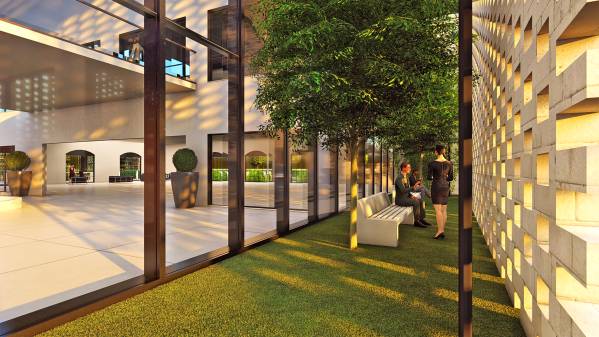
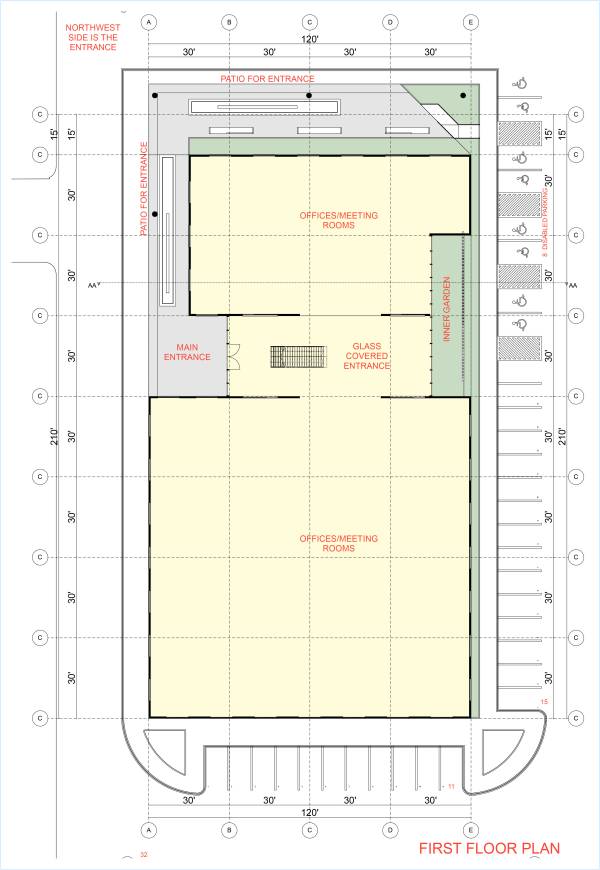
People who work in this Office building, have recreation area, green landscape, natural daylight, the inner garden.
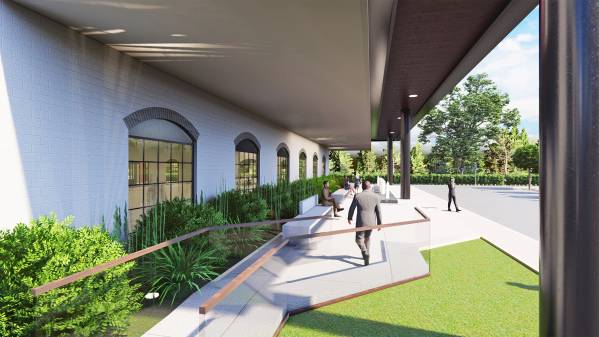
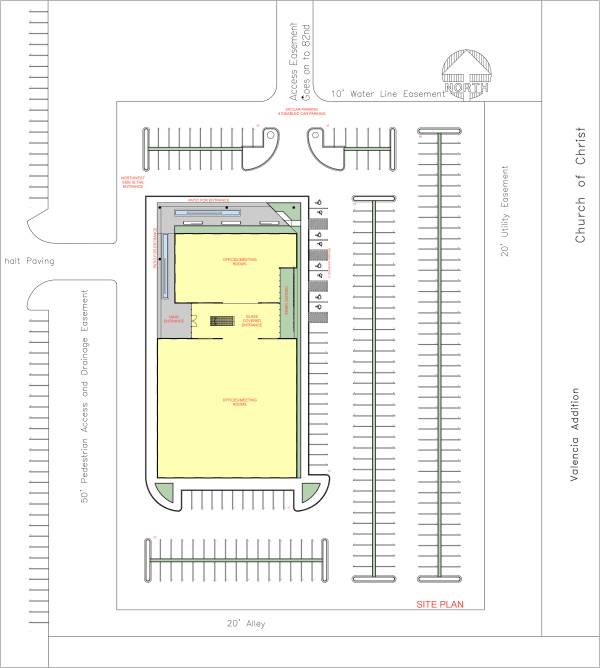
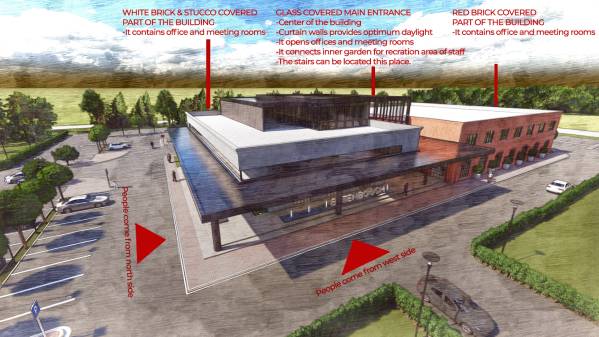
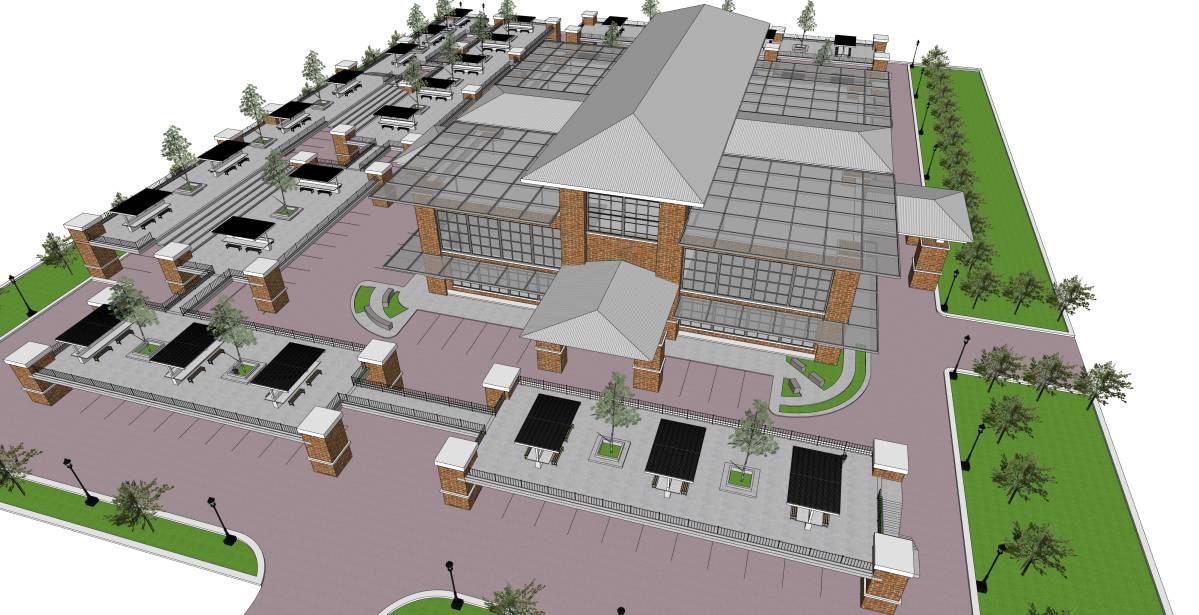
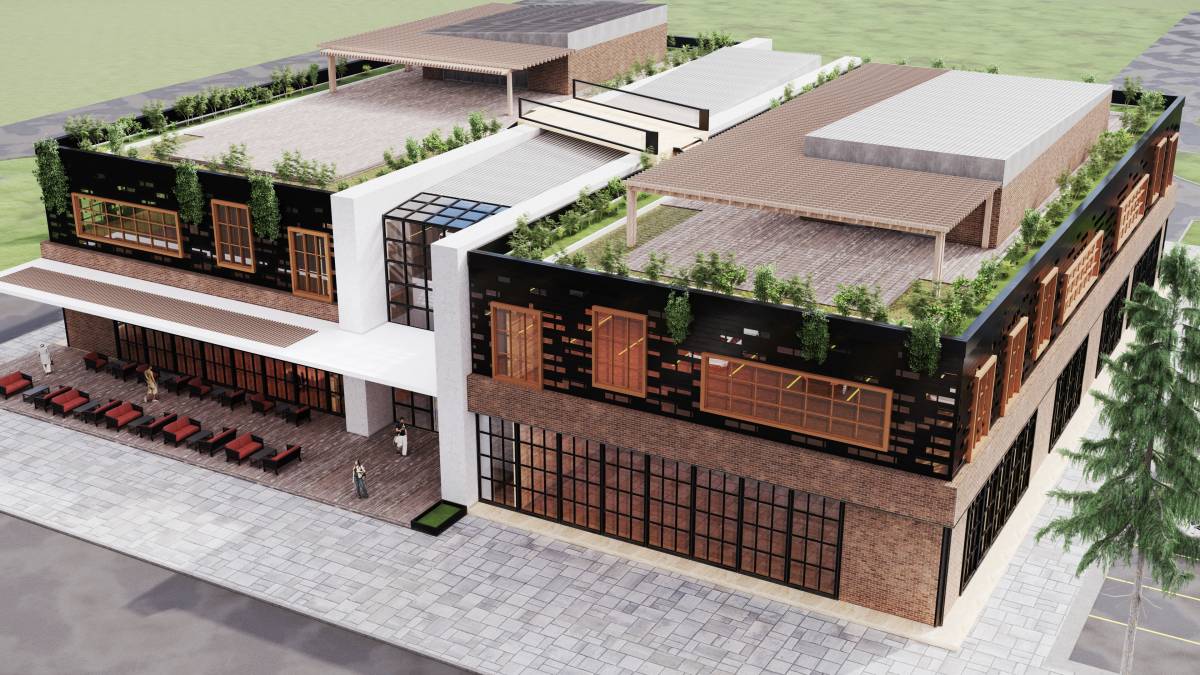
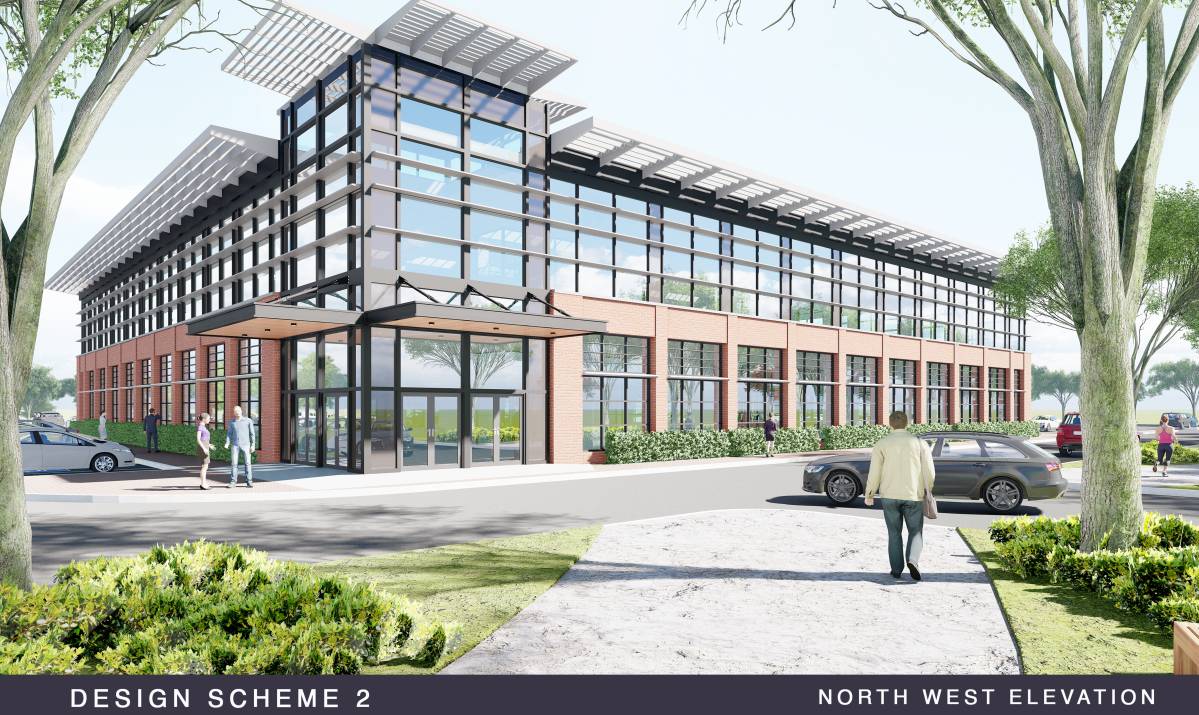
The building welcomes people from northwest side. North and West side has big patio, and benchs for relaxing during the breaks for staff. The position of the building so that it doesn’t enroach or tower over the existing residential neighborhood to the South or east. Using natural elements, green plants and water features are more welcome.
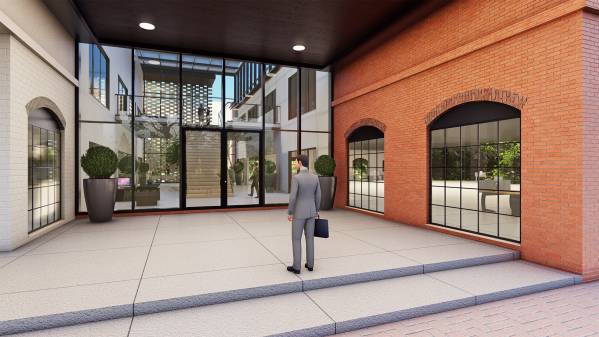
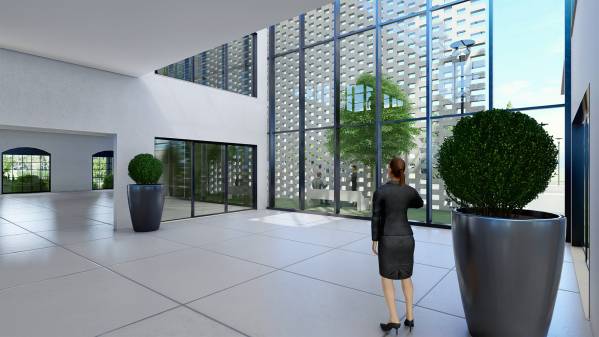
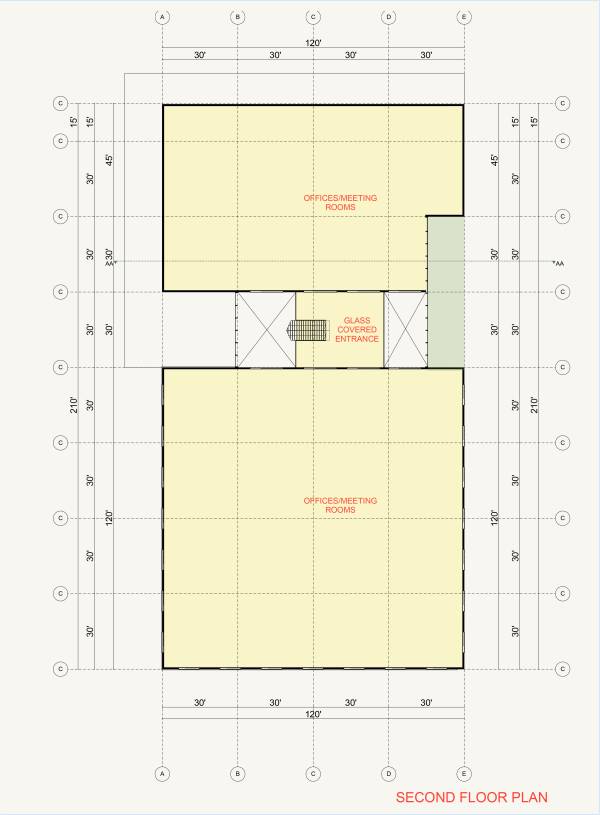
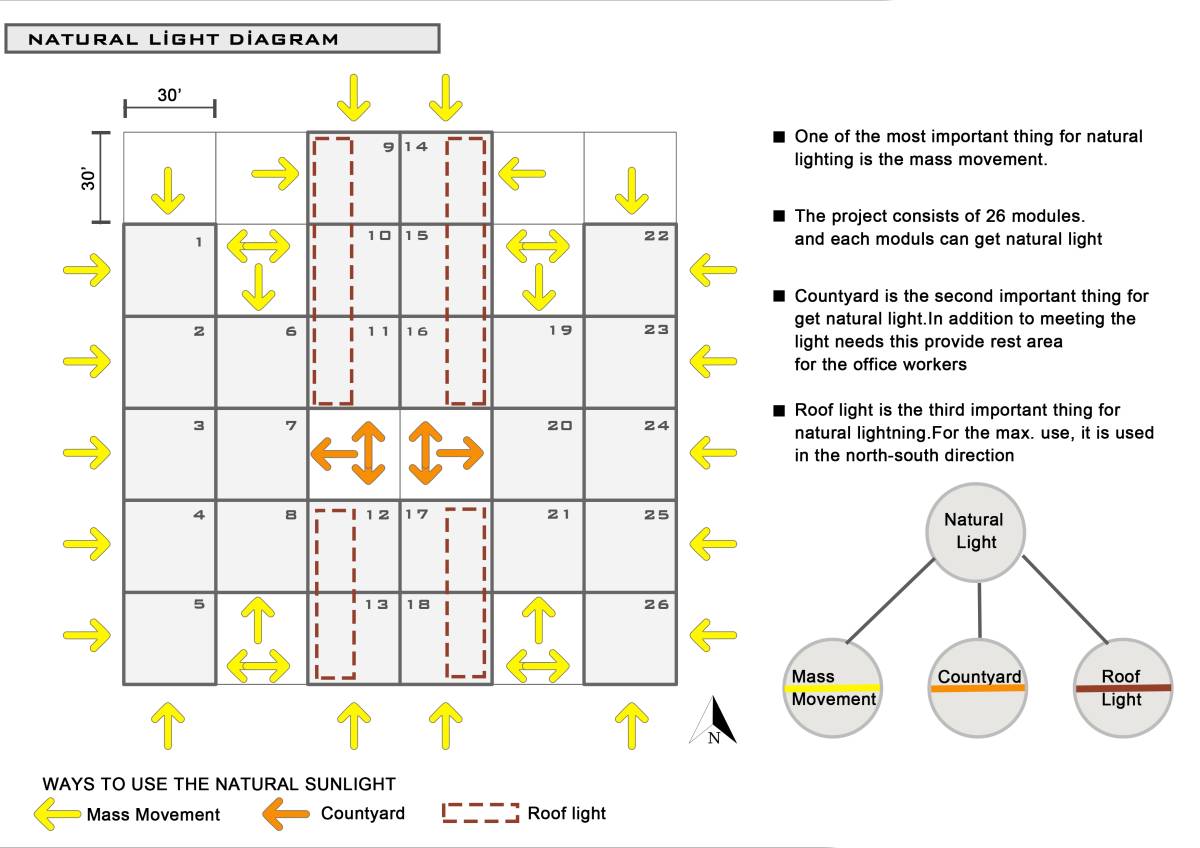
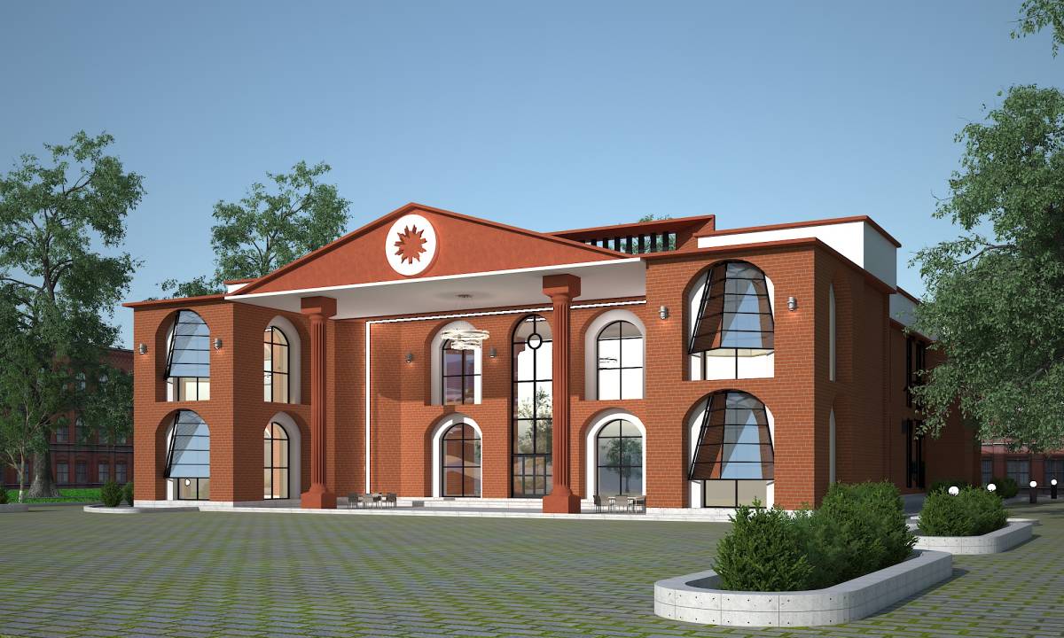
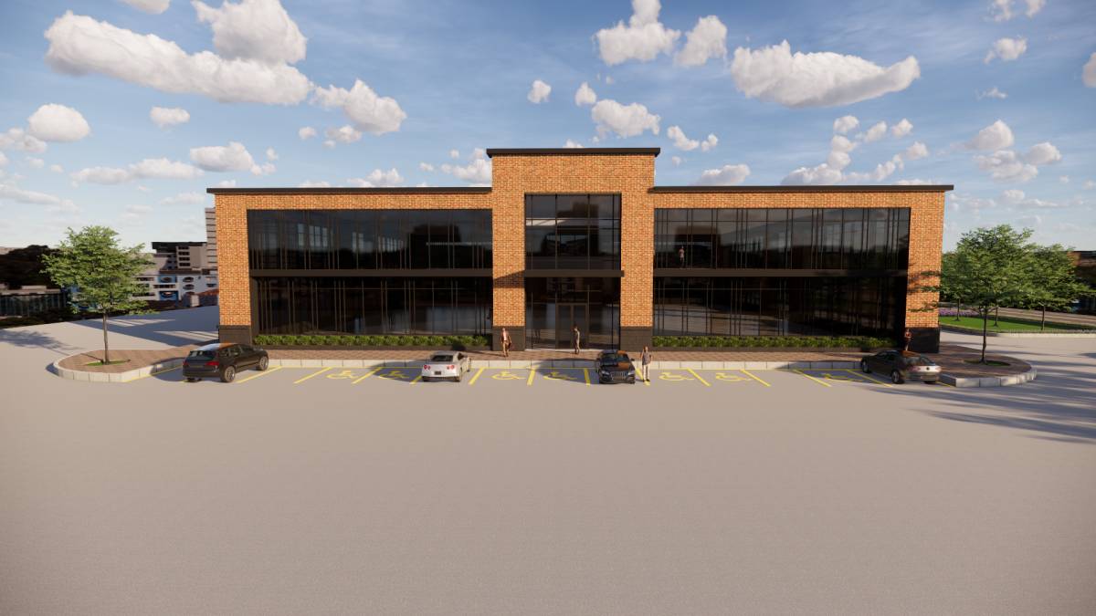
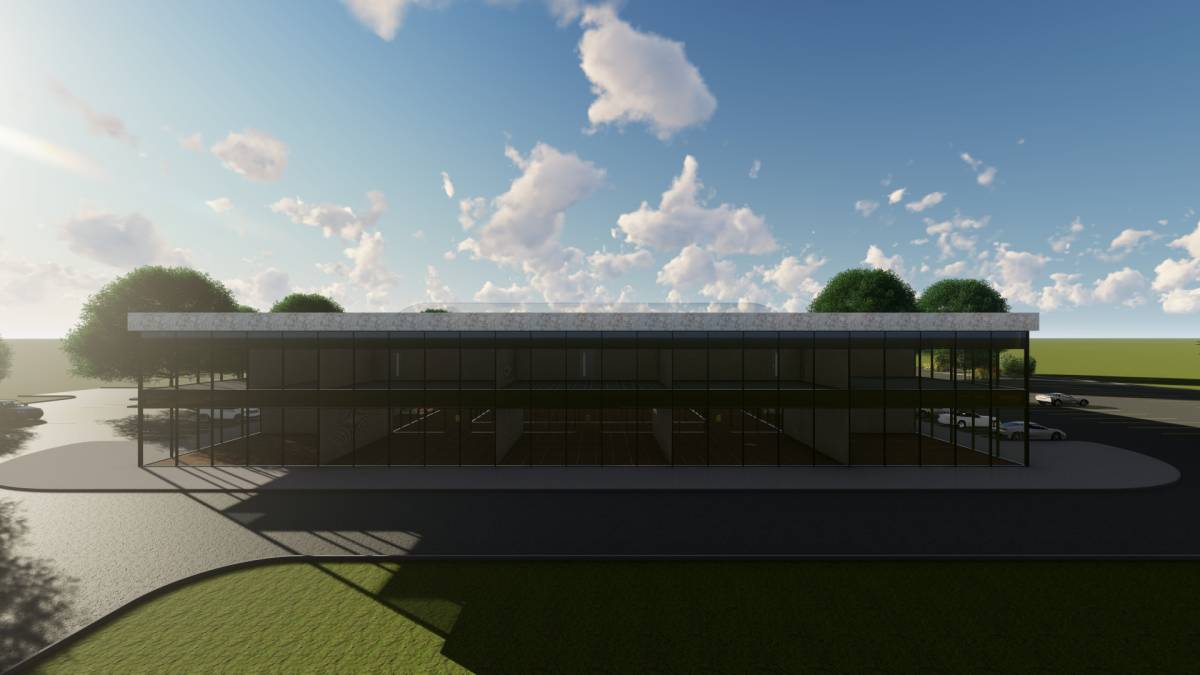
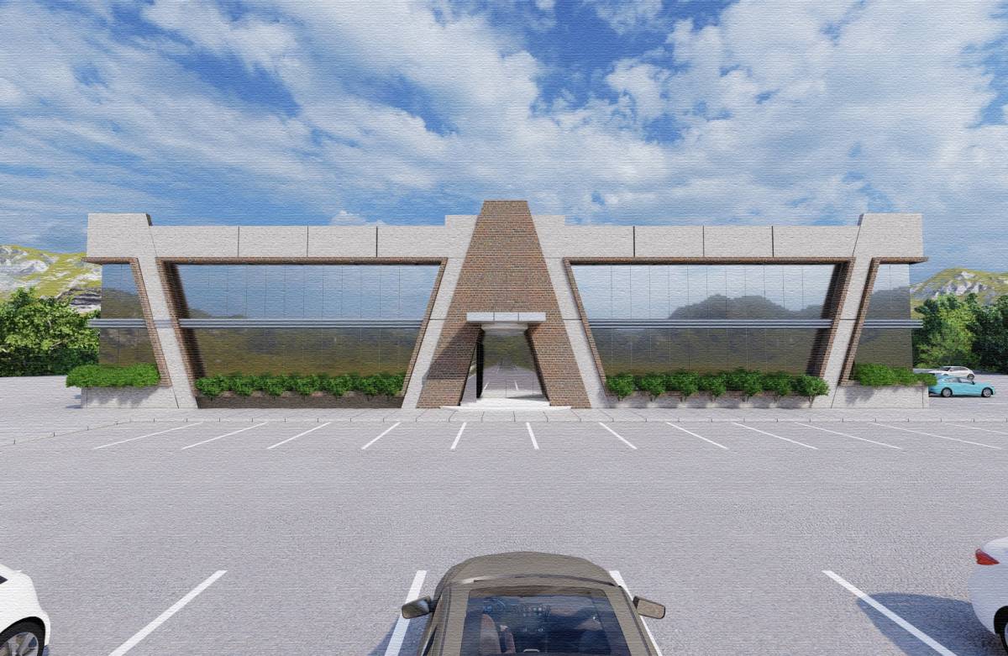
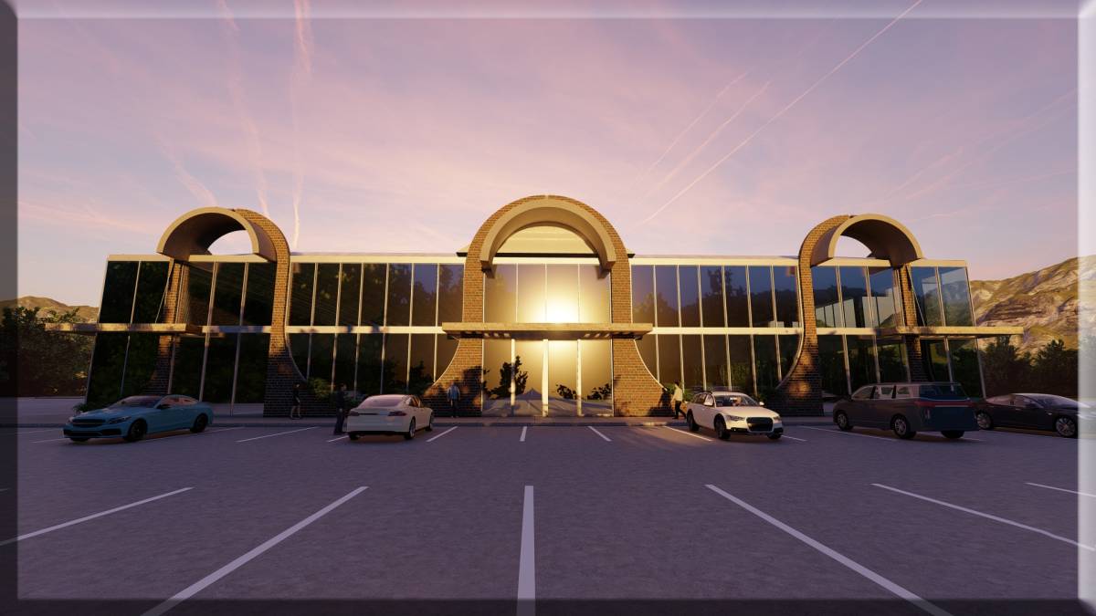
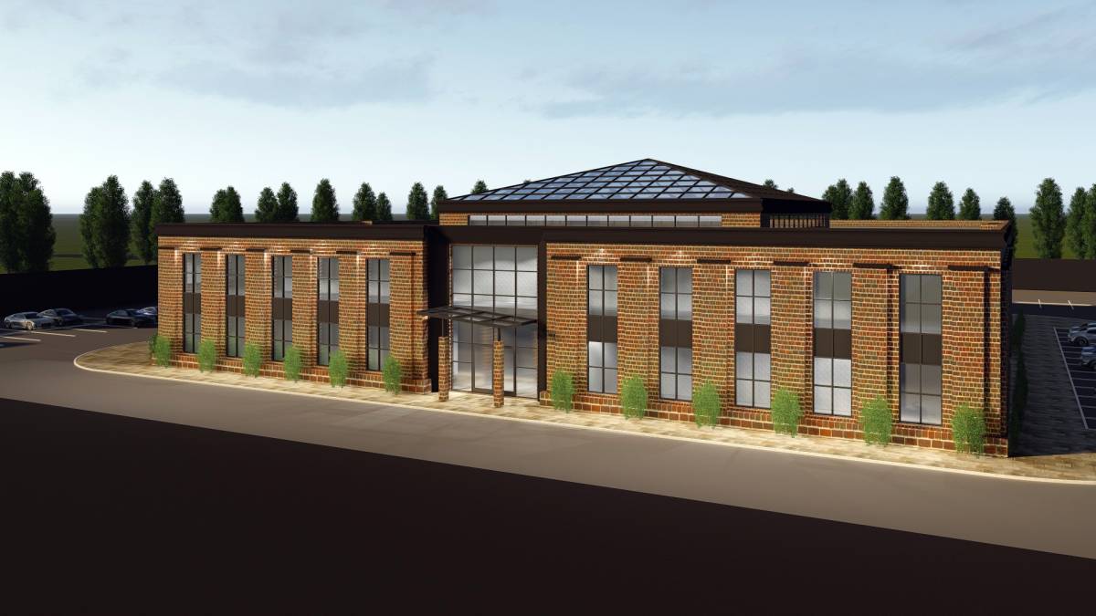
The middle of the building is entrance, it covered by glass. The glass provides optimum daylight for interior. The offices open to the this middle glass area, and it provides daylight too. The building’s this size and shape is getting natural light into the center of the building.
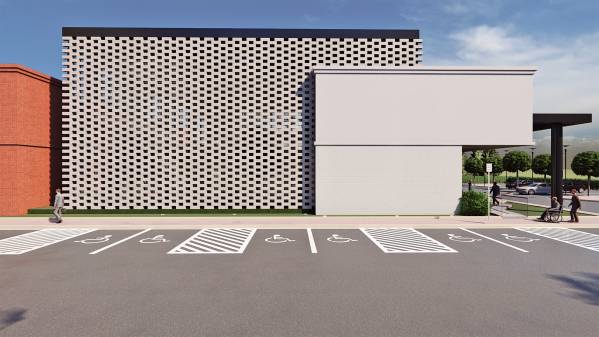
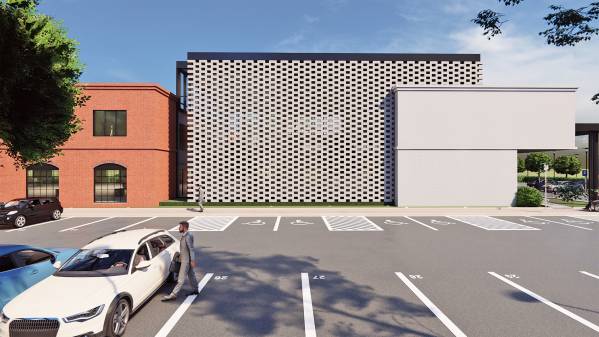
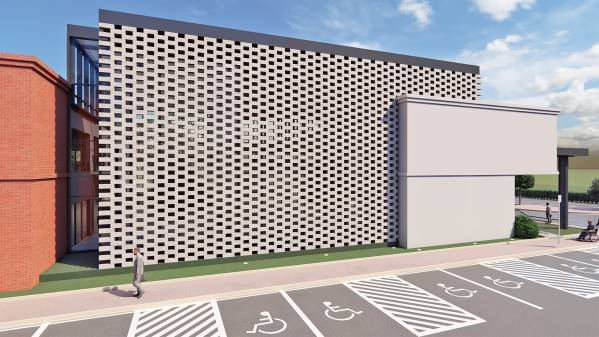
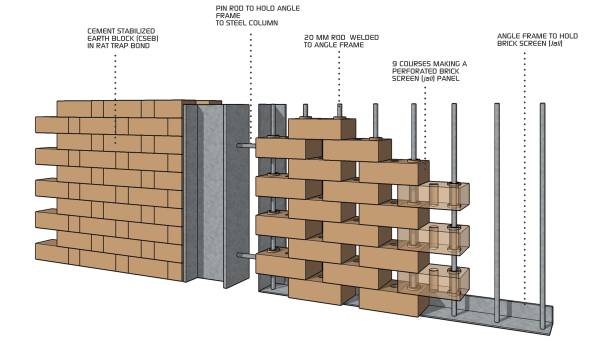
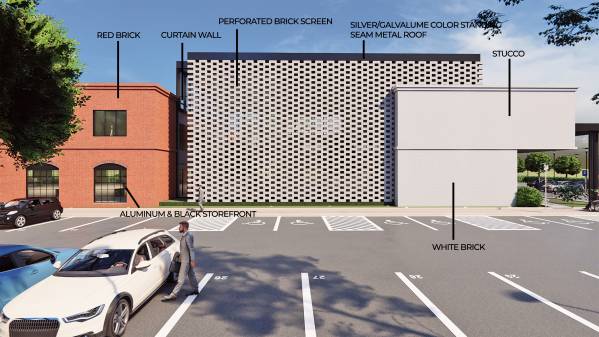
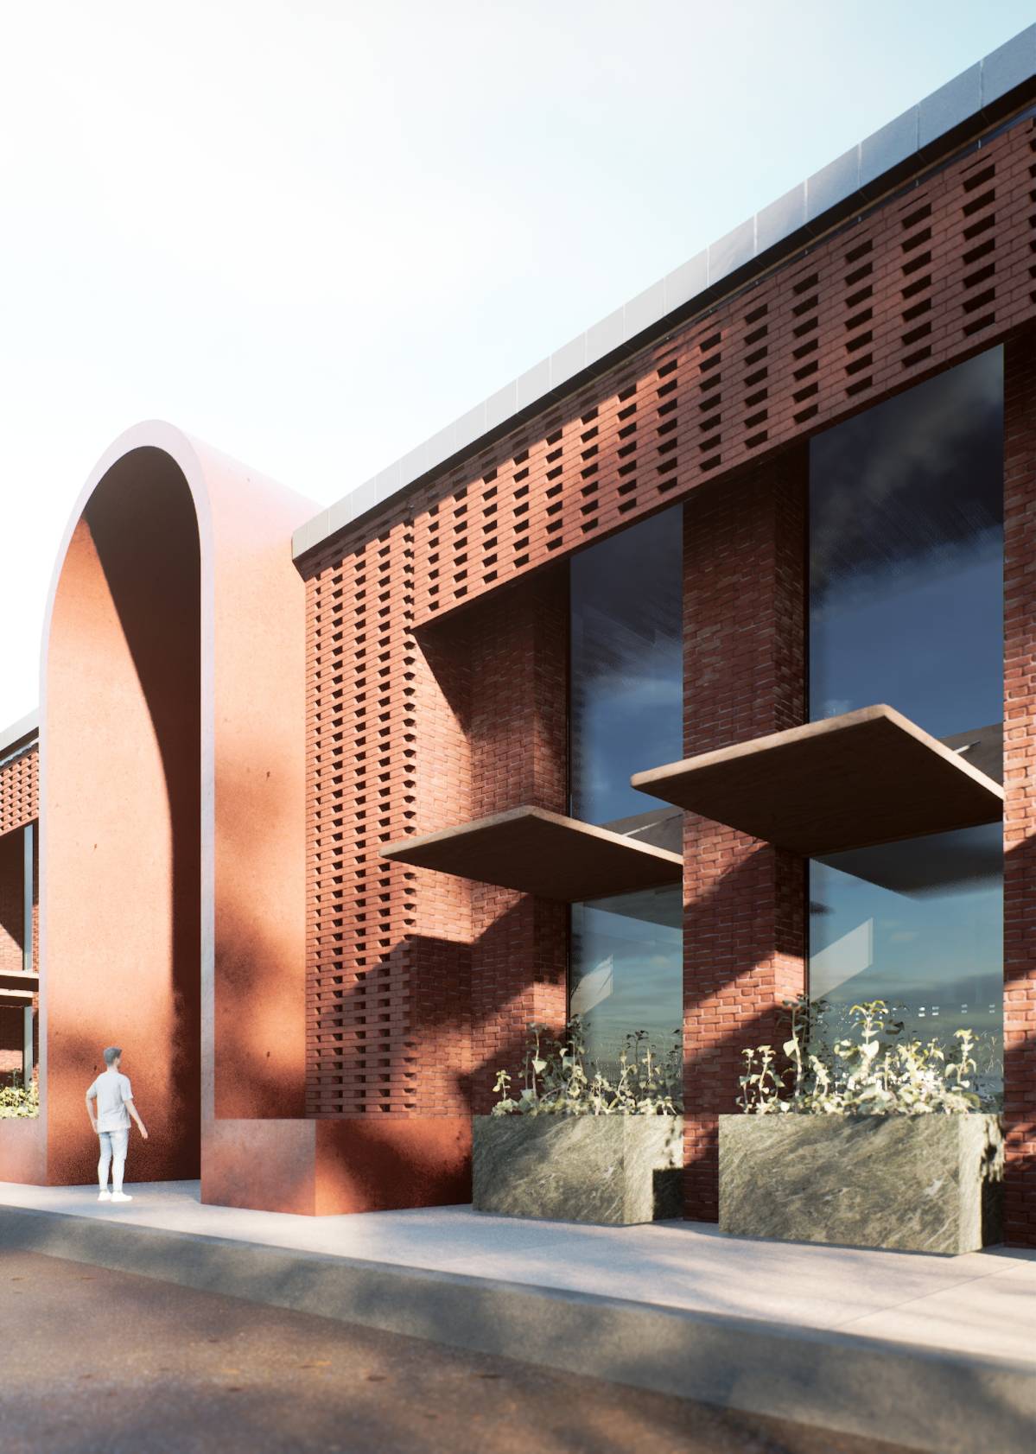
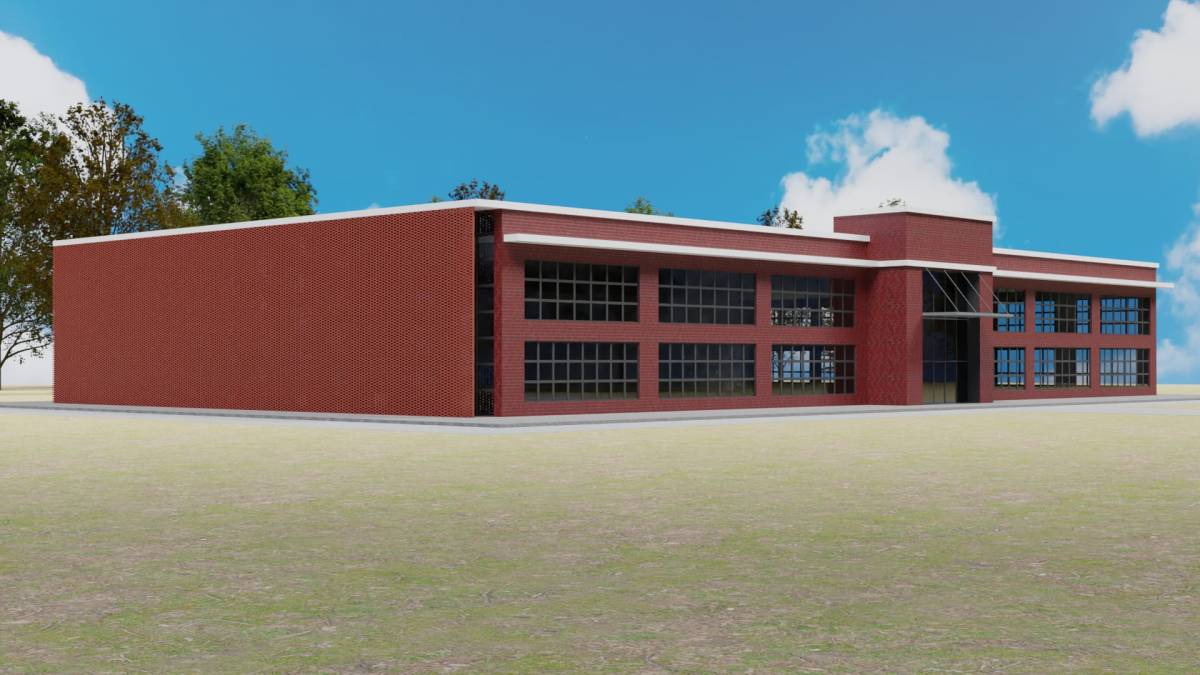
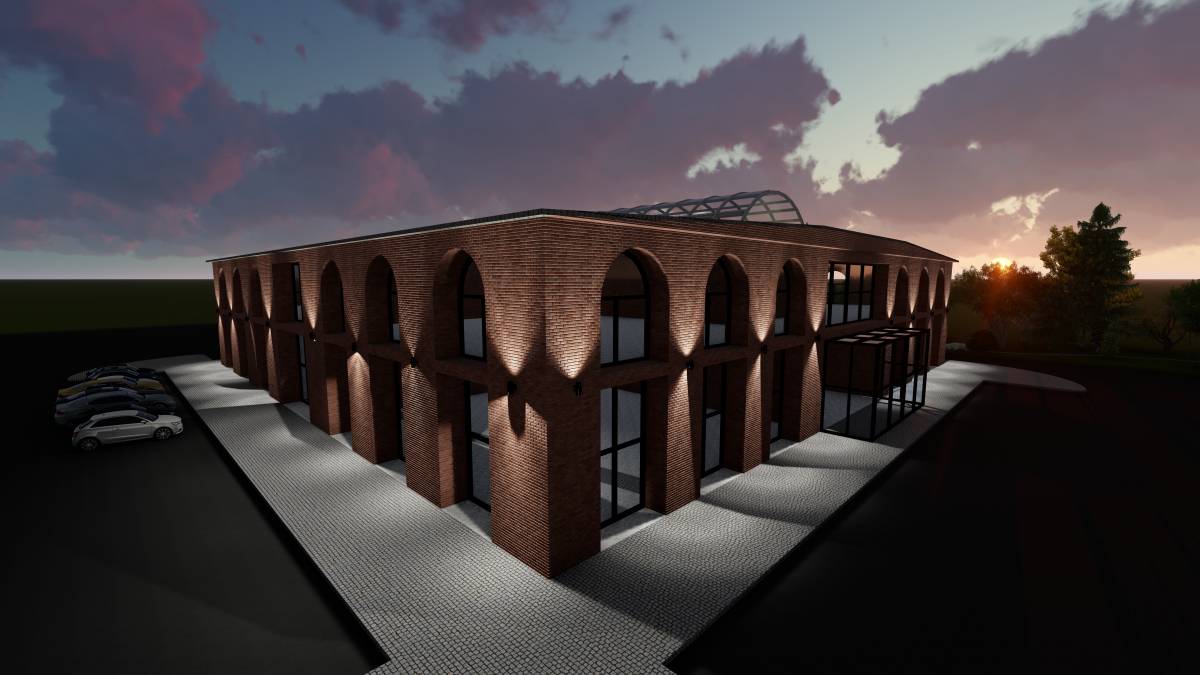
The daylight distribution is optimum size. The back of the building, it has a perforated brick screen. This type of brick provides to building and users, reduce too much daylight and glare also it creates beautiful images. Also it blocks the existing residential neighborhood view.
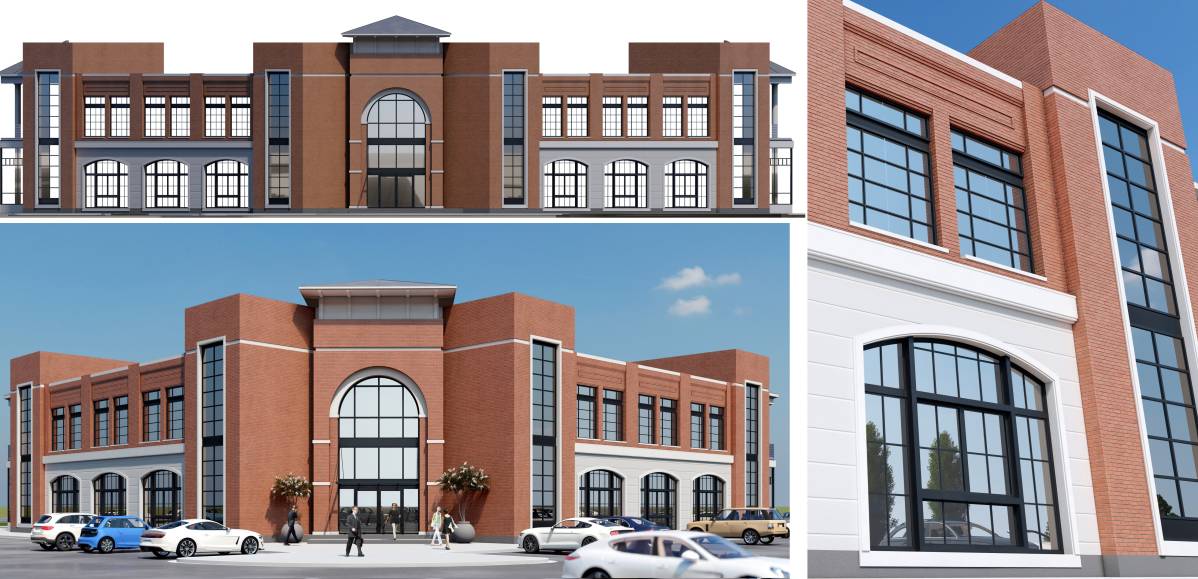
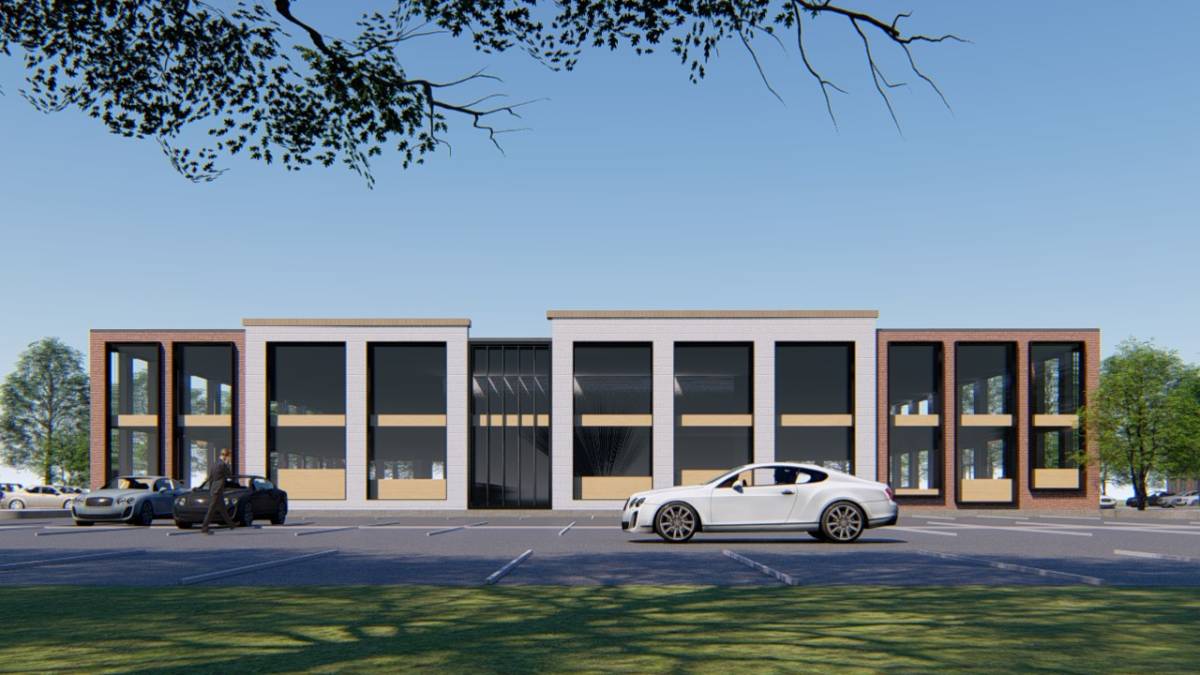
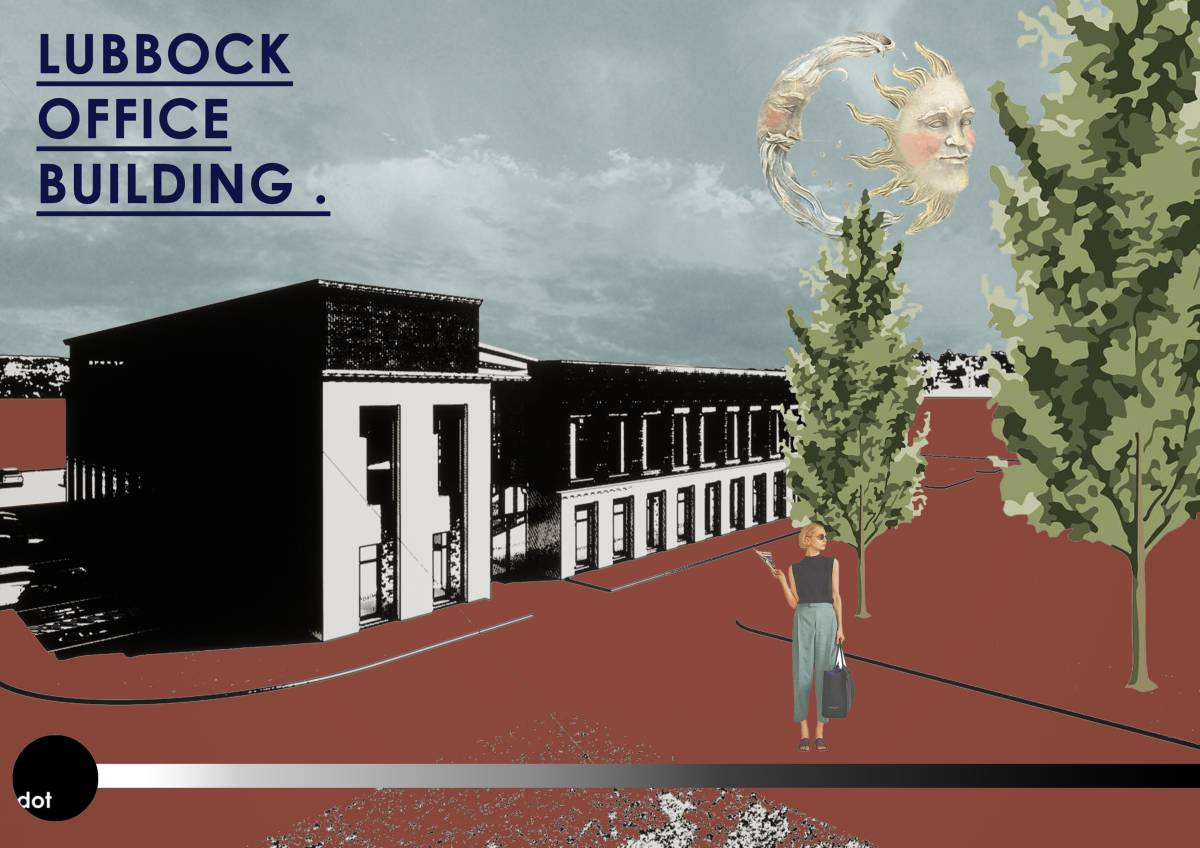
The North side of the building is created from White brick for the first floor and stucco for the second floor. The existing buildings’ Windows style are used because of similarities.
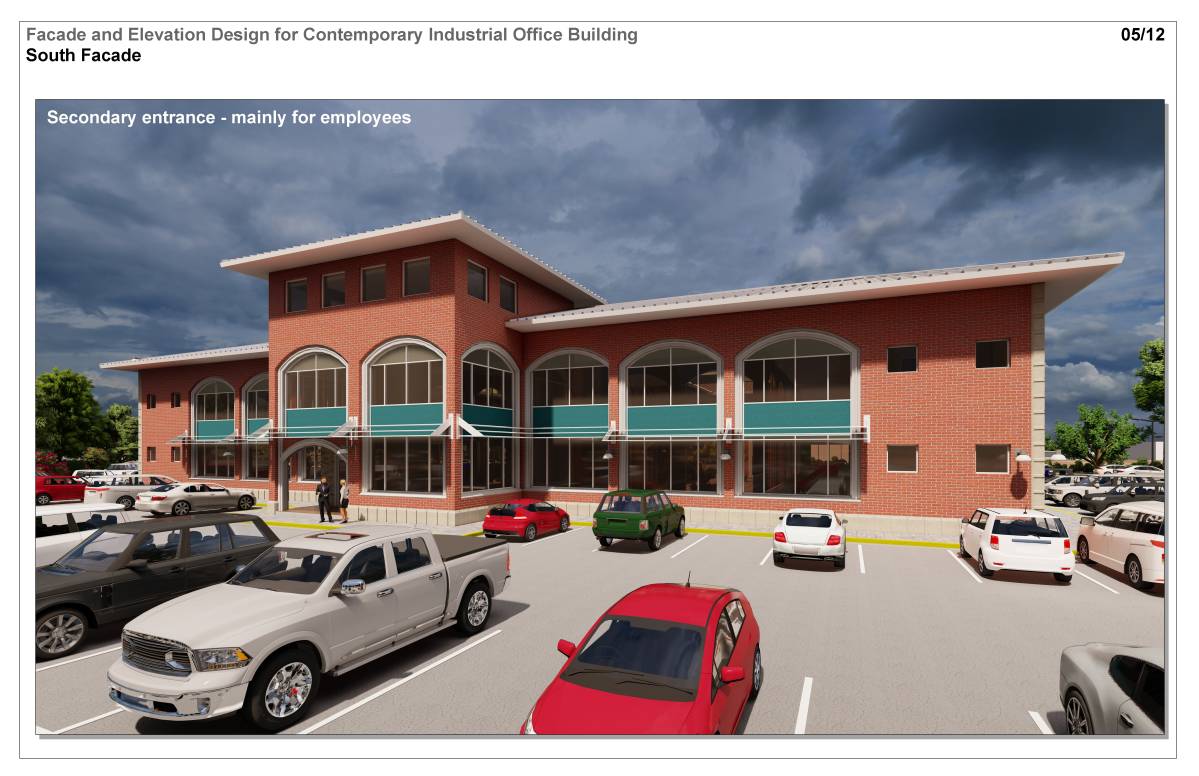
The South side of the building is created from red brick as same as existing building materials. The same Windows are used in these facades.
The building is approximately 120x210 feet for first floor. The square footage is close to 45.000.
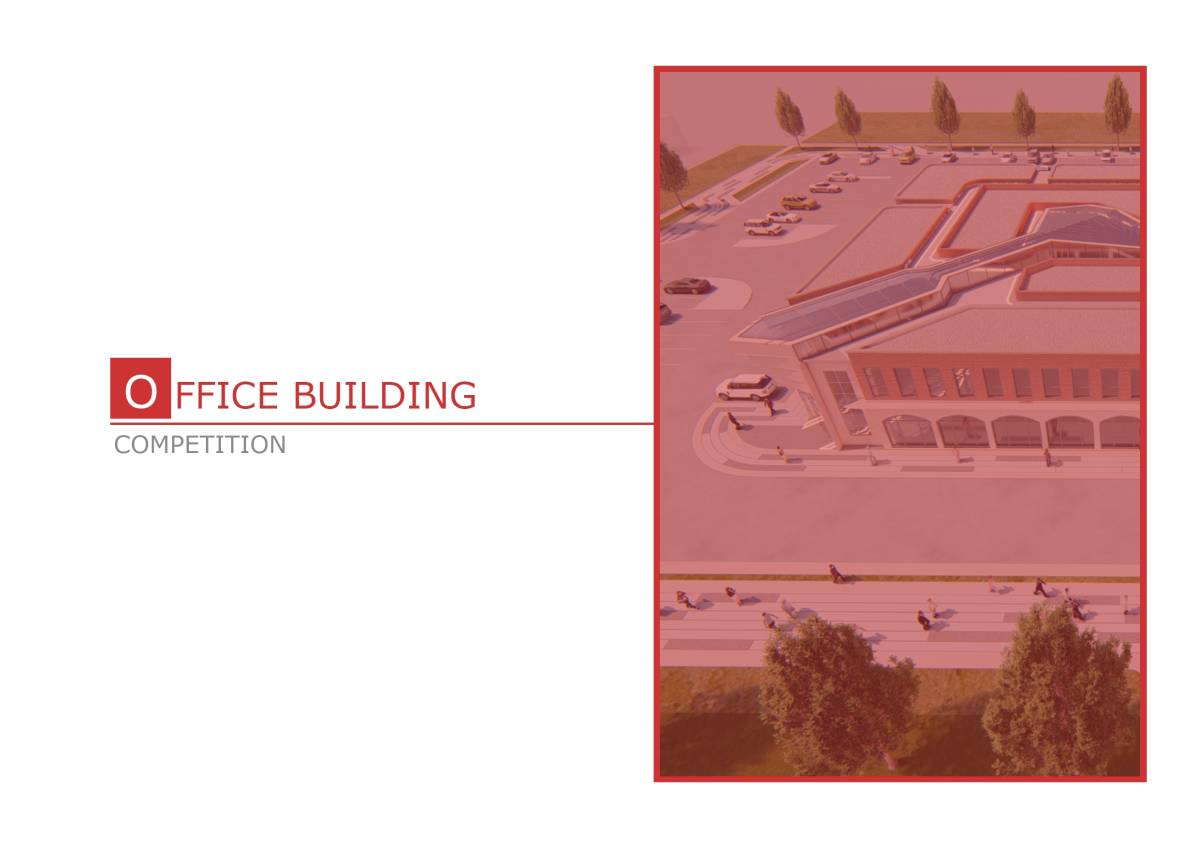
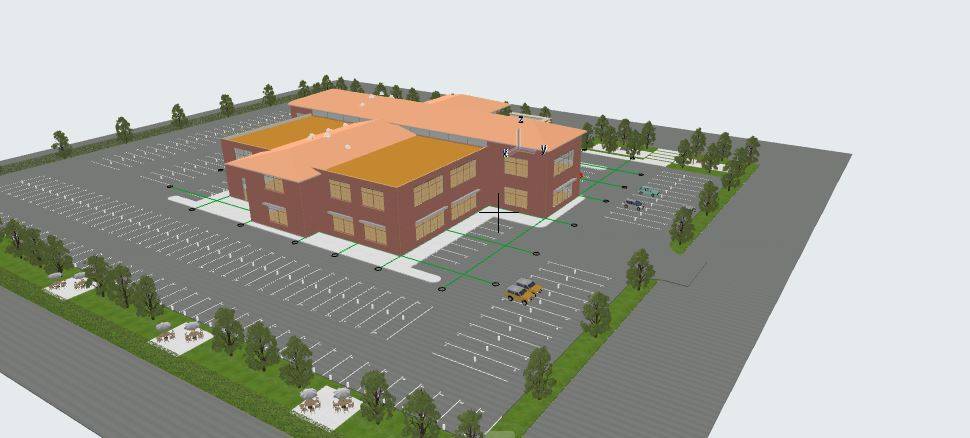
The sketchs and diagrams Show building layout, interior layout ideas and materials of the building and also the site plan.
The car parking areas are redesigned. And now it is 242 car parking and 8 disabled car parking area. It is more than proposed plan that client’s send architects.