Poetic spaces.
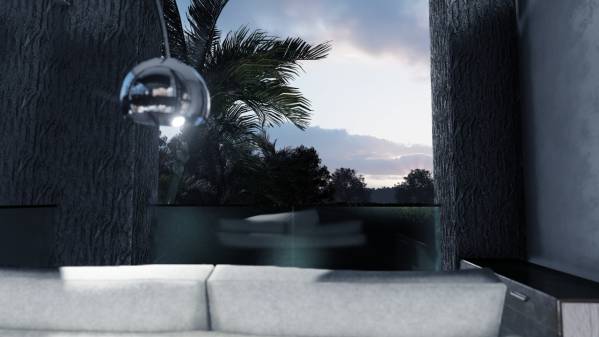
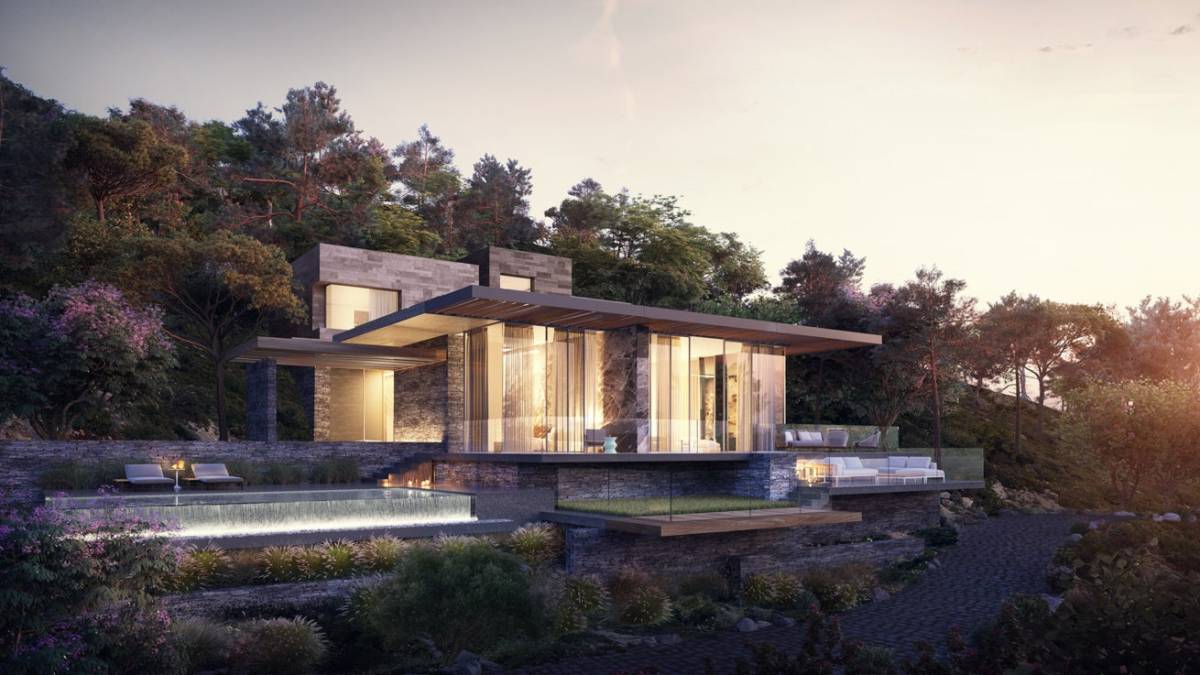
Poetic spaces are places with the potential to be memorable, which through the manipulation of shadows and forms result in places that give experience. As humans relate to each other through experiences, poetic spaces result in connecting places, which offer the possibility of relating to the community.
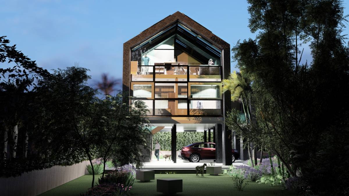
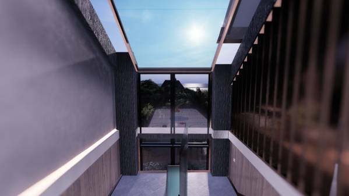
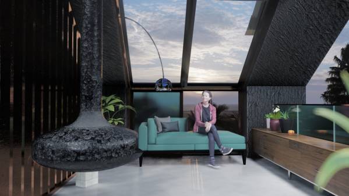
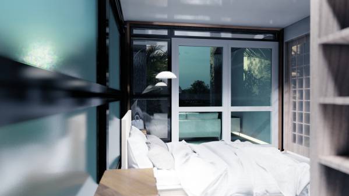
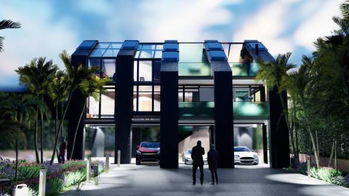
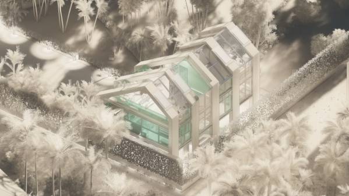
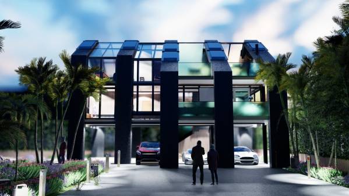
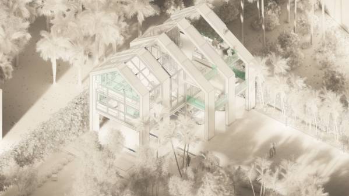
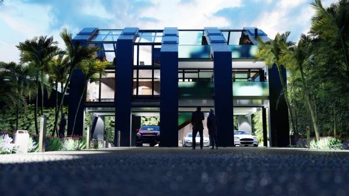
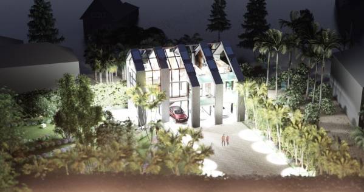
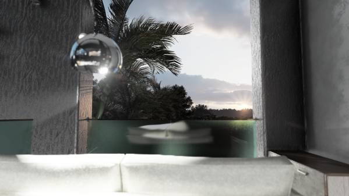
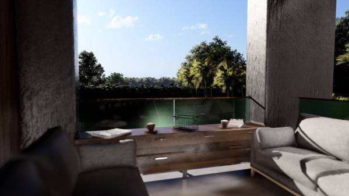
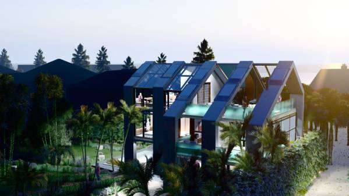
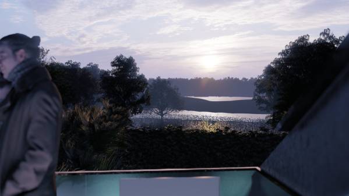
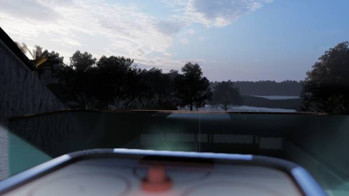
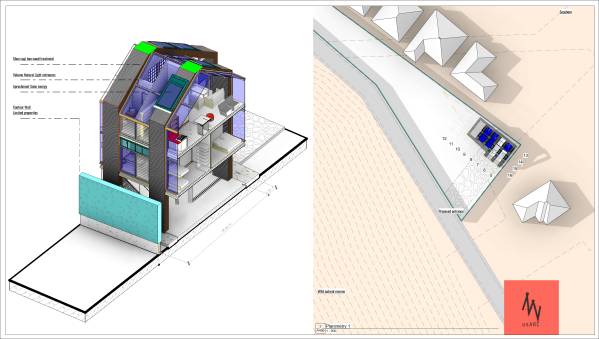
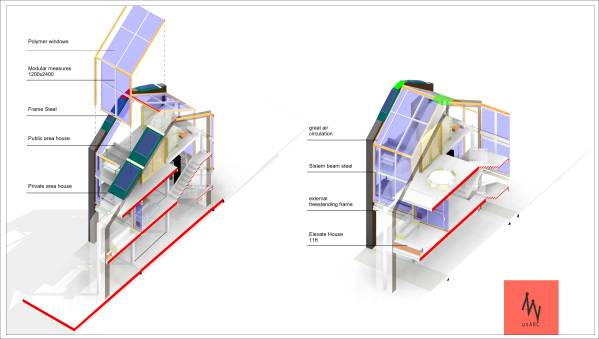
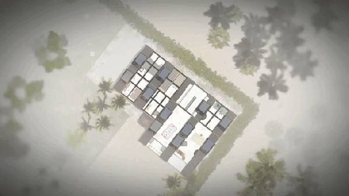
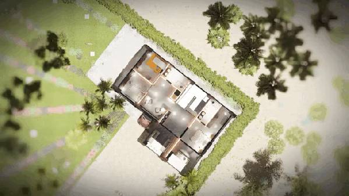
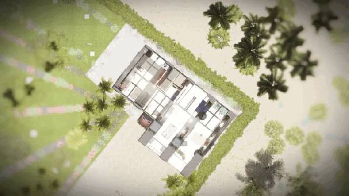
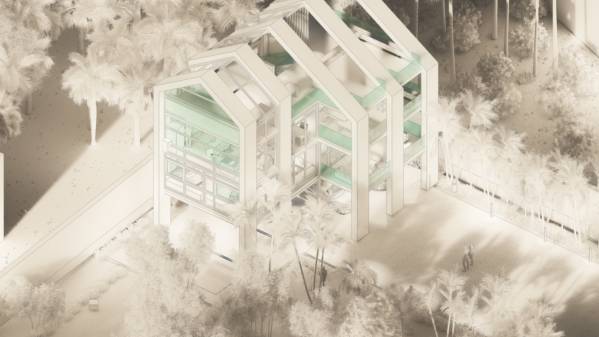
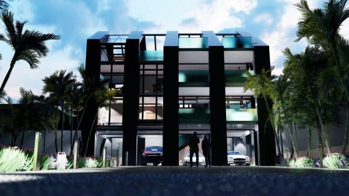
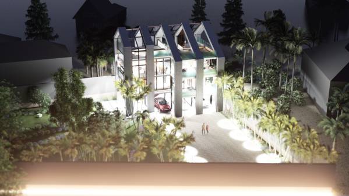
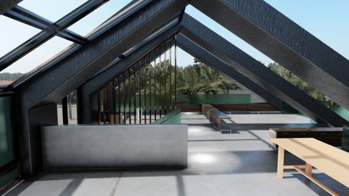
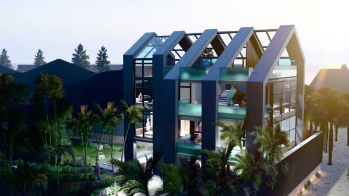
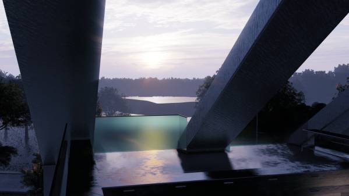
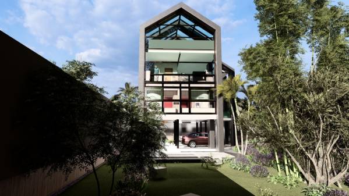
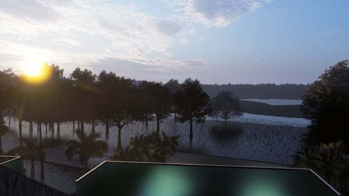
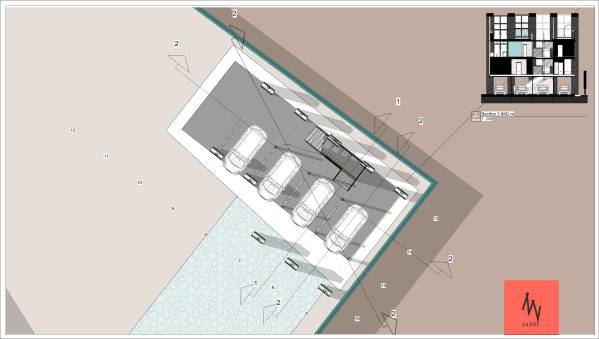
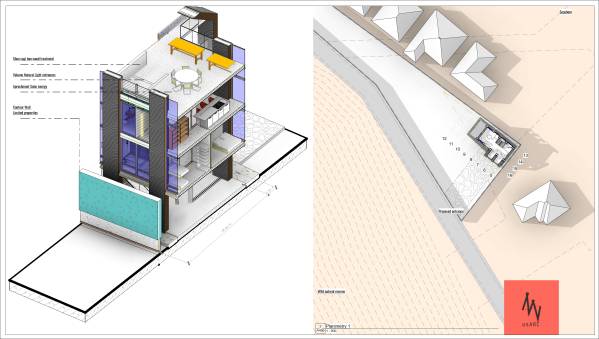
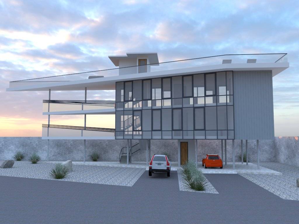
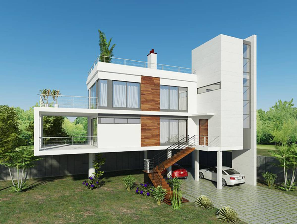
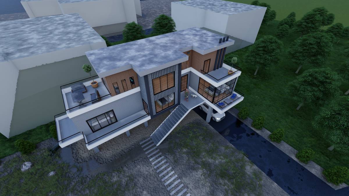
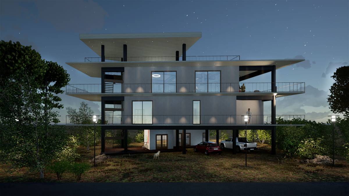
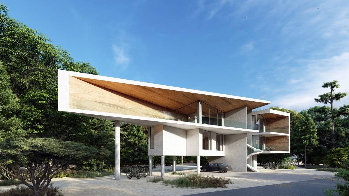
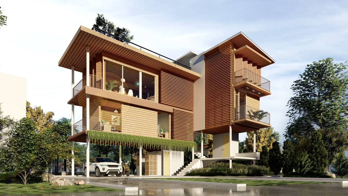
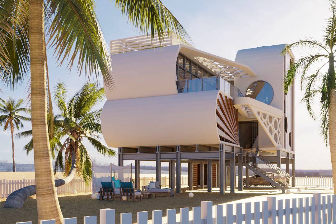
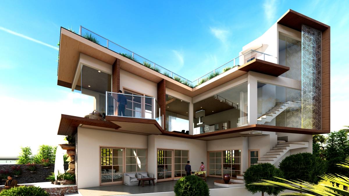
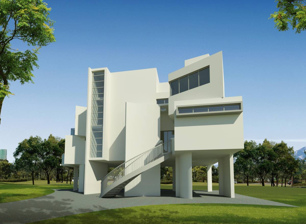
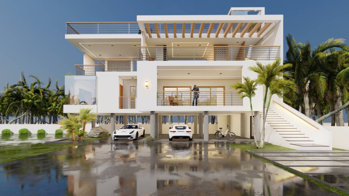
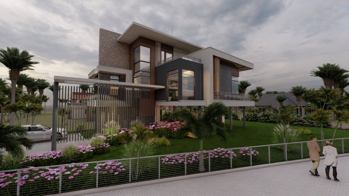
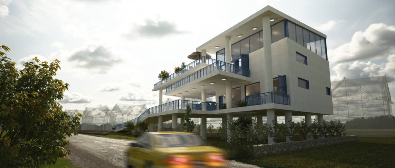
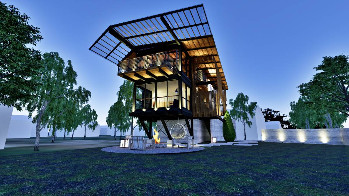
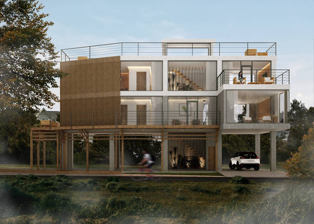
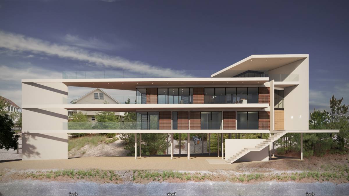
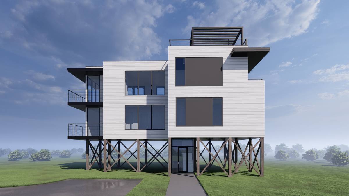
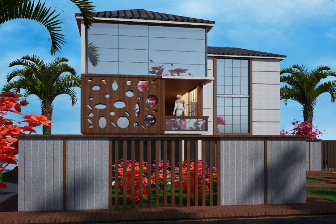
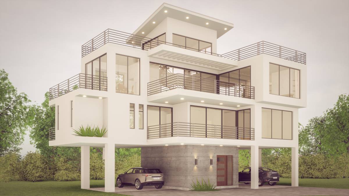
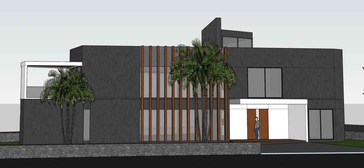
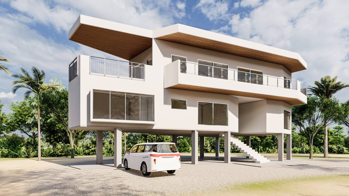
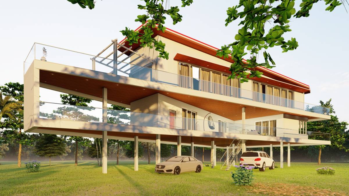
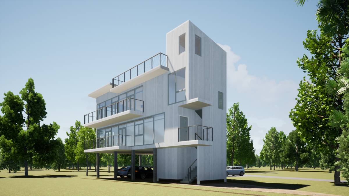
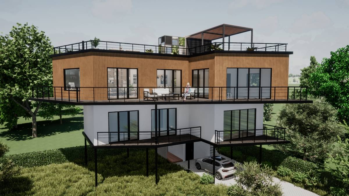
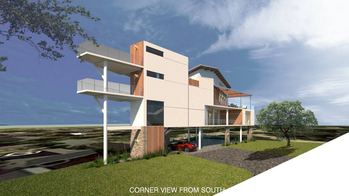
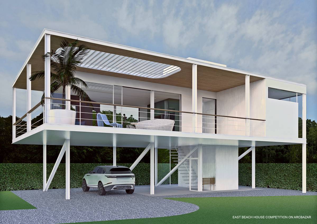
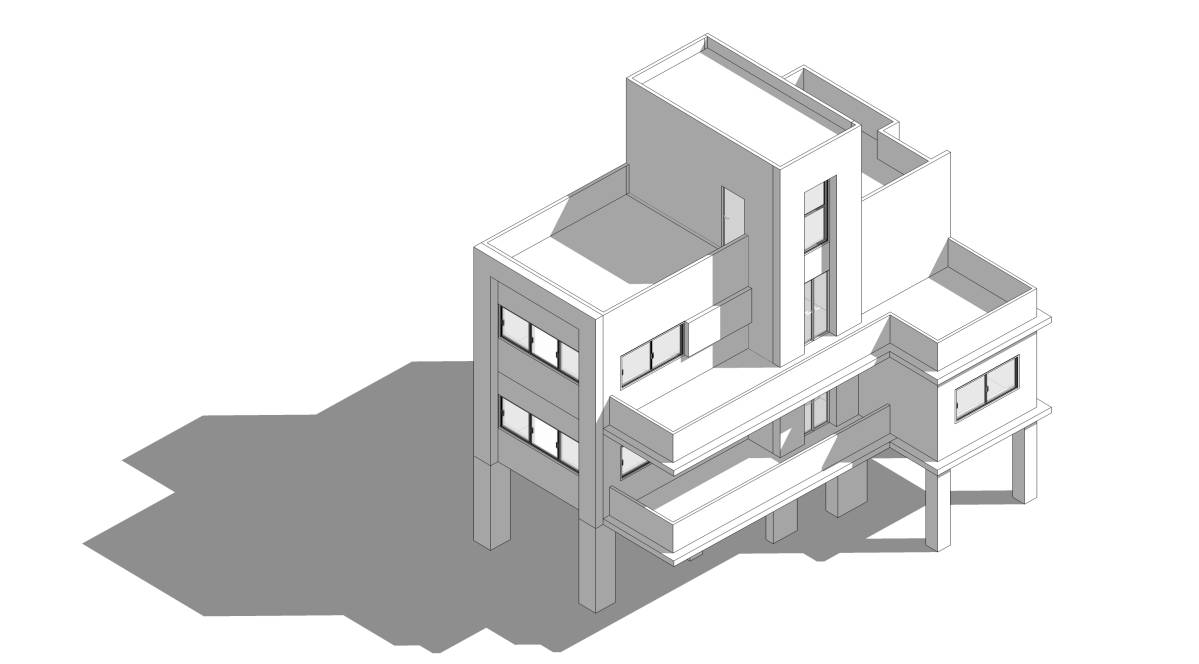
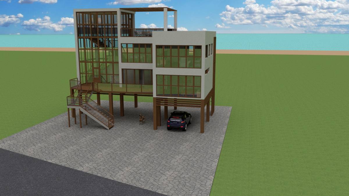
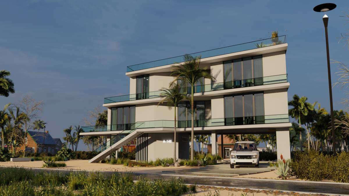
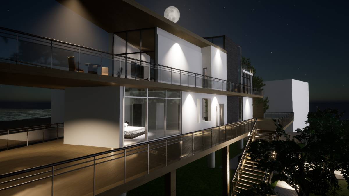
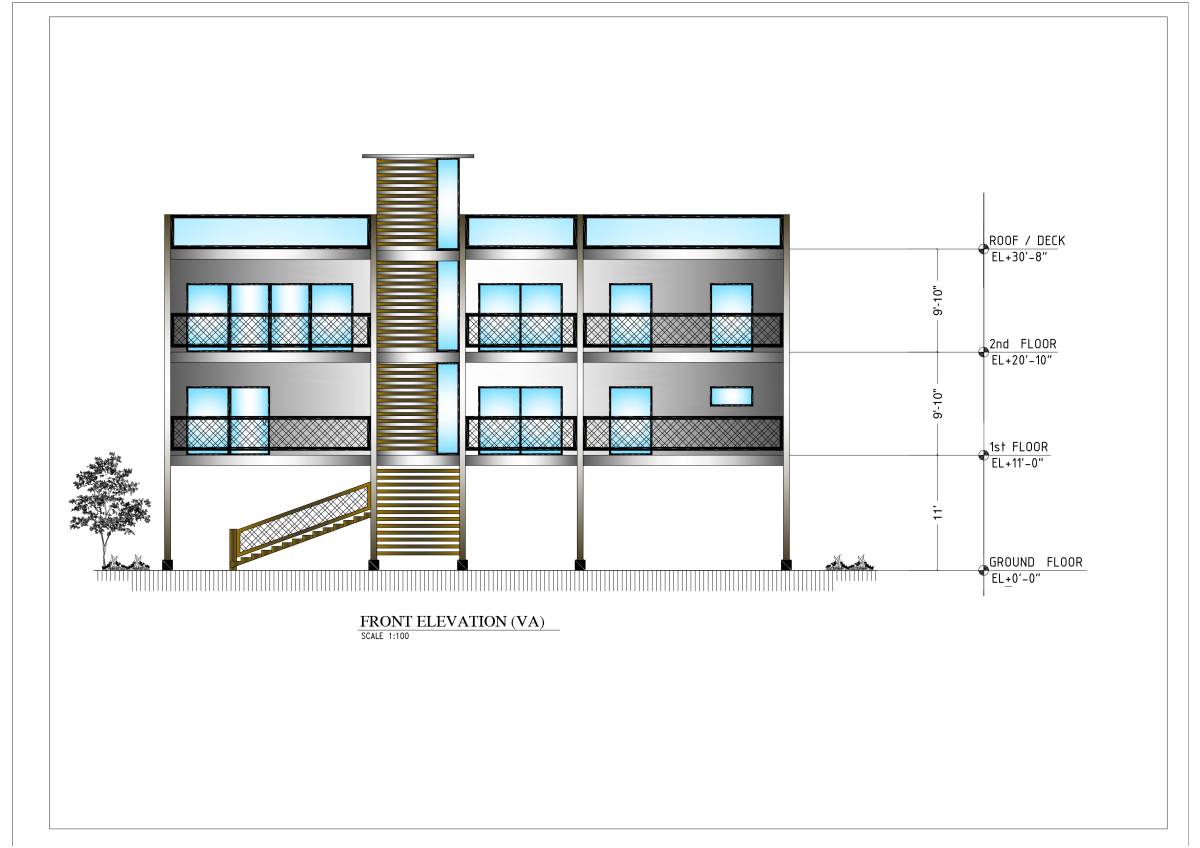
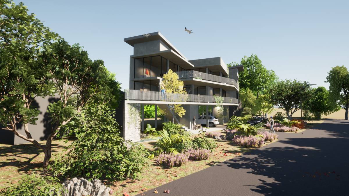
The house is proposed as 5 modules arranged in such a formation that they alternate their permeability, strengthening their views with the forest reserve and the Atlantic Ocean. The visuals become relevant with the arrangement of the windows with respect to the environment, leaving two faces, alternate and co-arranged, which allow the environment to flood the interior with light, always allowing the view of its forests.
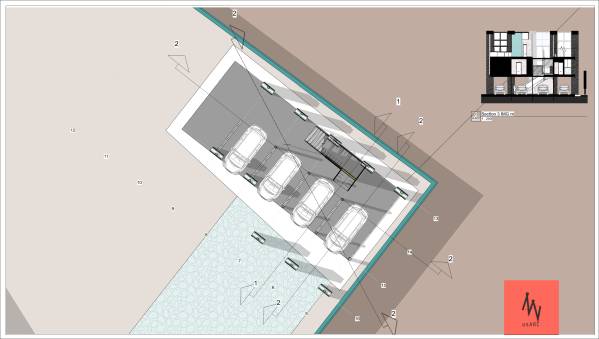
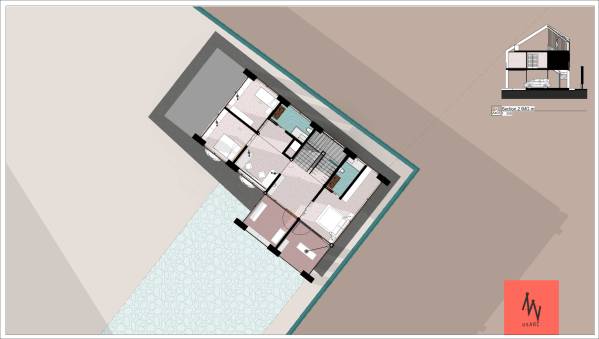
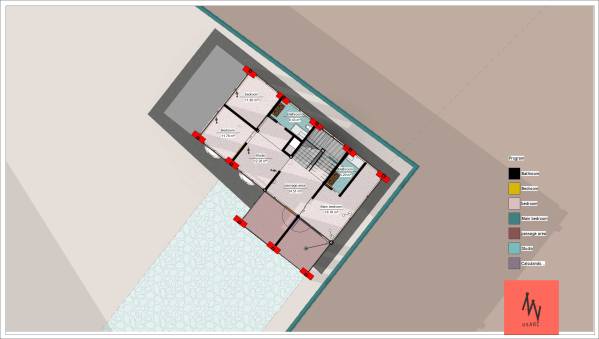
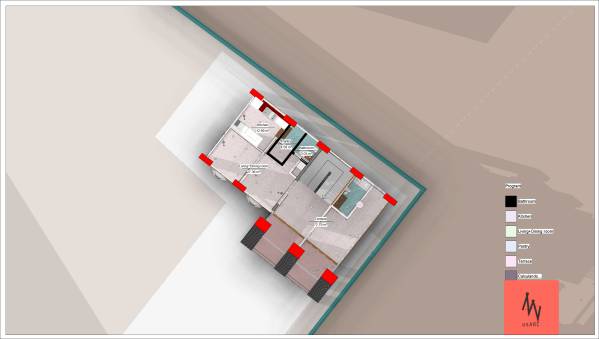
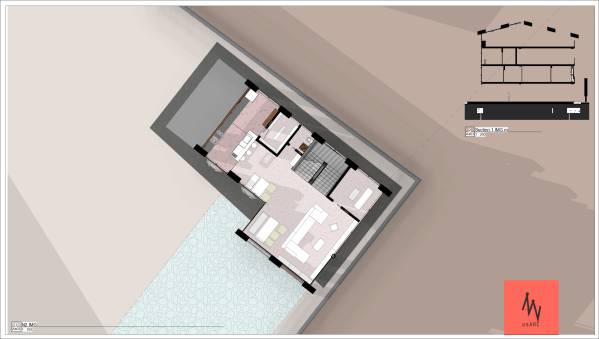
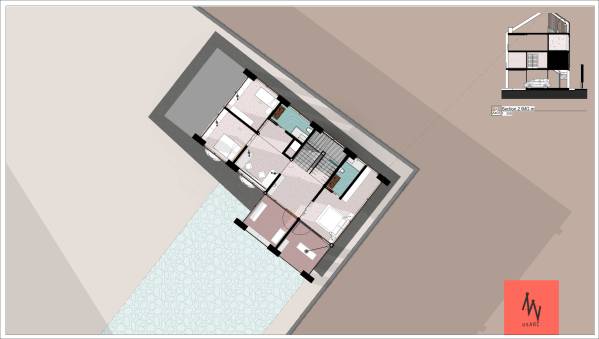
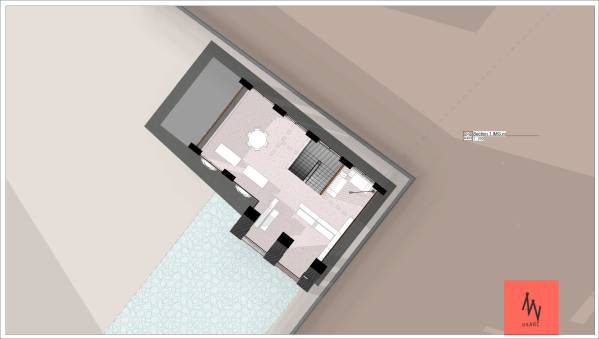
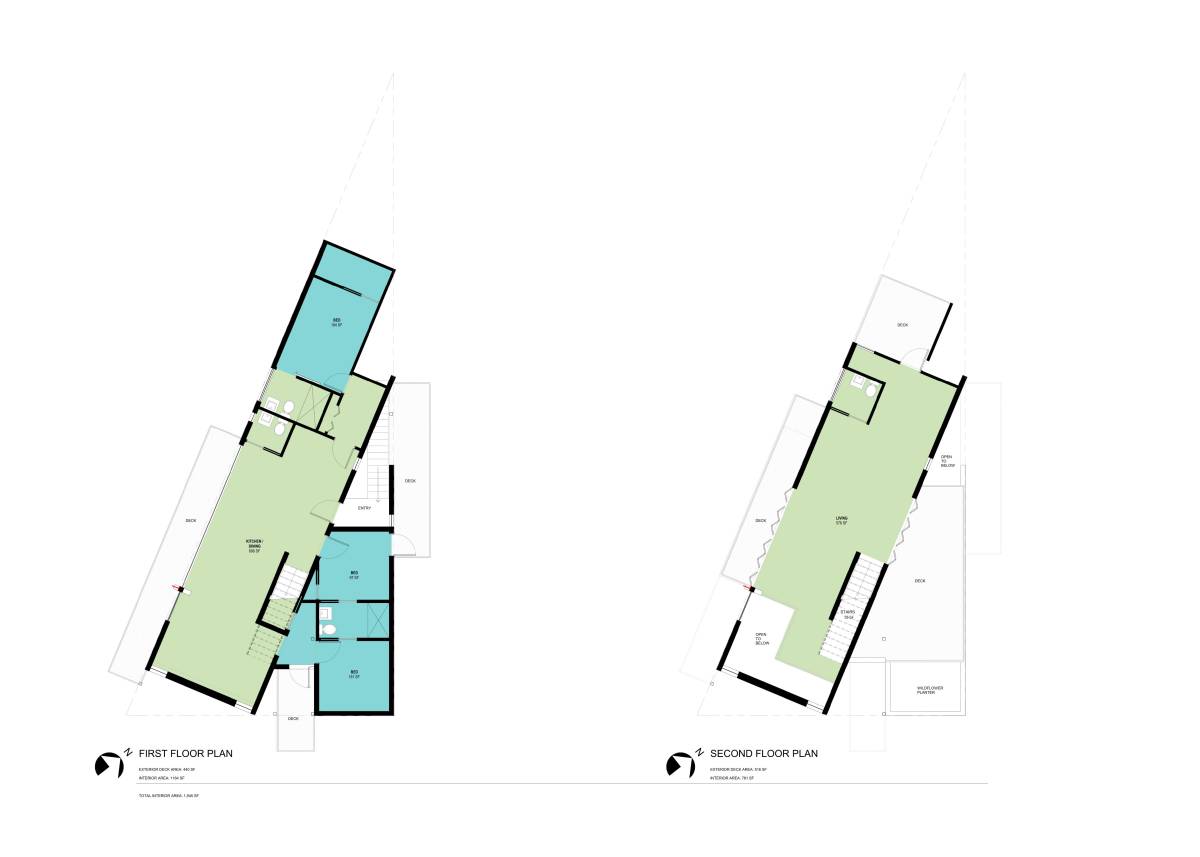
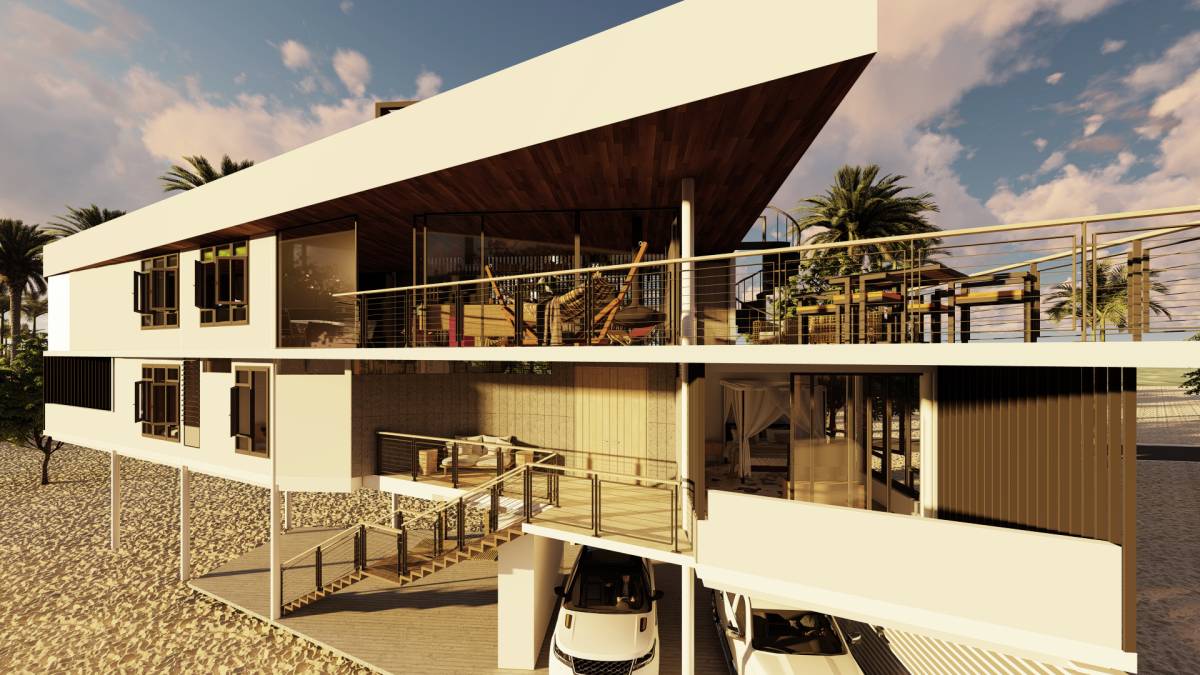
The interior is divided into two blocks of use, a first floor with private use, it has:
three rooms
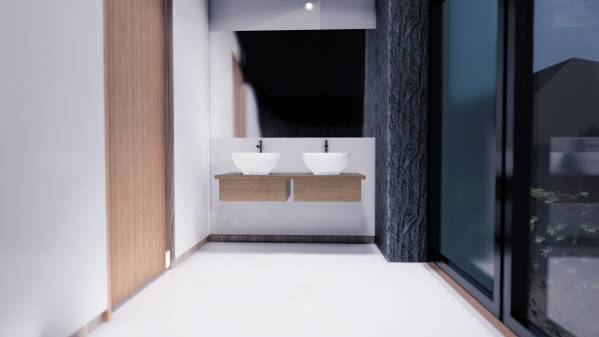
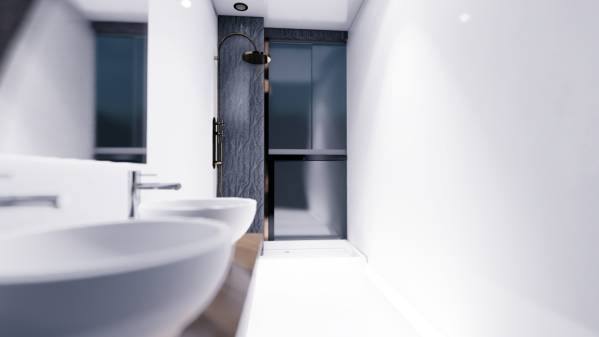
A bathroom for the use of the rooms and a second bathroom in the main room
A washing and drying space
study and two terraces, one belonging to the main room for exclusive use.
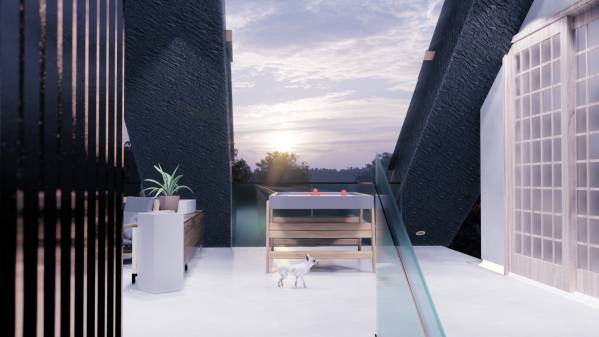
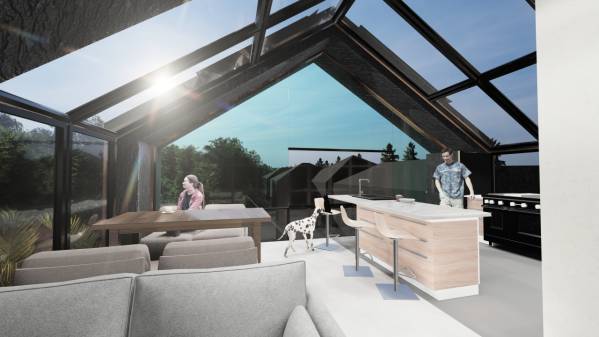
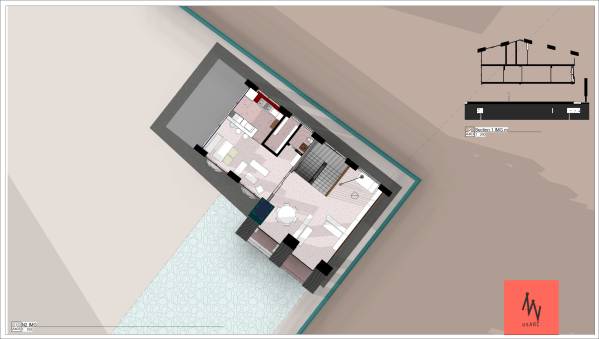
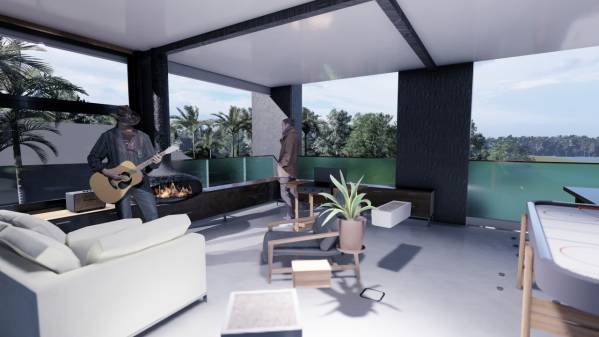
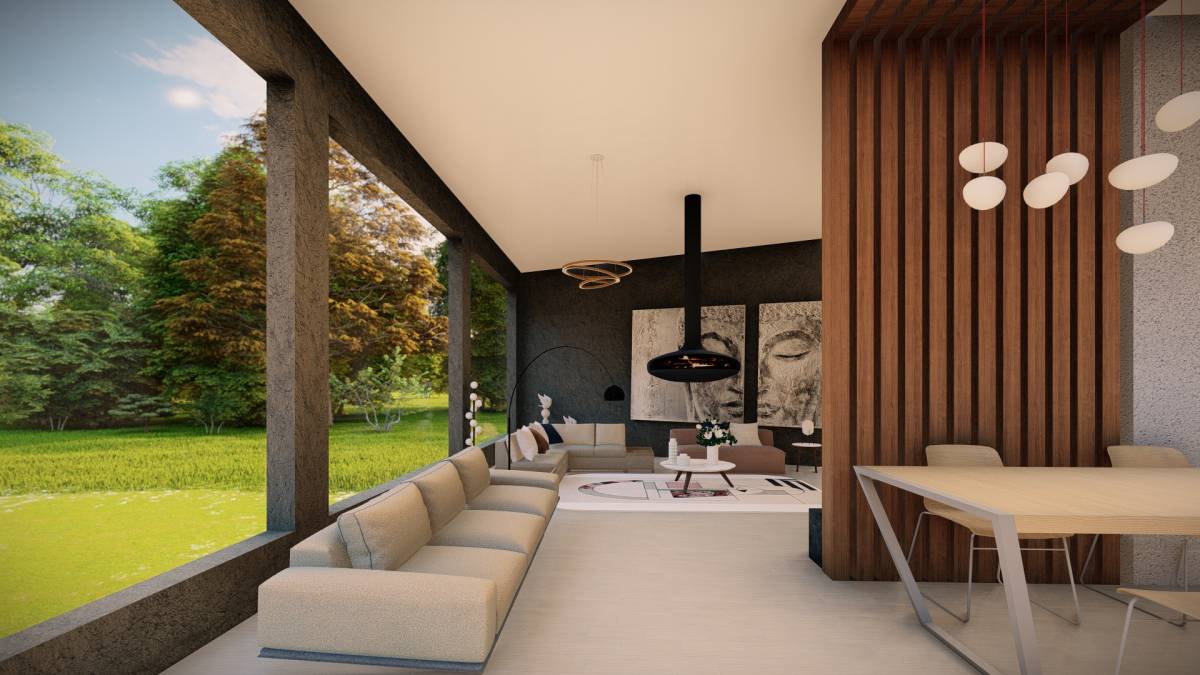
On the upper floor a terrace opens onto the space and on the second half of the floor a dining room + open kitchen with pantry and a bathroom without shower.
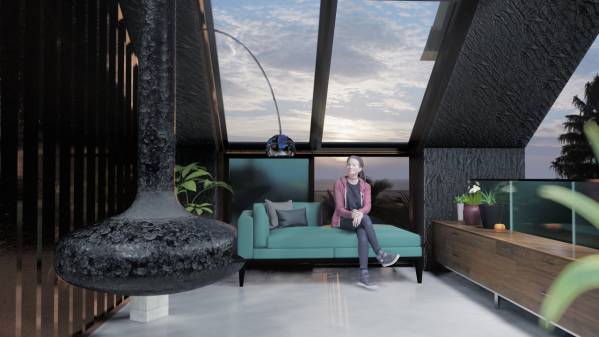
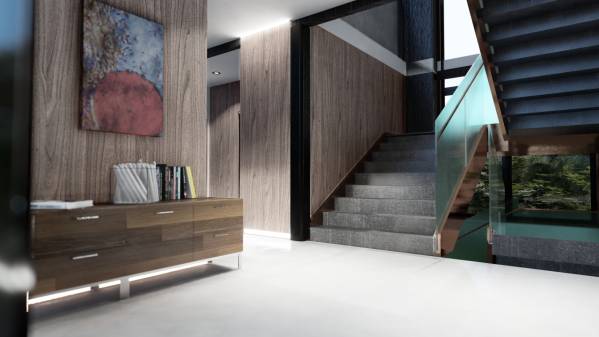
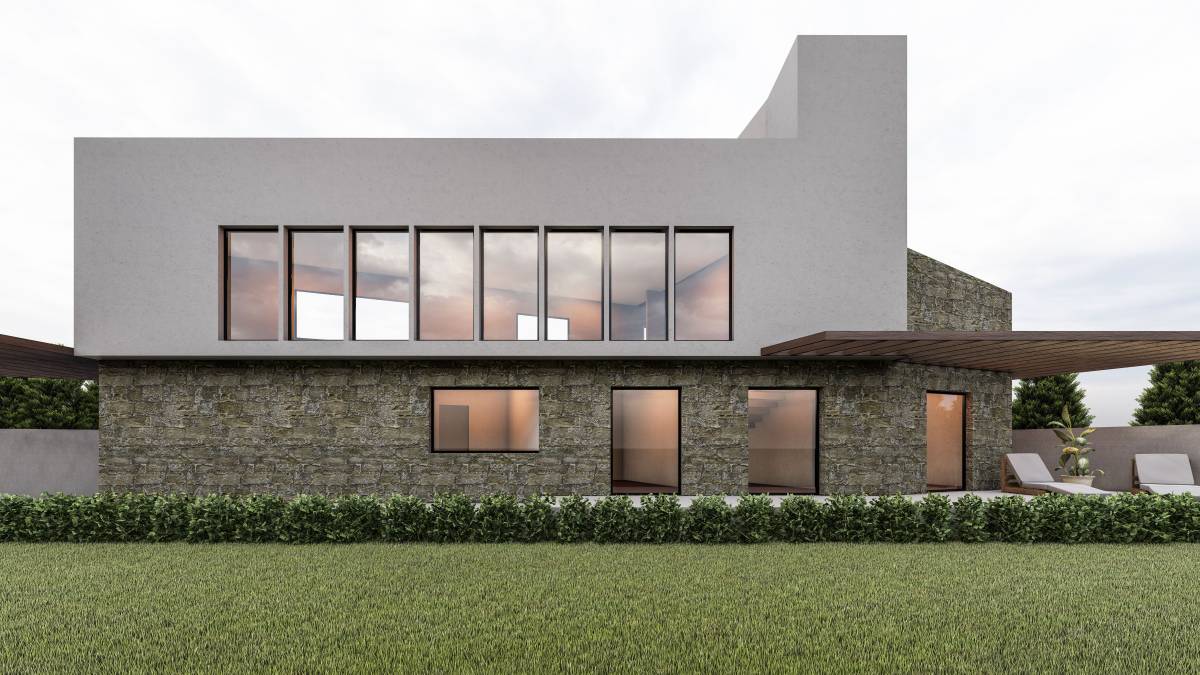
Inside, two materials are divided, the walls are emphasized with a semi-matt laminated wood cladding in the private areas, the humid areas such as bathrooms and kitchens take advantage of a cladding, on the ceilings and floors they are proposed in microcement both with a white chromia .
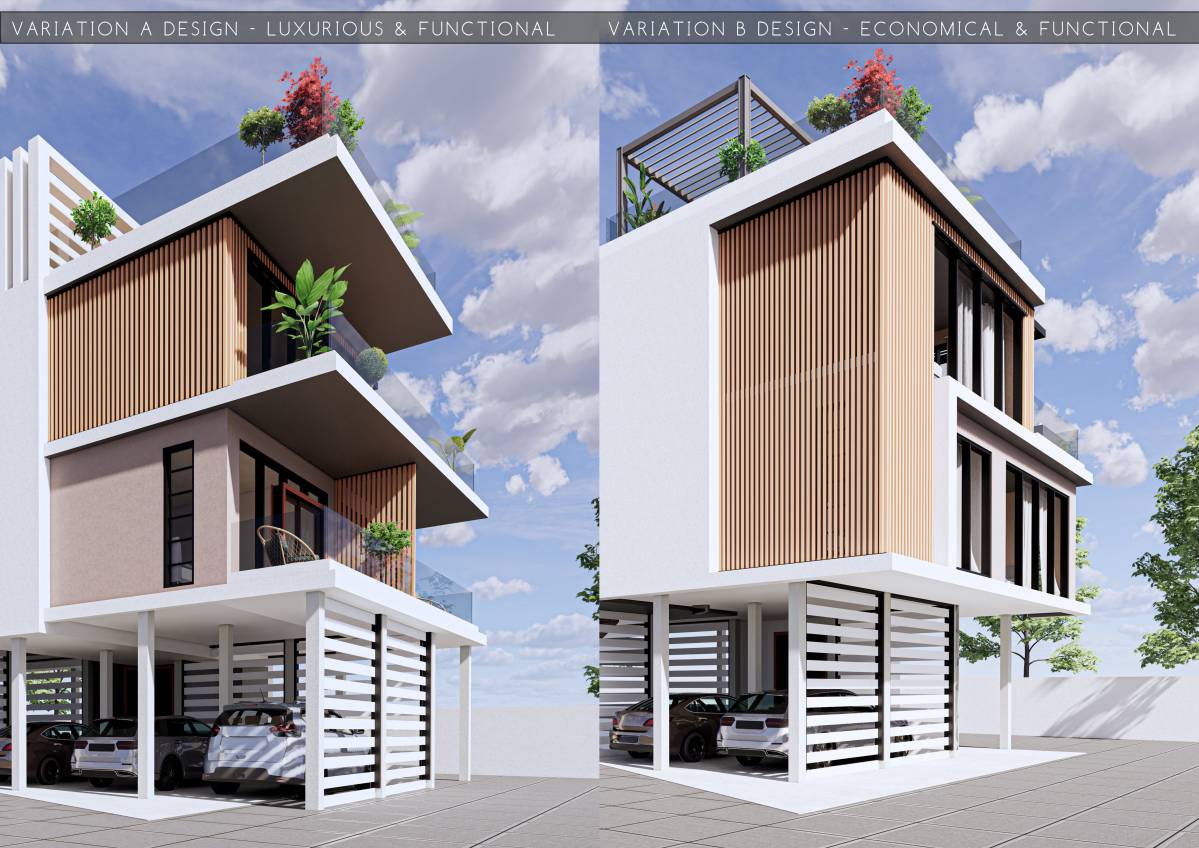
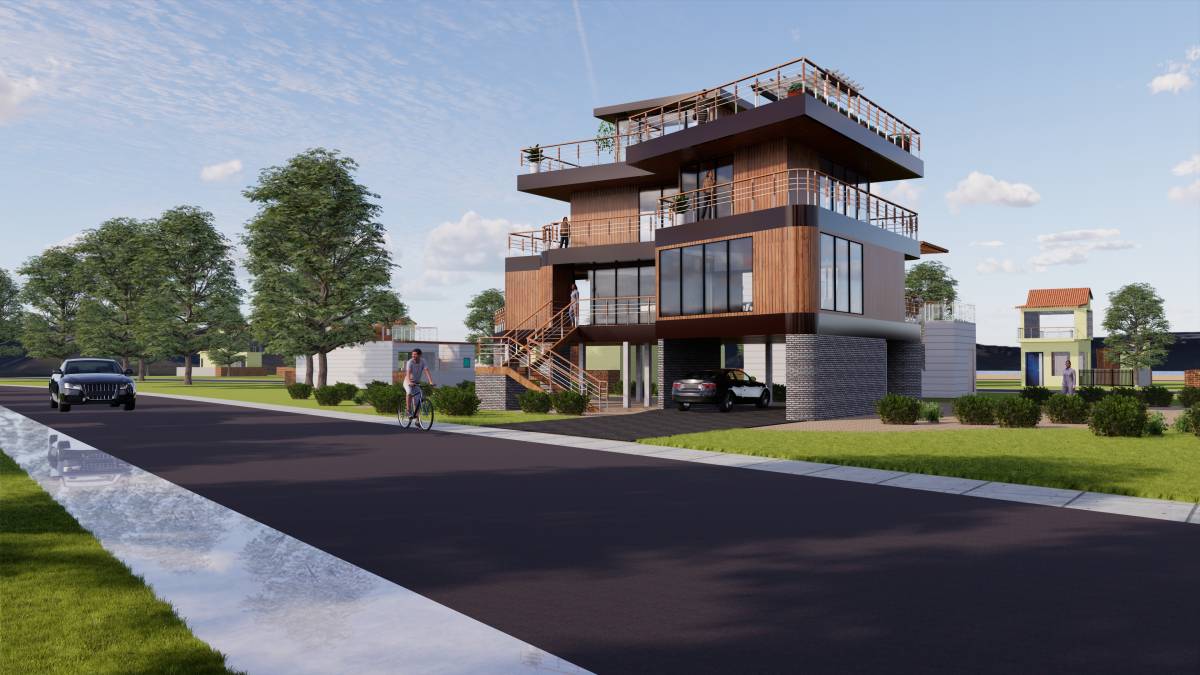
The exterior exists with the mixture of three materials, the cladding proposal seeks to be sustainable and ecological, the walls both inside and outside are covered with wooden planks in strips of 4 "x48" with a Sugi ban treatment or superficial carbonization. , this treatment covers the wood with a layer of its own element, then it is covered with a layer of plastic protection to prevent its decay, the possibilities of this coating provide a durable material against the saline and continuously sunny weather of the beach, innibe the growth of fungi and termites in the material in addition to making it waterproof.
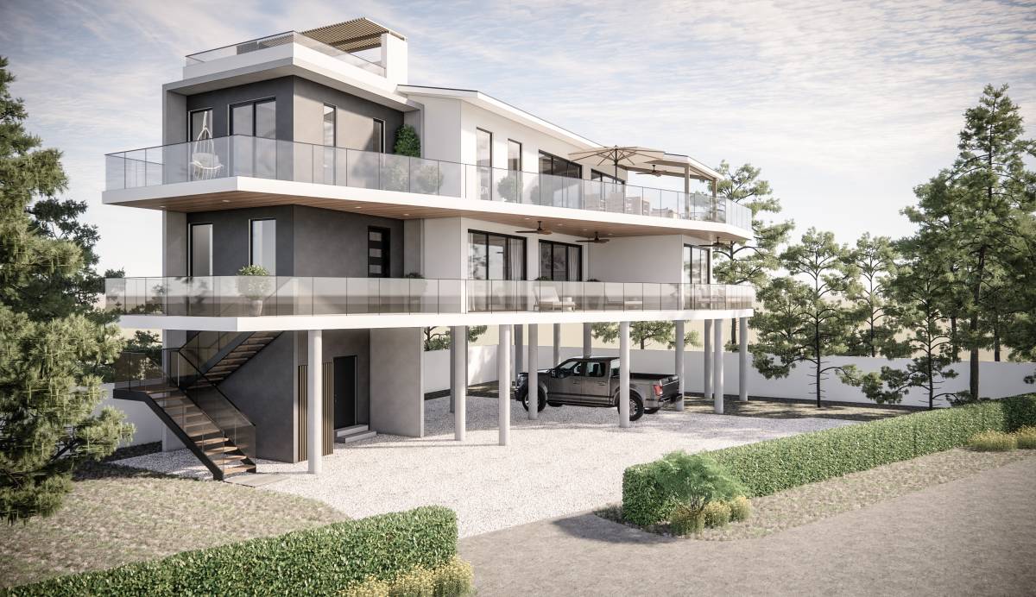
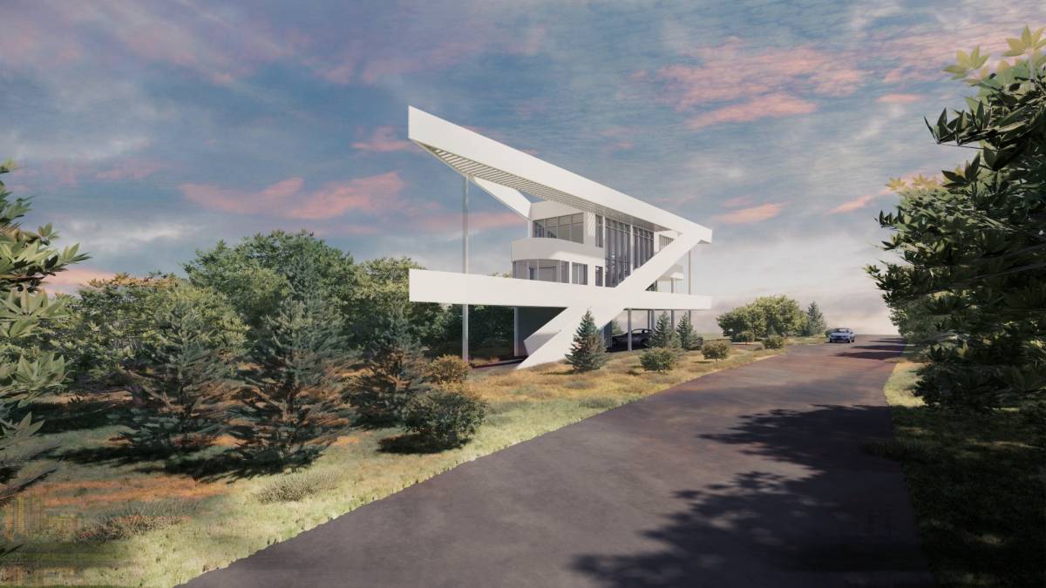
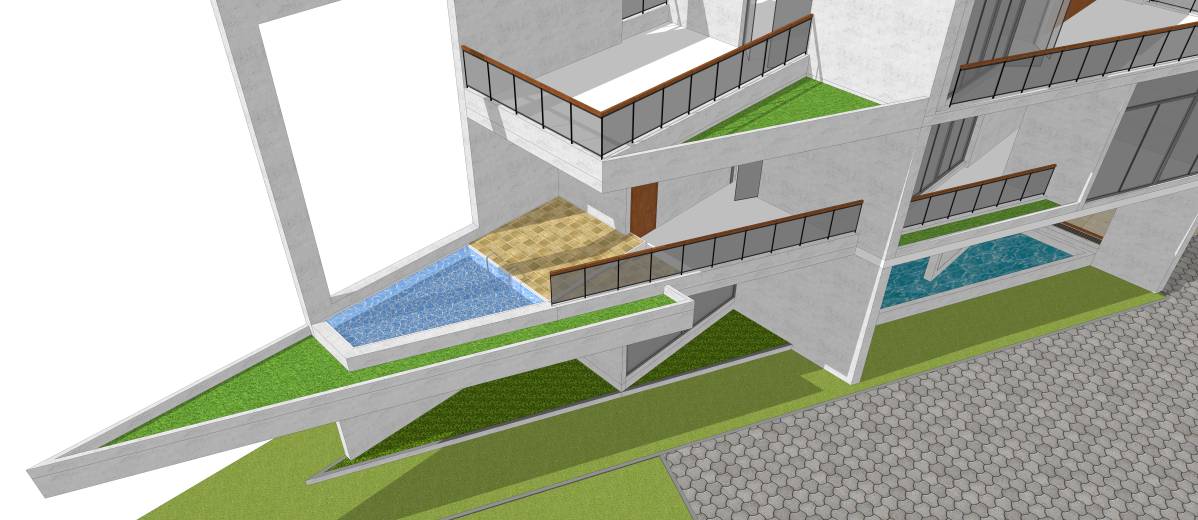
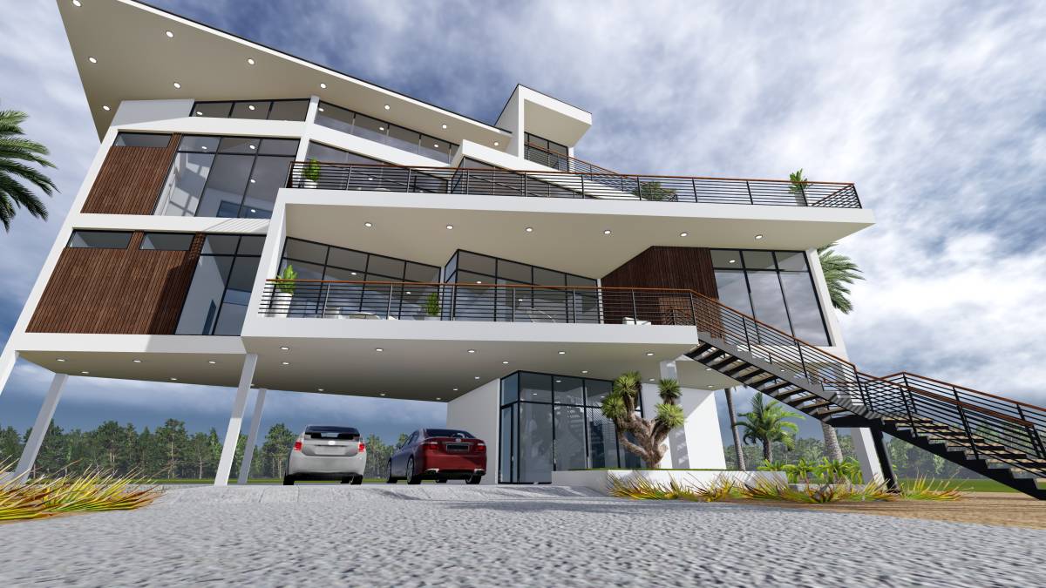
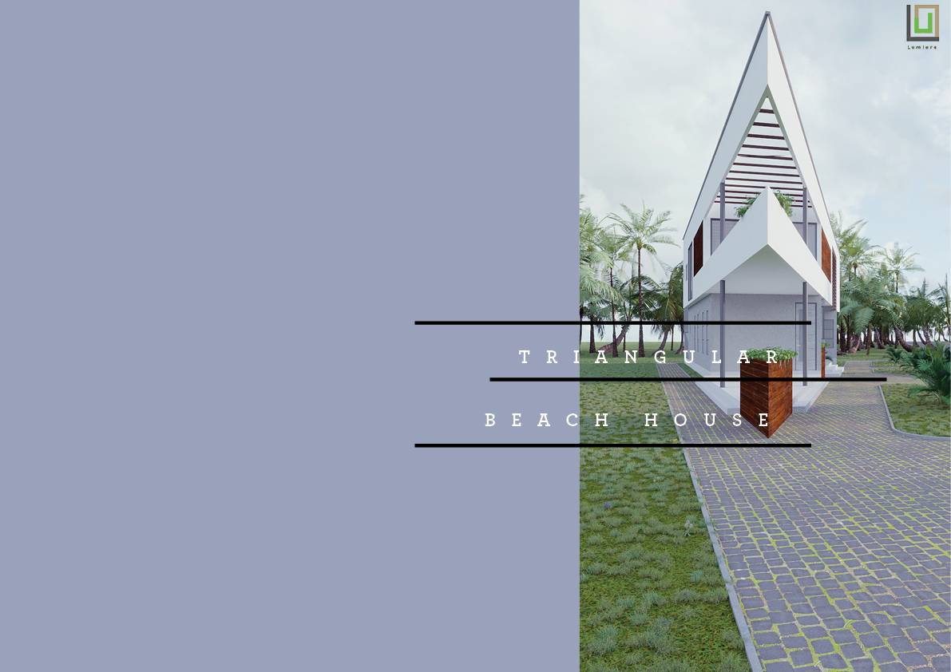
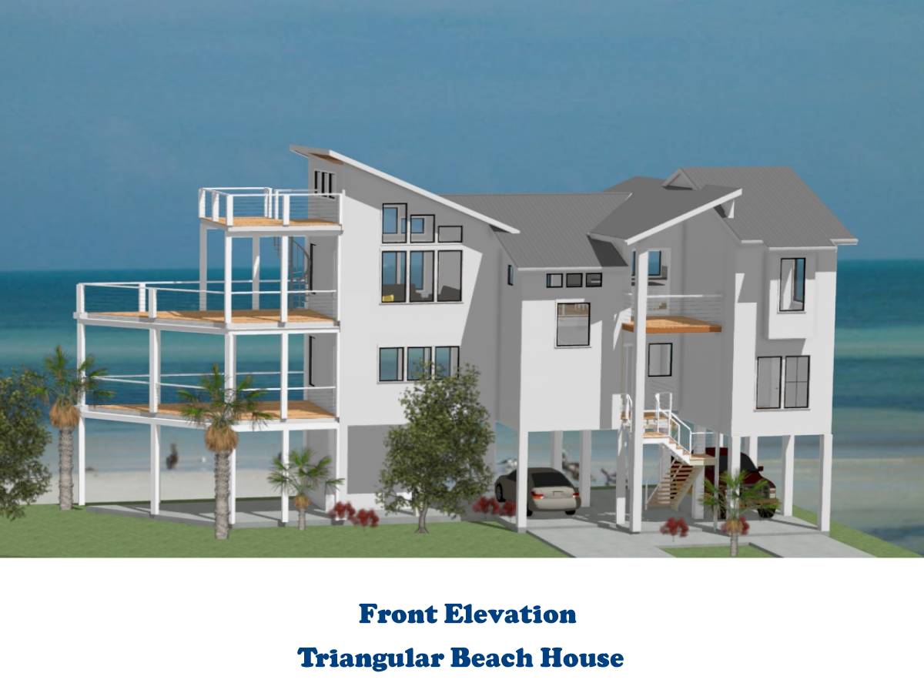
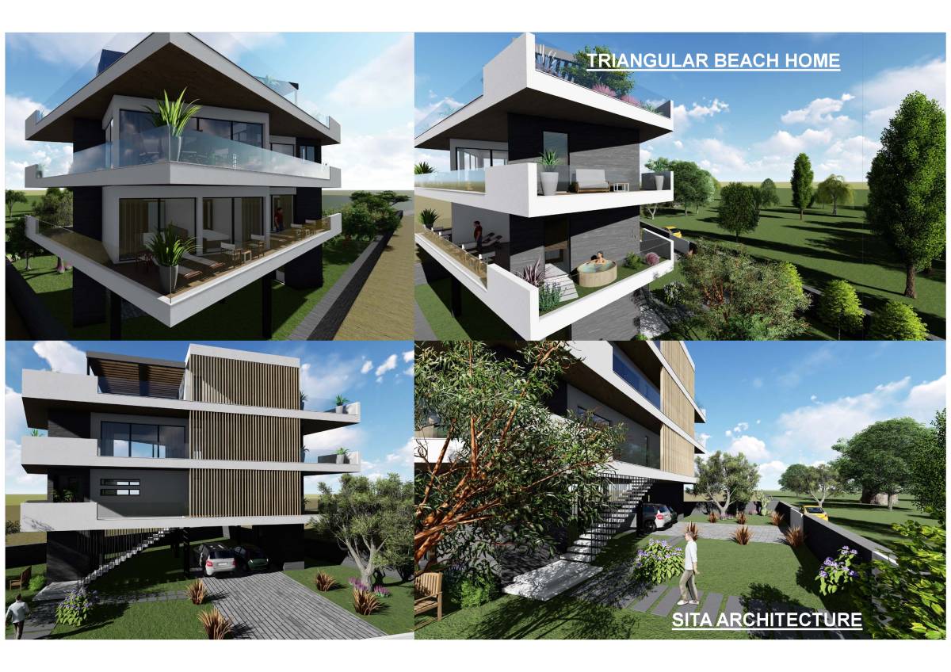
Option B Expands the possibilities by adapting to the given program with more convalence, the sloping roofs provide great poetry in addition to giving semi-roofs on the terrace, large spaces that are shared in that unit. While the terrace opens to the outside, the second level is used in a public way with a large living room, dining room, breakfast room, bathroom, TV room, pantry and open kitchen with all the light and visuals.