HELLO CLIENT,
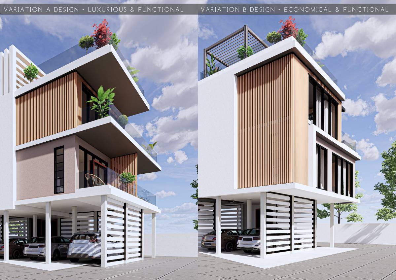
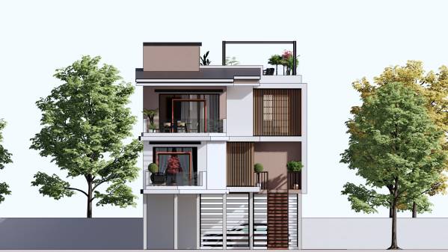
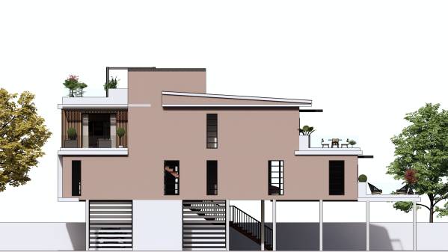
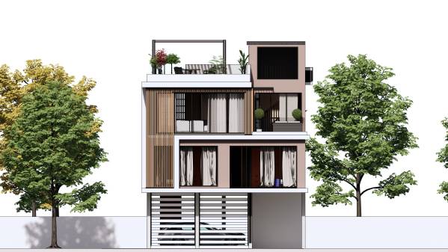
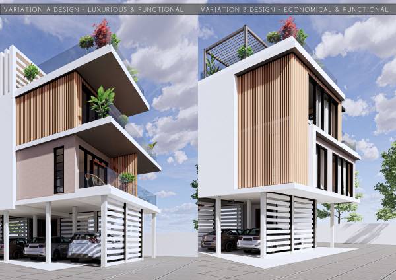
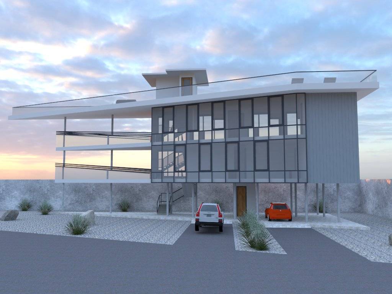
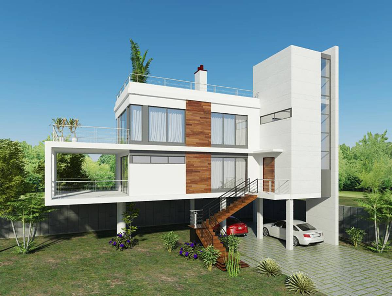
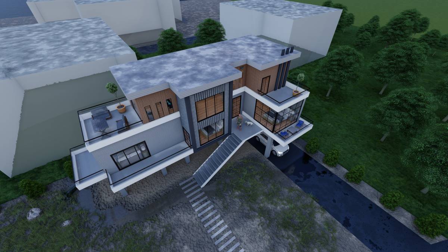
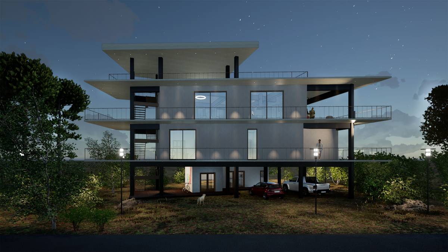
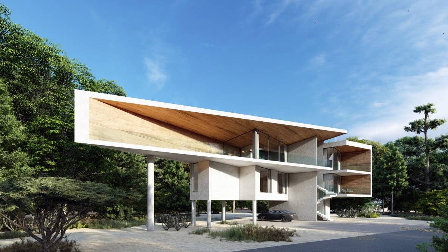
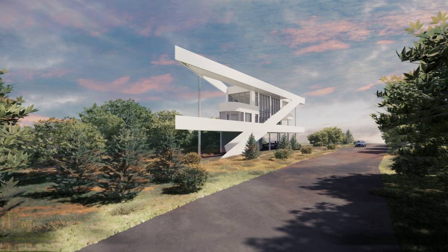
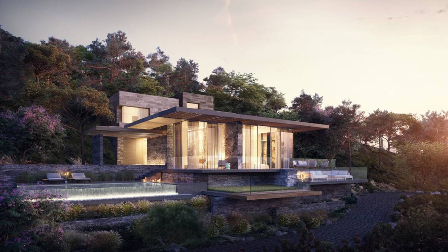
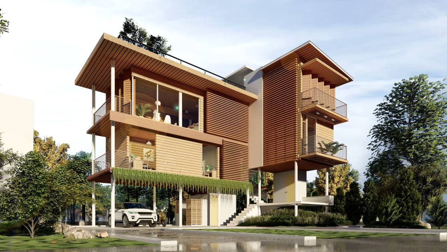
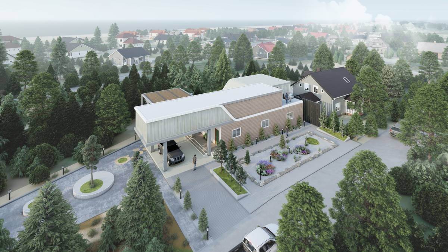
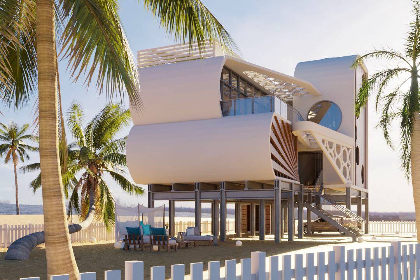
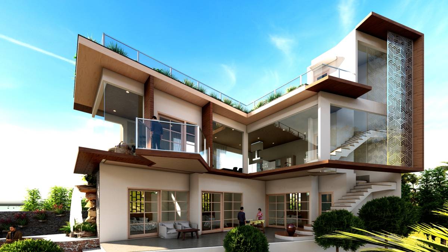
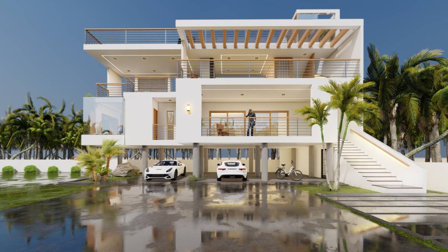
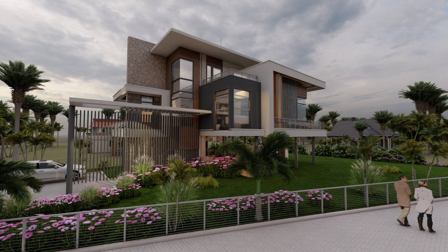
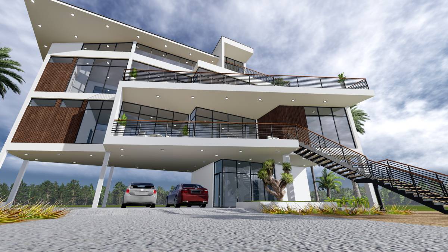
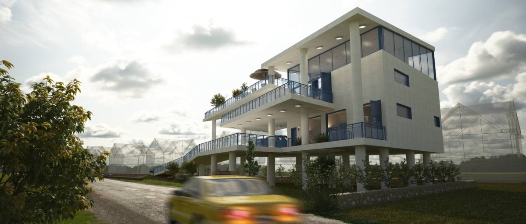
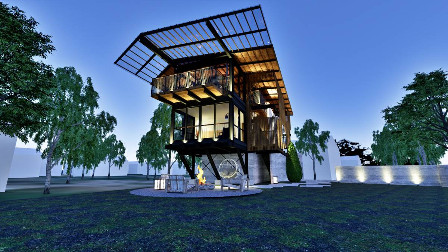
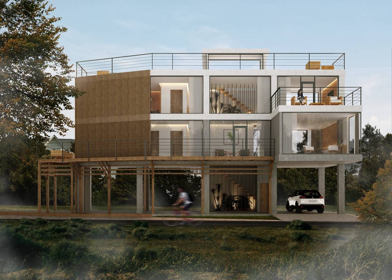
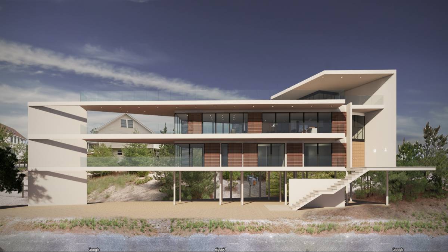
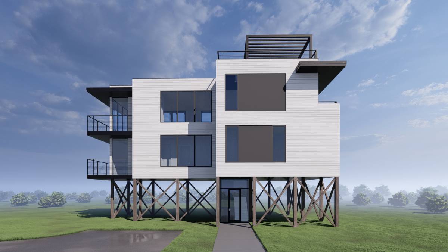
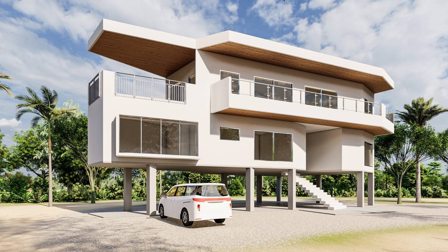
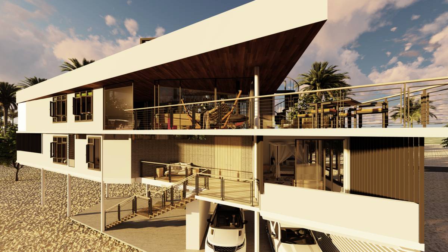
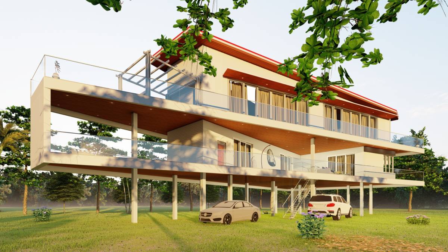
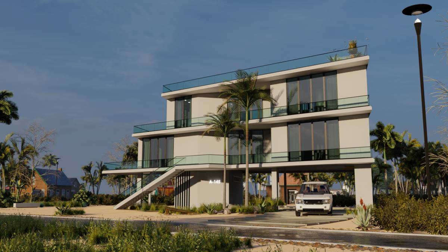
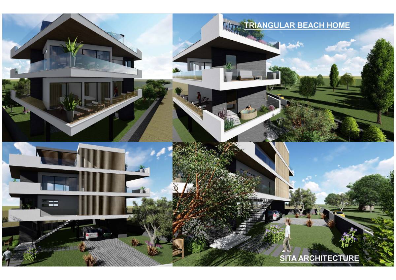
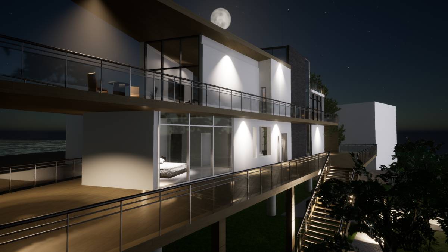
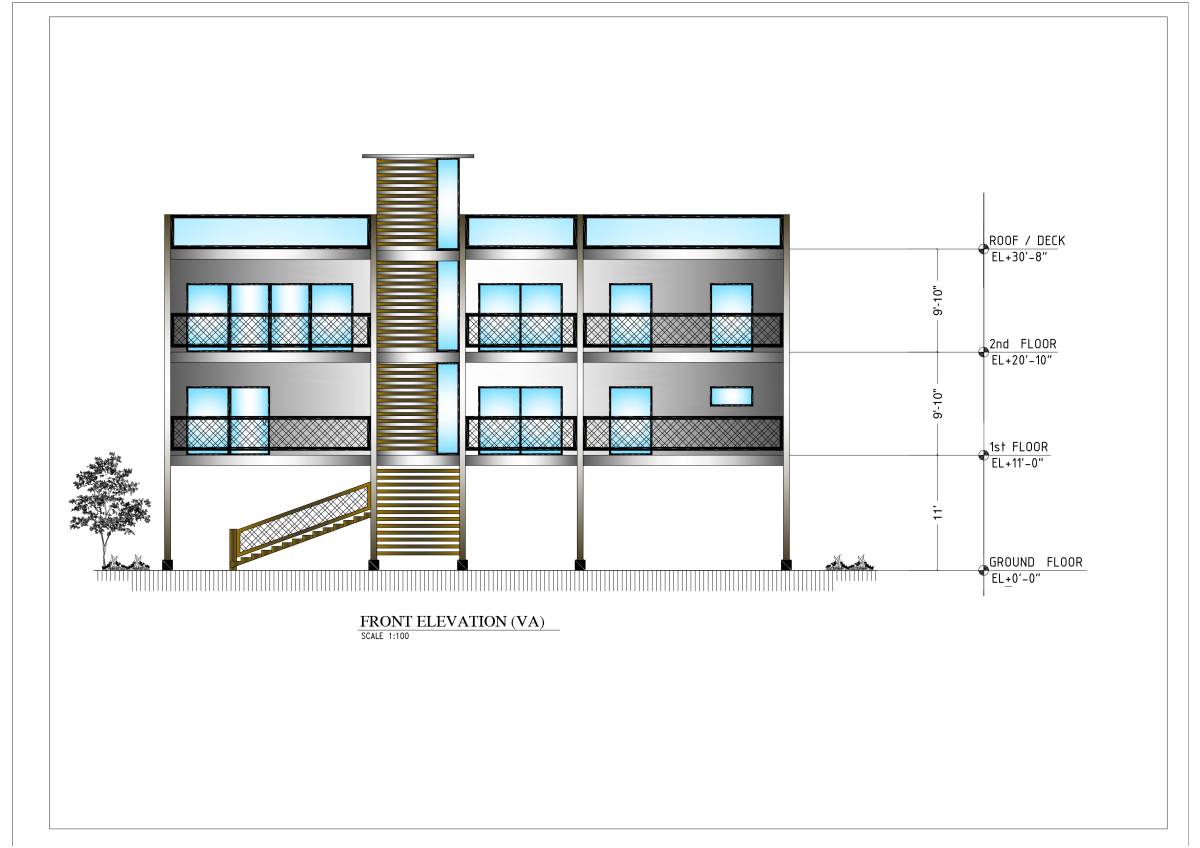
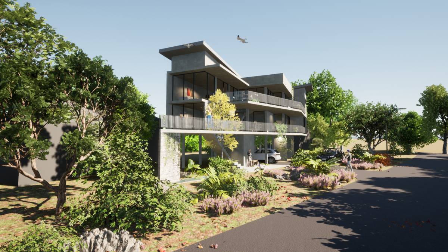
OUR TEAM DEVELOPED TWO VARIATIONS OF THE SAME DESIGN WITH FOCUS ON - BEING FUNCTIONAL, ECONOMIC, AND LUXURIOUS
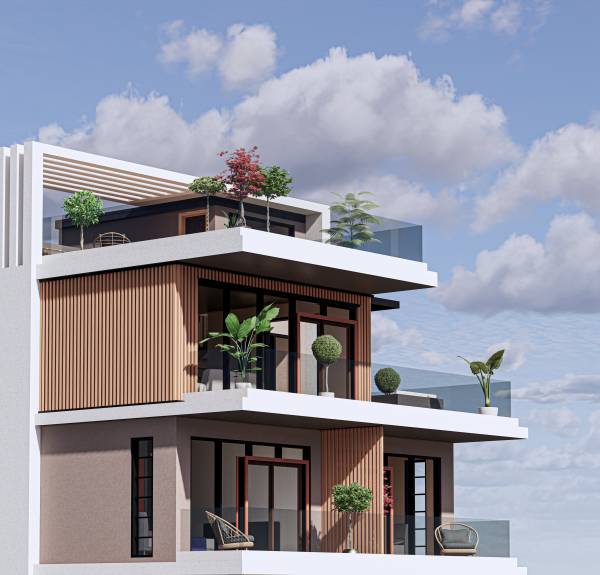
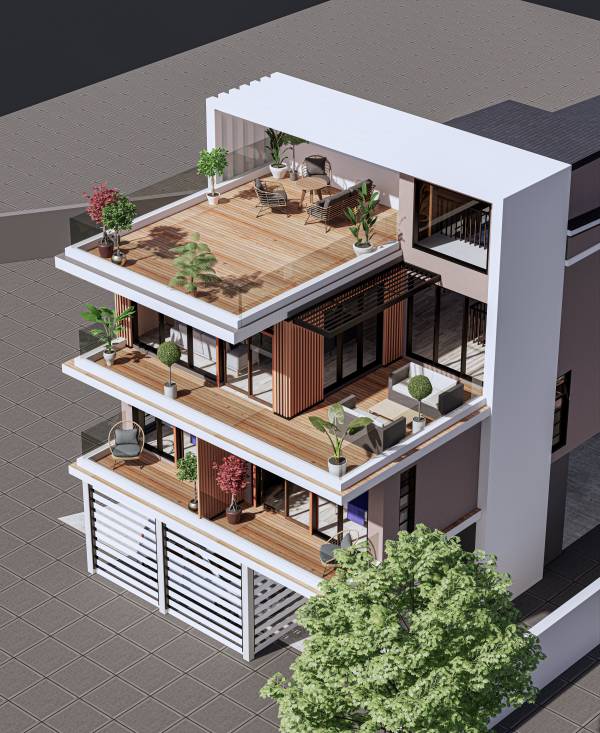
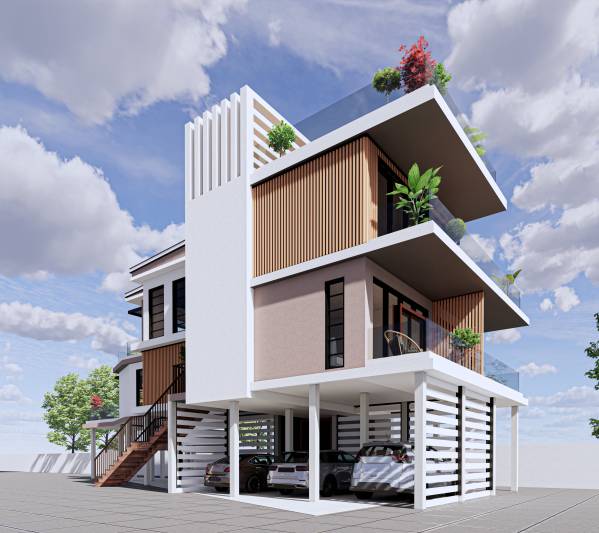
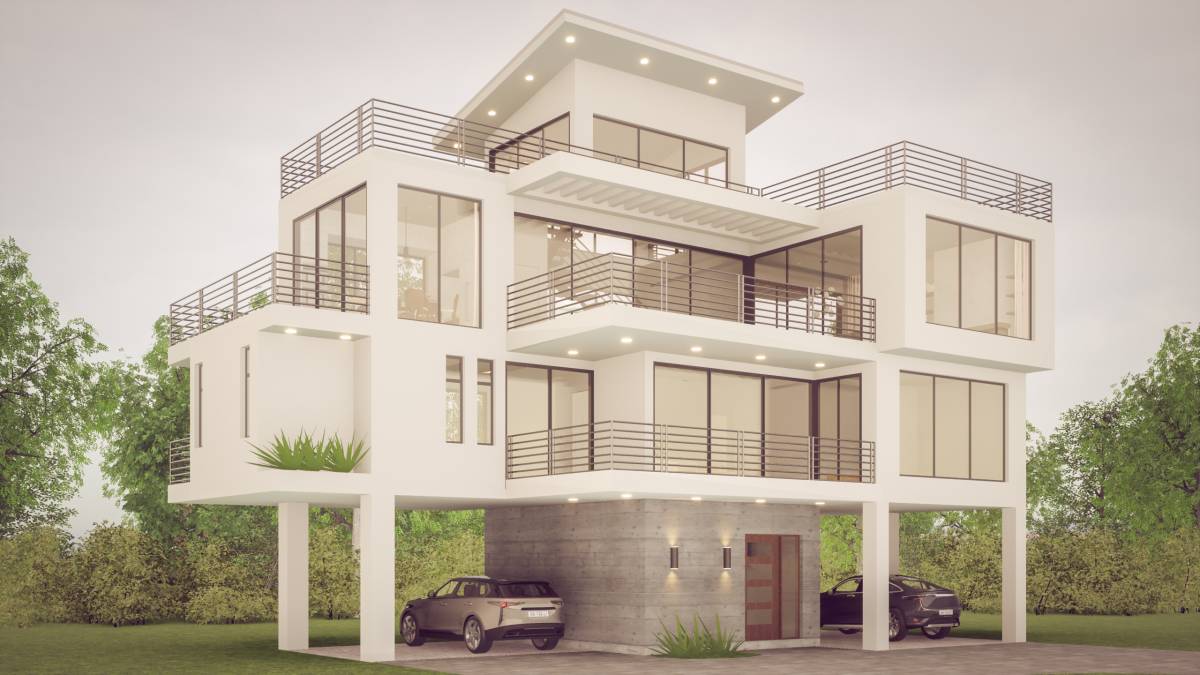
VARIATION TYPE A - FUNCTIONAL AND LUXURIOUS
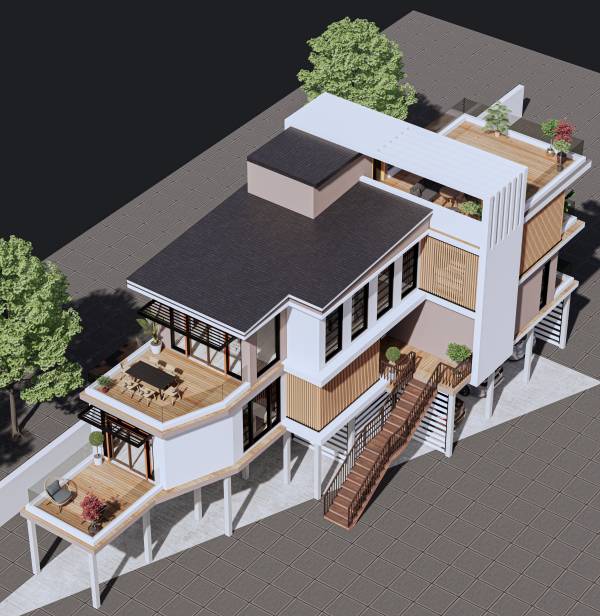
VARIATION TYPE B - FUNCTIONAL AND ECONOMICAL
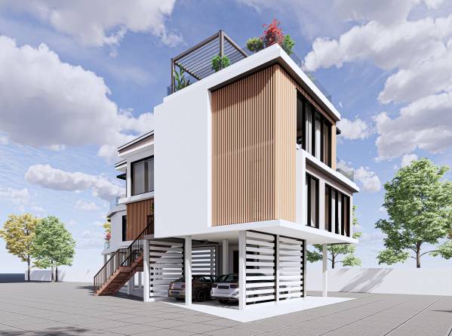
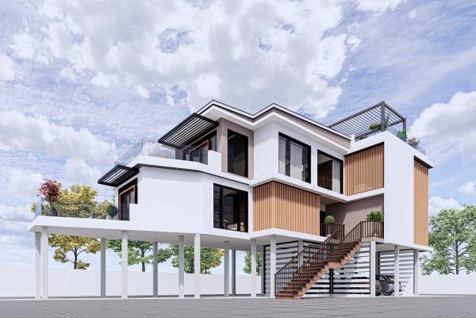
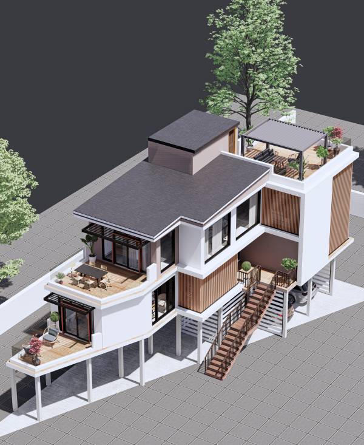
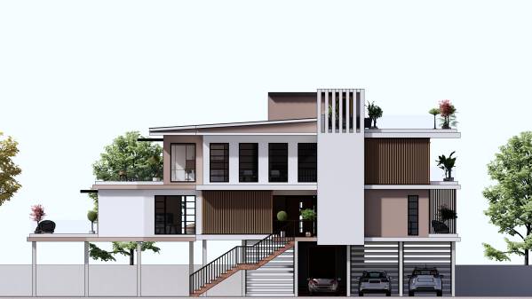
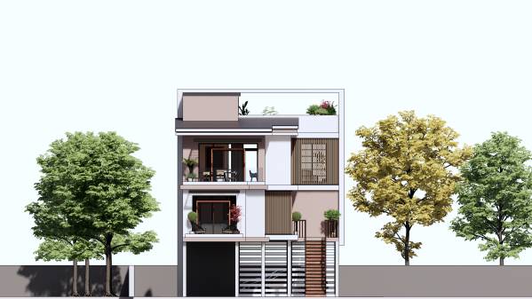
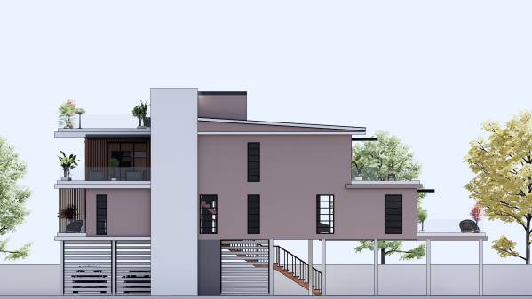
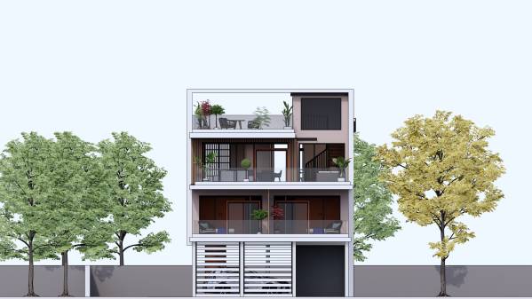
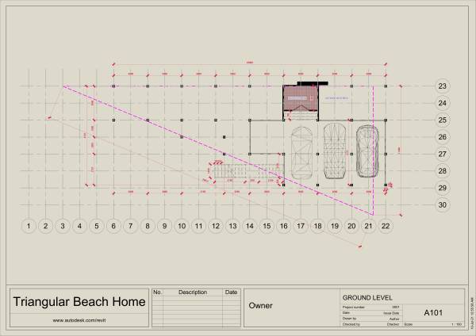
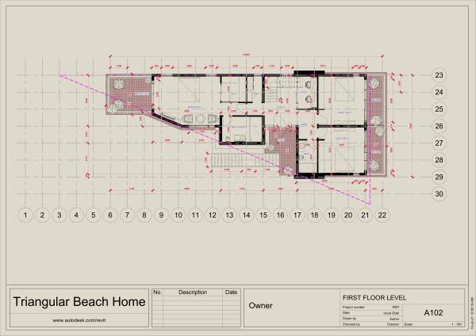
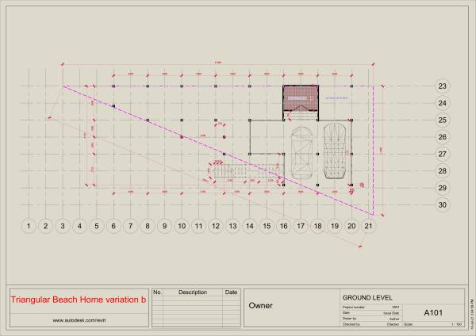
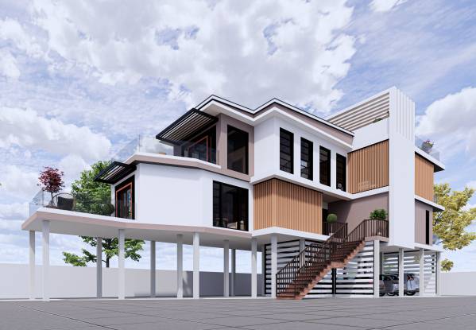
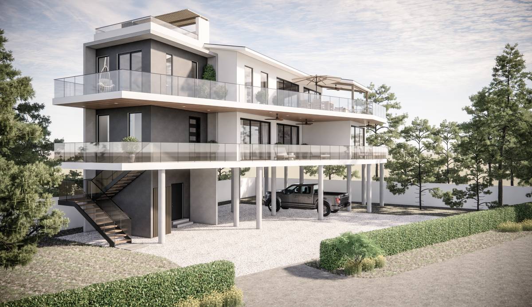
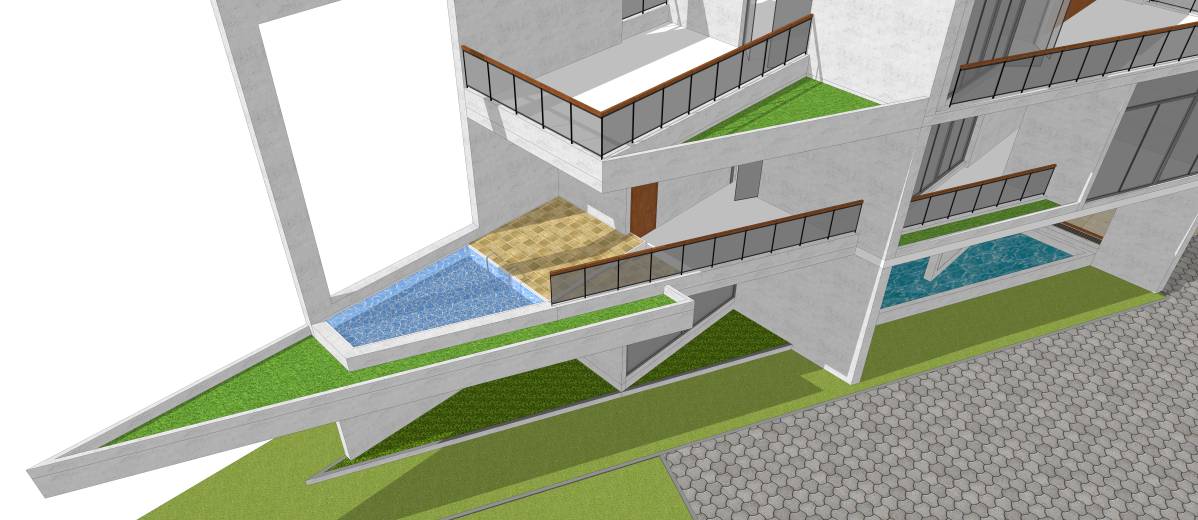
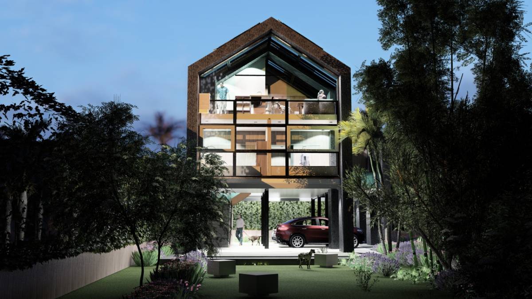
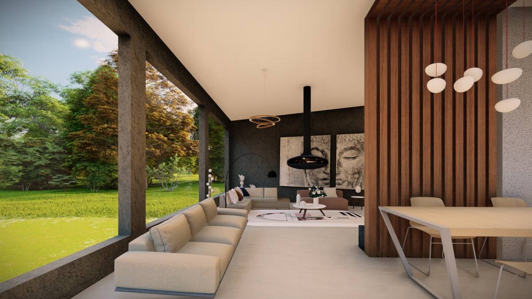
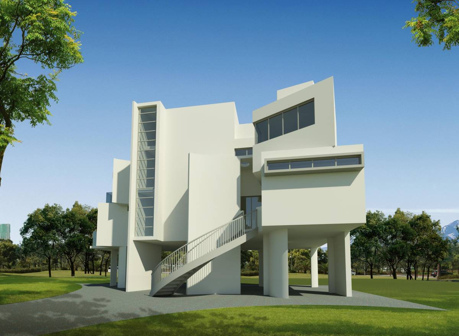
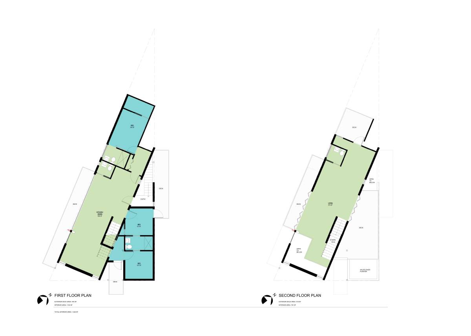
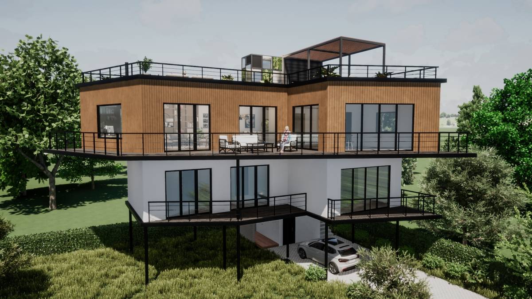
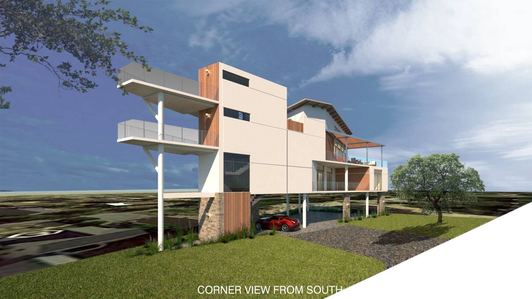
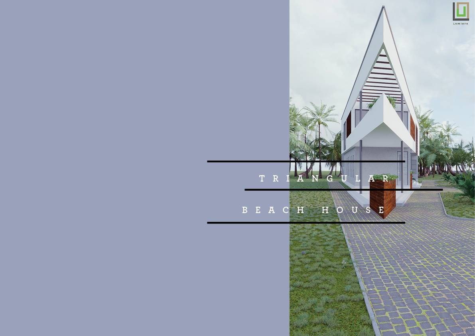
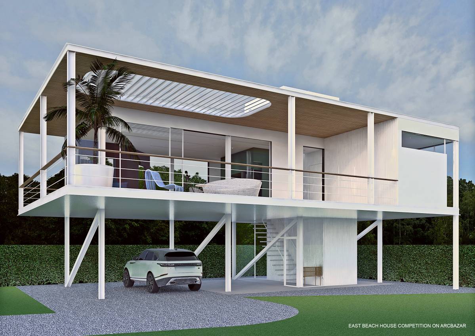
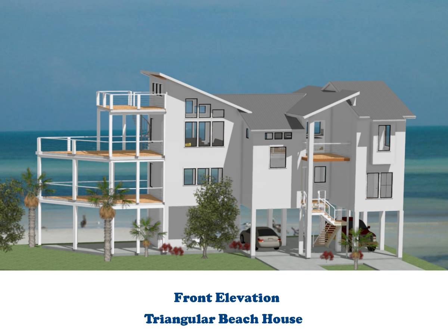
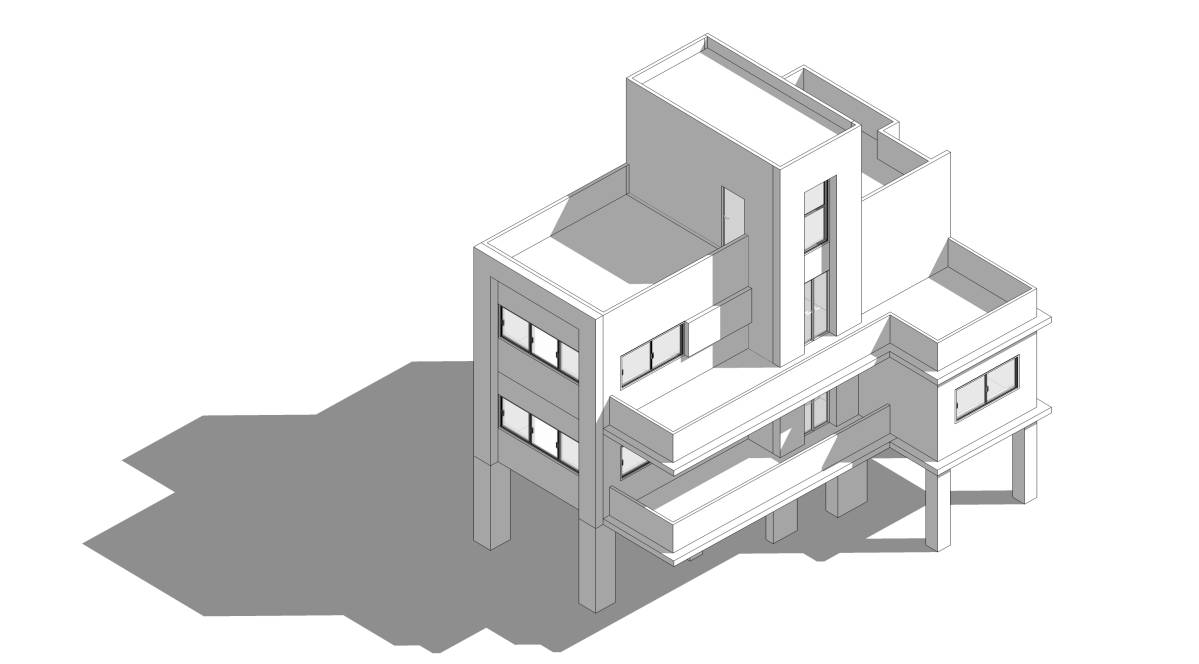
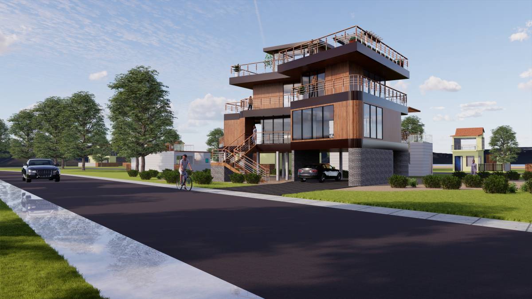
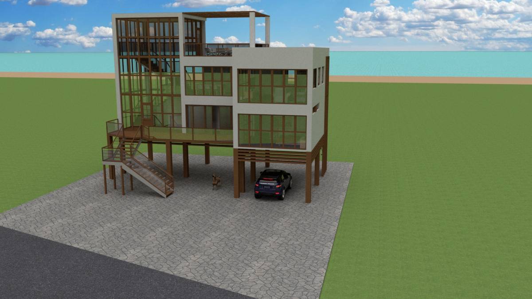
In accordance with your brief, our team interpreted and achieved to a great extent your design, aesthetic, and functional preferences. With the restricted shape for achieving the design, we attempted provide a design that can utilize grids and modularity which will help during furniture purchase, as we used a concept of boxes within the triangular boundary.
VARIATION TYPE A DESIGN PROGRAM
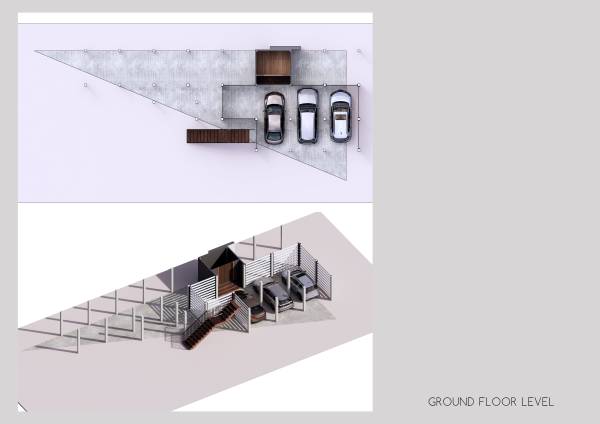
GROUND FLOOR:
- Car ports
- Storage
- Outdoor Access Stair
- Outdoor Shower/Hose area
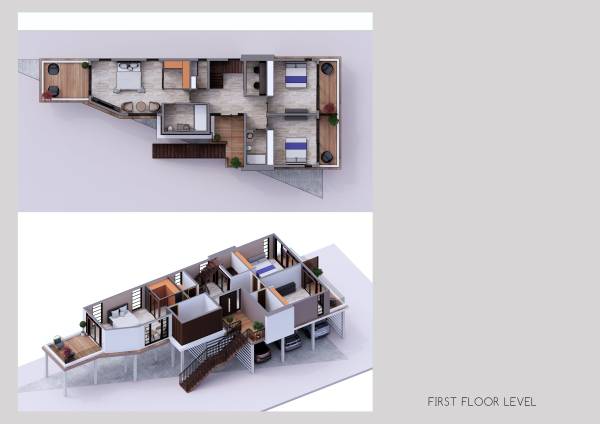
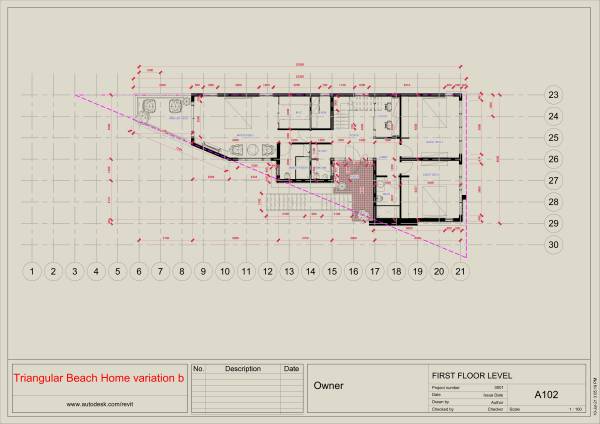
FIRST FLOOR:
- Porch
- Foyer
- Indoor Access Stair
- Study
- Laundry
- Shared Guest shower
- Guest Bedrooms (2)
- Guest balcony/deck
- Masters bedroom
- Masters Shower (large shower room)
- Masters walk-in-closet
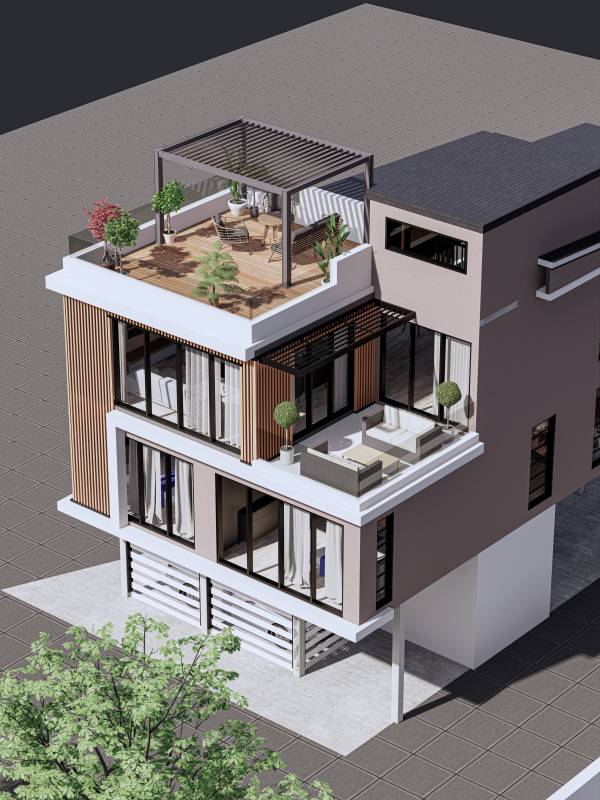
- Masters Private Deck (Rectangular variation - large surface area)
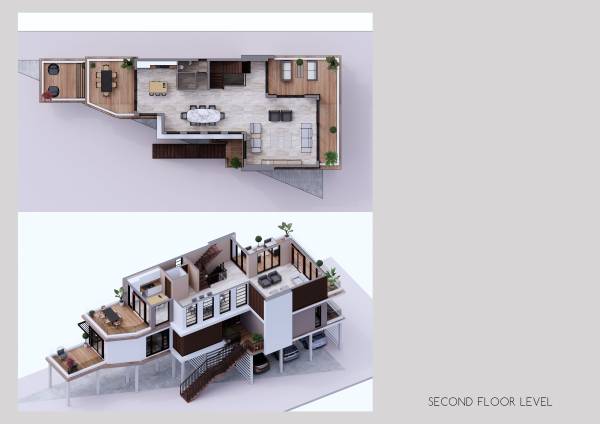
SECOND FLOOR:
- Indoor Access stair to Roof deck
- Living Room
- Living room deck/balcony (large variation - deck and balcony)
- Powder room
- Dining area
- Kitchen (medium sized)
- Pantry (medium sized)
- Outdoor barbeque/dining deck
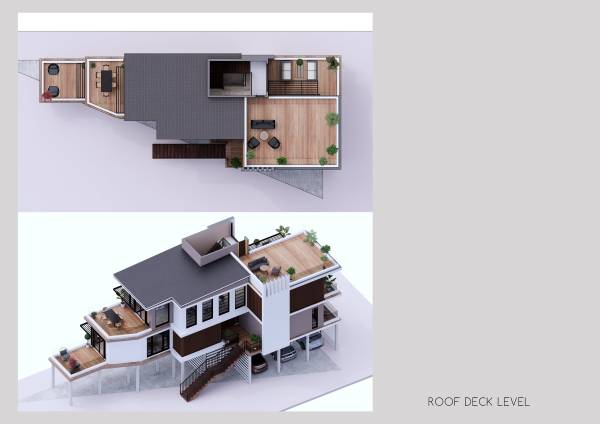
ROOF DECK:
- Covered access
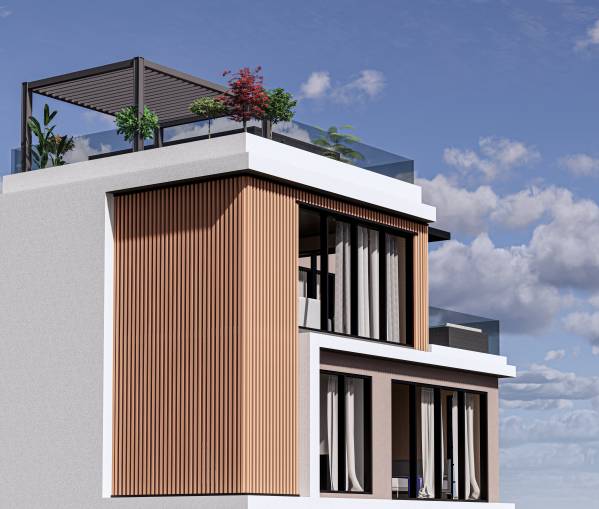
- Roof deck/patio
------------------------------------------------------------------------------------------------------------
VARIATION TYPE B DESIGN PROGRAM
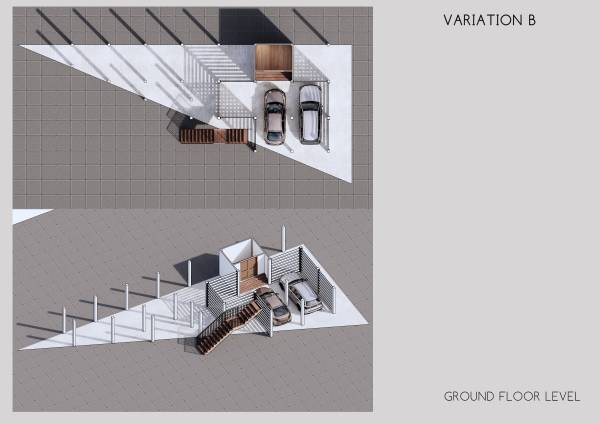
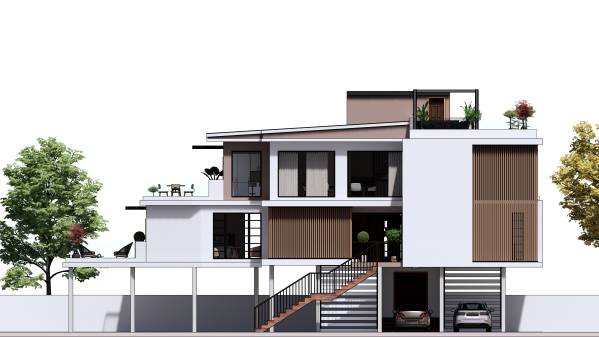
GROUND FLOOR: ***same as variation A
- Car ports
- Storage
- Outdoor Access Stair
- Outdoor Shower/Hose area
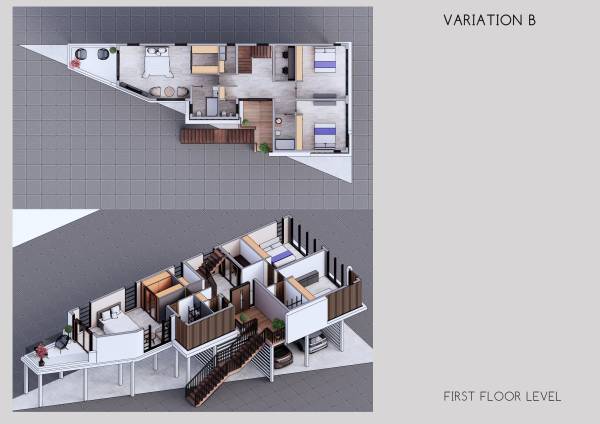
FIRST FLOOR:
- Porch
- Foyer
- Indoor Access Stair
- Study
- Laundry
- Powder room (- now on first floor close to entrance + jacket closet - more functional location for guests)
- Shared Guest shower
- Guest Bedrooms (2) (no balcony/deck in this variation)
- Masters bedroom
- Masters Shower (medium sized, functional, configured to be close to powder room for economical plumbing/mechanical work)
- Masters walk-in-closet
- Masters Private Deck (triangular variation - smaller surface area)
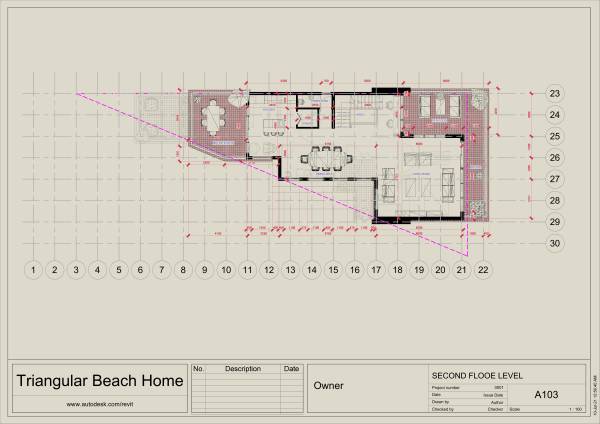
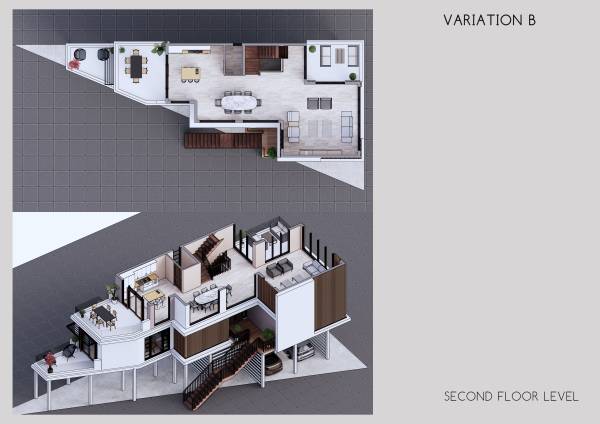
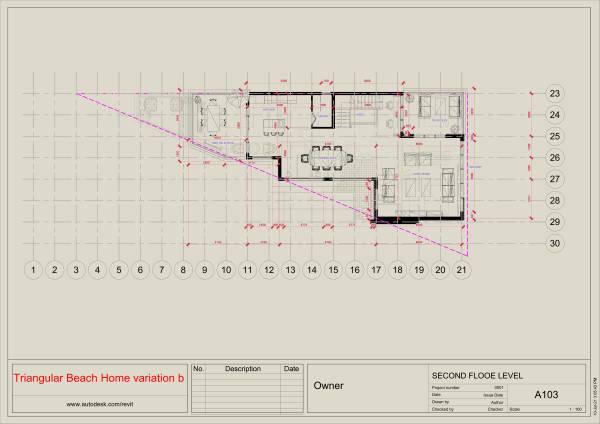
SECOND FLOOR:
- Indoor Access stair to Roof deck
- Living Room
- Living room deck/balcony (smaller deck compared to variation A - only deck, no balcony)
- Dining area
- Kitchen (larger kitchen area)
- Pantry (large pantry)
- Outdoor barbeque/dining deck
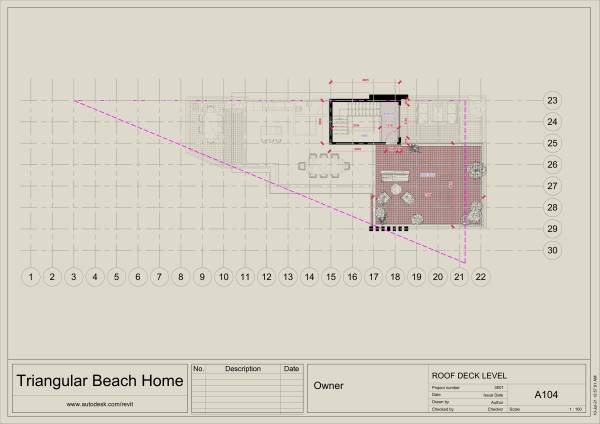
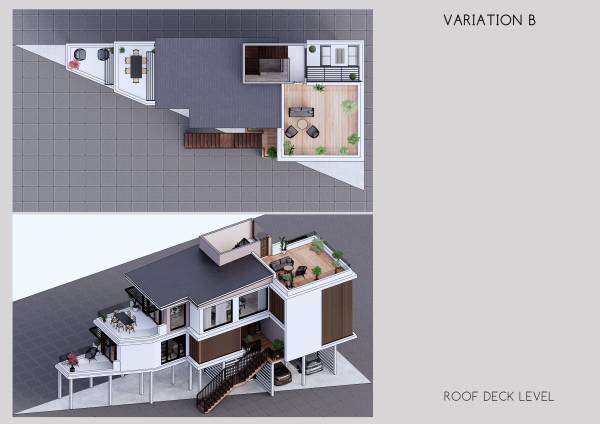
ROOF DECK:
- Covered access
- Roof deck/patio (large roof deck without cantilever like variation A)
kindly note:
- We hope this little explanation with each space for each variation, can show you were changes were made, and their impact.
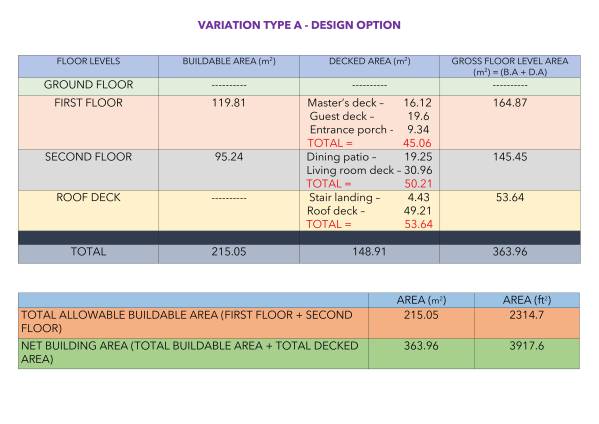
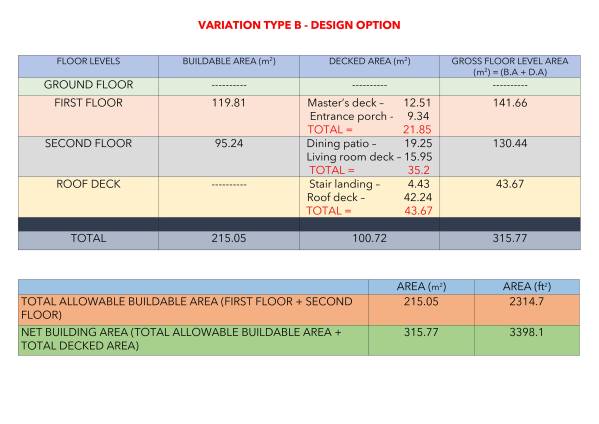
- Our proposals guided by your triangular buildable boundary, gave us a total of 215.05sqm / 2314.7sqft in the two variations. We used a smaller footprint within the triangular boundary to achieve and give you an added percentage of area tto the overall space.
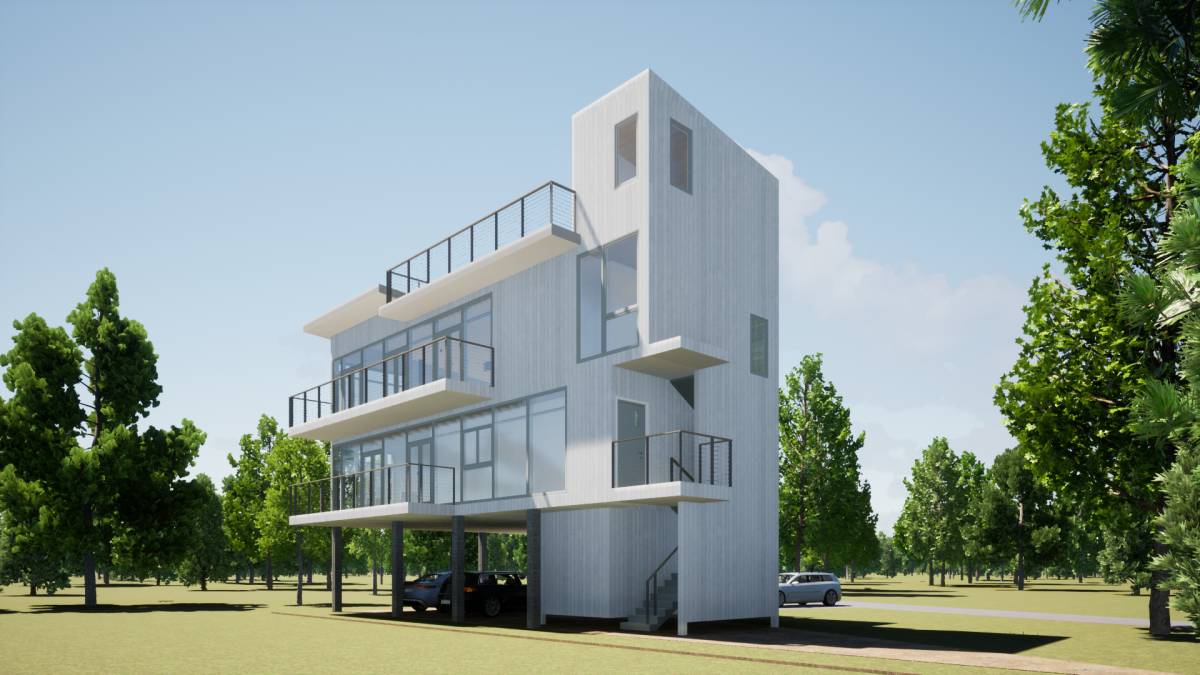
- We have developed another variation, one still relating to these first two, but with a smaller buildable area on the first floor, that allows the addition of a deck to the guest bedrooms.
Thank you for a nice and challenging competition, have a nice day.
Cheers!
Team O.D