Hi, we are HP Studio.. (a sustainable and comfortable architectural design team)
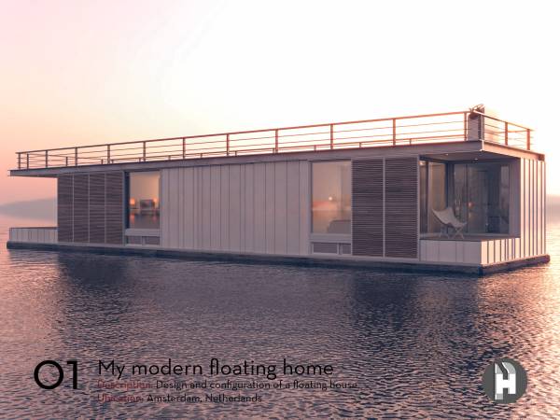
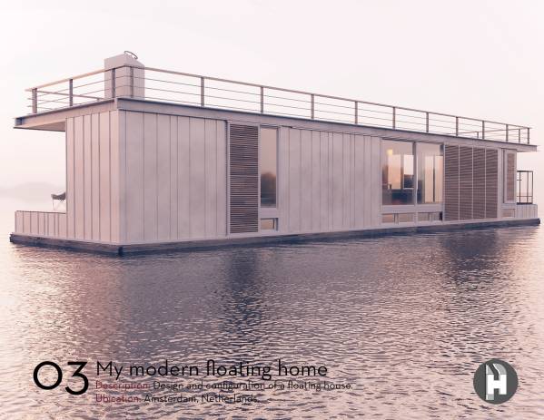
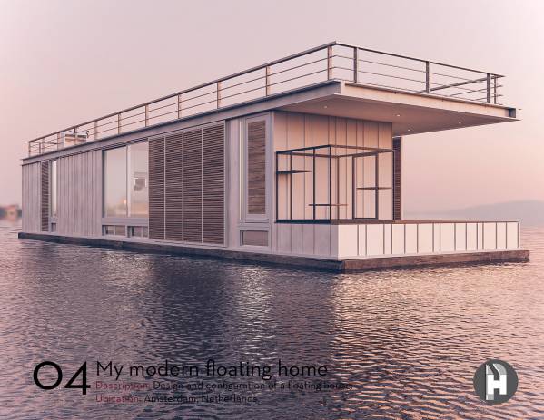
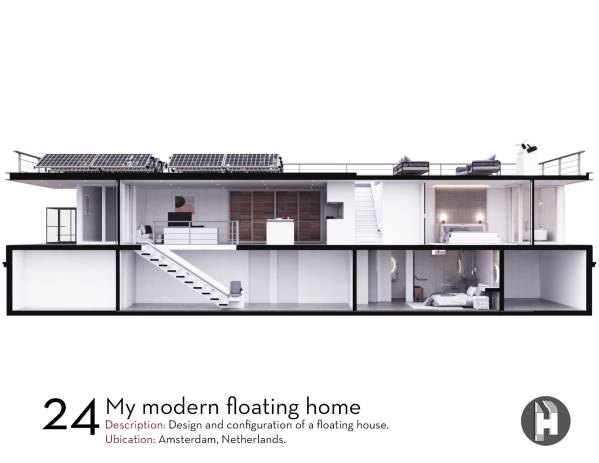
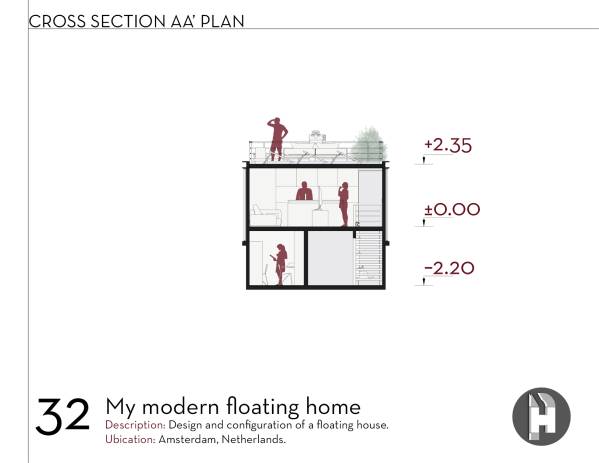
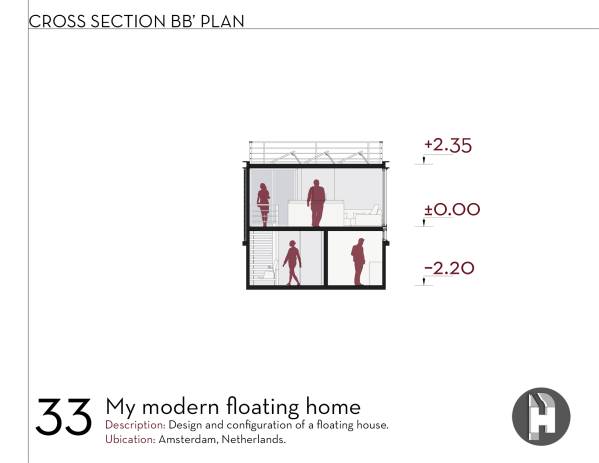
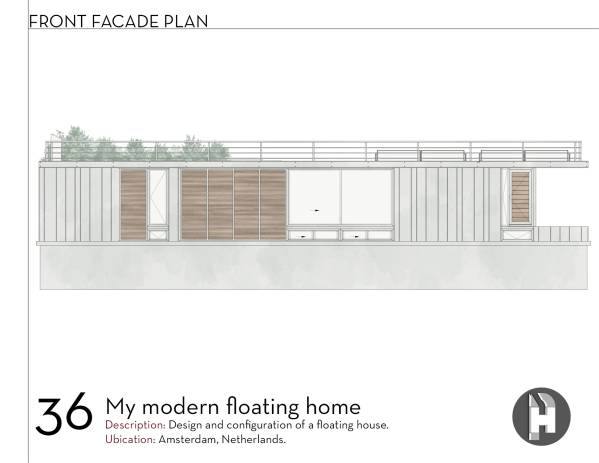
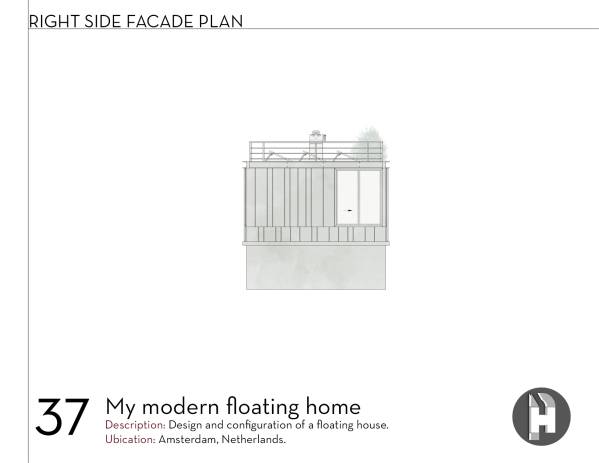
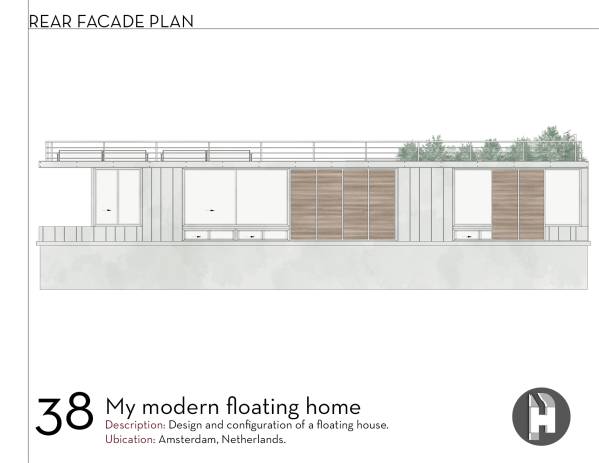
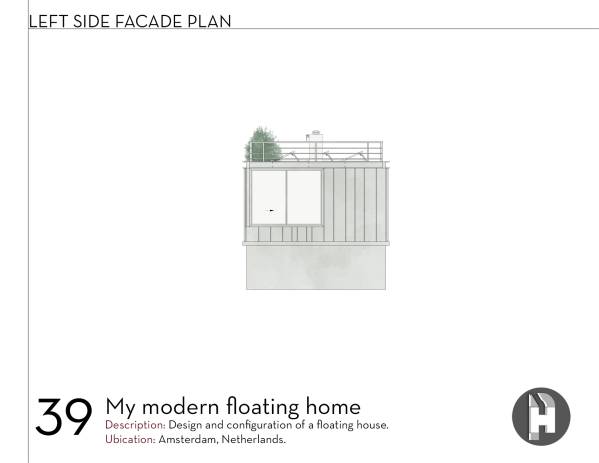
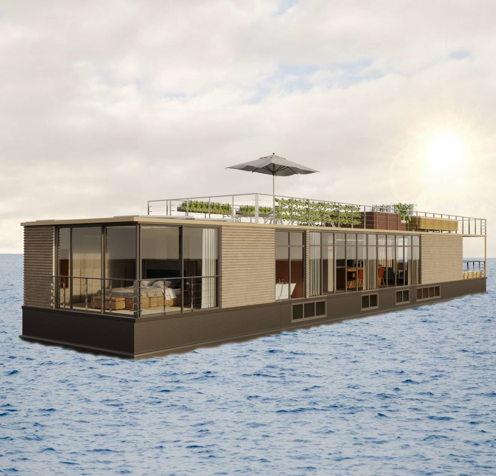
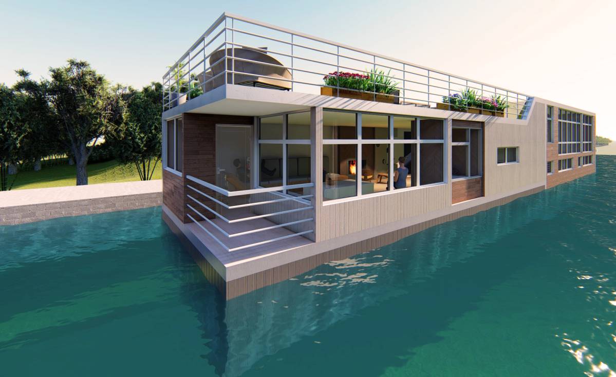
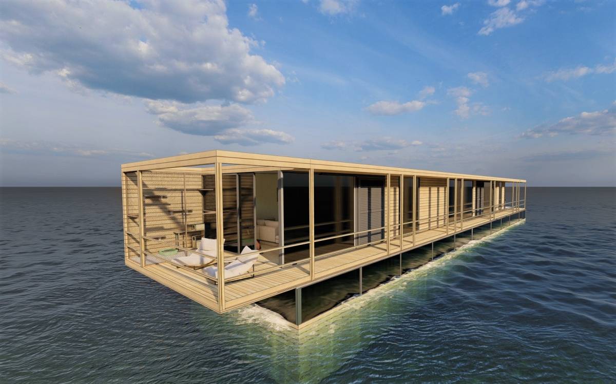
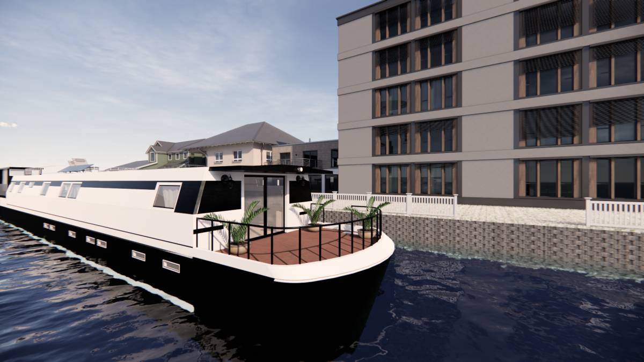
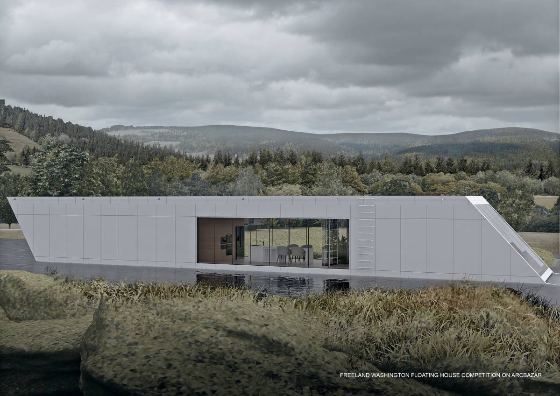
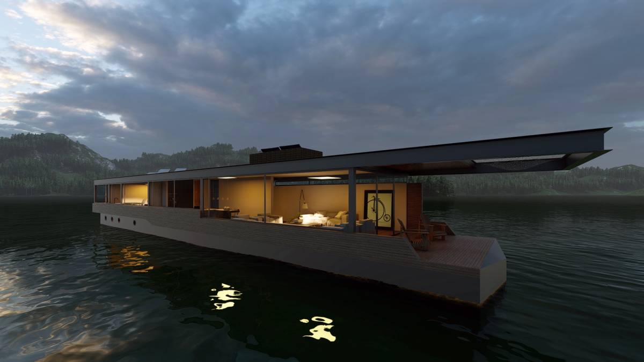
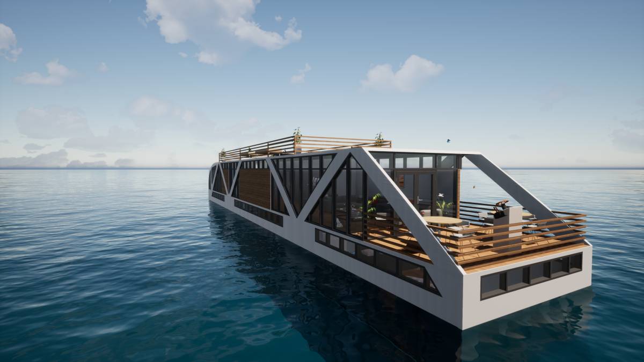
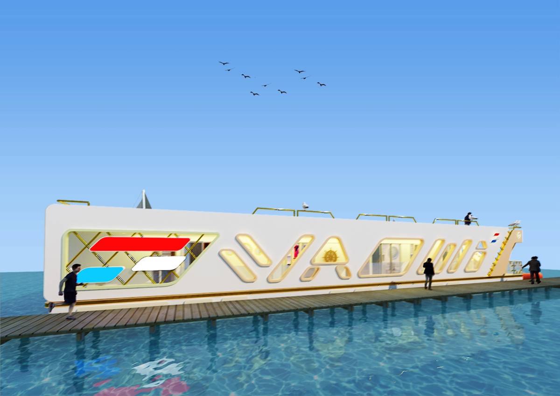
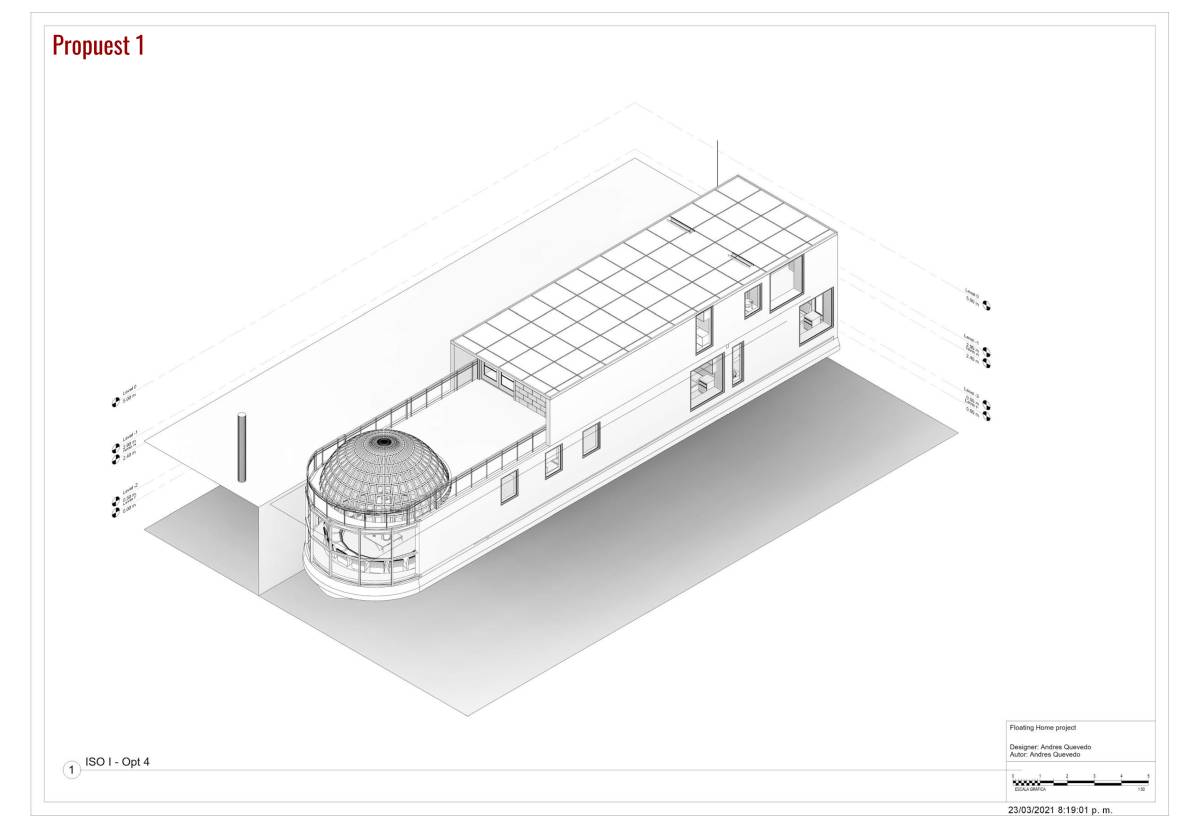
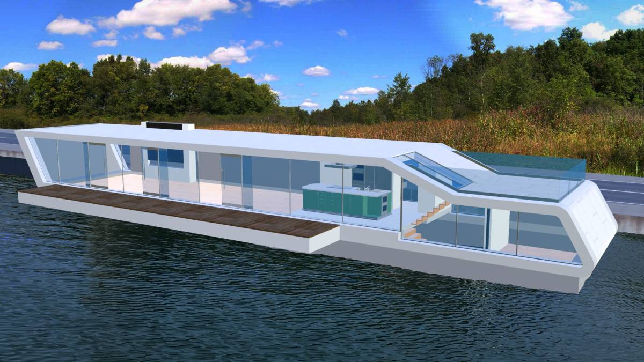
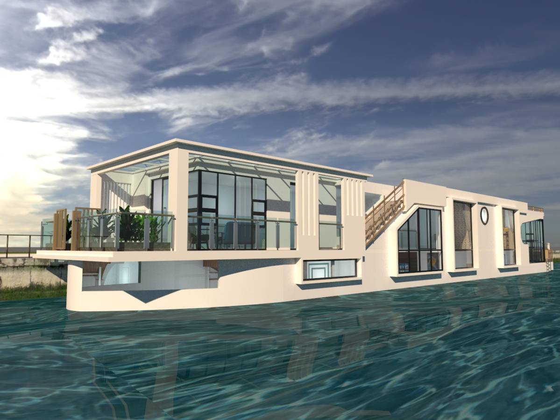
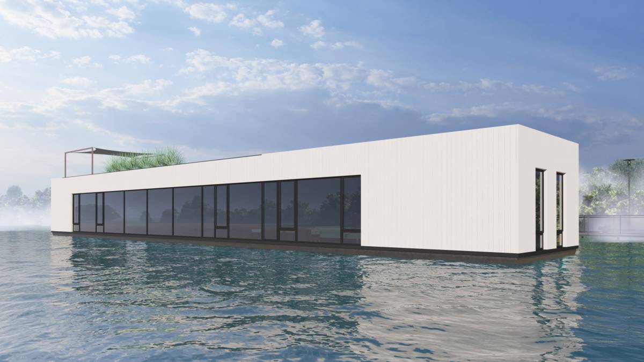
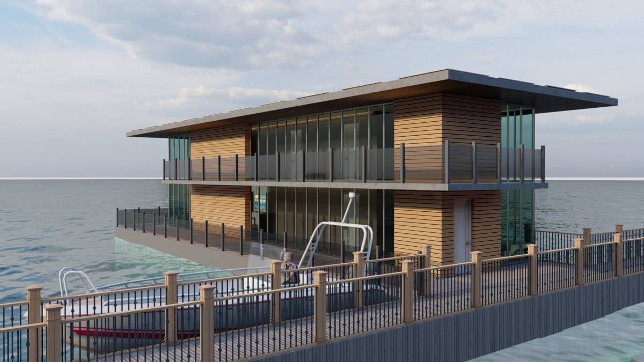
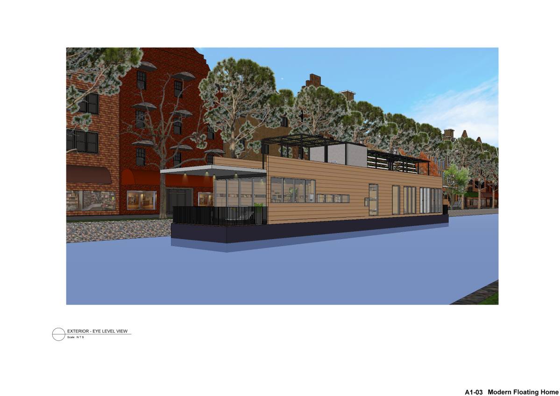
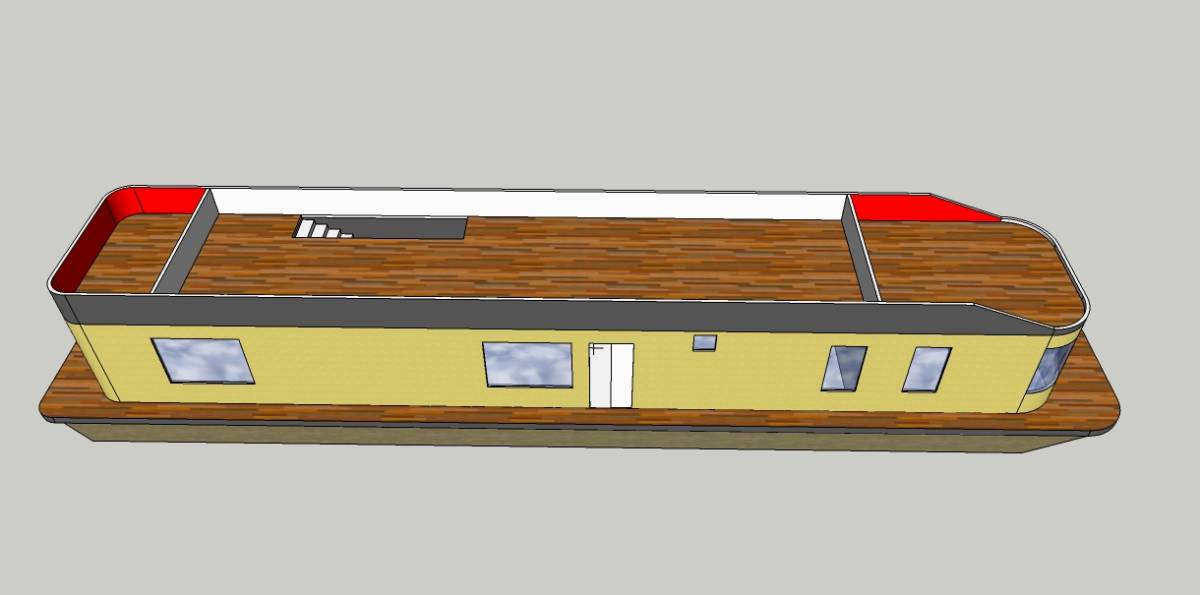
For the design of this floating house we have chosen to configure it on two floors: the first and main one is barely 70 centimeters above the water due to the fact that in the river channels of Amsterdam most of the docks are a few centimeters above the water; the second is below the waterline without exceeding the established limits. In addition, a habitable terrace is proposed on the roof of the house.
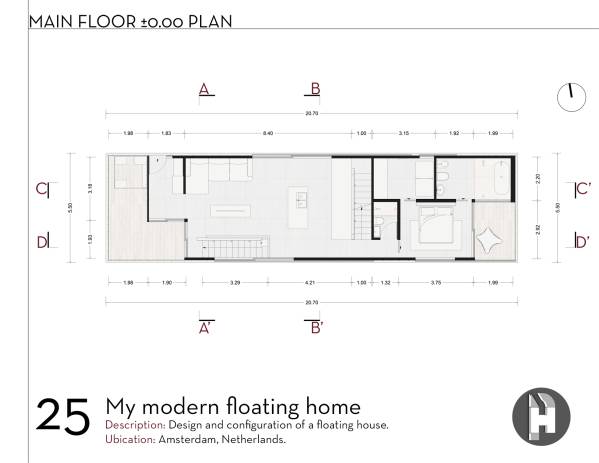
All living spaces in the house are contained within the established limits of 5 meters wide by 30 meters long, as well as 1.5 meters below the waterline and 3.5 meters above. Resulting in a total of 5.5 meters wide (just 50 centimeters outside the limit due to the exterior finishes of the house, which always tend to add a few centimeters in any construction) by 20.7 meters long. And 1.5 meters below the waterline, as well as 3.15 meters above.
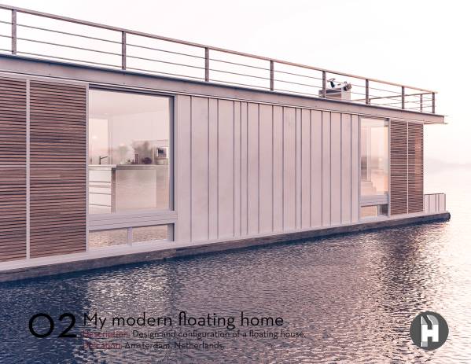
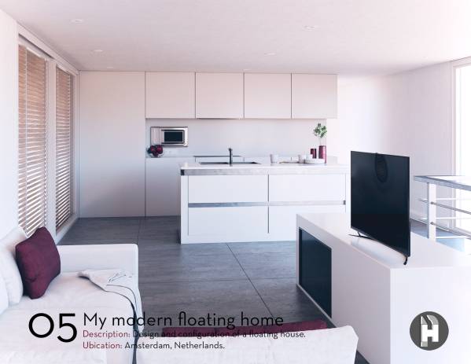
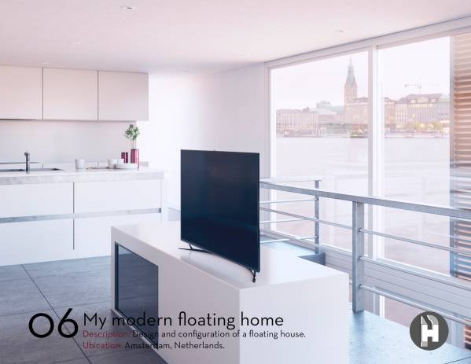
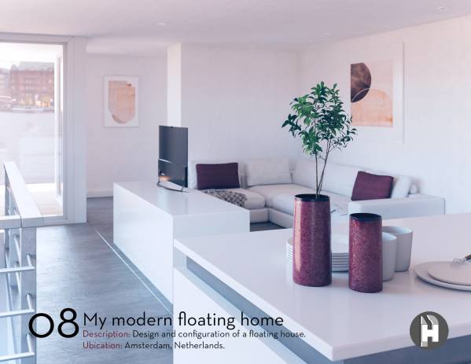
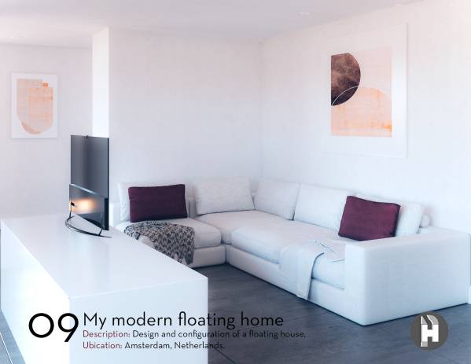
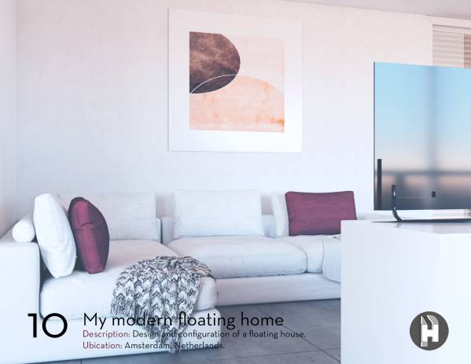
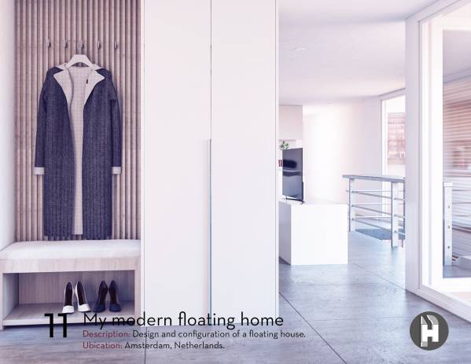
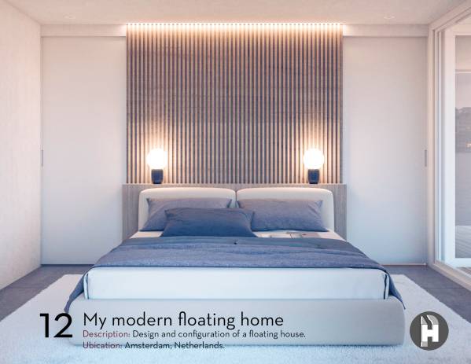
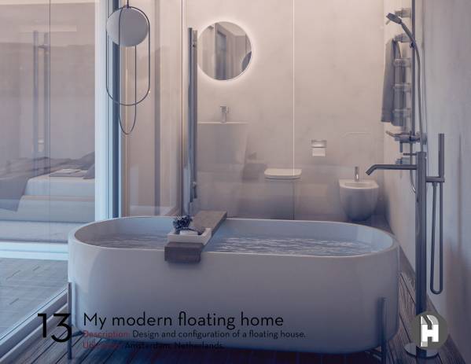
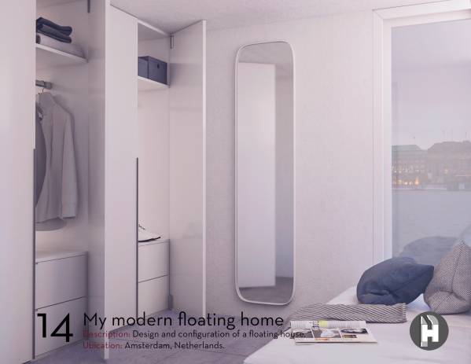
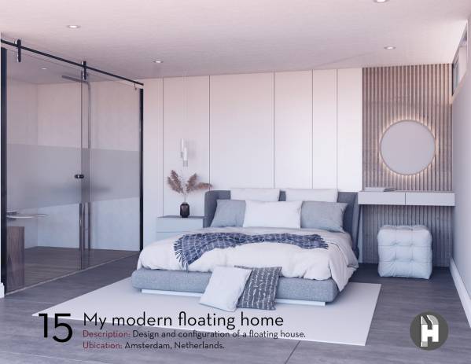
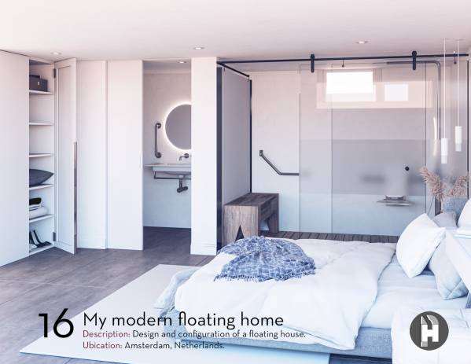
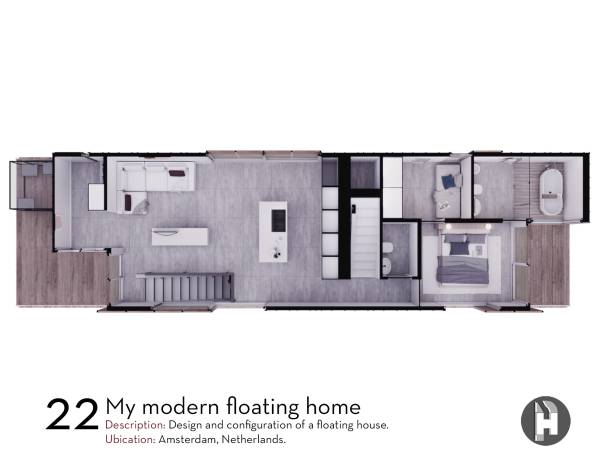
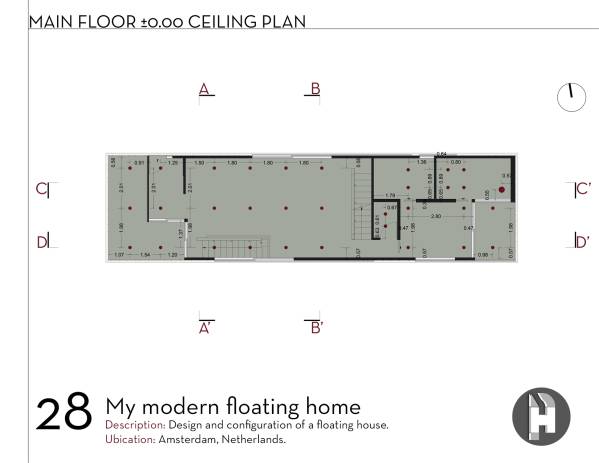
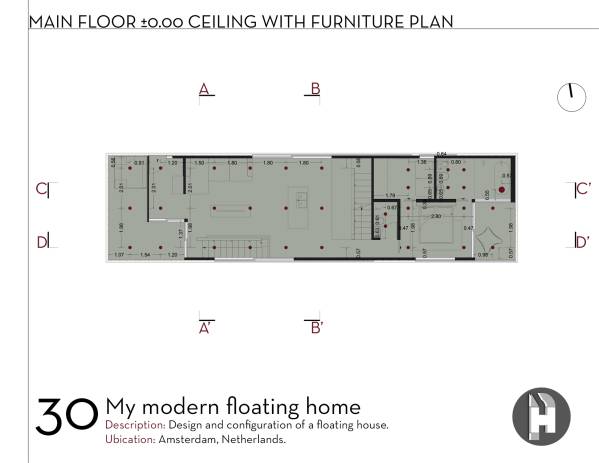
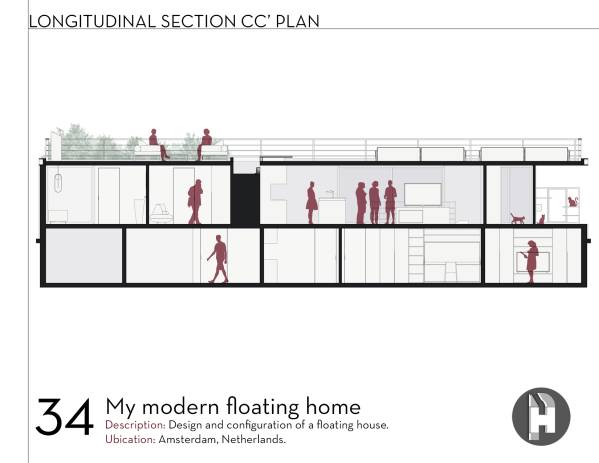
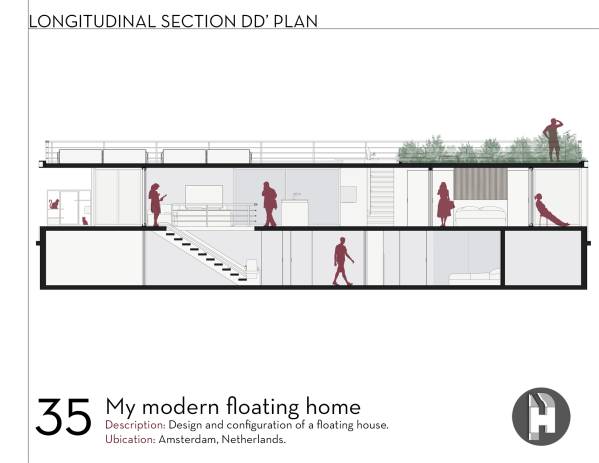
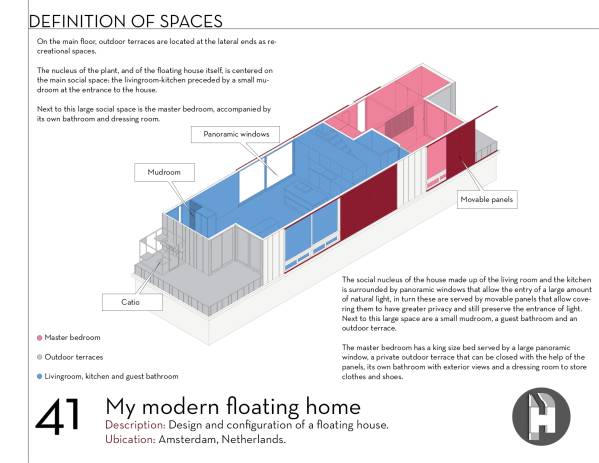
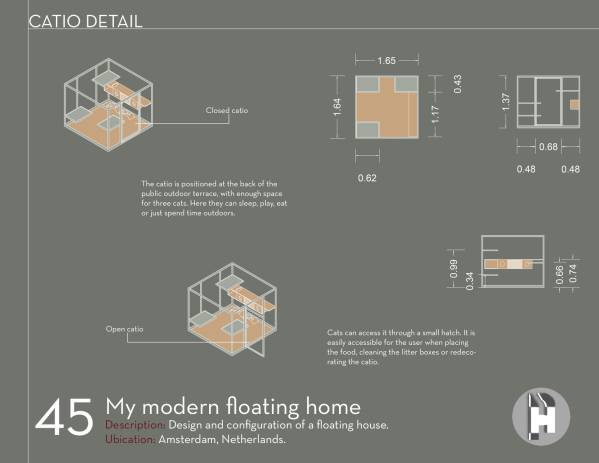
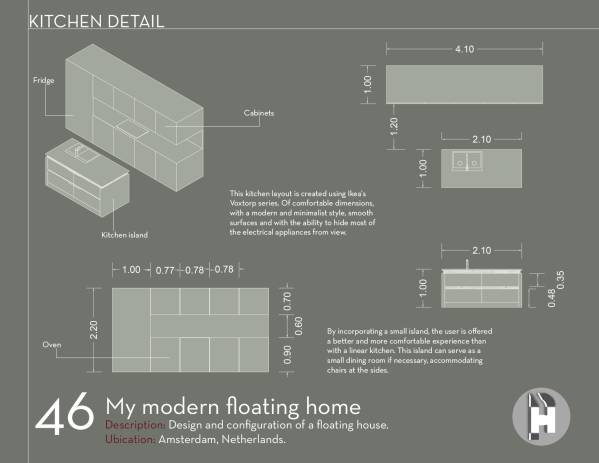
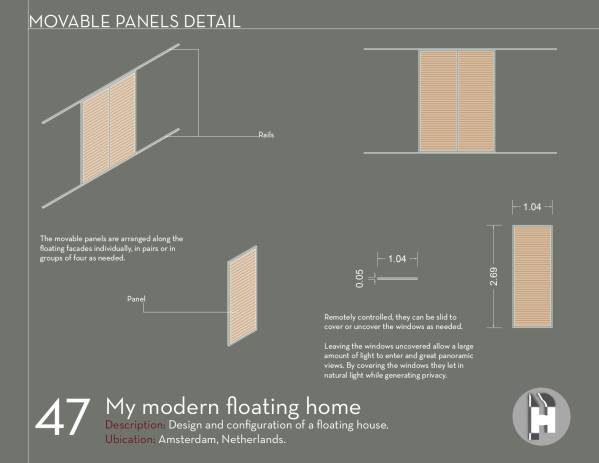
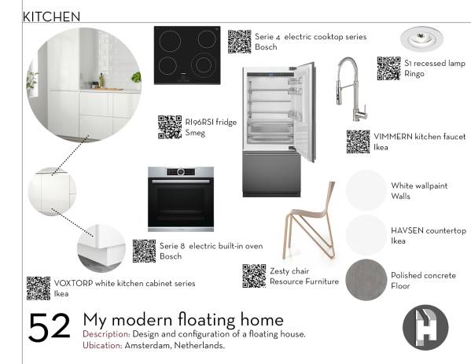
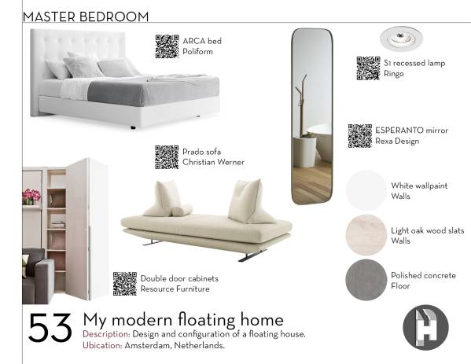
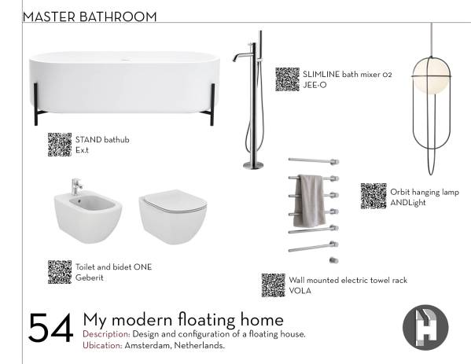
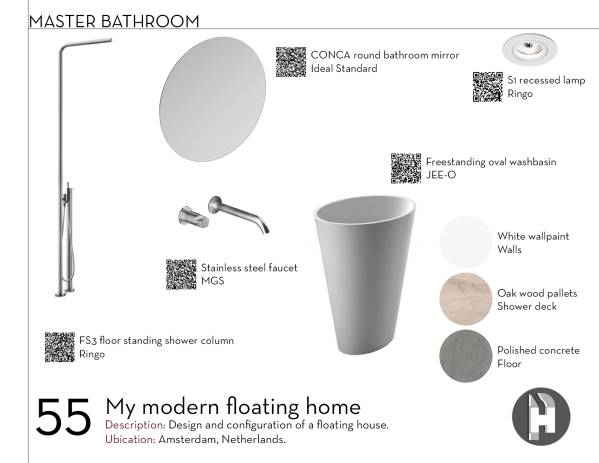
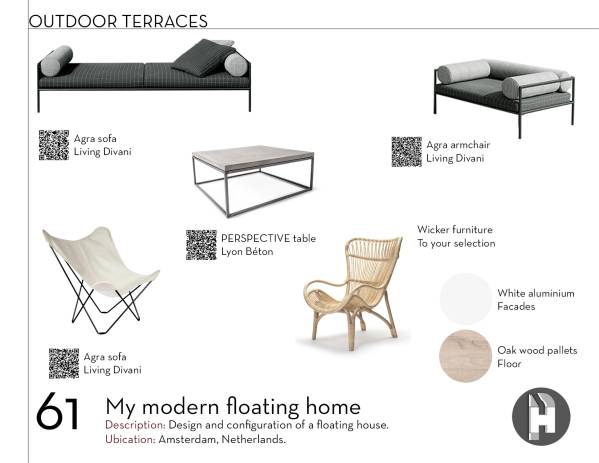
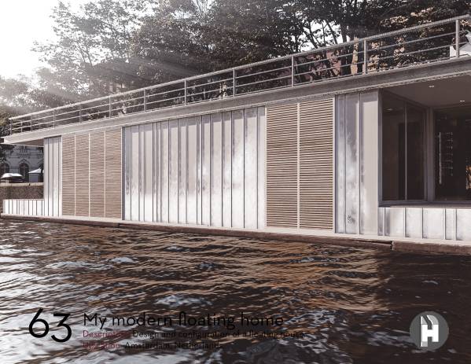
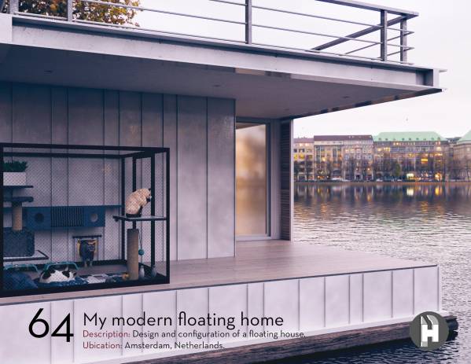
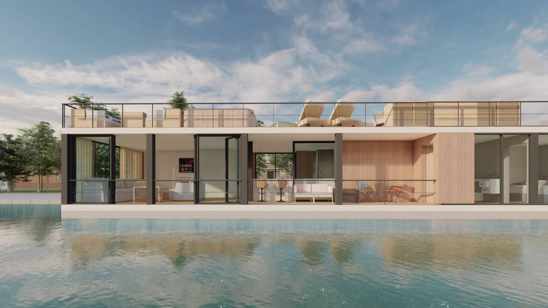
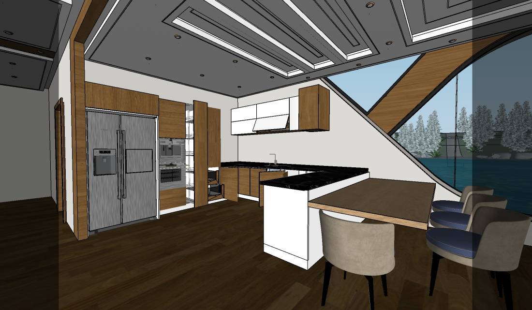
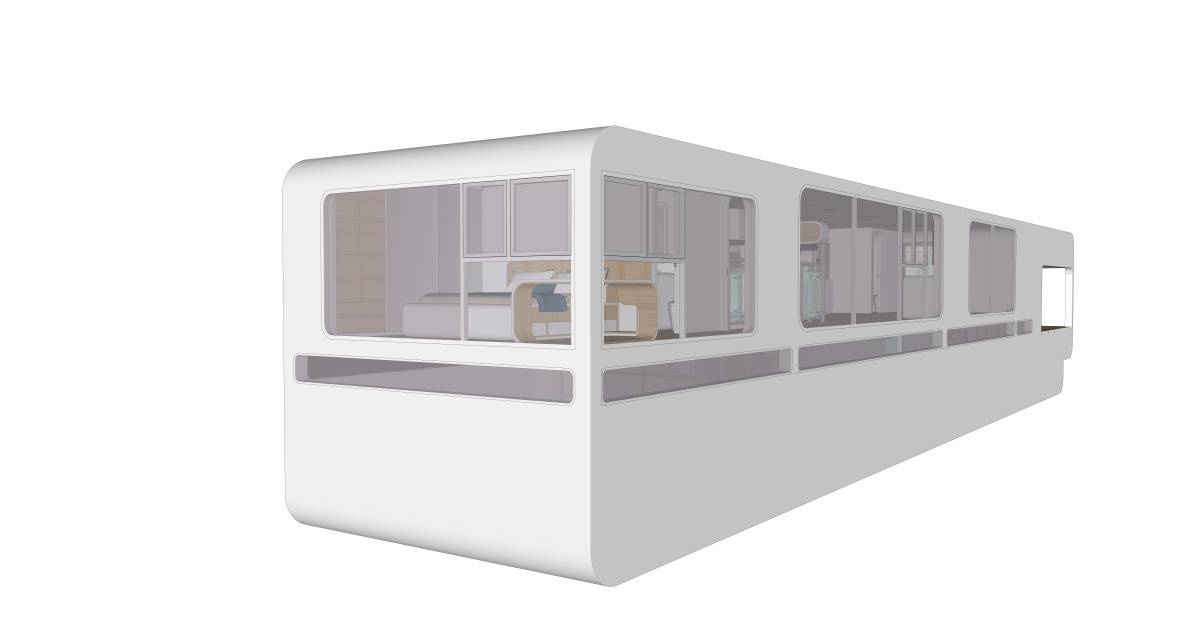
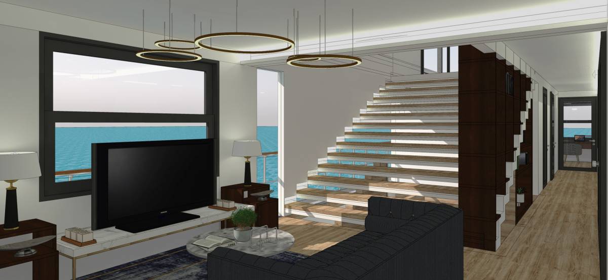
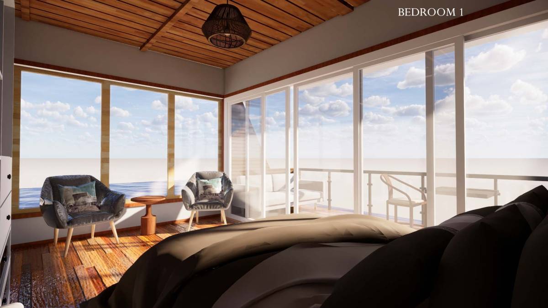
The main floor is the social nucleus of the floating house, the place to receive guests in a spacious living room that integrates completely and openly with the kitchen, preceded by a small mudroom where you can leave your clothes when you get home and followed by the guest bathroom. After the latter is the master bedroom, which houses a king size bed for a couple, a dressing room with enough space to be used by two people, its own bathroom with a good-size bathtub and a shower. In addition, it has its own private outdoor terrace. The public space of the house also has its own outdoor terrace where even the residual space is used to accommodate a catio for feline friends. Being aware of the requirement to have good natural lighting, as well as great panoramic views while there is a need for privacy, we have devised a system in which the large panoramic windows and exterior terraces are accompanied by mobile panels that can be controlled in a way remote to cover the windows and close the terraces as a blind, still allowing the passage of natural light.
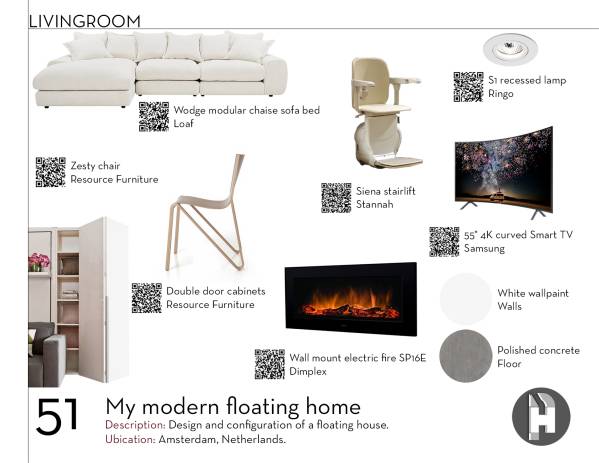
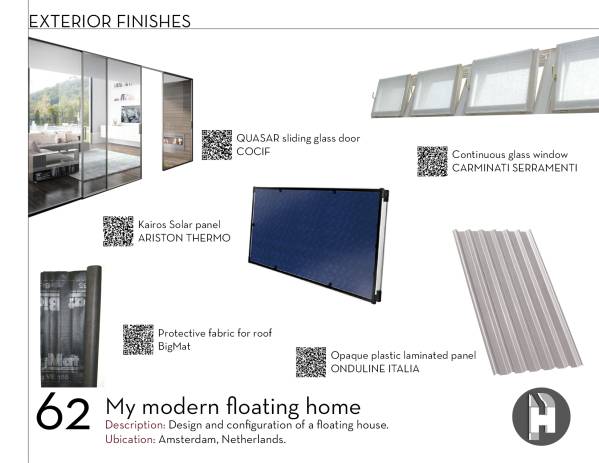
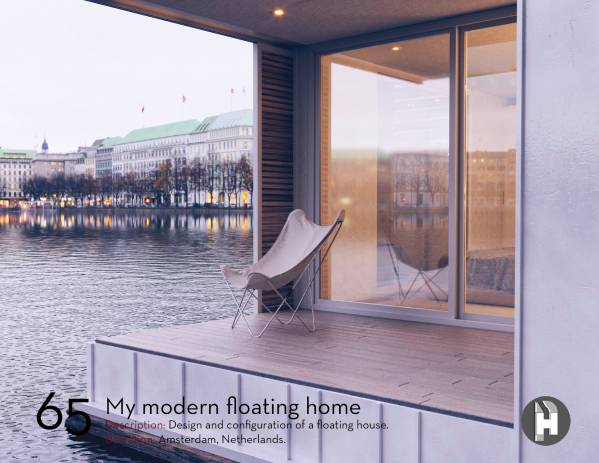
The sofa in the living room can double as a bed. The accesses to the outside are made through large sliding glass doors, however, these only need to be opened when going outside. The rest of the time they can remain closed.
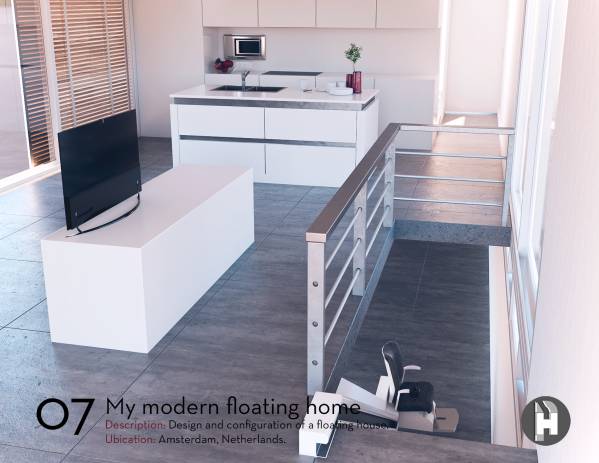
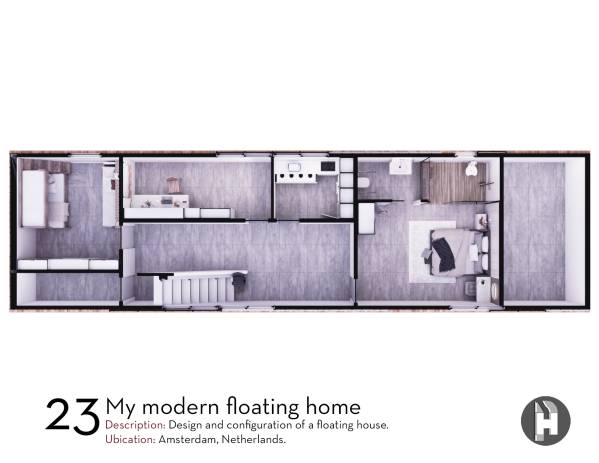
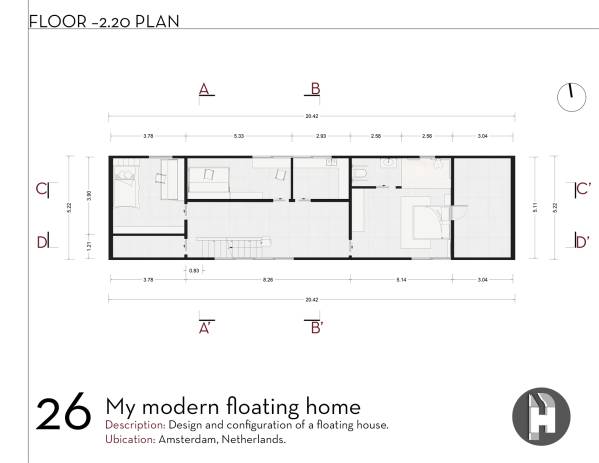
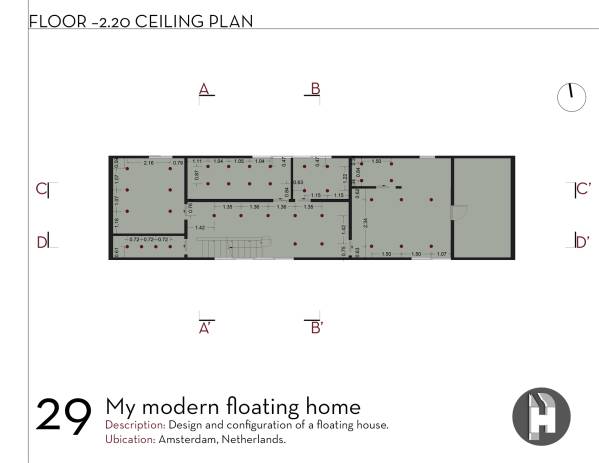
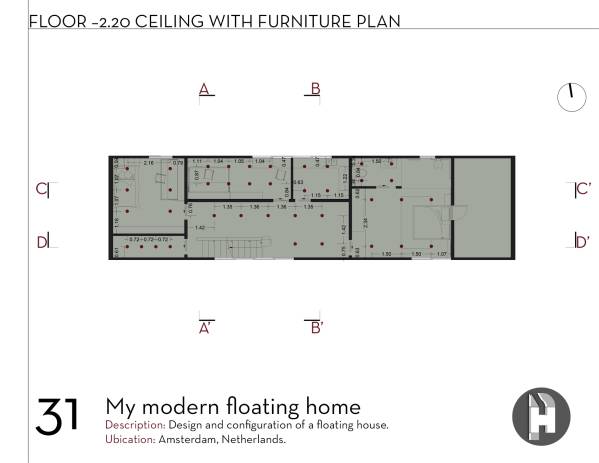
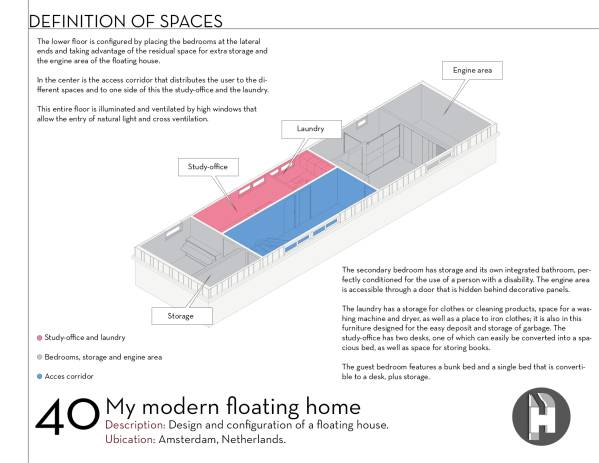
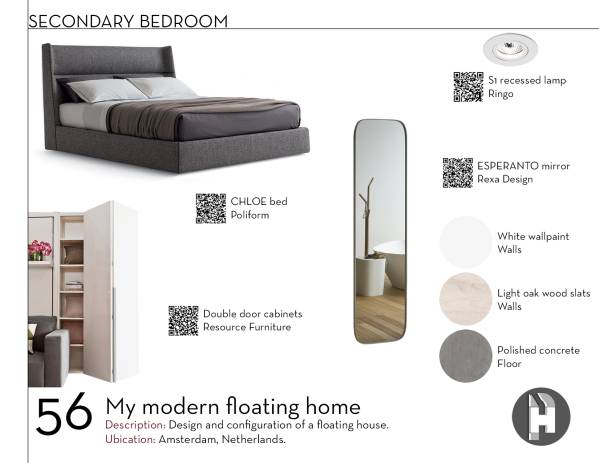
The lower floor contains the rest of the rooms and can be accessed via stairs located on one side of the living room. At the ends are located the guest bedroom and the secondary bedroom and the residual spaces are used to propose a small storage room and an area where to place the engines of the floating house which can be accessed through a camouflaged door in the secondary bedroom. In the center of this floor are the study-office and the laundry.
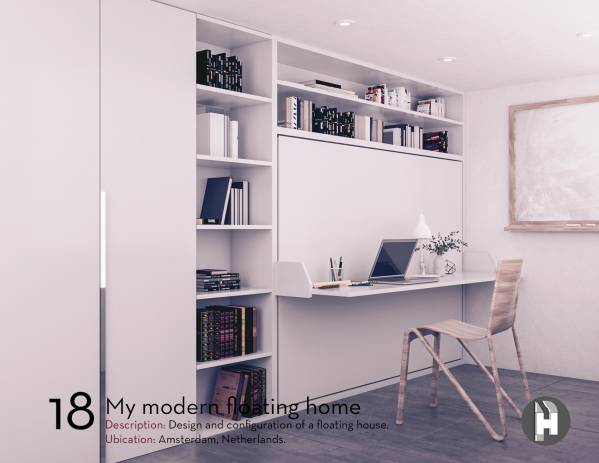
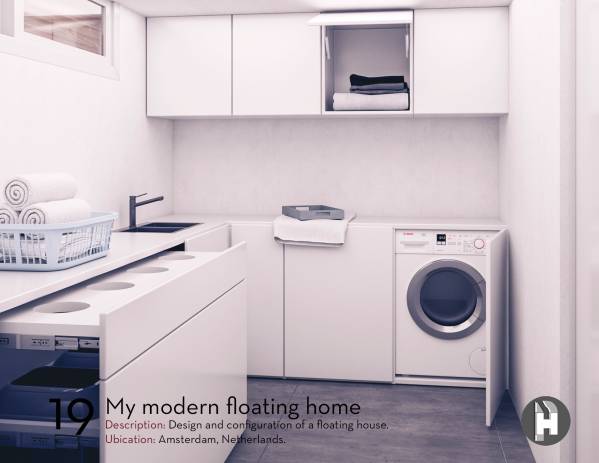
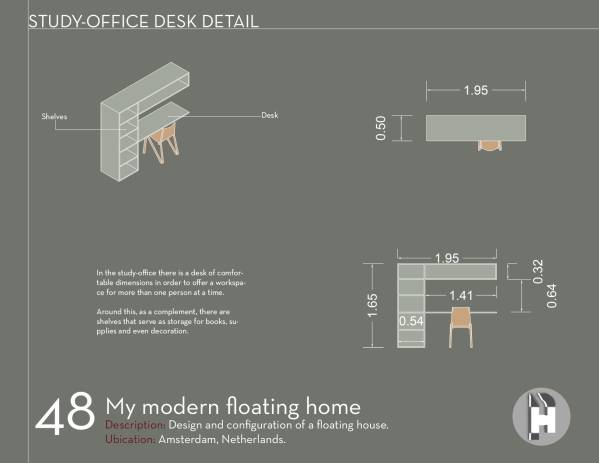
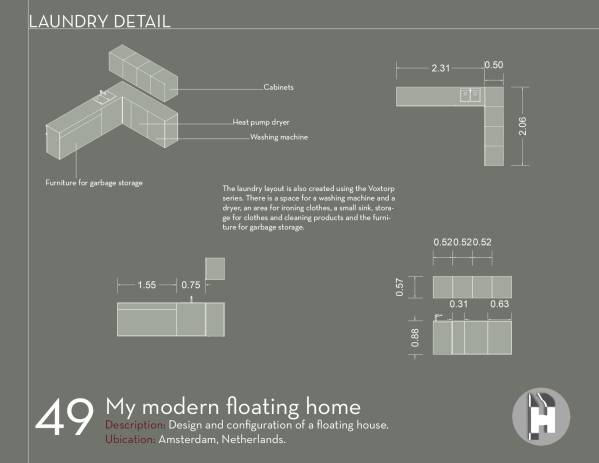
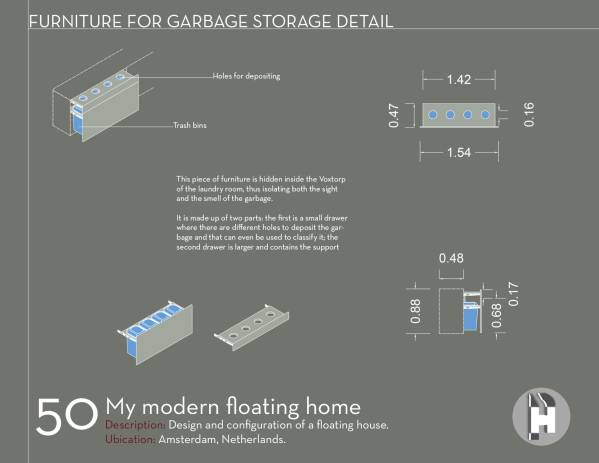
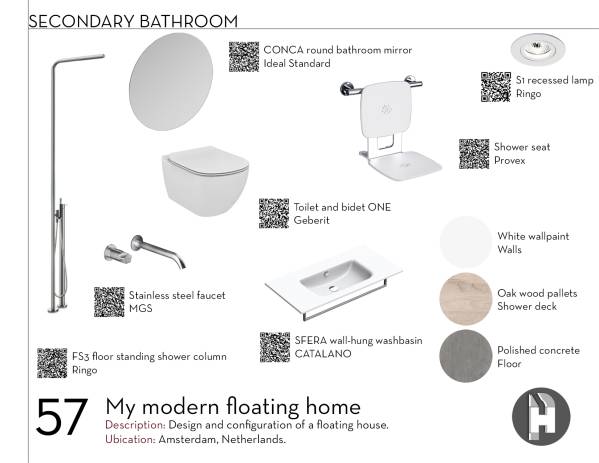
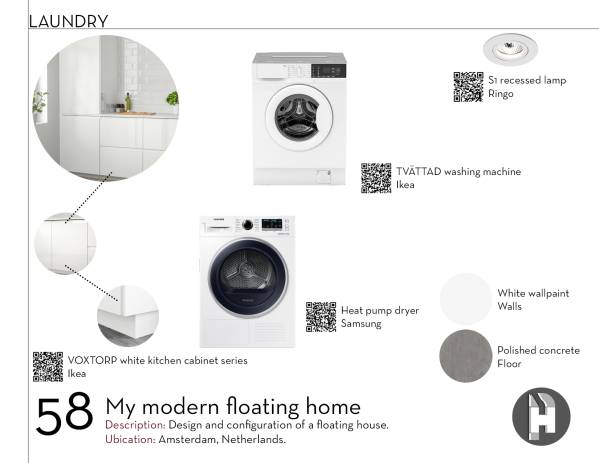
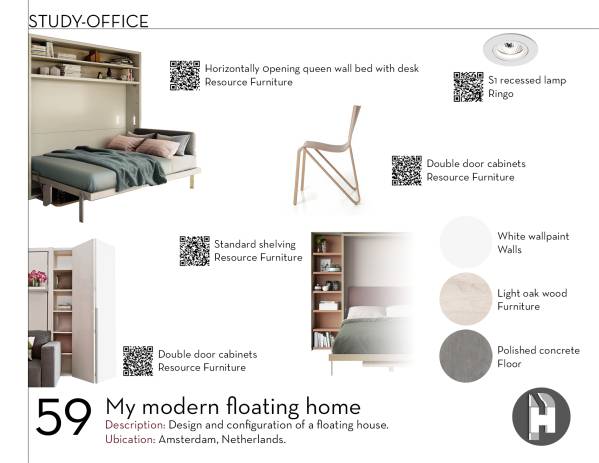
The secondary bedroom has its own integrated bathroom and both are adapted to be used by a person with a disability so they are somewhat spacious to allow the movement of a wheelchair, in the bathroom there are all the bars and supports of regulations as well as a shower seat. The laundry has enough space to store clothes and cleaning products, as well as a washing machine and a dryer, it also has a space for ironing clothes and to one side is the furniture for storing garbage which has different garbage containers to offer the user the possibility of classifying their garbage if they wish. The study-office has two desks, one of which has the capacity to transform into a comfortable bed for two people, in the same way the study has shelves and furniture for storing books and stationery.
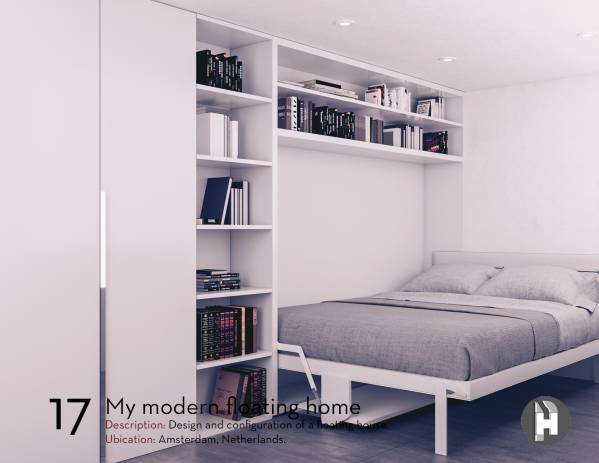
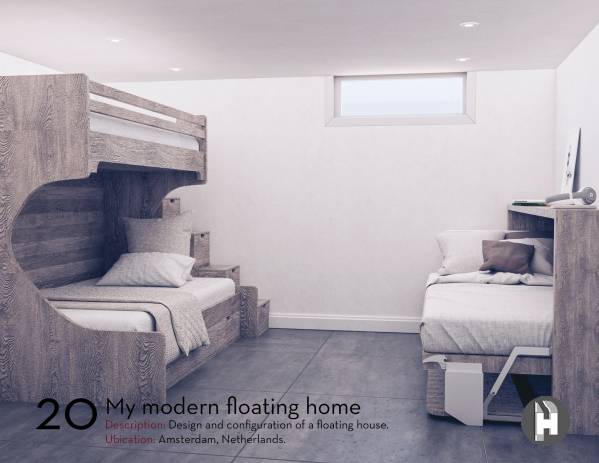
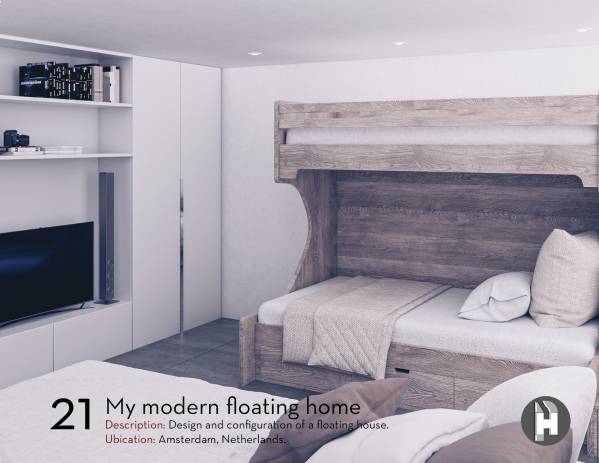
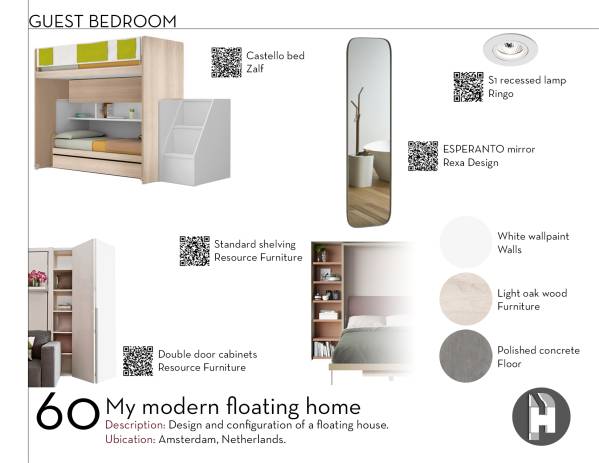
The guest bedroom contains a small single bed that can be transformed into a small desk in case extra work space is needed, a bunk bed for two and storage for clothes and shoes. All the rooms on this floor take advantage of the 70 centimeters above the water to have tall windows that are capable of opening and allow the entry of natural light, as well as cross ventilation.
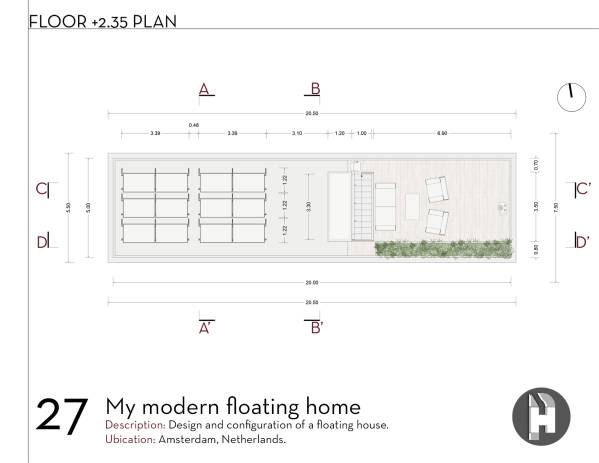
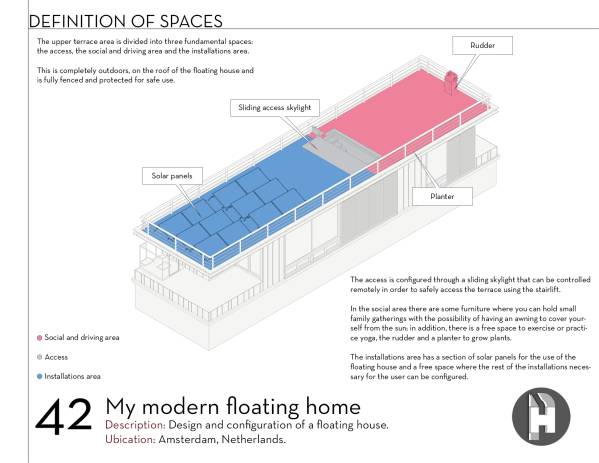
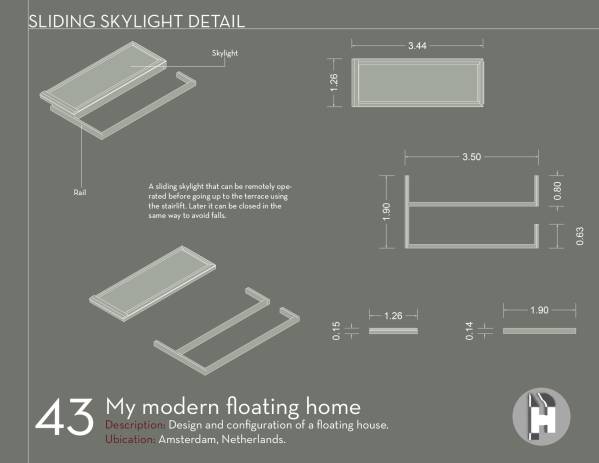
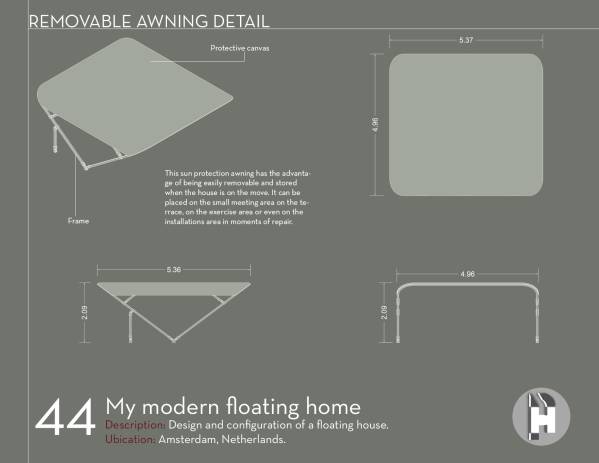
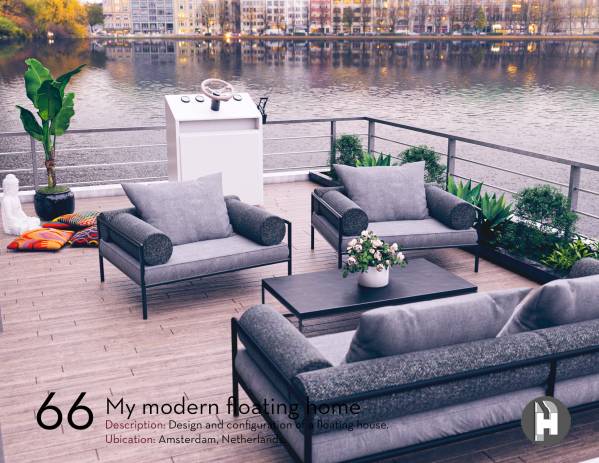
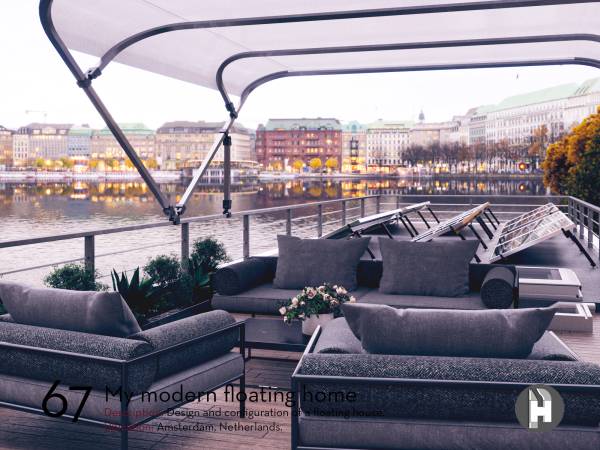
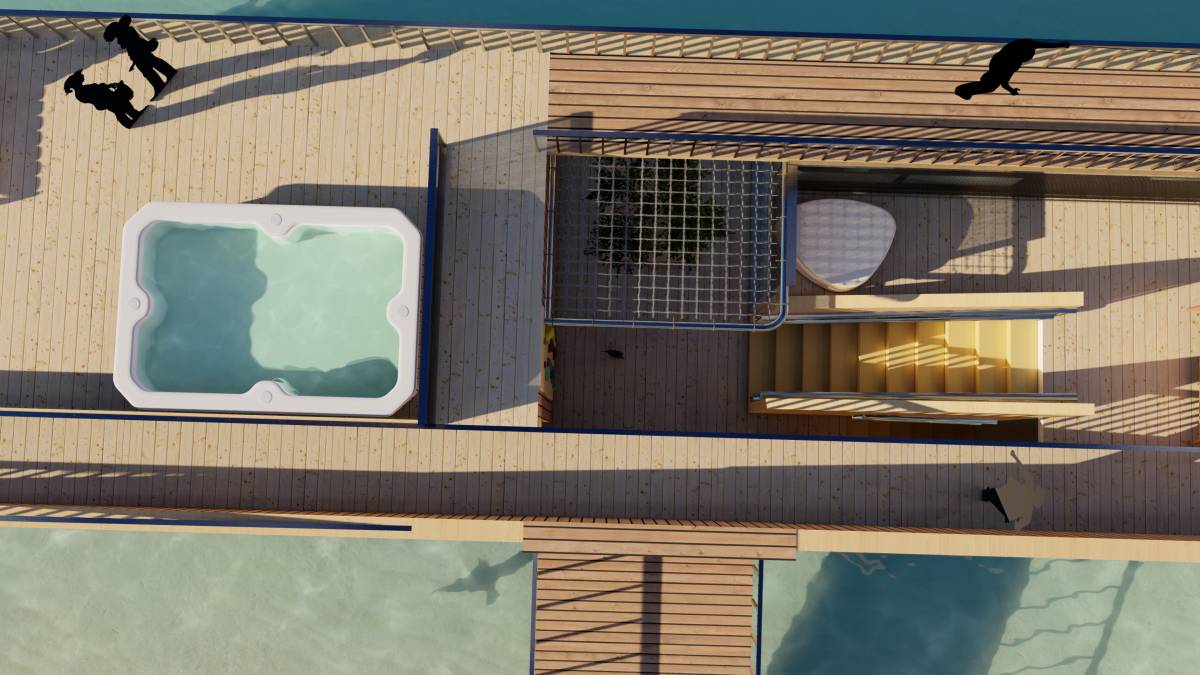
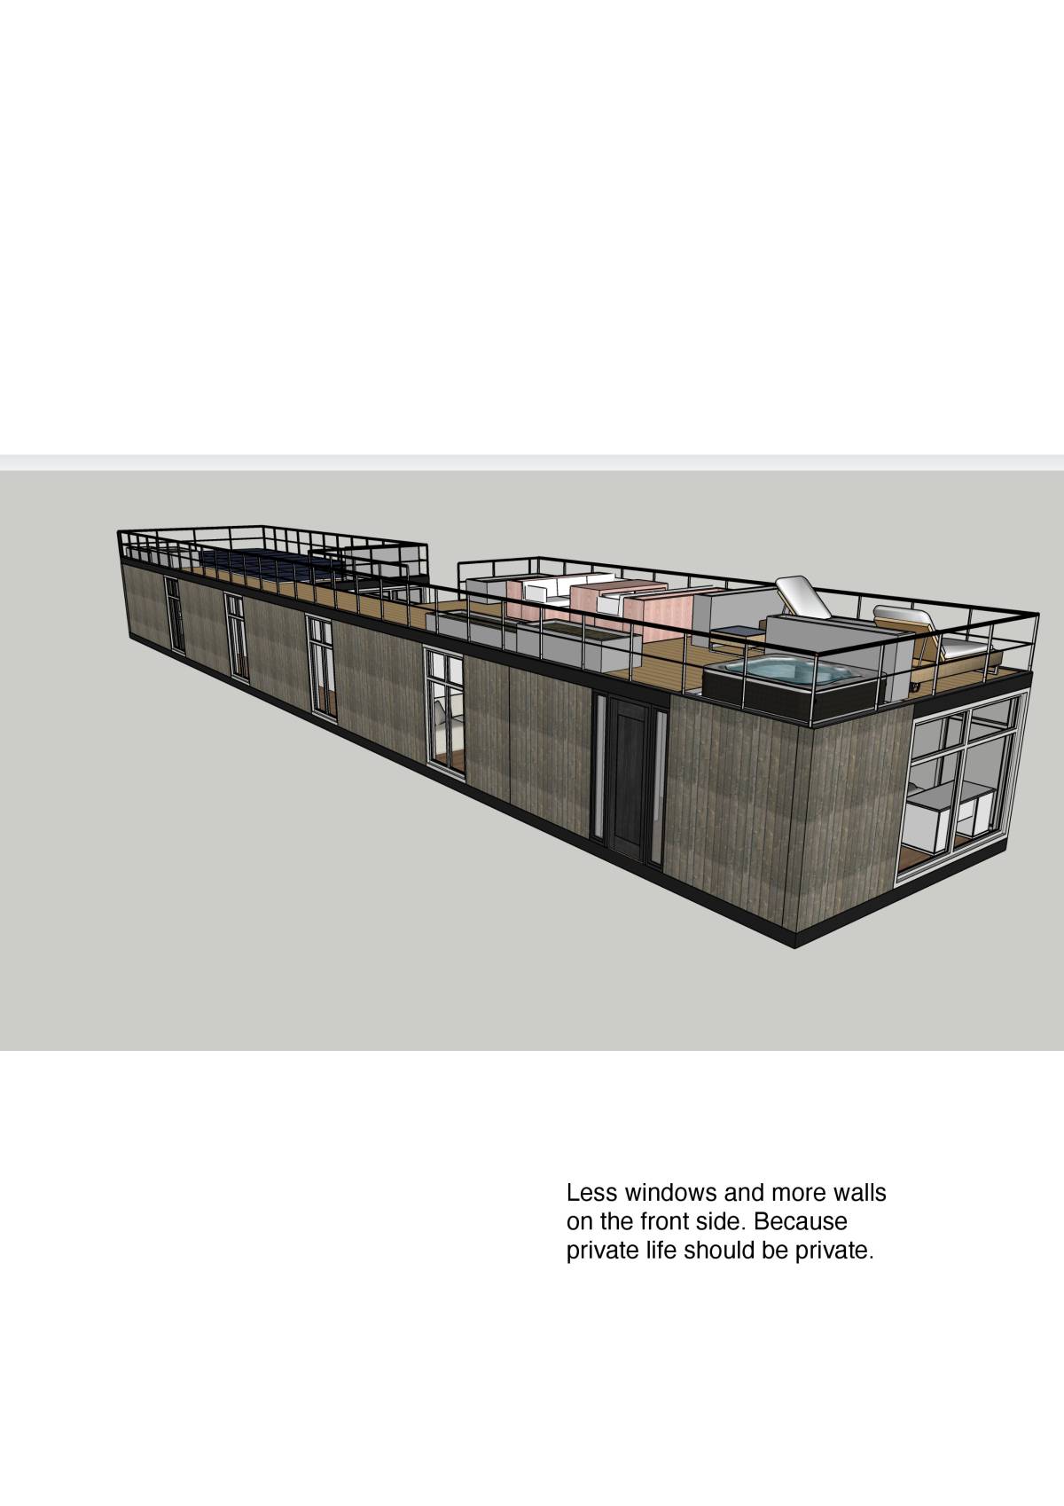
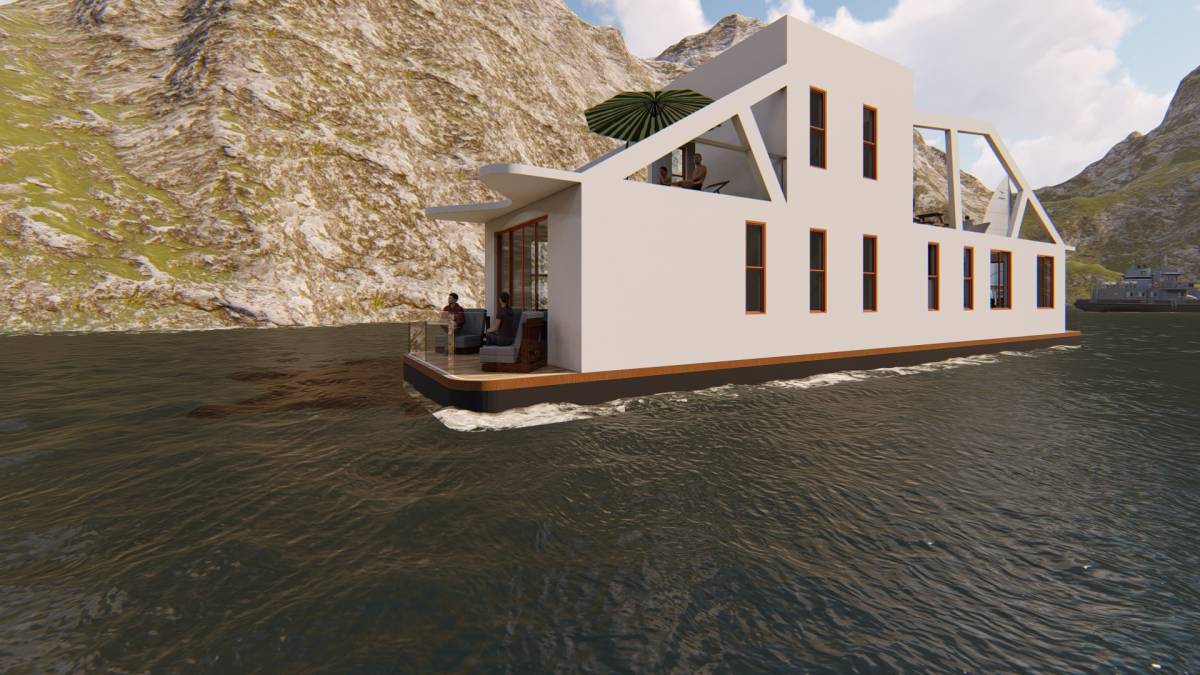
Finally, on the roof of the house there is a habitable terrace which is accessed through a sliding skylight that can be controlled remotely. This terrace has enough space for small gatherings between family and friends, practicing exercises or yoga, driving the house and growing plants. A removable awning can be placed over the social area to cover the sun that can be removed when the house is in motion. In addition, it has space for all the necessary installations of the house, offering the possibility of having solar panels for the use of the floating house.
All the stairs in the house are straight and wide enough to install stairlifts on them for the user's comfort.
We hope our proposal for your home meets your expectations and is to your liking,
HP Studio.
Arc. #803
[email="hpstudio19@gmail.com"]hpstudio19@gmail.com[/email]
Our sample of previous experience: https://es.arcbazar.com/project/2639527224

 荣誉提名