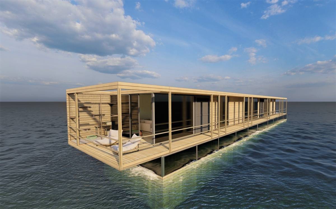
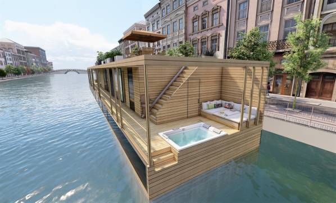
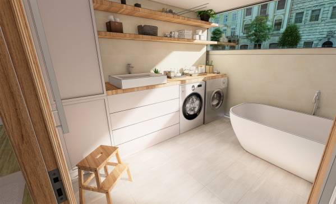
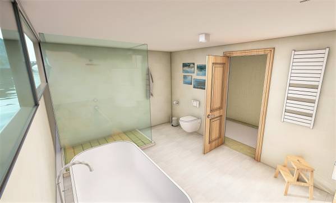
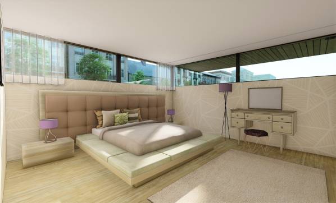
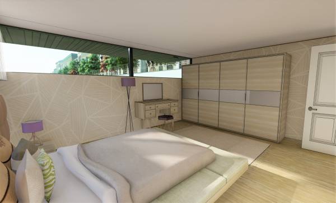
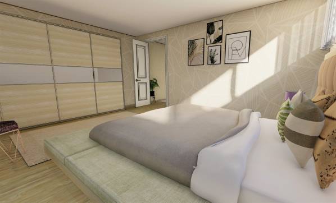
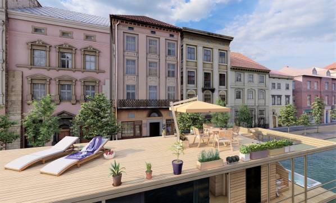
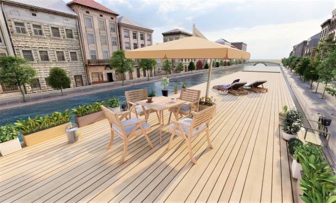
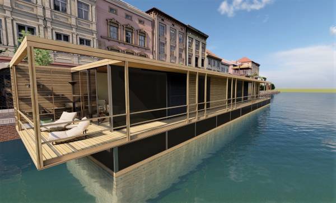
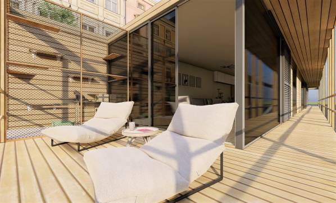
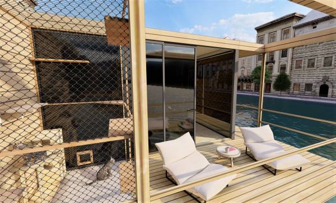
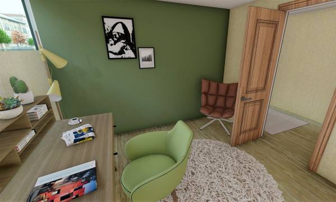
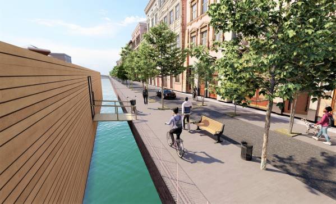
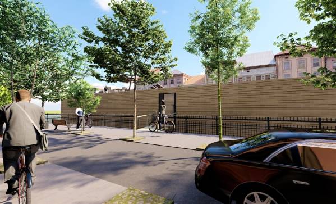
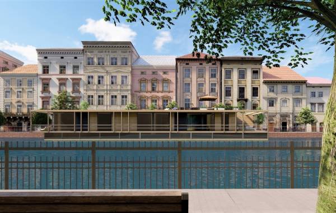
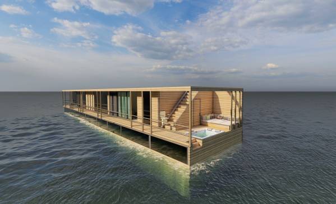
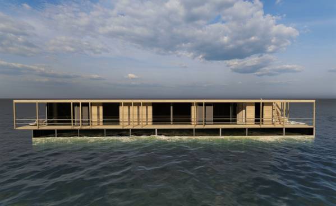
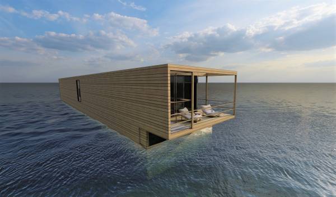
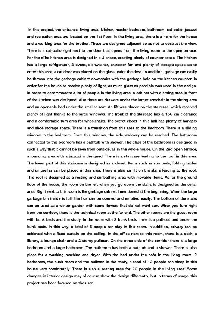
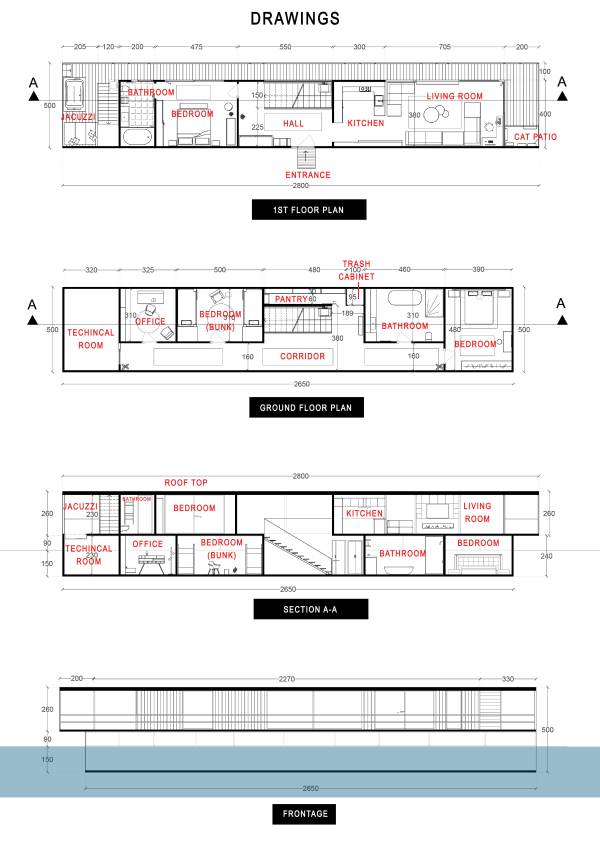
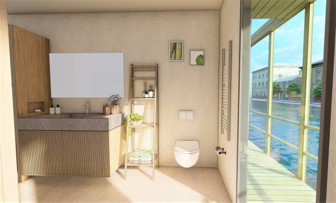
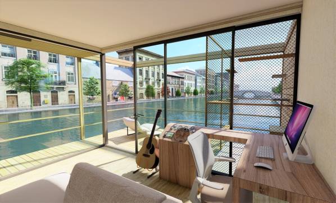
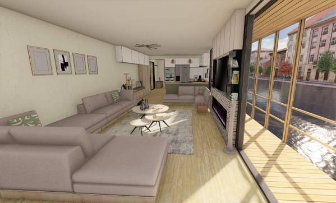
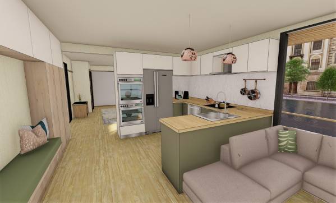
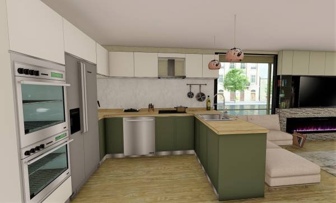
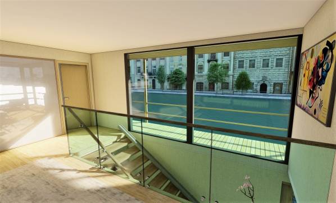
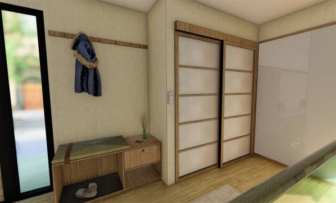
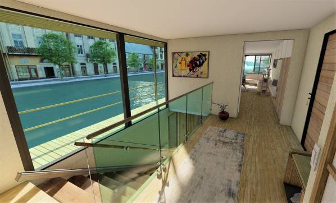
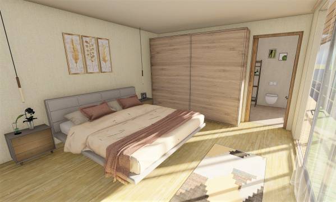
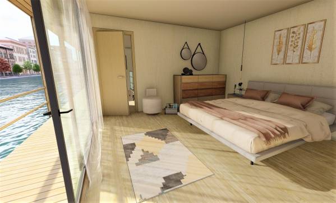
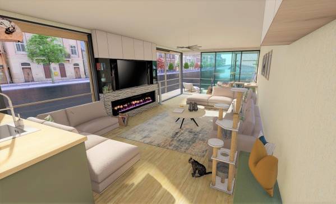
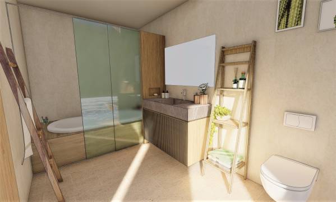
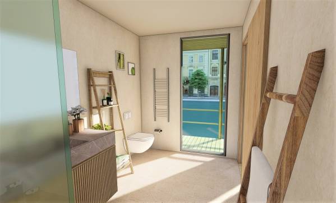
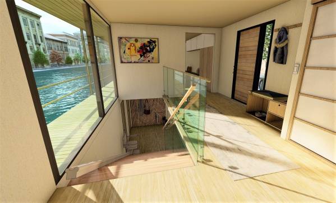
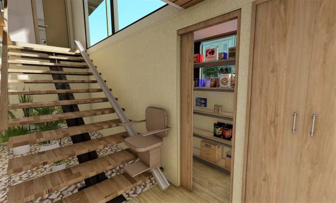
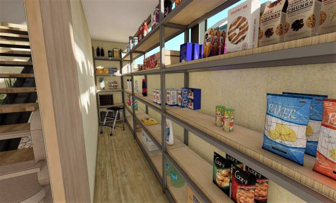
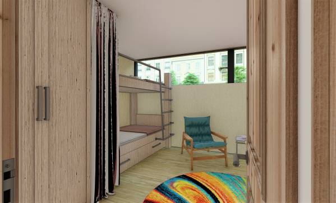
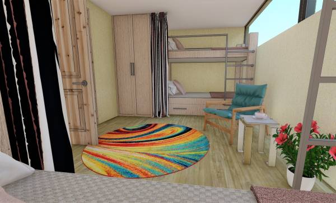
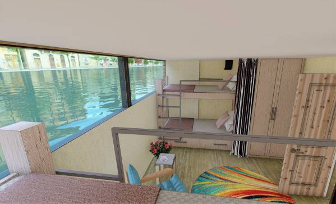
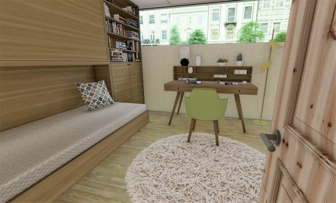
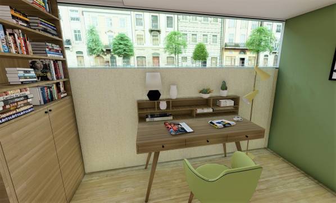
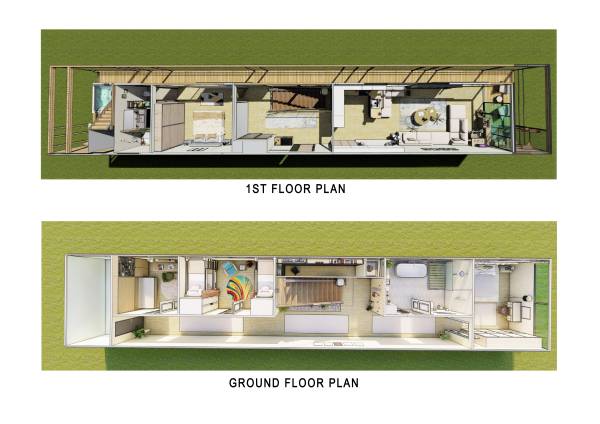
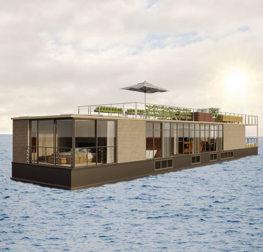
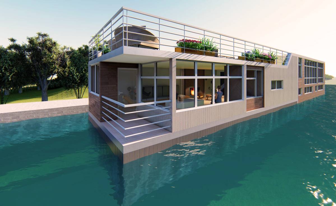
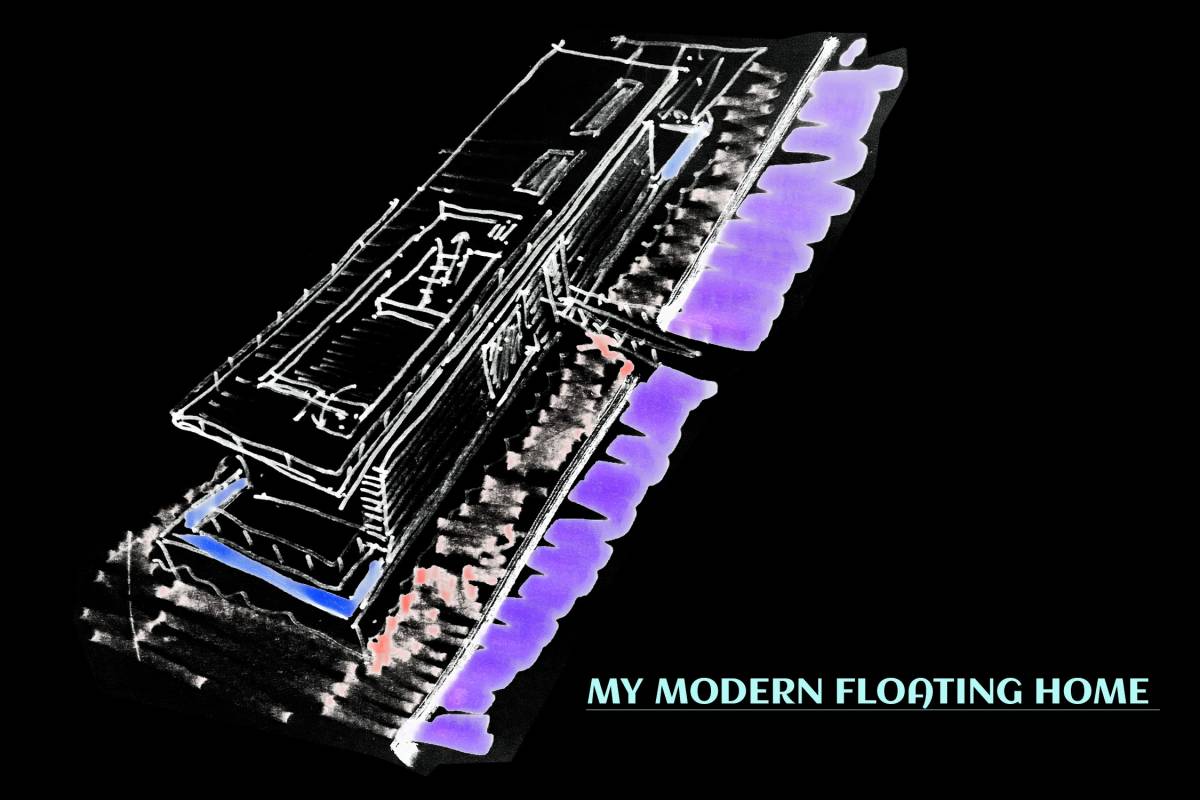
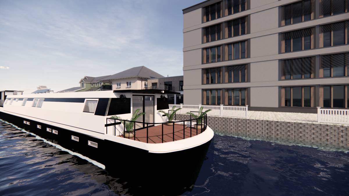
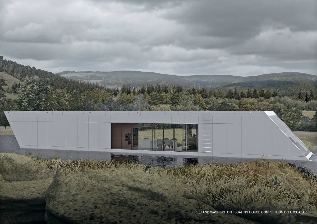
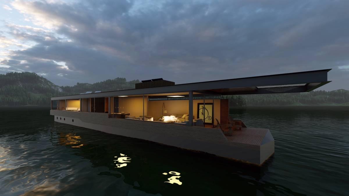
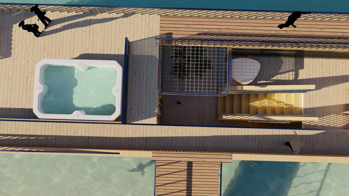
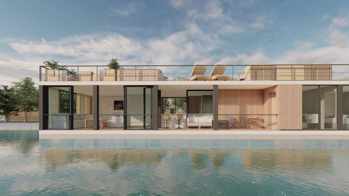
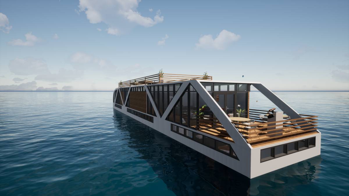
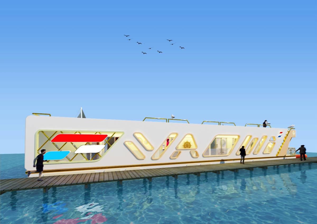
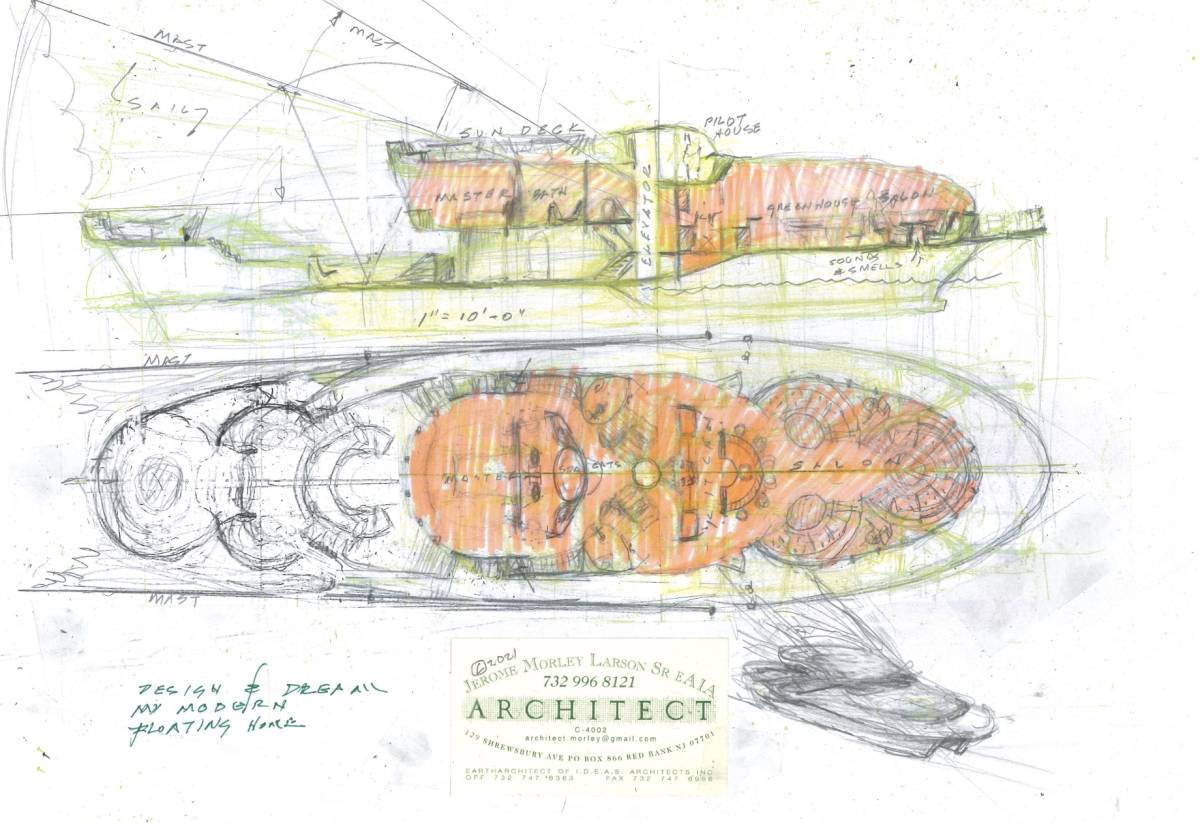
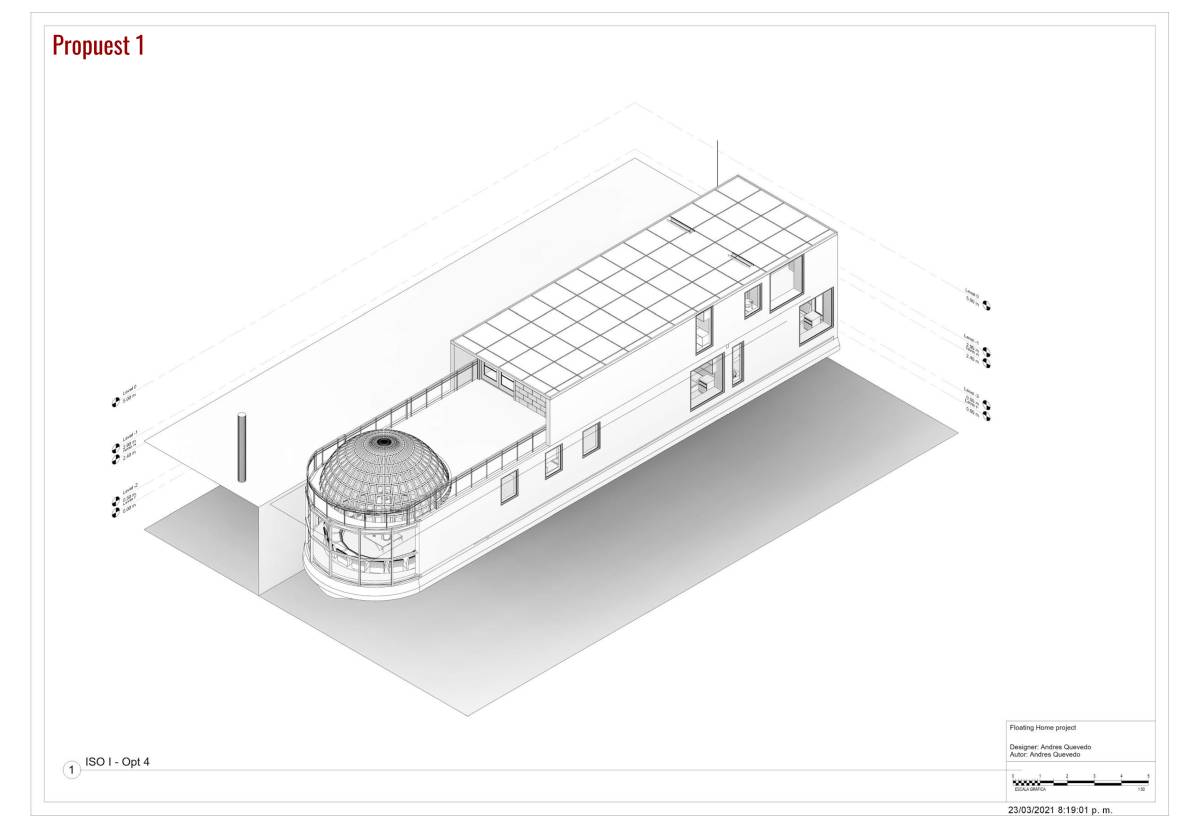
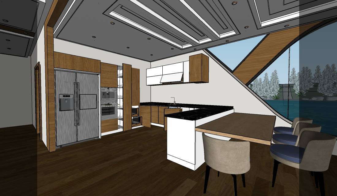
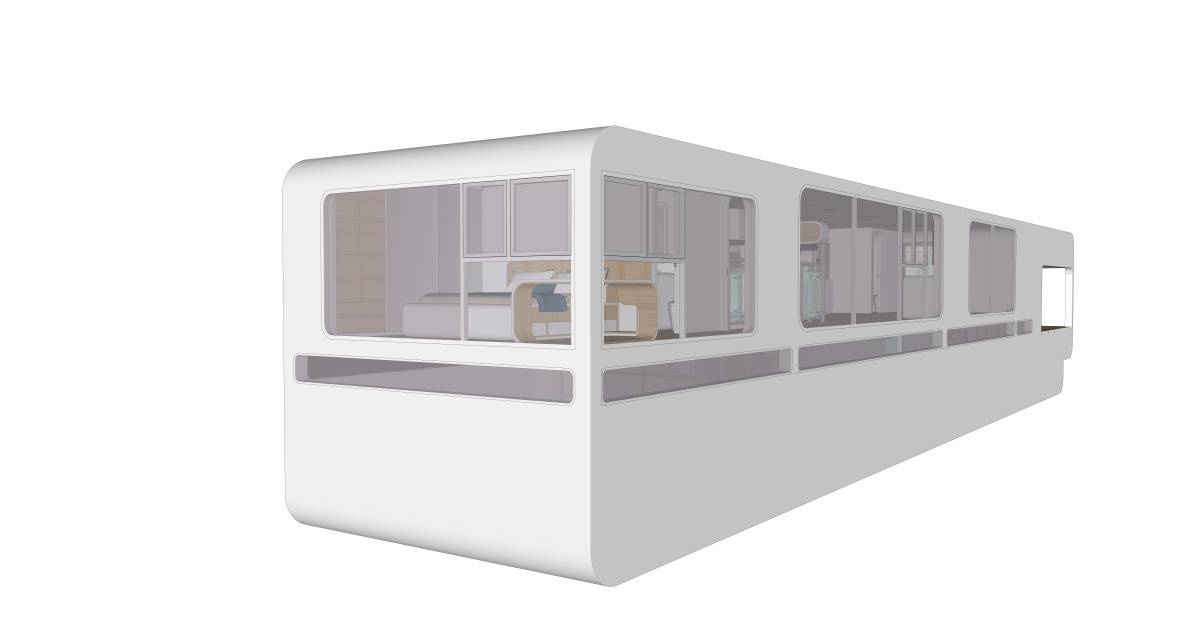
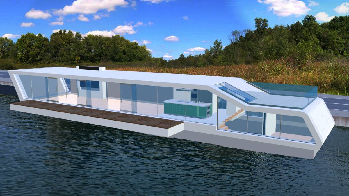
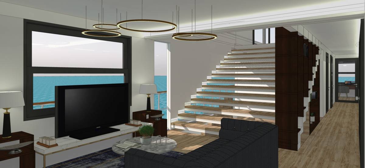
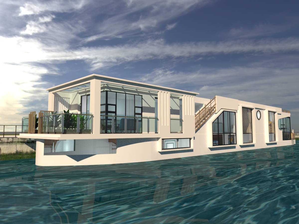
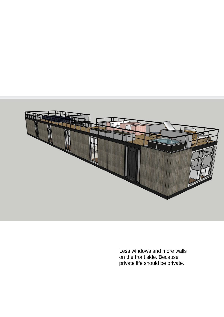
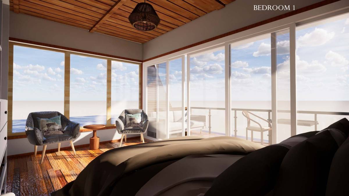
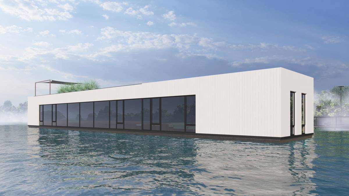
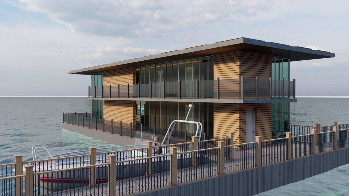
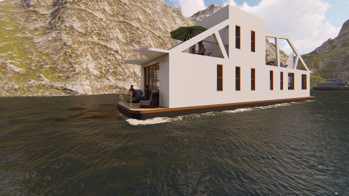
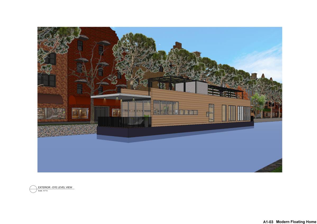
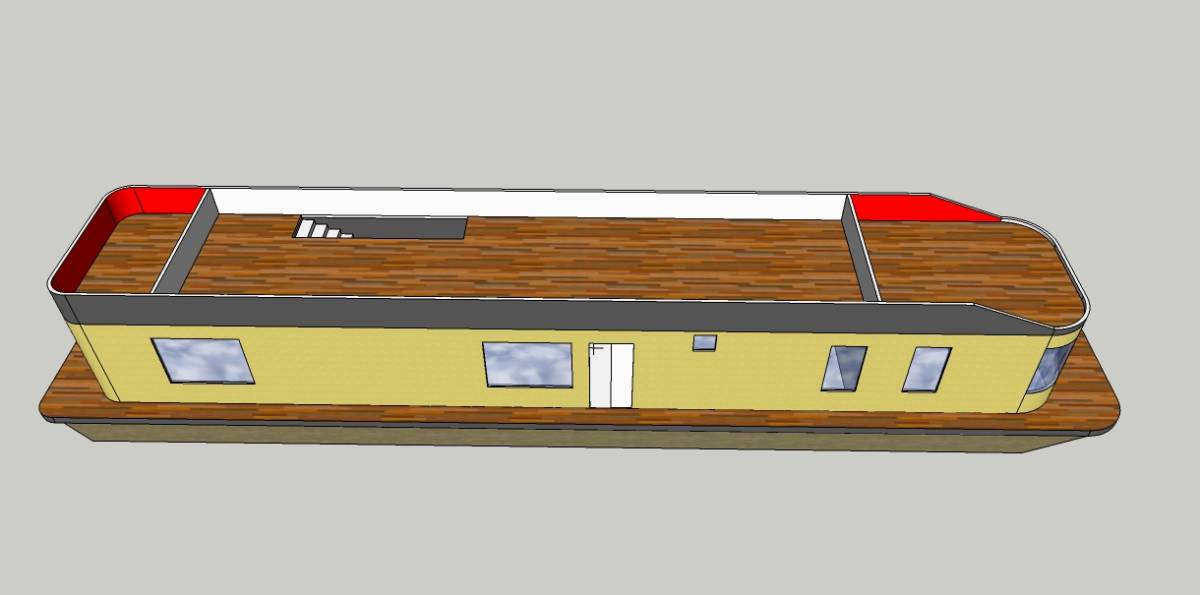
In this project, the entrance, living area, kitchen, master bedroom, bathroom, cat patio, jacuzzi and recreation area are located on the 1st floor. In the living area, there is a helm for the house and a working area for the brother. These are designed adjacent so as not to obstruct the view. There is a cat-patio right next to the door that opens from the living room to the open terrace. For the cThe kitchen area is designed in a U-shape, creating plenty of counter space. The kitchen has a large refrigerator, 2 ovens, dishwasher, extractor fan and plenty of storage space.ats to enter this area, a cat door was placed on the glass under the desk. In addition, garbage can easily be thrown into the garbage cabinet downstairs with the garbage hole on the kitchen counter. In order for the house to receive plenty of light, as much glass as possible was used in the design. In order to accommodate a lot of people in the living area, a cabinet with a sitting area in front of the kitchen was designed. Also there are drawers under the larger armchair in the sitting area and an openable bed under the smaller seat. An lift was placed on the staircase, which received plenty of light thanks to the large windows. The front of the staircase has a 150 cm clearance and a comfortable turn area for wheelchairs. The secret closet in this hall has plenty of hangers and shoe storage space. There is a transition from this area to the bedroom. There is a sliding window in the bedroom. From this window, the side walkway can be reached. The bathroom connected to this bedroom has a bathtub with shower. The glass of the bathroom is designed in such a way that it cannot be seen from outside, as in the whole house. On the 2nd open terrace, a lounging area with a jacuzzi is designed. There is a staircase leading to the roof in this area. The lower part of this staircase is designed as a closet. Items such as sun beds, folding tables and umbrellas can be placed in this area. There is also an lift on the stairs leading to the roof. This roof is designed as a resting and sunbathing area with movable items. As for the ground floor of the house, the room on the left when you go down the stairs is designed as the cellar area. Right next to this room is the garbage cabinet I mentioned at the beginning. When the large garbage bin inside is full, the lids can be opened and emptied easily. The bottom of the stairs can be used as a winter garden with some flowers that do not want sun. When you turn right from the corridor, there is the technical room at the far end. The other rooms are the guest room with bunk beds and the study. In the room with 2 bunk beds there is a pull-out bed under the bunk beds. In this way, a total of 6 people can stay in this room. In addition, privacy can be achieved with a fixed curtain on the ceiling. In the office next to this room, there is a desk, a library, a lounge chair and a 2-storey pullman. On the other side of the corridor there is a large bedroom and a large bathroom. The bathroom has both a bathtub and a shower. There is also place for a washing machine and dryer. With the bed under the sofa in the living room, 2 bedrooms, the bunk room and the pullman in the study, a total of 12 people can sleep in this house very comfortably. There is also a seating area for 20 people in the living area. Some changes in interior design may of course show the design differently, but in terms of usage, this project has been focused on the user.
https://www.youtube.com/watch?v=iSb0y7JsEF4