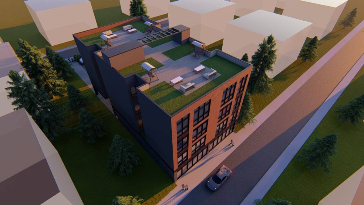
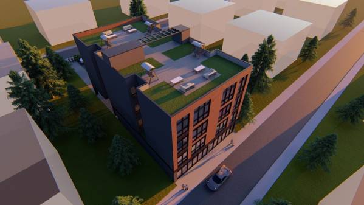
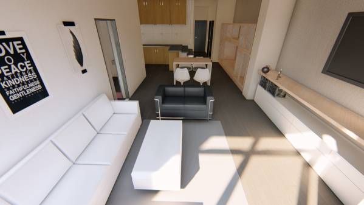
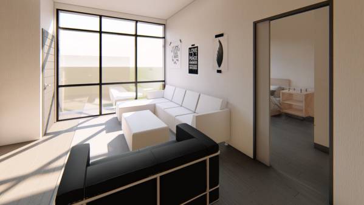
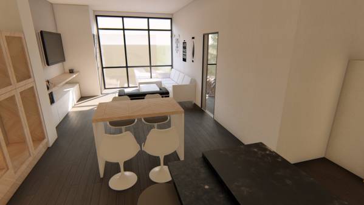
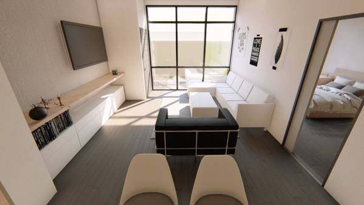
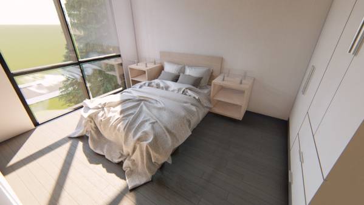
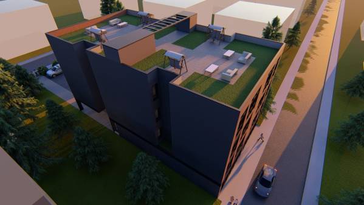
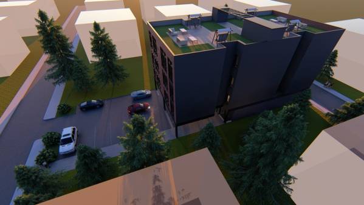
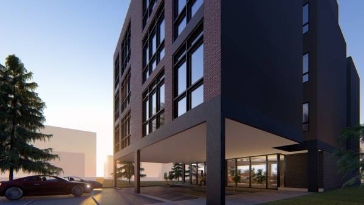
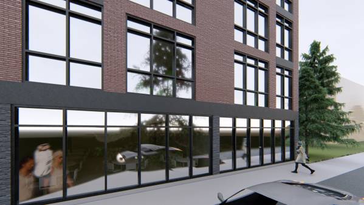
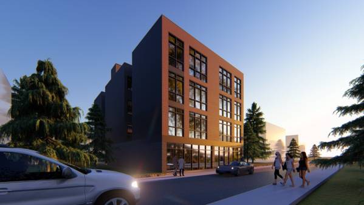
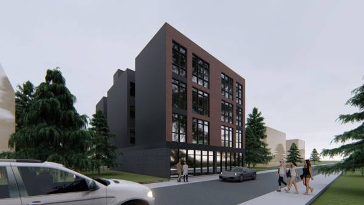
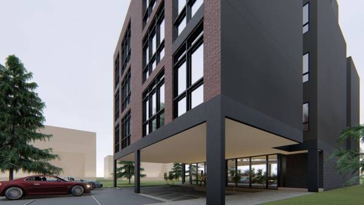
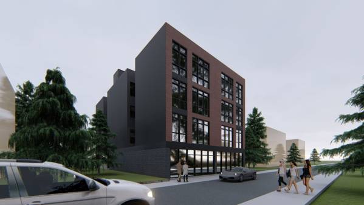
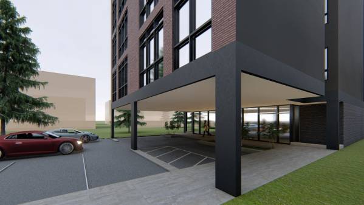
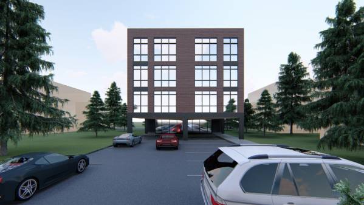
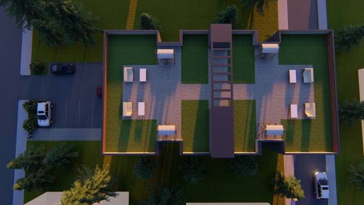
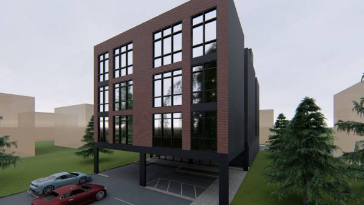
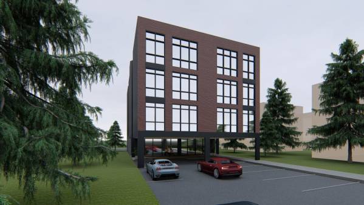
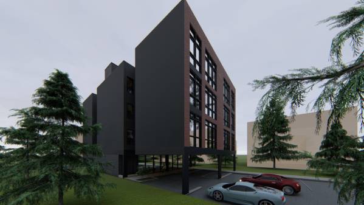
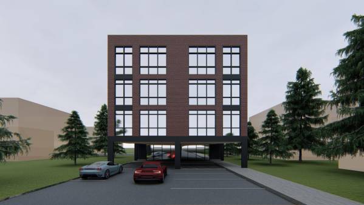
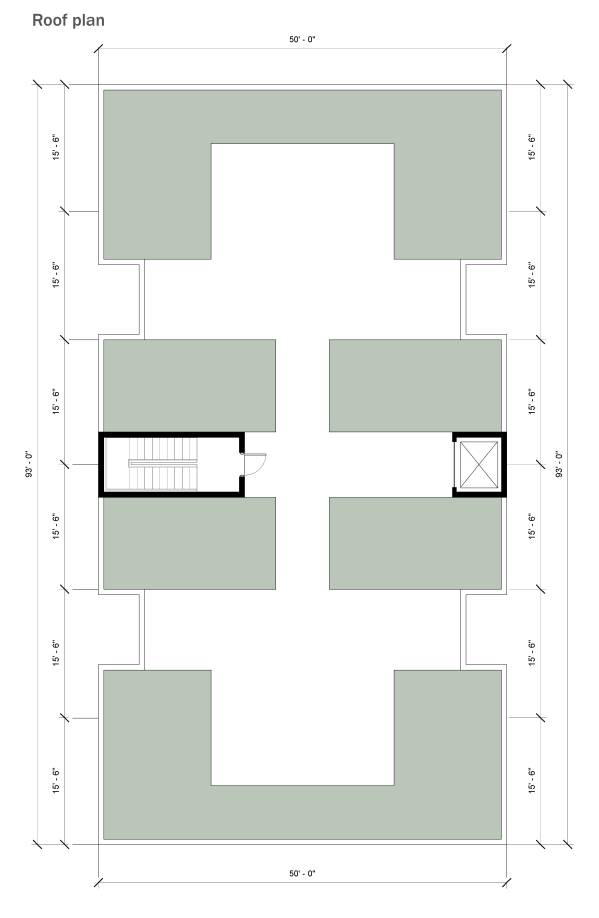
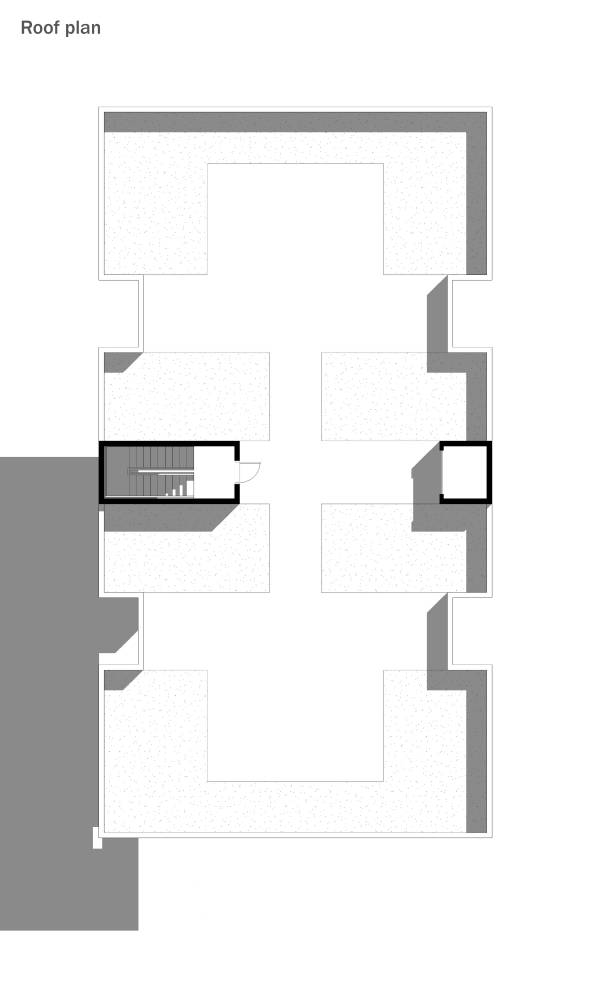
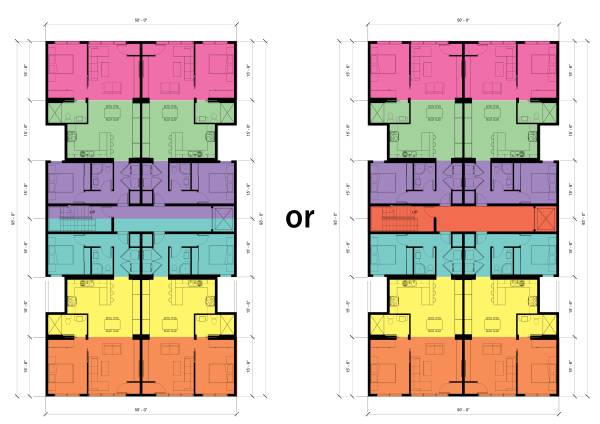
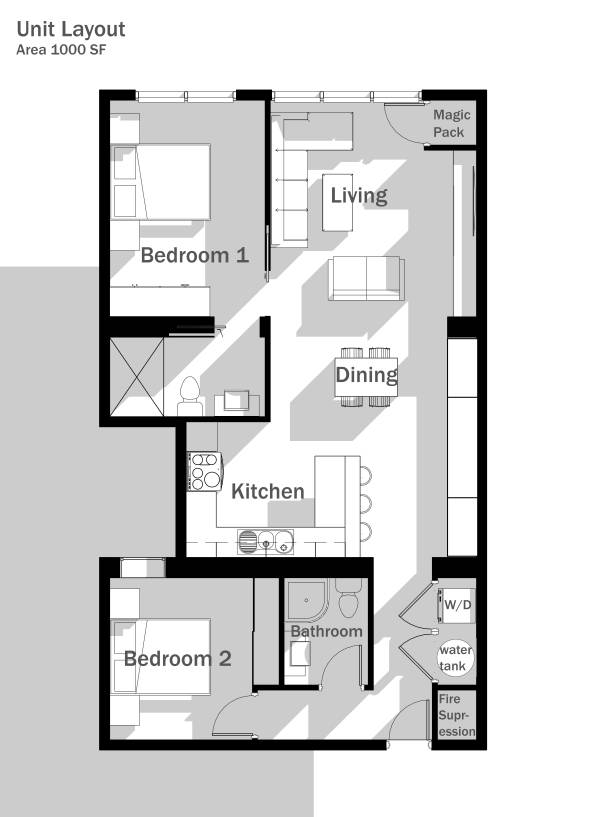
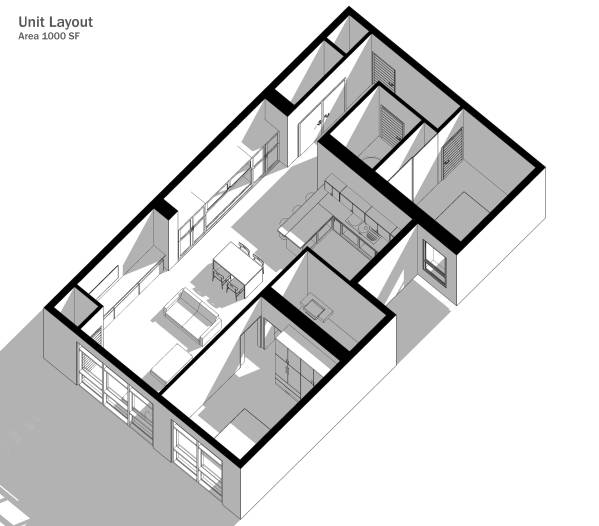
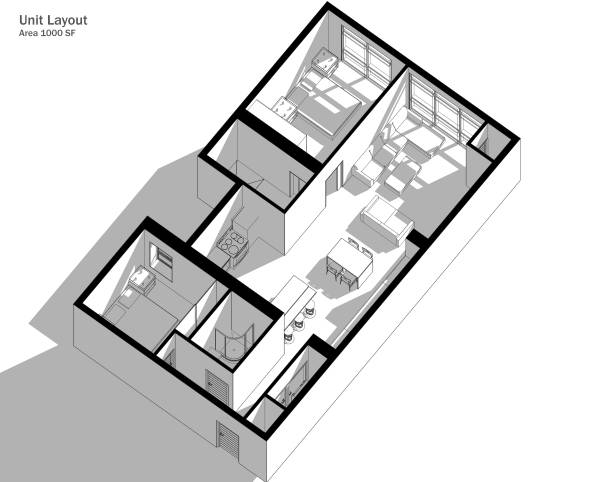
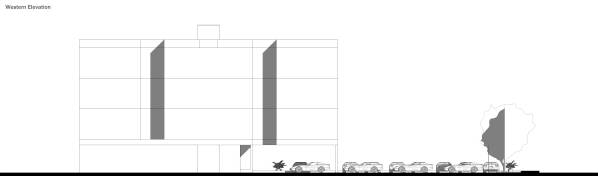
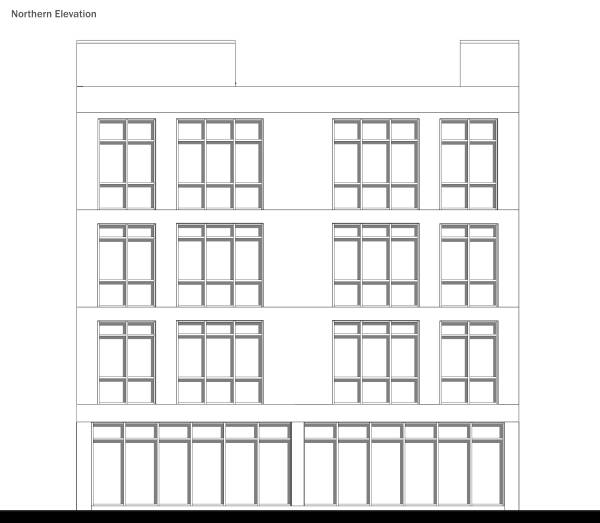
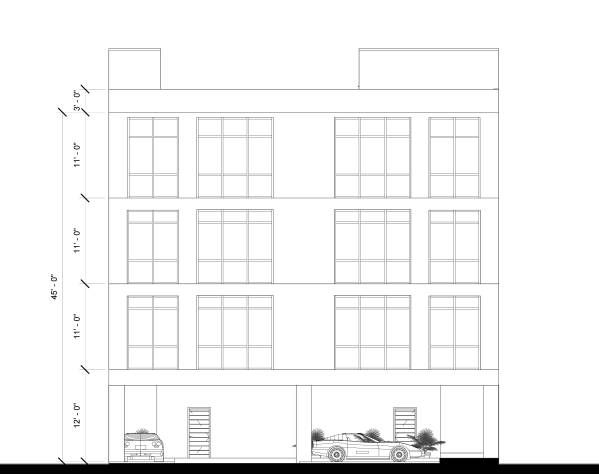
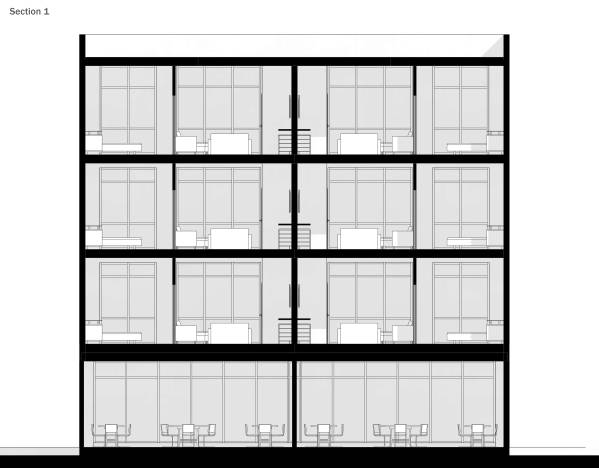
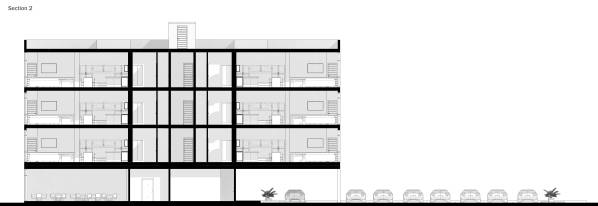
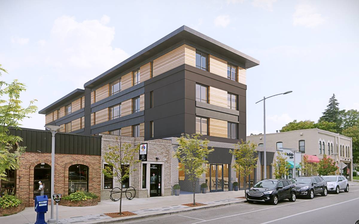
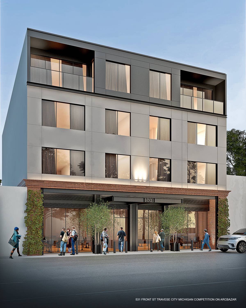
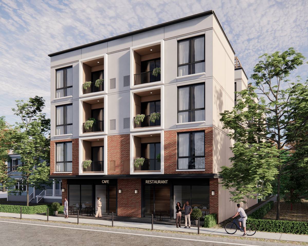
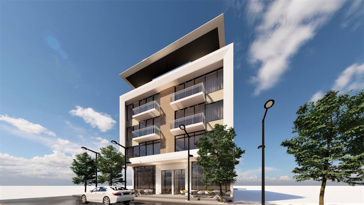
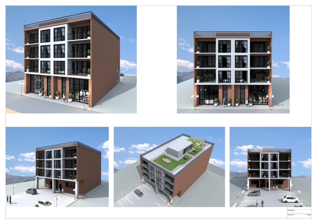
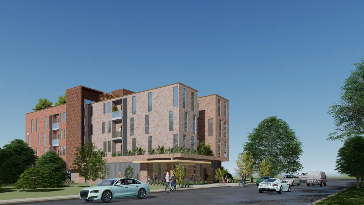
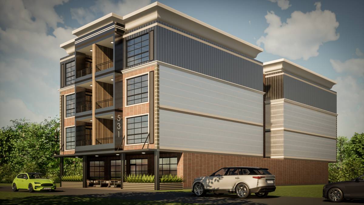
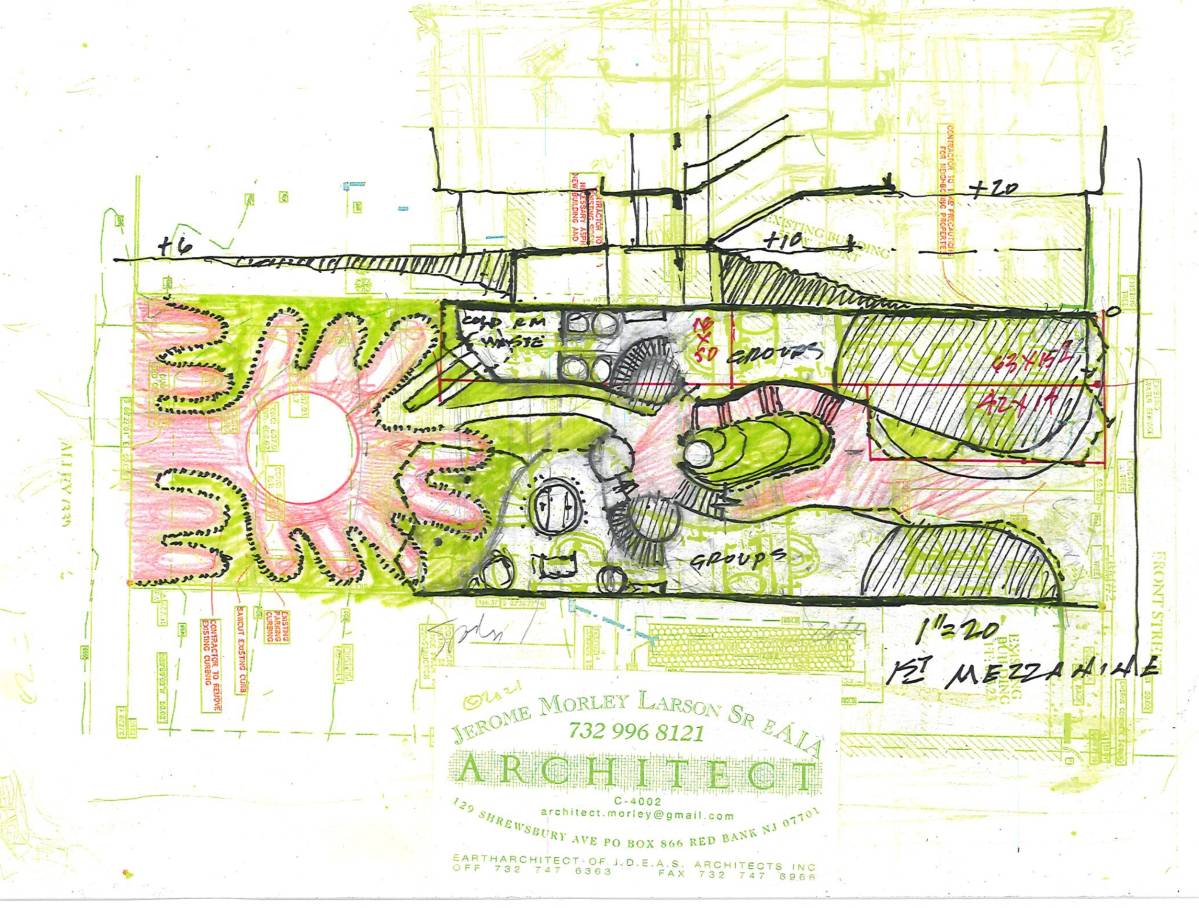
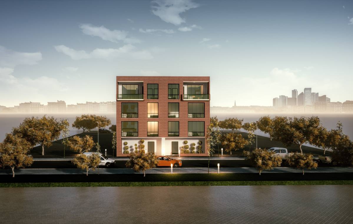
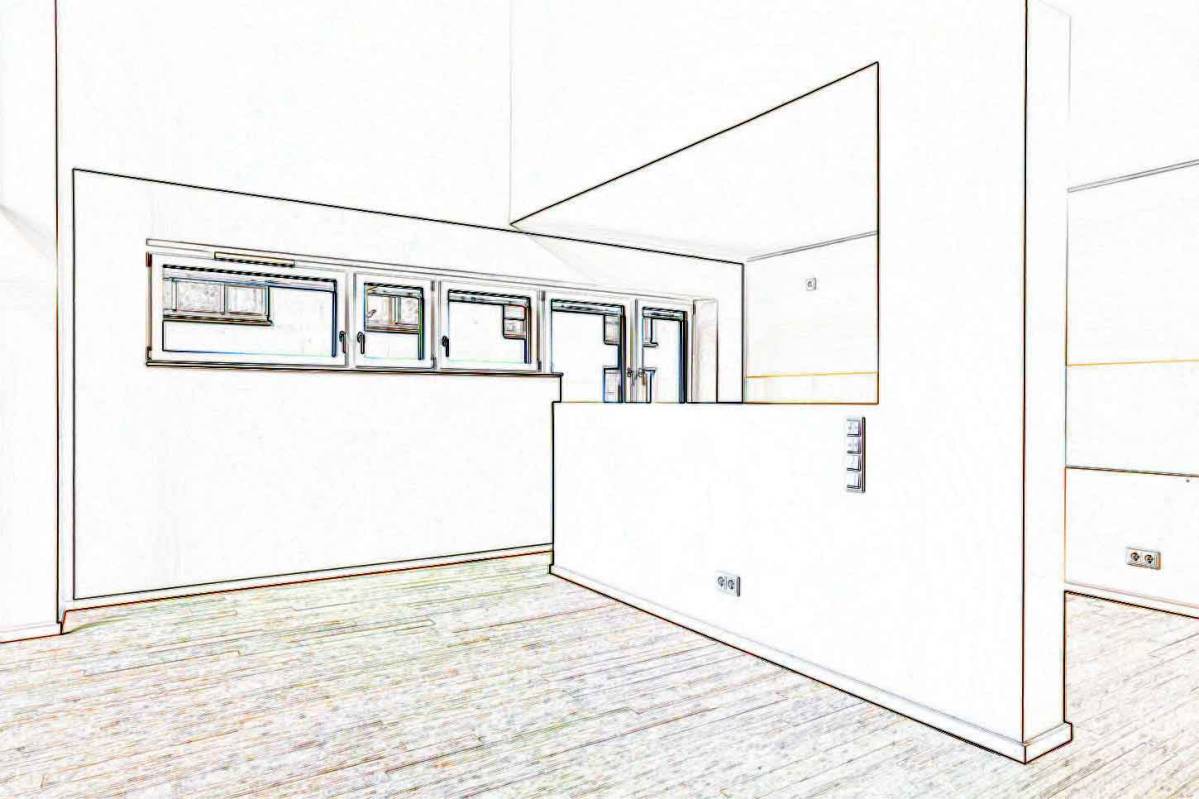
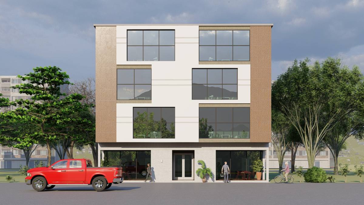
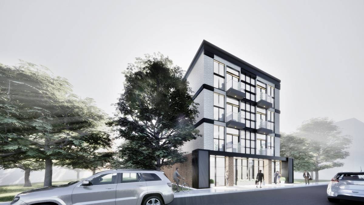
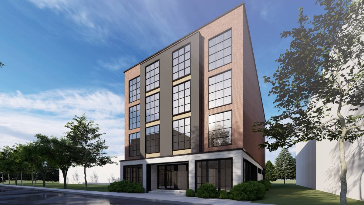
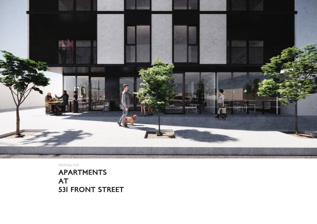
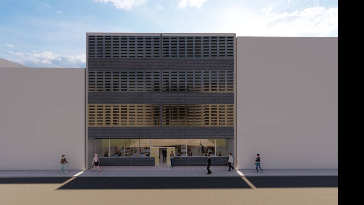
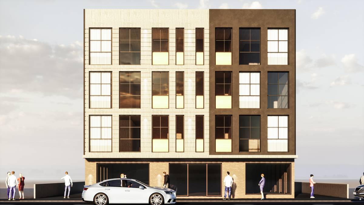
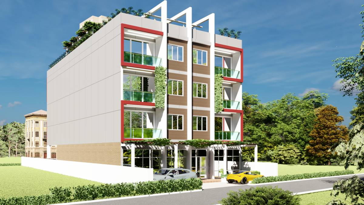
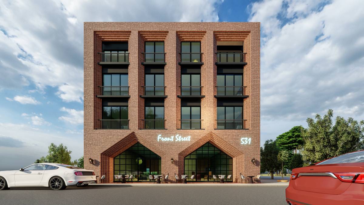
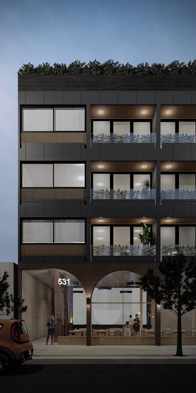
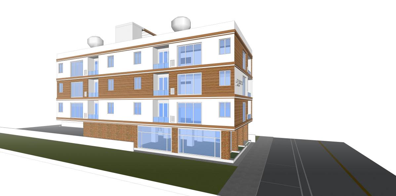
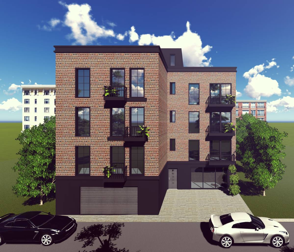
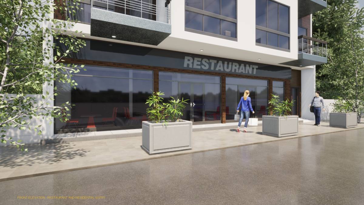
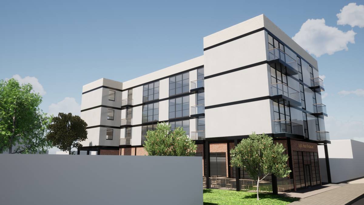
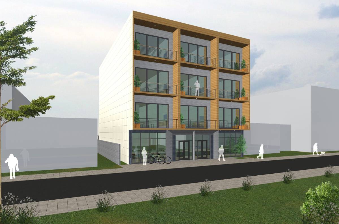
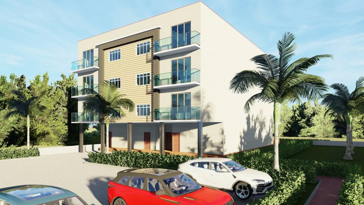
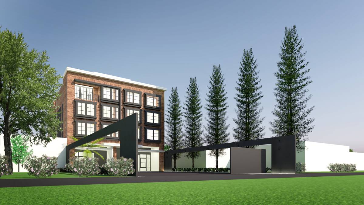
The design focuses on delivering an efficient layout for the project while prioritising the quality of the units.
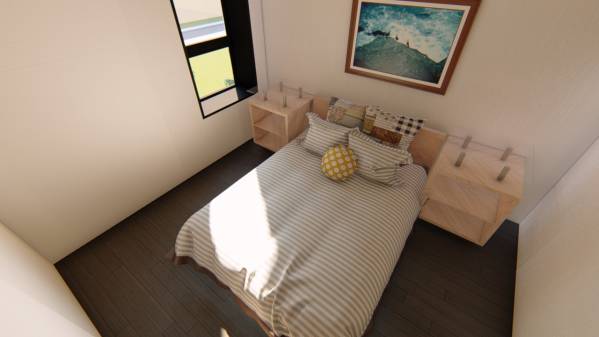
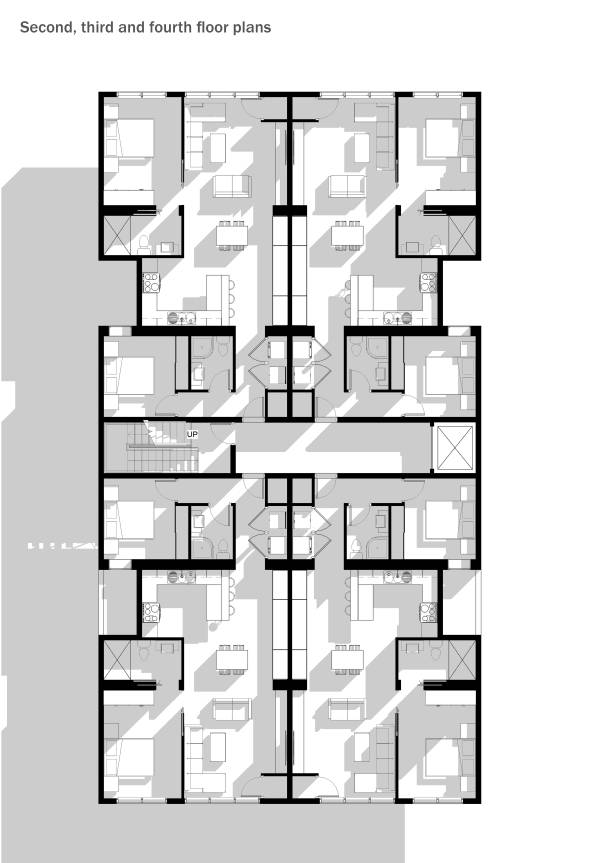
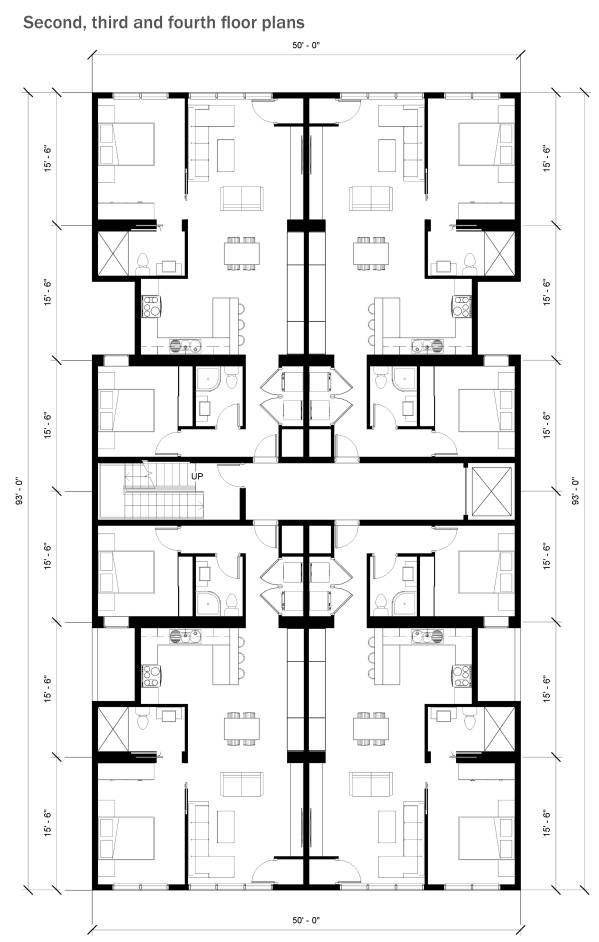
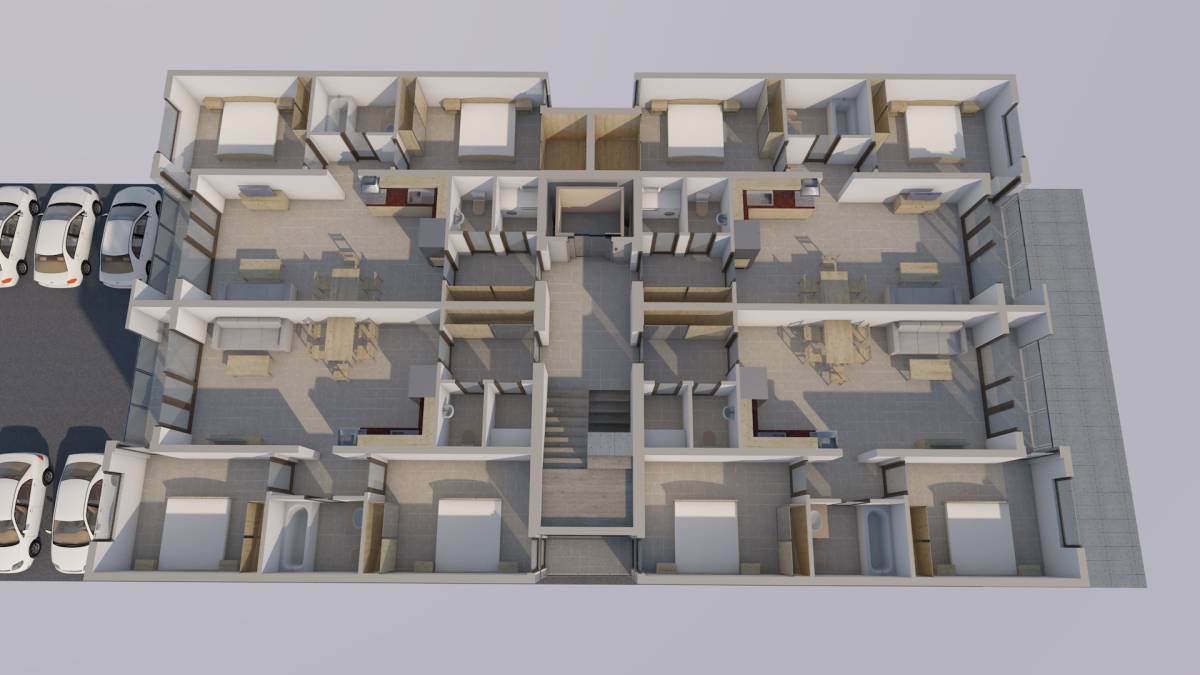
The units are well lit and ventilated each with an area of a 1000 SF.
The total area of each floor is 4480 SF
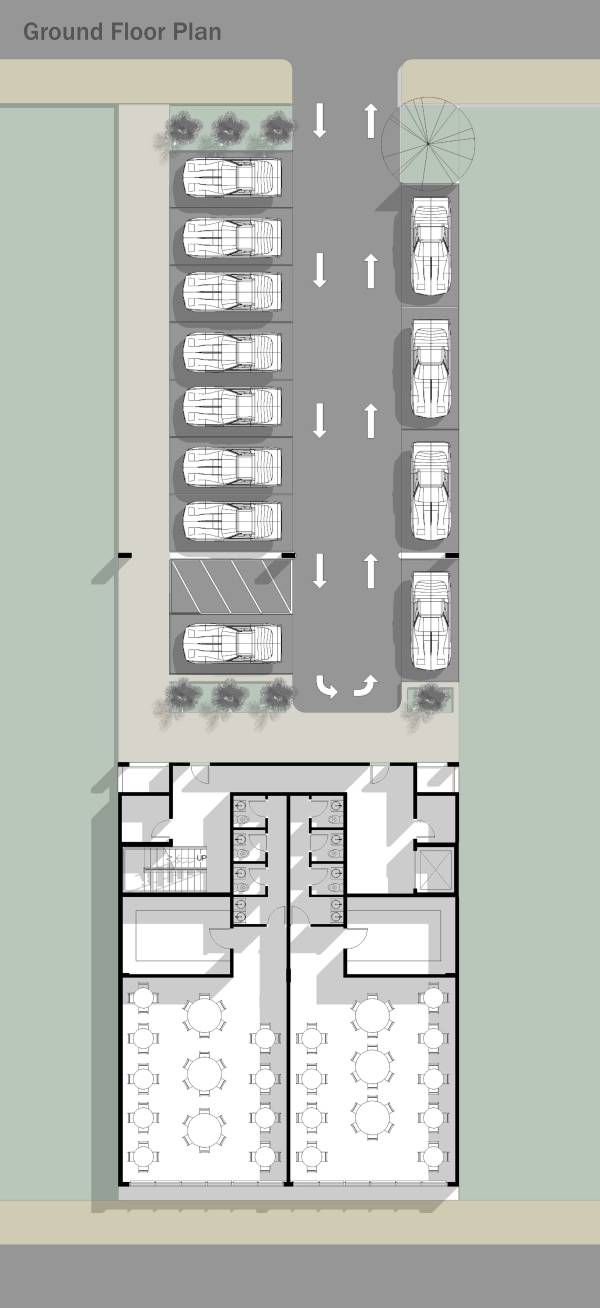
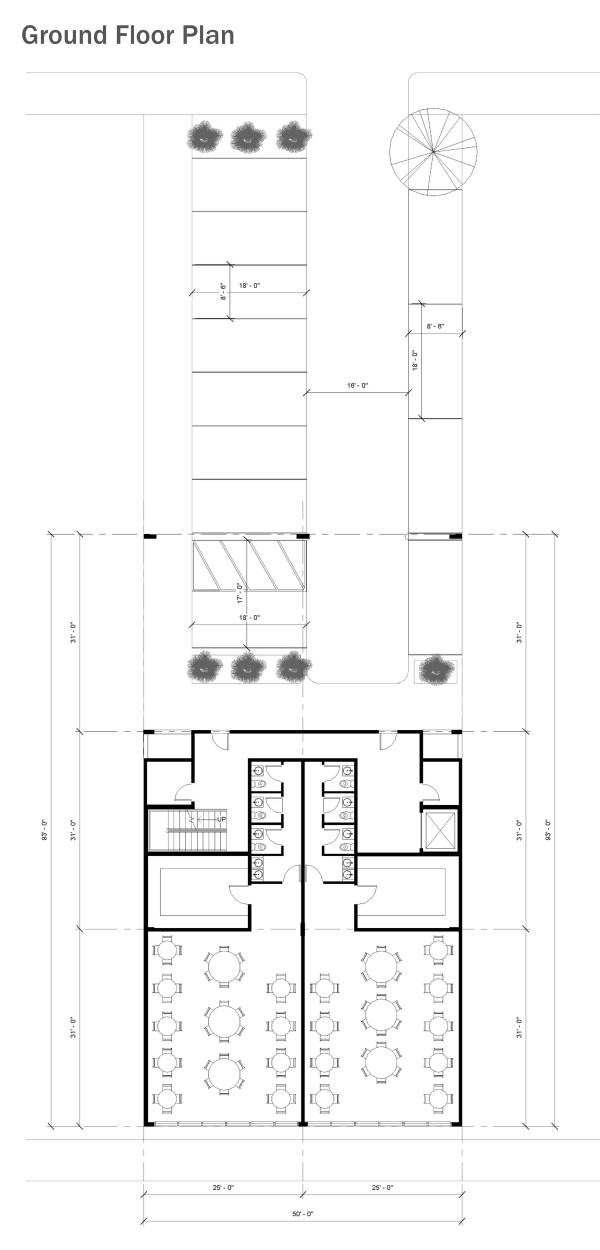
The total area of the ground floor is 3100 SF
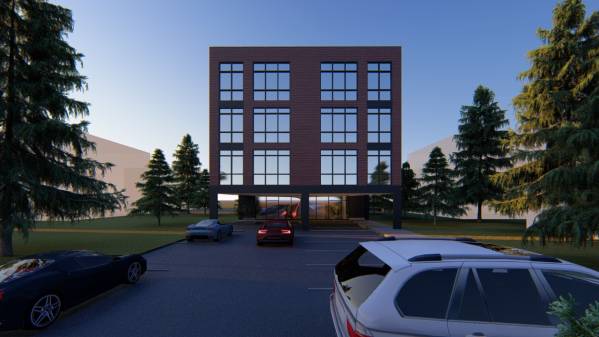
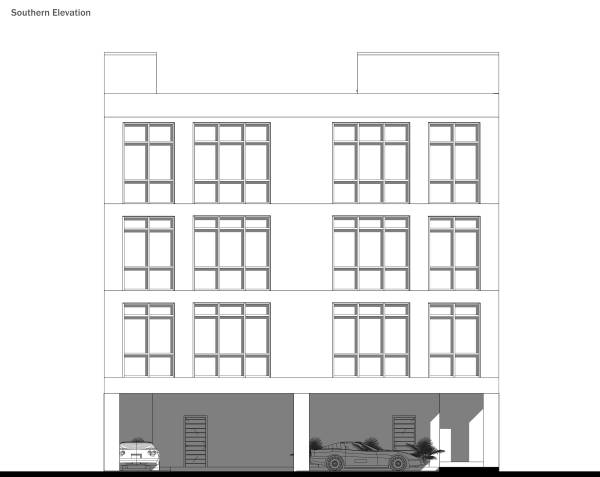
Parking spaces are 12 with one being ADA compliant
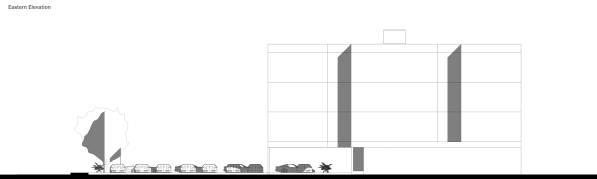
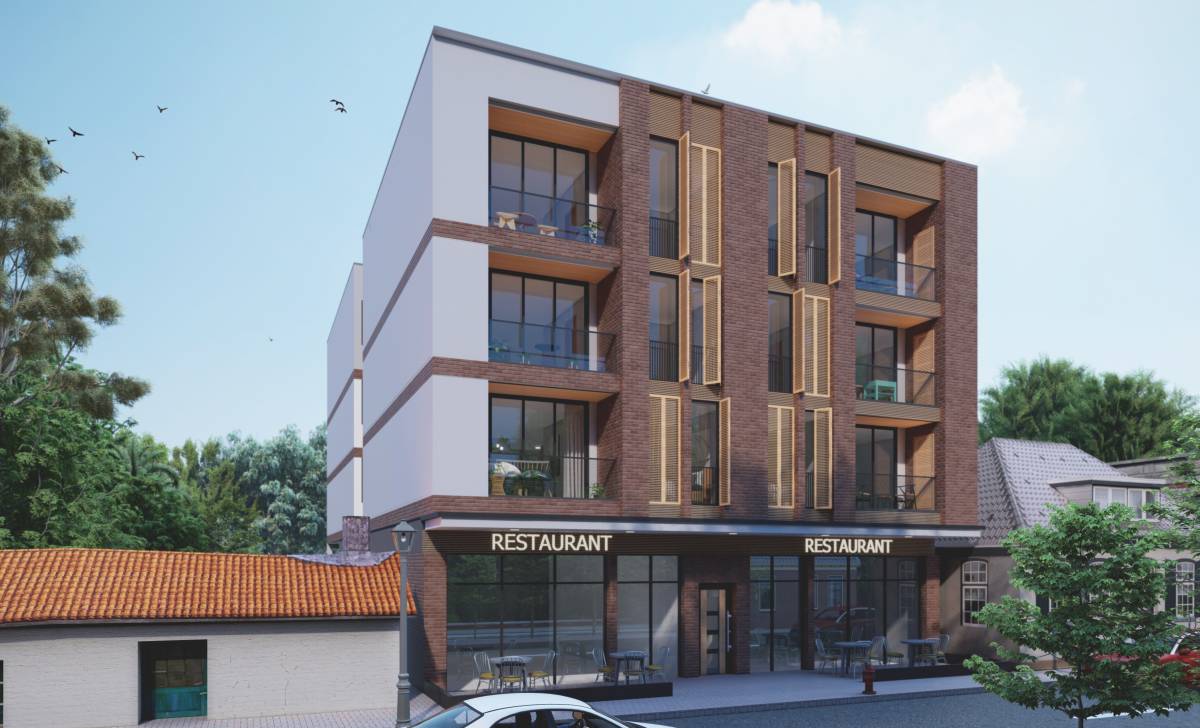
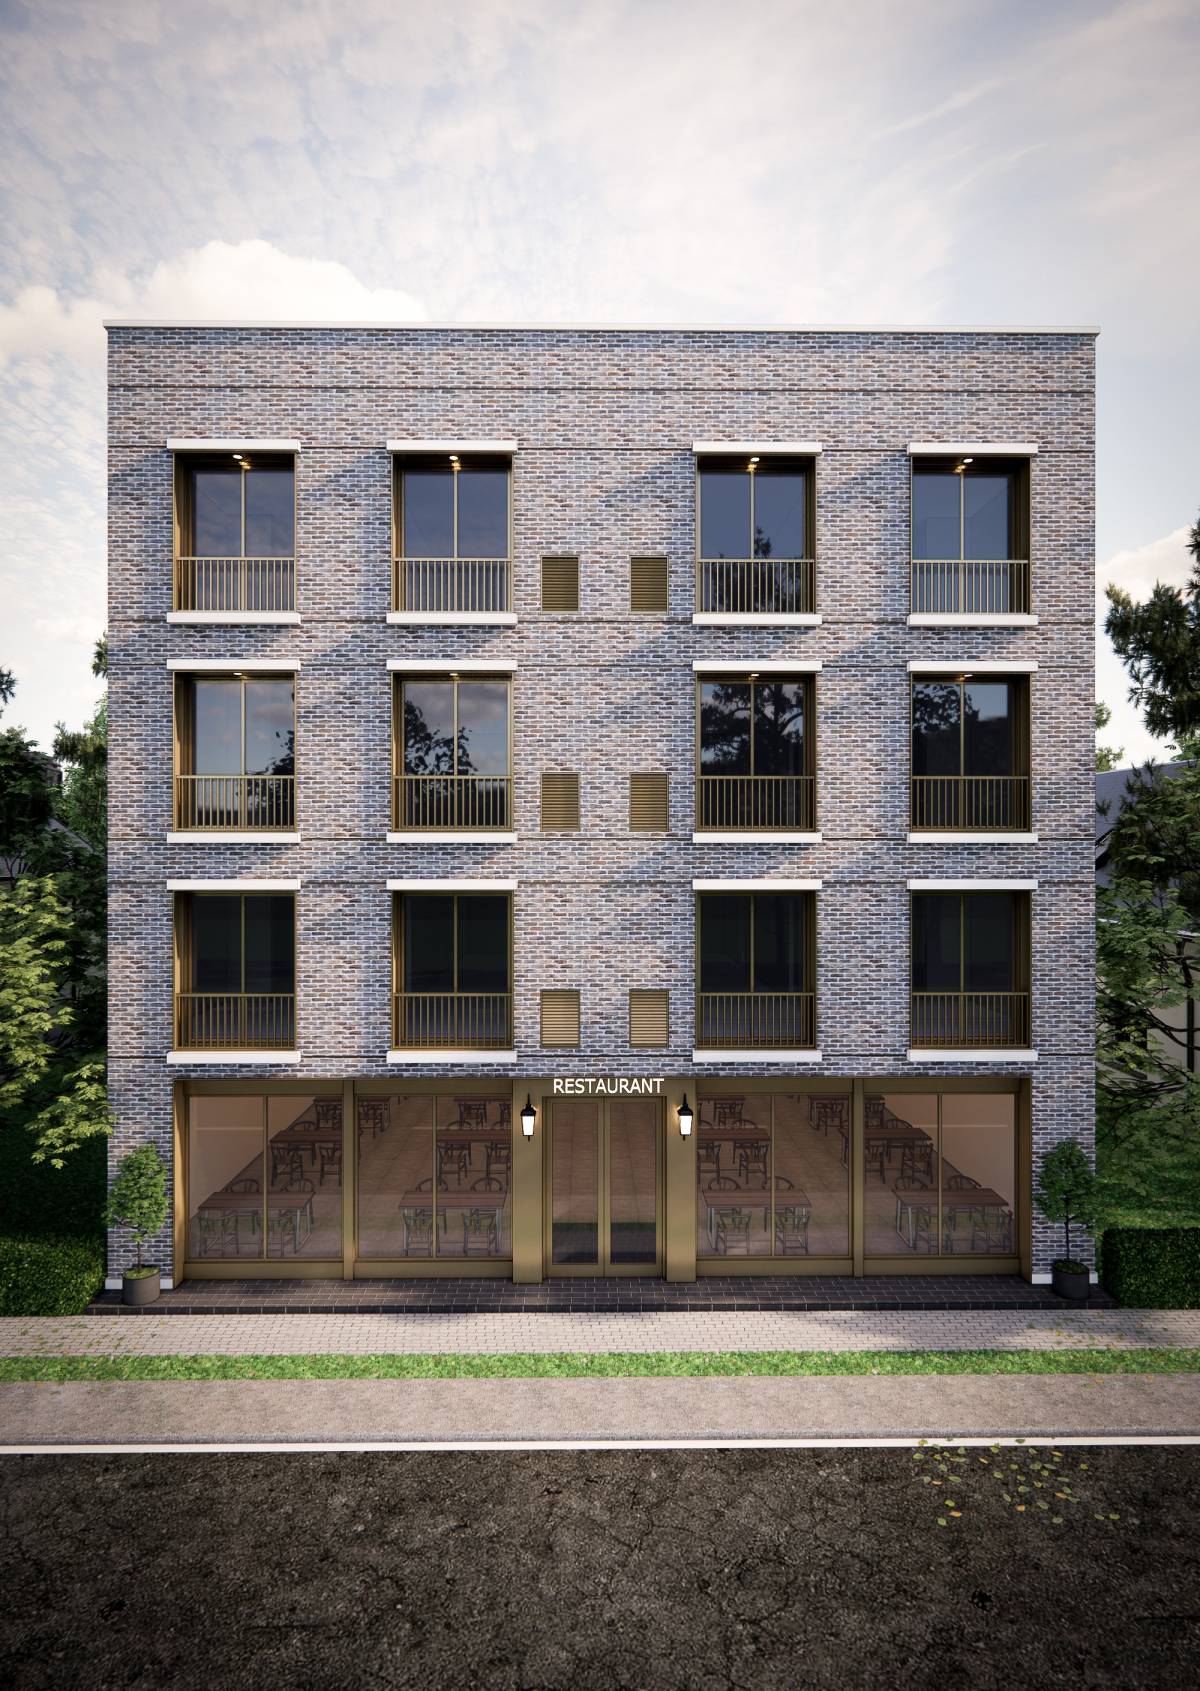
There are two restaurants on the ground floor with entrances from 531 Front street.
The entrances for the residents sidewalk and parking are from the south/back.
All CAD files are included and thank you for this opportunity!