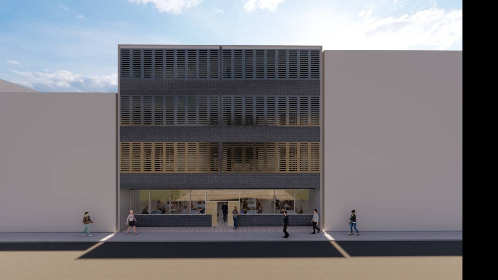
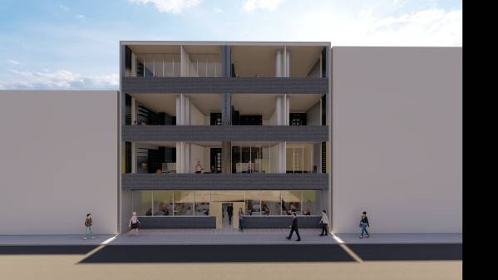
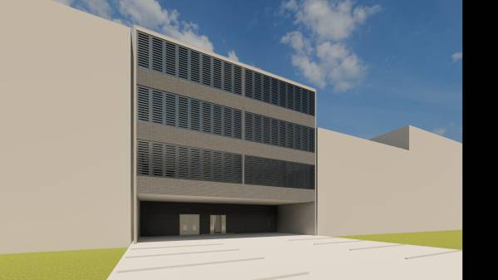
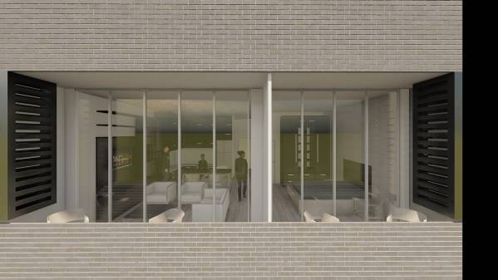
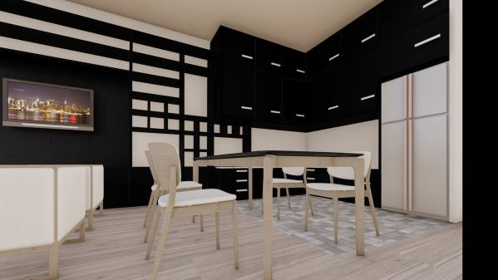
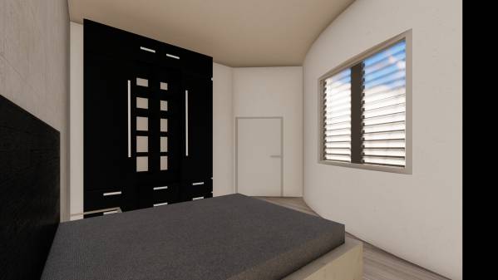
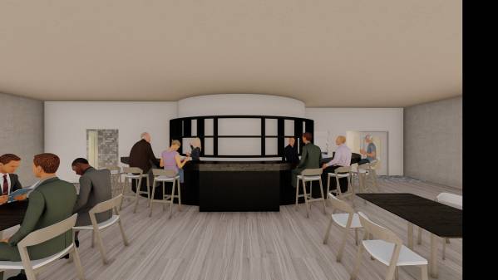
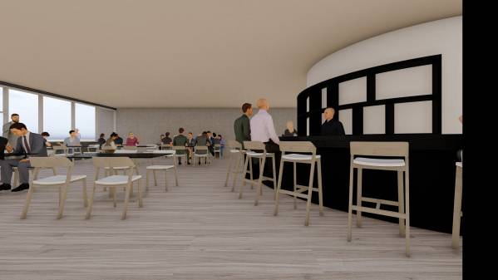
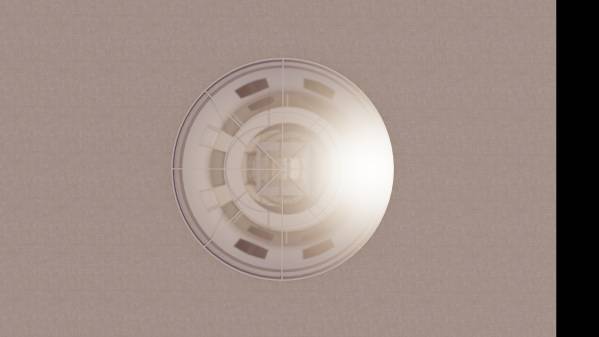
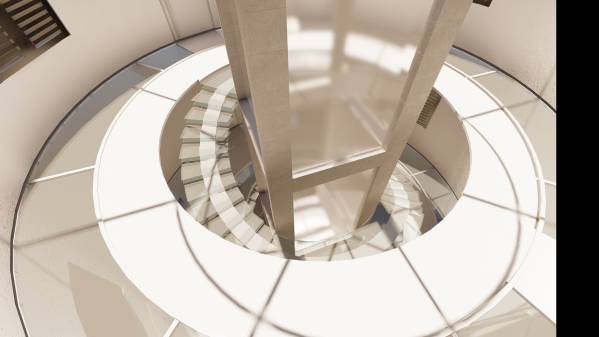
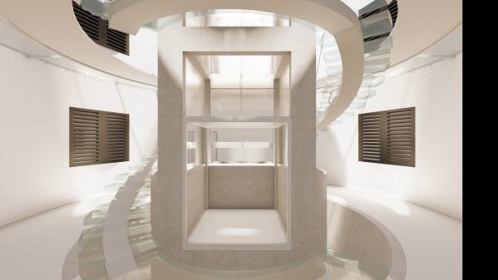
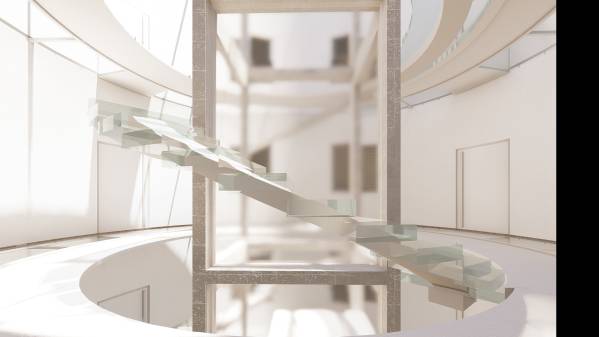
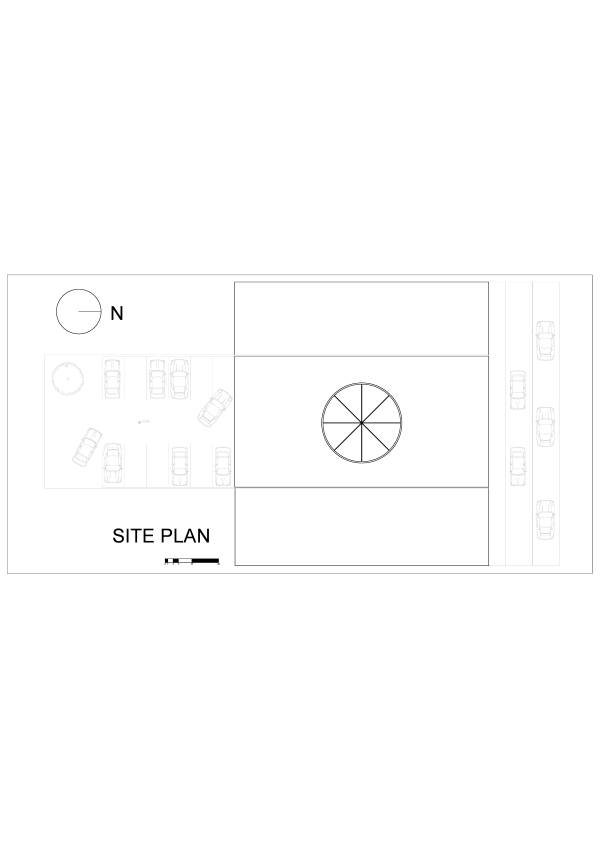
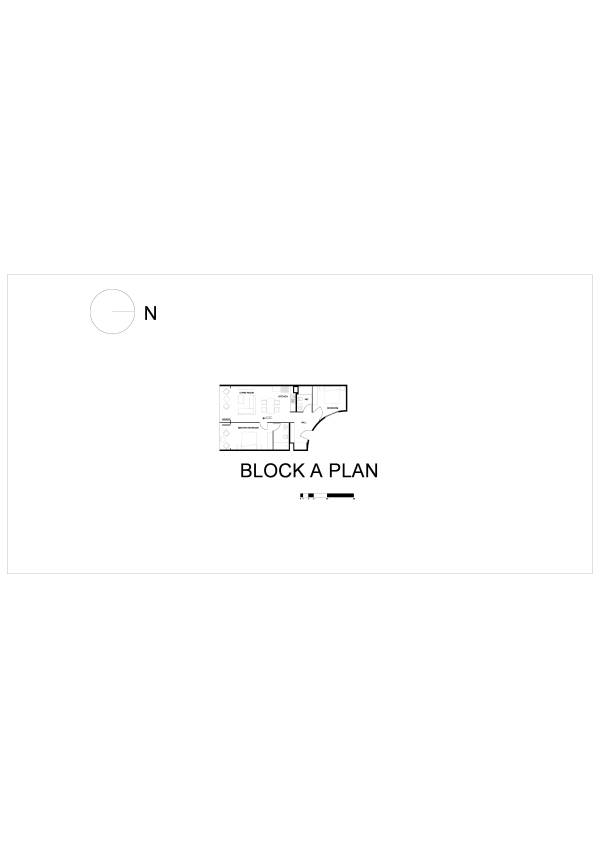
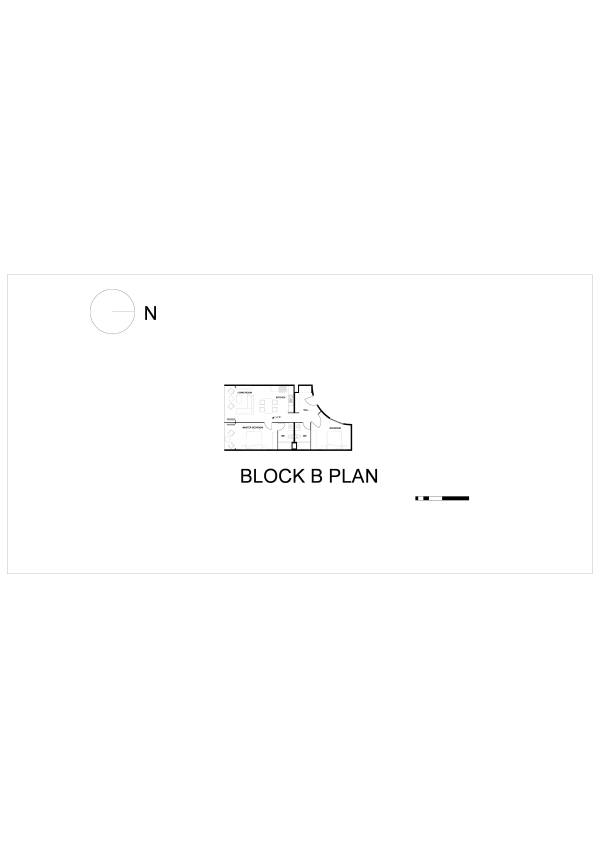
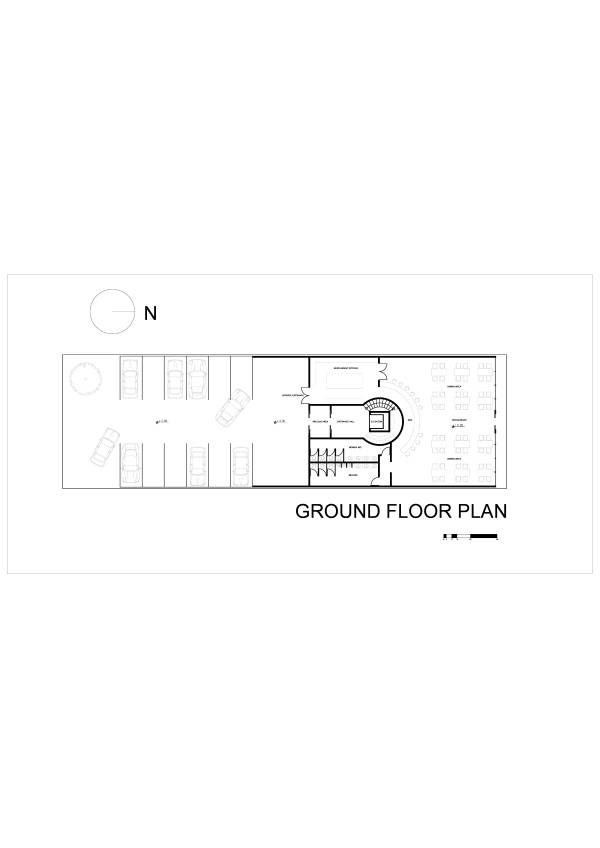
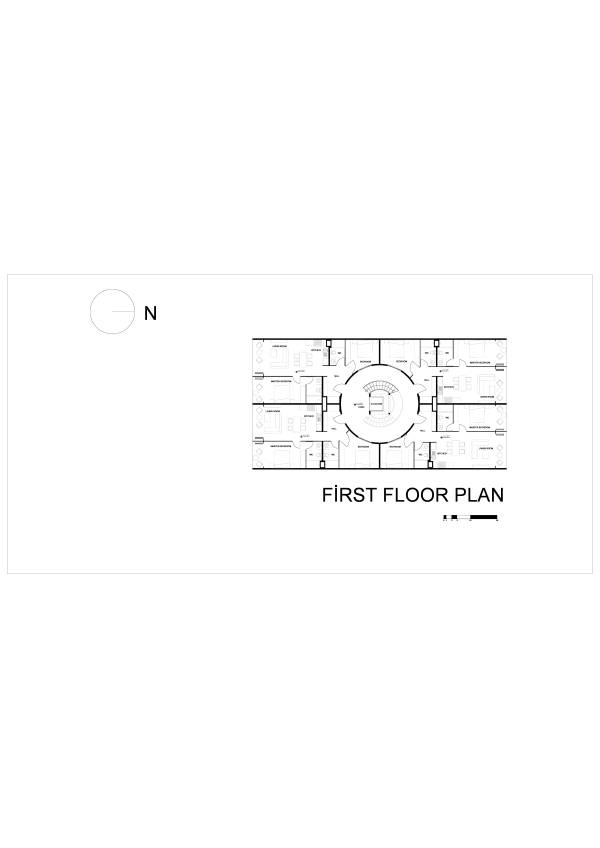
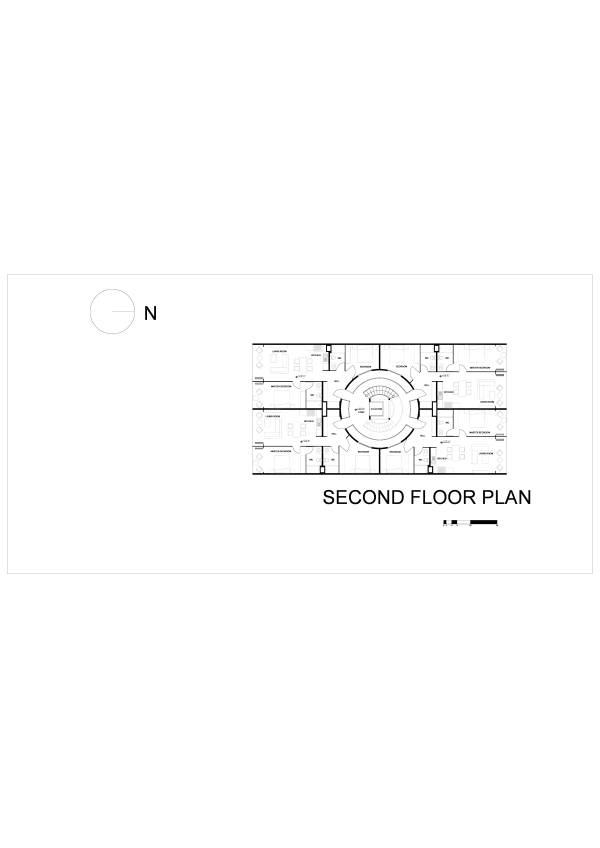
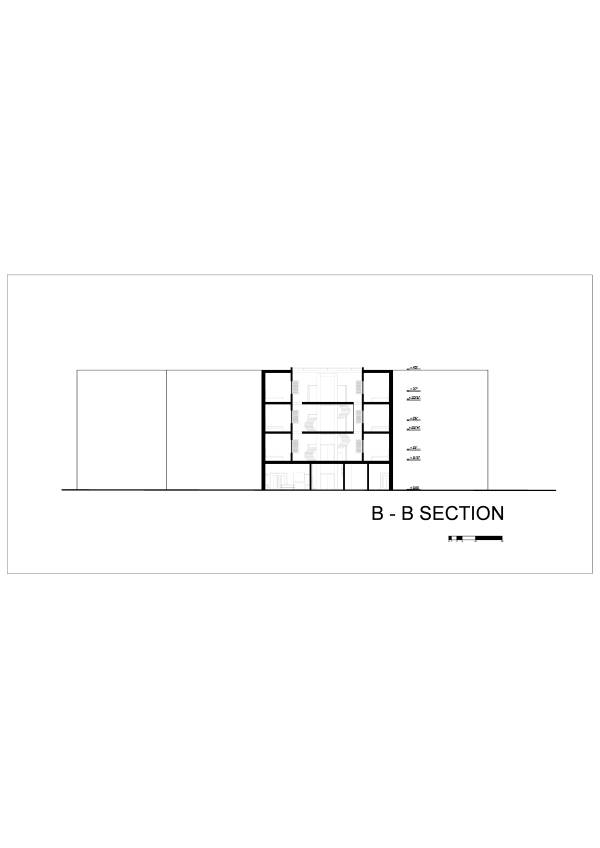
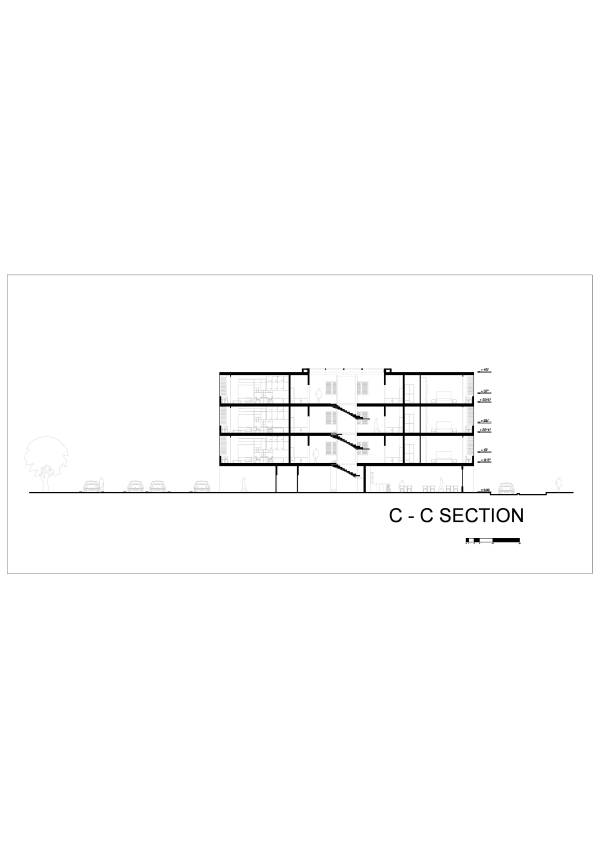
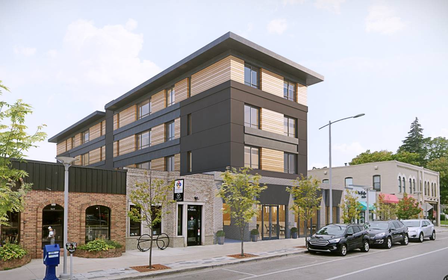
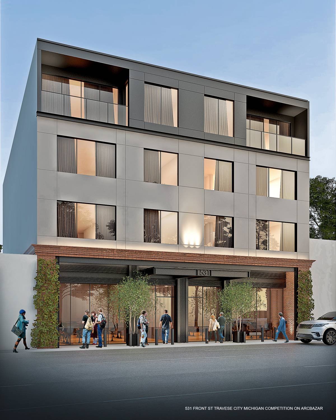
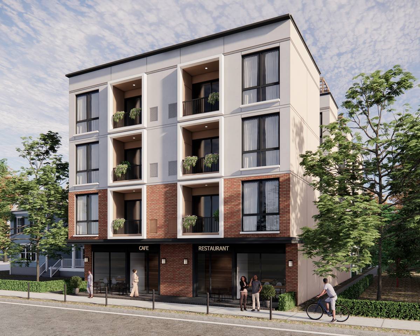
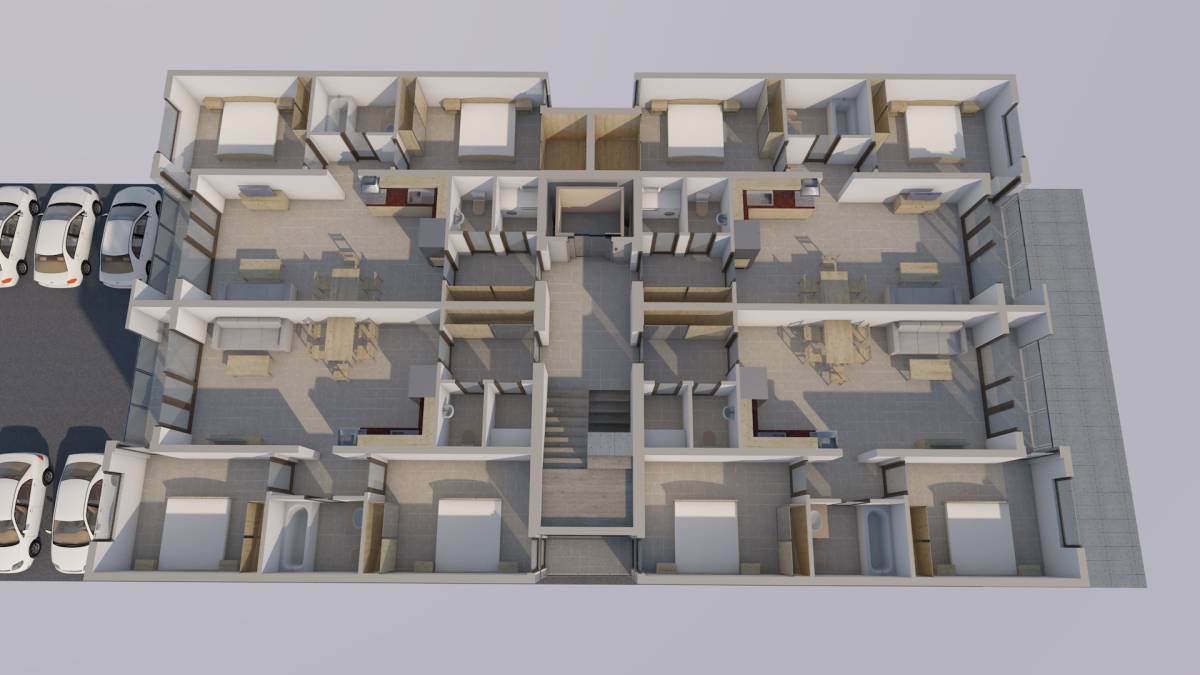
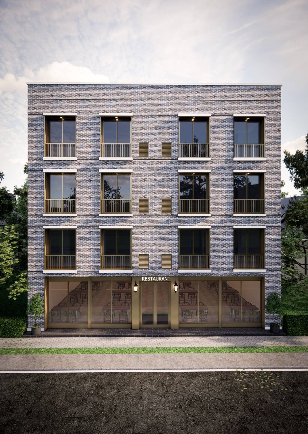
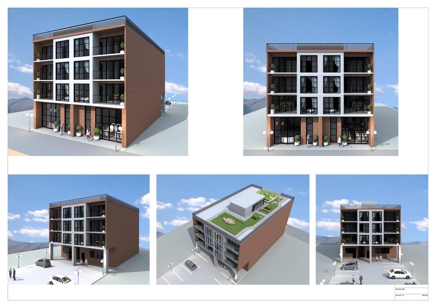
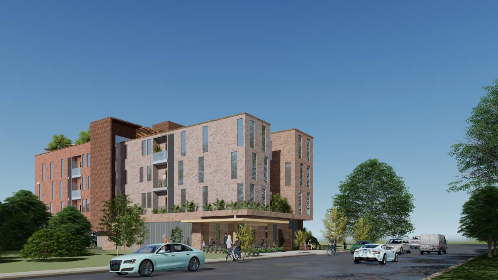
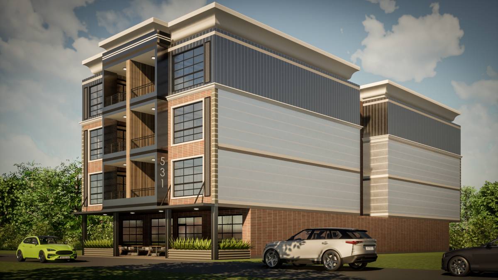
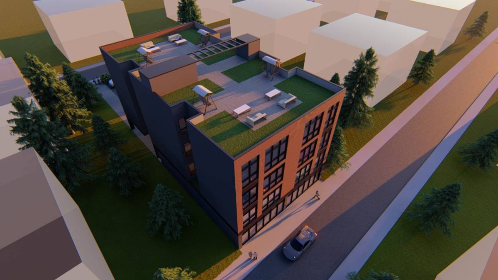
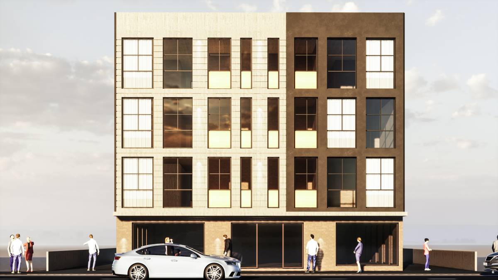
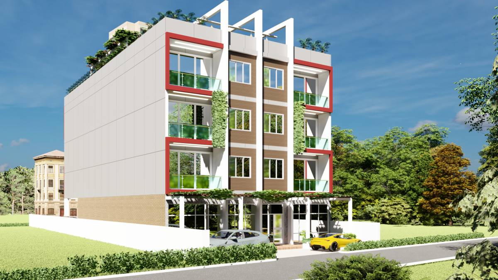
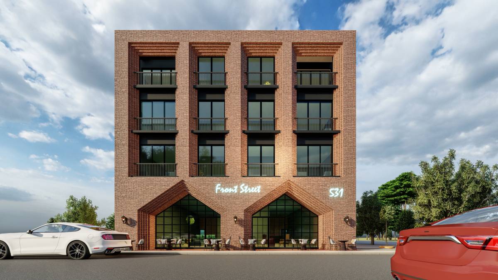
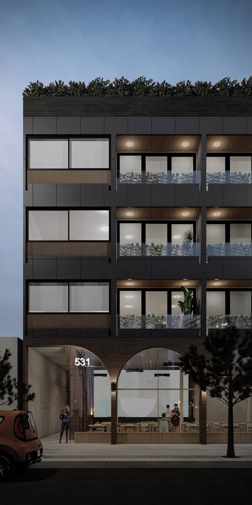
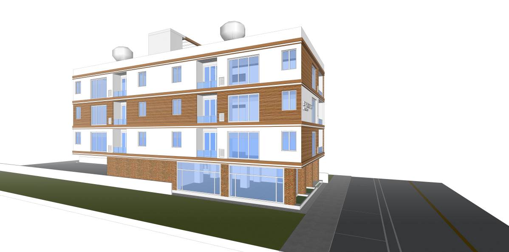
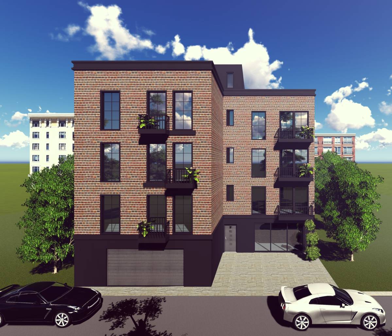
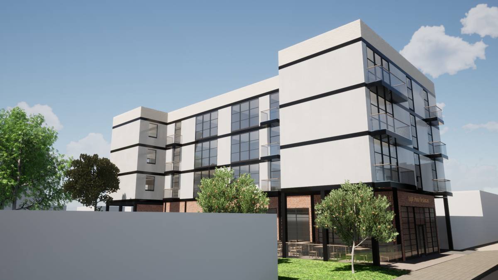
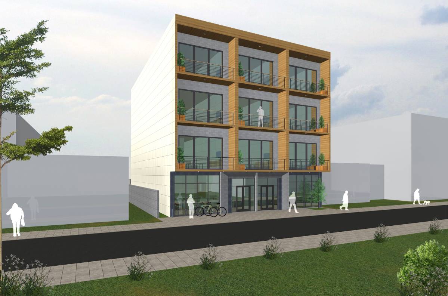
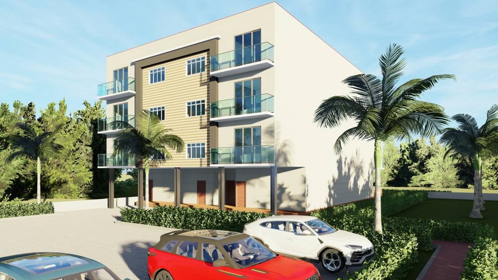
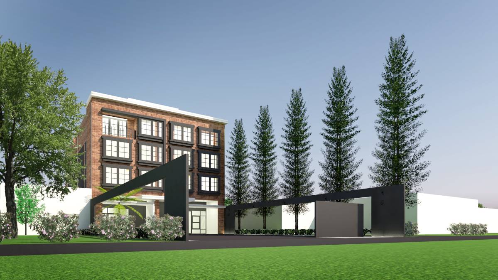
The project area defined by the client is vernacular to the area, the buildings side by side and proposing openings to the streets in front of them. Given example to the plan schematics is not acceptable to our team, because of one reason. No natural lights in secondary bedrooms. In order to resolve this major problem, our team thought of an alternative core rather than the usual ones. A vertical opening creating the possibility of harvesting sunlight and fresh air while protecting the interior from the weather related problems. In other words, our team designed the core with strong structural beams and thick semi-transparent glasses.
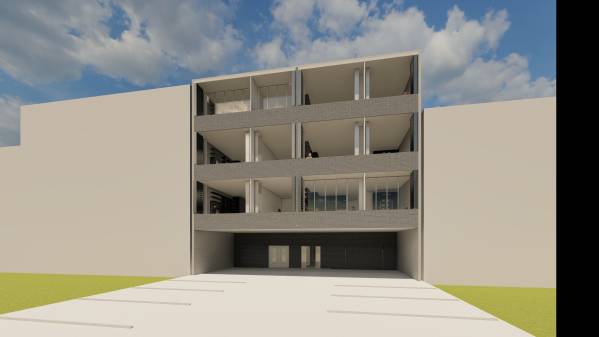
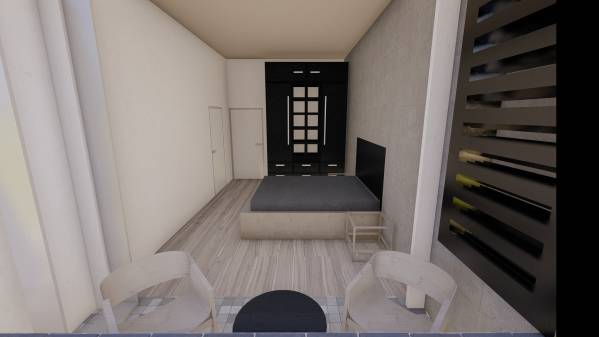
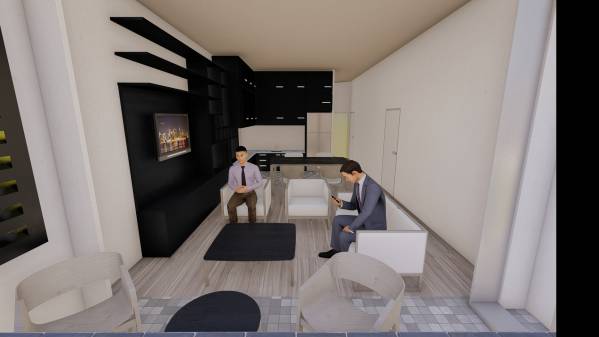
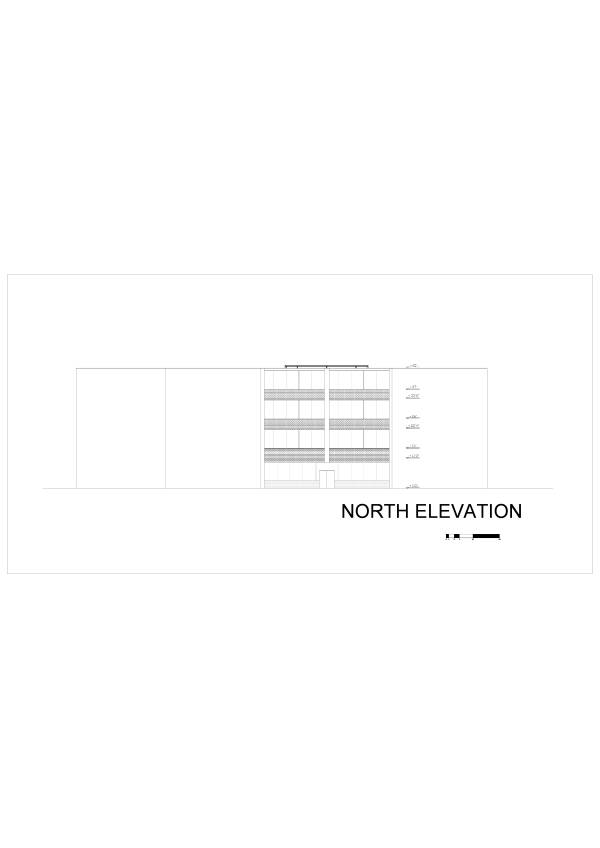
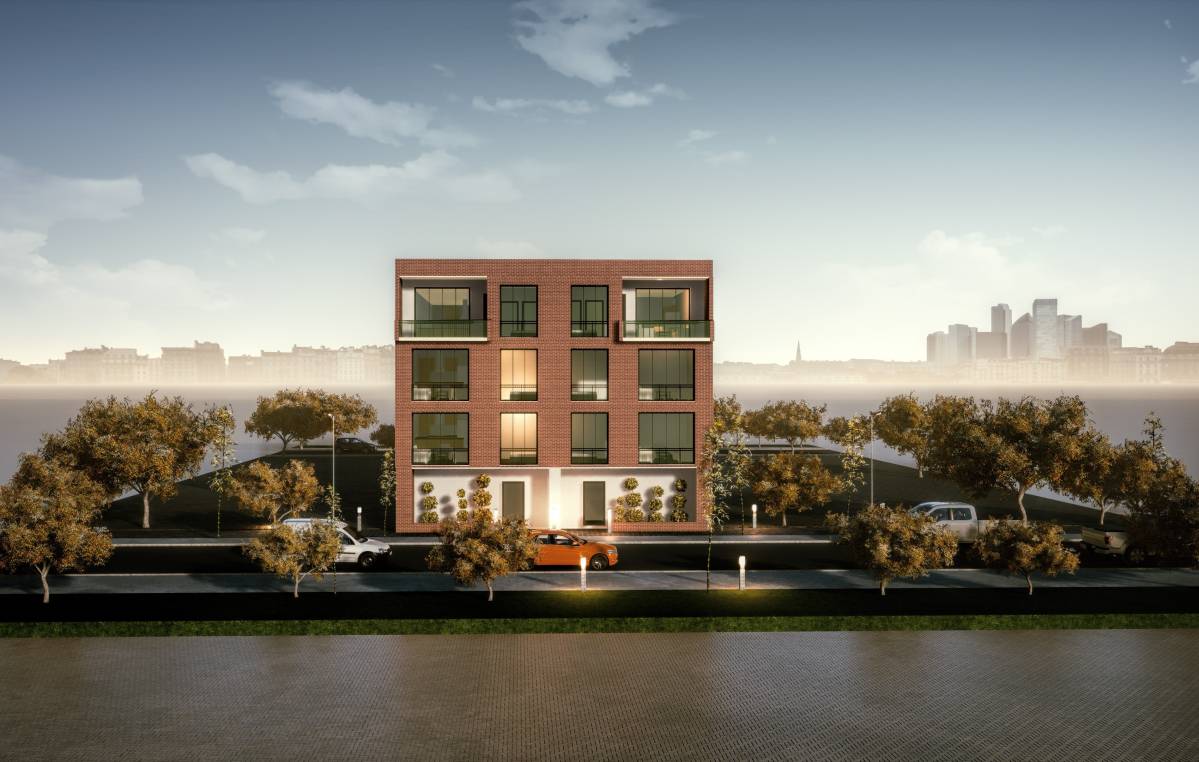
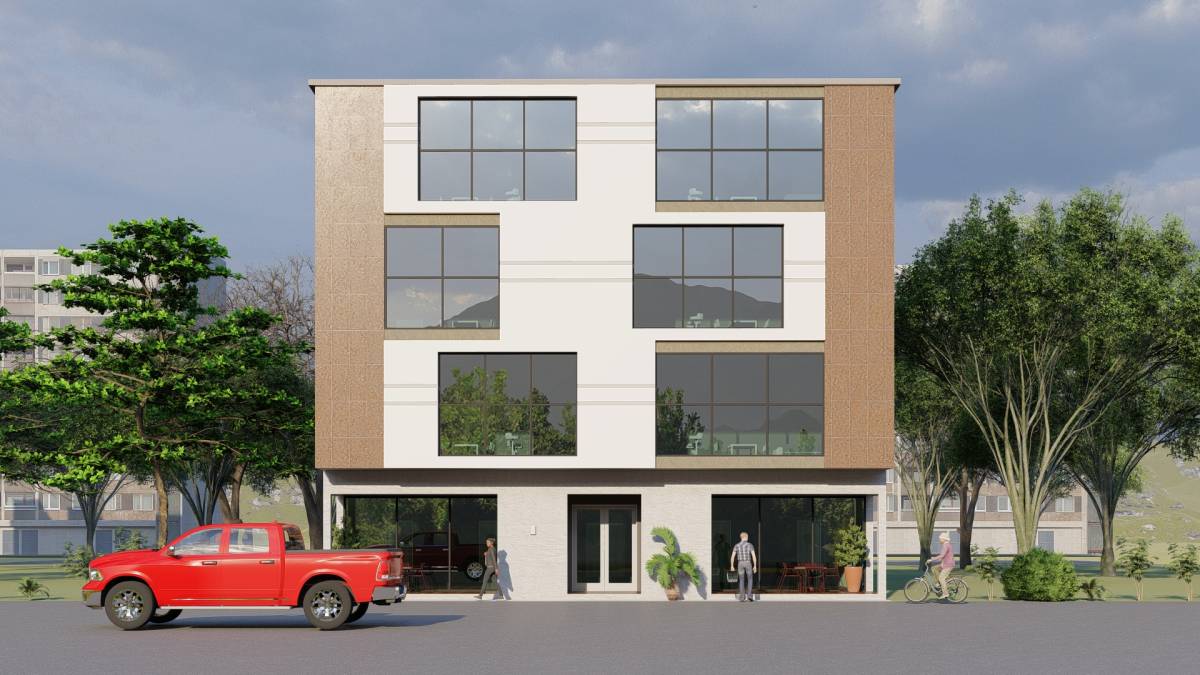
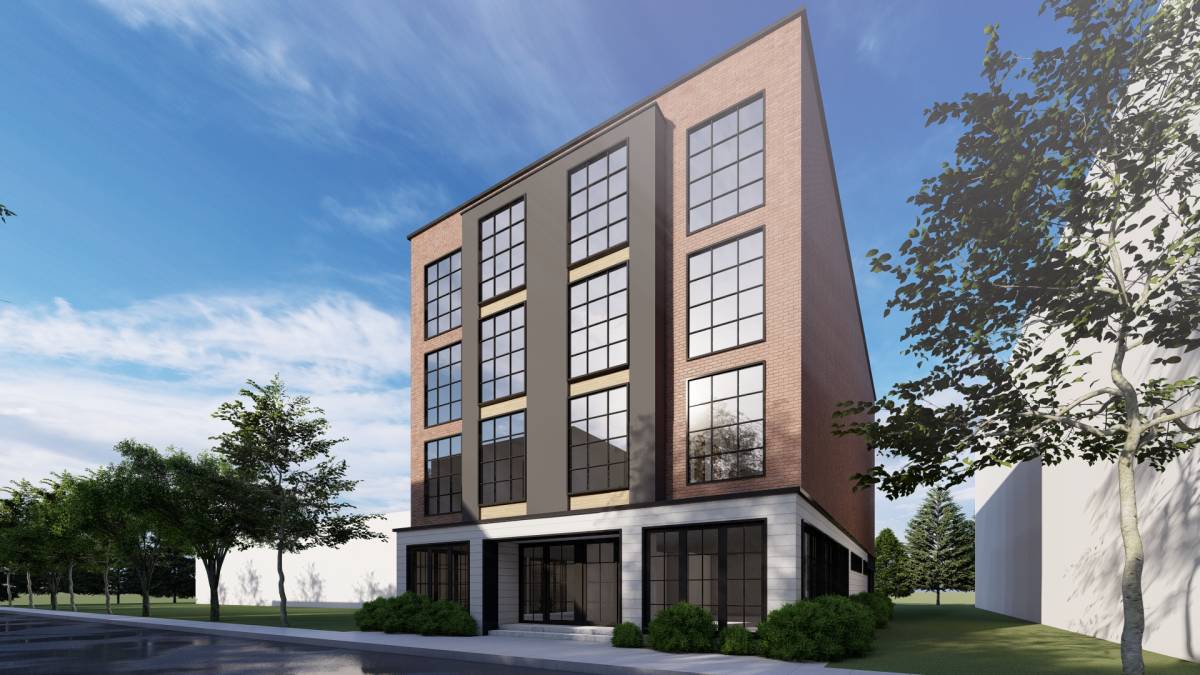
After that, we divided the blocks according to the core. Block dimensions are equal to each other and there are four block per level. The only difference is that there are two different plans to the blocks. Our design team designed two different plan modules from the same block in order to create variety to the façade of the building and to give originality to the insides. Two blocks have the same advantages of the building and the same shafts as well.
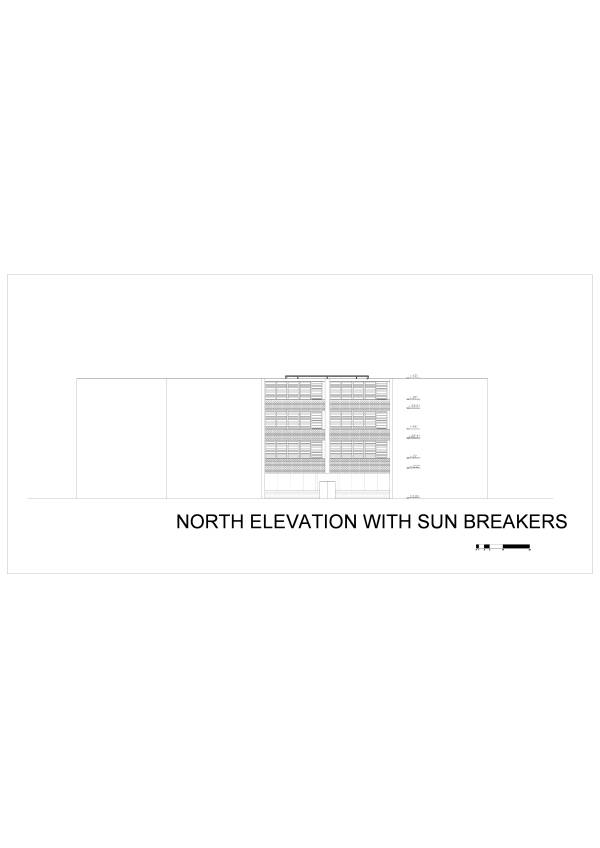
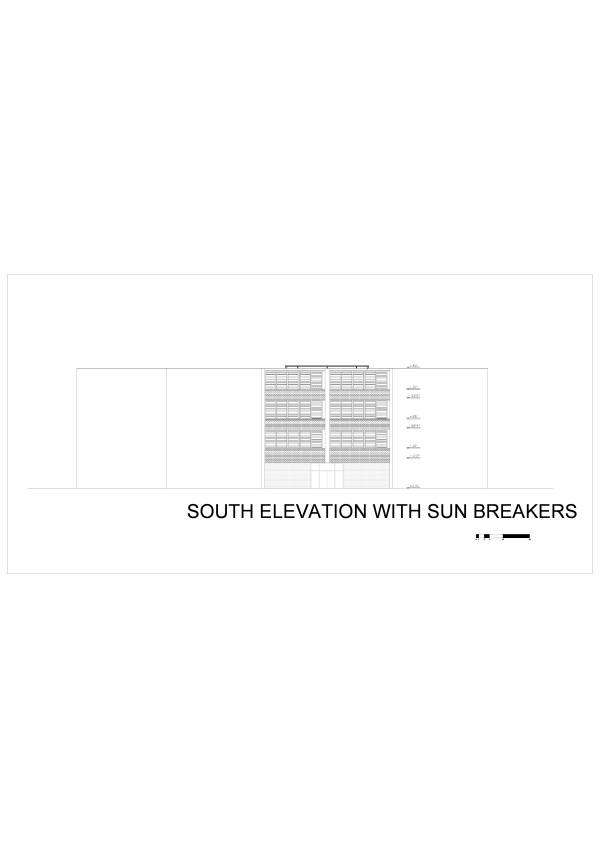
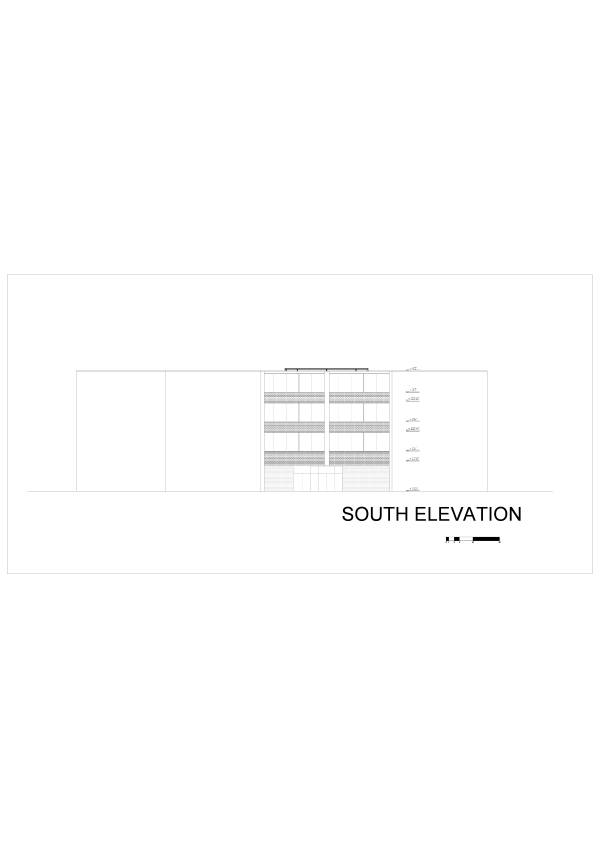
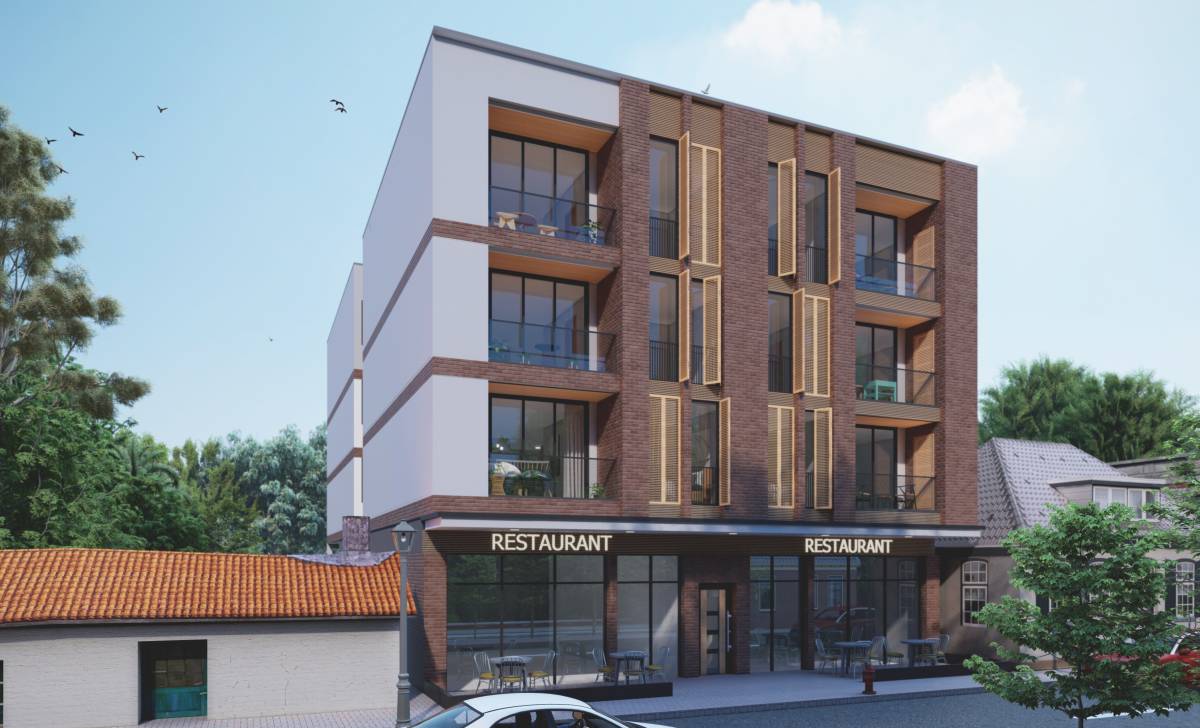
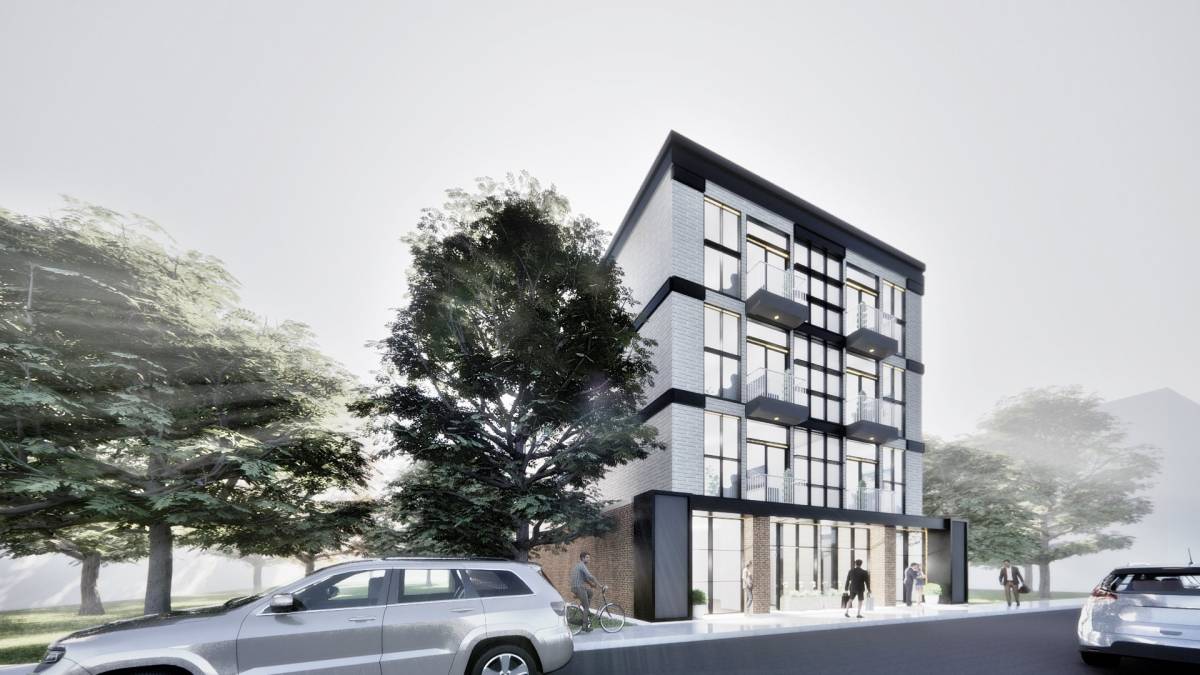
Active sun-breakers are added to the balconies. With this approach, the exterior of balconies are not the only approach to the façade and the residents have the opportunity to open up their balconies. Each resident changing their sun-breakers or behind windows, also creating new facades every time of the day. Active sun-breakers also creates active air circulation, which means that residents can control the heat and freshness of their homes. Concluding into reduced use of electrical energy and their bills.
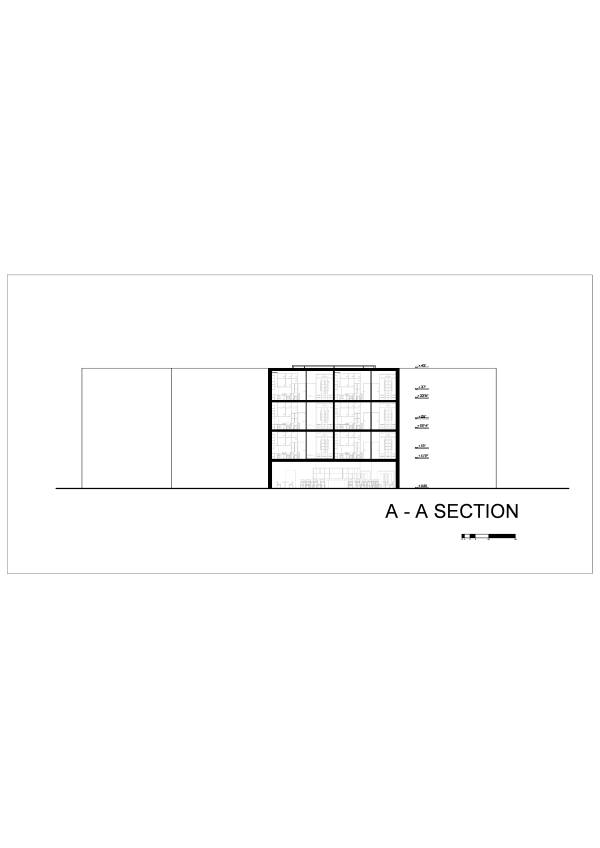
The skylight core, the sun-breakers and the airlock in south entrance are all part of active energy saving. The blocks can be built like Legos as the client desired. Our team tried to design an increased quality of living in an apartment. We hope that the client will enjoy the design as our team do too.
Have a nice day!
ARCHEIM Team