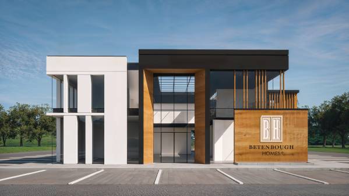
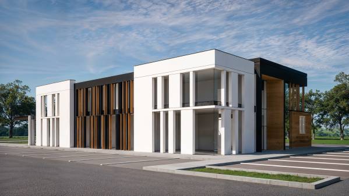
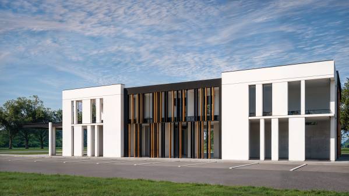
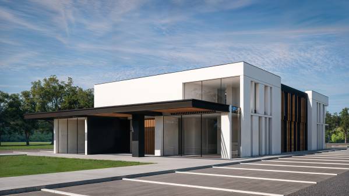
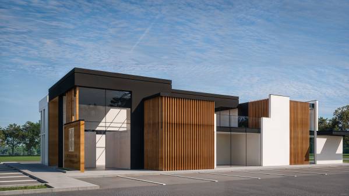
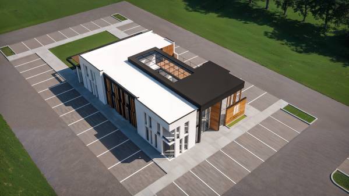
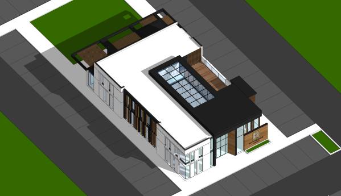
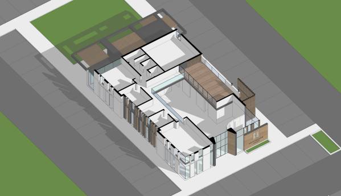
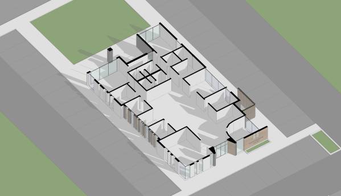
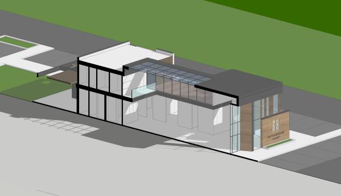
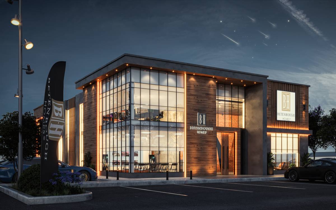
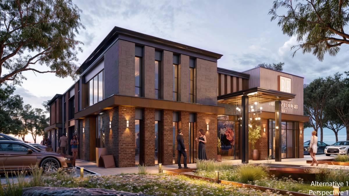
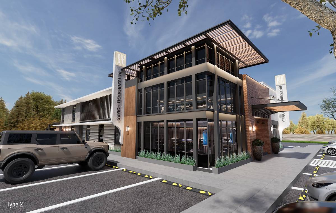
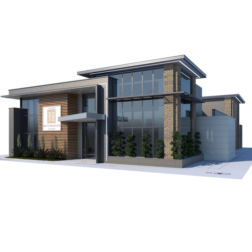
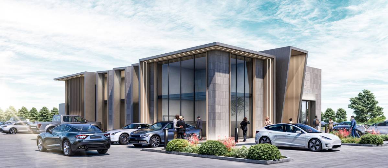
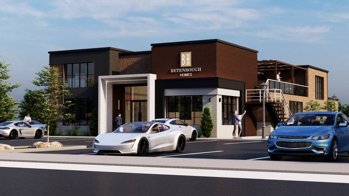
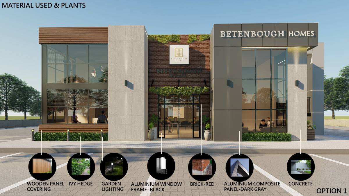
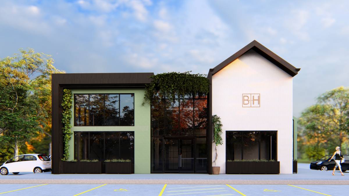
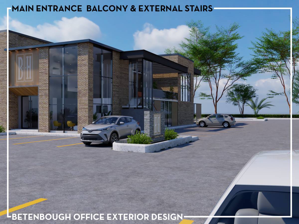
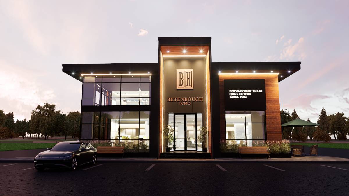
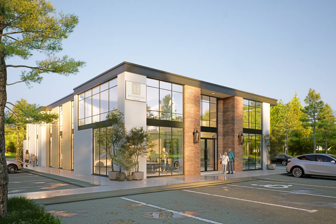
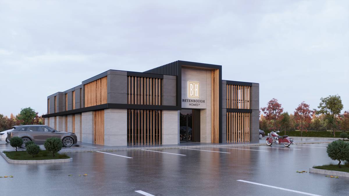
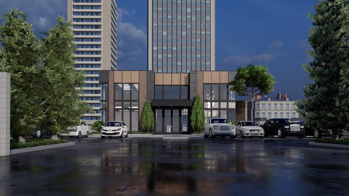
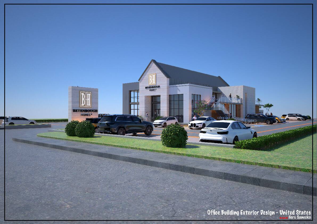
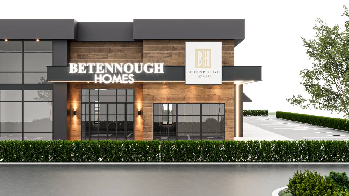
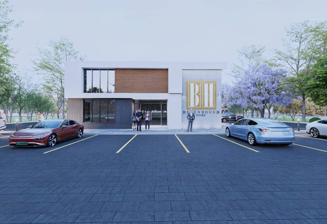
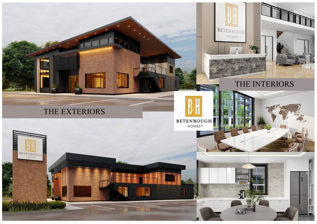
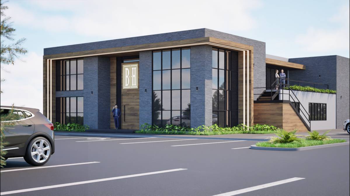
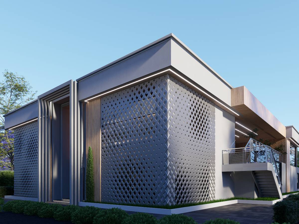
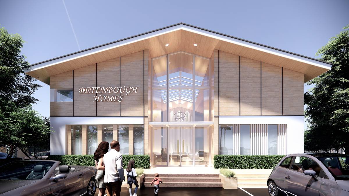
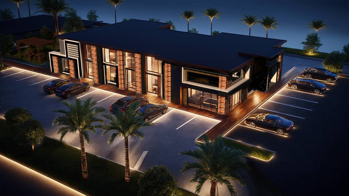
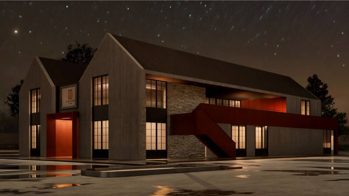
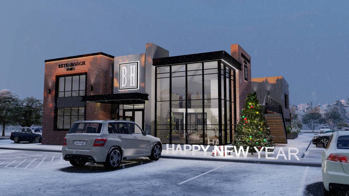
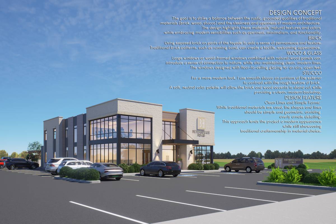
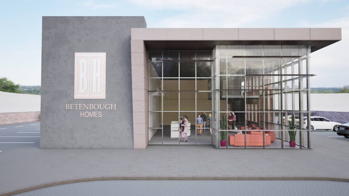
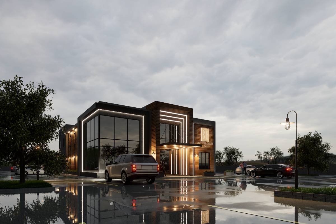
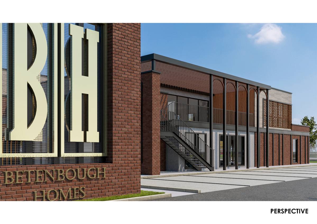
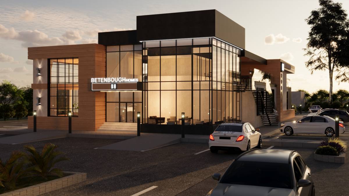
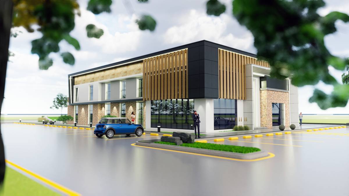
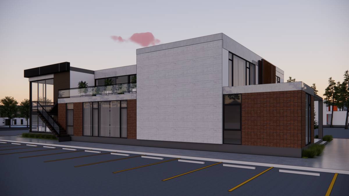
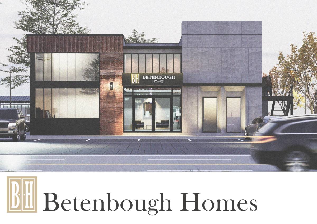
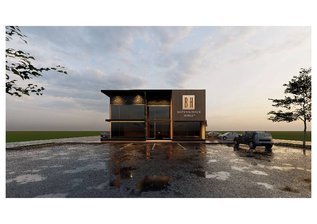
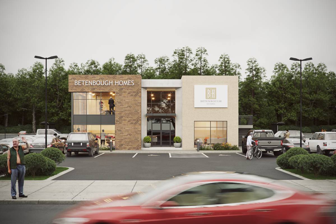
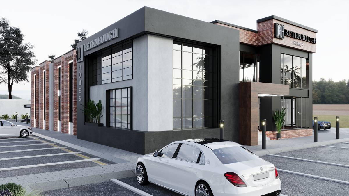
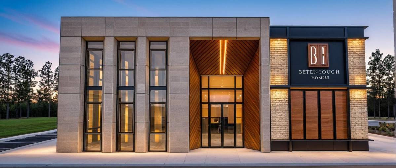
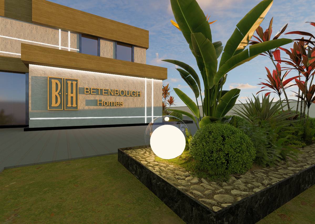
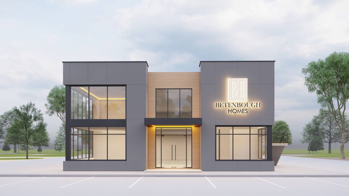
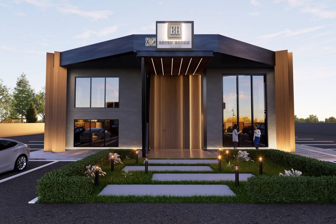
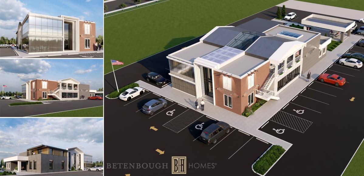
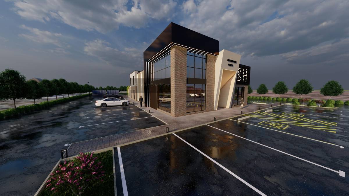
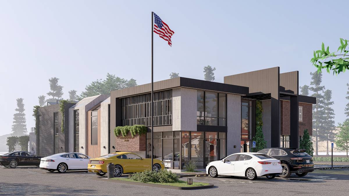
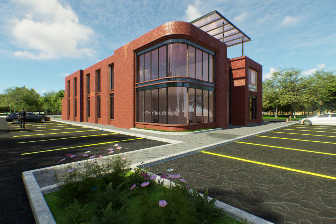
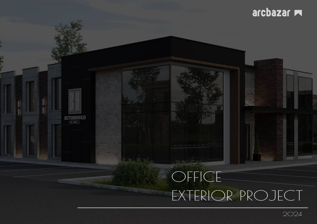
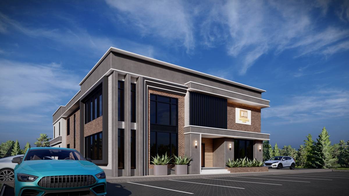
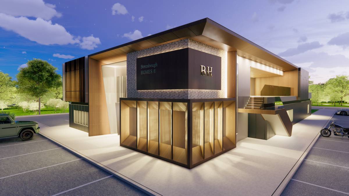
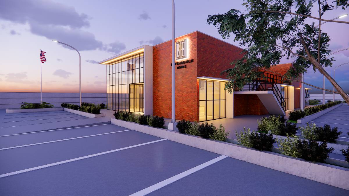
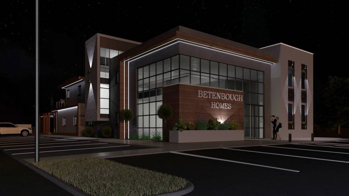
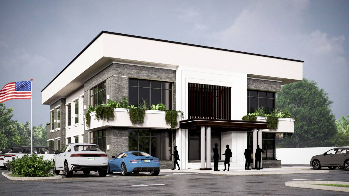
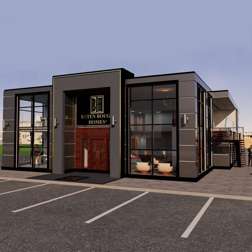
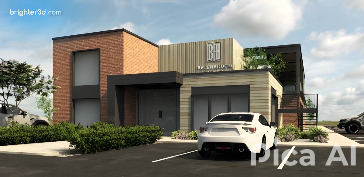
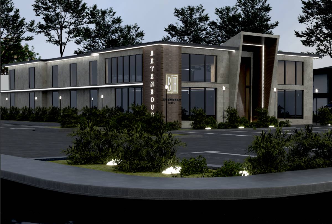
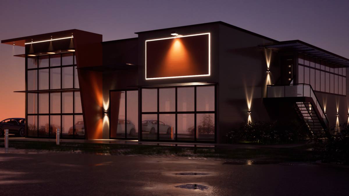
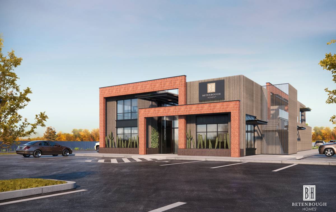
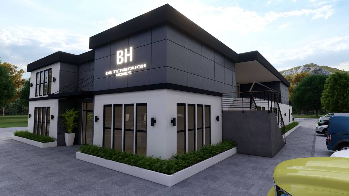
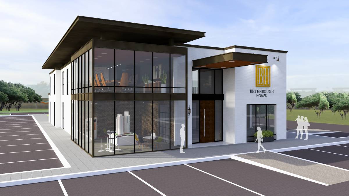
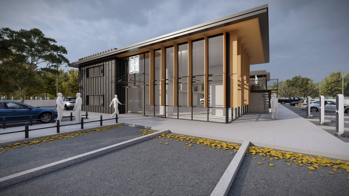
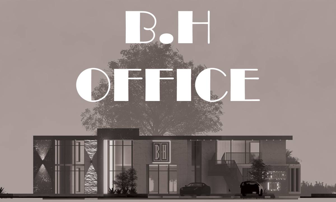
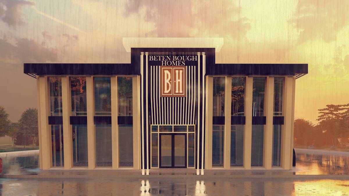
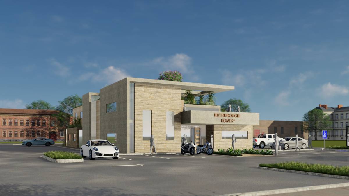
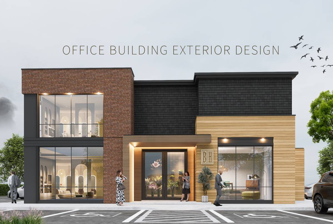
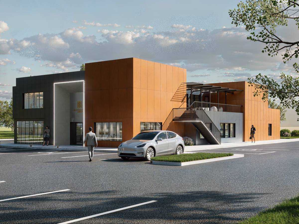
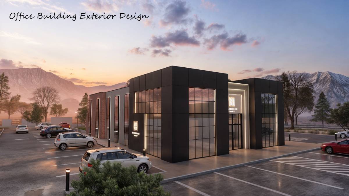
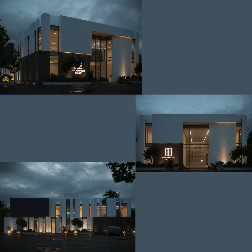
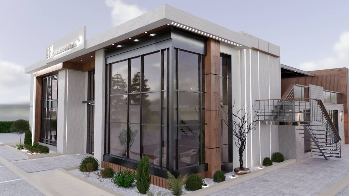
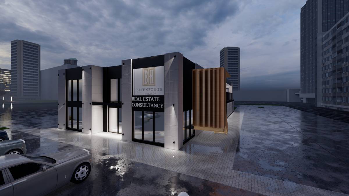
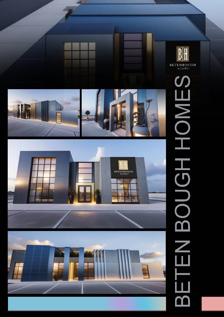
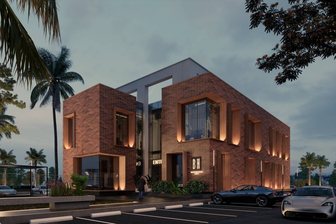
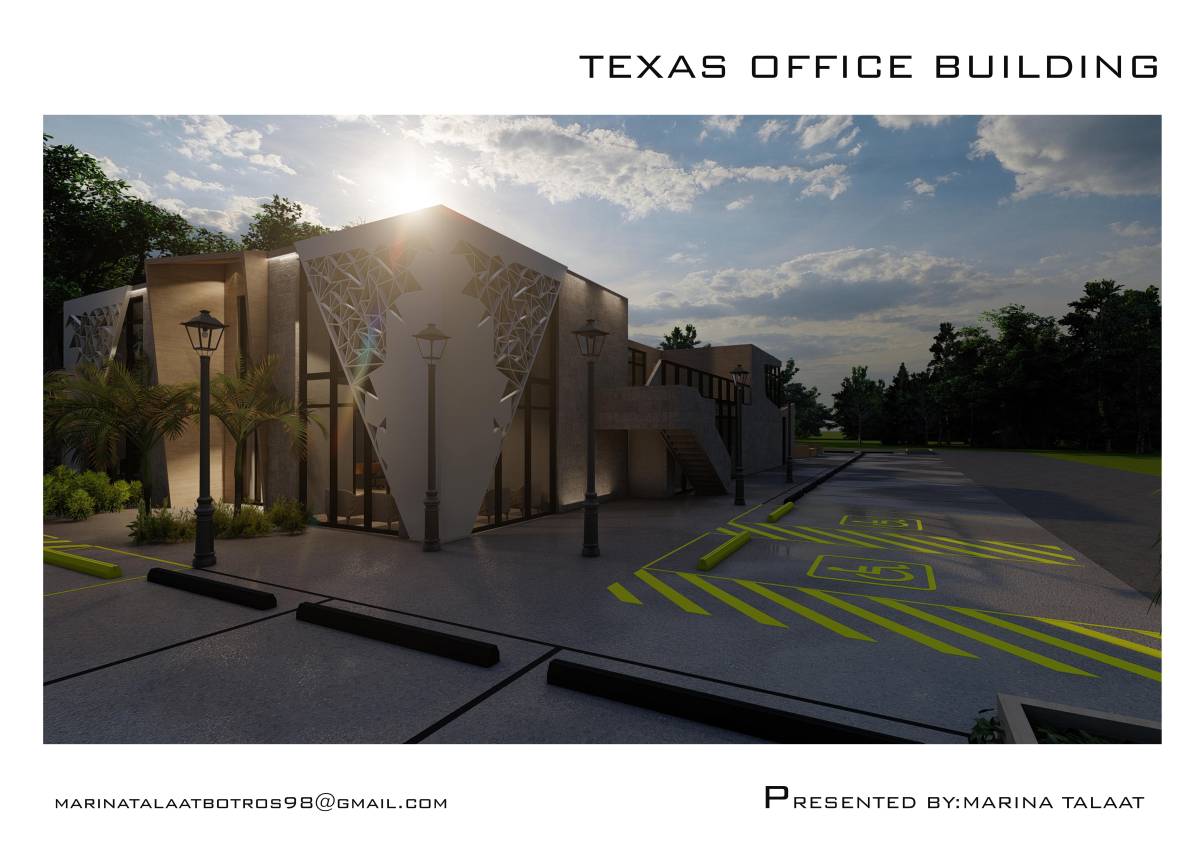
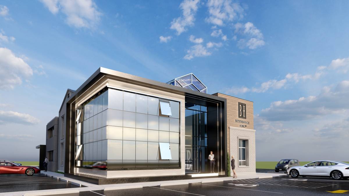
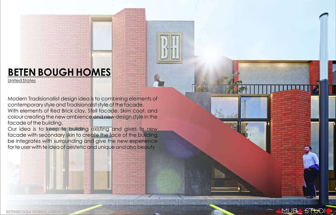
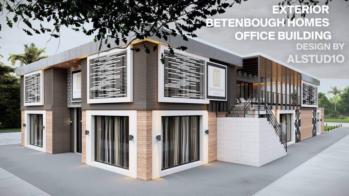
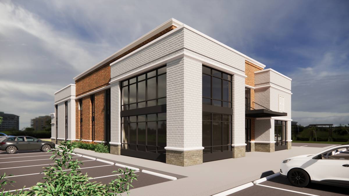
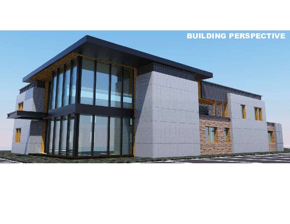
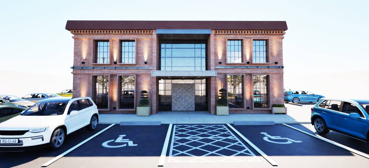
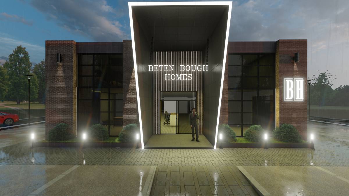
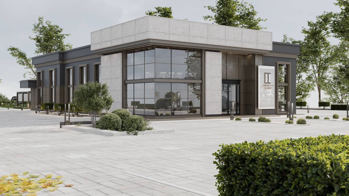
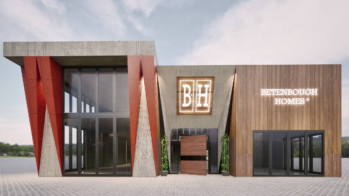
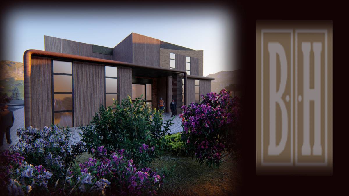
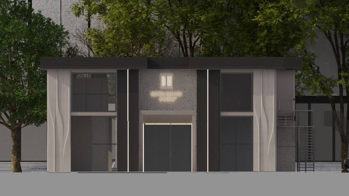
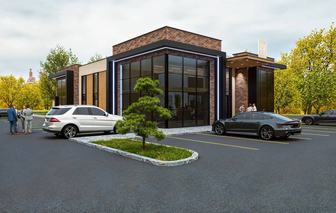
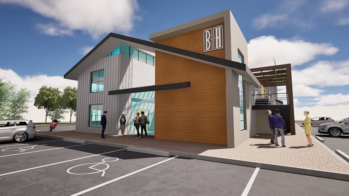
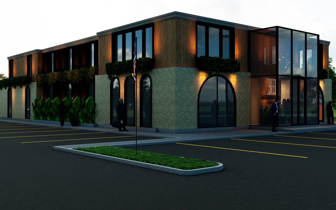
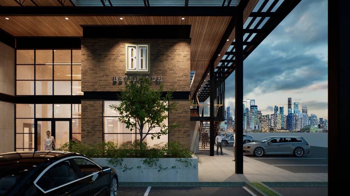
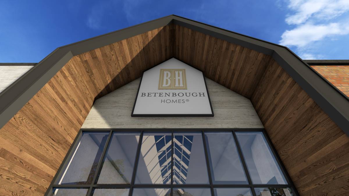
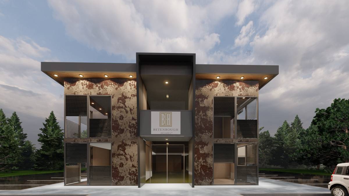
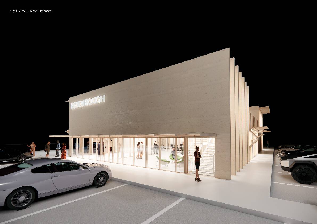
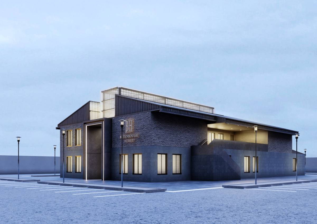
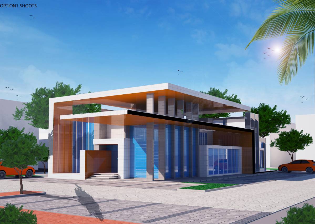
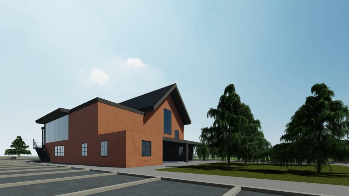
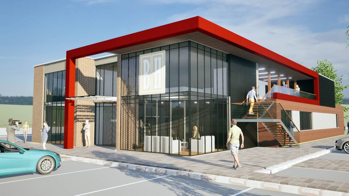
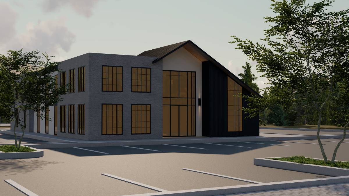
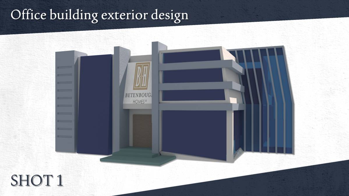
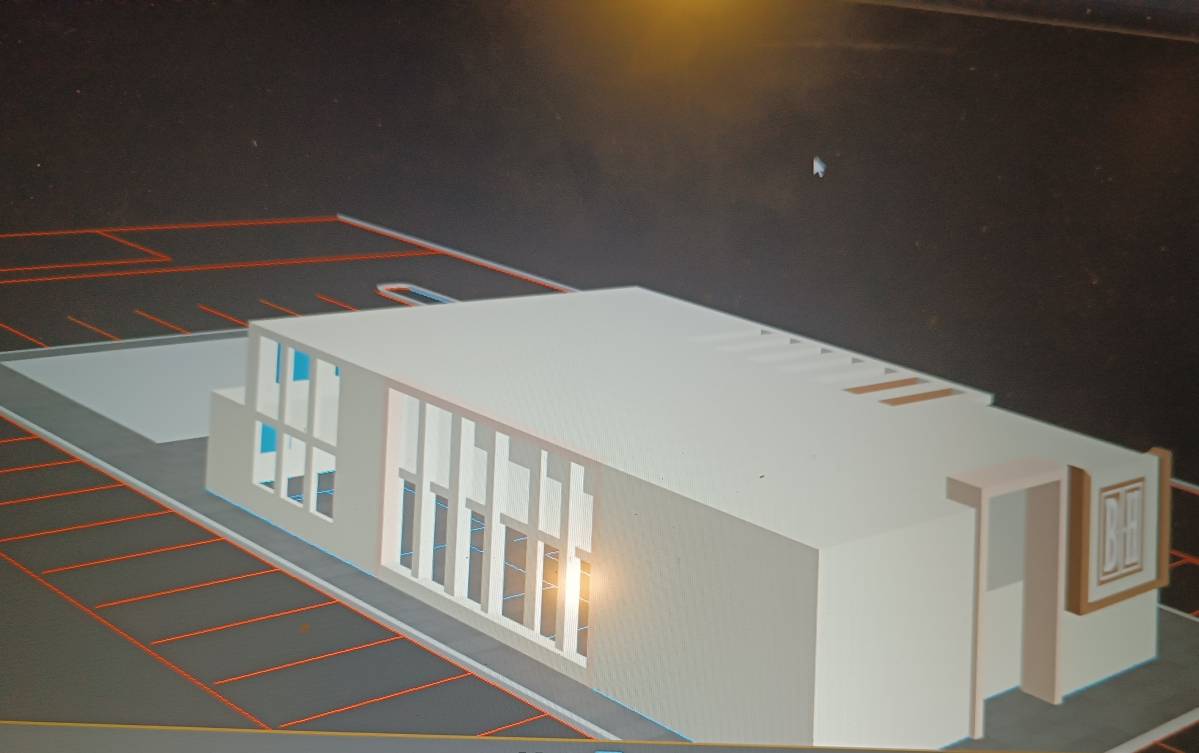
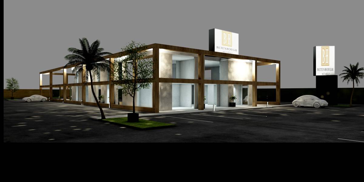
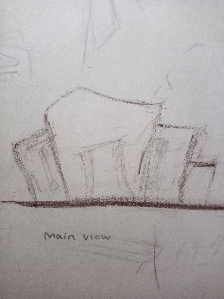
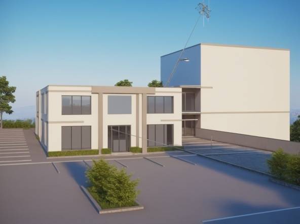
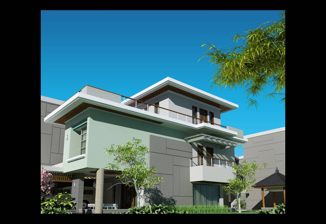
The Betenbough Homes office building showcases a modern and elegant design that merges functionality with aesthetic appeal. The building features a combination of clean, geometric lines and rich natural materials, creating a striking visual contrast that emphasizes openness and light.
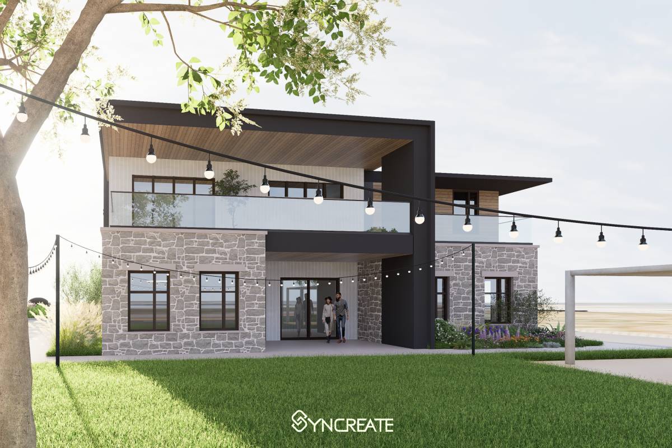
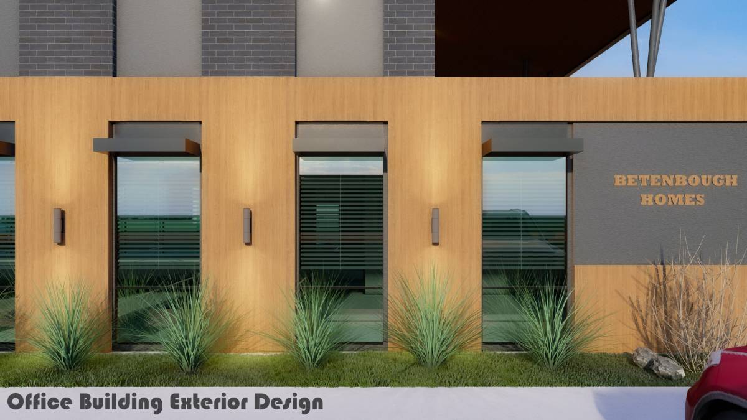
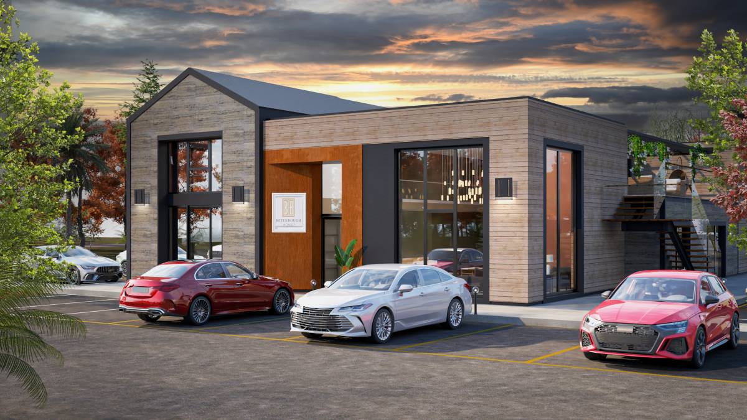
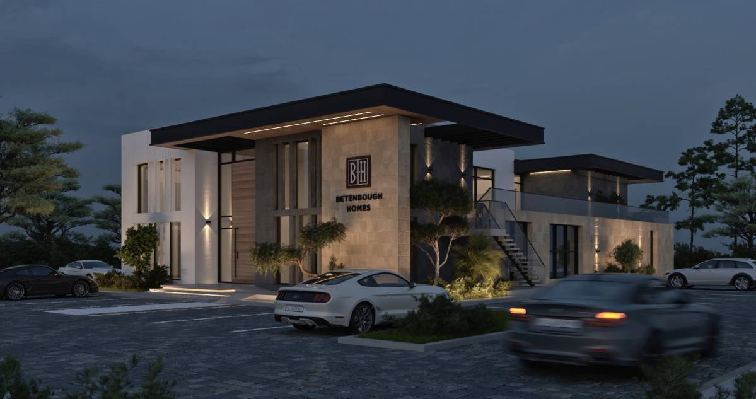
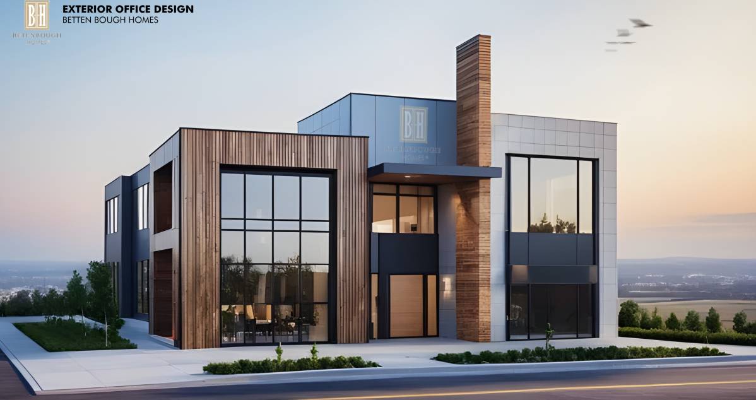
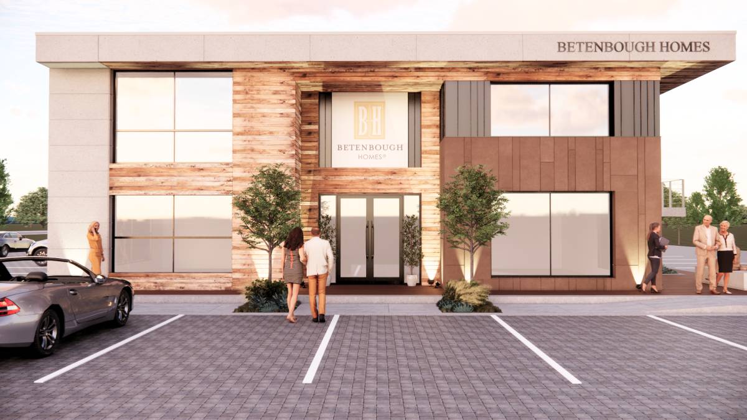
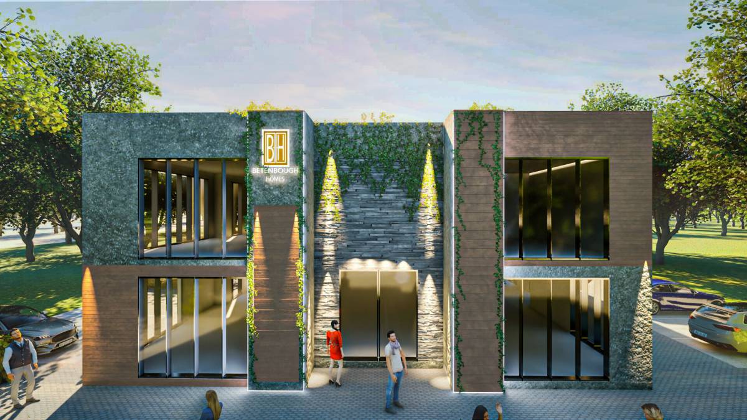
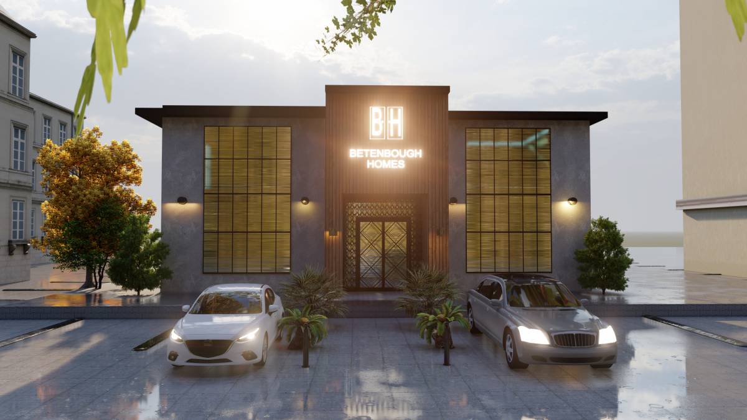
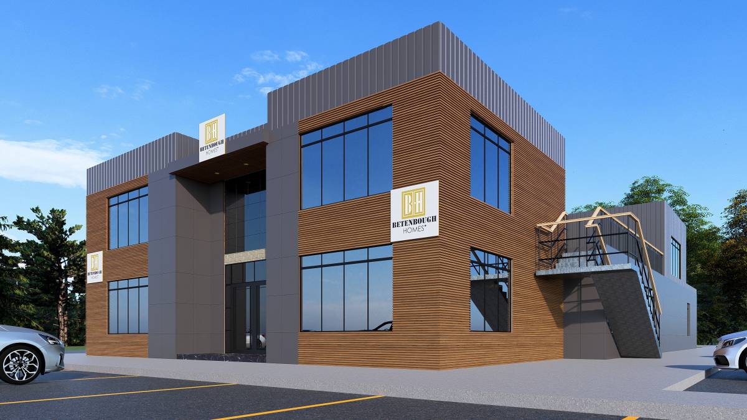
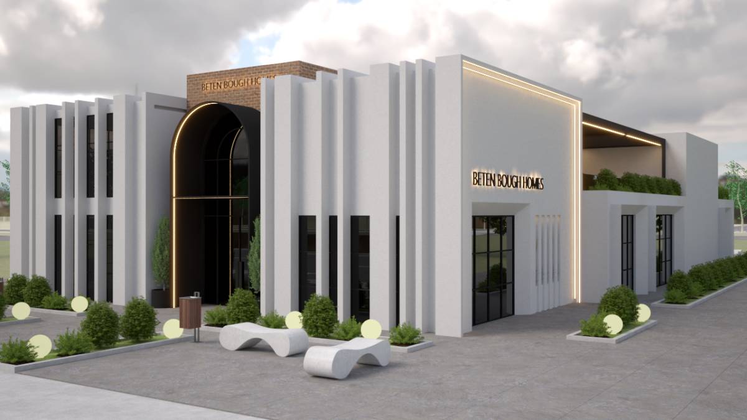
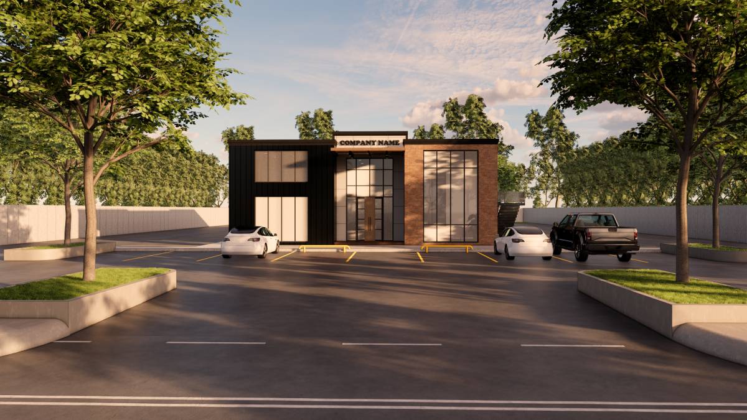
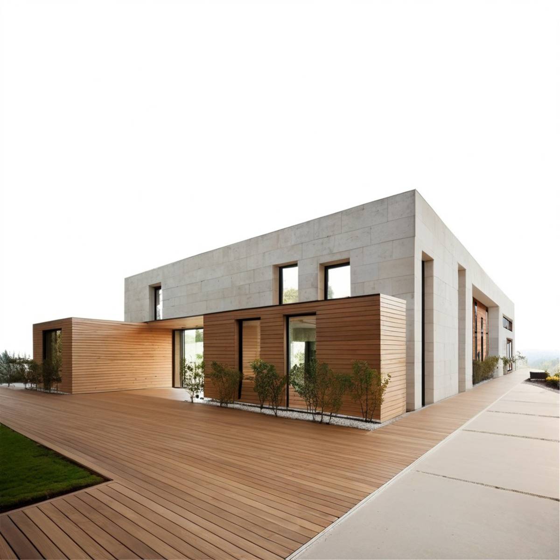
The structure consists of two main volumes that are distinctly articulated: one featuring a pristine white facade punctuated by large, vertical windows, and the other displaying a warm wooden facade with horizontal slat details. These materials not only provide a visual warmth to the building but also integrate natural elements into the design, promoting a welcoming atmosphere.
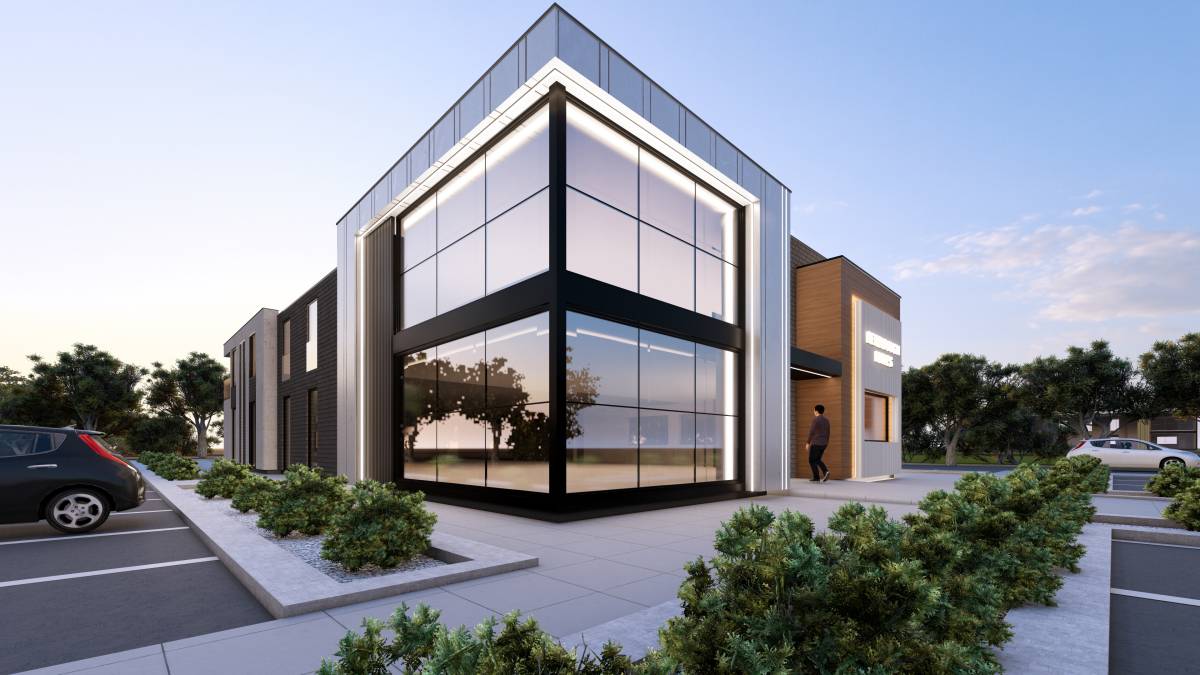
Strategically placed glass panels enhance the transparency and open feel of the building, allowing natural light to permeate the interiors and offering unobstructed views of the surrounding landscape. The inclusion of a landscaped area with mature trees adds a touch of greenery, connecting the building to its environment and enhancing the work experience for its occupants.
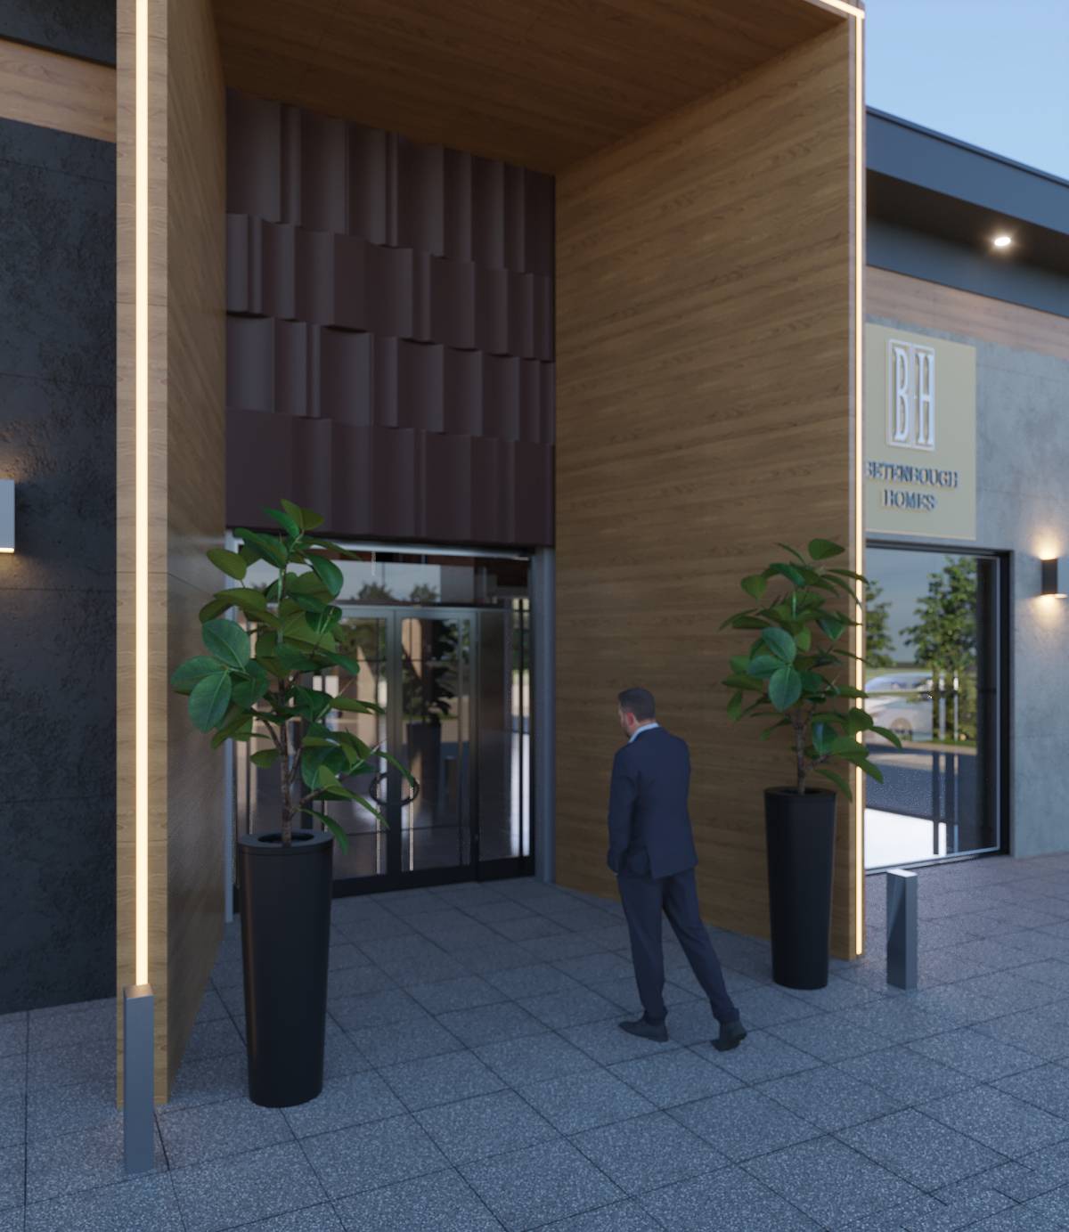
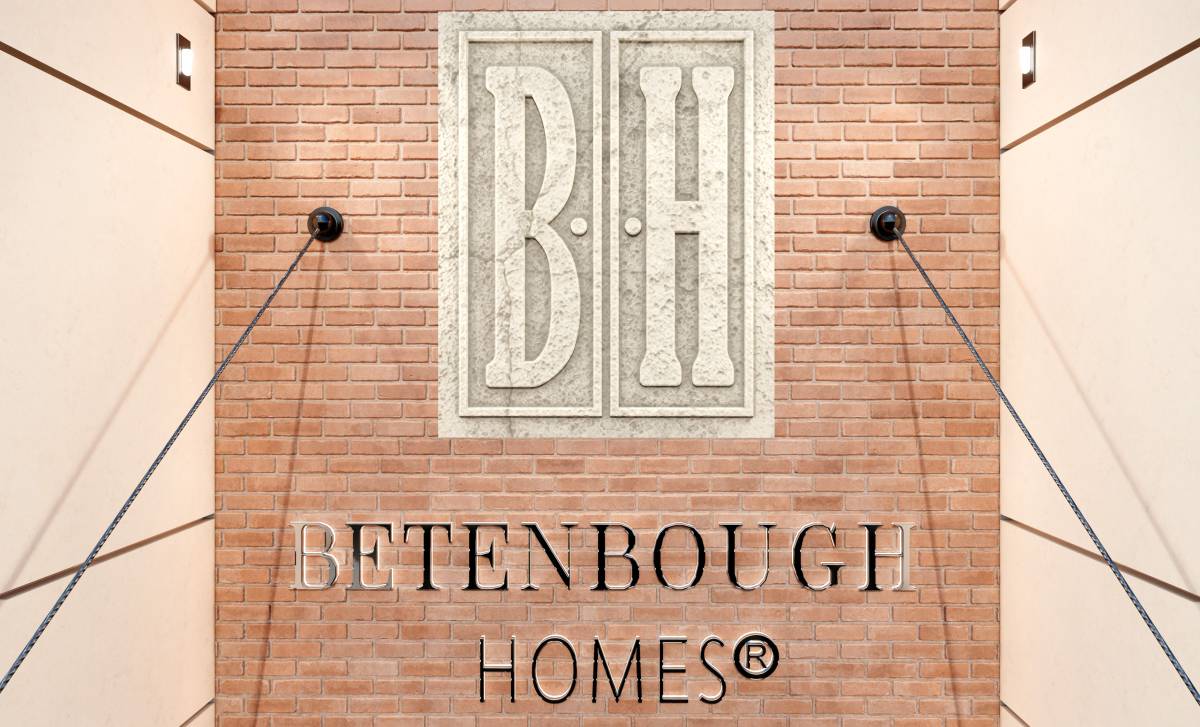
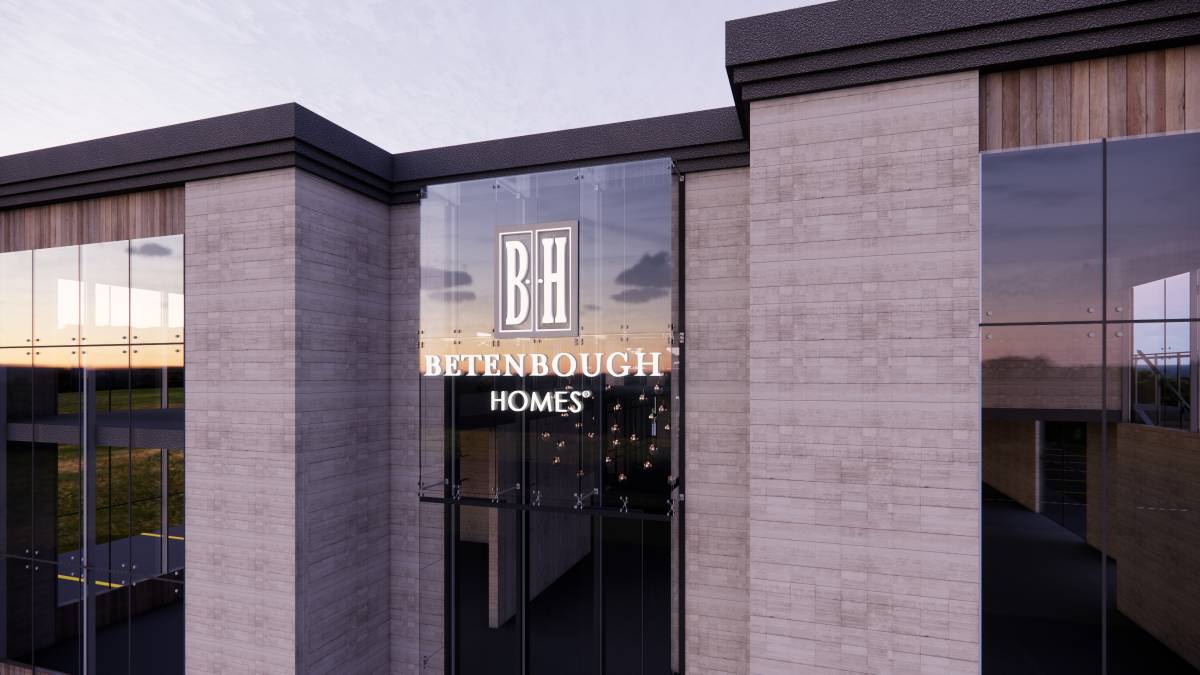
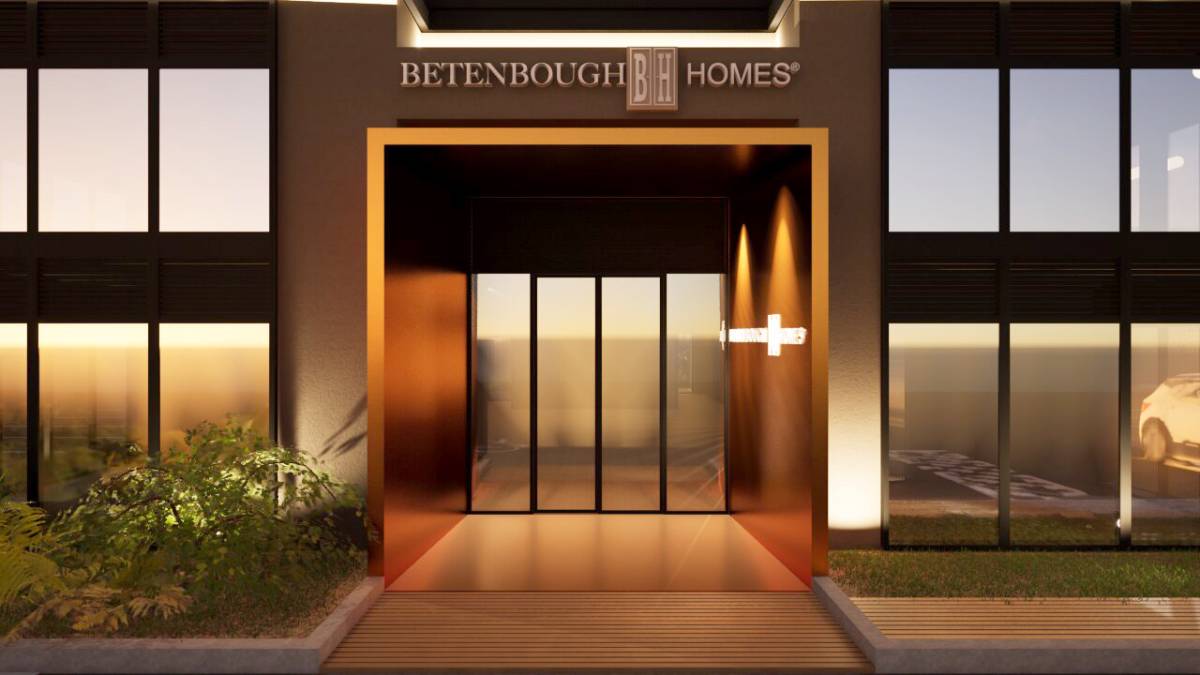
The entrance is marked by a bold, wooden canopy that leads to a modern glass doorway, inviting visitors into the premises. The signage is elegantly designed and prominently placed, reflecting the brand’s professionalism and commitment to quality.
Overall, the design of the Betenbough Homes office building is a testament to modern architectural practices, where form and function are blended seamlessly to create workspaces that are both productive and visually inspiring.