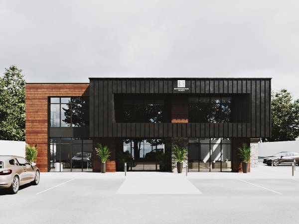
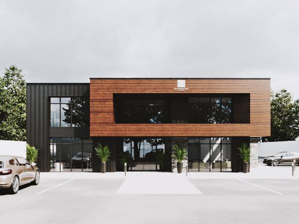
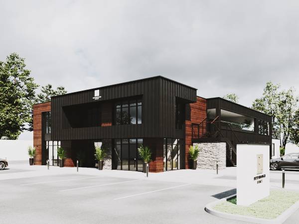
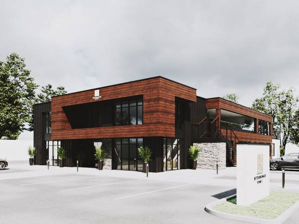
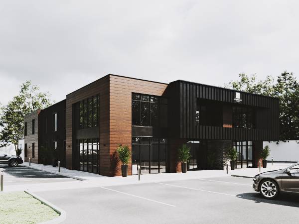
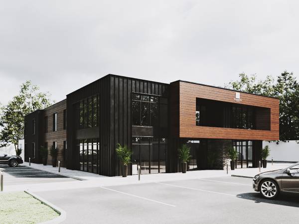
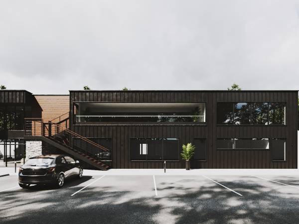
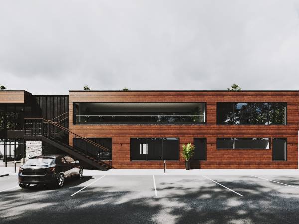
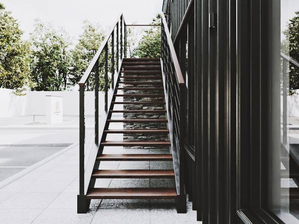
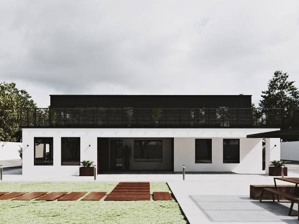
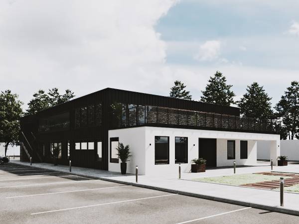
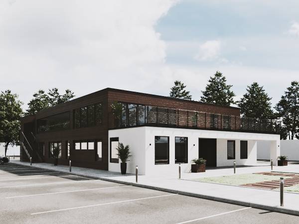
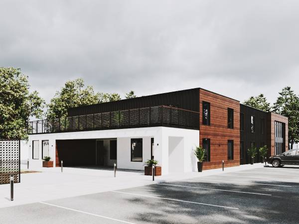
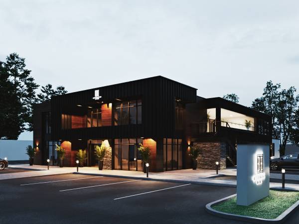
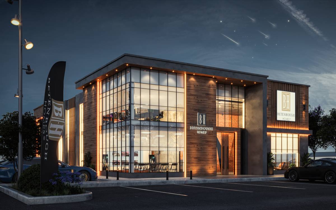
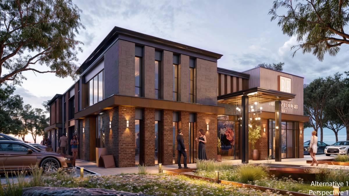
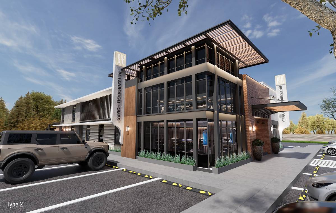
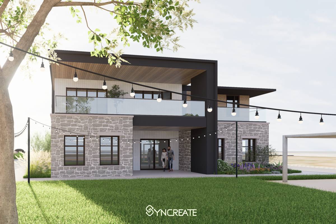
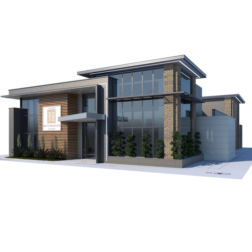
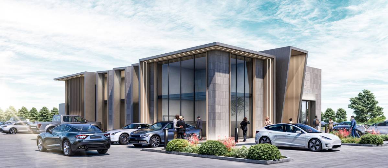
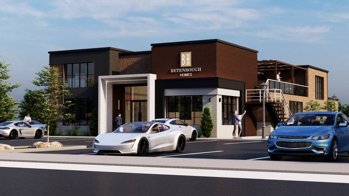
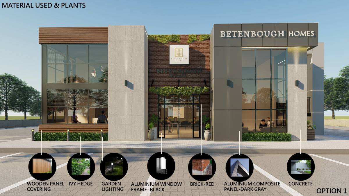
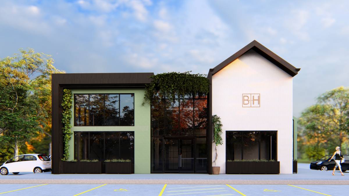
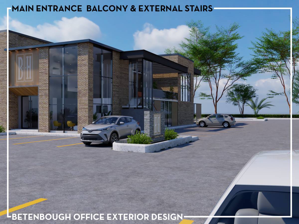
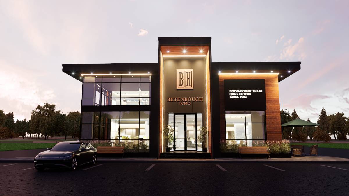
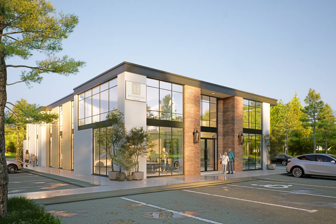
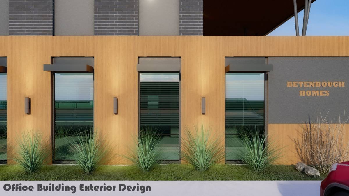
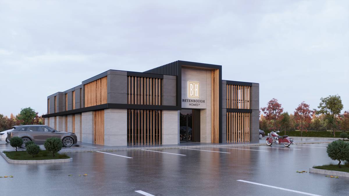
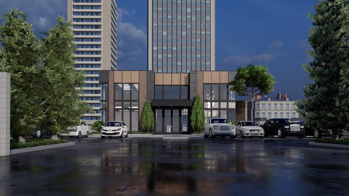
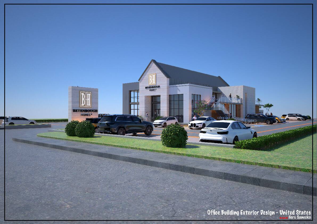
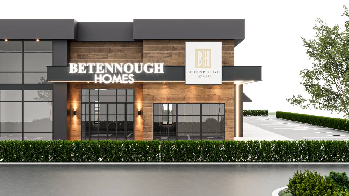
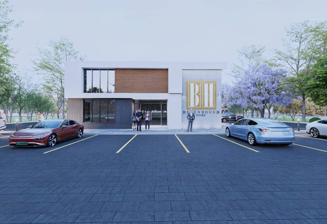
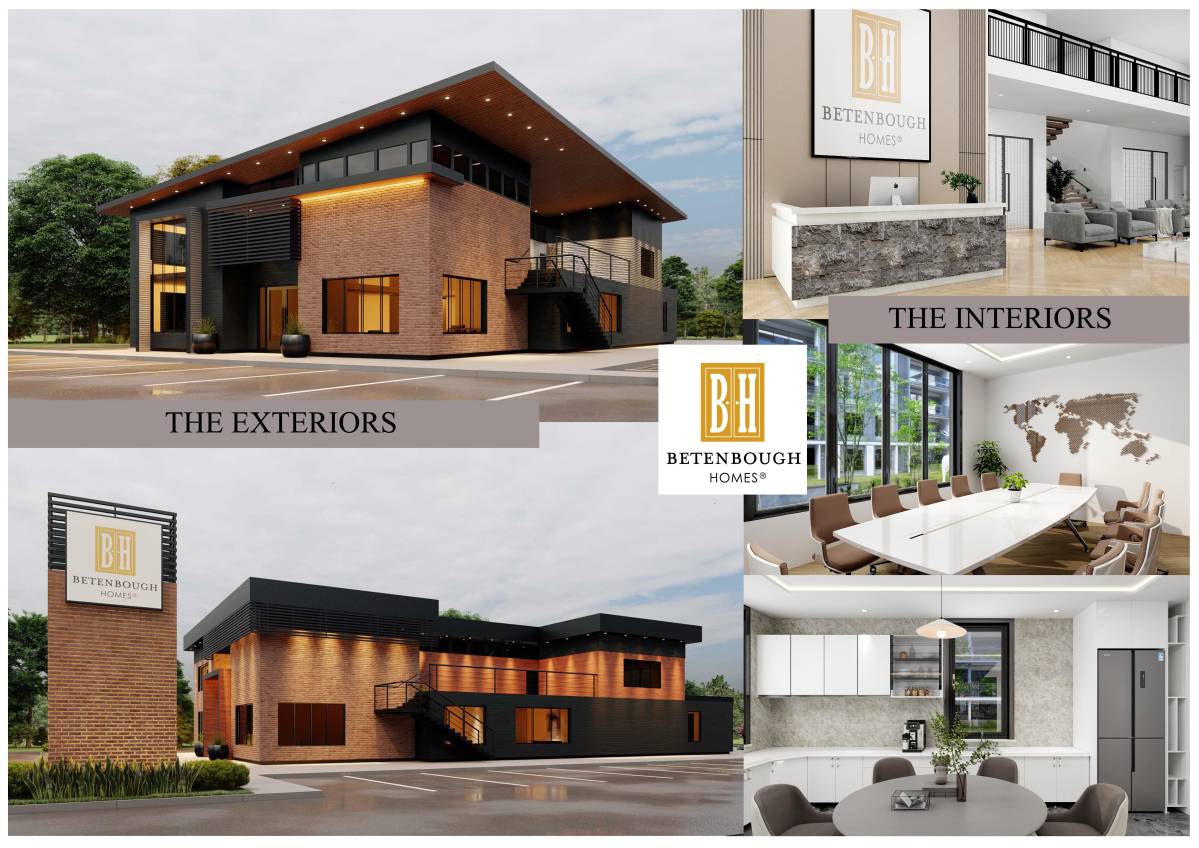
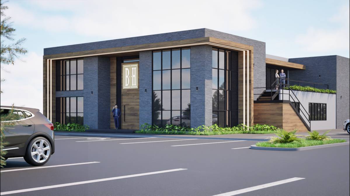
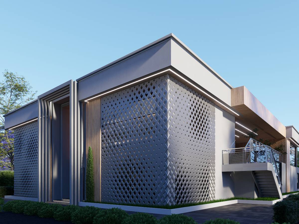
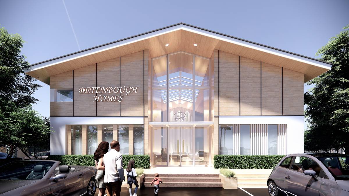
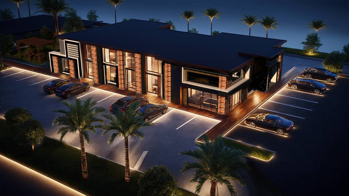
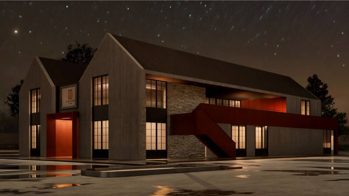
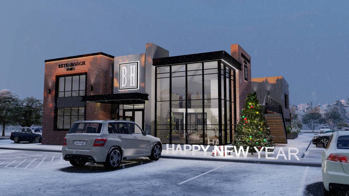
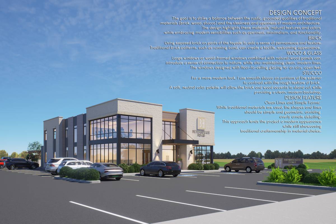
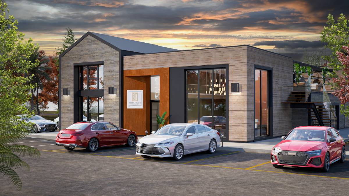
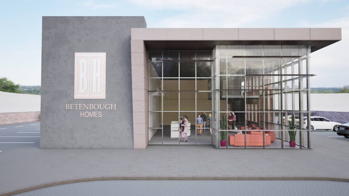
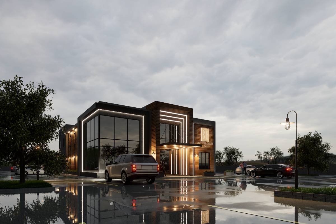
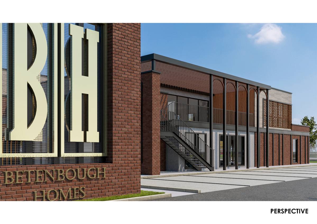
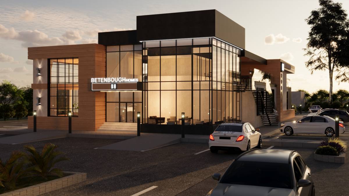
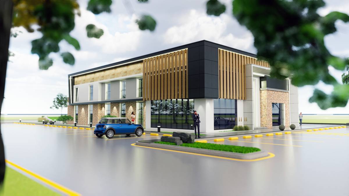
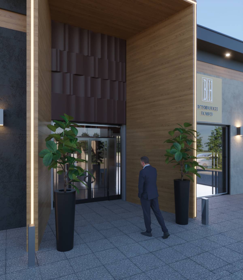
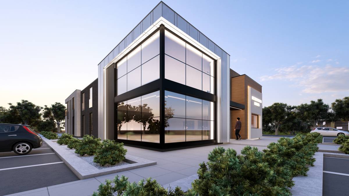
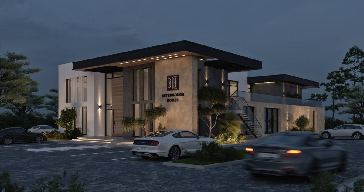
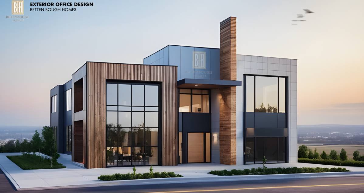
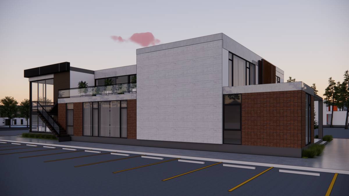
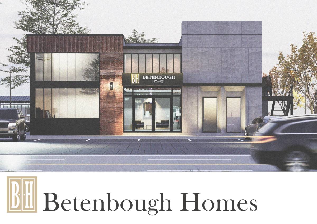
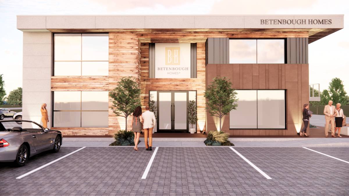
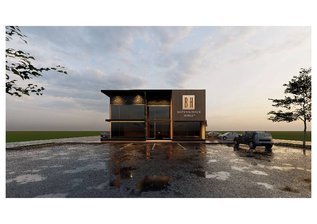
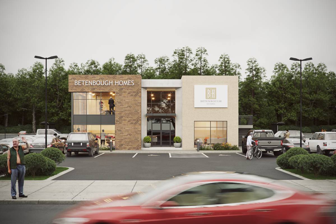
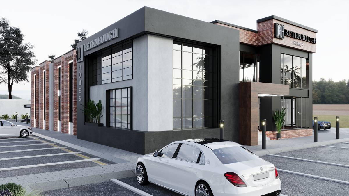
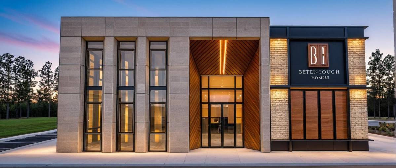
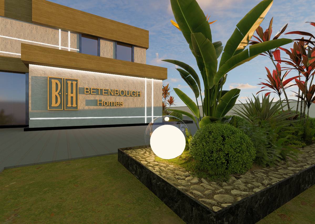
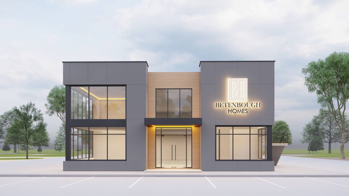
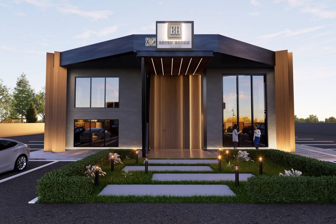
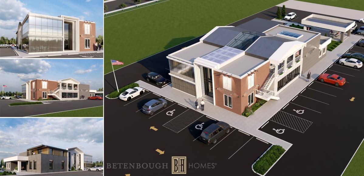
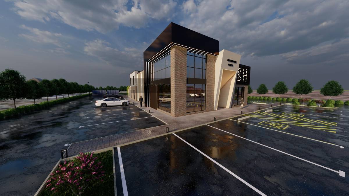
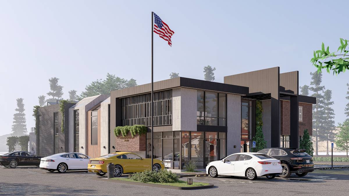
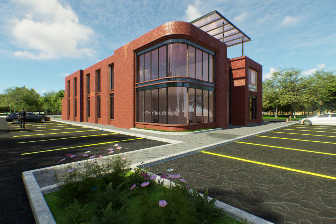
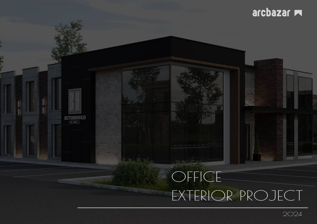
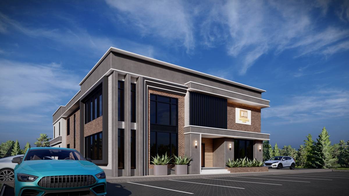
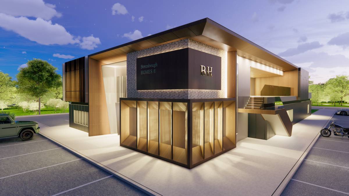
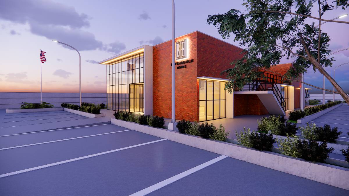
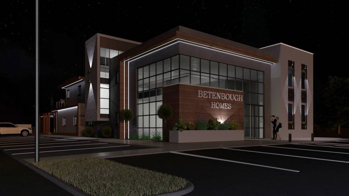
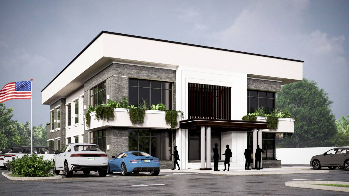
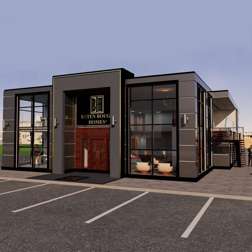
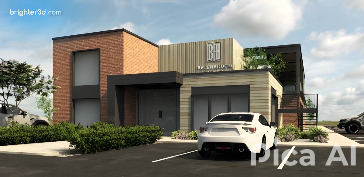
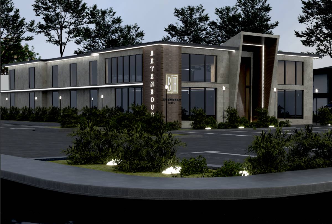
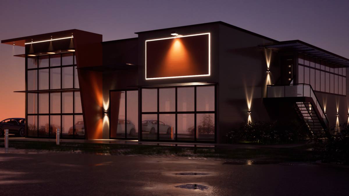
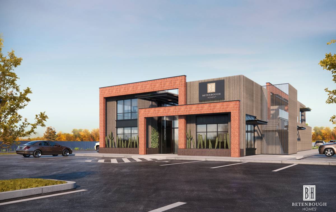
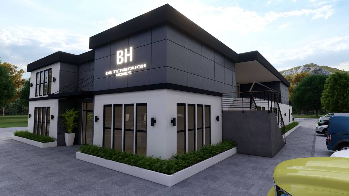
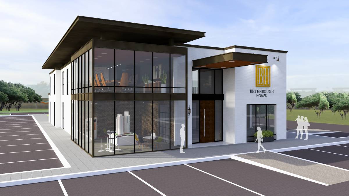
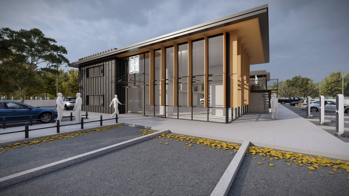
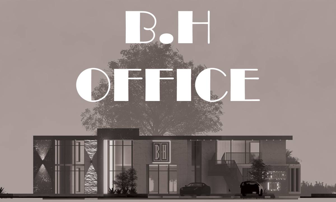
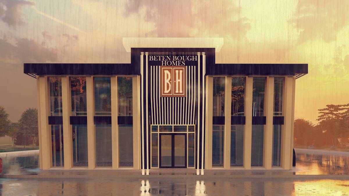
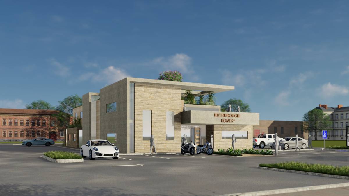
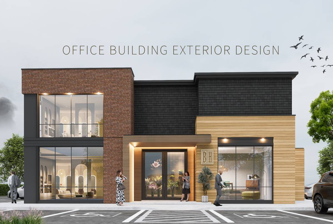
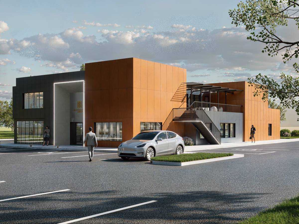
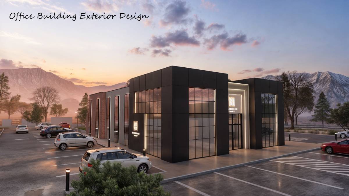
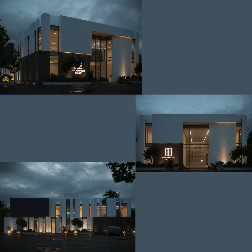
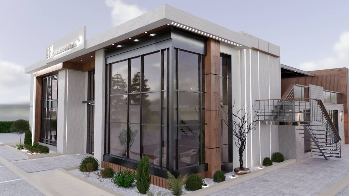
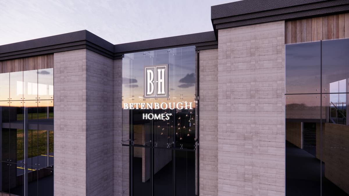
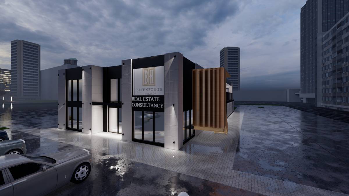
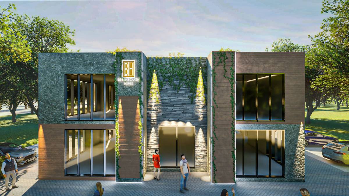
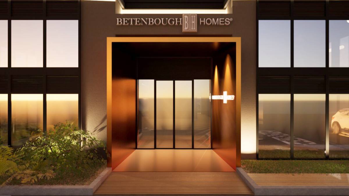
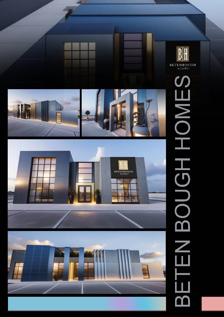
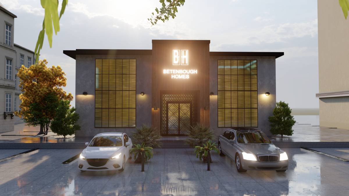
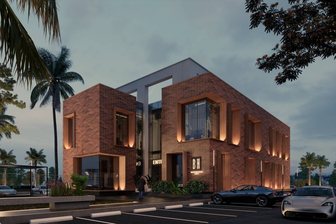
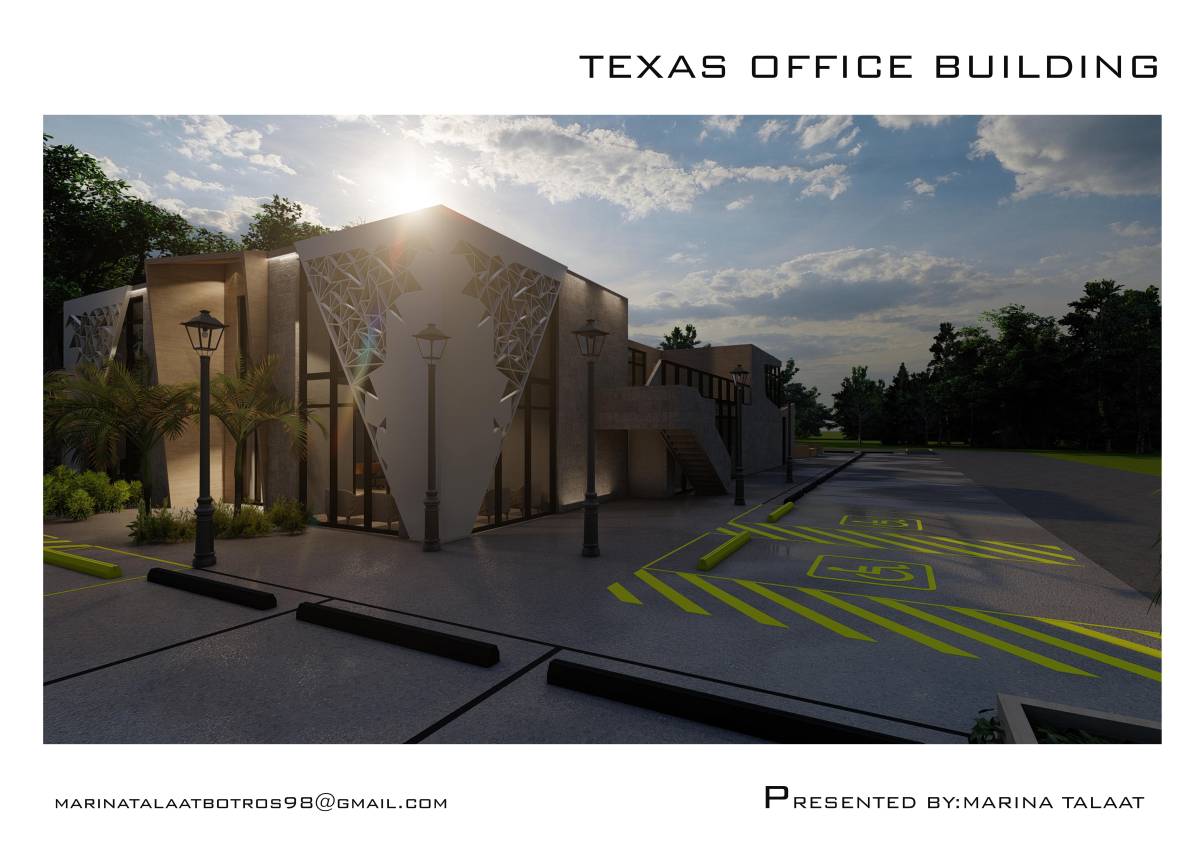
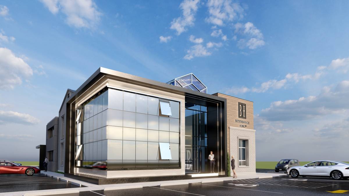
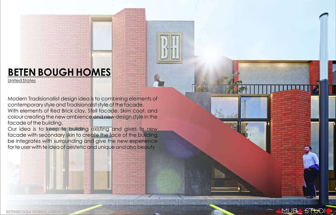
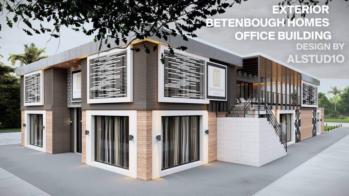
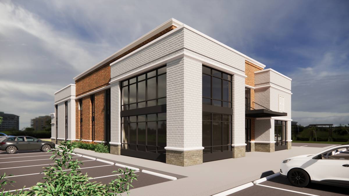
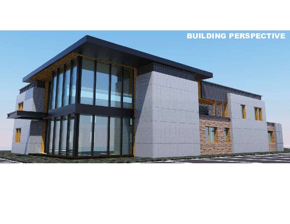
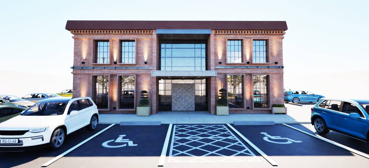
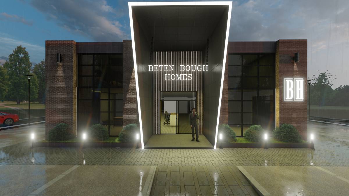
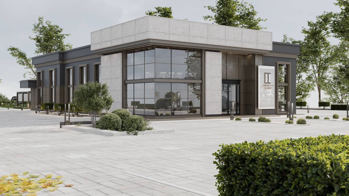
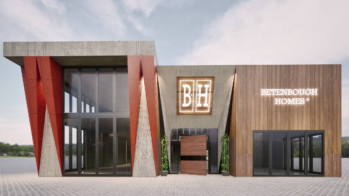
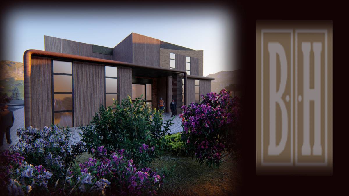
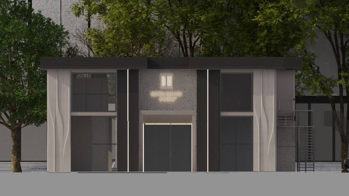
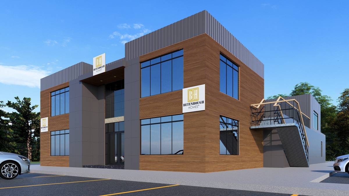
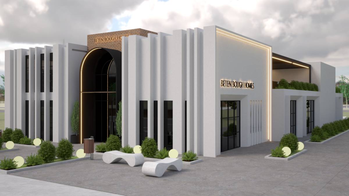
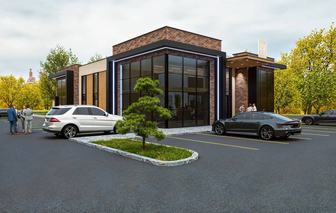
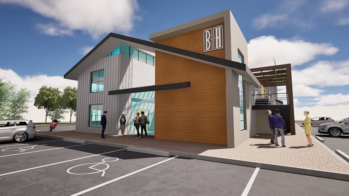
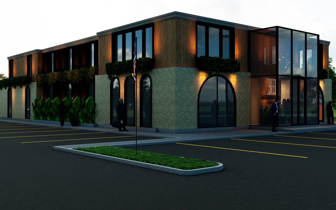
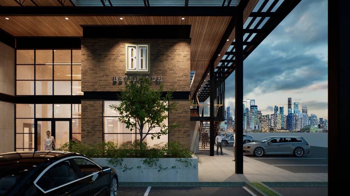
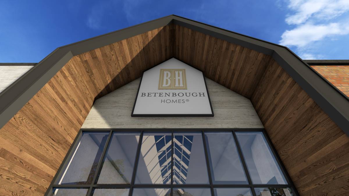
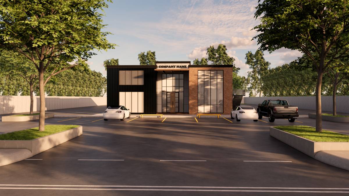
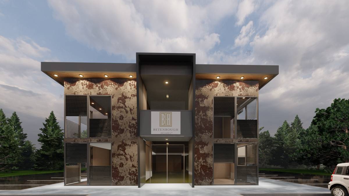
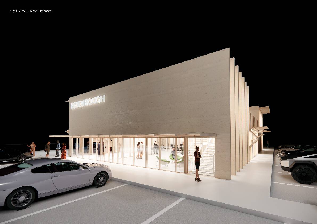
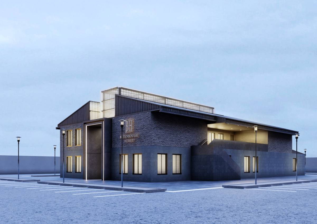
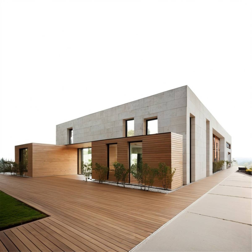
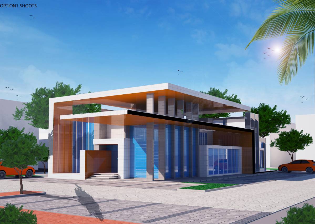
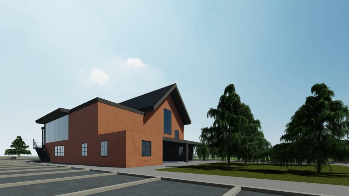
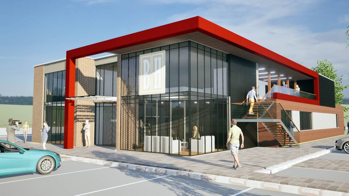
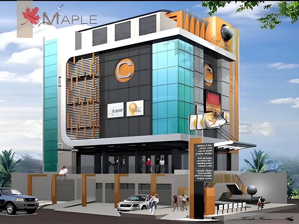
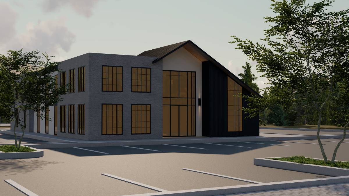
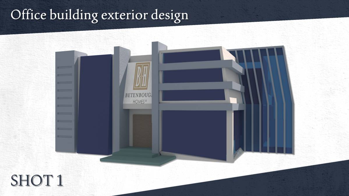
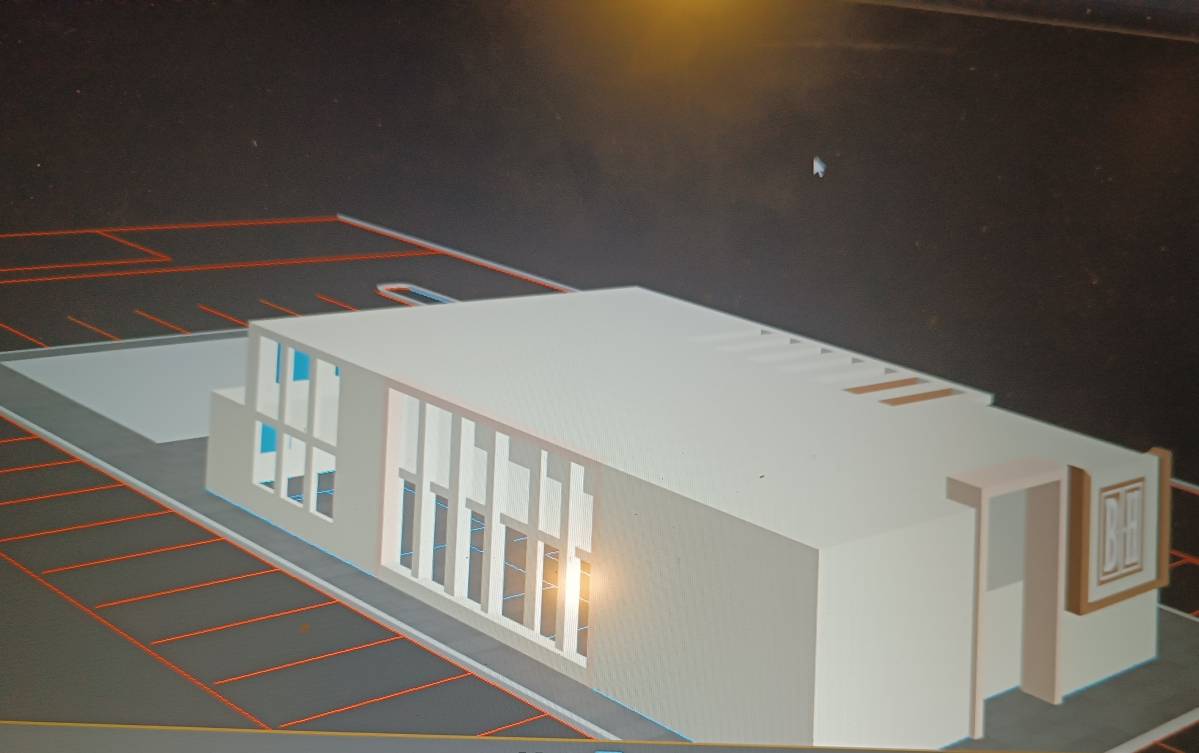
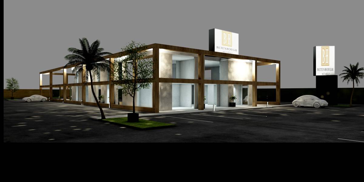
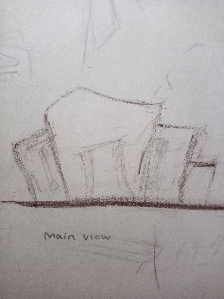
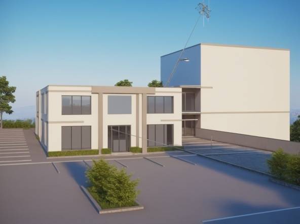
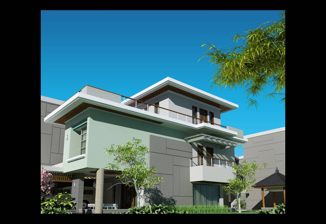
The Proposed Design of the Facade incorporates the use and addition of Design Forms to Direct the focus to the Facade Entry and other Keys elements of the Facade whilst also breaking up the Overstated Symmetry of the Base Facade. The Use of Materials such as Oak Wood Cladding, Black Coated Metal Cladding, Rubble Stone Accents and Larger Windows aim to emphasize Clean lines and more Importantly Balance while Retaining a Modern Industrial Farmhouse Aesthetic.
The Design Consists of Two (2) Options:
- Black Painted Metal Cladding with Oak Wood and RubbleStone Accents
- Oak Wood Cladding with Black Painted Metal and RubbleStone Accents
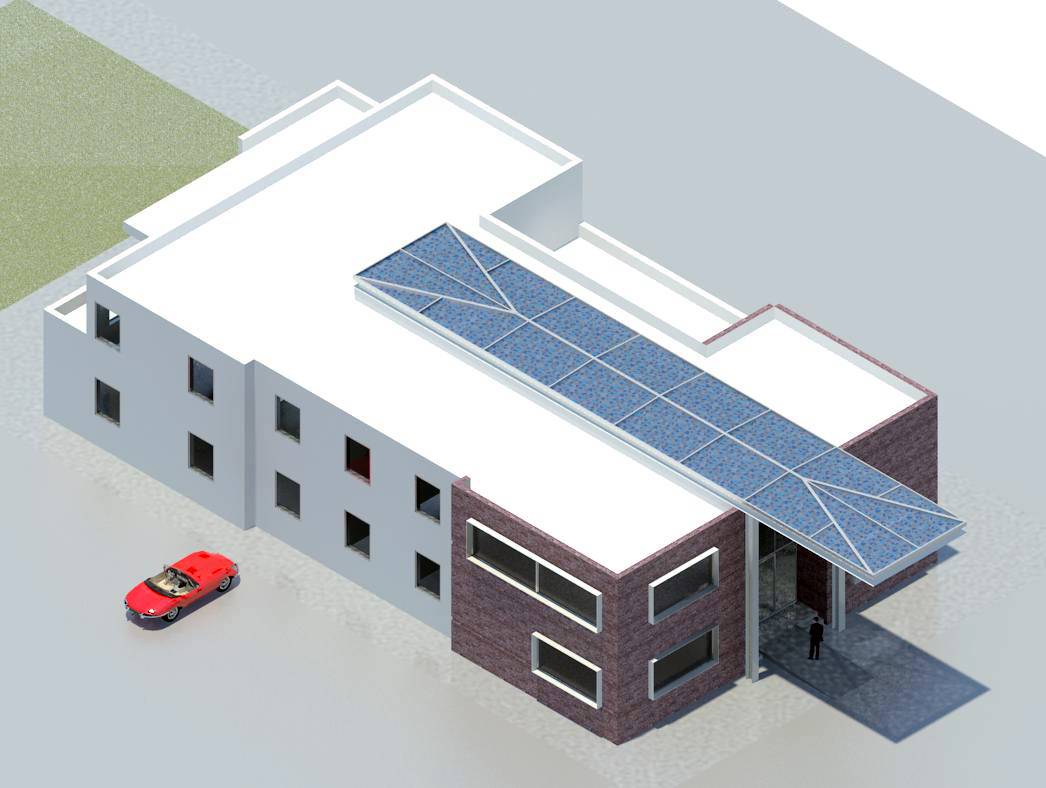
*The Unused Room on the Upper Floor was incorporated into a Conference room/Lounge Area and a Sliding Door was installed to give access to the proposed Terrace. This Option is a proposal the final decision is up to you otherwise stick to a Flat Roof. We believe our proposal is significantly Balanced, Functional and lastly Visually Appealing.
Thank you