Greetings Dear Client,
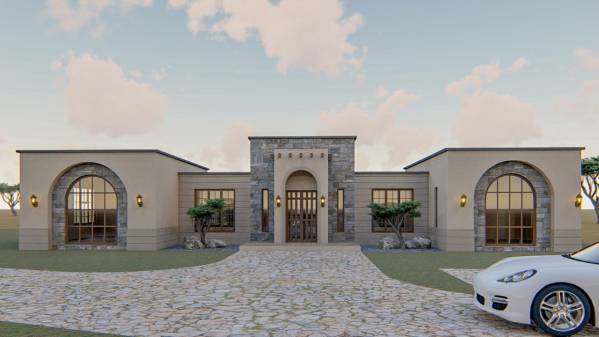
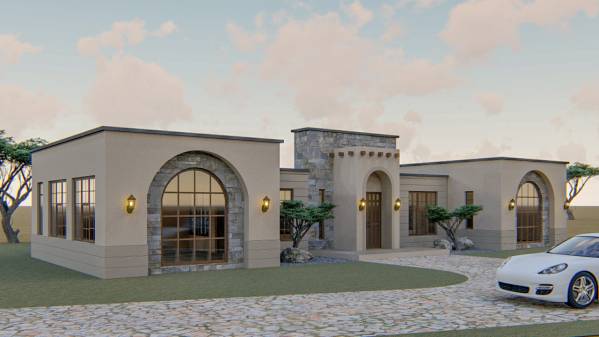
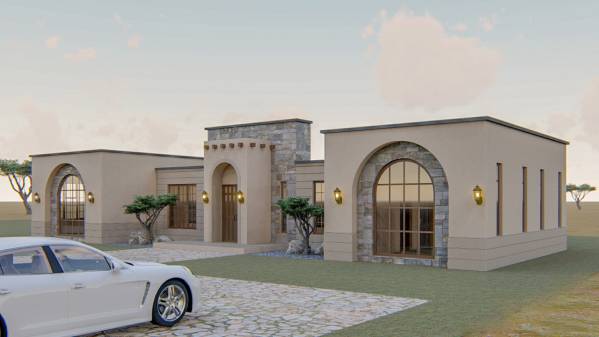
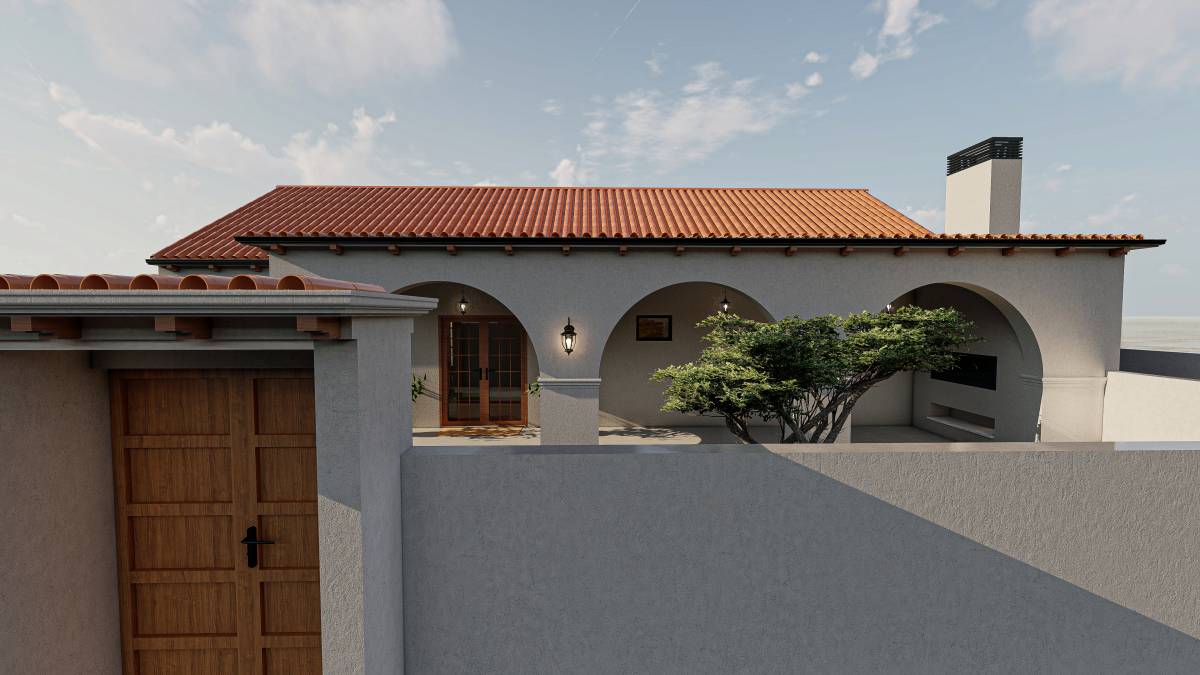
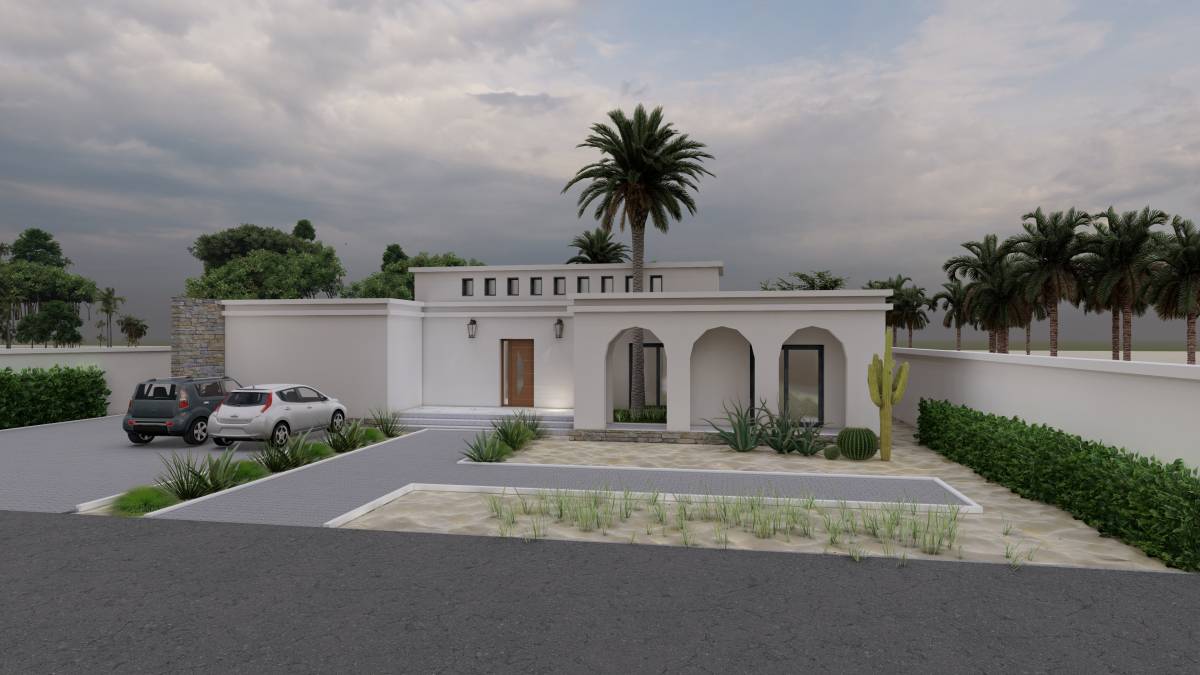
Thank you for the opportunity to design your small courtyard house.
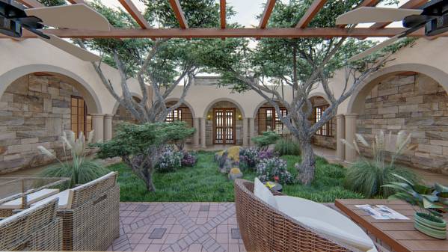
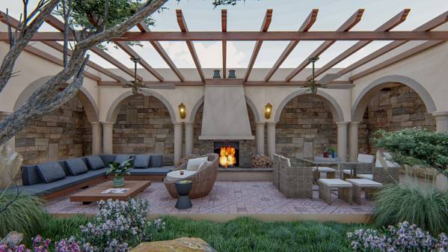
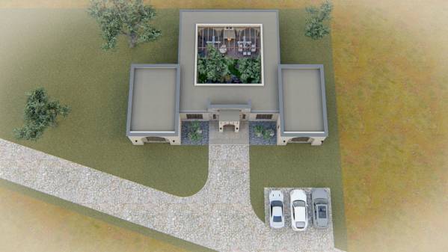
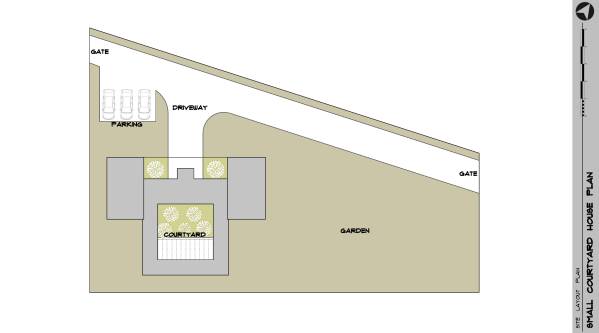
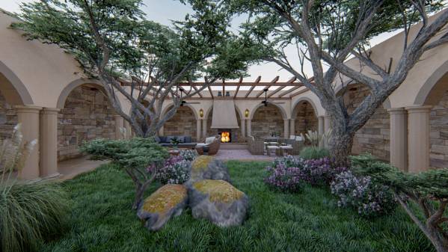
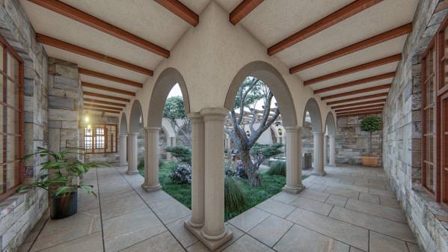
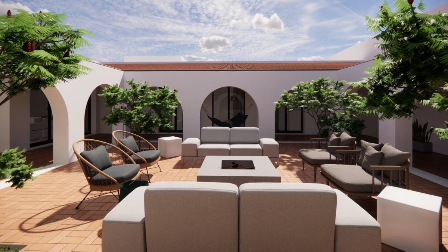
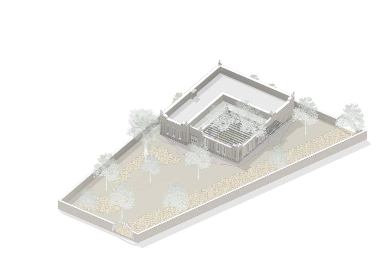
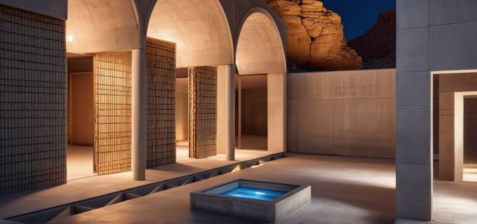
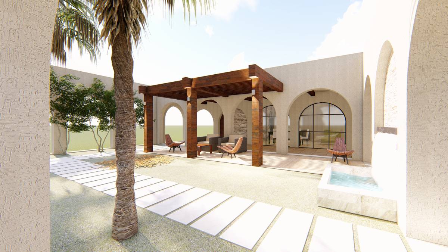
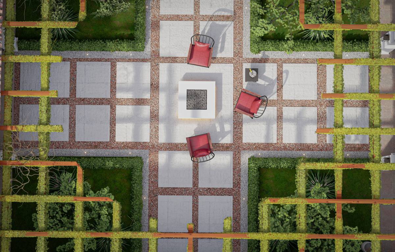
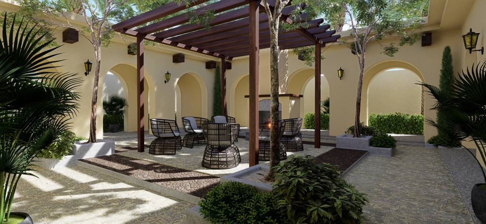
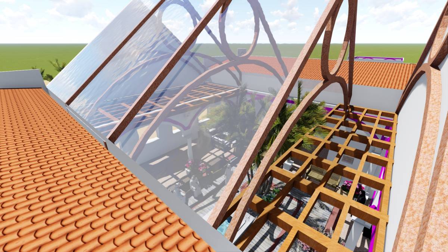
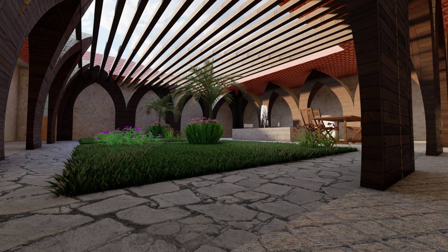
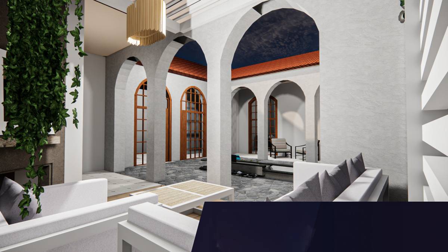
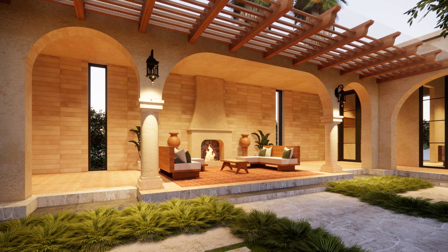
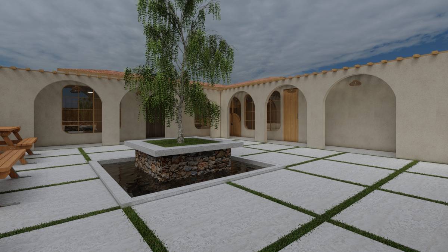
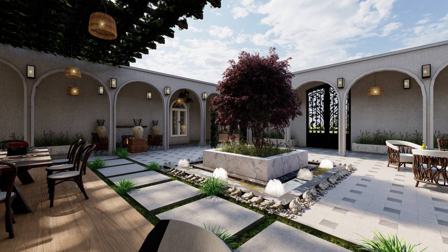
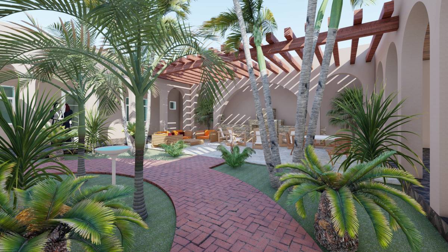
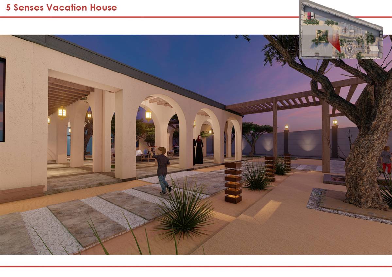
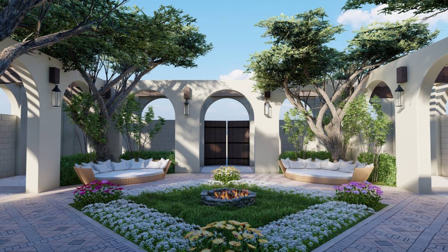
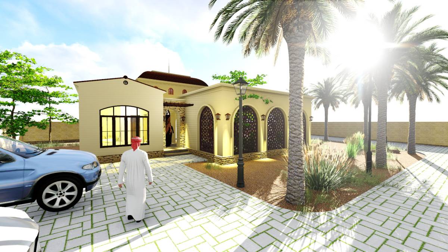
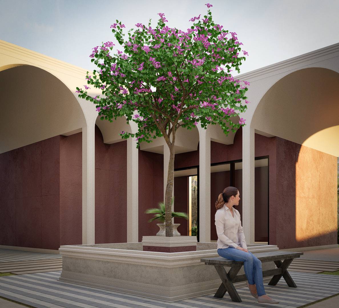
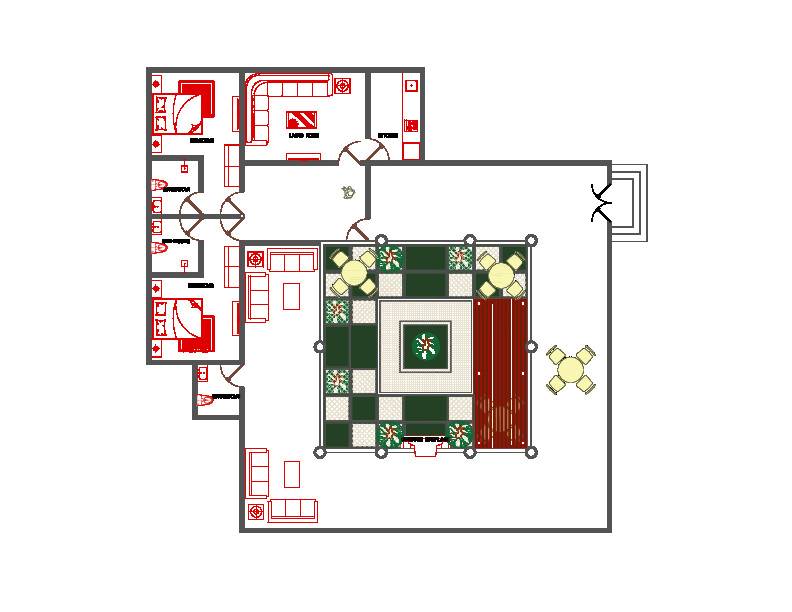
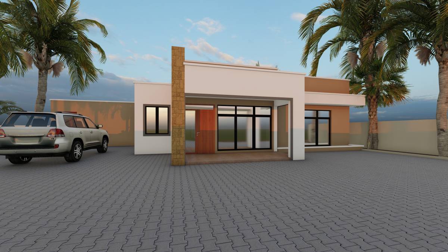
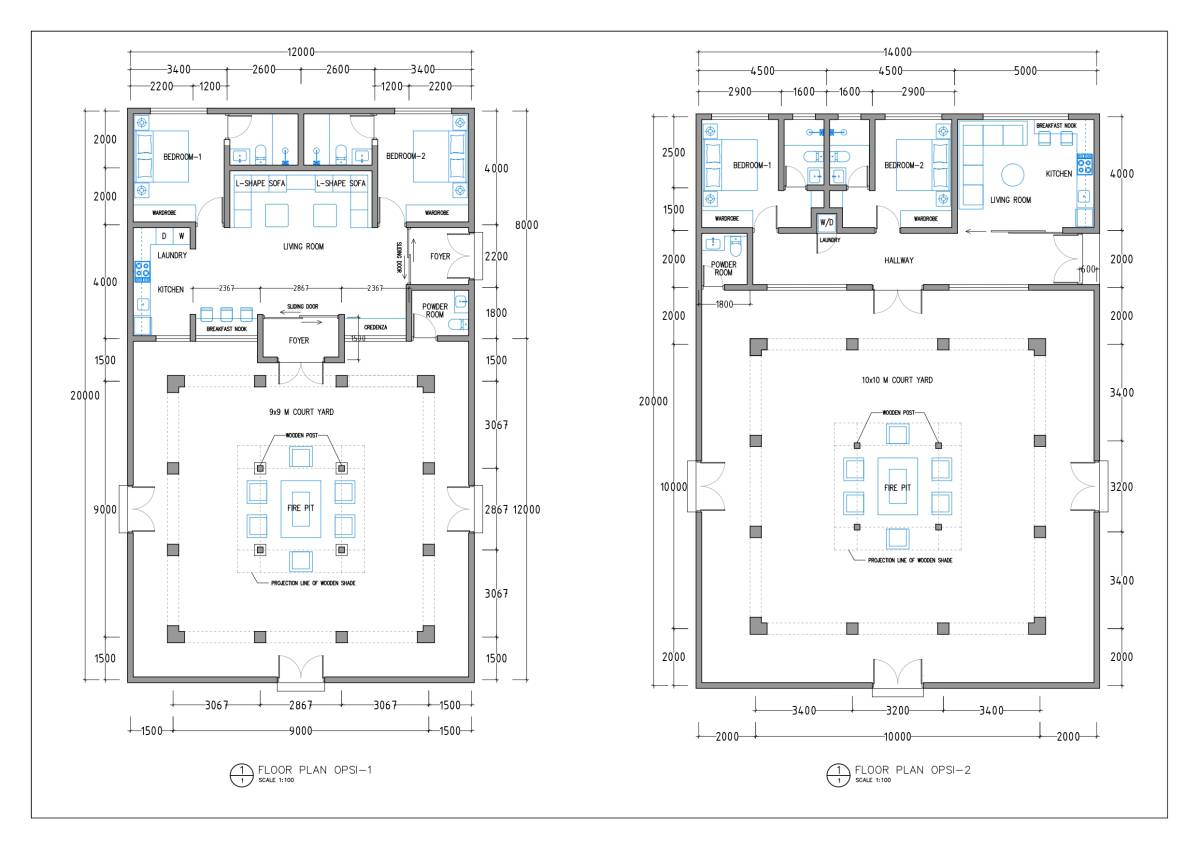
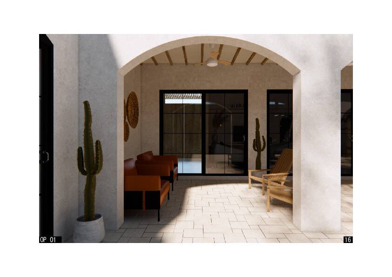
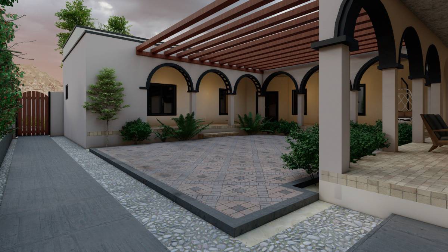
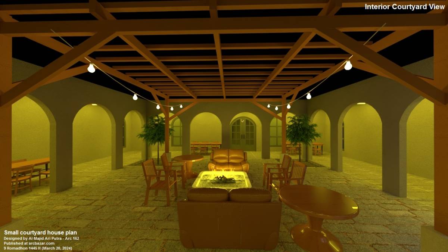
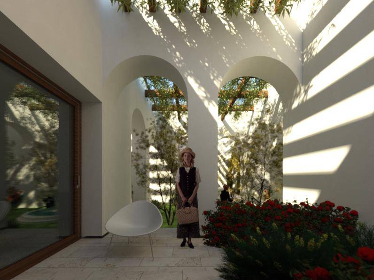
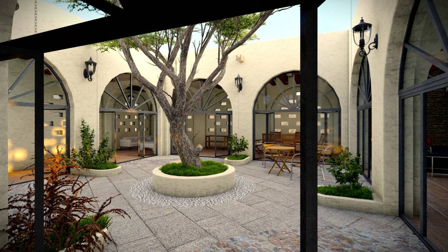
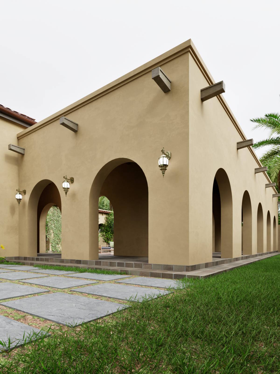
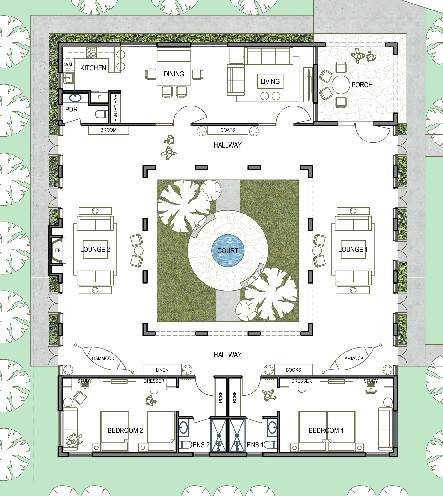
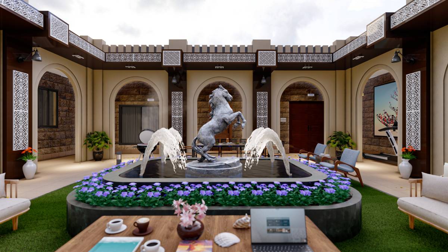
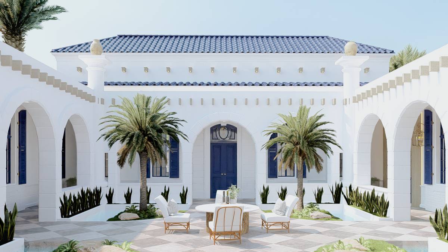
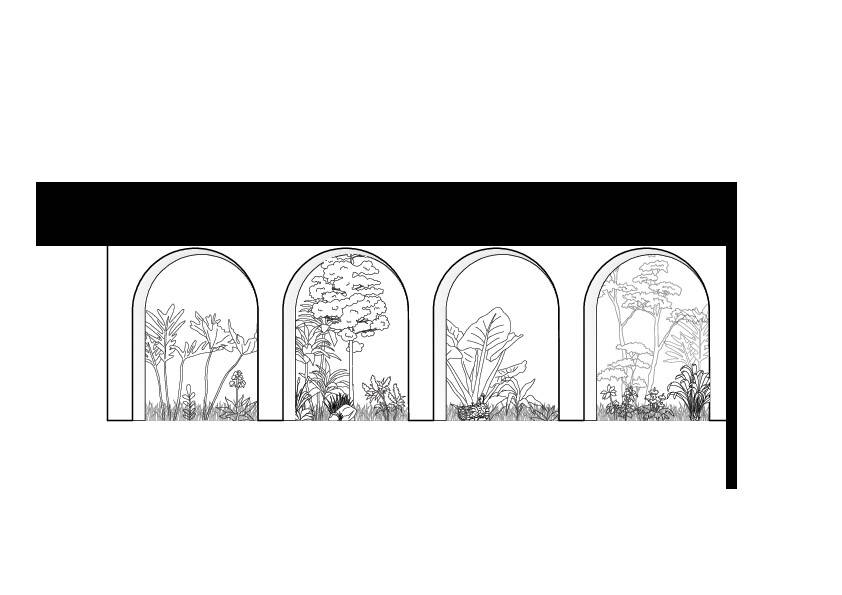
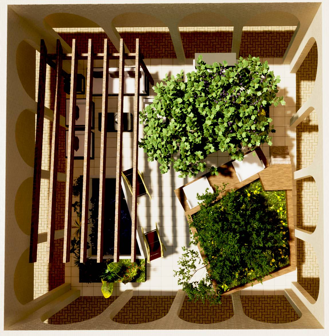
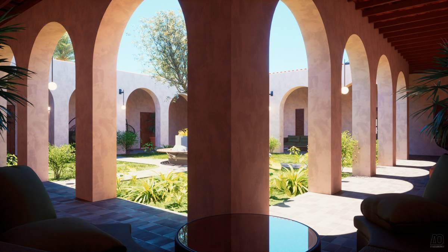
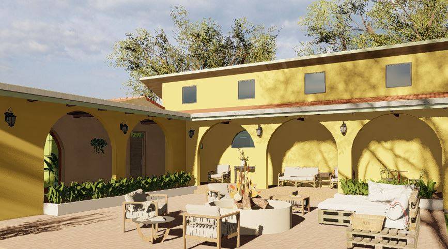
Our concept is an architectural oasis built around a welcoming central courtyard with all the spaces hugging it as the focal point of the whole house.
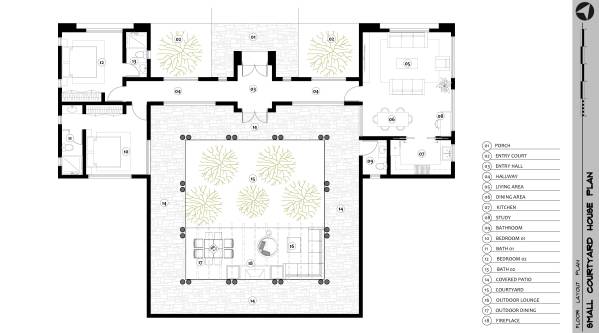
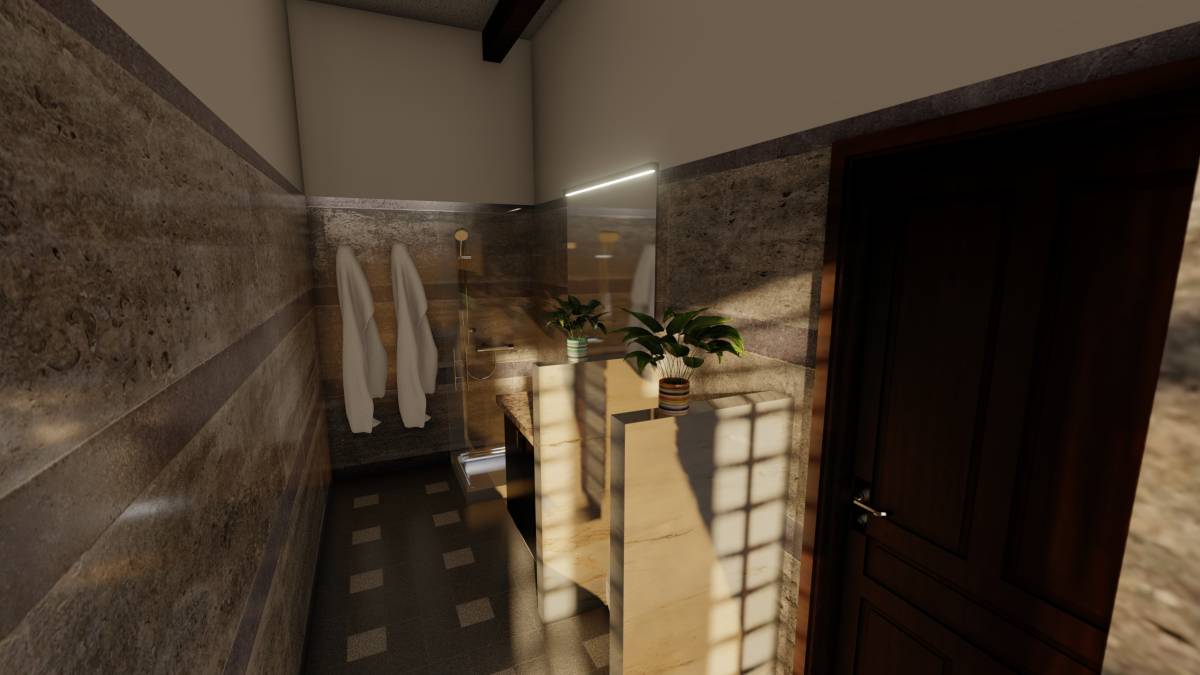
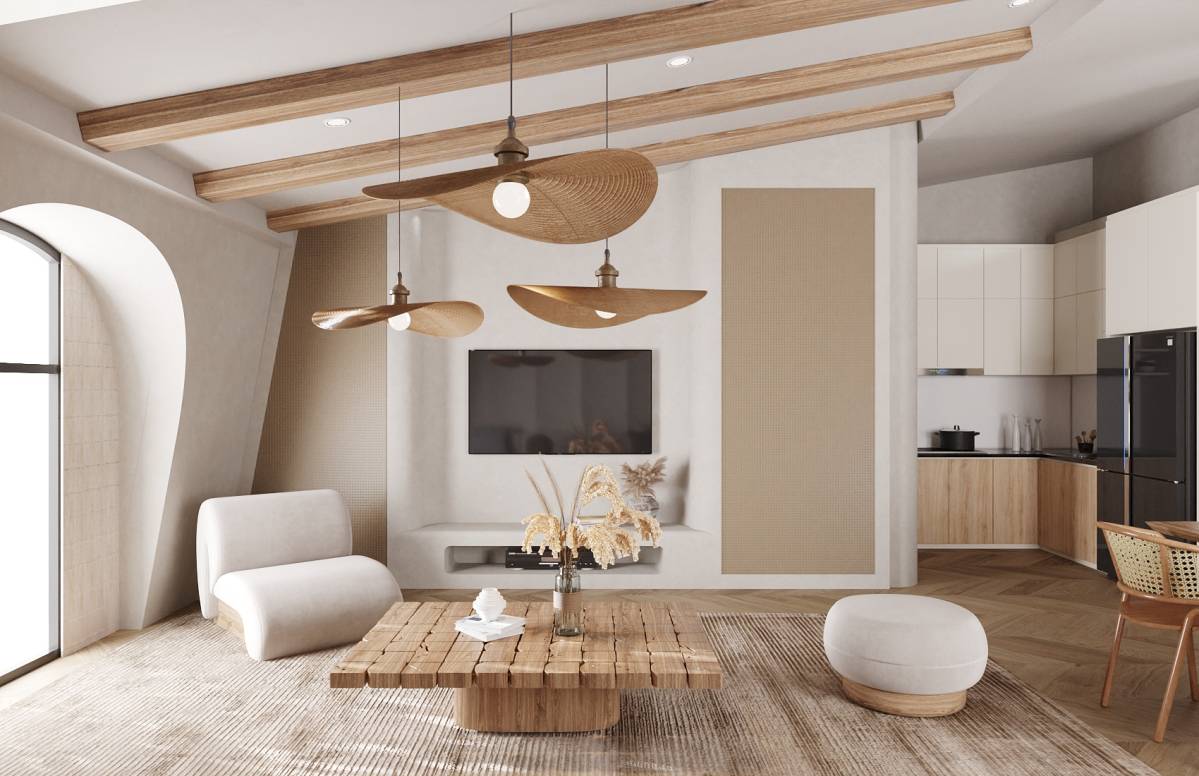
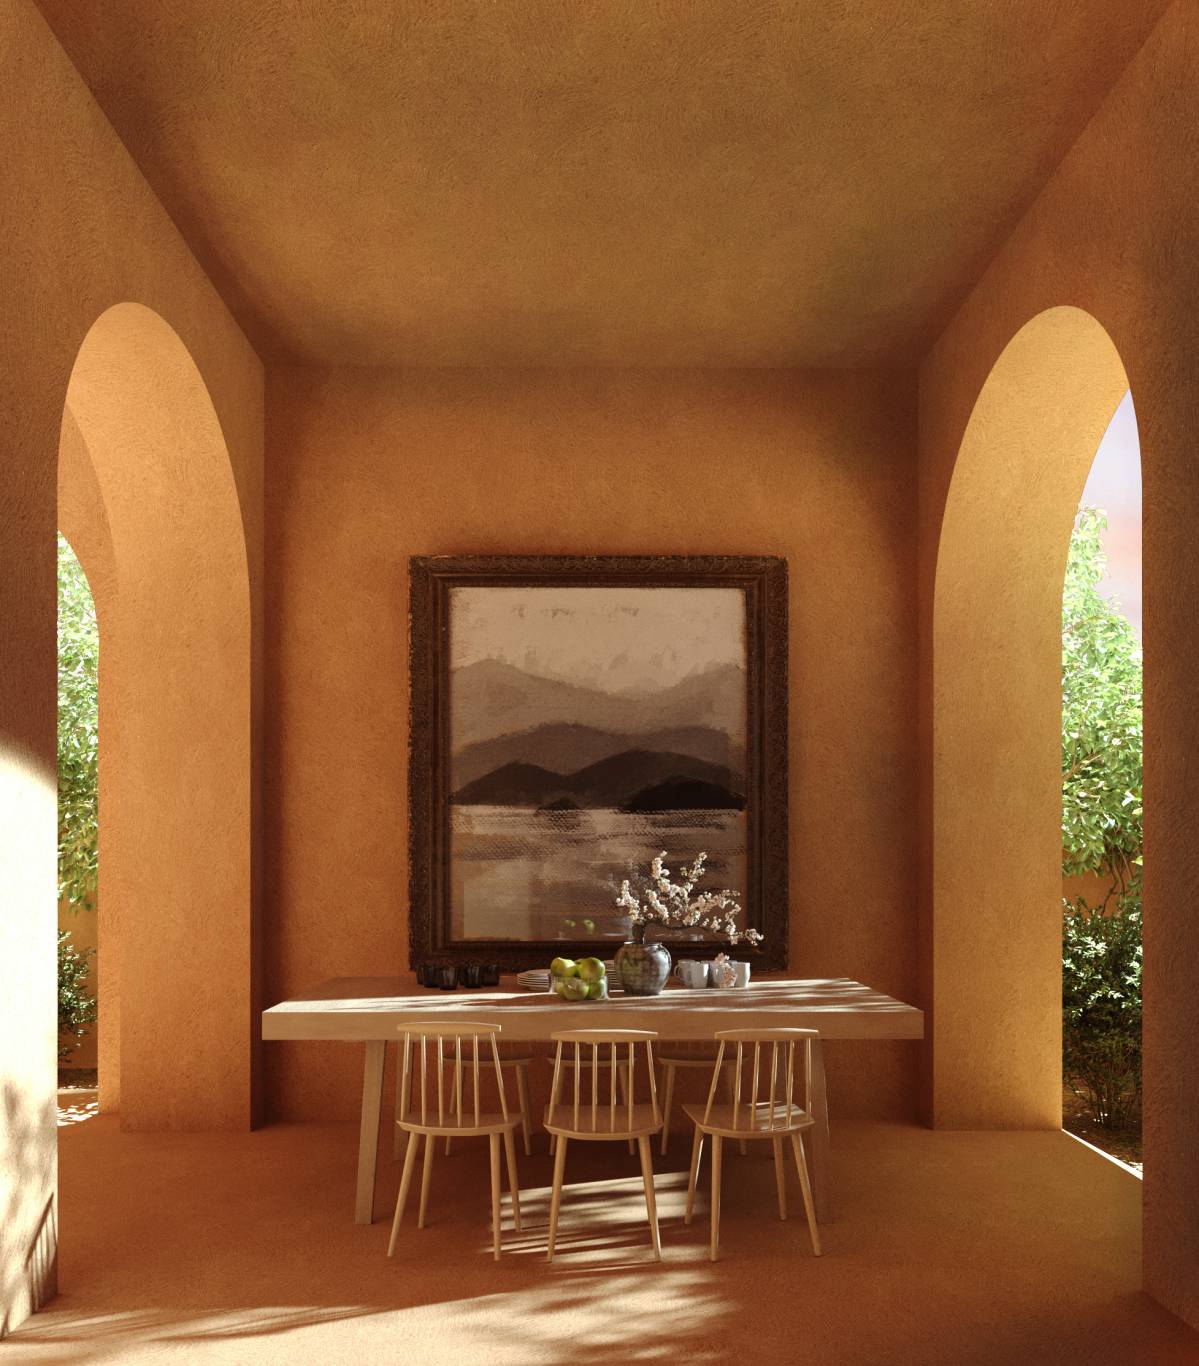
When you enter, the floor plan is designed to have two wings - the west wing day area (living, dining, kitchen, study and powder room) as well as the east wing night area (bedrooms and bathrooms).
We remain available in case of any questions/changes/clarifications towards making this design an even better fit for your needs.
Once again, thank you!