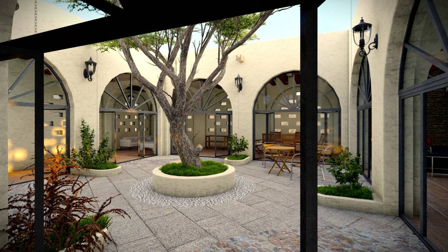
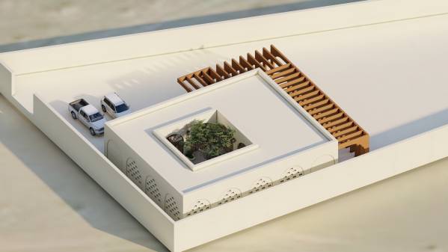
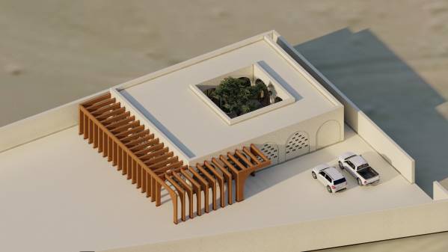
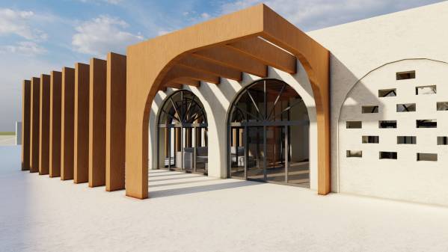
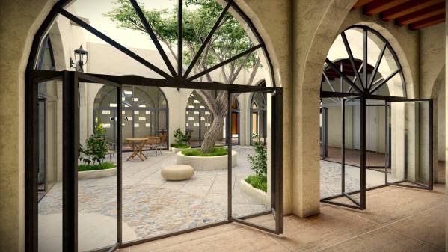
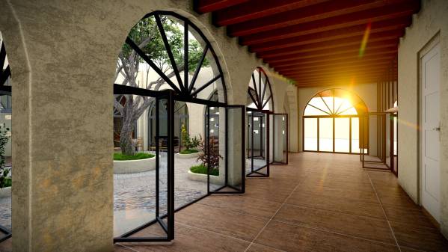
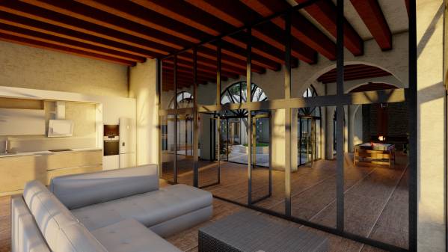
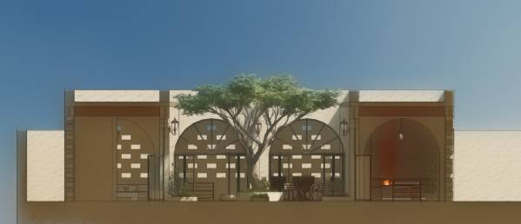
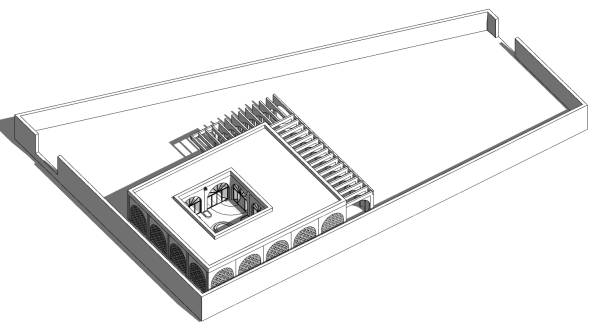
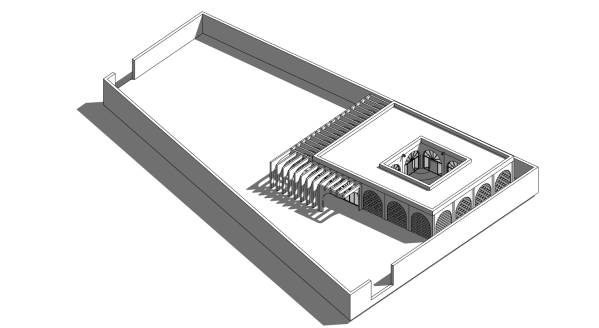
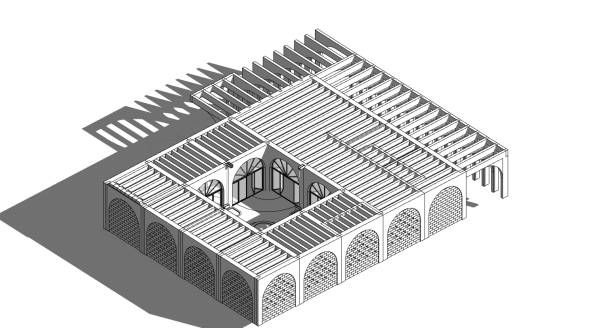
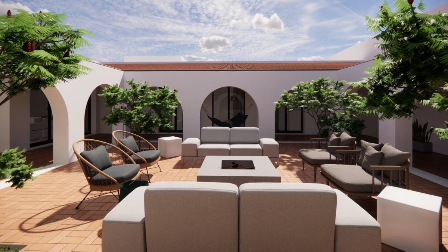
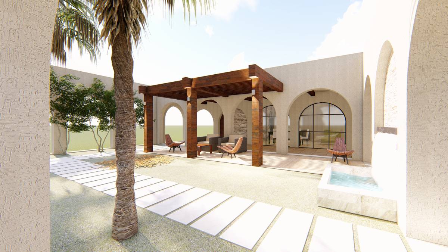
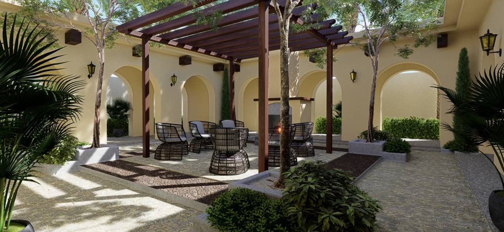
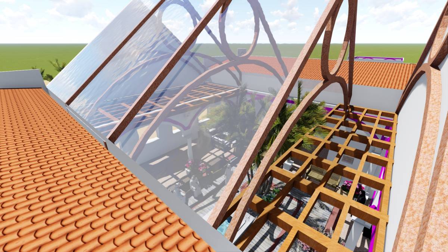
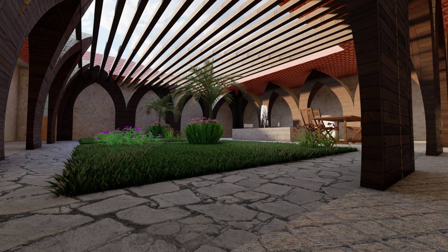
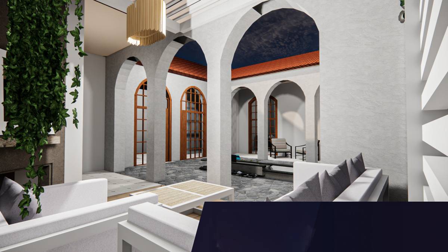
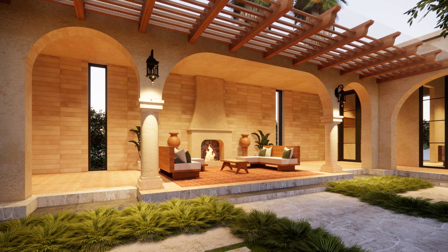
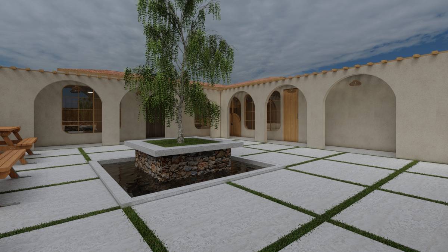
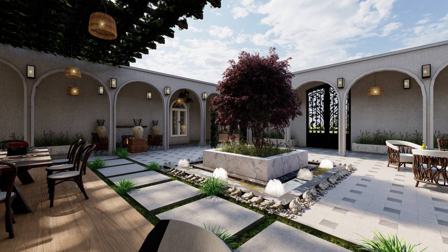
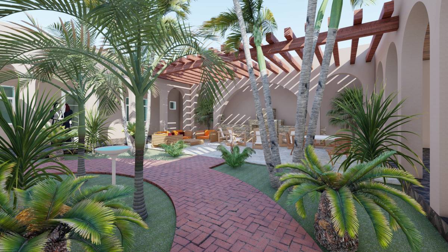
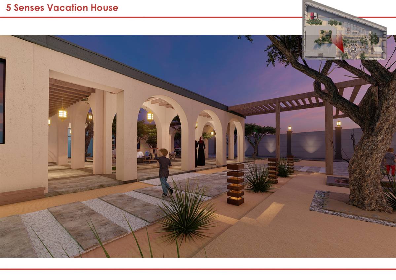
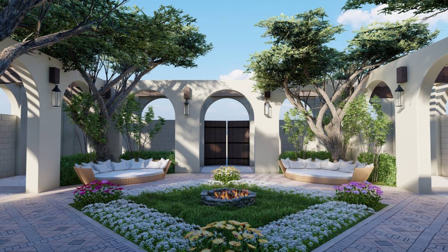
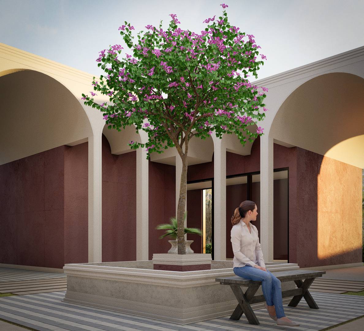
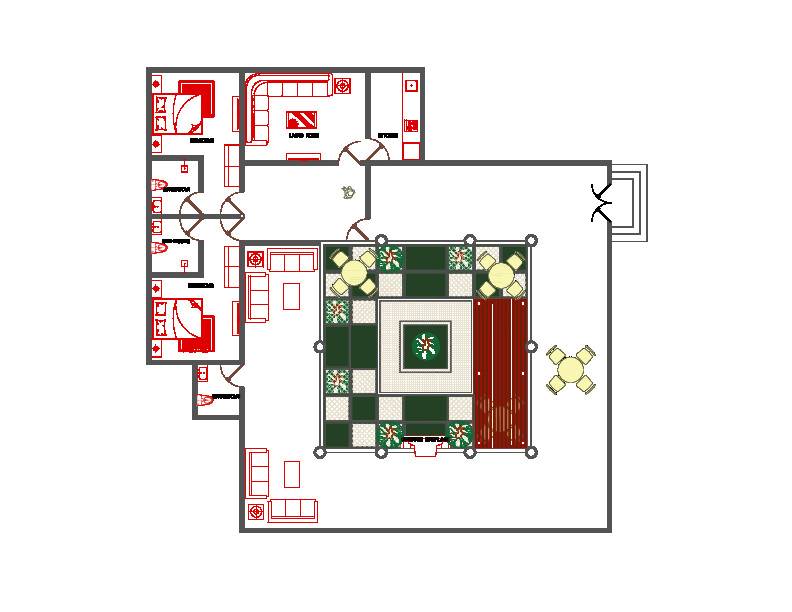
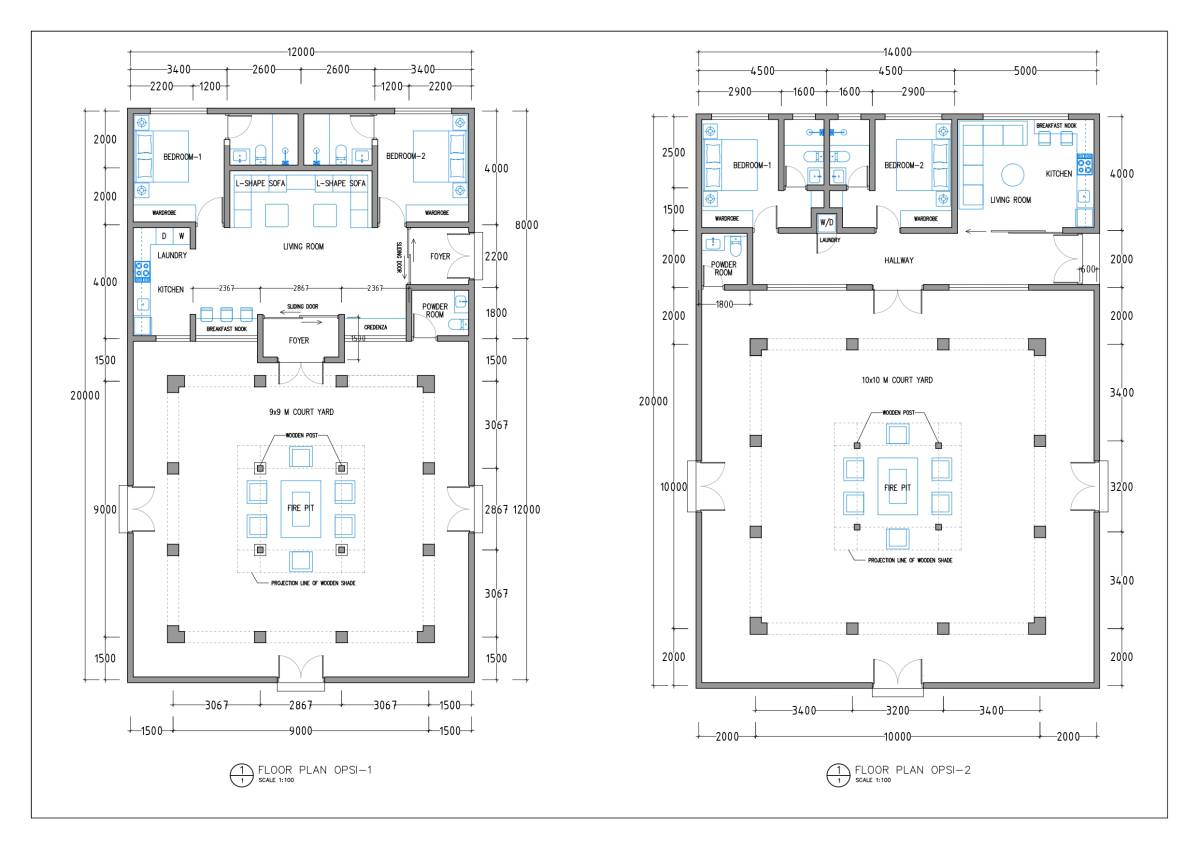
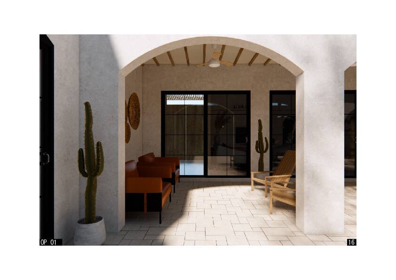
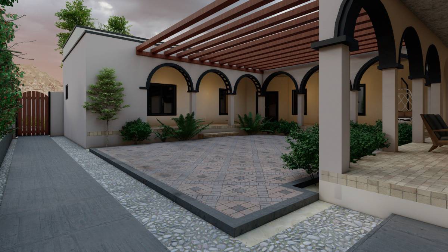
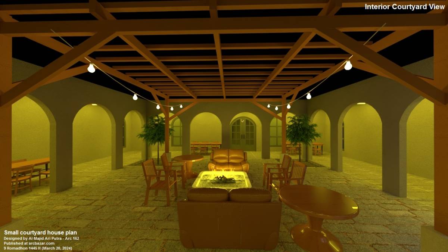
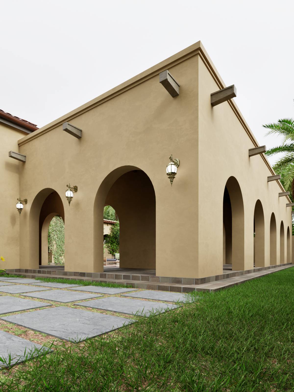
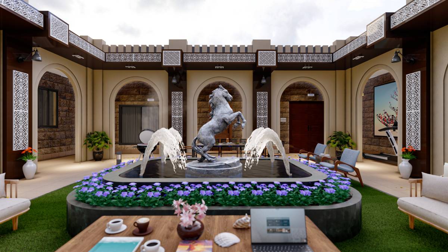
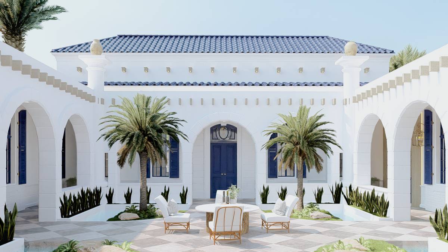
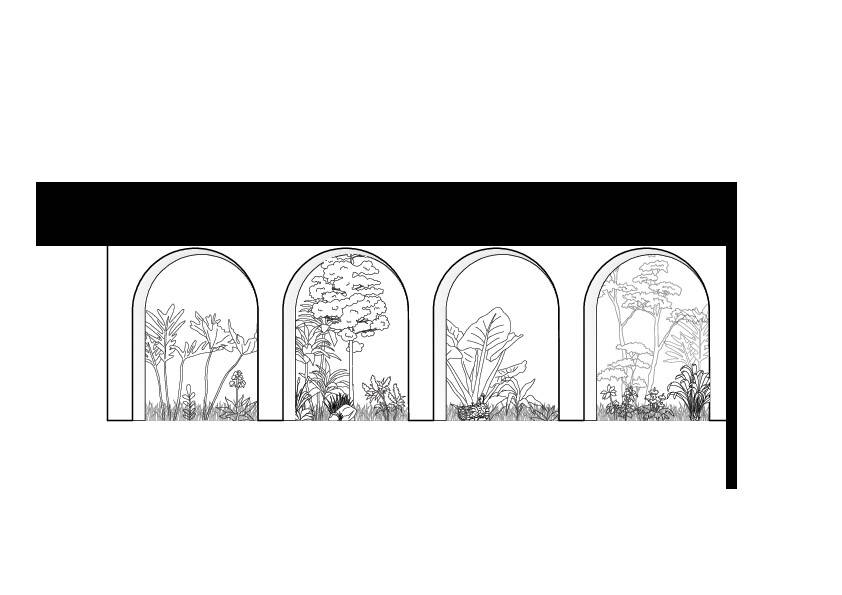
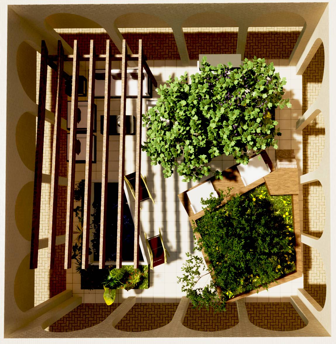
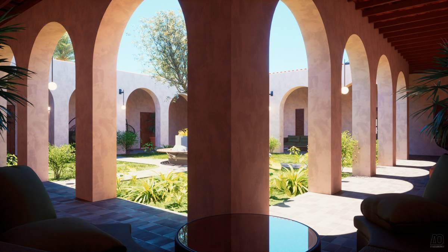
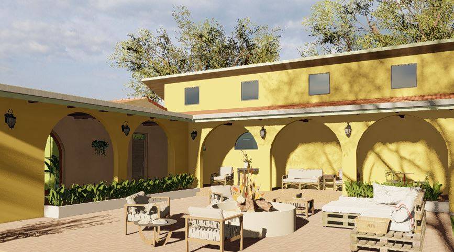
The structure utilizes foldable and openable frames in the inner courtyard area due to its usage for only 30 days a year. This design choice aims to minimize the impact of sandstorms on the structure.
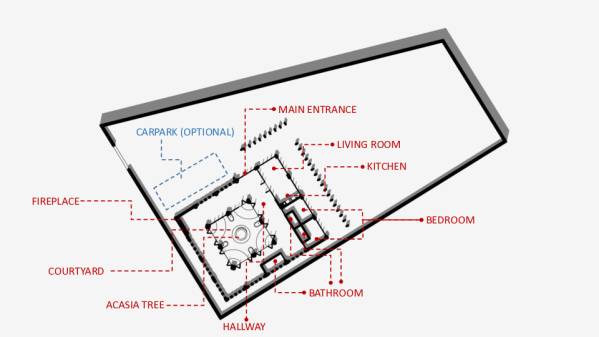
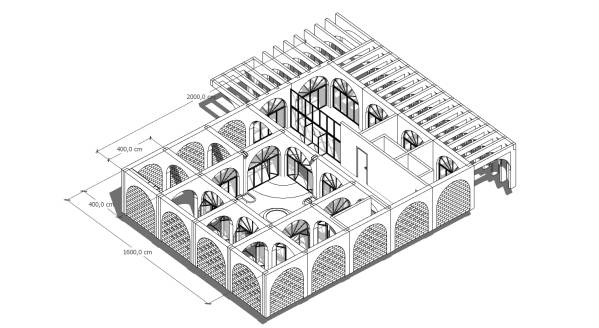
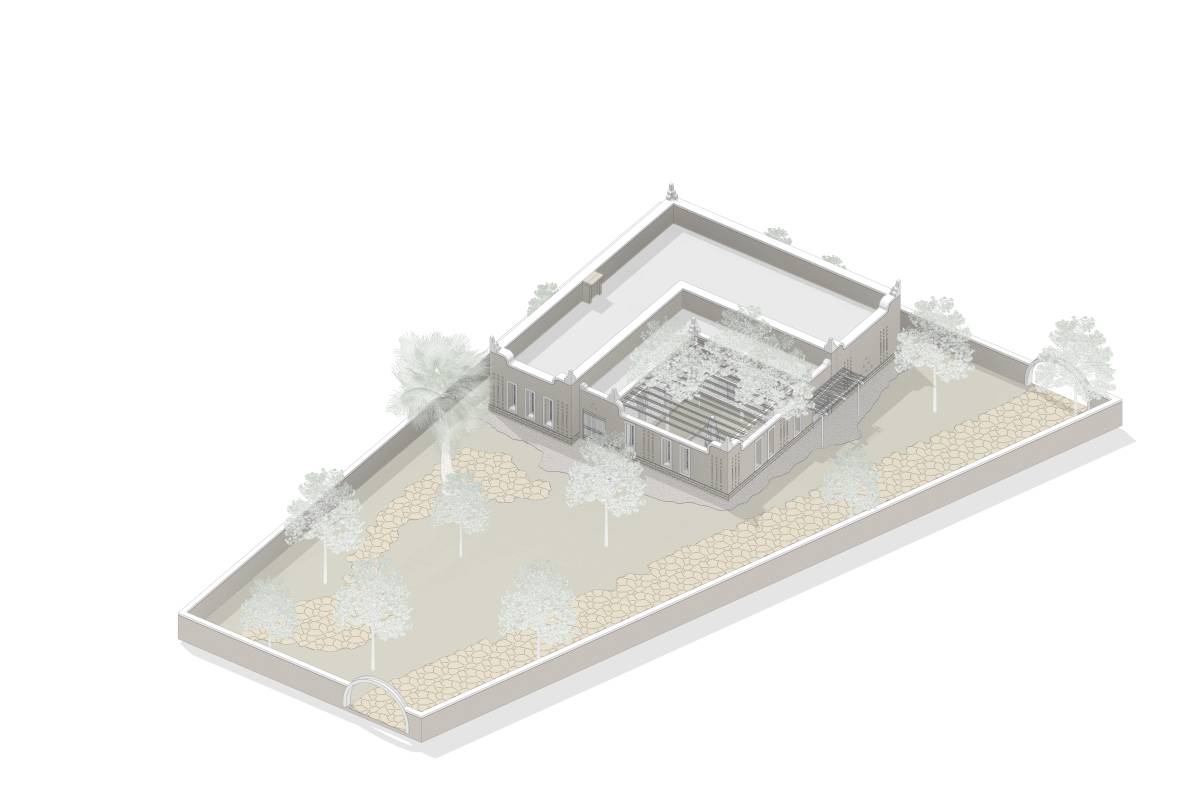
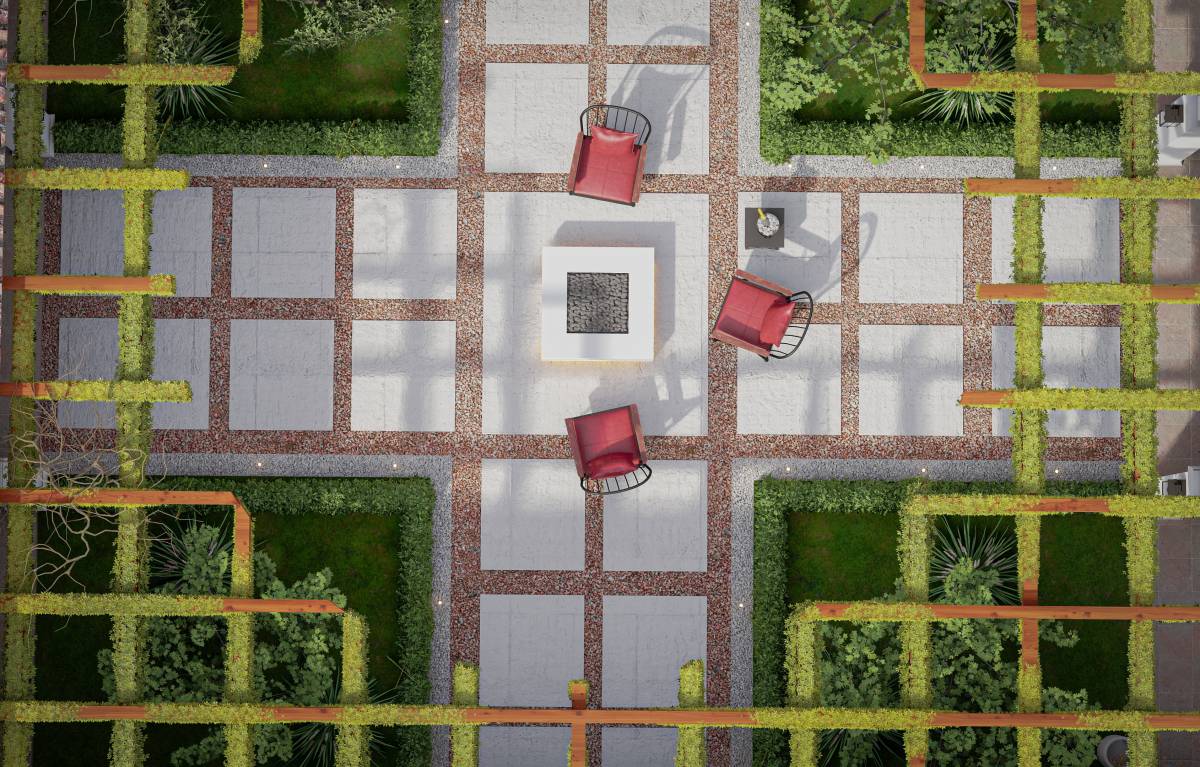
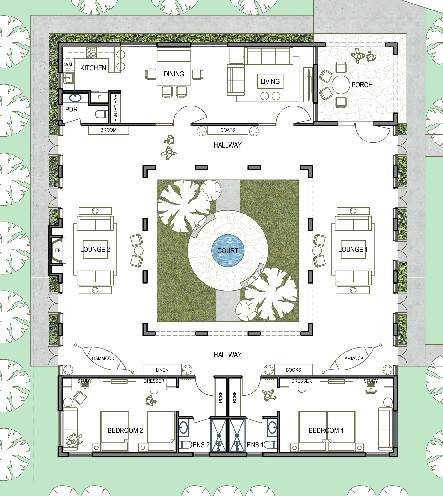
The building is positioned according to a static 4-meter grid axis arrangement, and a durable reinforced concrete frame system has been established to minimize construction costs.
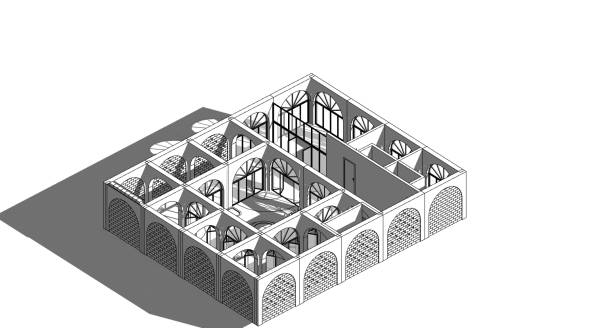
Living areas and bedrooms are situated towards the north-east to receive the first light of the day and minimize sun exposure for the remainder of the day.
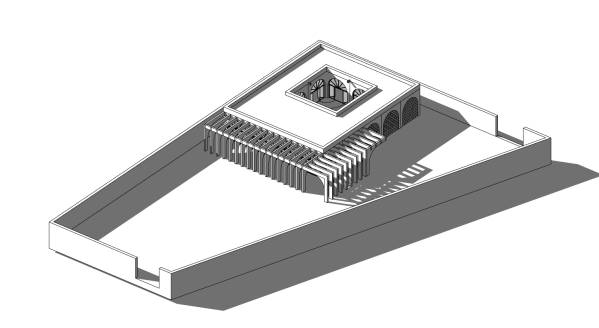
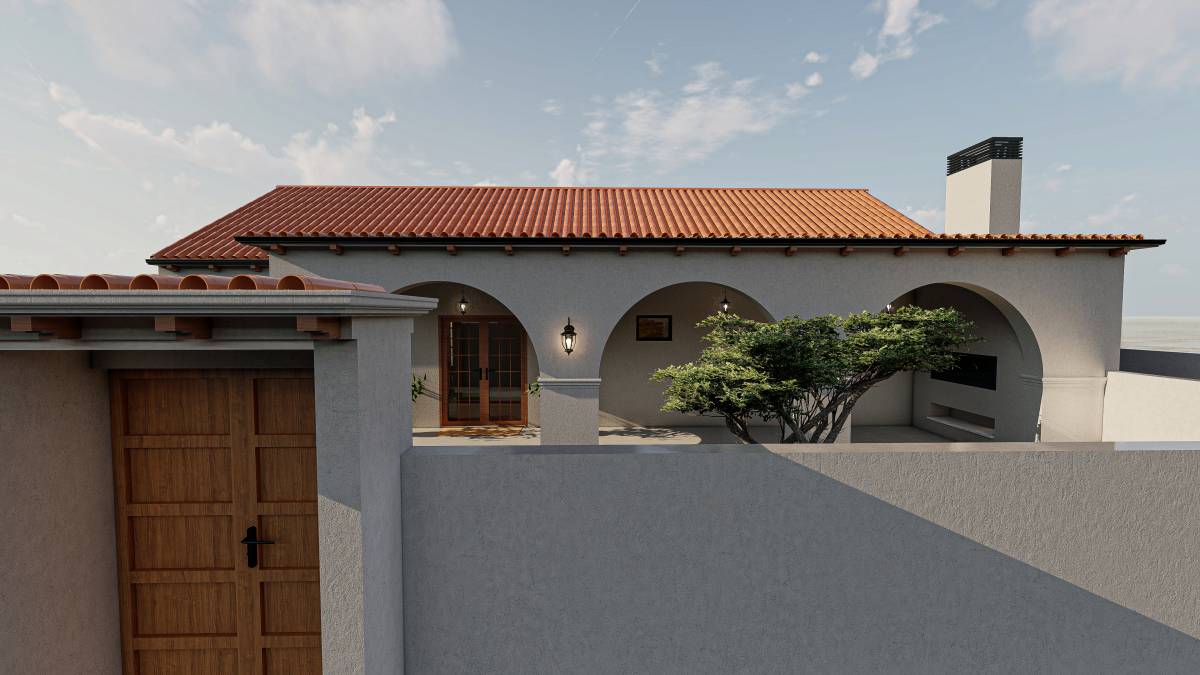
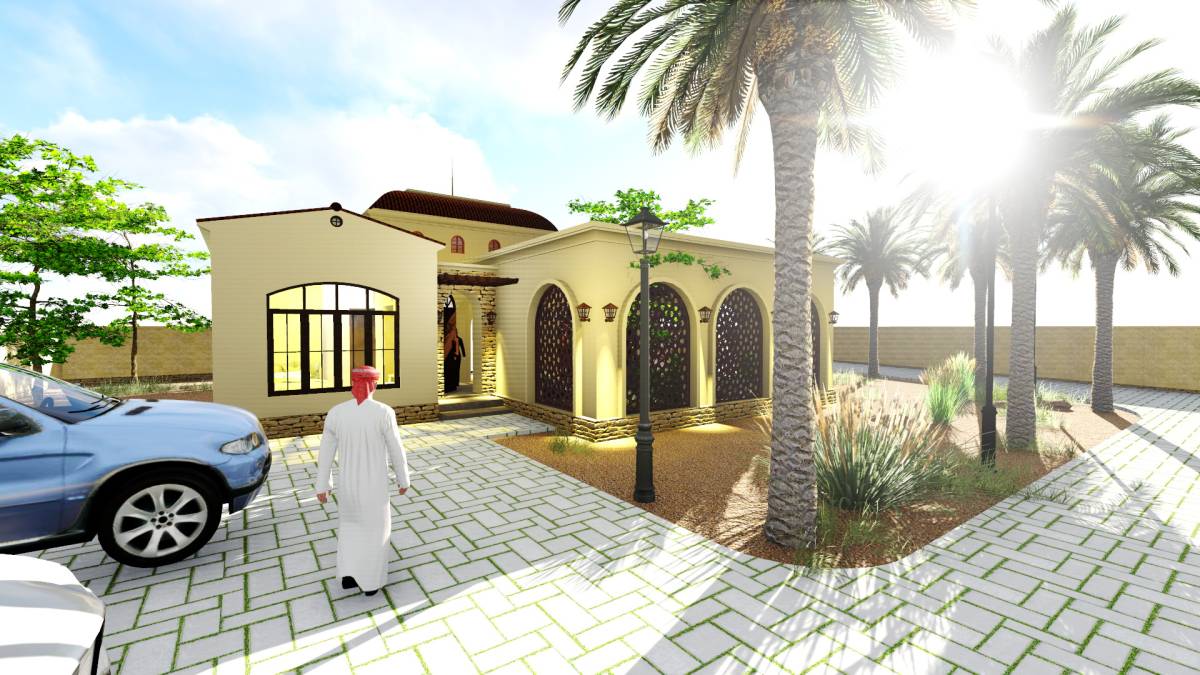
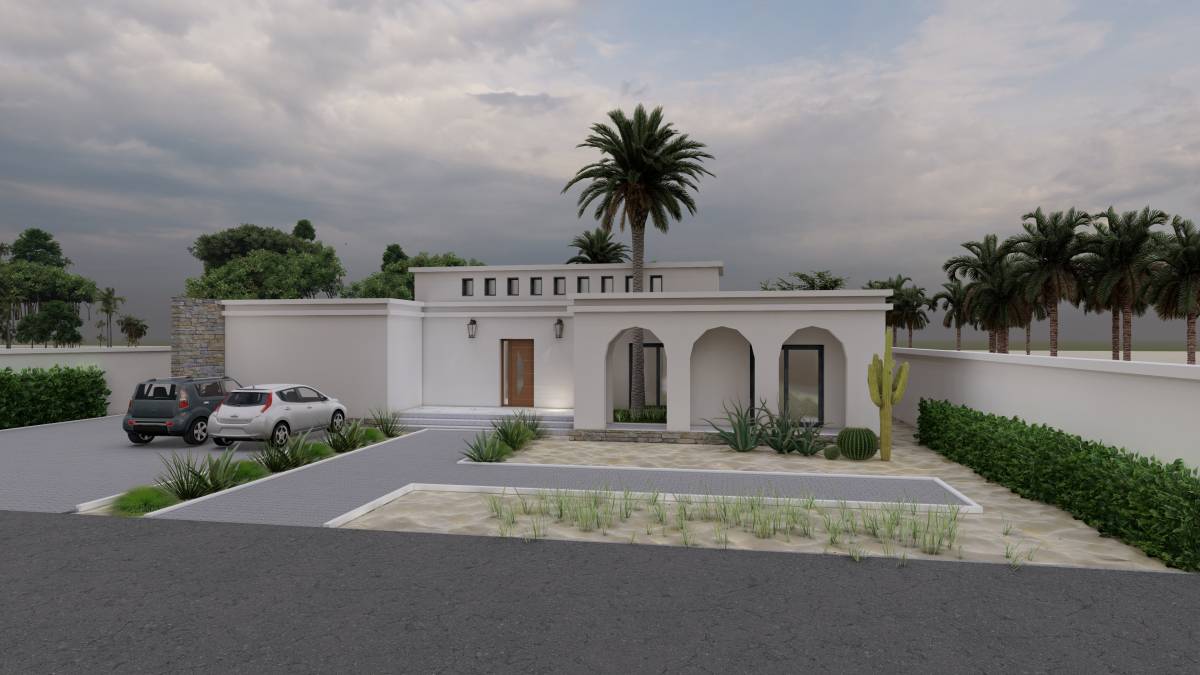
A 3-meter high wall surrounds the building area, with the southern and western facades positioned 2 meters away.