Earth | Stone | Wood
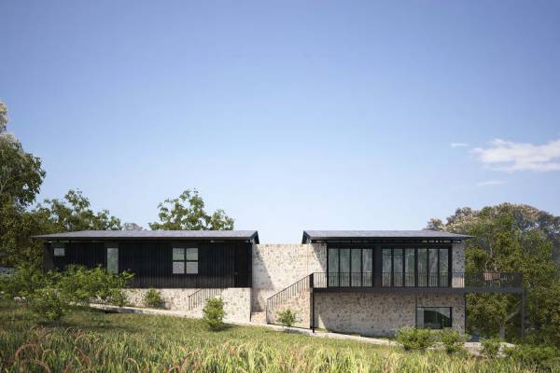
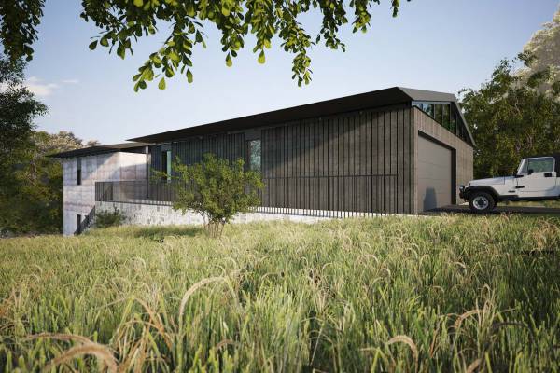
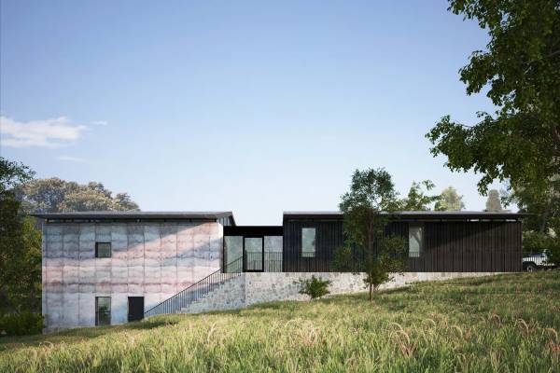
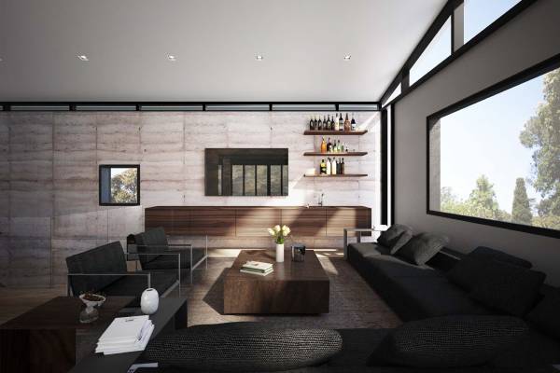
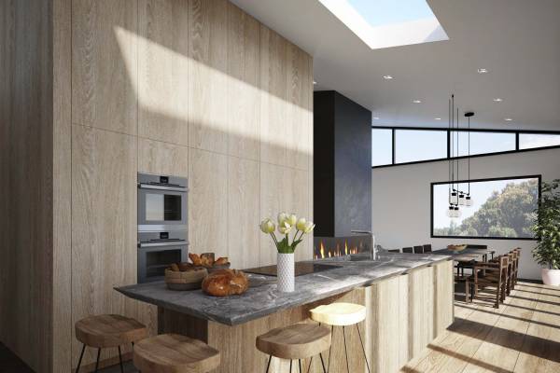
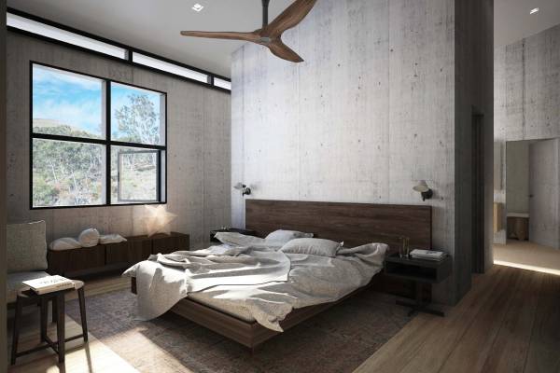
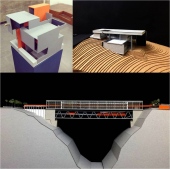
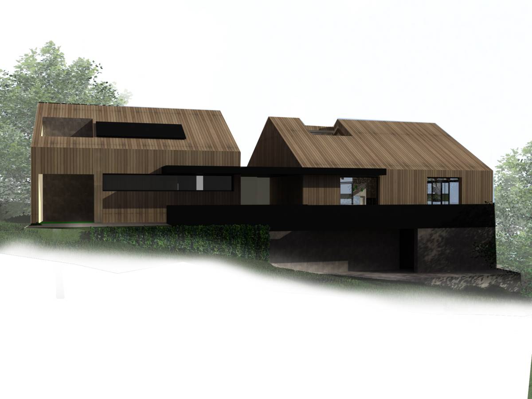
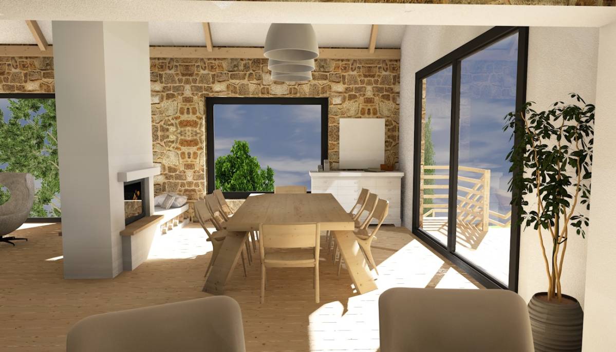
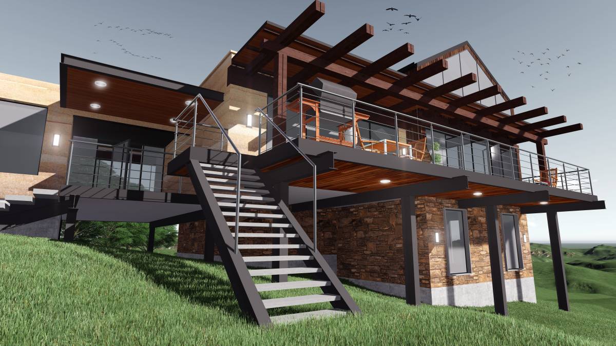
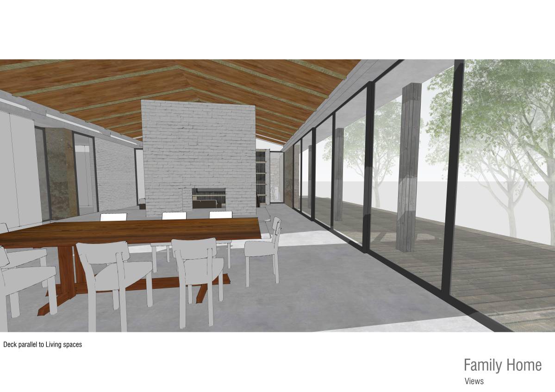
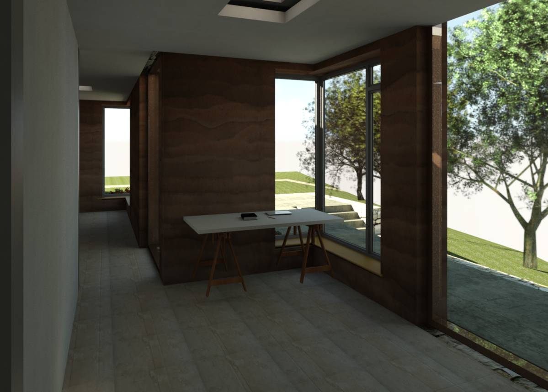
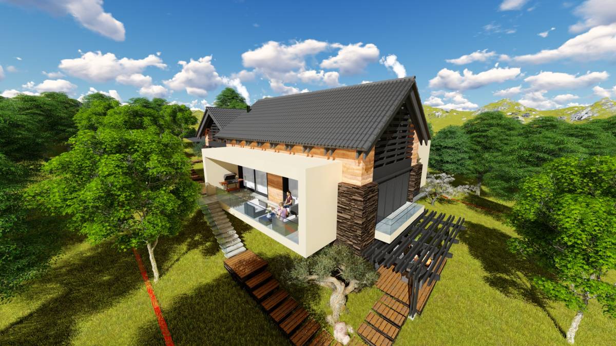
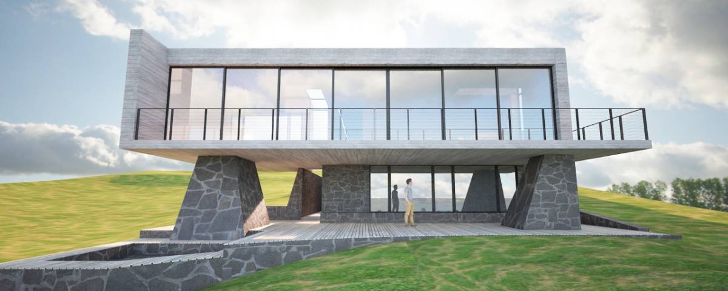
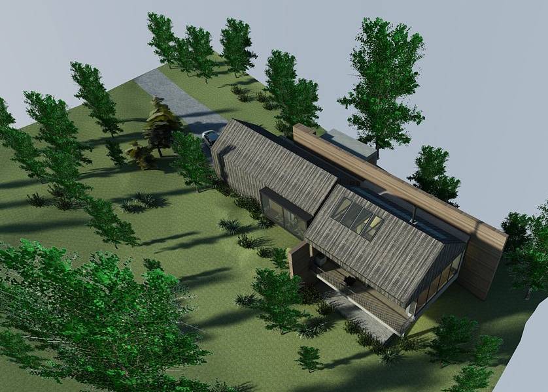
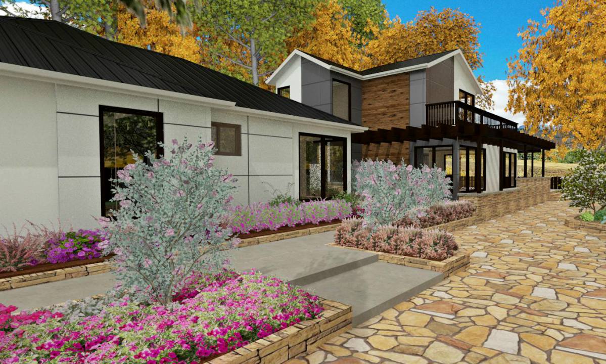
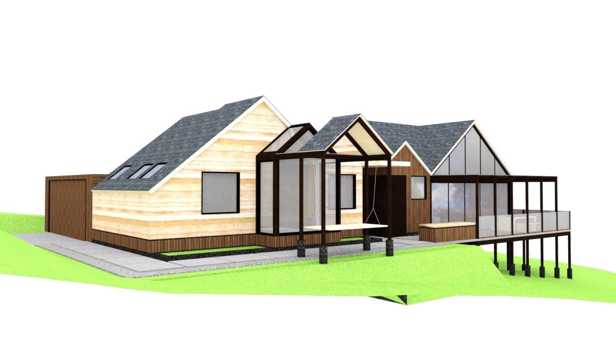
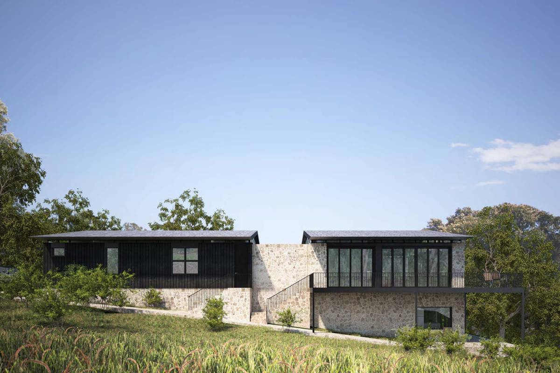
The idea brings together Japanese shou sugi ban (dark burnt wood) with rammed earth and local stone to give texture, form and materiality to the house.
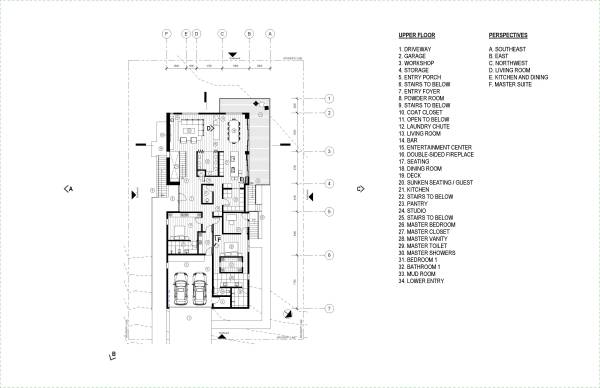
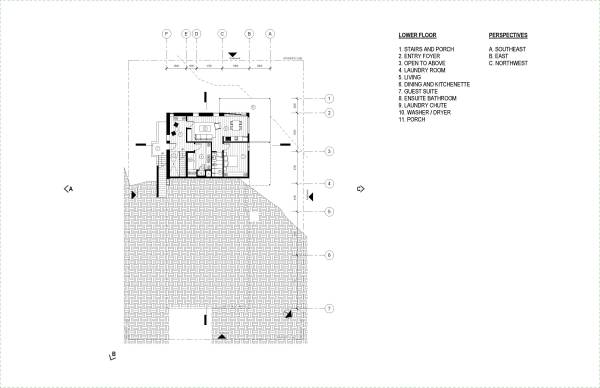
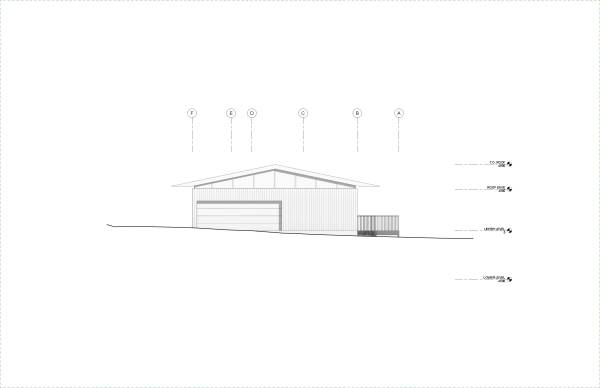
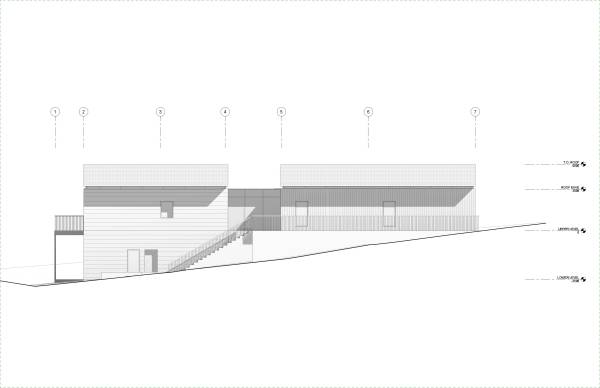
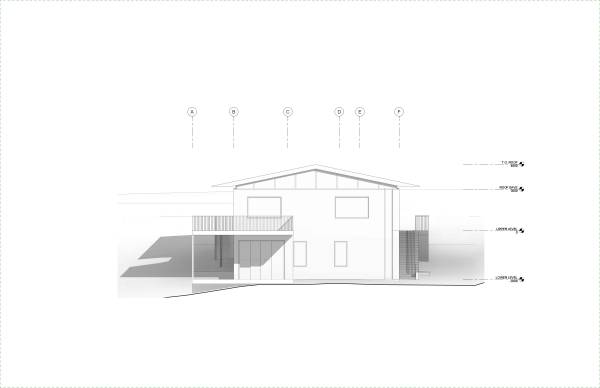
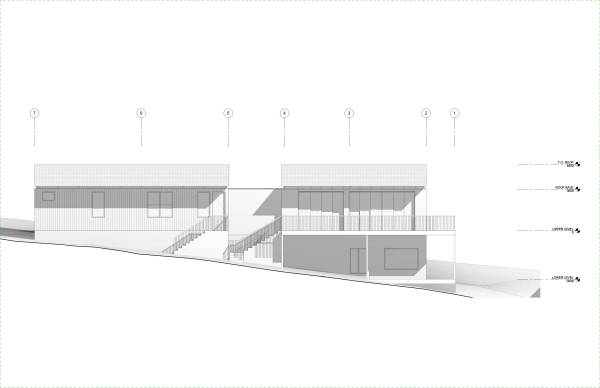
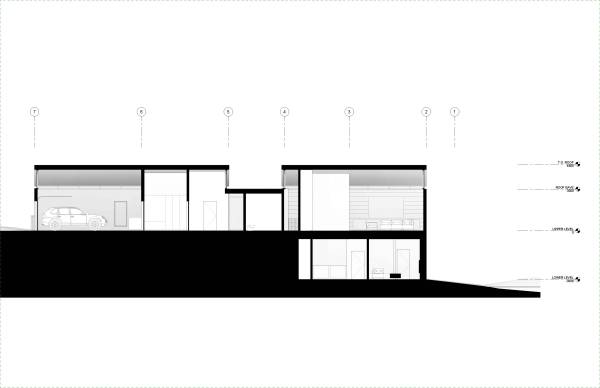
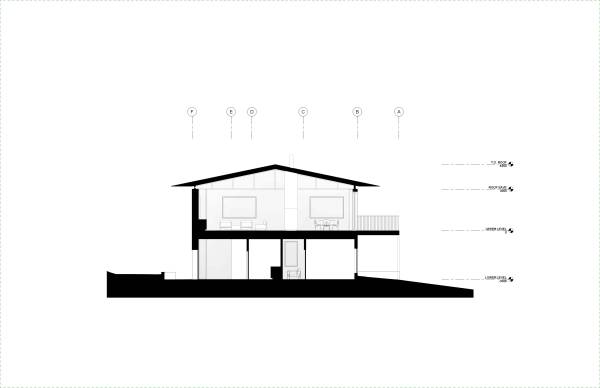
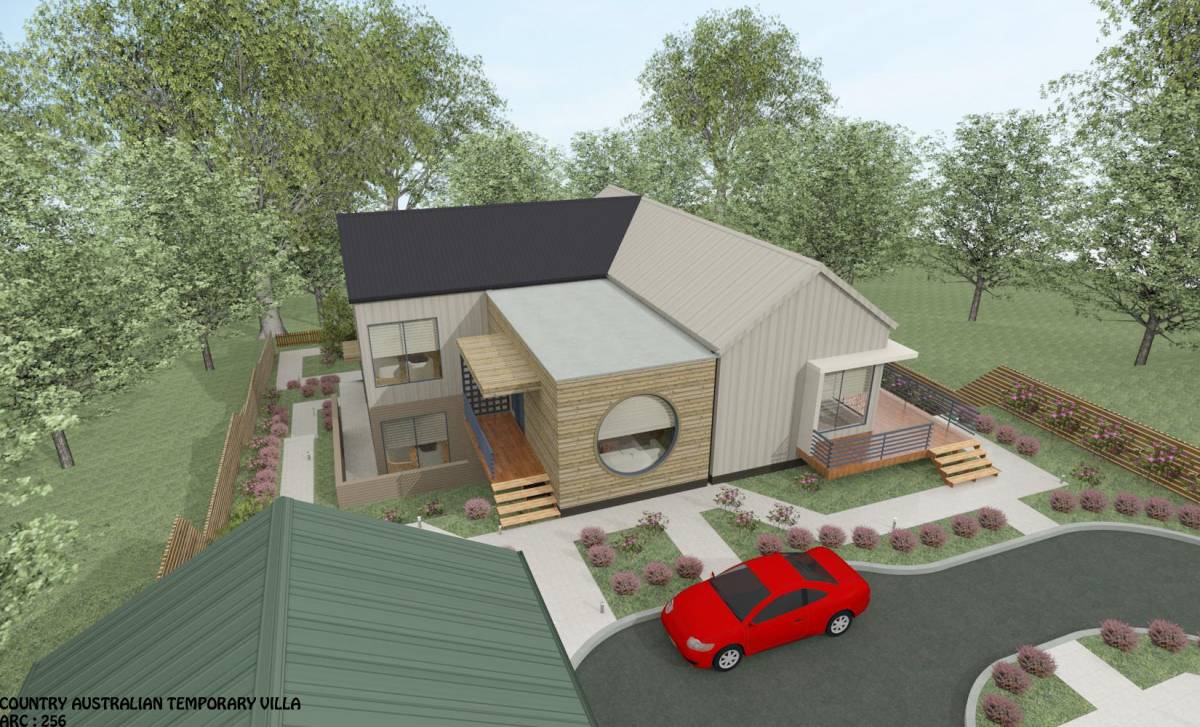
The spaces are laid out with respect to the given plan with a few minor changes for a curated sequence through the house. It also takes advantage of the sloped terrain to create the 1 and 2 story portions.
Windows and sliding doors capture the privileged views possible on the site while allowing plenty of natural light into the spaces: highlighting the rich material palette.
There are also skylights in the studio, bedrooms and kitchen for natural light above as well as plenty of roof spaces for pv panels and solar water heater installation if desired.

 二等奖
投票者选择