Interior Architecture Project Report
Project Title: Natural Harmony – Kitchen & Bathroom Design with Wood and Soft Green Palette
Date: 16/09/2025
Architects: İnterart Design Studio ( Arch Muhammed Revaha Türker- Arch Denizhan Çetinok)
İnstagram : @_interartmimarlik whatsapp:+905521511391 E-mail: ofisinterart@gmail.com
1. Design Concept
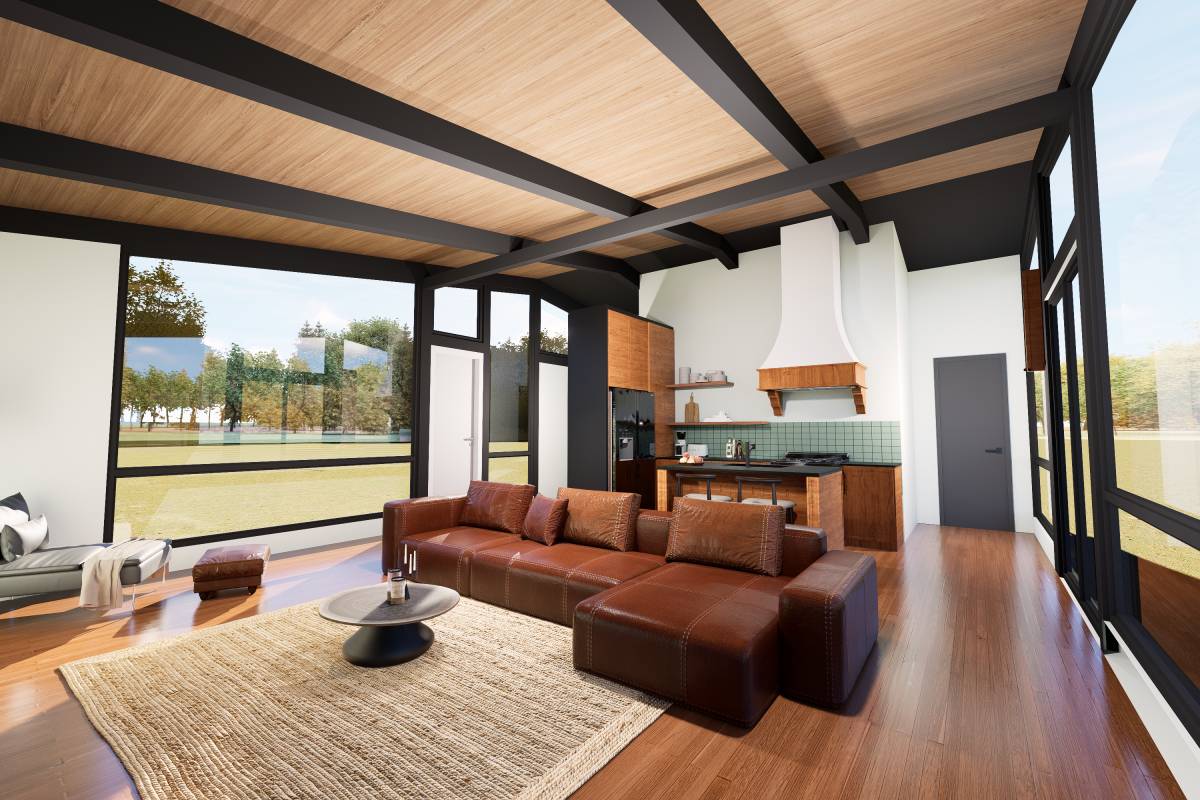
The project is based on a holistic design approach where the kitchen and bathroom share a unified material and color identity. Inspired by nature, the design embraces wood textures and soft green tones, creating a sense of calm, warmth, and continuity throughout the home.
The guiding principle was to establish a balance between modern minimalism and natural warmth, ensuring that both spaces feel functional yet emotionally engaging.
2. Material and Color Palette
Wood Elements:
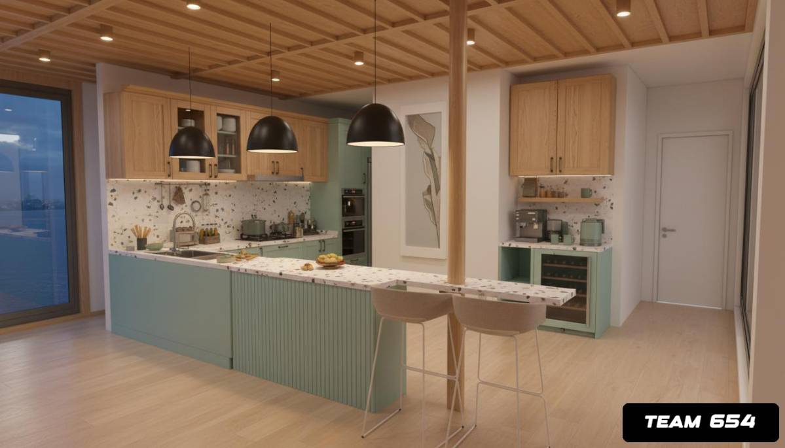
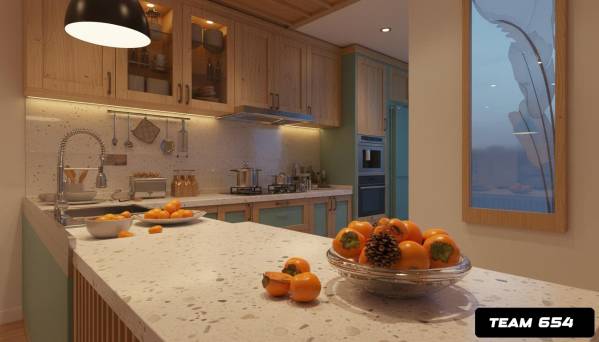
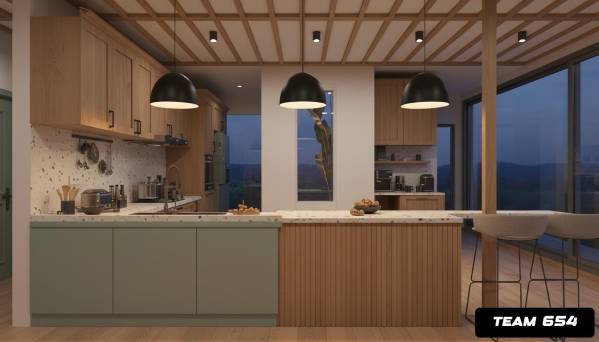
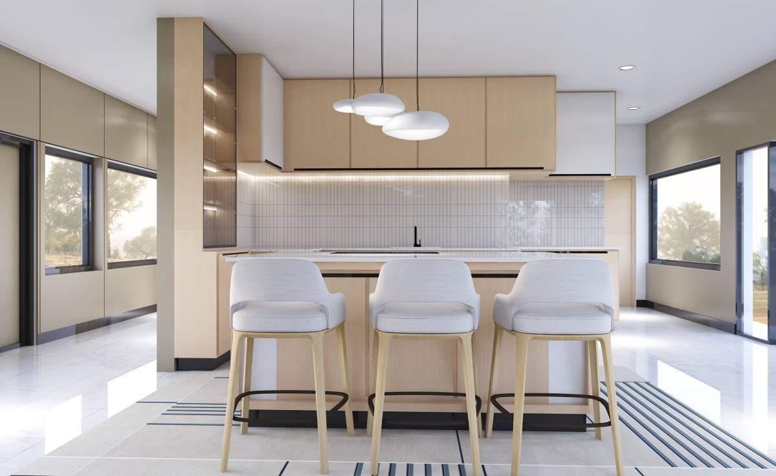
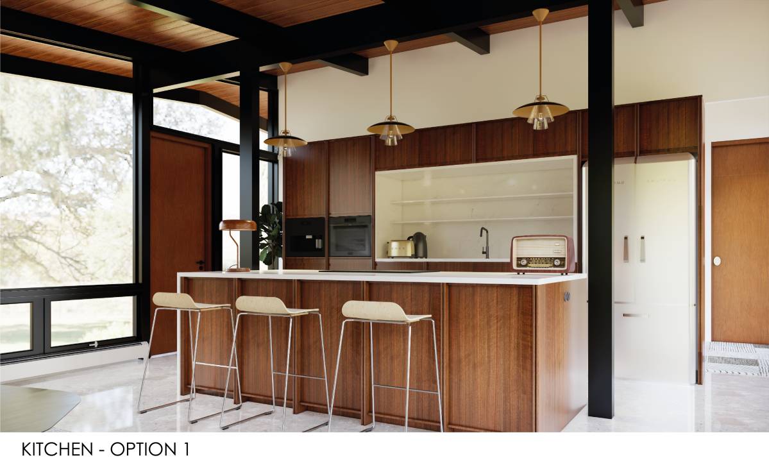
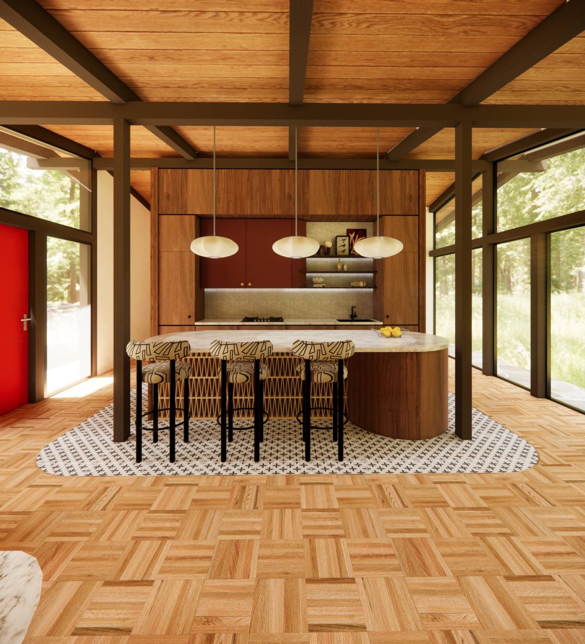
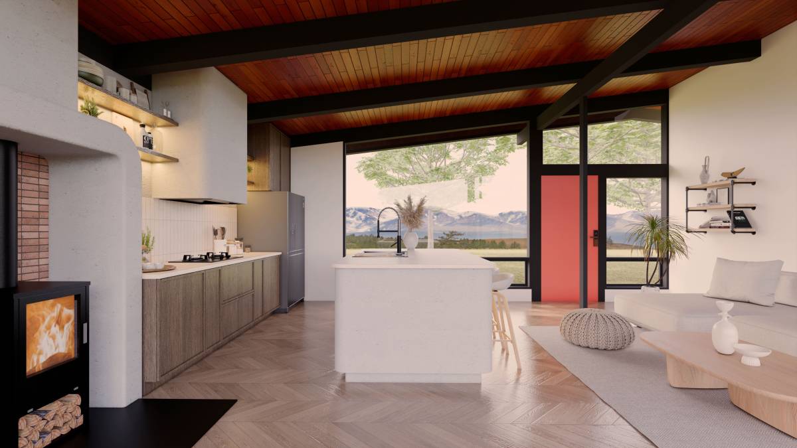
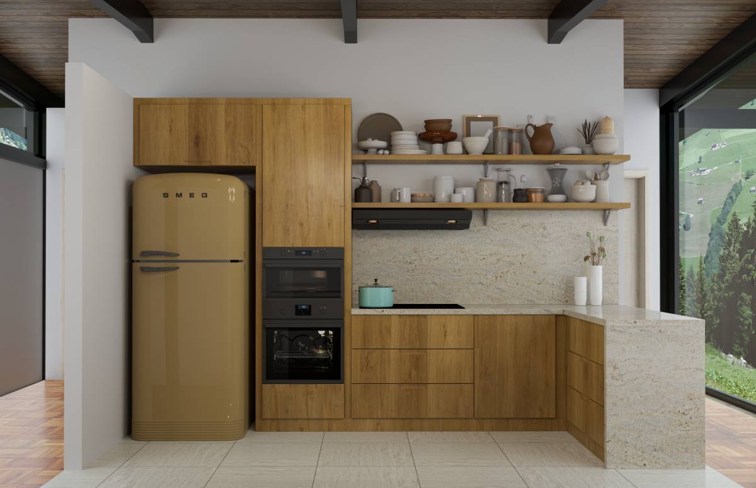
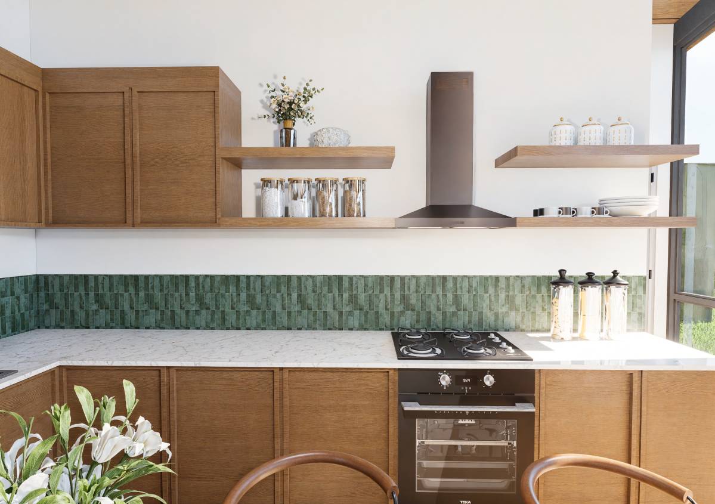
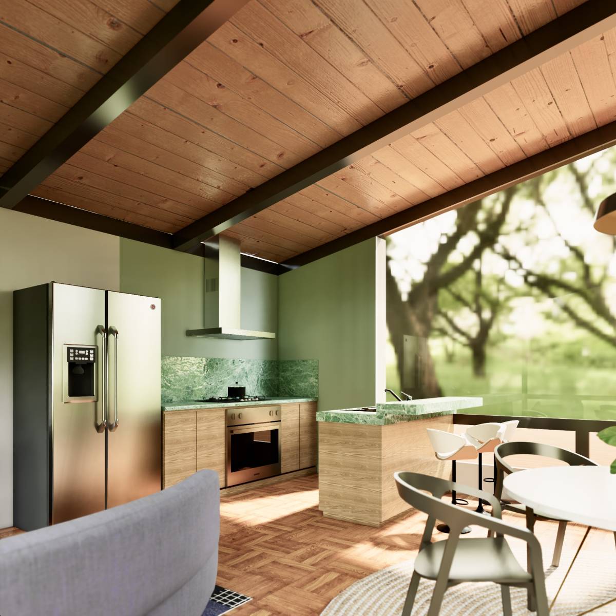
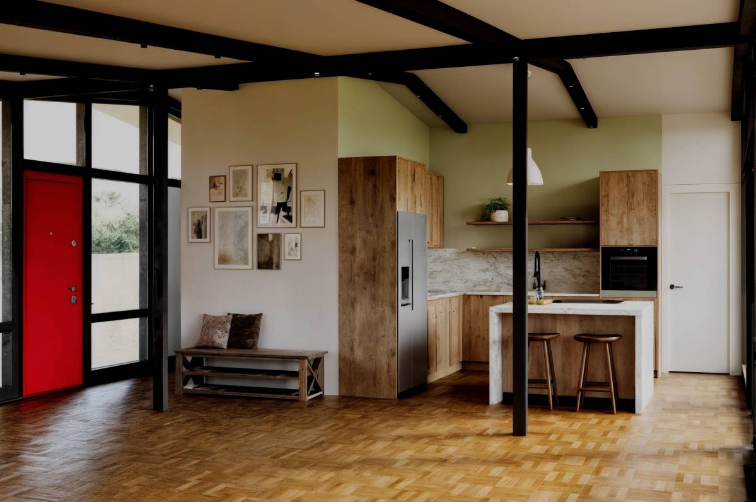
Natural oak wood cabinetry and ceiling accents bring warmth, authenticity, and timelessness to the interiors. The visible wood grain texture adds depth and tactility.
Soft Green Palette:
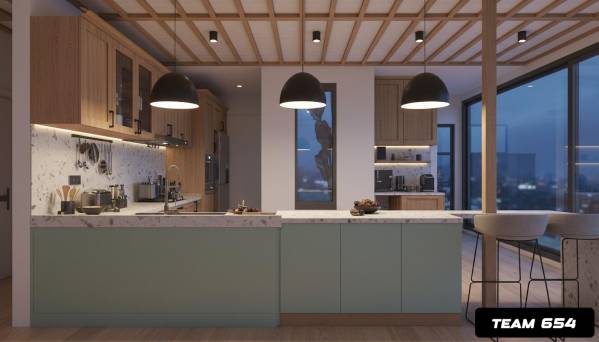
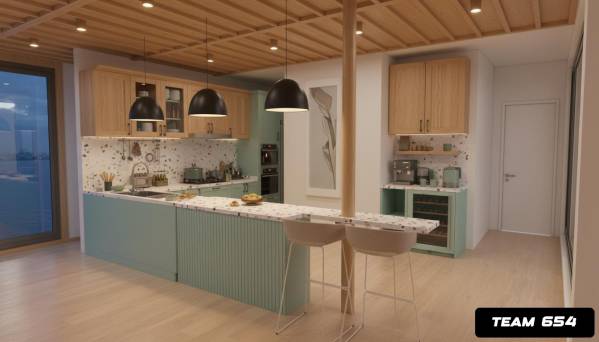
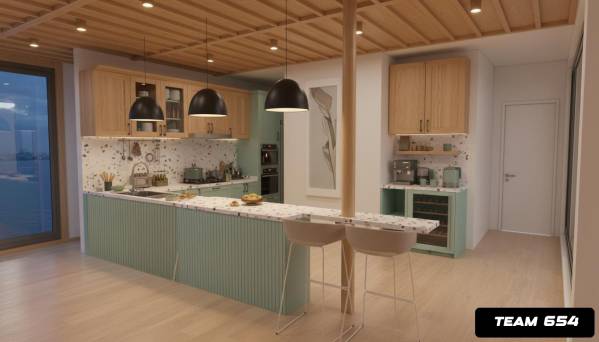
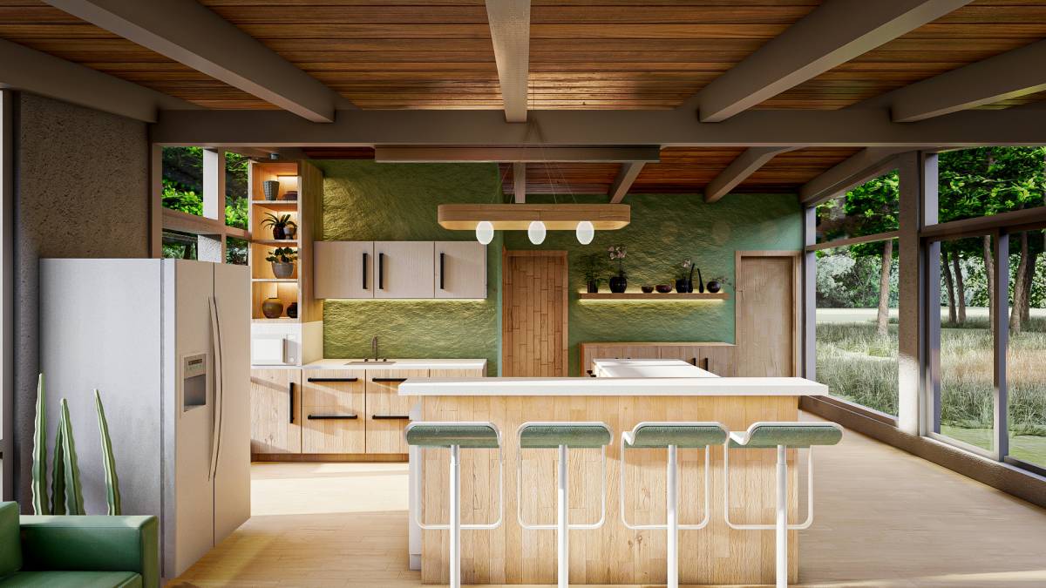
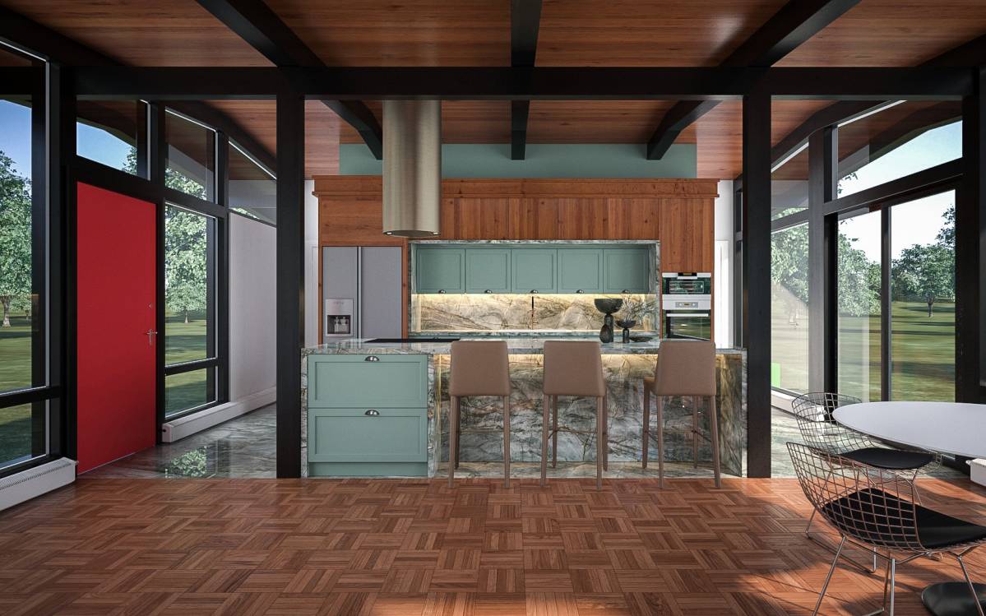
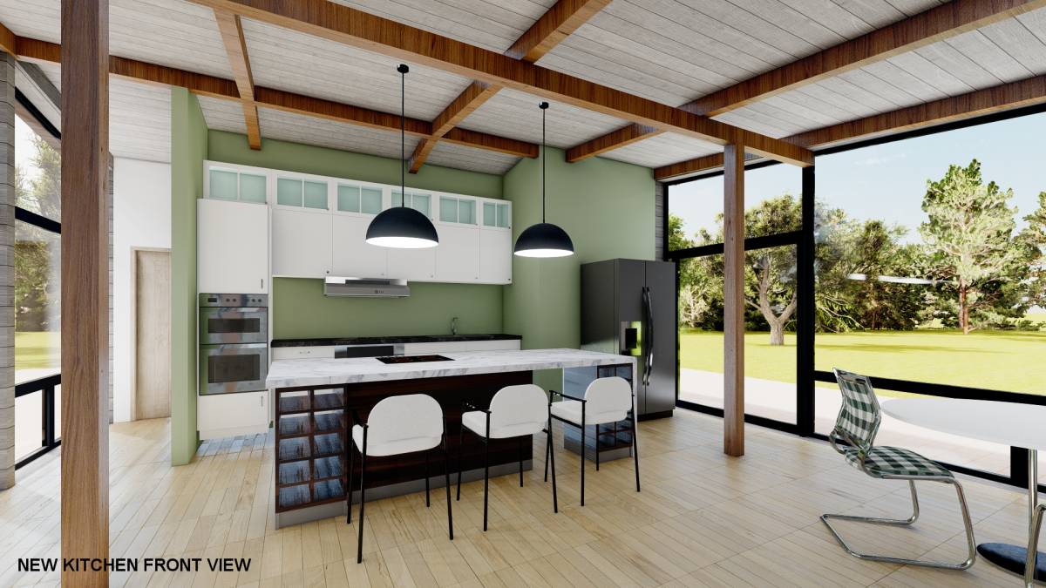
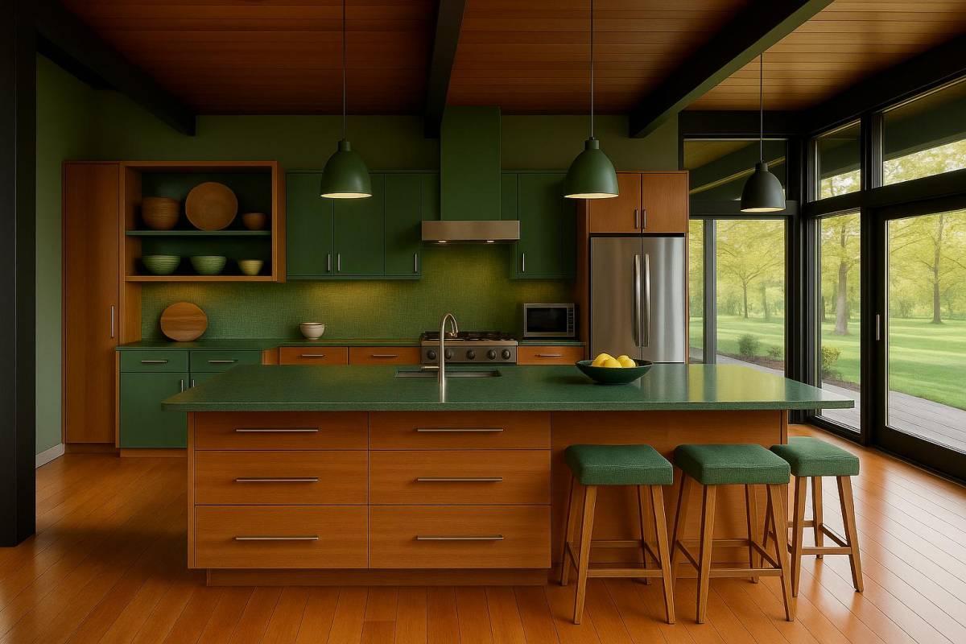
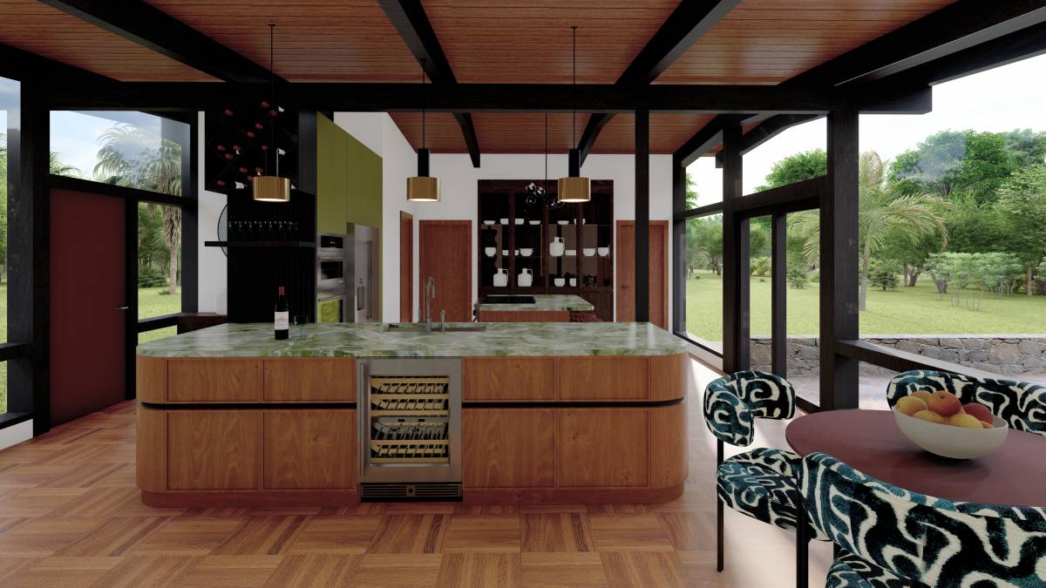
Light green tones, used on the kitchen island and bathroom onyx tiles, reinforce the natural concept and provide a refreshing contrast to the wooden elements.
Stone and Marble Textures:
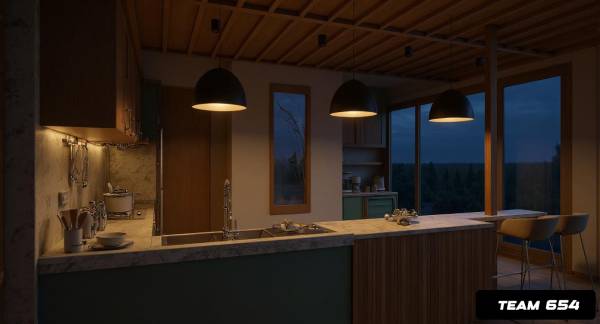
Kitchen: Terrazzo backsplash and marble-effect countertops highlight craftsmanship while adding a modern aesthetic.
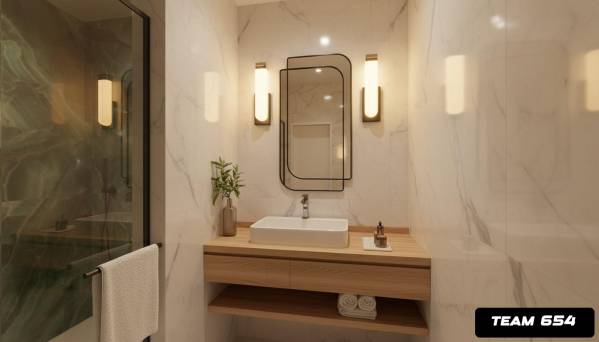
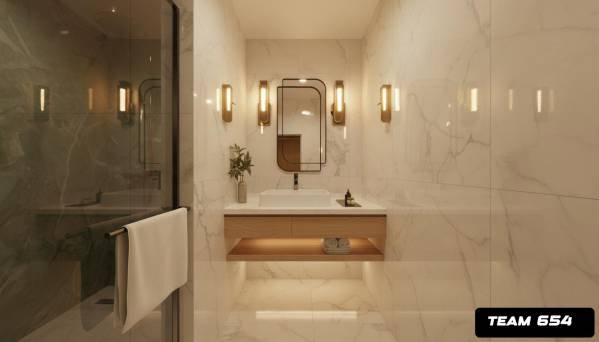
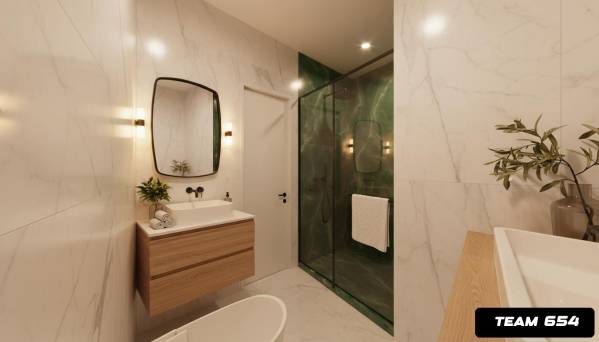
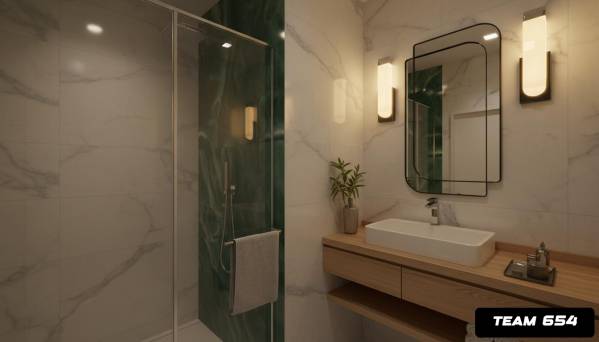
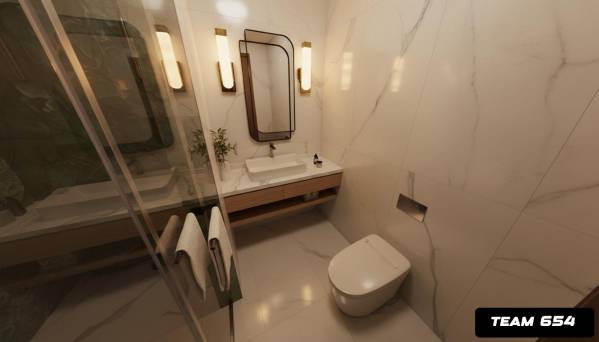
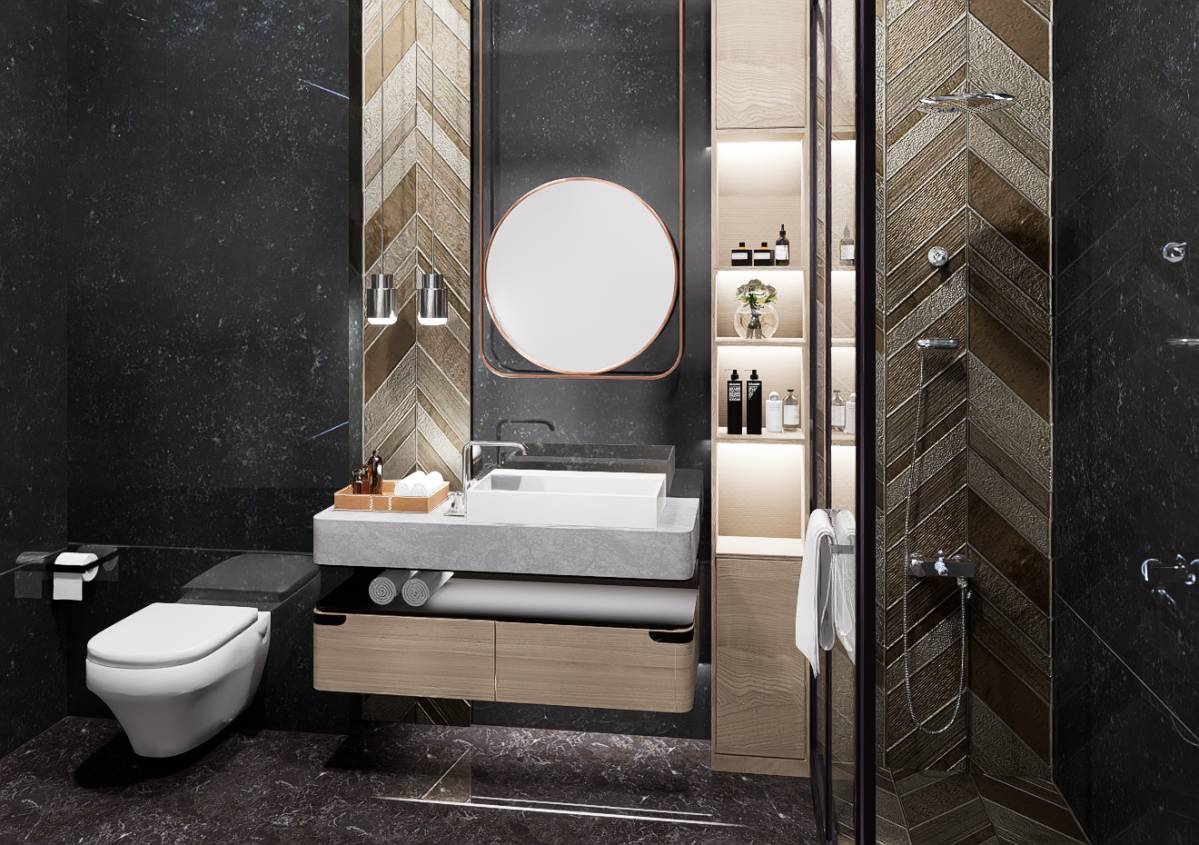
Bathroom: White marble-look walls paired with green onyx tiles in the shower area convey elegance and luxury.
Lighting:
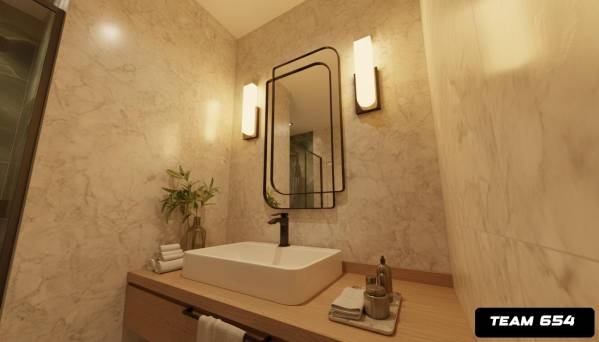
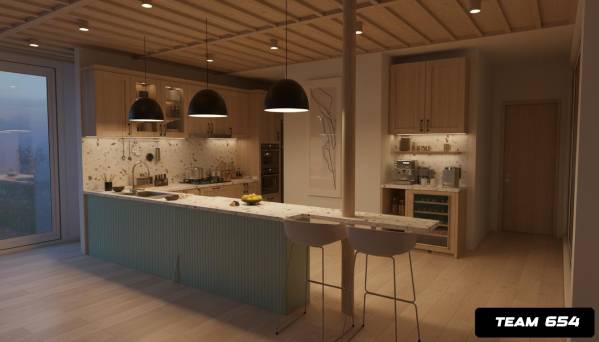
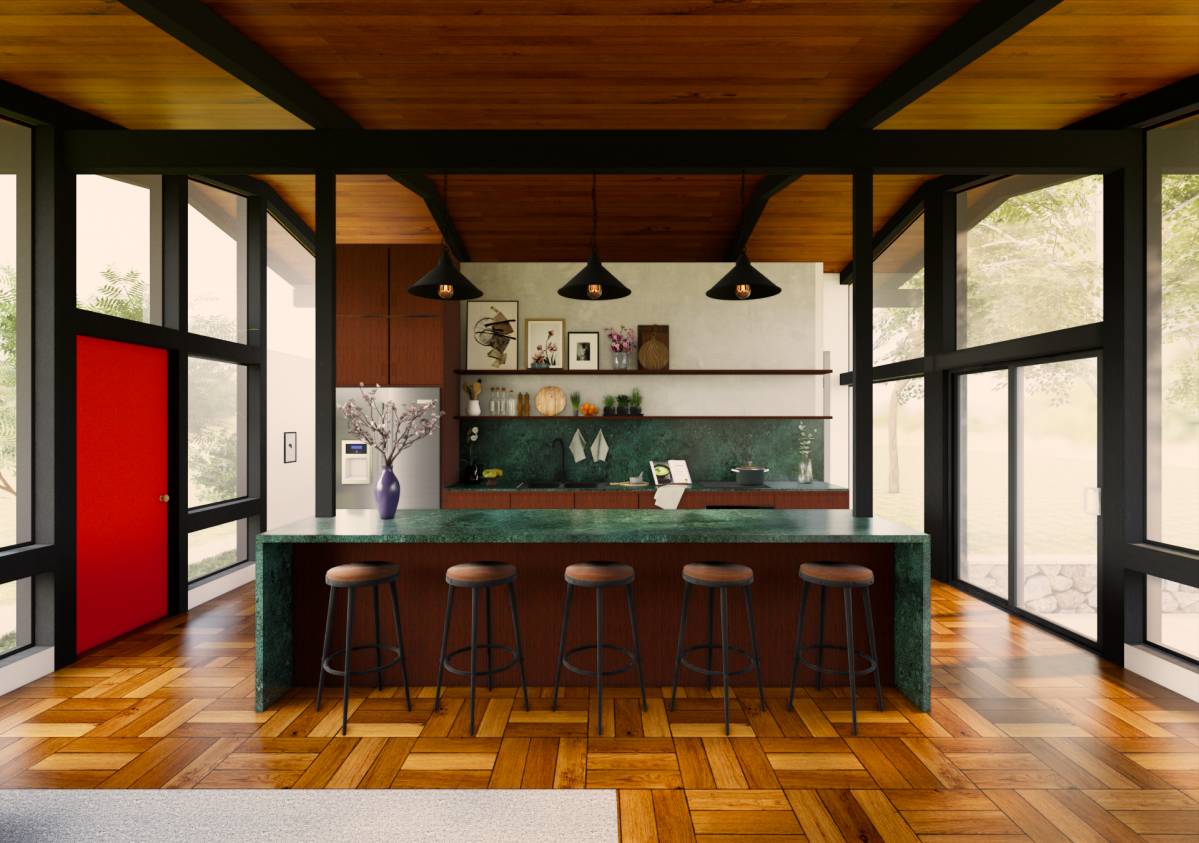
Warm LED spotlights and wall sconces are used strategically to create cozy evening atmospheres. Black pendant lamps above the kitchen island emphasize the central axis of the space, while soft wall sconces in the bathroom reflect warmly on the marble surfaces.
3. Spatial Organization
Kitchen
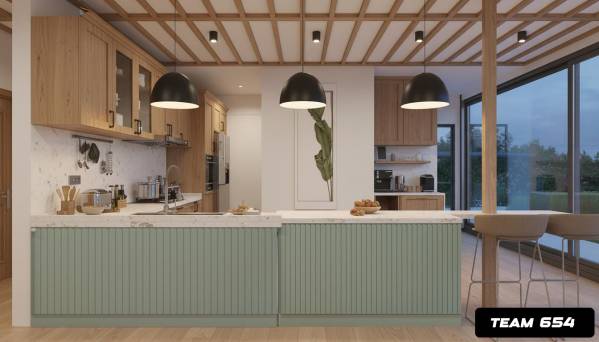
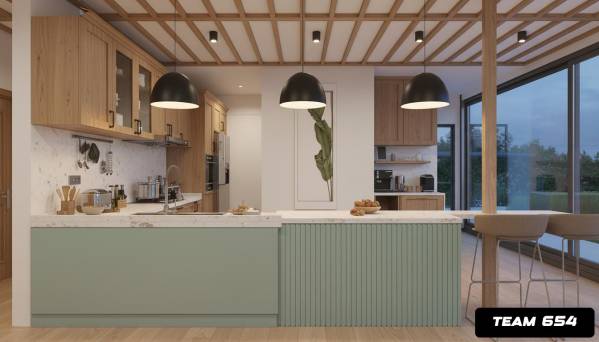
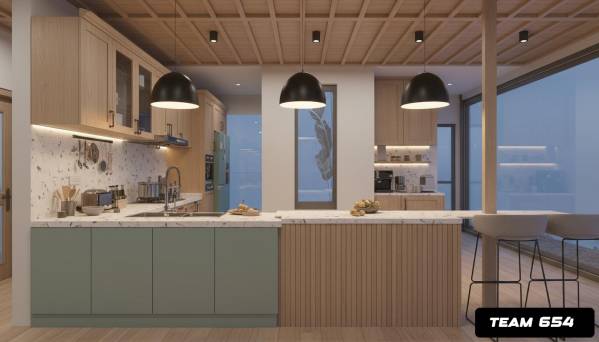
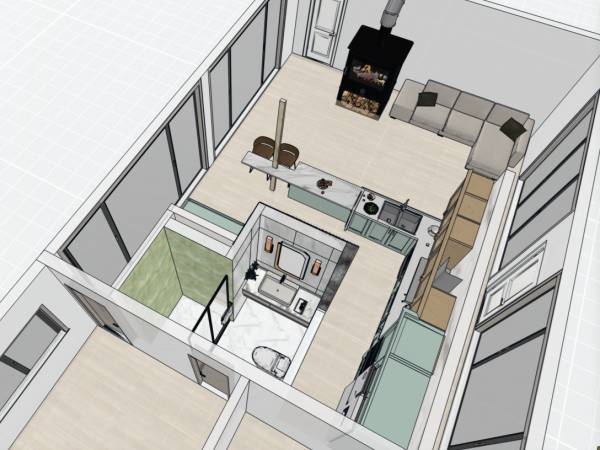
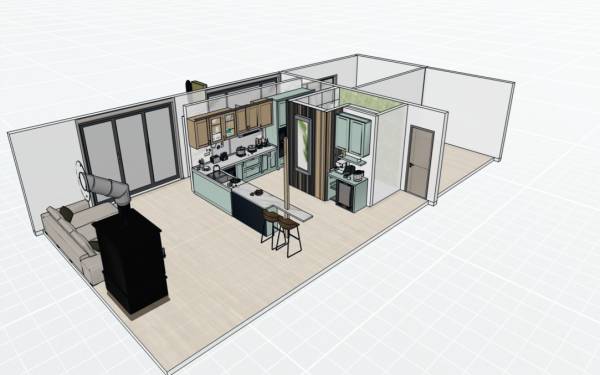
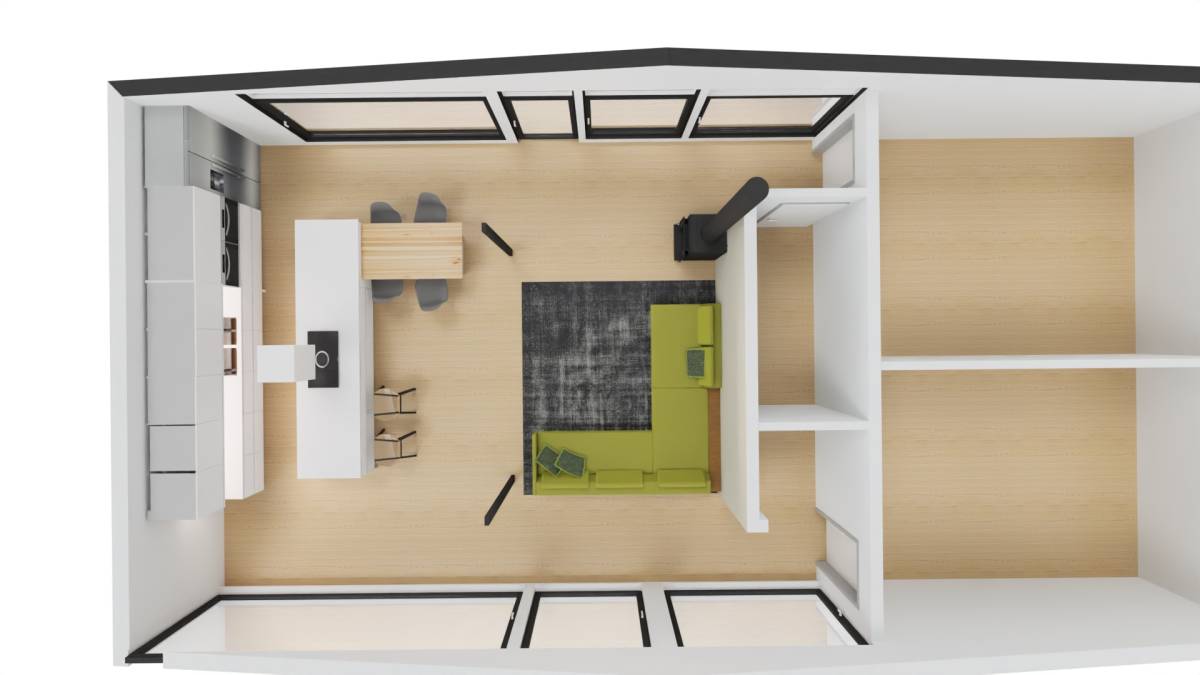
Island Design: A central island with a ribbed soft green base and marble top functions both as a work surface and a social hub.
Functional Zones: Cooking, preparation, and coffee corner areas are clearly defined while maintaining visual fluidity.
Ceiling Detail: A wooden grid ceiling adds rhythm and integrates with the pendant lighting, creating an architectural feature.
Bathroom
Vanity Unit: A floating vanity in oak wood with open shelving provides storage while keeping the design light and modern.
Mirror Design: A geometric black-framed mirror adds a sculptural focal point, contrasting with the soft tones of marble.
Shower Area: Green onyx surfaces add richness and create a striking visual statement within the otherwise calm palette.
4. Design Unity and Continuity
The greatest strength of the project lies in its cohesive design language:
Both spaces use oak wood finishes to establish warmth and natural presence.
Soft green tones link the two interiors, bringing consistency across different functions.
Marble and terrazzo textures enhance luxury while remaining contemporary.
Lighting design ensures both spaces can shift between functional brightness and ambient intimacy, especially at night.
5. User Experience and Atmosphere
Kitchen: Designed as a welcoming environment for both cooking and social interaction. The combination of natural light (from large windows) and artificial warm lighting creates a flexible mood suitable for different times of day.
Bathroom: A retreat-like environment, where warm lighting and tactile natural finishes promote relaxation and a sense of well-being.
6. Conclusion
This interior design project successfully merges modern functionality with a natural, timeless aesthetic. By unifying the kitchen and bathroom through a shared palette of wood and soft green, the design offers residents a continuous visual identity, enhancing both comfort and elegance.
The result is a harmonious, modern living environment that prioritizes material authenticity, atmospheric lighting, and spatial clarity.