
Clients rate their winning designs 4.5 out of 5 (890+ reviews) 发起24小时内免费取消! 如何使用 你是设计师吗? 浏览竞赛 →
语言和货币
语
货币
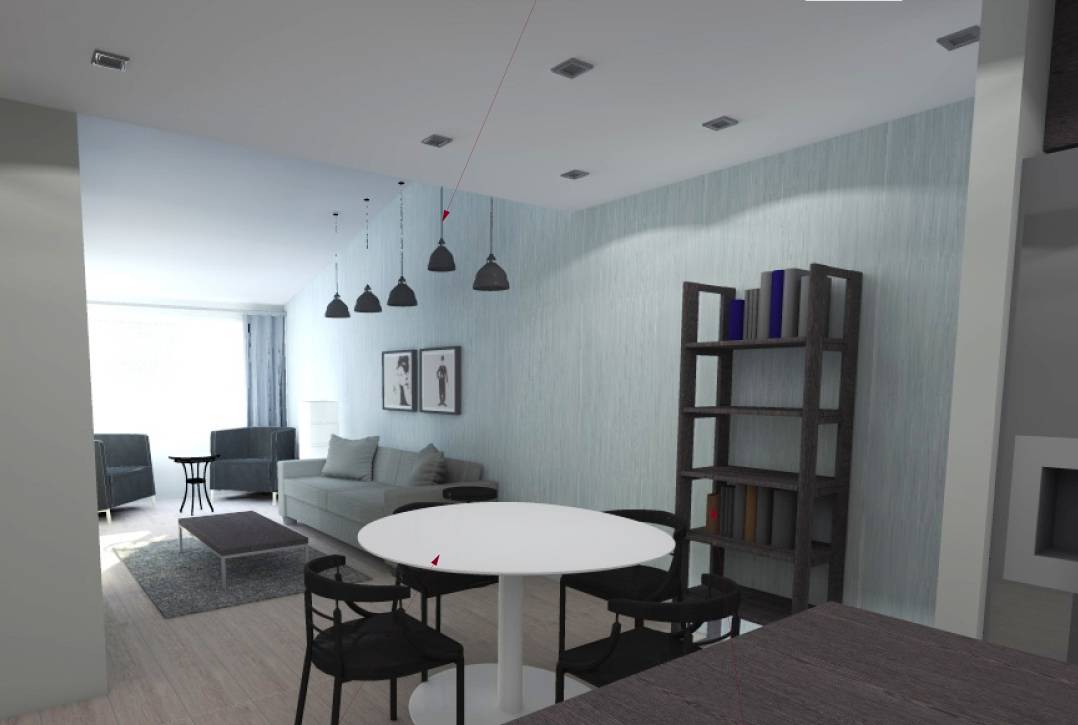 一等奖
改建 · 过去的竞赛
公寓重塑
四月 7, 2013 Sacramento, California, 美利坚合众国 15 设计
奖金
$2,000
平均以上 ($730)
 一等奖:
Torossiandesign
-
0.0概念
-
0.0美
-
0.0功能
-
0.0可建造性
-
0.0图面表达
-
0.0平均
为项目投票!
描述
见翻译
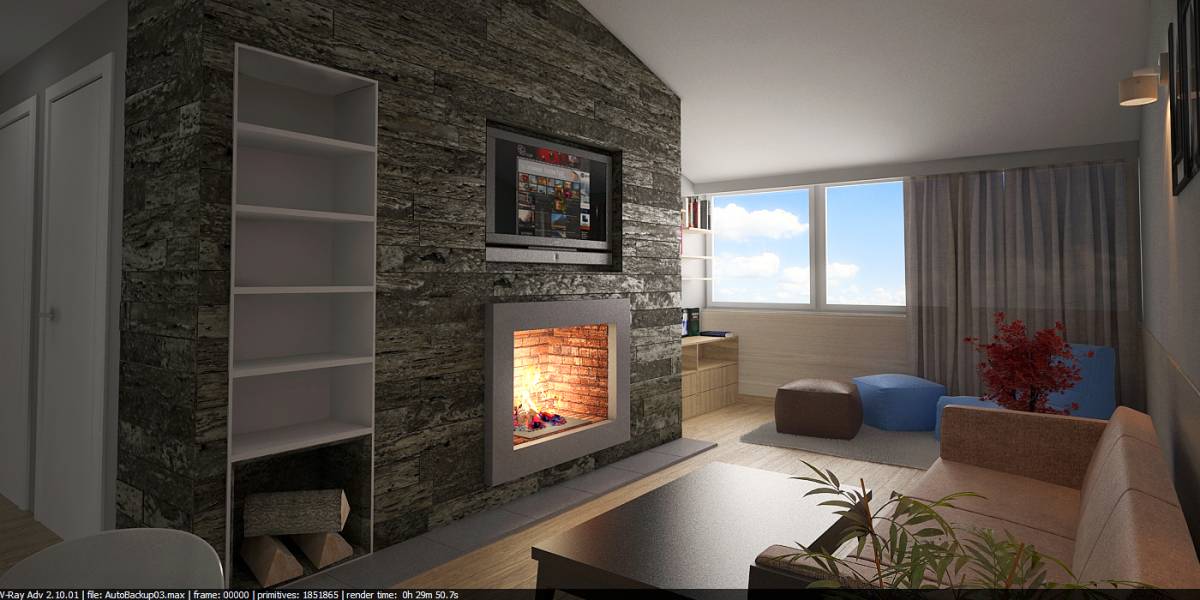
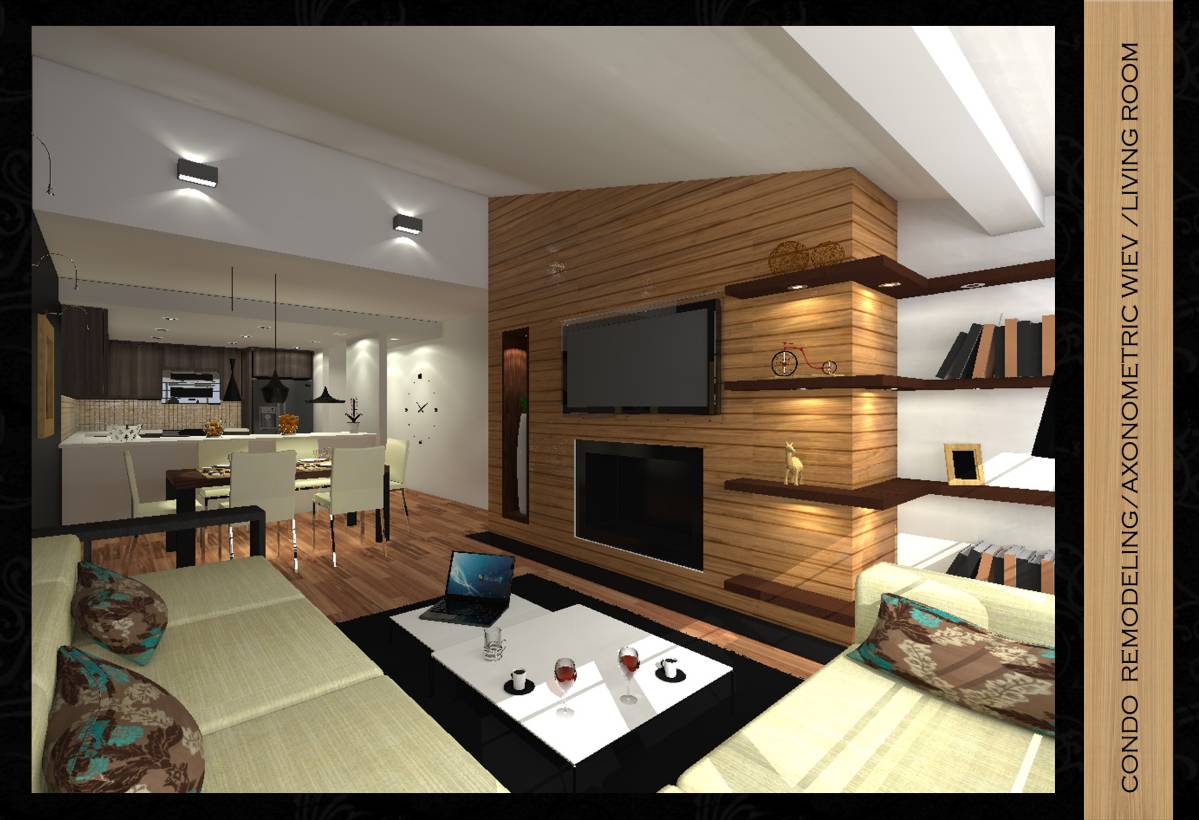
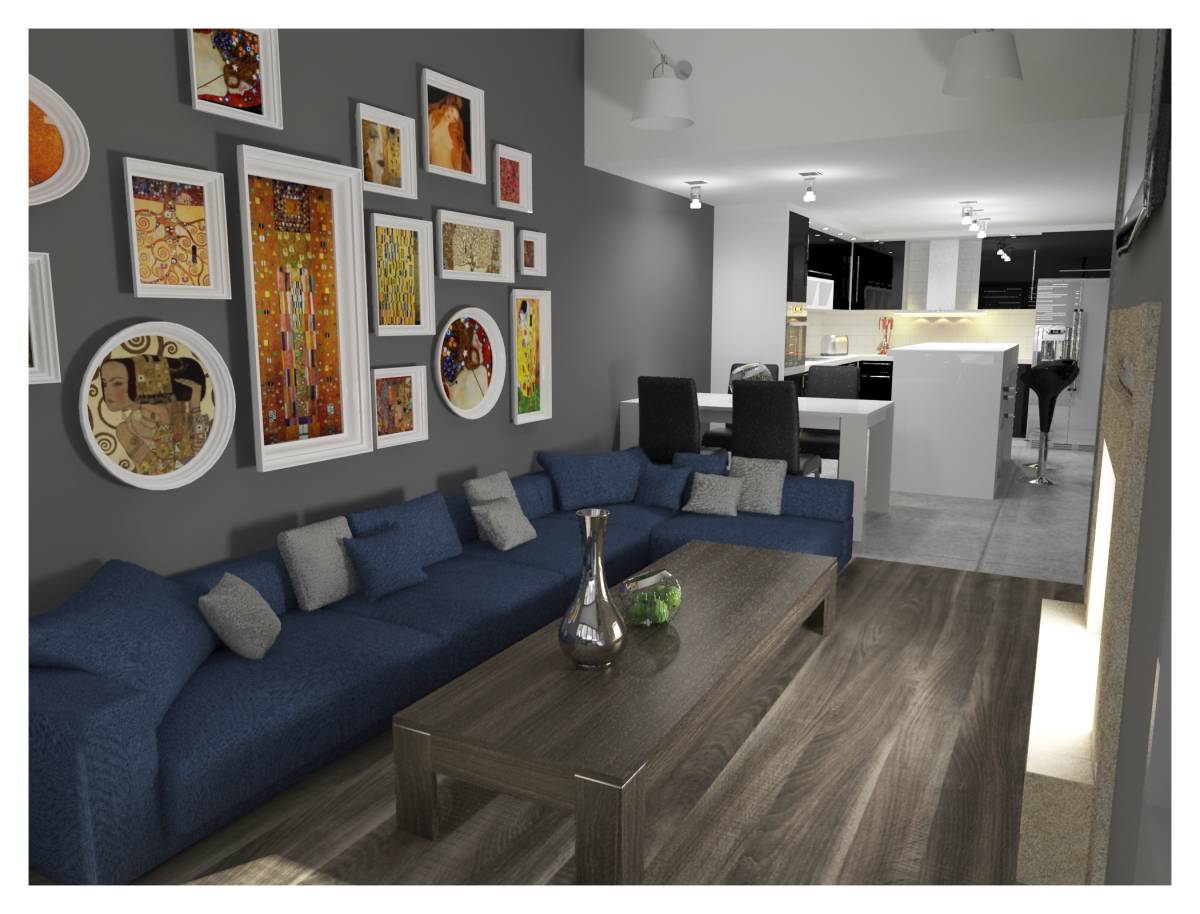
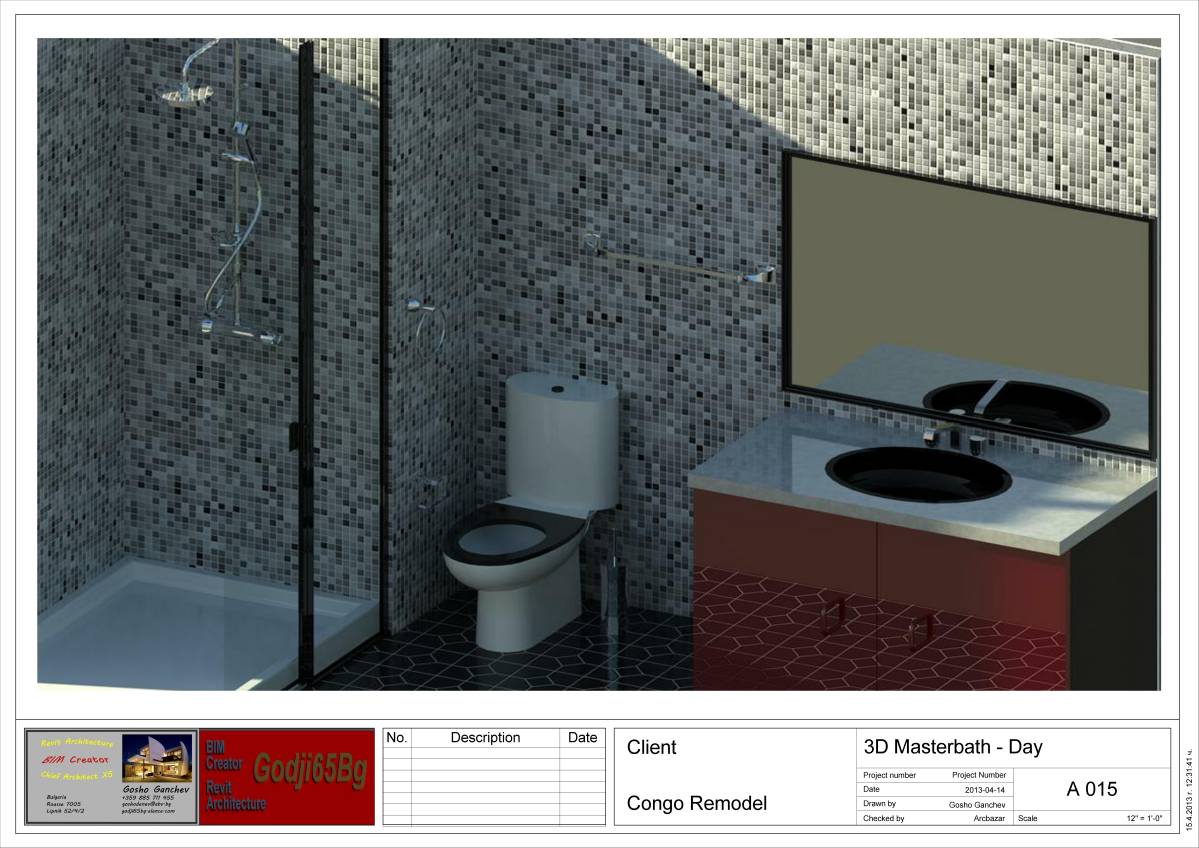
I'm looking to completely remodel a condo. The rooms I'm looking to remodel are 1) kitchen, 2) two bathrooms, 3) two bedrooms, one bedroom I'll be making into a bedroom, the other, I'll be making into an office.
I had a designer locally help me, but I've been very unhappy with their quality of service and their response times. The colors they've selected don't appear to be the colors in the materials that they've provided.
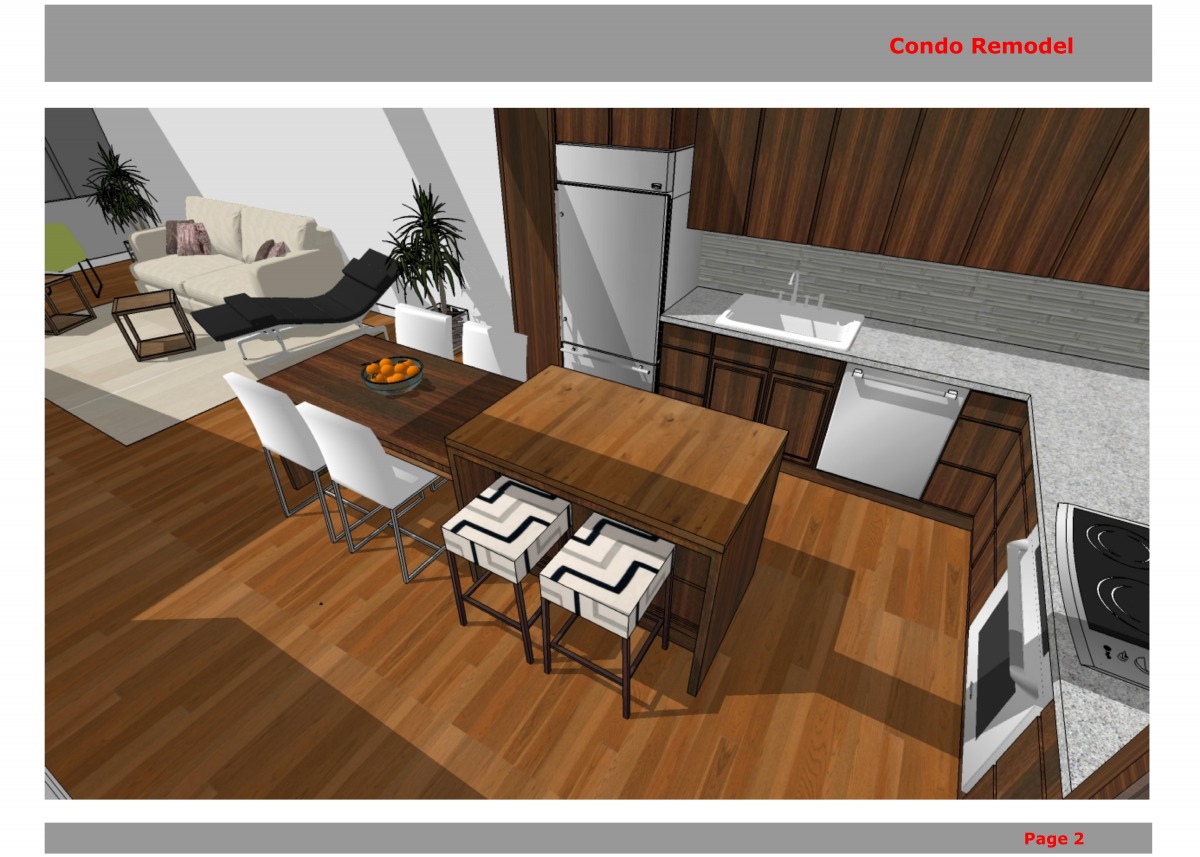
I figured I'd give everything I have to ArcBazar and get better design and color options. They provided me with their Sketchup renderings, which I'm attaching.
Design Considerations
1). STRUCTURAL CHANGES:
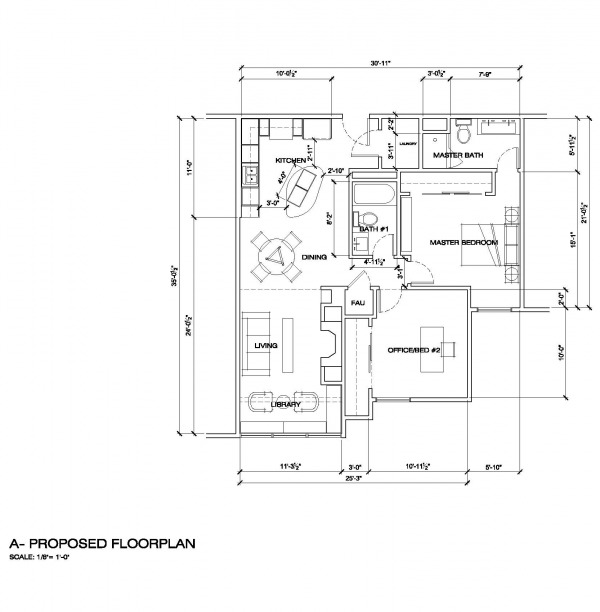
The two walls in the kitchen area can be removed. The counter space splitting the kitchen and the living room can also be removed. There is also a closet right in front of the door that can be removed. I've attached measures with those removed.
The ceiling in the kitchen, bathrooms and possibly the hallway (if HVAC allows) will be raised. The elevation measures considers this.
Past that, structurally, nothing else can be changed.
2). FLOORING:
I was thinking of keeping both bedrooms with carpet. The rest of the space can have hardwood / laminate.
3). STYLE
I'm looking to have the place be appealing to someone in 30's to 40's range. I'll be living in it for some time myself, and then eventually either selling or renting it, possibly in the next five years. So I'd like to make it look to nice to live in, and appealing to rent/sell in the future. In general, I'm kind of a minimalist, I to have a touch of accent here and there to make something unique, but I don't like going overboard or to be too imposing/showy.
Selection Criteria
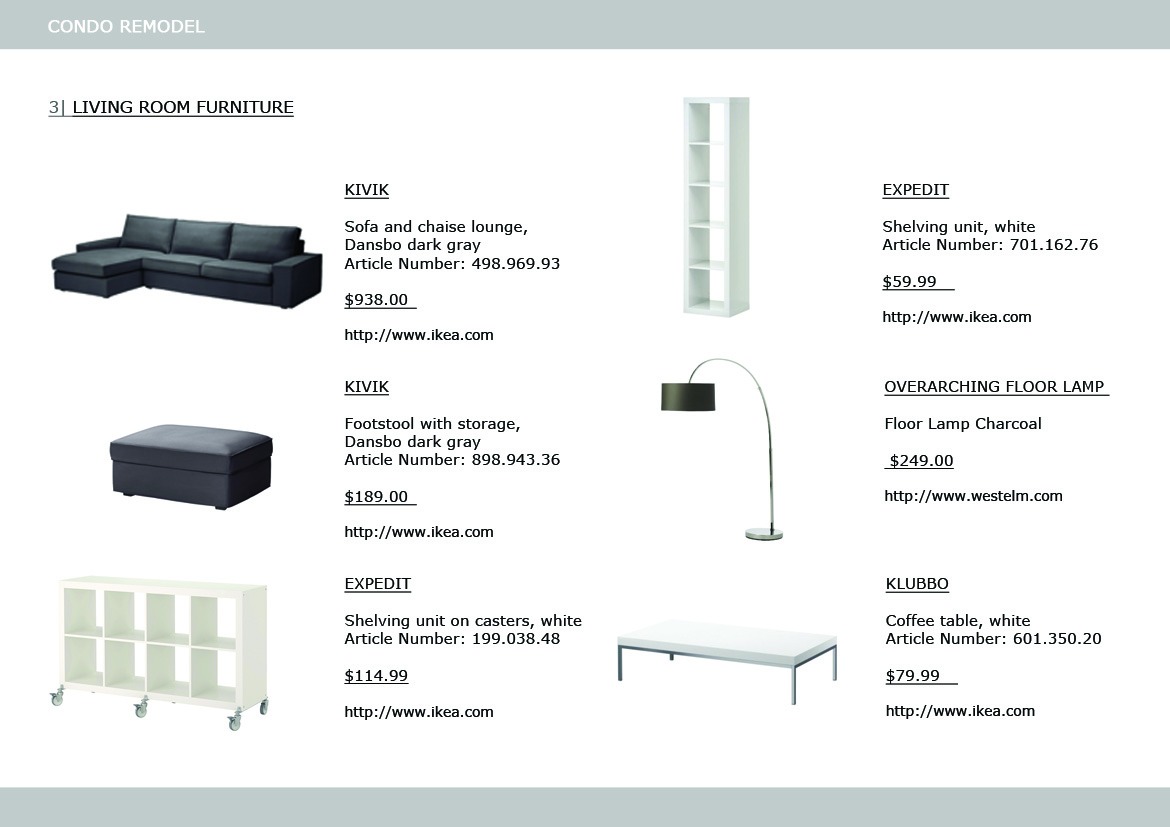
I've set a budget of $45K to get this redesigned, $5K-$10K of which I was going to spend on furniture. When designing, please keep in mind this budget.
I had a designer locally help me, but I've been very unhappy with their quality of service and their response times. The colors they've selected don't appear to be the colors in the materials that they've provided.
I figured I'd give everything I have to ArcBazar and get better design and color options. They provided me with their Sketchup renderings, which I'm attaching.
Design Considerations
1). STRUCTURAL CHANGES:
The two walls in the kitchen area can be removed. The counter space splitting the kitchen and the living room can also be removed. There is also a closet right in front of the door that can be removed. I've attached measures with those removed.
The ceiling in the kitchen, bathrooms and possibly the hallway (if HVAC allows) will be raised. The elevation measures considers this.
Past that, structurally, nothing else can be changed.
2). FLOORING:
I was thinking of keeping both bedrooms with carpet. The rest of the space can have hardwood / laminate.
3). STYLE
I'm looking to have the place be appealing to someone in 30's to 40's range. I'll be living in it for some time myself, and then eventually either selling or renting it, possibly in the next five years. So I'd like to make it look to nice to live in, and appealing to rent/sell in the future. In general, I'm kind of a minimalist, I to have a touch of accent here and there to make something unique, but I don't like going overboard or to be too imposing/showy.
Selection Criteria
I've set a budget of $45K to get this redesigned, $5K-$10K of which I was going to spend on furniture. When designing, please keep in mind this budget.
Arc/Team 351
四月 21, 01:30
dear Client,
i1m sorry for the incomplete files . my computer failed me and i could1 not have the proper scaled plan and elevations.
it was an interesting challenge for me to remodel your condo apartment. i hope you'll find some useful ideas in my proposal. all the best,
i1m sorry for the incomplete files . my computer failed me and i could1 not have the proper scaled plan and elevations.
it was an interesting challenge for me to remodel your condo apartment. i hope you'll find some useful ideas in my proposal. all the best,
见翻译
Arc/Team 351
四月 21, 02:01
you can download the sketchup file from here:
https://www.wetransfer.com/downloads/ecb62ce928aeb3156f8080c61905f75b20130421013625/5fb1a13f06e6069948f3e5c5867eba6420130421013626/23f379
bye
https://www.wetransfer.com/downloads/ecb62ce928aeb3156f8080c61905f75b20130421013625/5fb1a13f06e6069948f3e5c5867eba6420130421013626/23f379
bye
见翻译
Arc/Team 512
四月 18, 14:59
Do you like to have a range hood? Is there a duct space to vent out smoke from the kitchen?
见翻译
客户
四月 18, 16:16
Just replied below.
见翻译
Arc/Team 559
四月 18, 14:07
Hi there, I just found out the dimensions of your floor plan are different to the Sketchup models. Do you know which one is more accurate? Or, it fine to work with any of them?
见翻译
客户
四月 18, 14:24
Do you mind giving an example of what's inaccurate between the two? I'll have to check
见翻译
Arc/Team 559
四月 18, 14:58
Master bedroom and both of bathrooms.
见翻译
客户
四月 18, 16:13
I believe the floor plans are the most accurate.
见翻译
Delete confirmation
You are about to delete this post. Are you sure?
您的评论:
在下方输入评论