1. Introduction
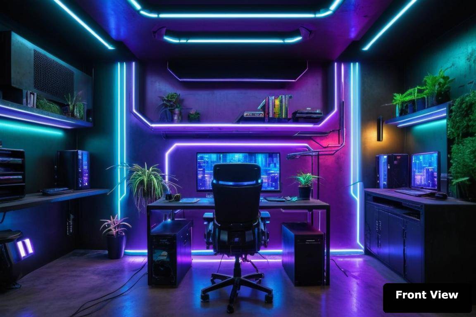
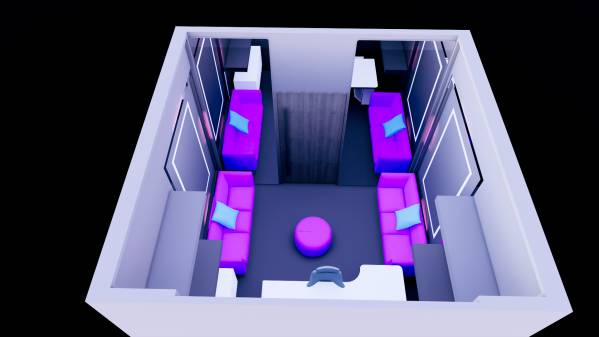
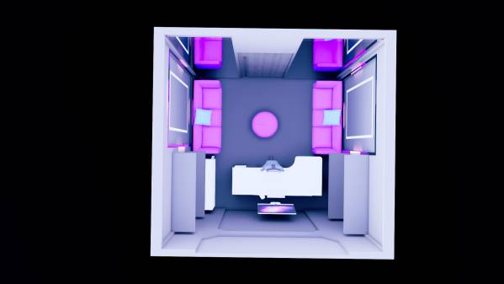
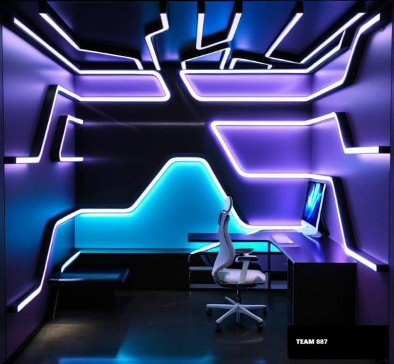
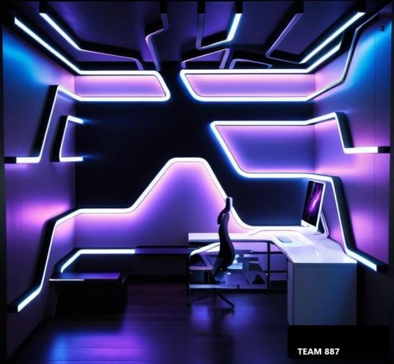
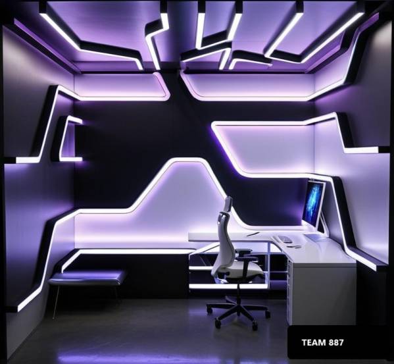
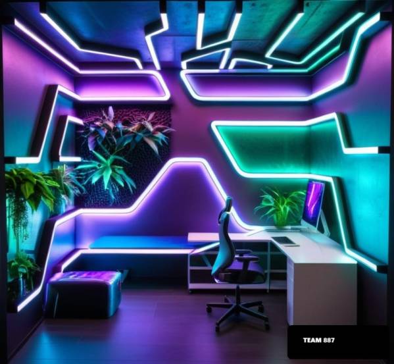
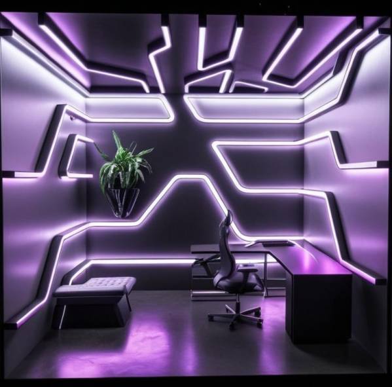
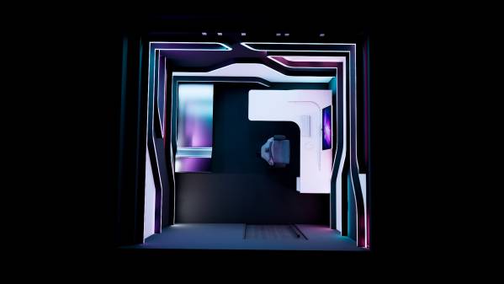
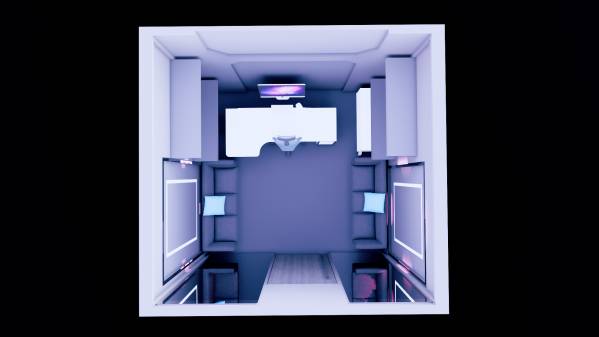
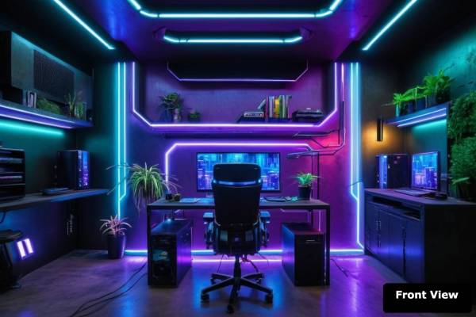
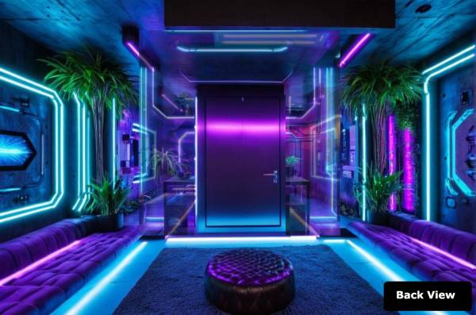
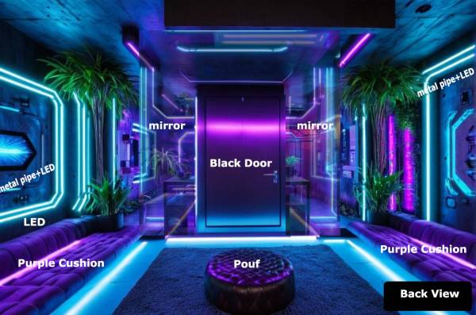
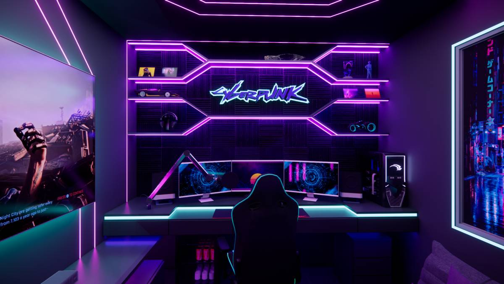
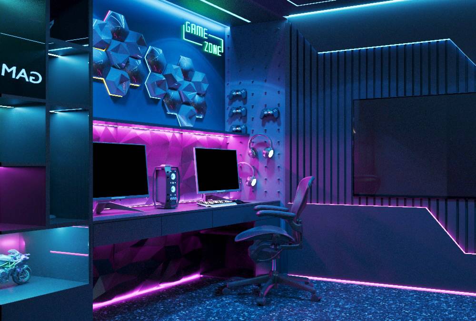
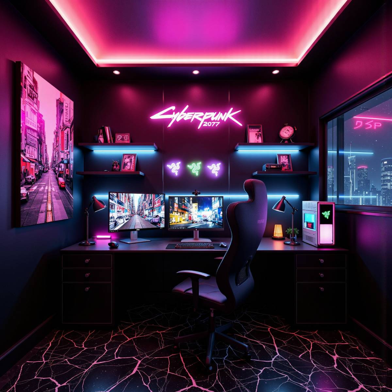
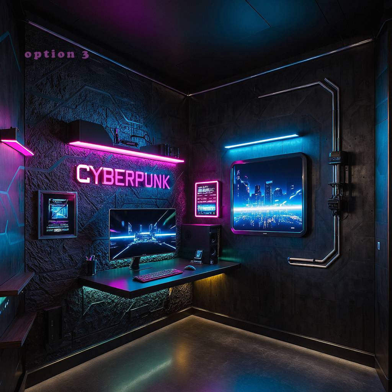
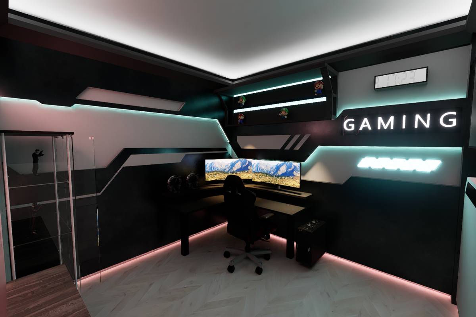
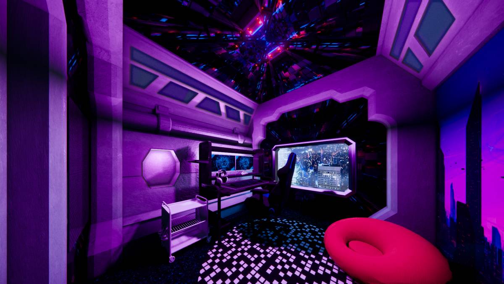
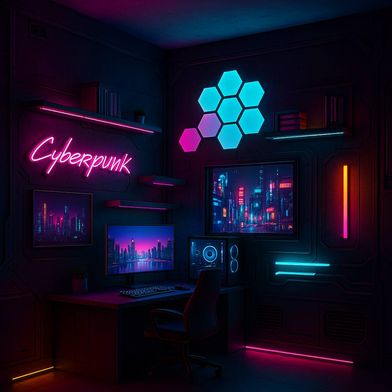
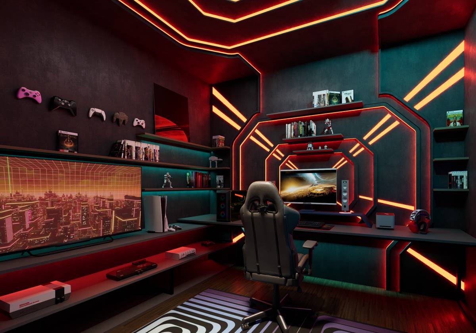
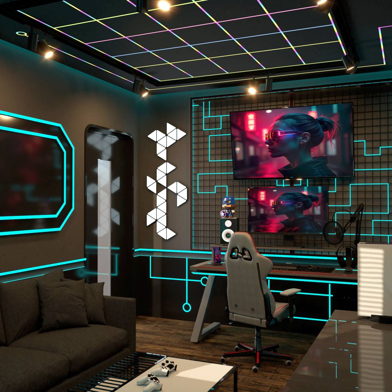
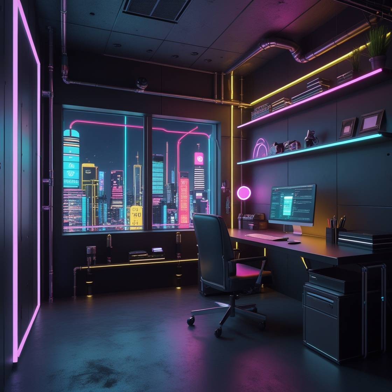
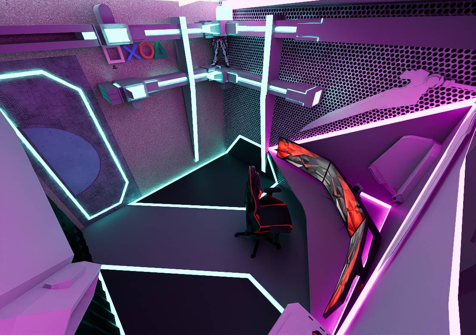
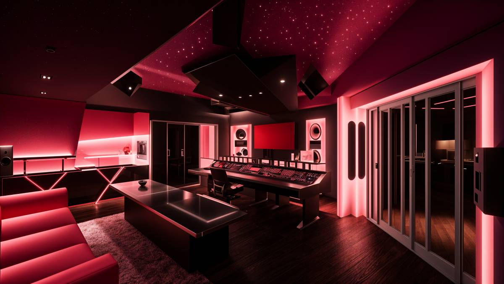
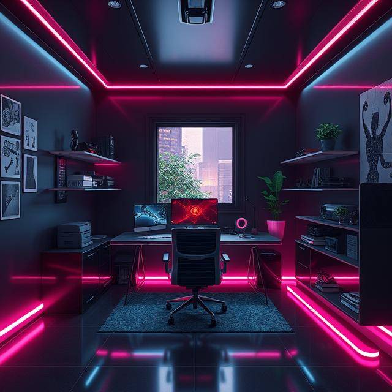
This project aims to design a high-tech and visually engaging office space tailored for individuals or small teams. The space is conceived to inspire creativity through neo-futuristic elements, geometric surfaces, and RGB LED lighting systems.
2. Main Design Themes
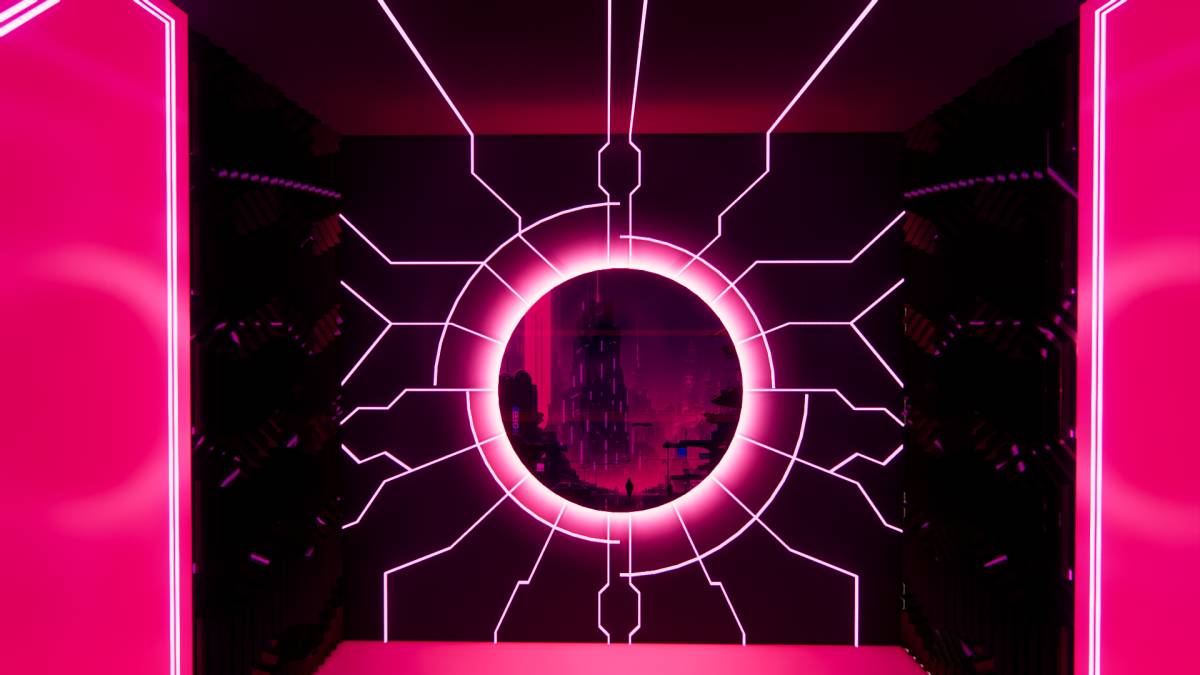
Geometric Forms: Walls and ceilings feature dynamic, angular, and curved surfaces that create a three-dimensional spatial experience.
Light as a Spatial Tool: RGB light strips emphasize the room's volume, serving not only as functional lighting but also as architectural elements.
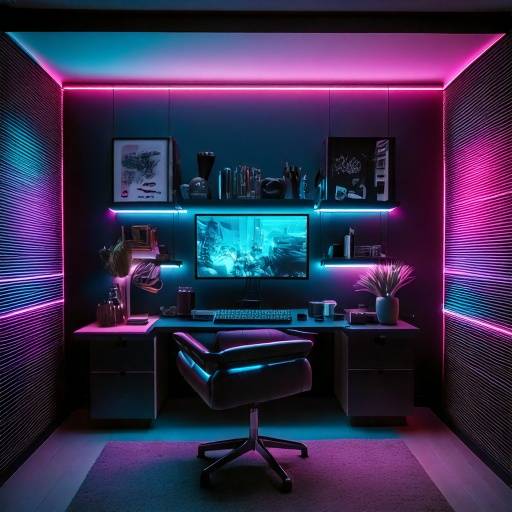
Color Palette: Shades of purple, pink, white, and blue create a warm yet technologically advanced atmosphere.
3. Material Selection
Walls and Ceilings: Lightweight, recyclable aluminum composite panels and acoustic coverings.
Flooring: Sound-absorbing carpet tiles.
Desk and Seating: High-durability matte MDF with an ergonomic mesh-fabric chair.
4. Lighting Design
LED strip lighting is integrated throughout the ceiling and wall planes.
Primary colors include pink and purple gradients, dynamically enriching the ambiance.
Lighting systems are remote-controlled and customizable for different scenarios.
5. Functional Zones
Work Area: Designed for computer and desktop equipment with ergonomic spacing.
Lounge/Rest Zone: L-shaped seating for short breaks and informal use.
Storage: A drawer-integrated desk system provides functional storage.