
Clients rate their winning designs 4.5 out of 5 (890+ reviews) 发起24小时内免费取消! 如何使用 你是设计师吗? 浏览竞赛 →
语言和货币
语
货币
 一等奖
投票者选择

描述
见翻译
ONLY NEED 2D FLOORPLAN! NO DECOR!
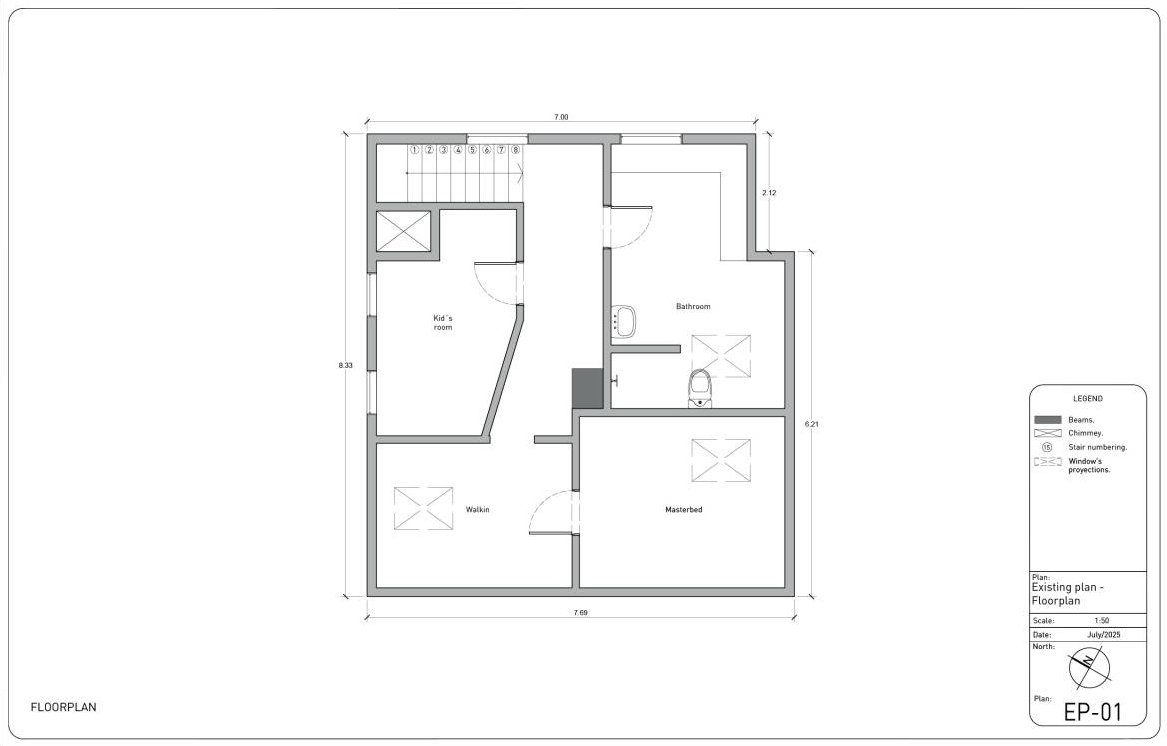
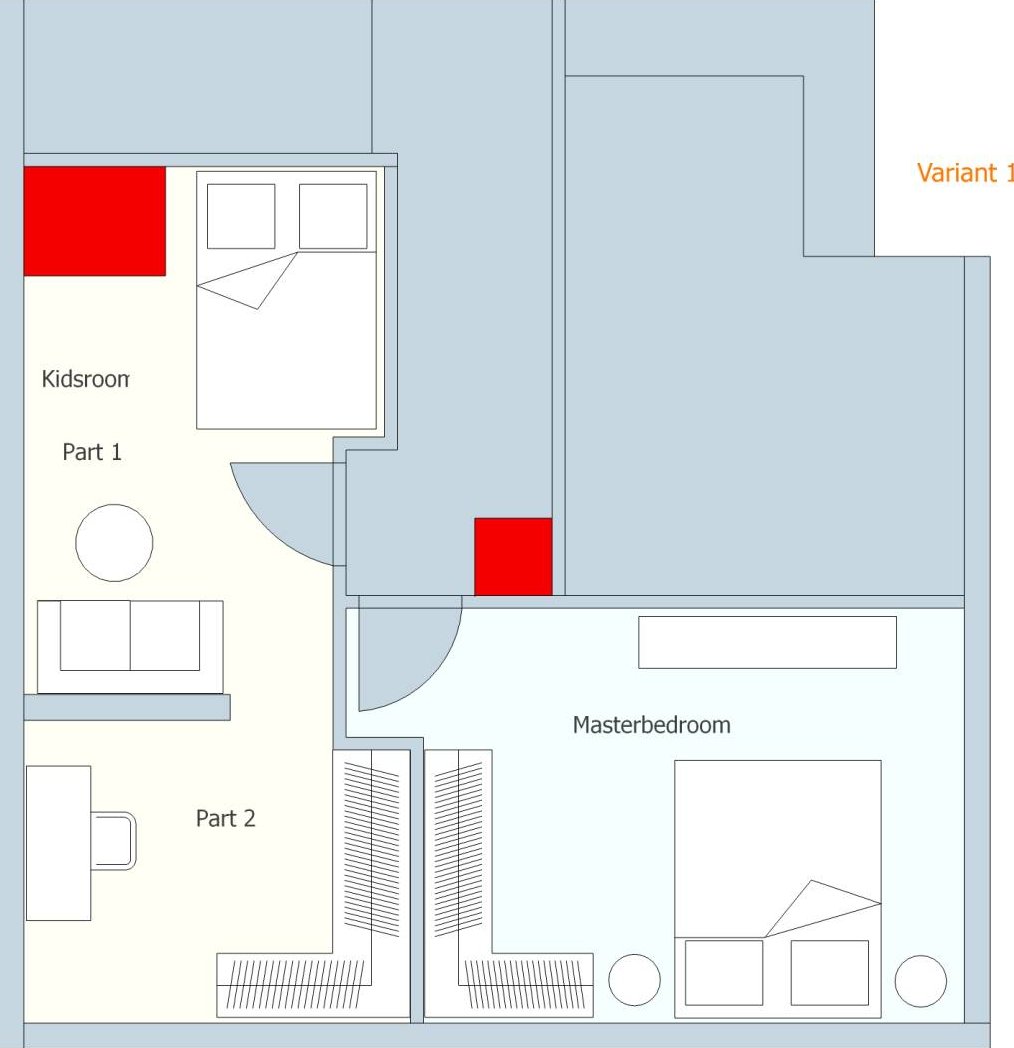
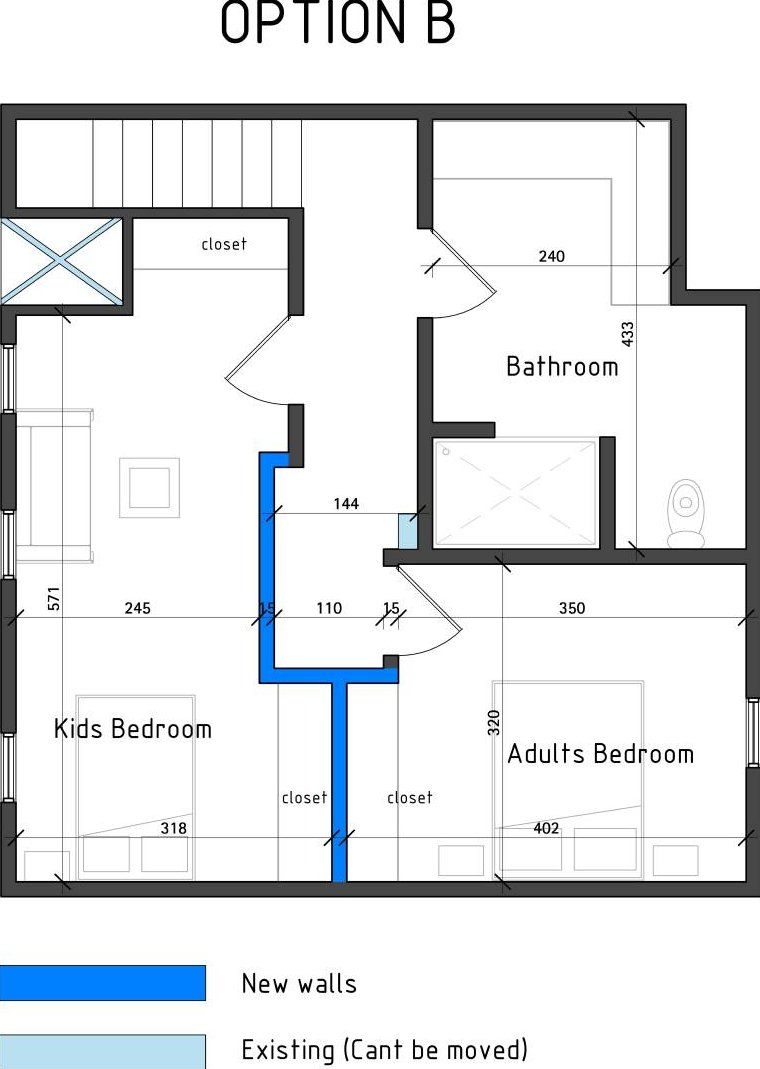
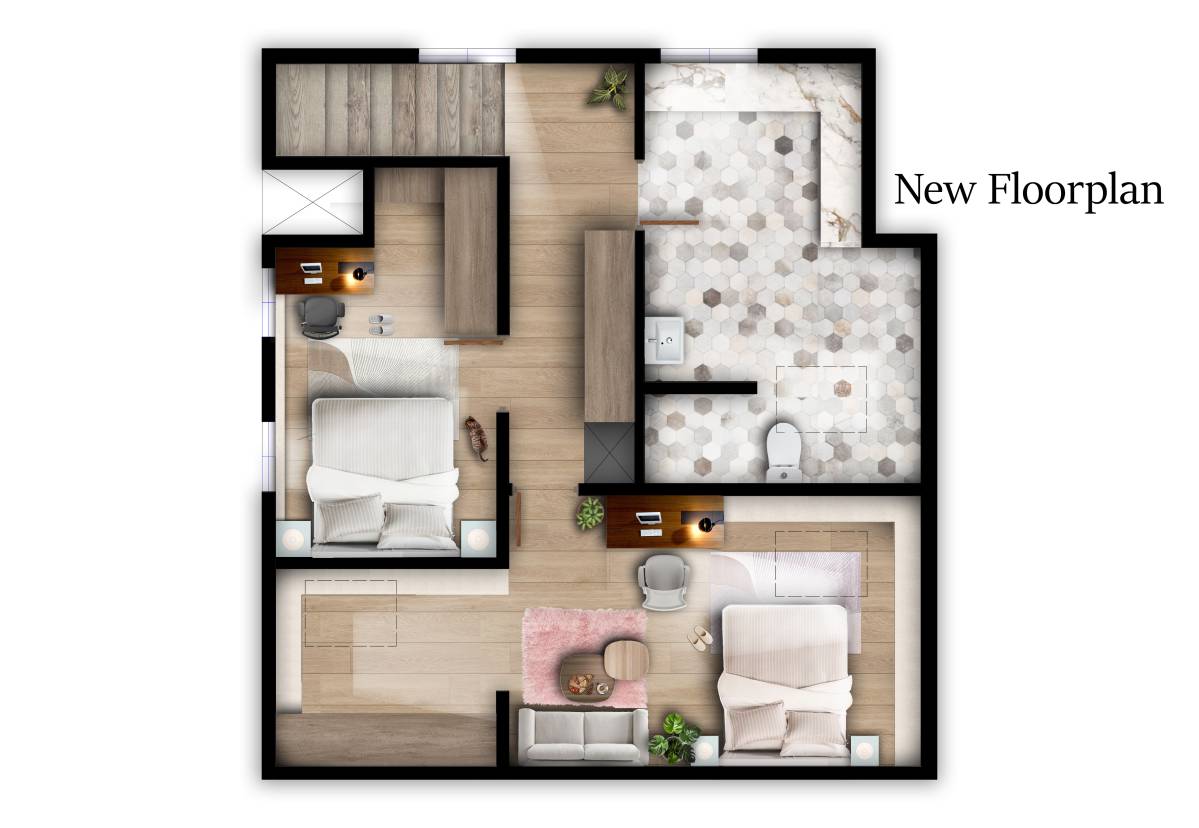
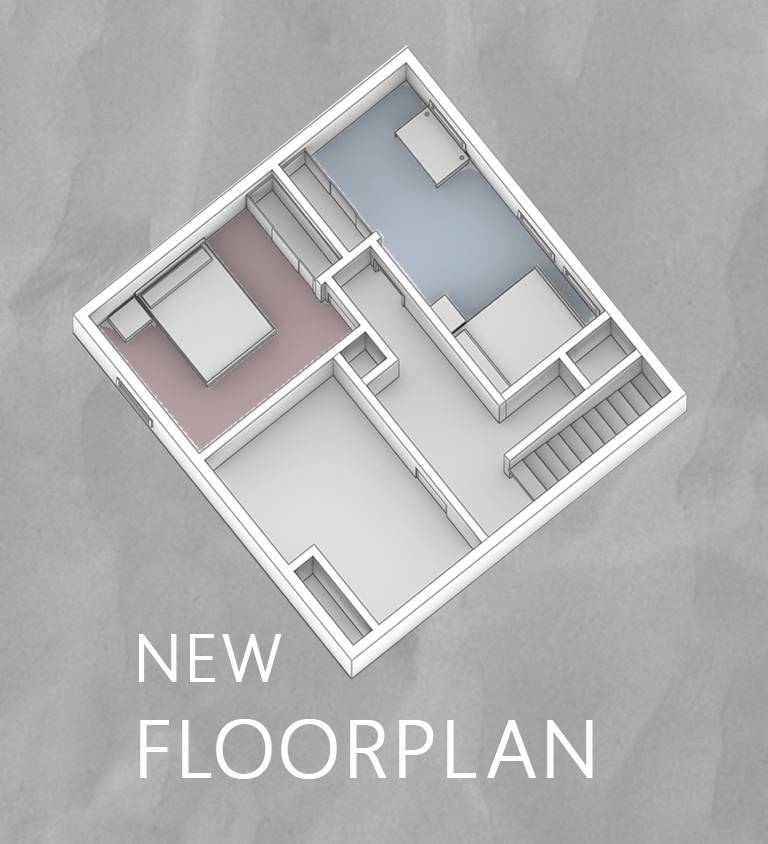
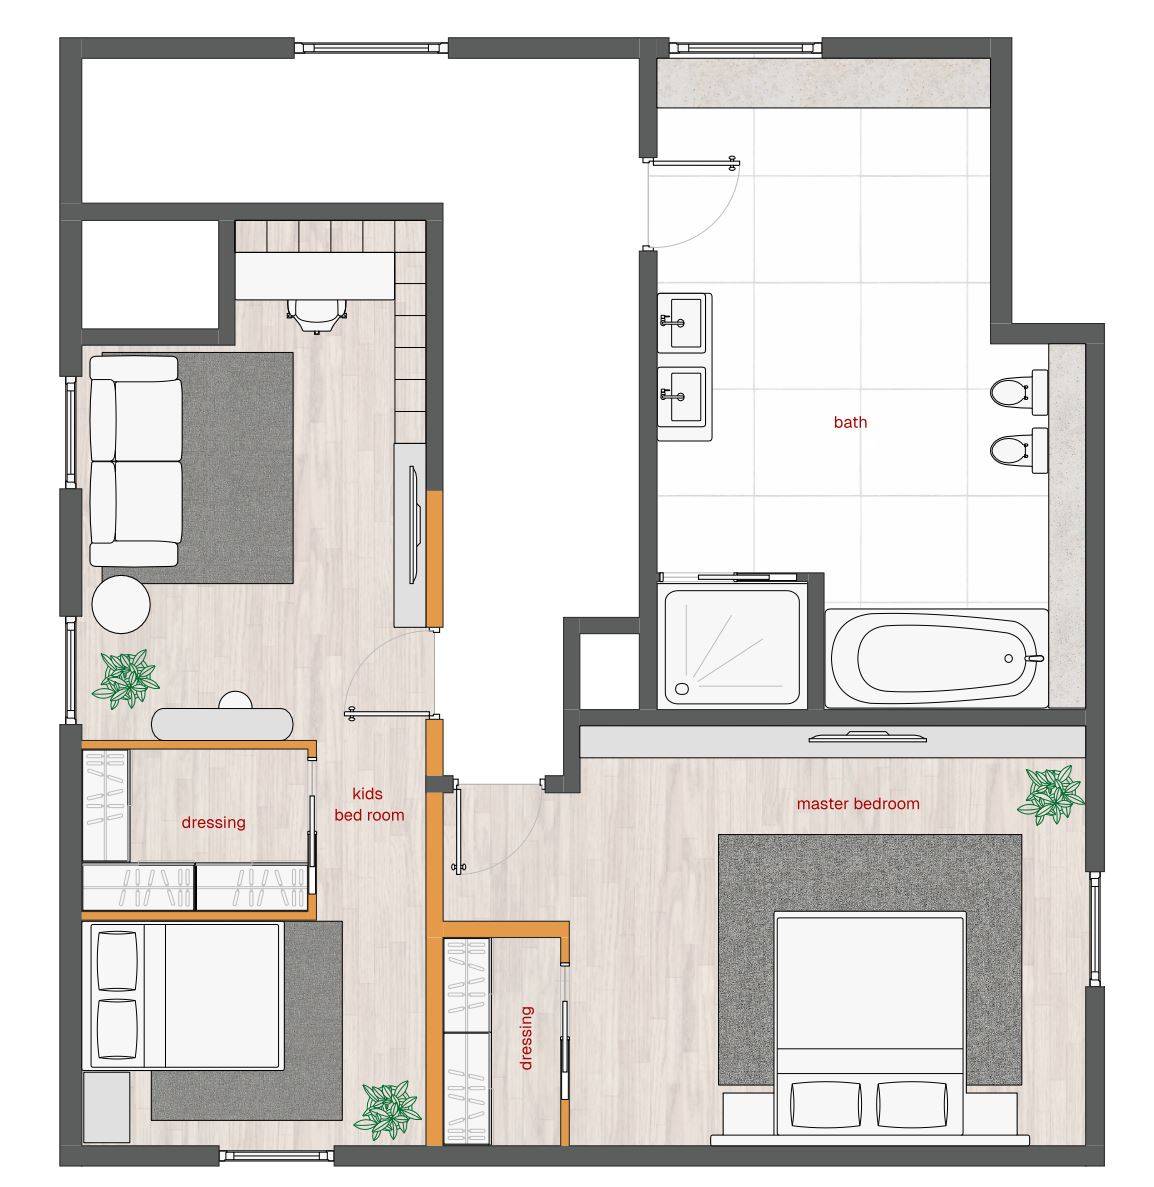
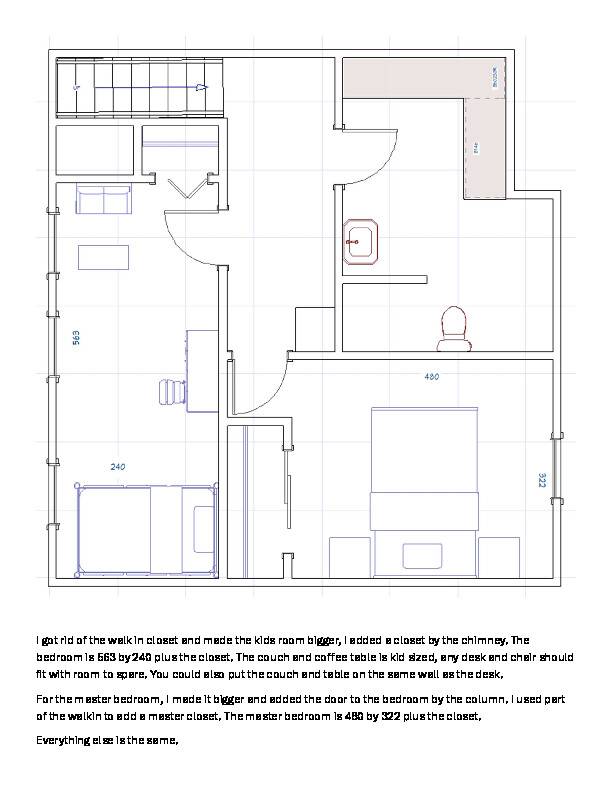
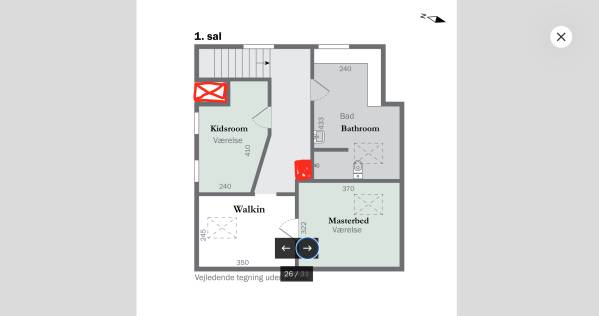
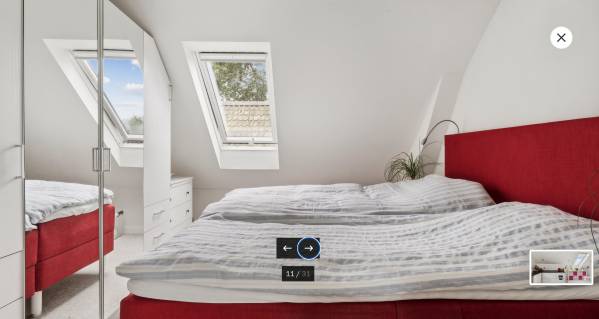
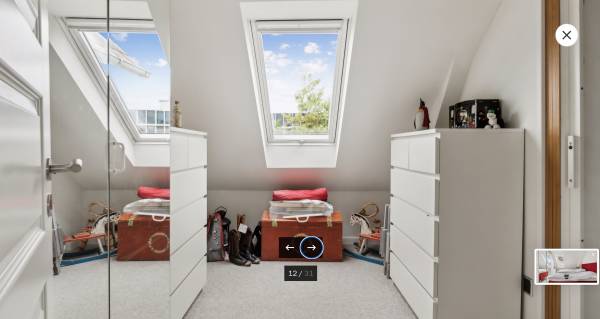
We need a new floor plan for the first floor. There are sloping walls. We need one large room for our daughter and a smaller one for the adults. We need closet space in both rooms, or the adults can have closets in the walk-in or in the hall. The red areas are beams and a chimney that cannot be removed. Do not move the bathroom or make any changes to it.
We don't need interior design ideas – only suggestions for where we can place beds and other furniture.
Our daughter needs a bed (140 cm), a desk, maybe a very small sofa, and a little coffee table.
The adults only need a bed (160 cm) and nightstands.
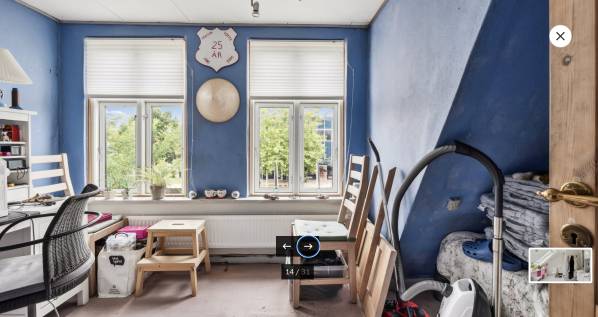
The blue room on the drawing is the current kid’s room, the one with the red bed is the master bedroom, and the one with the drawers is the walk-in closet. You can also switch the rooms, integrate the wallkin in one of the rooms. just dont move stairs and bathroom. You don’t have to spend time on fancy Decor. We just need a sketch of a new floorplan.
We need a new floor plan for the first floor. There are sloping walls. We need one large room for our daughter and a smaller one for the adults. We need closet space in both rooms, or the adults can have closets in the walk-in or in the hall. The red areas are beams and a chimney that cannot be removed. Do not move the bathroom or make any changes to it.
We don't need interior design ideas – only suggestions for where we can place beds and other furniture.
Our daughter needs a bed (140 cm), a desk, maybe a very small sofa, and a little coffee table.
The adults only need a bed (160 cm) and nightstands.
The blue room on the drawing is the current kid’s room, the one with the red bed is the master bedroom, and the one with the drawers is the walk-in closet. You can also switch the rooms, integrate the wallkin in one of the rooms. just dont move stairs and bathroom. You don’t have to spend time on fancy Decor. We just need a sketch of a new floorplan.
目标
见翻译
a better floorplan with minimum waste of space
偏好
见翻译
please let us know if you need more info og pictures.
已提交的设计师
Arc 939 Arc 706 Arc 488 Arc 806 Arc 119 Arc 298 Arc 776 Arc 128 Arc 60 Arc 843 Arc 379 Arc 433 Arc 800 Arc 579 Arc 156 Arc 898 Arc 0 Arc 399 Arc 675 Arc 665 Arc 804 Arc 985 Arc 303 Arc 397 Arc 82 Arc 300 Arc 48 Arc 662 Arc 658 Arc 688 Arc 415 Arc 292 Arc 221 Arc 522 Arc 302 Arc 963 Arc 175 Arc 612 Arc 92 Arc 422 Arc 838 Arc 951 Arc 282 Arc 857 Arc 412 Arc 704 Arc 359 Arc 44 Arc 248 Arc 174 Arc 396 Arc 246 Arc 401 Arc 340 Arc 263 Arc 329 Arc 225 Arc 313 Arc 866 Arc 895 Arc 186 Arc 691 Arc 366 Arc 698 Arc 700 Arc 595 Arc 83 Arc 417 Arc 97 Arc 259 Arc 986 Arc 104 Arc 431 Arc 707 Arc 933 Arc 842 Arc 293 Arc 207 Arc 29 Arc 765 Arc 486 Arc 568 Arc 841 Arc 687 Arc 244 Arc 650Arc/Team 83
七月 21, 10:59
Hello dear customer, please respond quickly as time is running out, and thank you.
见翻译
Arc/Team 292
七月 15, 12:36
good day client, please can you specify which wall on each rooms have the sloped walls. i.e, east wall in bathroom and so forth
见翻译
Delete confirmation
You are about to delete this post. Are you sure?
您的评论:
在下方输入评论