
Get many designs for your project. Pick the one you love.
Real architects and designers around the world submit designs for your project, from $250. Free estimate, no commitment.
Clients rate their winning designs 4.5 out of 5 (890+ reviews) 发起24小时内免费取消! 如何使用 Are you a designer? Explore competitions →
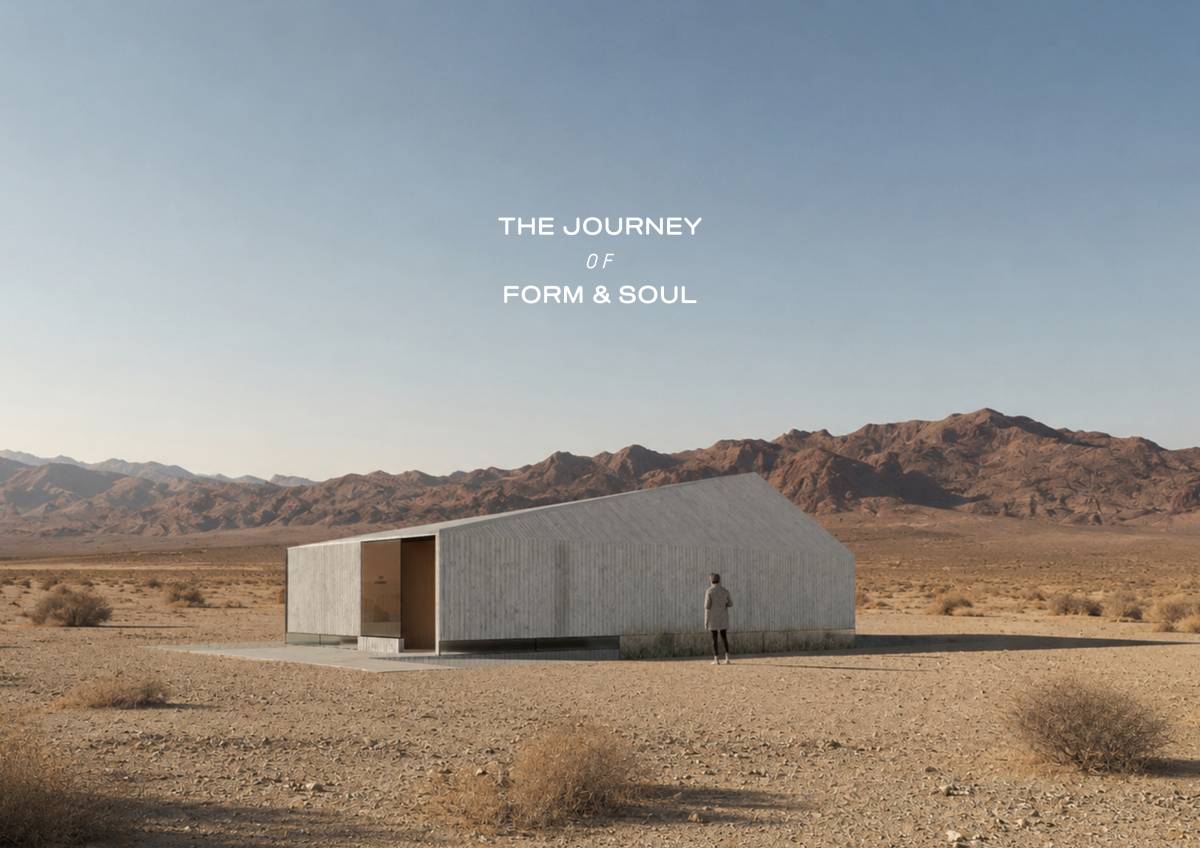 1st prize
新居 · Past competition
沙漠中的精神聚会空间
五月 21, 2026 Yucca Valley, California, 美利坚合众国 40 designs
 1st prize:
Octo Design Bureau
-
7.8概念
-
9.0Beauty
-
8.7Function
-
8.8Buildability
-
9.3图面表达
-
8.7平均
Vote on project!

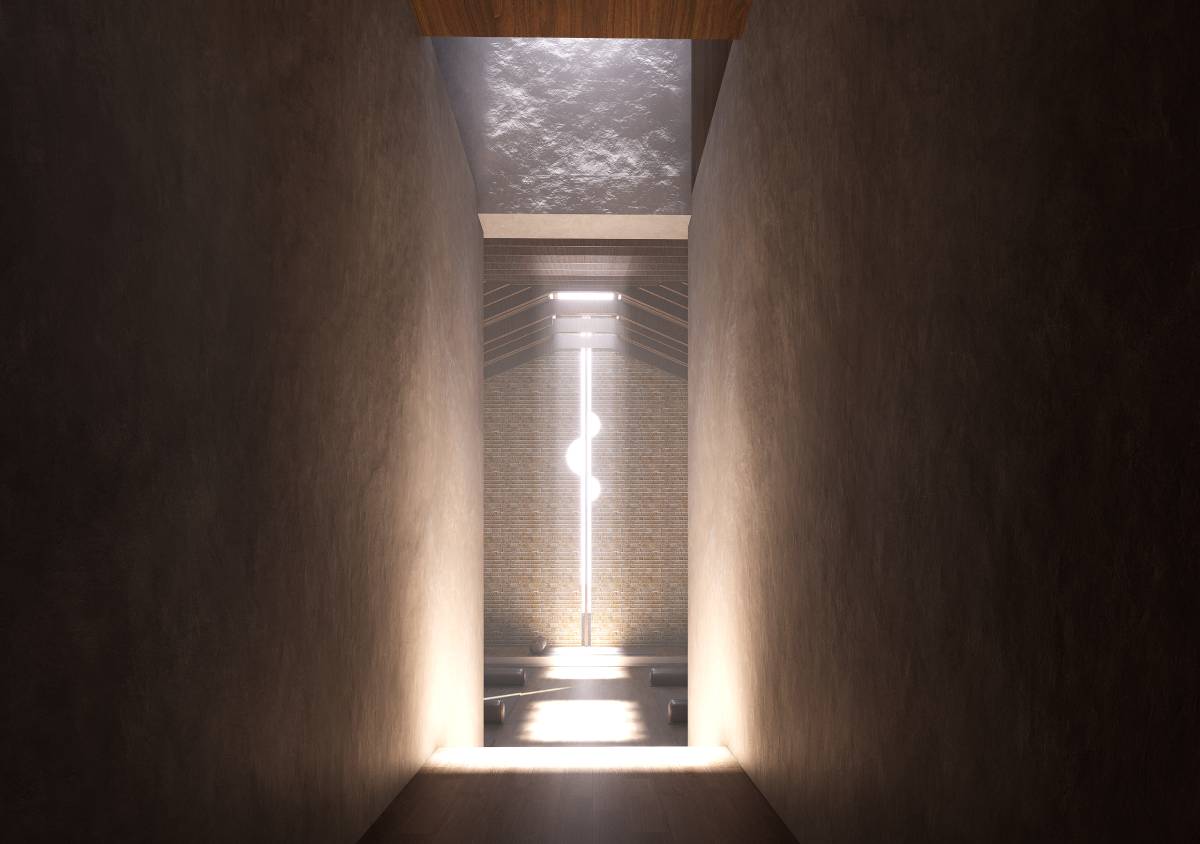
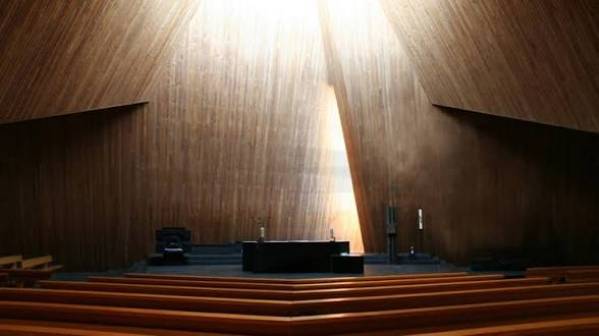
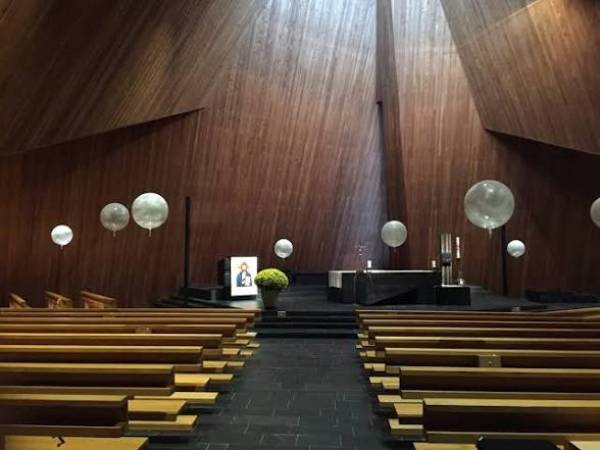
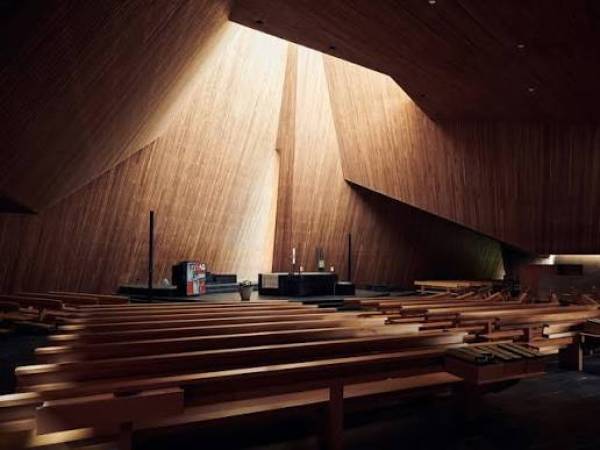
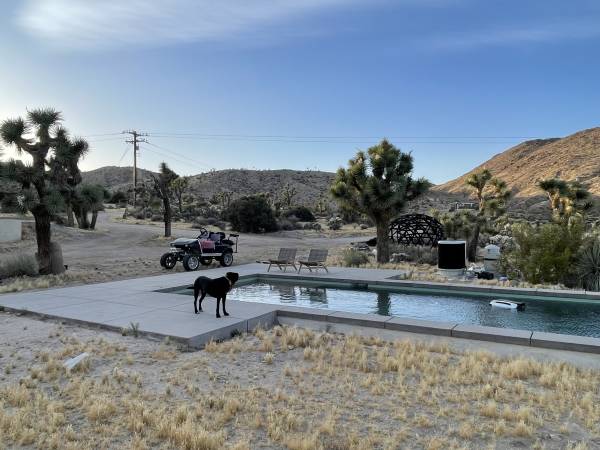
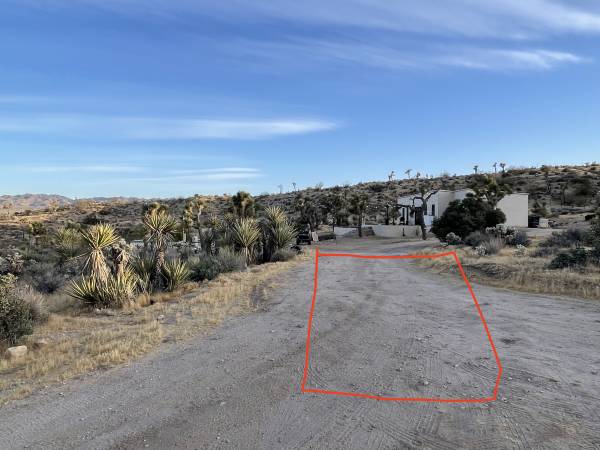
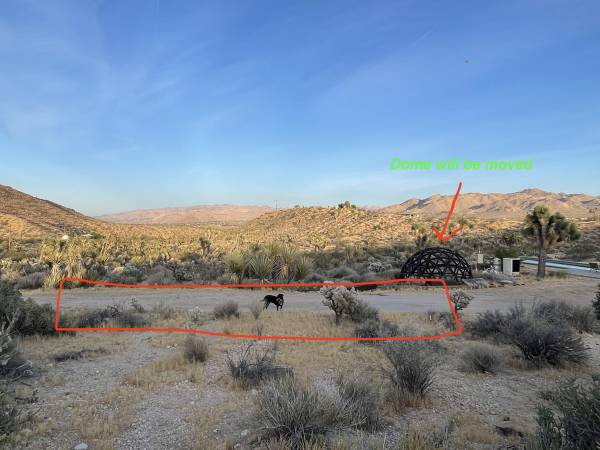
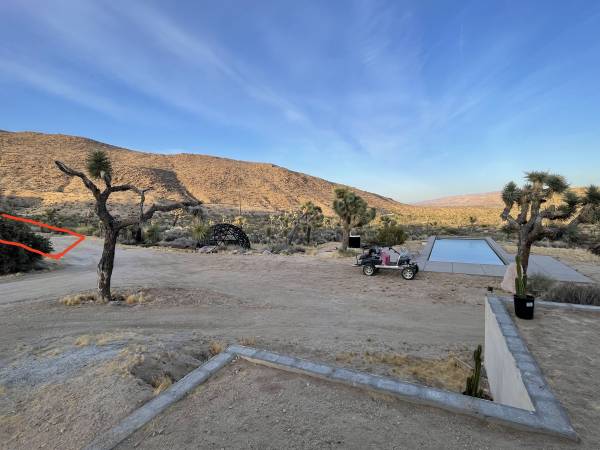
描述
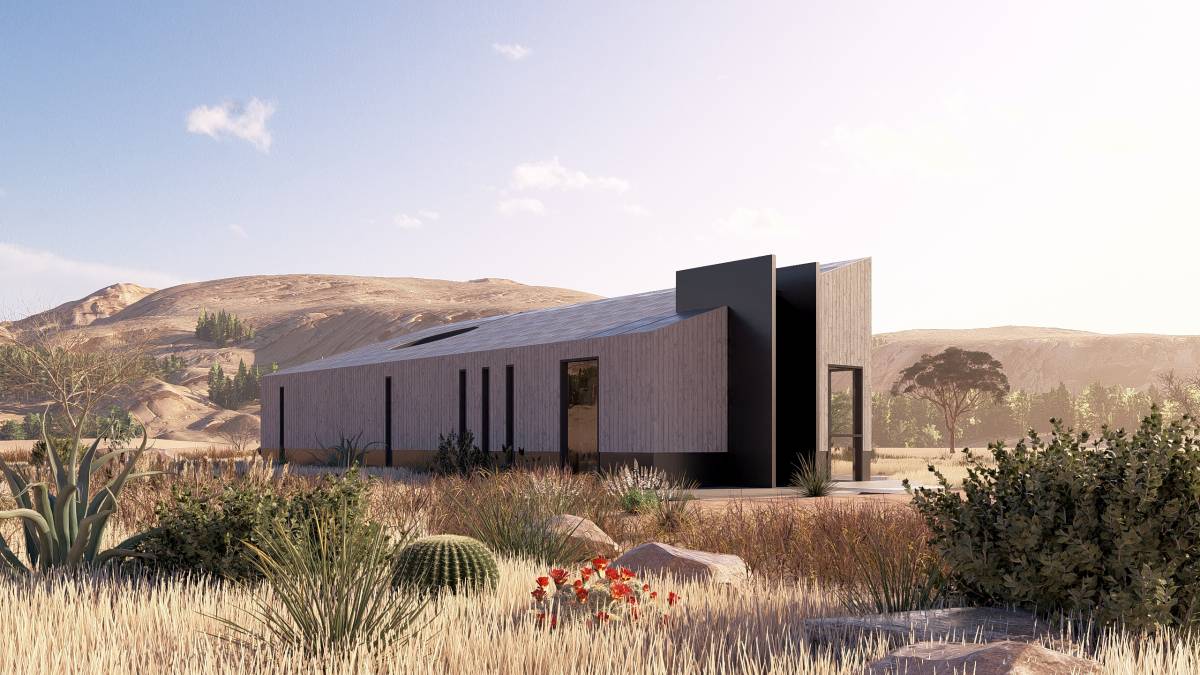
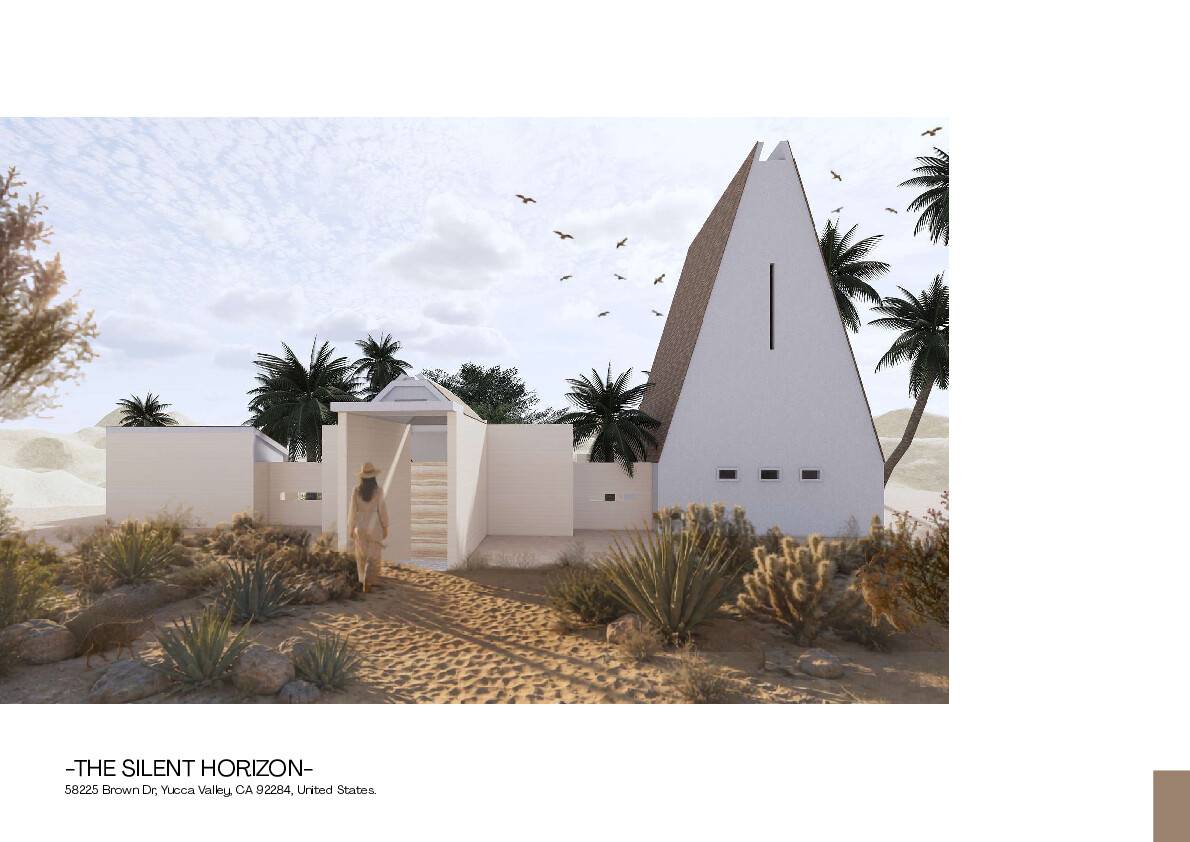
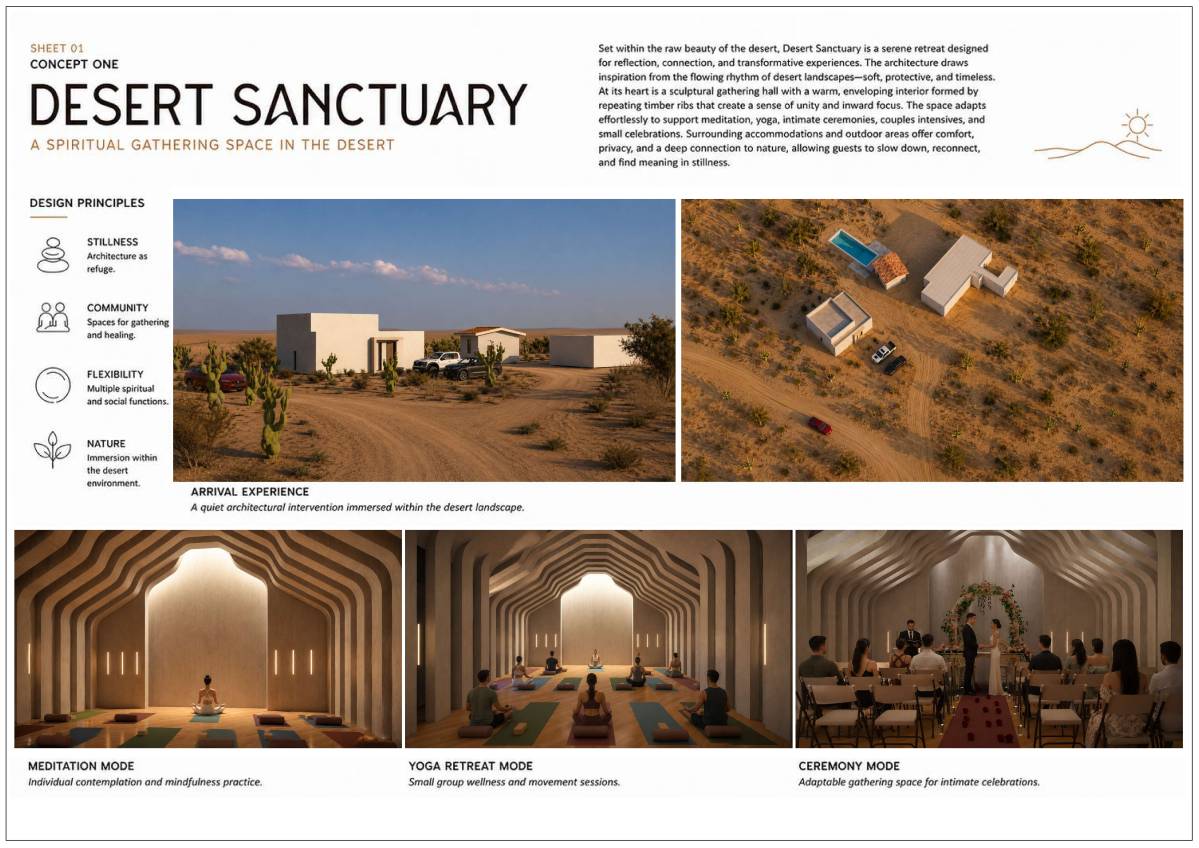
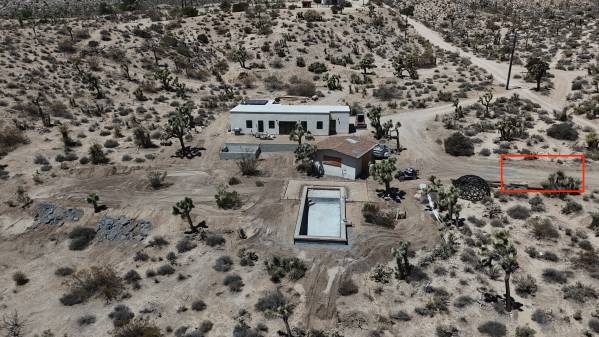
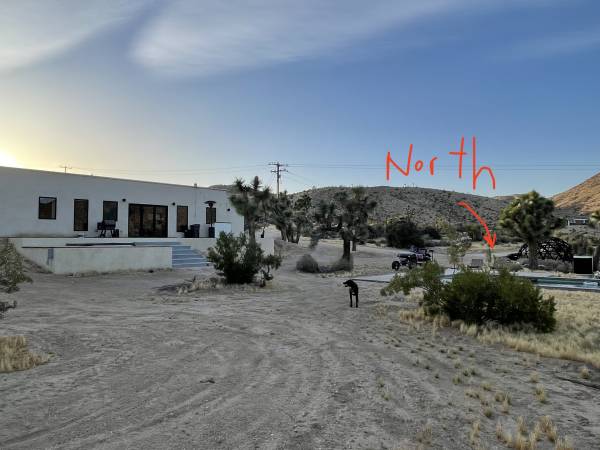
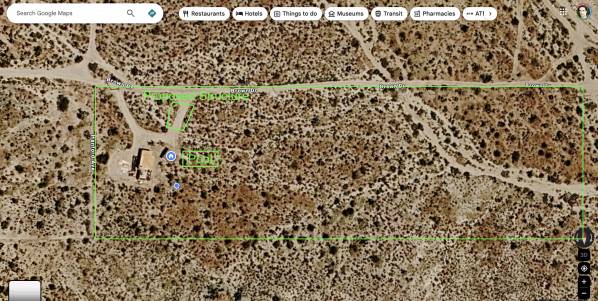
The structure will sit about fifty yards from the main house and run roughly 950 to 1,000 square feet. It is intended to hold a group of twelve to sixteen people gathered for yoga, meditation, breathwork, couples intensives, small ceremonies, and occasional weddings. The defining experience inside should feel less like a room and more like a held space. Quiet, vertical, and reverent. It should speak the same language on the exterior as the 3 bed house but have its own uniqueness as well.
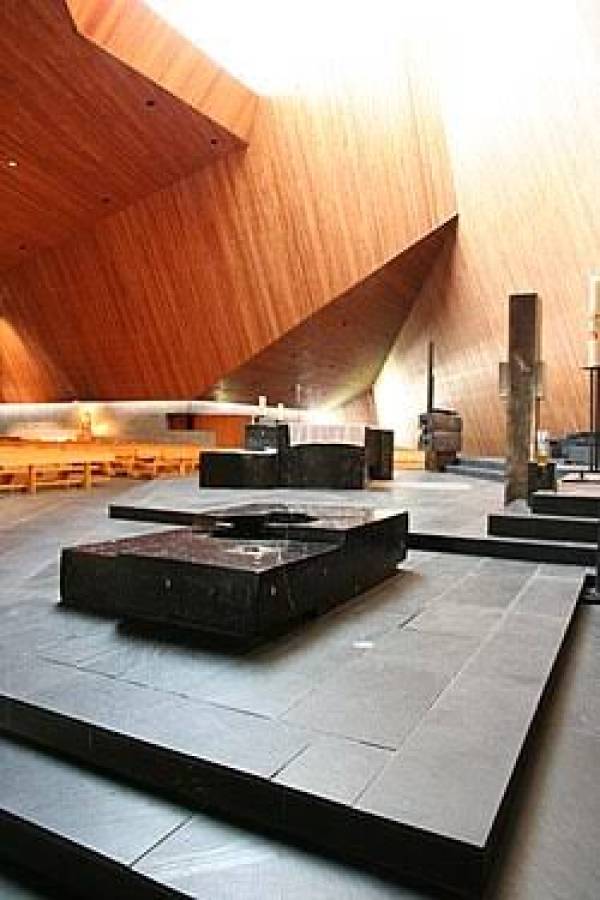
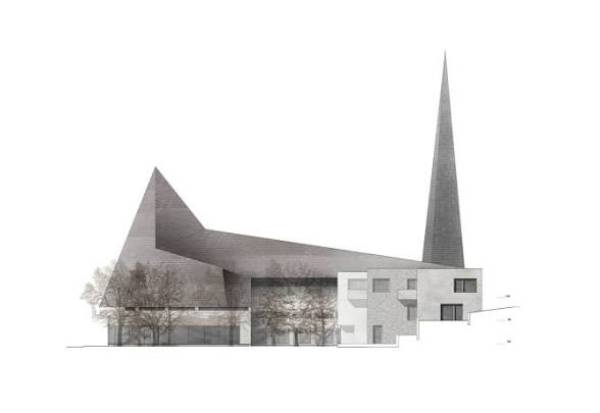
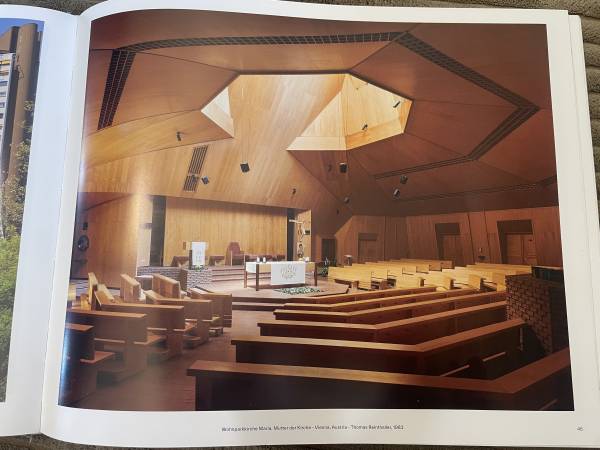
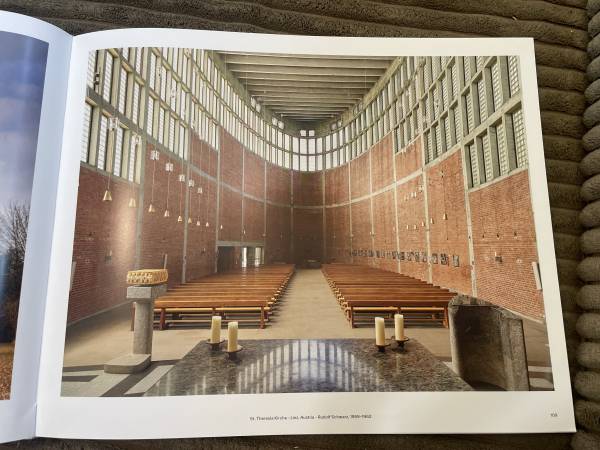
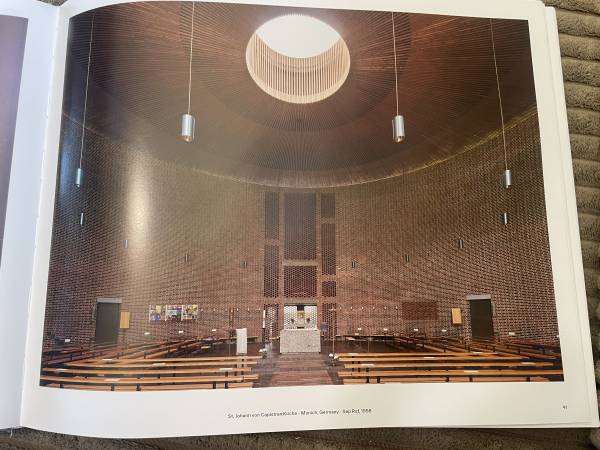
The architectural inspiration is the old chapel. Not its religion, but its geometry. The way a cathedral or country church lifts the eye upward and quiets the body the moment you step inside. I want the same effect here, achieved with modern, warm, natural materials rather than ornament. Tall, soaring ceilings. Strong vertical lines. Light that enters in a way that feels intentional, almost theatrical, without ever feeling clinical. A space where a person can sit on the floor for an hour and feel like the building is doing some of the work for them.
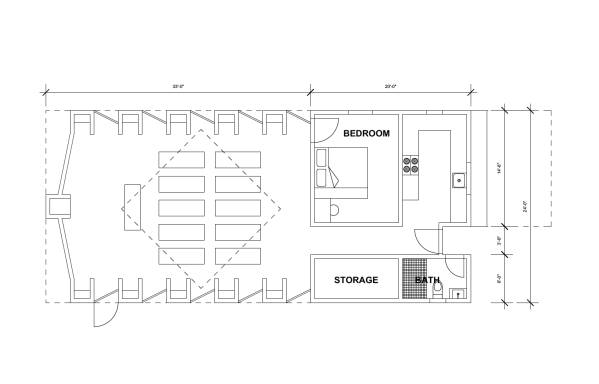
It will also have a bedroom and bathroom. The bathroom will be accessible from both the outside and the inside since it will be close to the pool. People can go out of the pool and use the bathroom, and it's also going to have the bedroom for additional accommodation. There will also be a galley kitchen with an opening to the outside with a little countertop bar on the exterior, so somebody coming out of the pool can go up and get food or drink through that opening on the exterior.
In short, this is a retreat sanctuary. A small, awe inspiring interior carved out of a large open landscape, built to host the moments people travel here to have.
See rough floor plan in uploaded files. This is not exact size or shape, but it does inform what needs to be included in the structure. Hard requirements are a galley kitchen with walk up bar from outside, bedroom, bathroom, storage. I like the idea of compression to expansion (see peter zumthor inspo links). Person enters the building through a hallway and moves through a narrow passage with relatively low ceiling, then enters the great room and has a feeling of awe and expansion. Great hall can be lower elevation than initial practical space to create more feeling of separation.
The ceiling height in practical area can be lower than ceiling height of great room. The great room ceiling height can be as high as 17 ft, which will be helped by potentially lowering the floor of the great room lower than the practical area, say 3 ft wtih some steps, so the entire great room is sunken. The practical area ceiling height can be as low as 8 ft to create the feeling of compression, but that doesn't mean the actual roof has to be that low, although it can be.
目标
The primary goal is to create an interior that does emotional work the moment a person walks in. I want guests to feel a clear, almost involuntary shift from outside to inside, from doing to being. If the building succeeds, the main room itself should set the tone before the facilitator says a word. That is the headline goal everything else serves.
Beyond that, there are a handful of practical and experiential goals I want this project to hit.
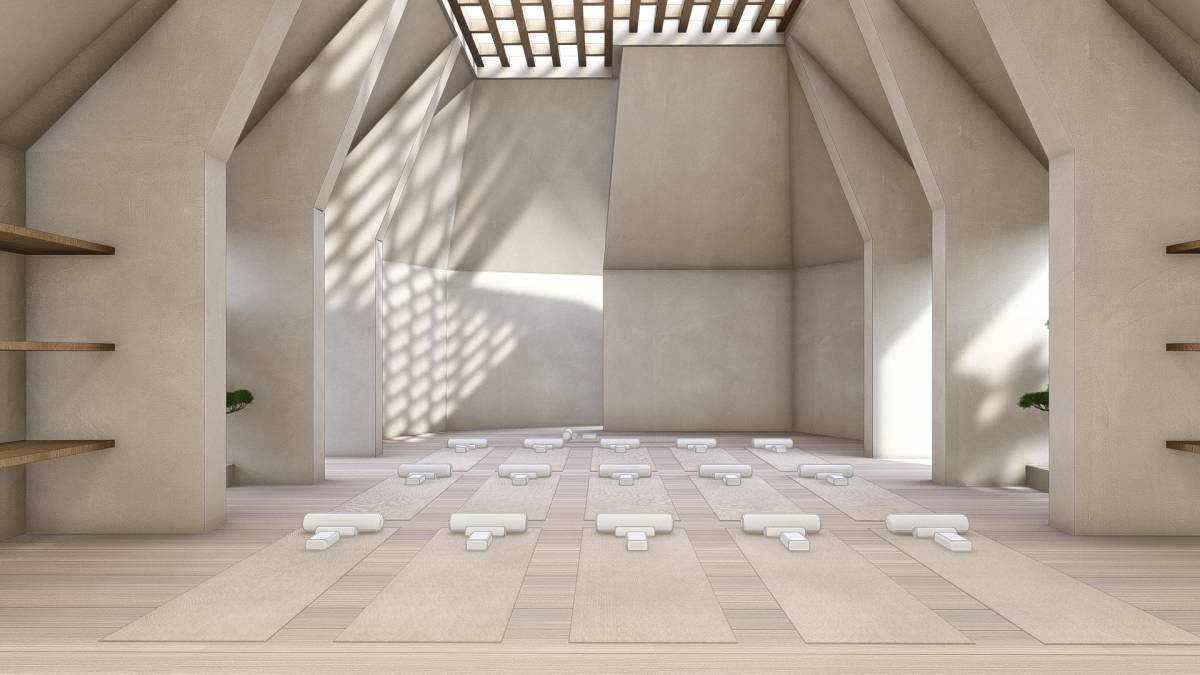
The main hall needs to function as a true multi use space. The same room should hold a yoga class one morning, a meditation sit that afternoon, a couples intensive the next day, and a small wedding the following weekend, without feeling reconfigured each time. The architecture should be calm and neutral enough to host all of these without favoring any one of them, while still feeling specific and intentional. It needs to comfortably hold twelve to sixteen people in an active practice, with floor area for mats, cushions, or chairs in a circle or rows, plus a small threshold or entry zone where people transition in. Storage for props, blankets, cushions, and a discreet sound source should be considered.
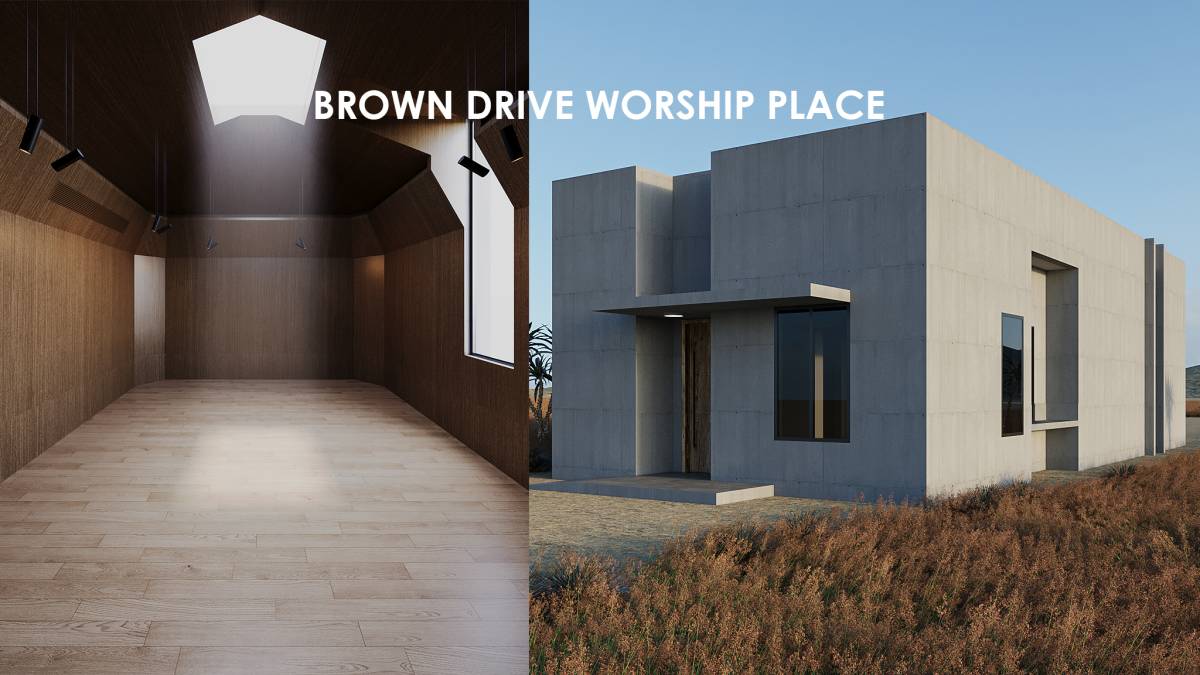
The vertical experience in the main hall is non negotiable. I want soaring ceilings and a clear upward pull, the kind of geometry you find in old chapels. Light should enter from above or from very high on the walls so it feels like it is descending into the room rather than coming in sideways. The eye should always have somewhere to travel upward.
The support program needs to disappear when the hall is in use. The bedroom, the bathroom, storage room and the galley kitchen are essential to making the building work in real life, but they should never bleed into the sacred feeling of the main room. Acoustically, visually, and spatially, the gathering hall should read as one pure volume, with the working spaces tucked behind, beside, or beneath it so that a guest in meditation has no awareness they exist.
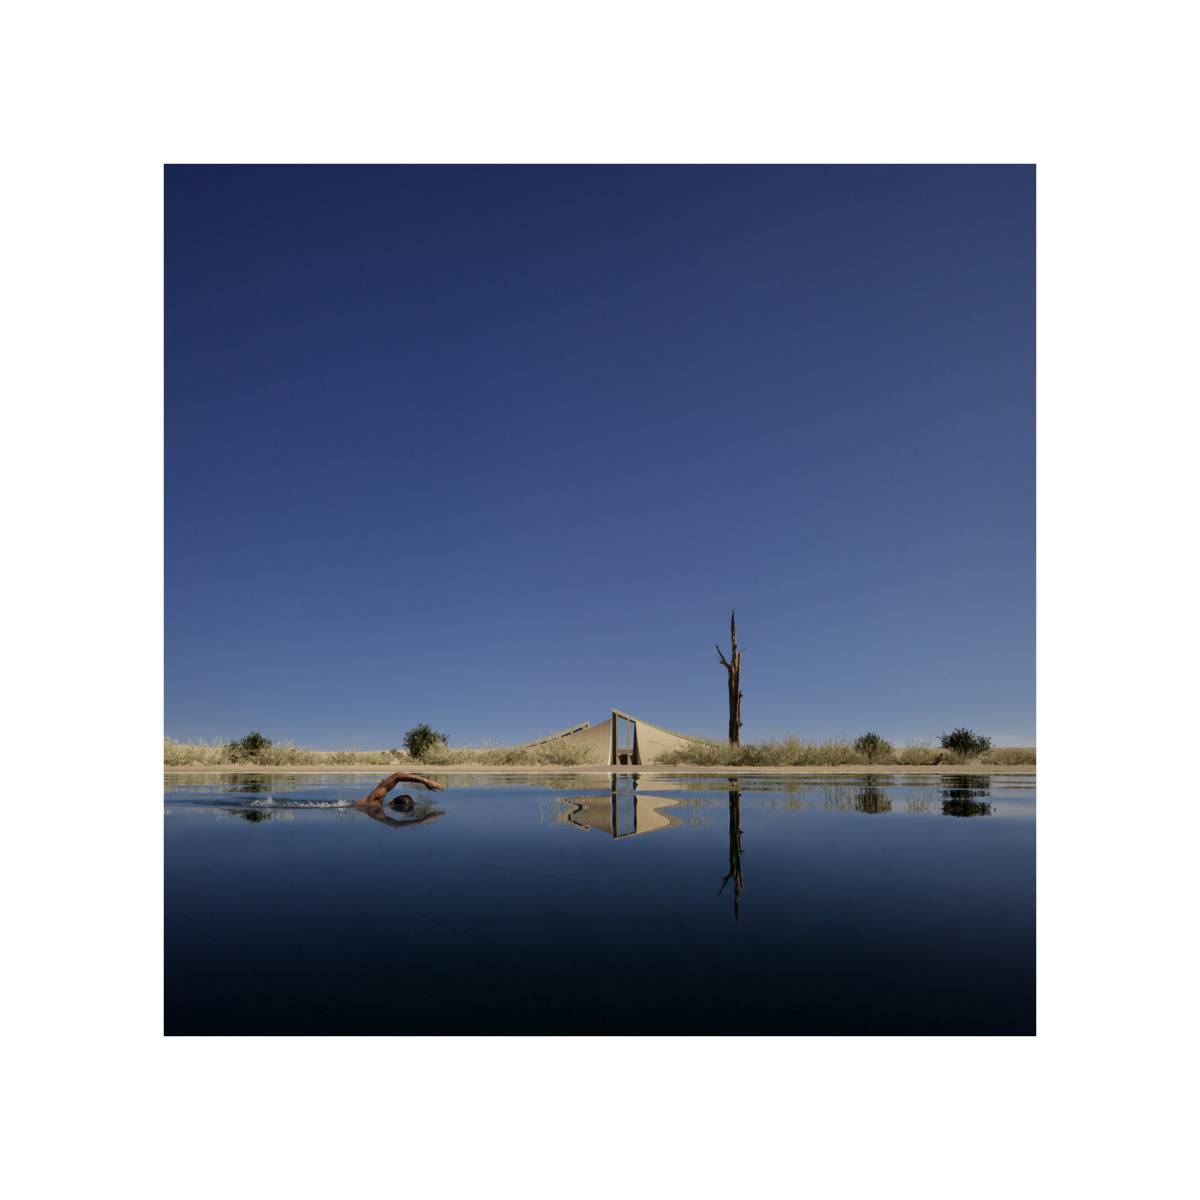
The pool side of the building needs to be just as considered as the interior. The bathroom should serve both worlds cleanly, with one door for guests of the gathering and a separate exterior entrance for swimmers, so wet feet never cross the practice room. The galley kitchen pass through with its exterior bar countertop should feel like a natural, almost hospitality grade touch, inviting people to come up out of the pool for a drink or a plate without disrupting whatever is happening inside.
The bedroom should function as a true private retreat. Not just a guest room, but a quiet, restorative space, ideally with its own light, view, and sense of separation, so a facilitator or a couple can stay overnight on site and feel completely held. Ideally light coming in from two sides.
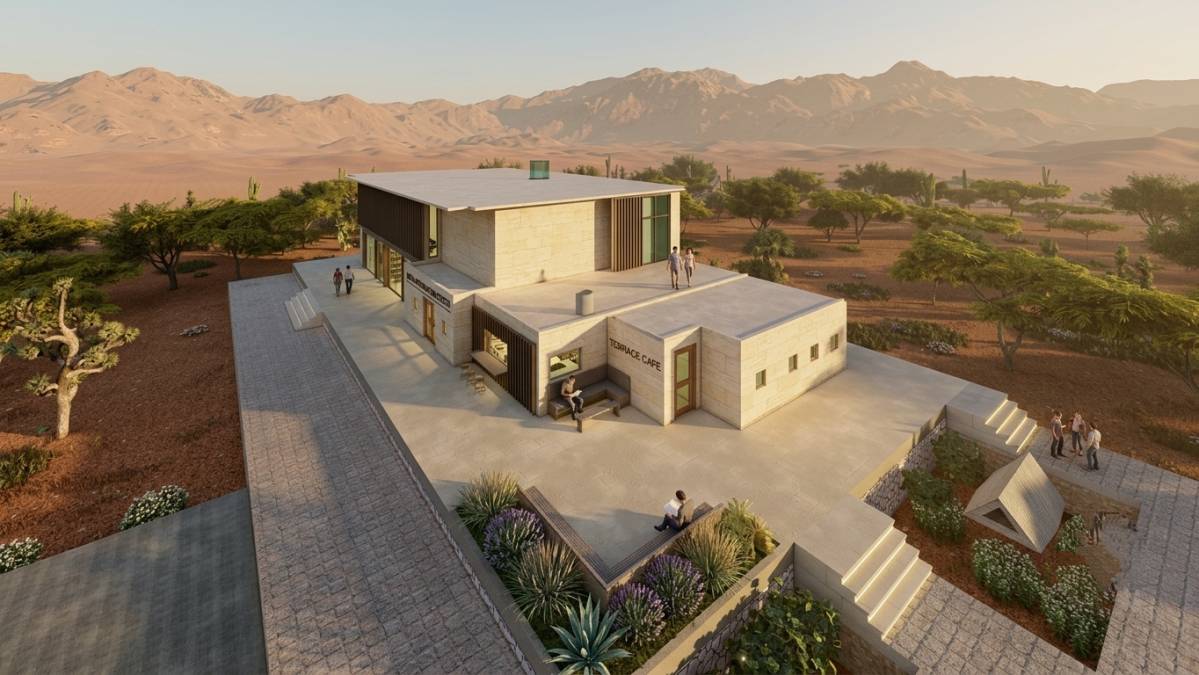
The building should sit in a respectful conversation with the existing structures on the property, the main house, the cabin, the dome, and the pool, without competing with them. From a distance it should read as the spiritual anchor of the site. Up close it should feel timeless rather than trendy.
I want materials and detailing to feel warm, natural, and quiet. Wood, stone, plaster, raw textures. Nothing slick, nothing clinical, nothing that dates the building in five years.
偏好
I love the idea of a single, central beam of natural light pouring down from above onto a focal point at the far end of the main hall, the spot where an altar, a teacher, or a couple at a ceremony would sit. Whether that comes from a circular oculus, a pyramid of glass, a chimney of light, or some other roof aperture, the move is the same. Light should descend onto the room like an event, not just illuminate it. The architecture should treat that one shaft of light as the heartbeat of the space.
I am completely open to the interior being shaped differently than the exterior. The outside can be a clean rectangle that quietly belongs on the property, while the inside is sculpted with framing, paneling, or layered surfaces to lift and funnel the eye upward toward that light. Curved or oval ish walls inside the main hall are welcome if they help that vertical pull and comfort of the group. The exterior can be calm and disciplined while the interior is sacred and expressive.
I also like the idea of a single tall, narrow window in the main hall. Almost church like in proportion, maybe a foot and a half wide and running floor to ceiling, tucked into a far corner so a slim, blade like shaft of light cuts through the room at certain times of day. That one window can do a lot of emotional work if it is placed and oriented well.
I would like to explore sinking the main hall two and a half to three feet below the elevation of the support program. Guests would step down from the kitchen, bathroom, bedroom, and storage zone into the gathering room, which gives the hall a built in sense of arrival and separation. You physically descend into a quieter, more contained world. That threshold matters to me.
On materials, I am drawn to organic and tactile finishes. Hand applied plasters, lime wash, natural wood, stone, raw and warm textures that age beautifully and read as timeless.
What I do not want is an exterior that looks foreign to the rest of the property. The main house, the cabin, the dome, and the pool together set a quiet, grounded visual language, and this building needs to feel like a family member, not a stranger. No material palette that fights the rest of the site. From the driveway it should feel like it has always been there. The drama and surprise should live inside.
Submitted designers
Arc 81 Arc 579 Arc 895 Arc 175 Arc 502 Arc 241 Arc 769 Arc 248 Arc 944 Arc 22 Arc 50 Arc 202 Arc 635 Arc 655 Arc 577 Arc 703 Arc 806 Arc 957 Arc 952 Arc 219 Arc 127 Arc 672 Arc 851 Arc 894 Arc 997 Arc 864 Arc 801 Arc 802 Arc 863 Arc 24 Arc 632 Arc 729 Arc 12 Arc 47 Arc 427 Arc 295 Arc 830 Arc 940 Arc 281 Arc 795This is an interesting project, you have given adequate time and you have been very attentive to all questions.
Please do not extend the time, I believe that you would have more than enough interesting entries to select from.
Please, I will also like to urge you to thoroughly go through each and every submissions and announce the results on time. You have really done well.
Thank you !
if you have time please extend the deadline 2-3 days.
Could you please describe more detail interior furniture for hall, what furniture do you need for each practice as tables, meditation yoga mats, cupboards, chairs, book shelf.
Probably need temporary storage against a wall for matts, yoga blocks, shoes.
Delete confirmation
You are about to delete this post. Are you sure?
great contest. I was stuck trying to find an individual designer but could not do it. Arcbazar provided many designs with ideas I hadn't thought of and I ended up finding one I really liked.