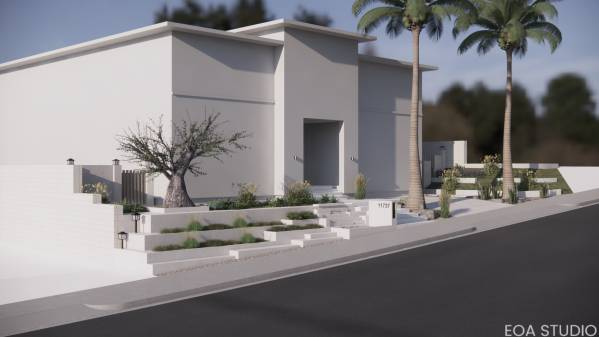
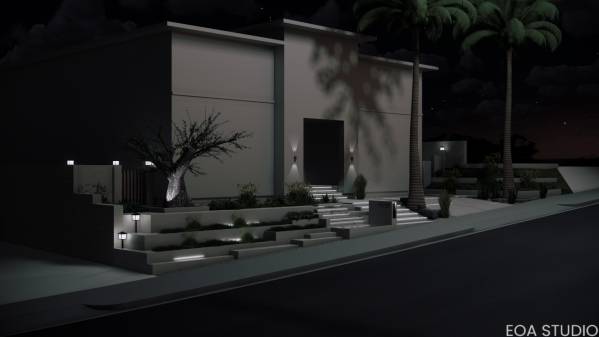
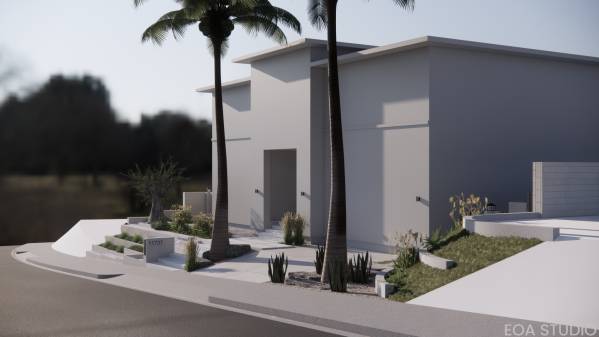
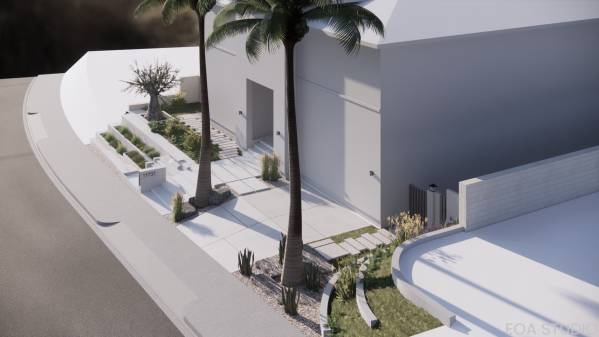
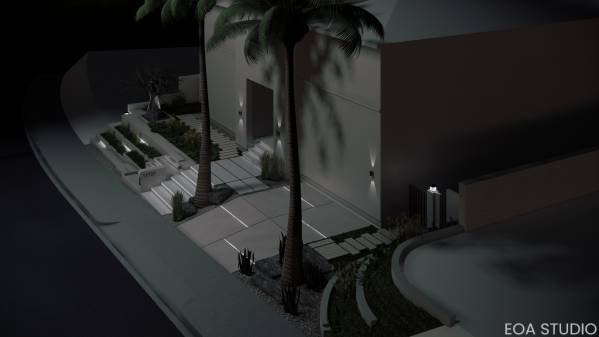
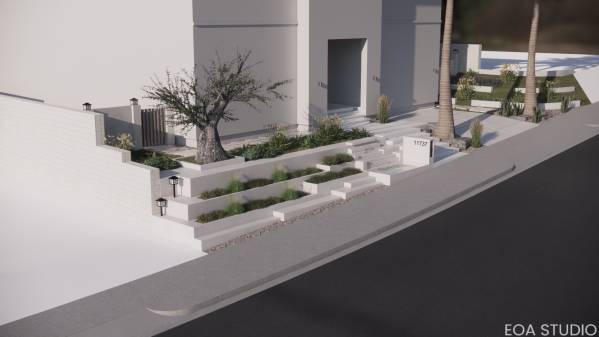
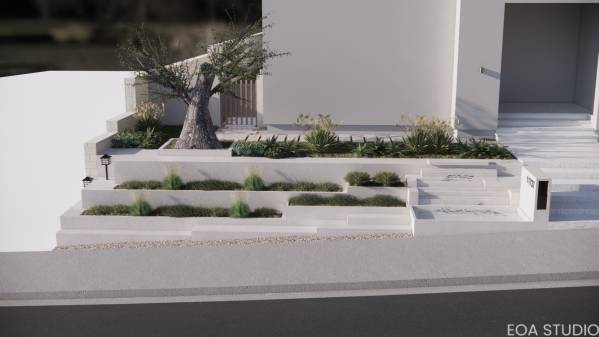
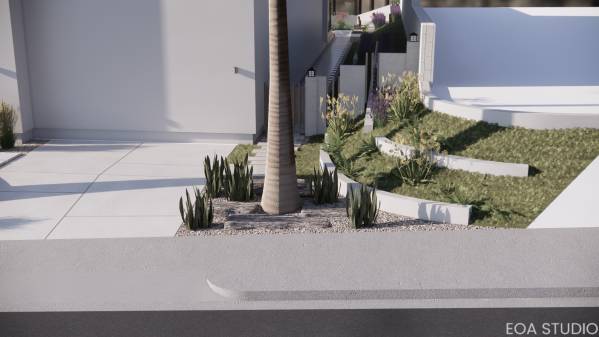
Front Yard
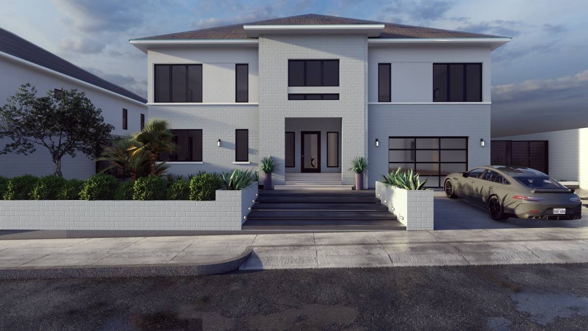
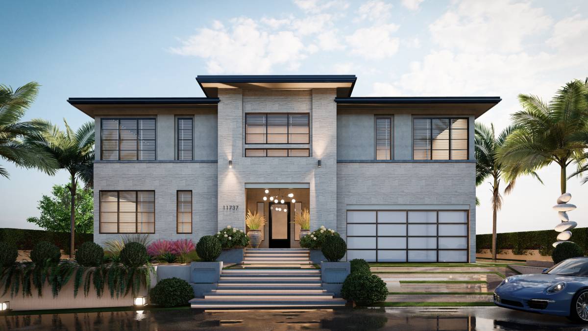
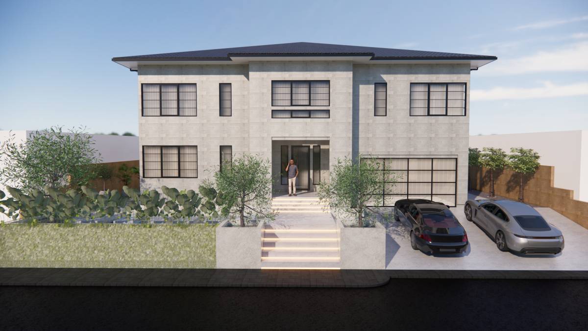
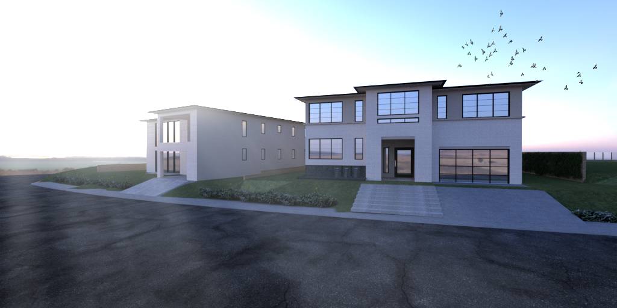
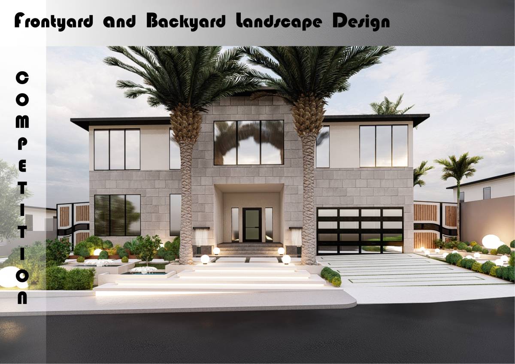
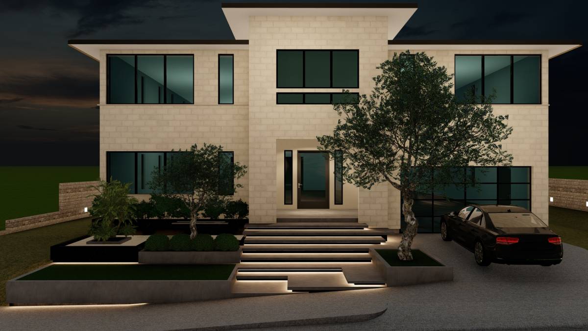
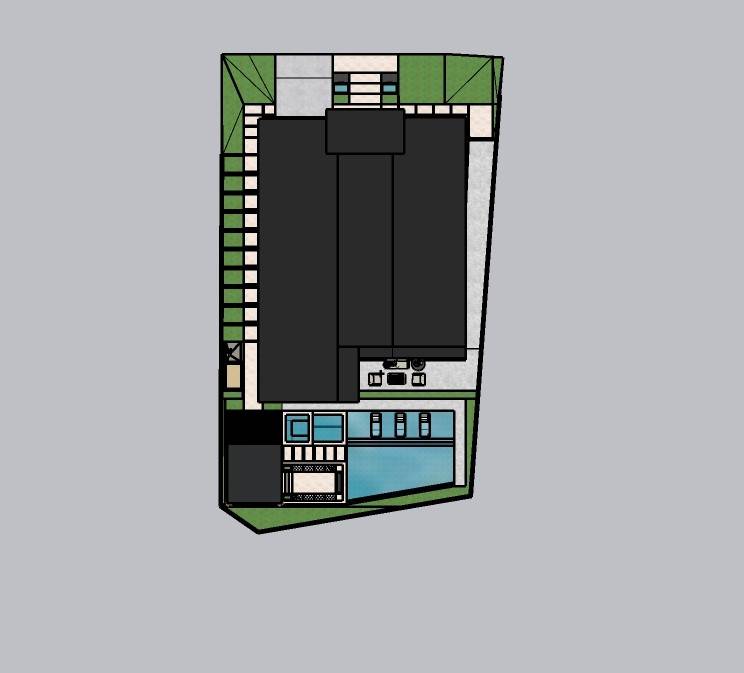
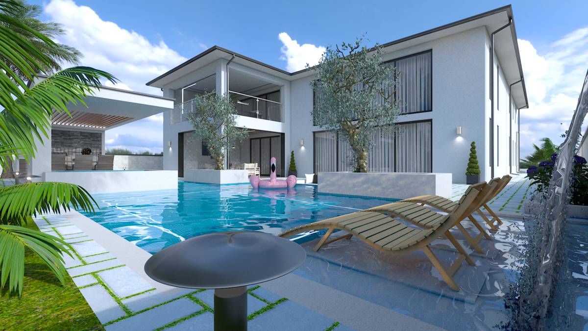
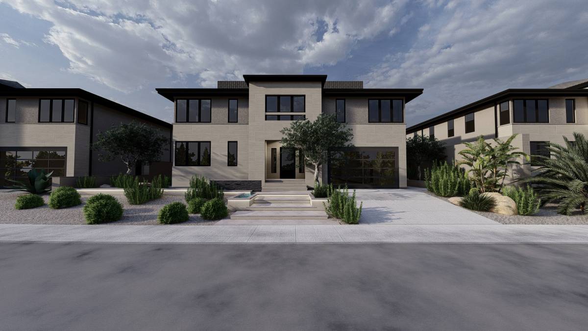
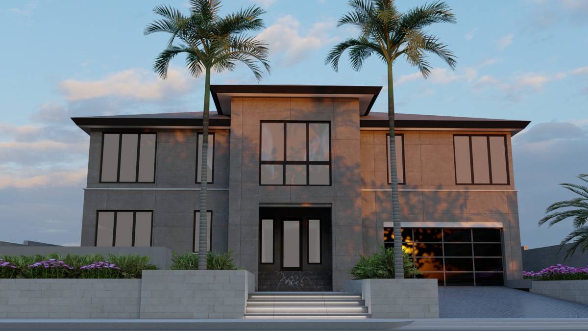
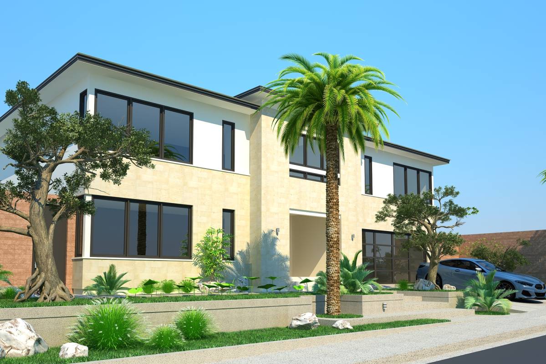
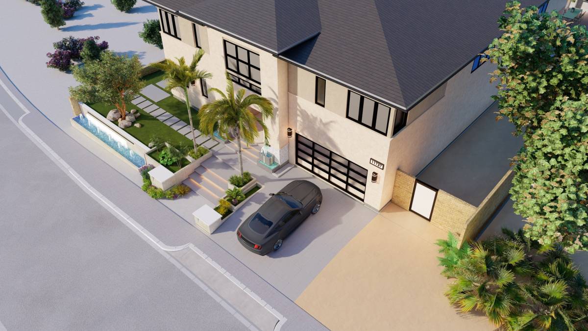
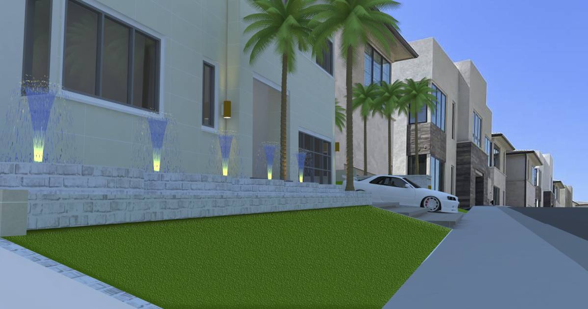
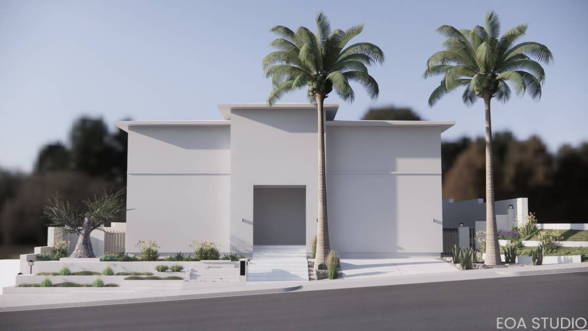
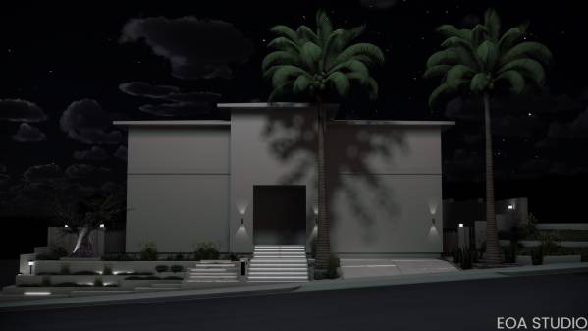
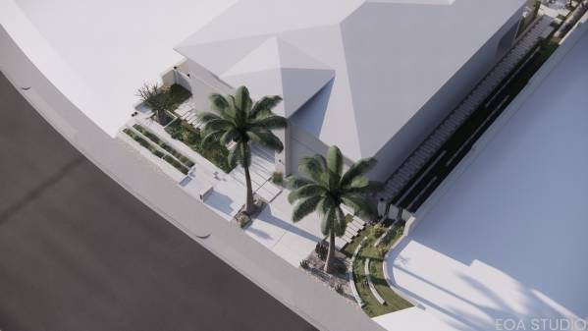
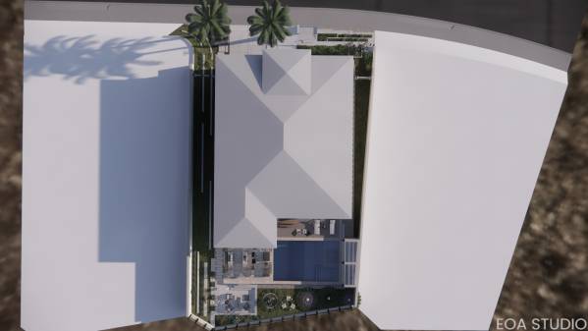
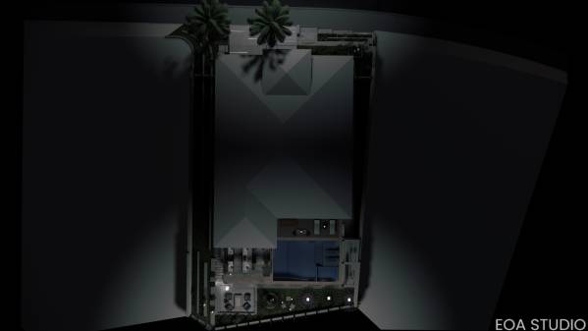
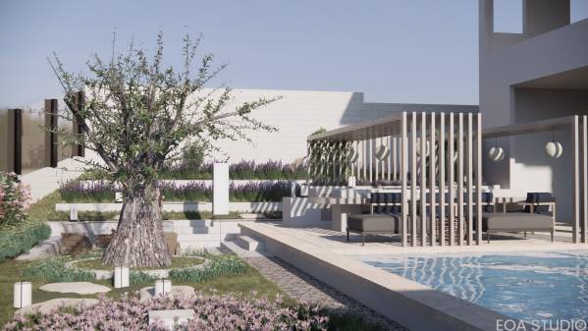
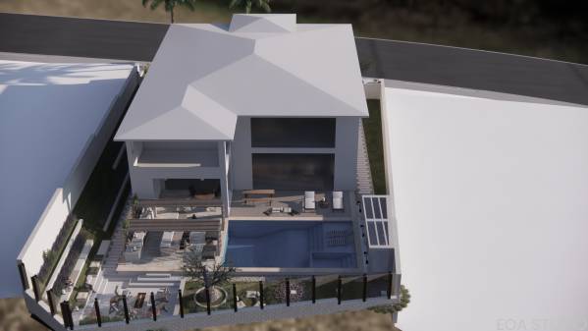
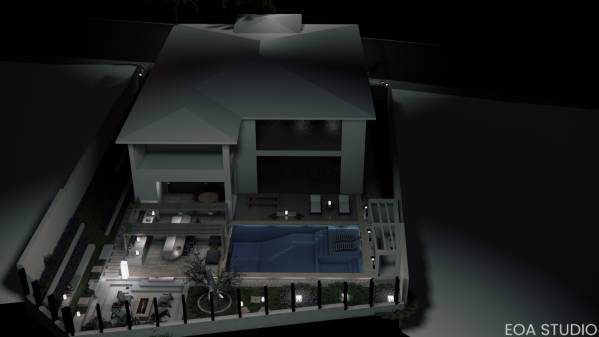
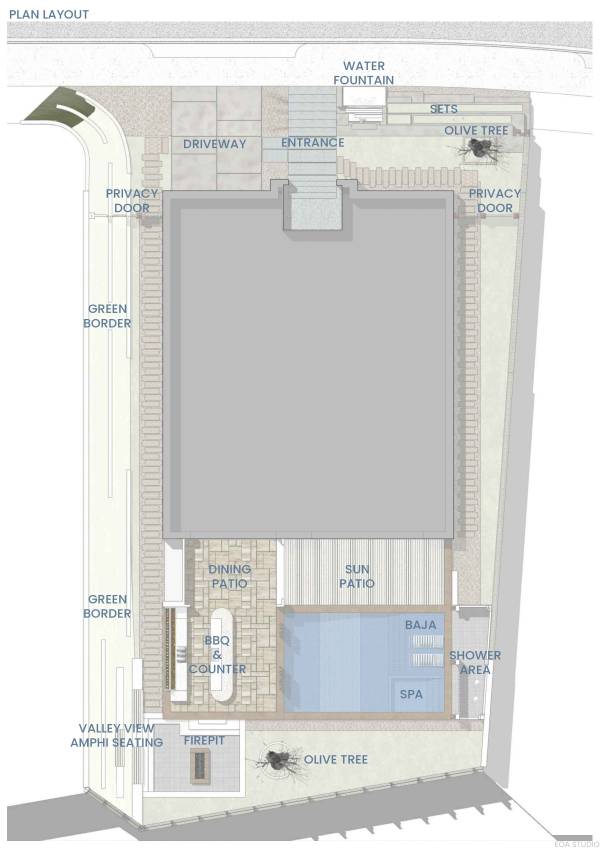
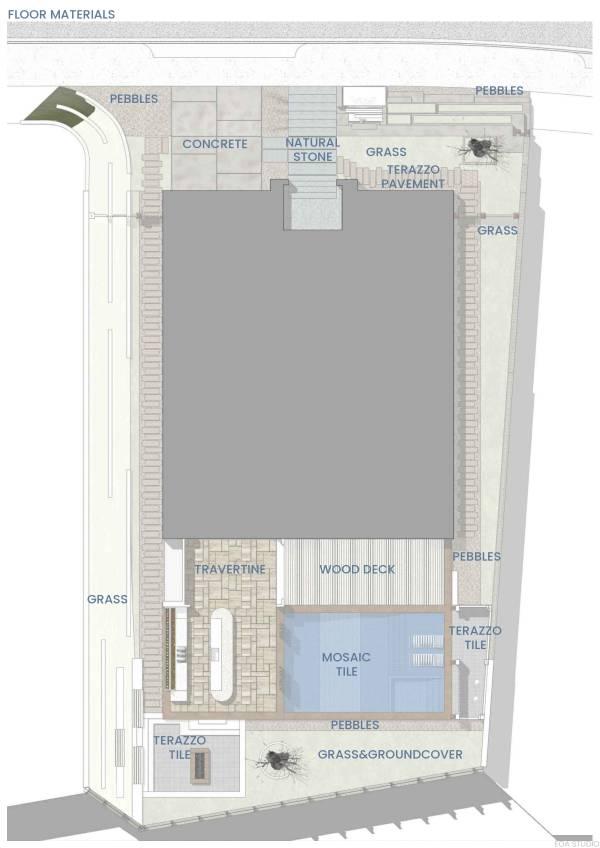
A design was made in the front yard with steps using the slope. The steps were vegetated and illuminated. These steps are covered with textured plaster material. The main entrance steps to the house are made of natural stone and the risers are illuminated. The vehicle road was designed as jointed concrete. The olive tree was chosen in a sculptural structure. It was positioned in the left corner of the house. The doors follow the front garden design language to control access to side gardens for privacy. A landscape was designed with pebbles and rocks in the area where palm trees are located.
Backyard
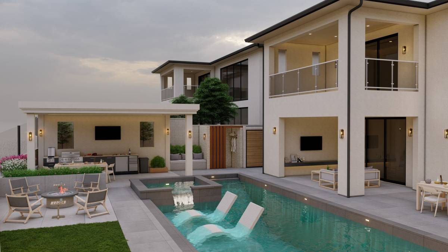
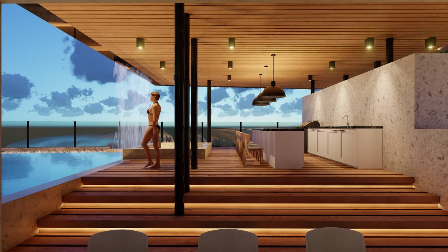
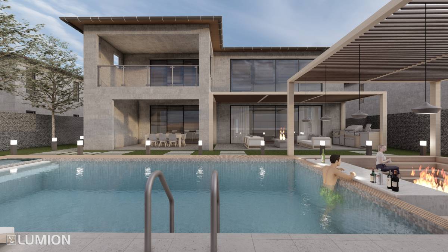
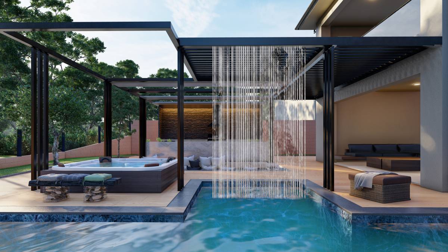
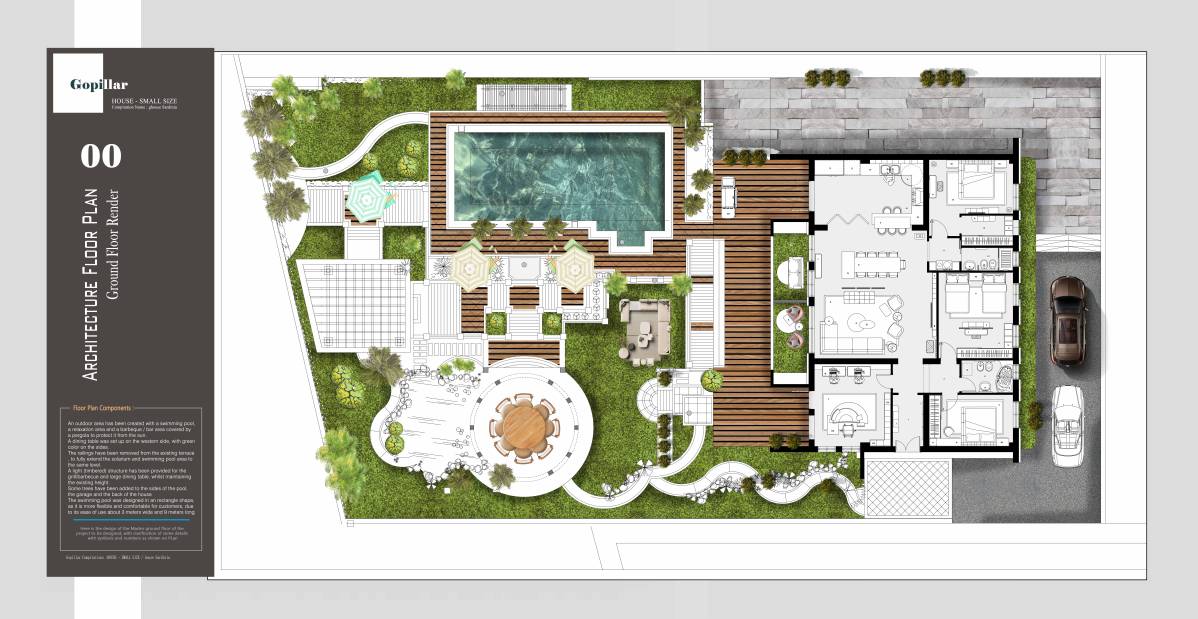
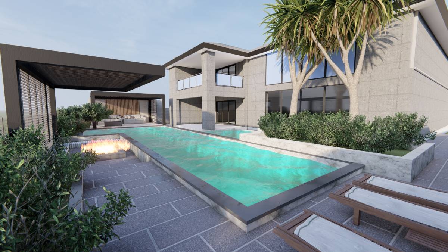
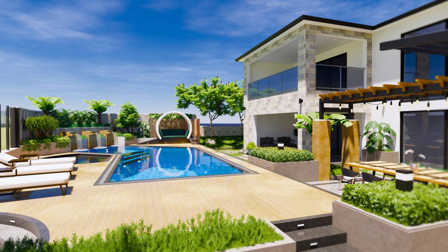
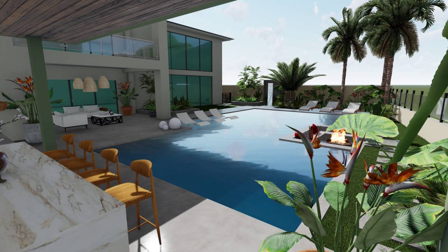
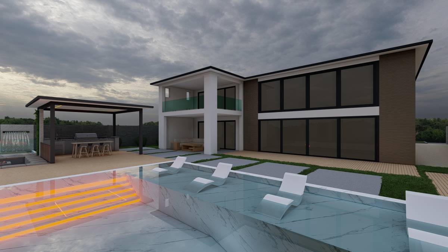
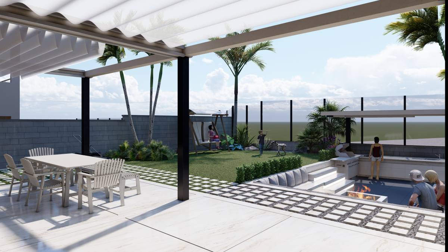
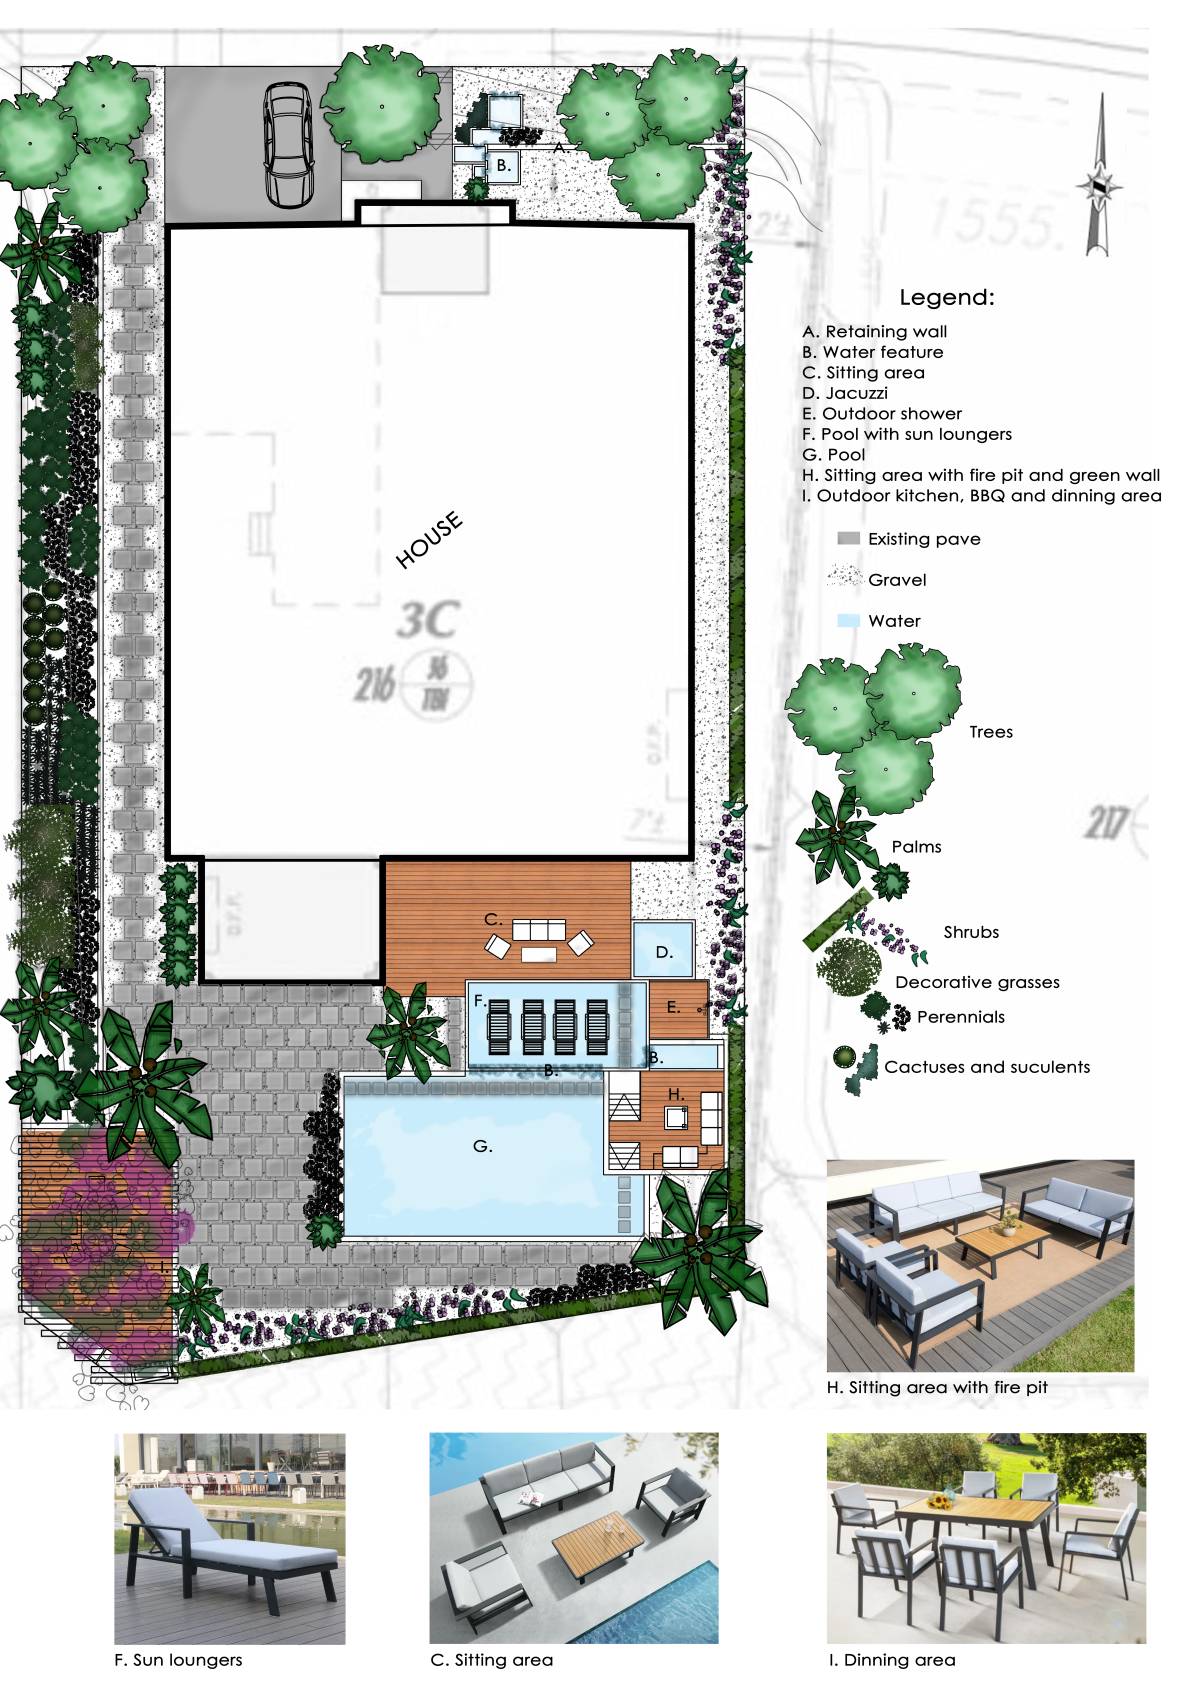
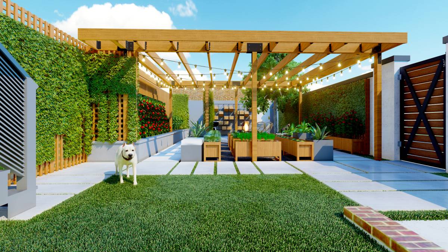
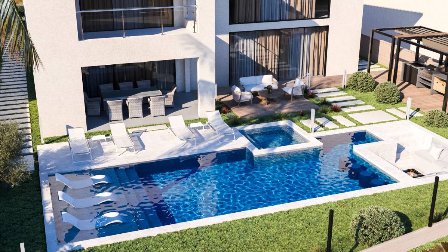
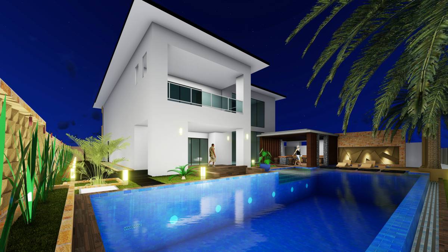
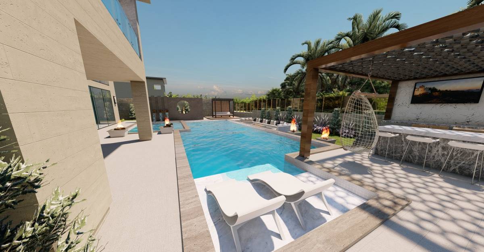
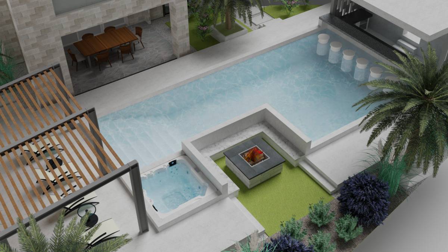
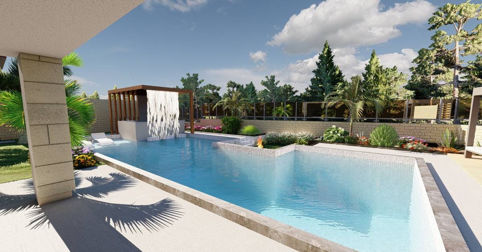
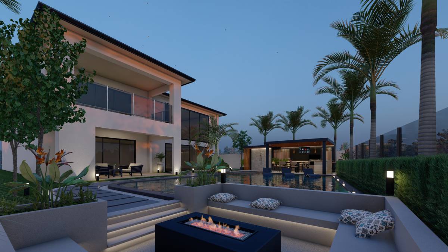
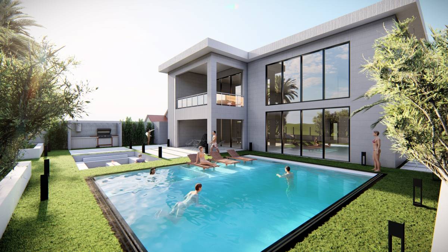
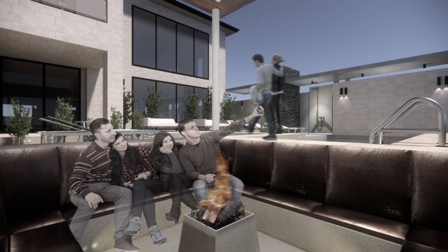
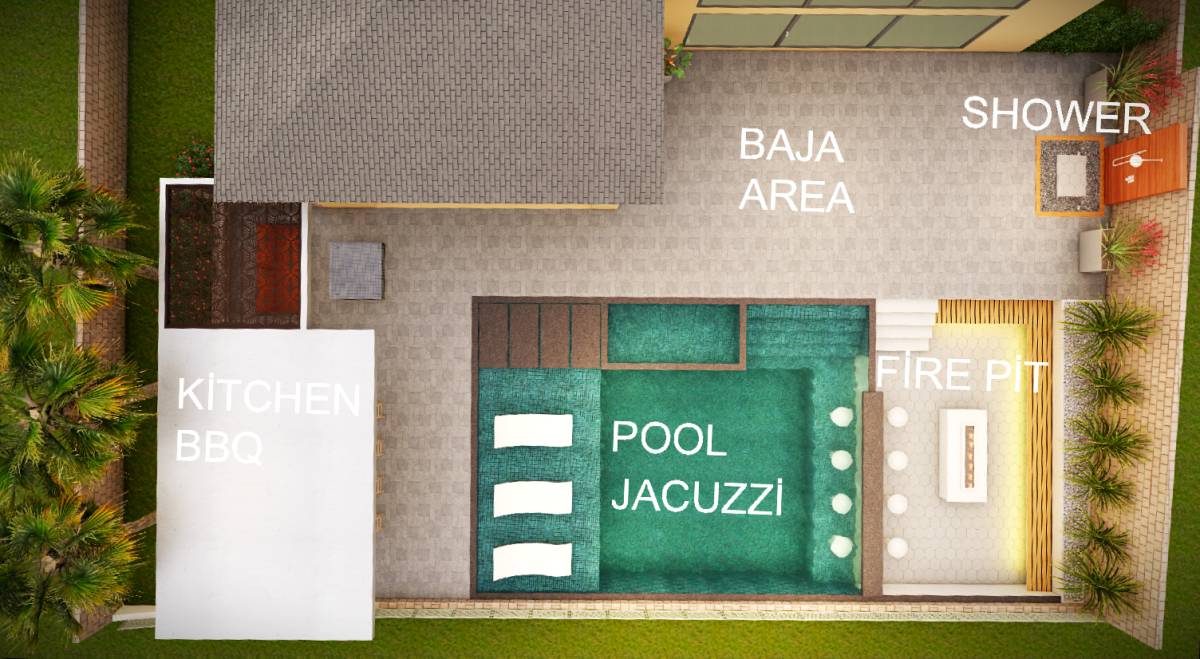
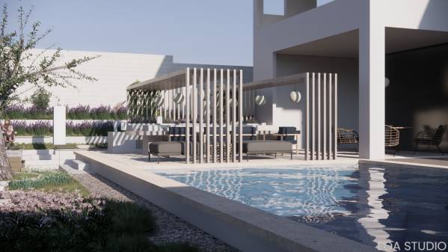
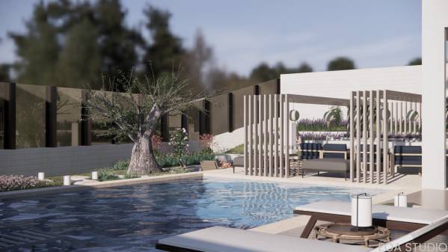
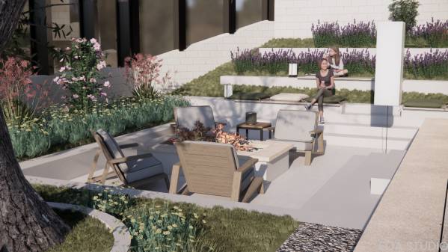
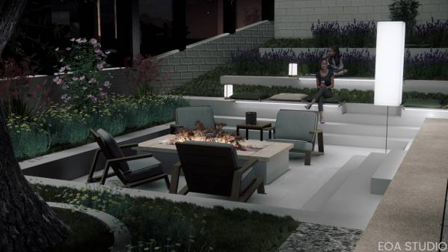
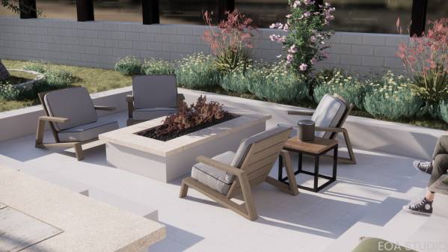
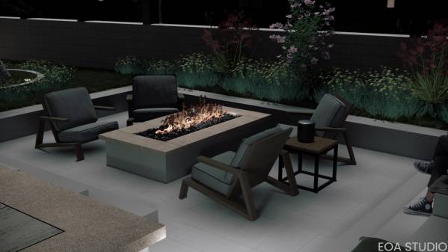
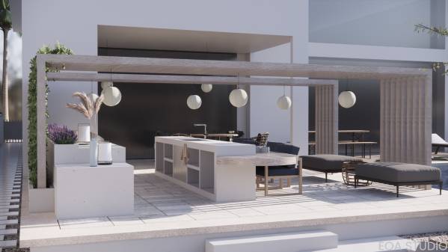
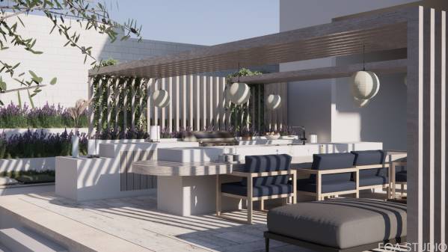
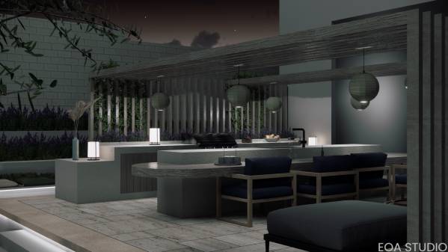
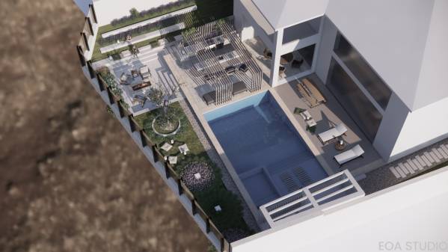
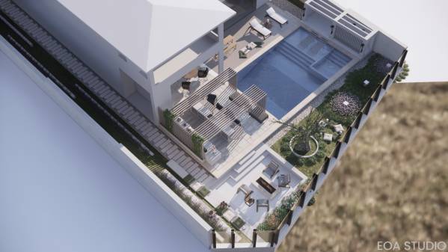
The front of the existing terrace area was designed as a BBQ and an open kitchen. Beyond this area, there is a firepit area
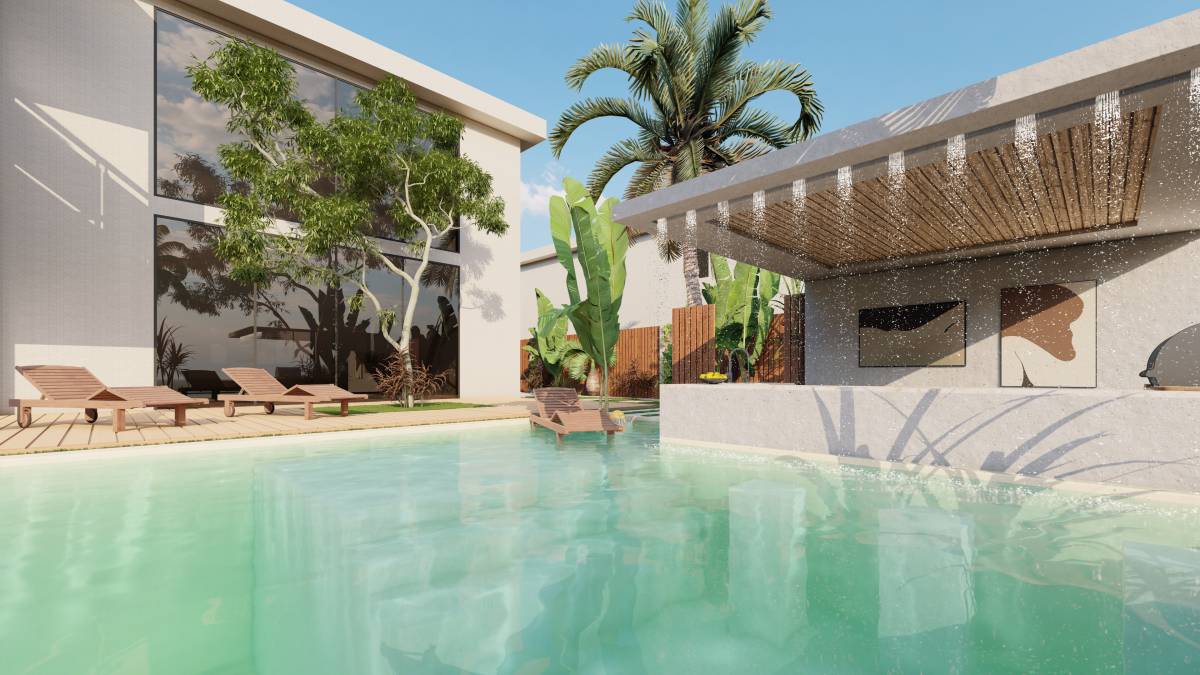
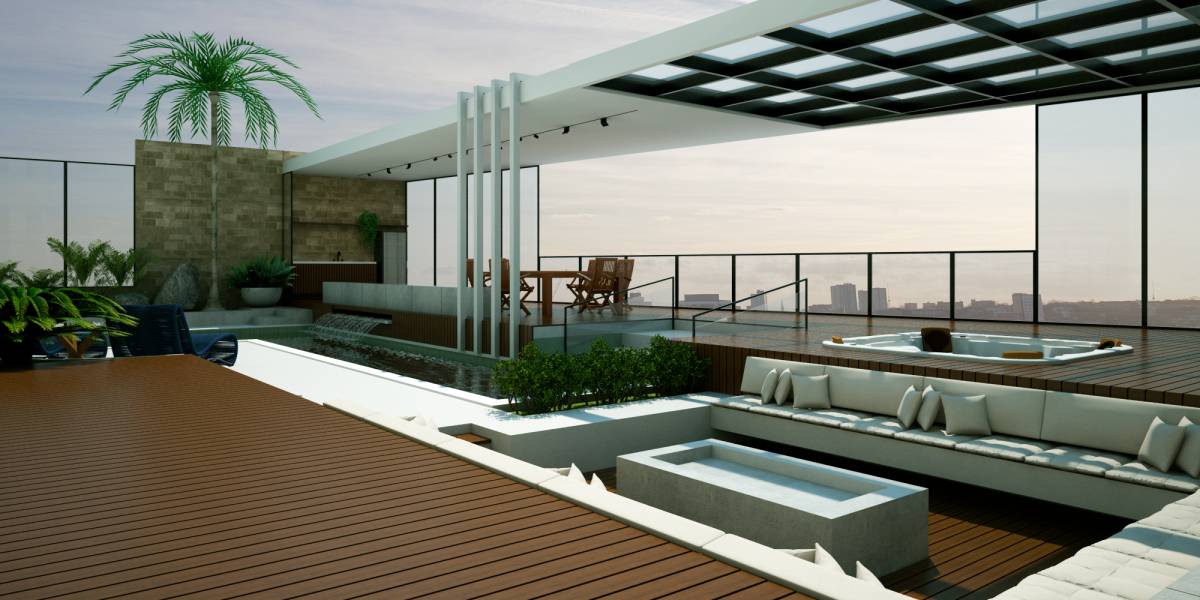
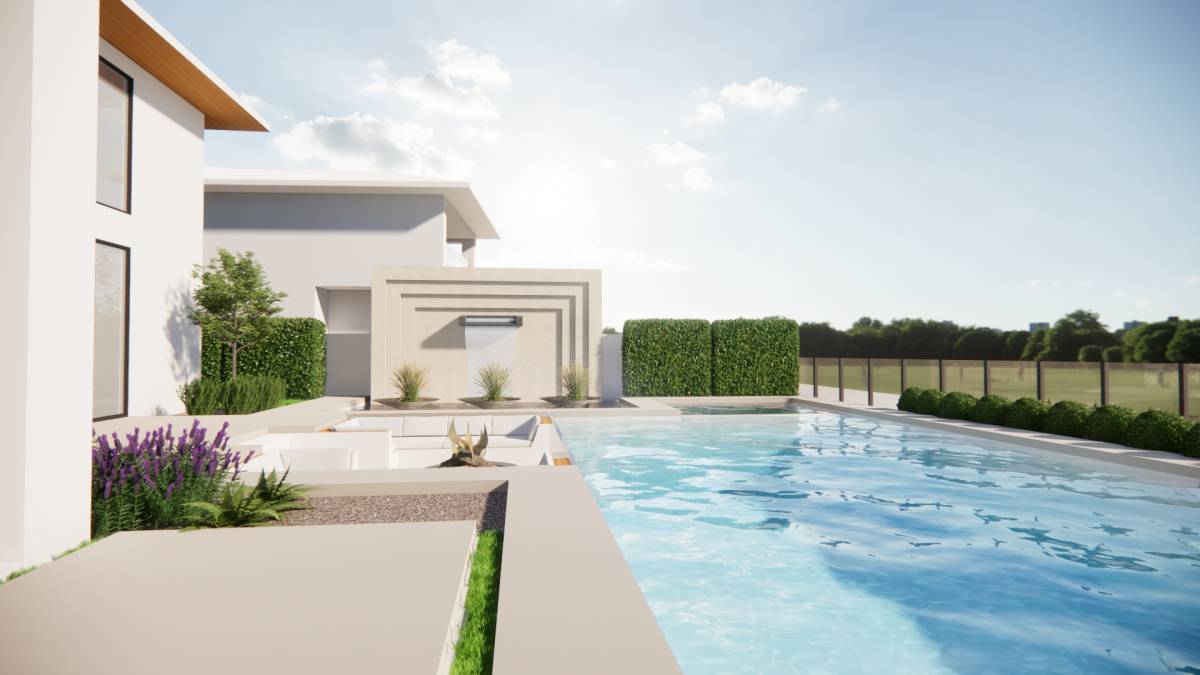
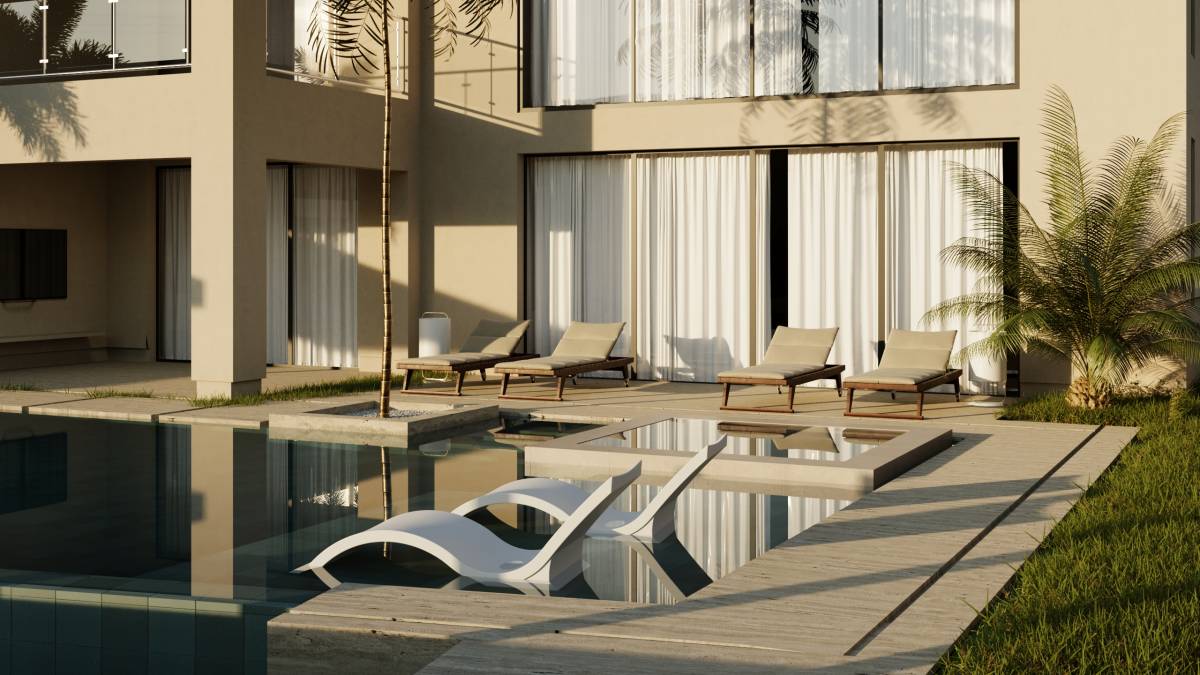
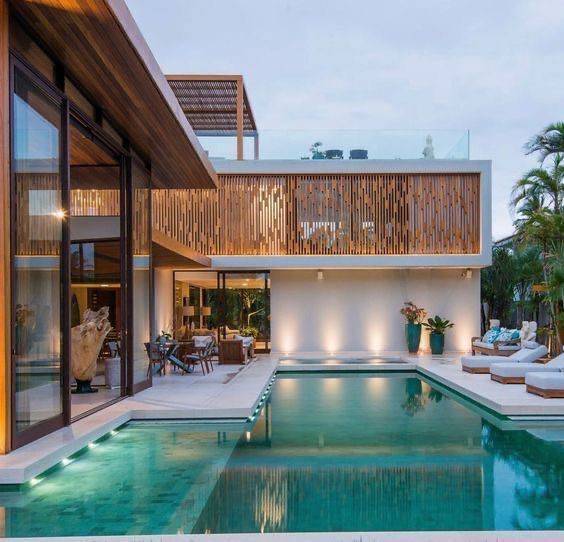
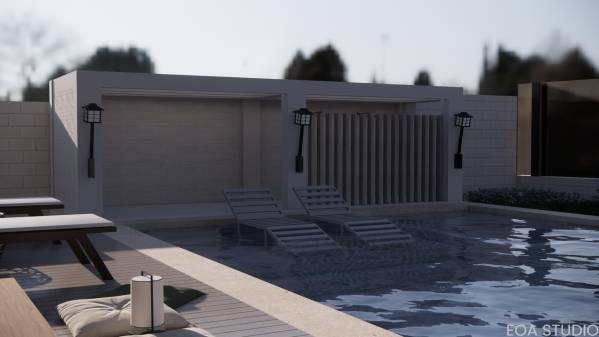
and an amphitheater with valley view. This area provides an overview of both the backyard and the valley. The shower area is at the back of the pool. Large windowed terrace of the house as sunbathing and common area covered with wooden deck. Terazzo walking pavements were used on pebbles and as limiting grass. Shower and firepit area with terrazzo tile, The BBQ area was covered with travertine.