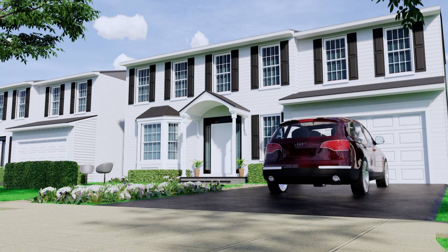
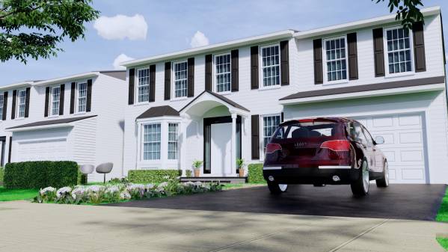
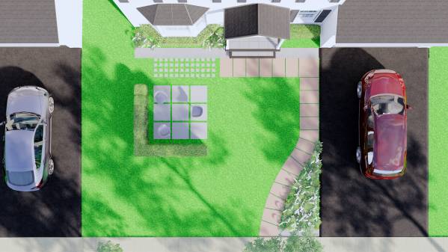
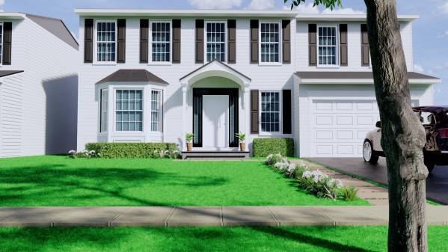
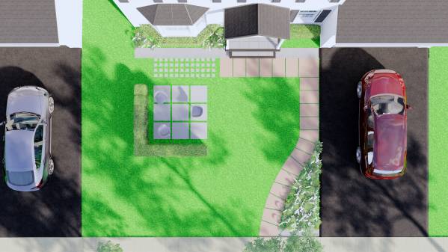
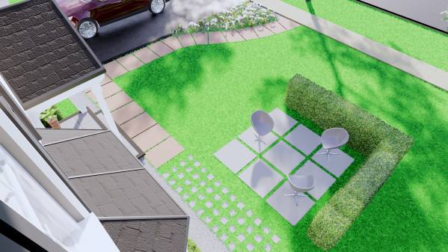
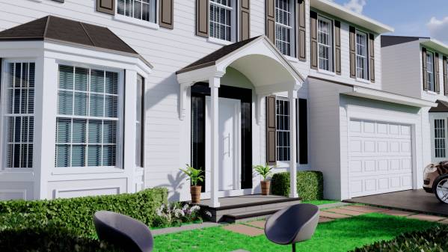
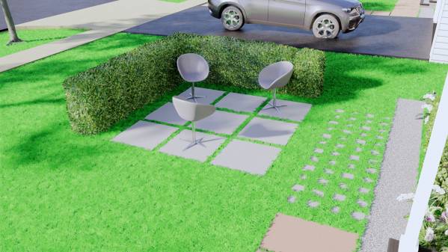
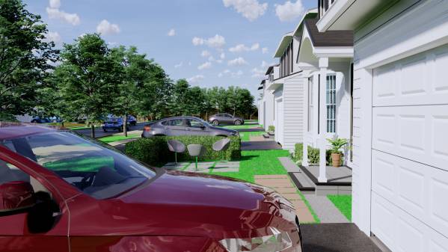
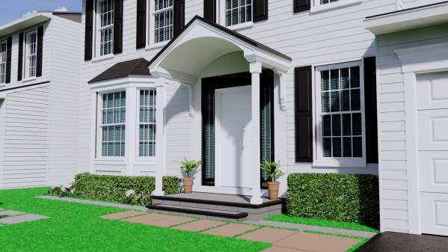
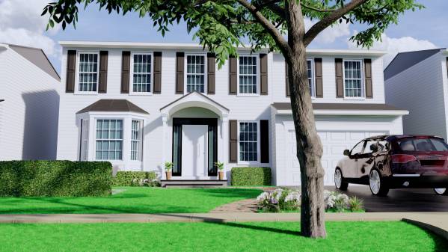
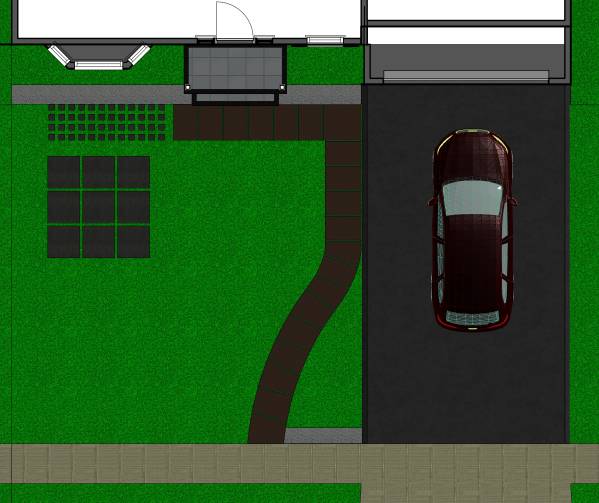
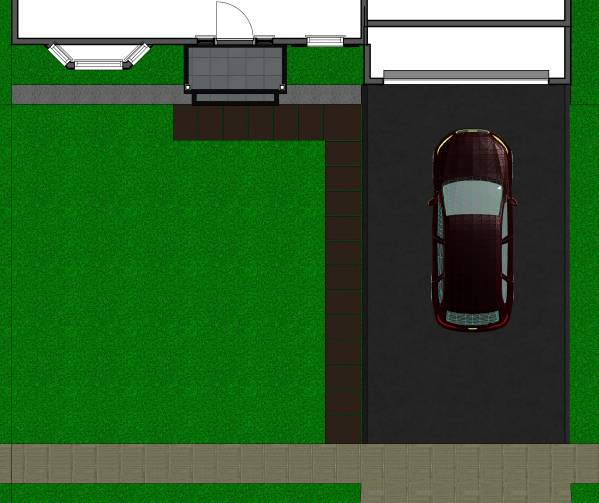
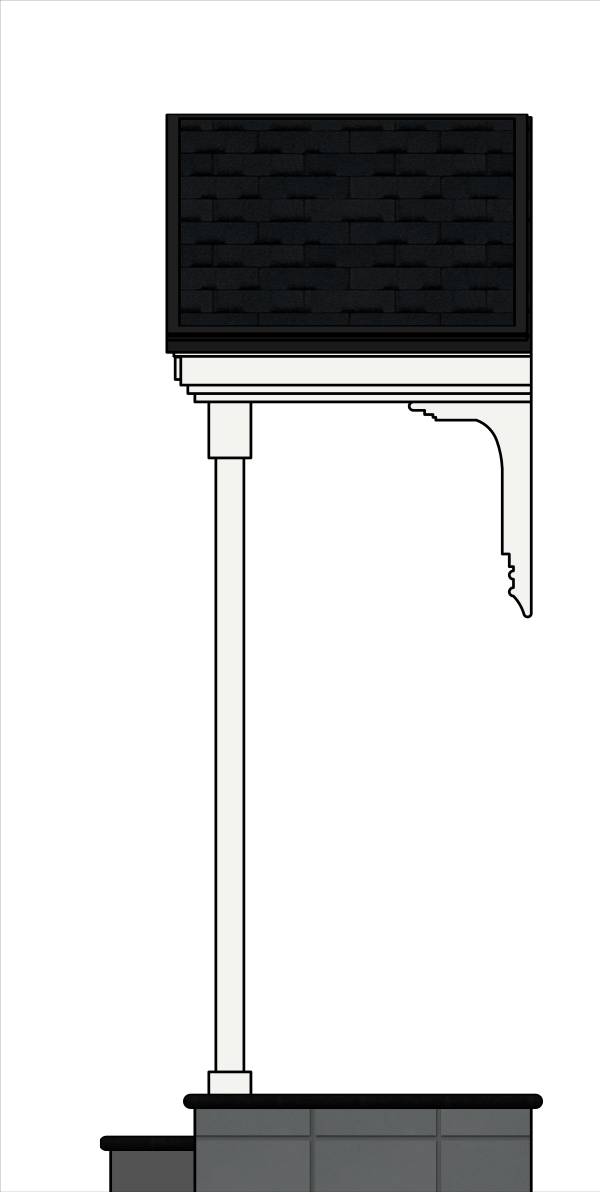
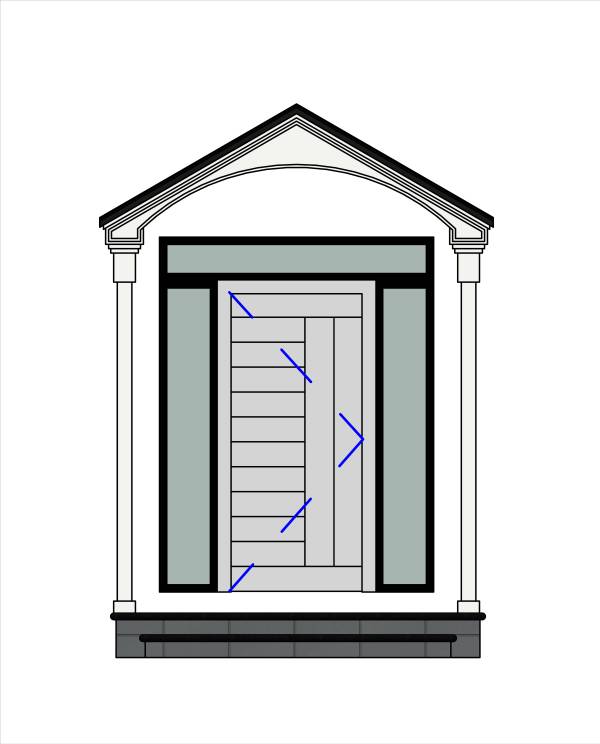
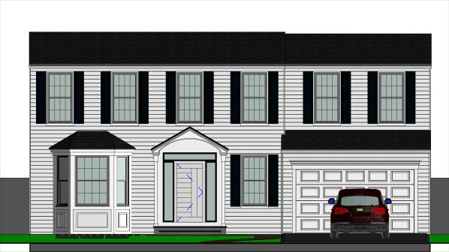
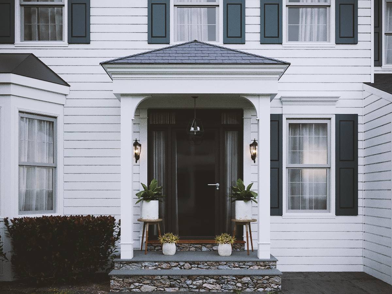
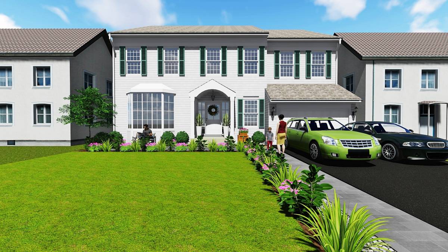
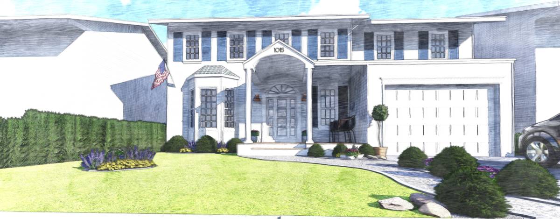
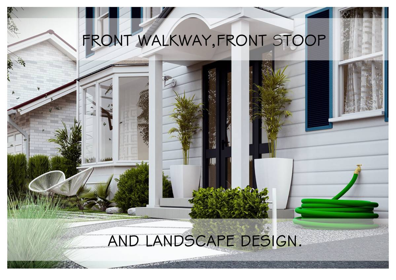
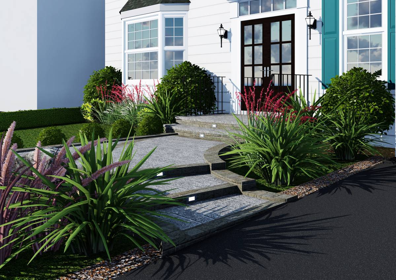
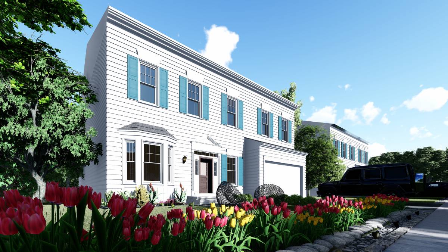
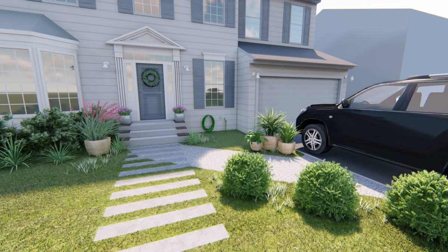
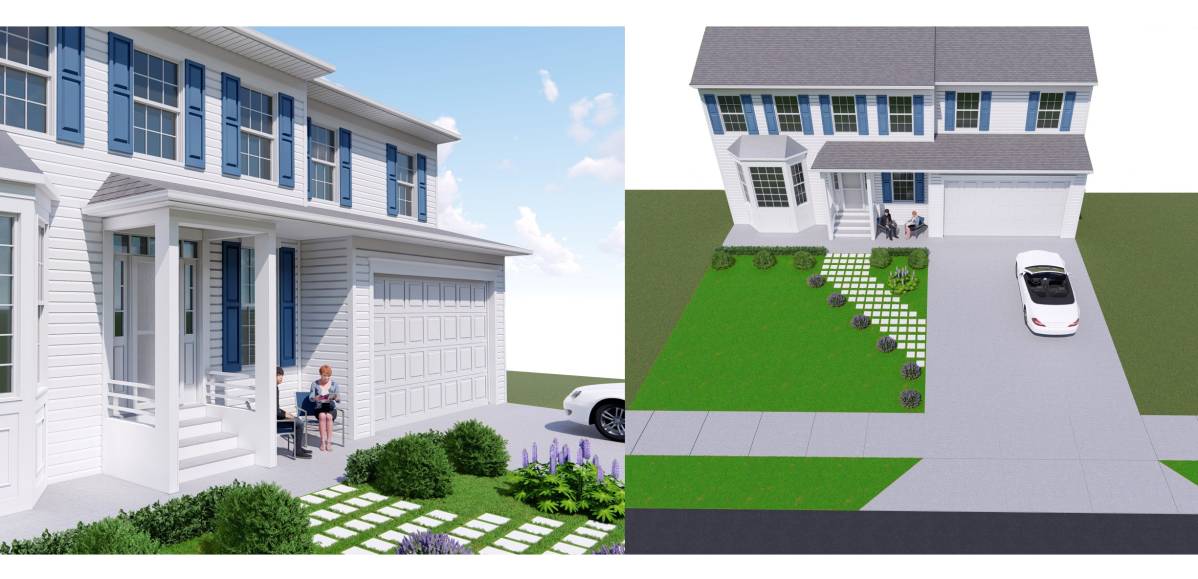
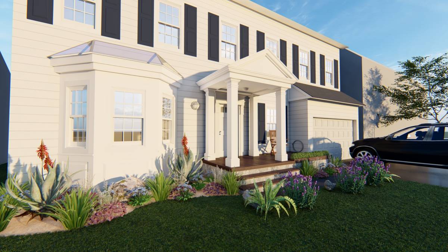
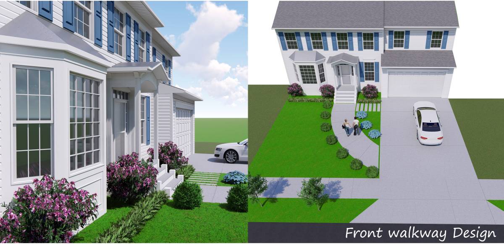
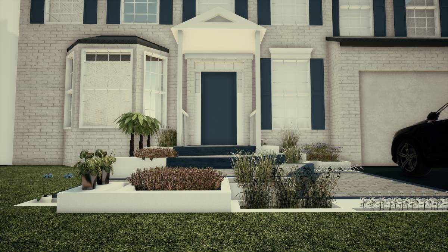
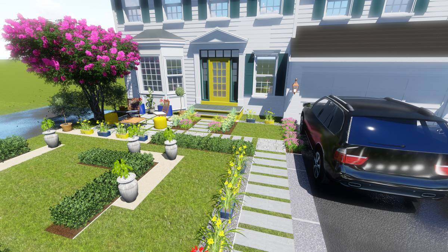
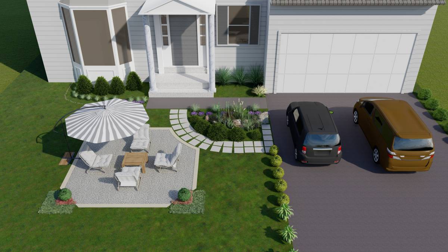
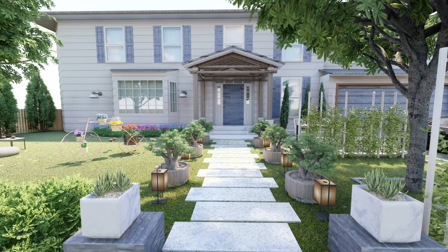
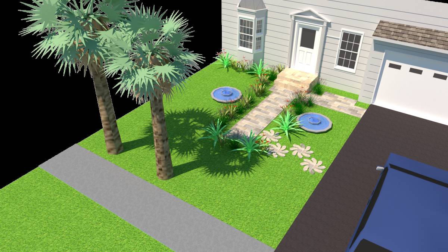
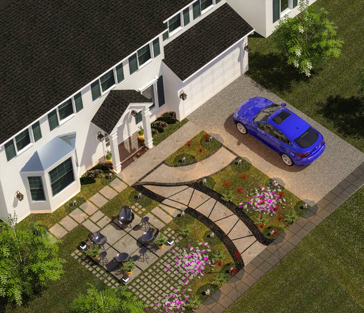
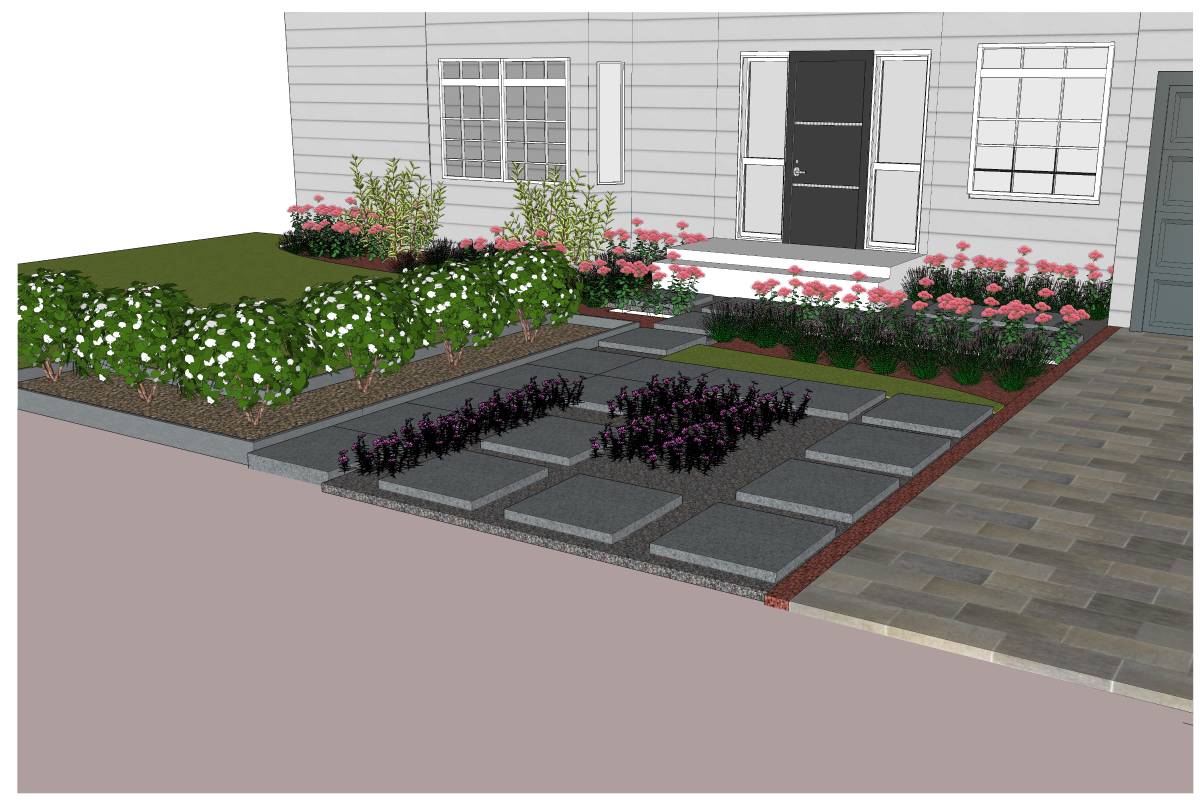
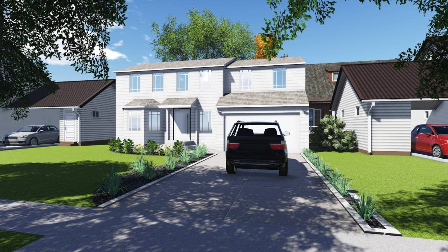
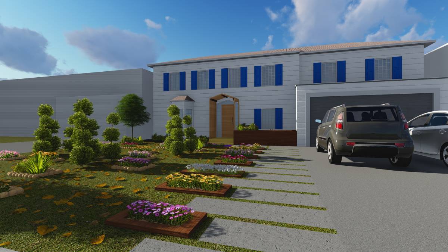
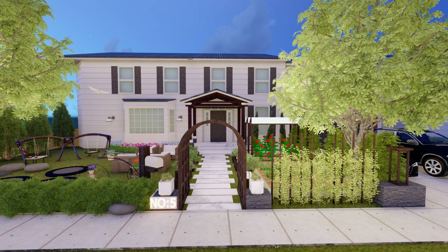
I have uploaded my renderings, plans, elevations and sections for the design. I approached your brief with two proposals.
majorly distinguished by the provision of a seating area and curved/straight front walkways.
OPTION ONE; HAS A SEATING AREA AS WELL AS A PARTLY CURVED WALK WAY
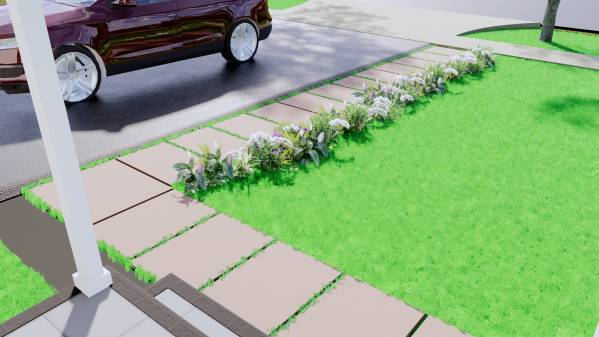
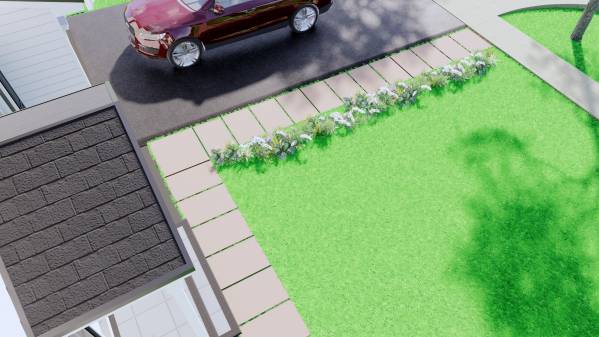
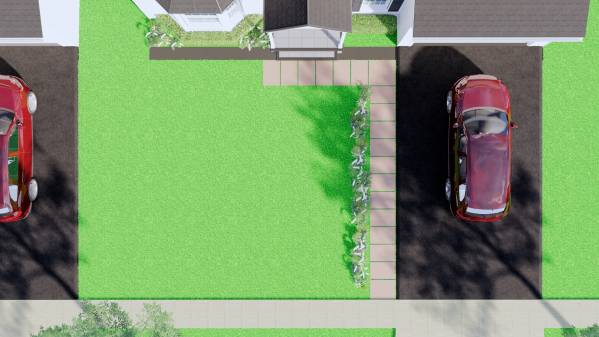
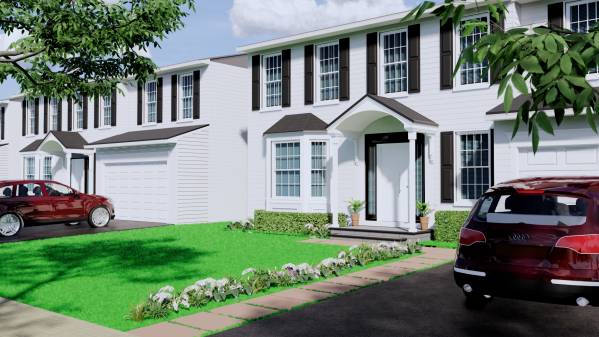
OPTION TWO; HAS NO SEATING AREA AND HAS A STRAIGHT WALKWAY
I ALSO CHANGED THE DOOR, MADE MODIFICATIONS TO THE STOOP, AND ADDED A PORTICO ABOVE THE ENTRANCE, TO GIVE IT A CURB APPEAL.
Added to the uploads are the AutoCAD files, and a complete BIM(BUILDING INFORMATION MODEL) file in .RVT format, executed on REVIT ARCHITECTURE 2019
THANKS AGAIN.
亲人/朋友评价
The first option w/o seating area and curved sidewalk meets criteria, but it's a pretty plain design