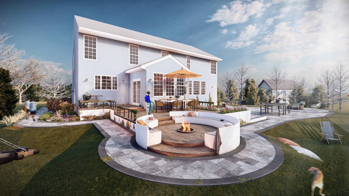
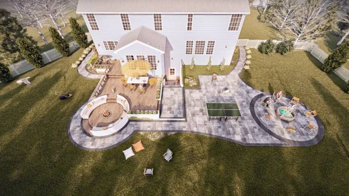
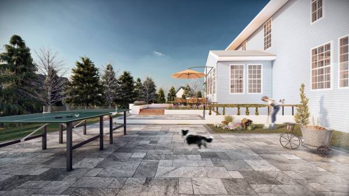
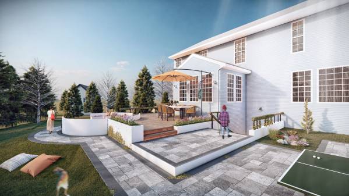
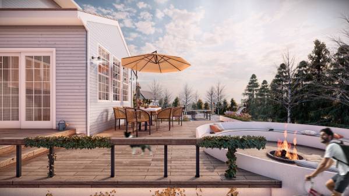
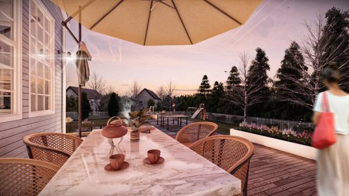
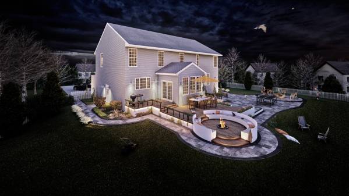
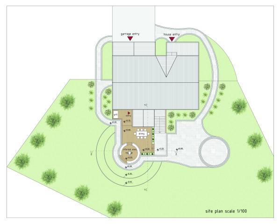
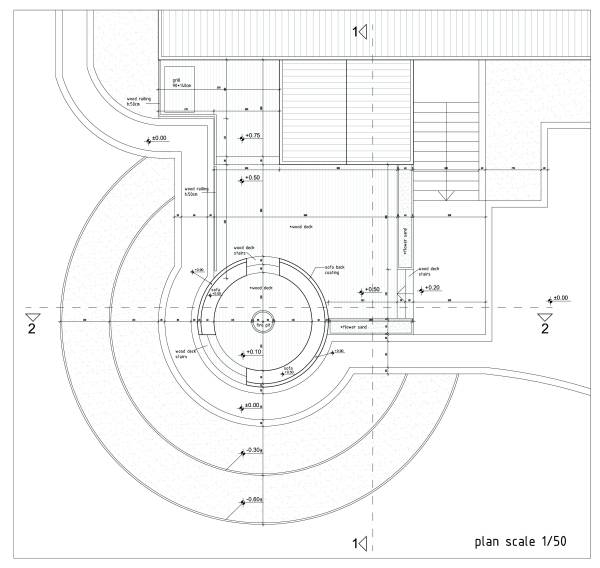
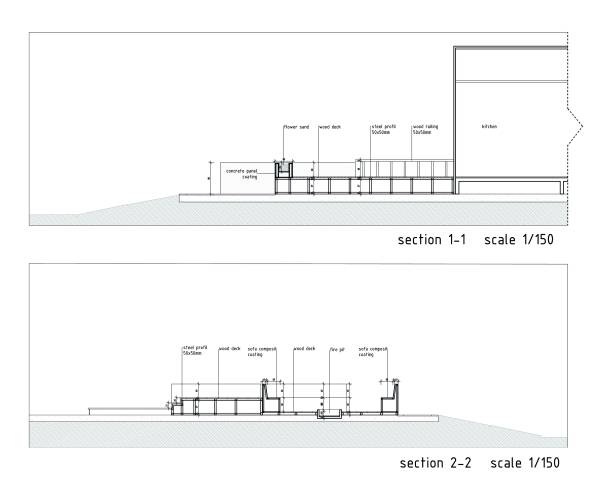
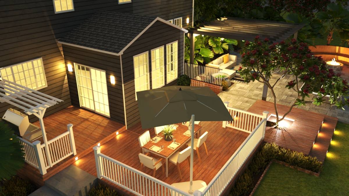
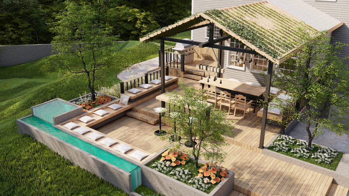
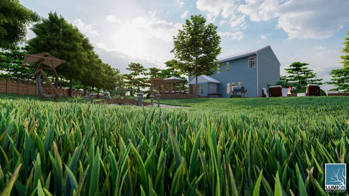
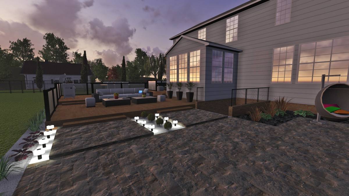
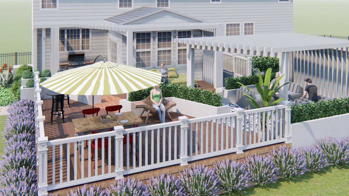
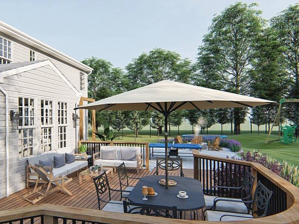
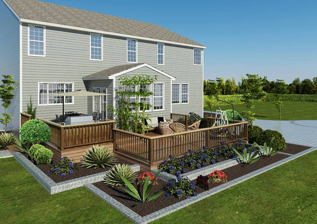
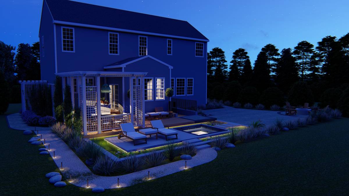
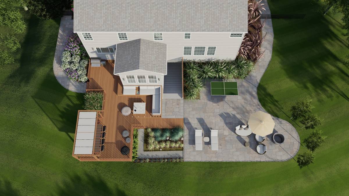
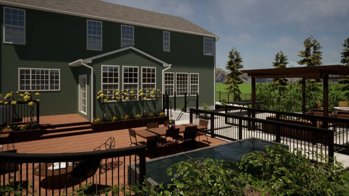
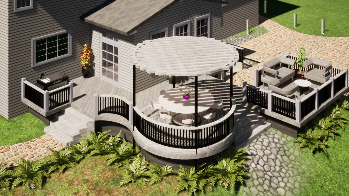
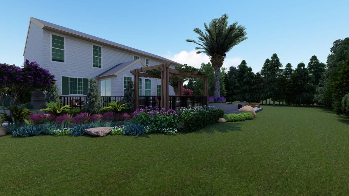
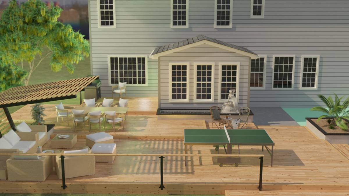
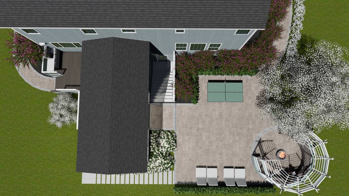
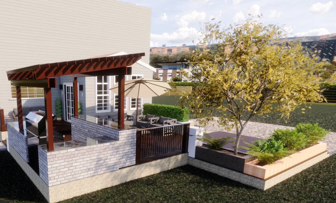
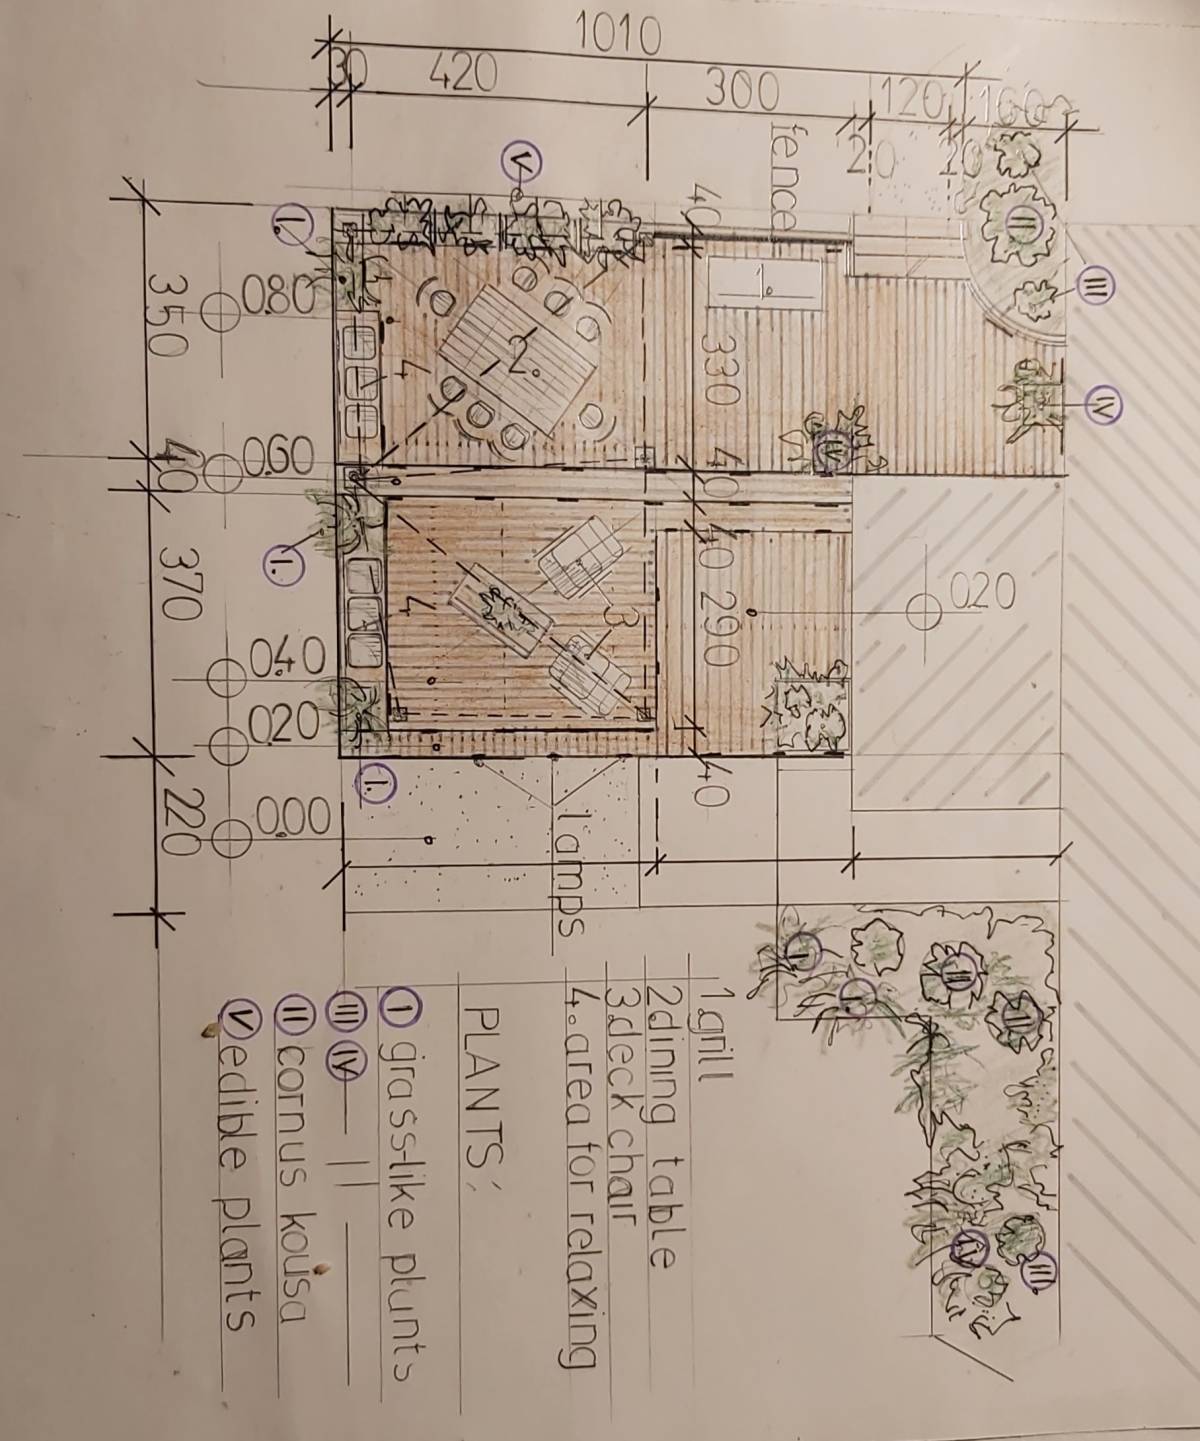
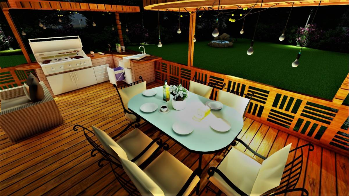
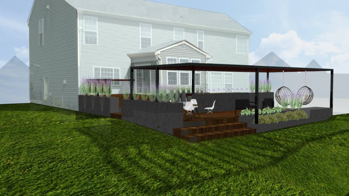
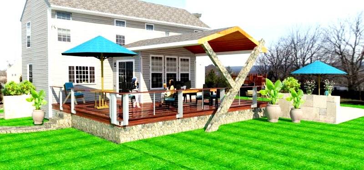
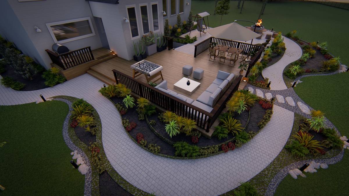
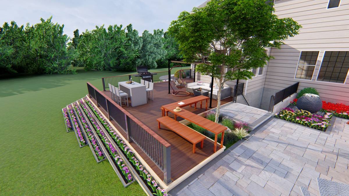
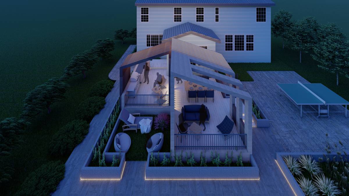
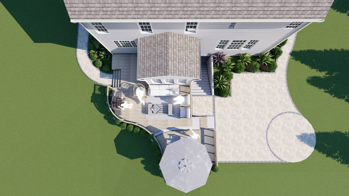
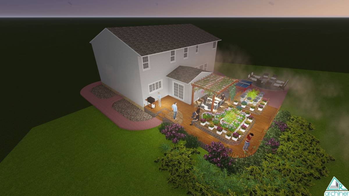
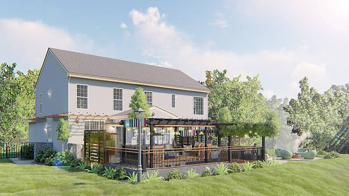
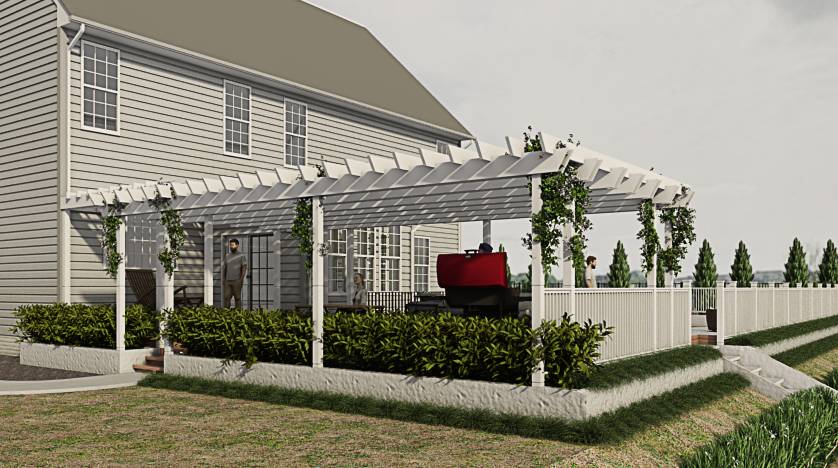
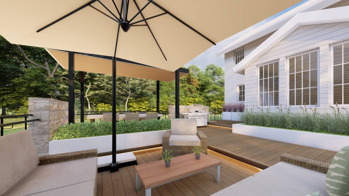
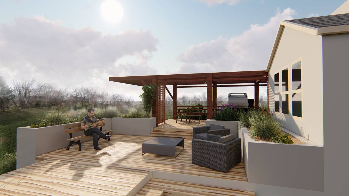
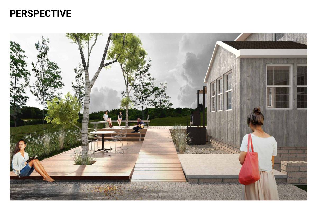
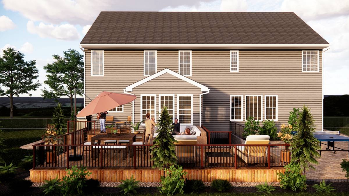
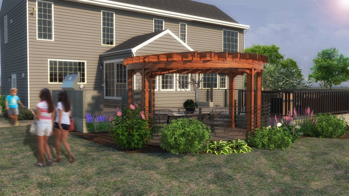
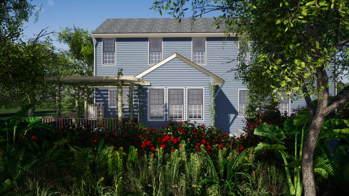
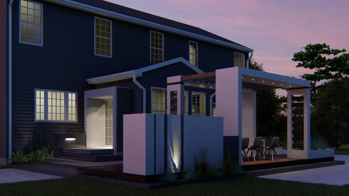
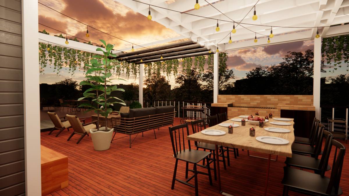
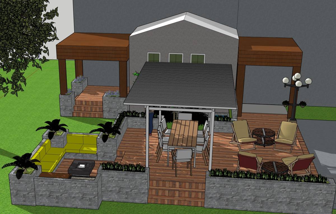
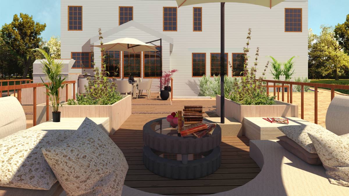
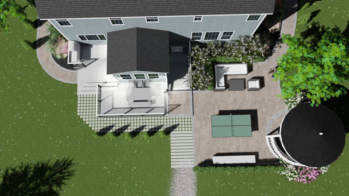
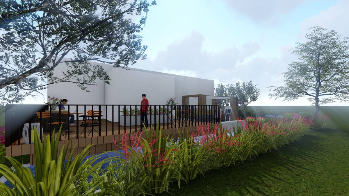
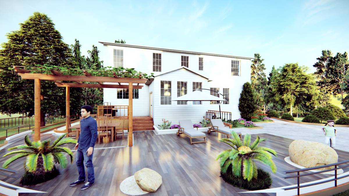
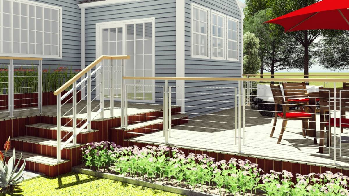
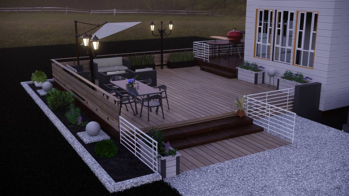
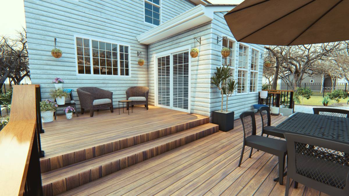
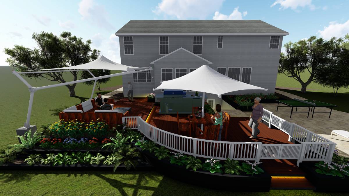
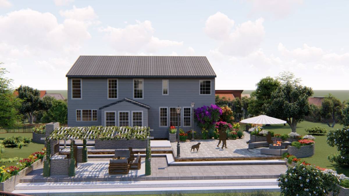
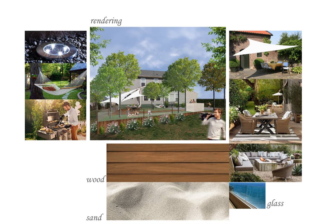
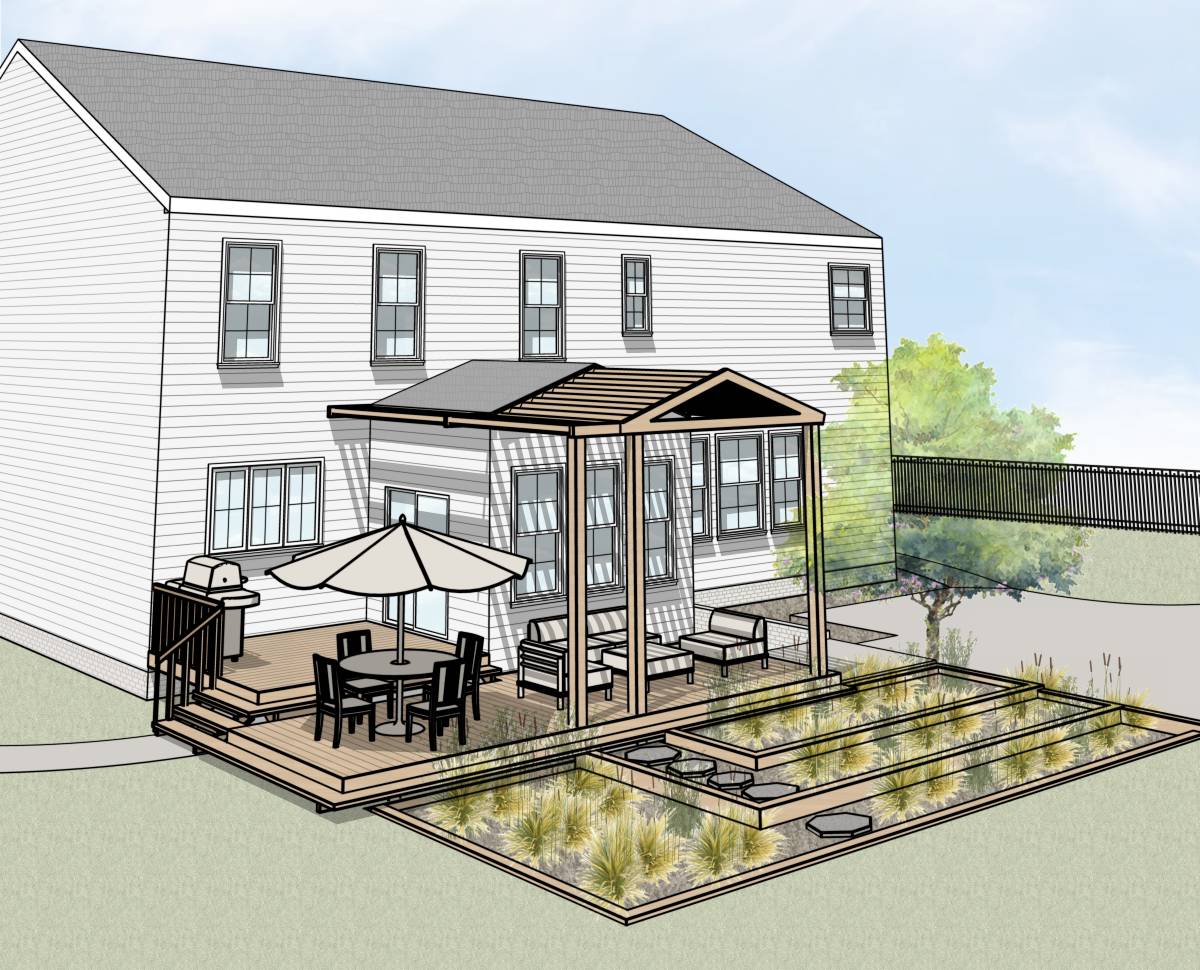
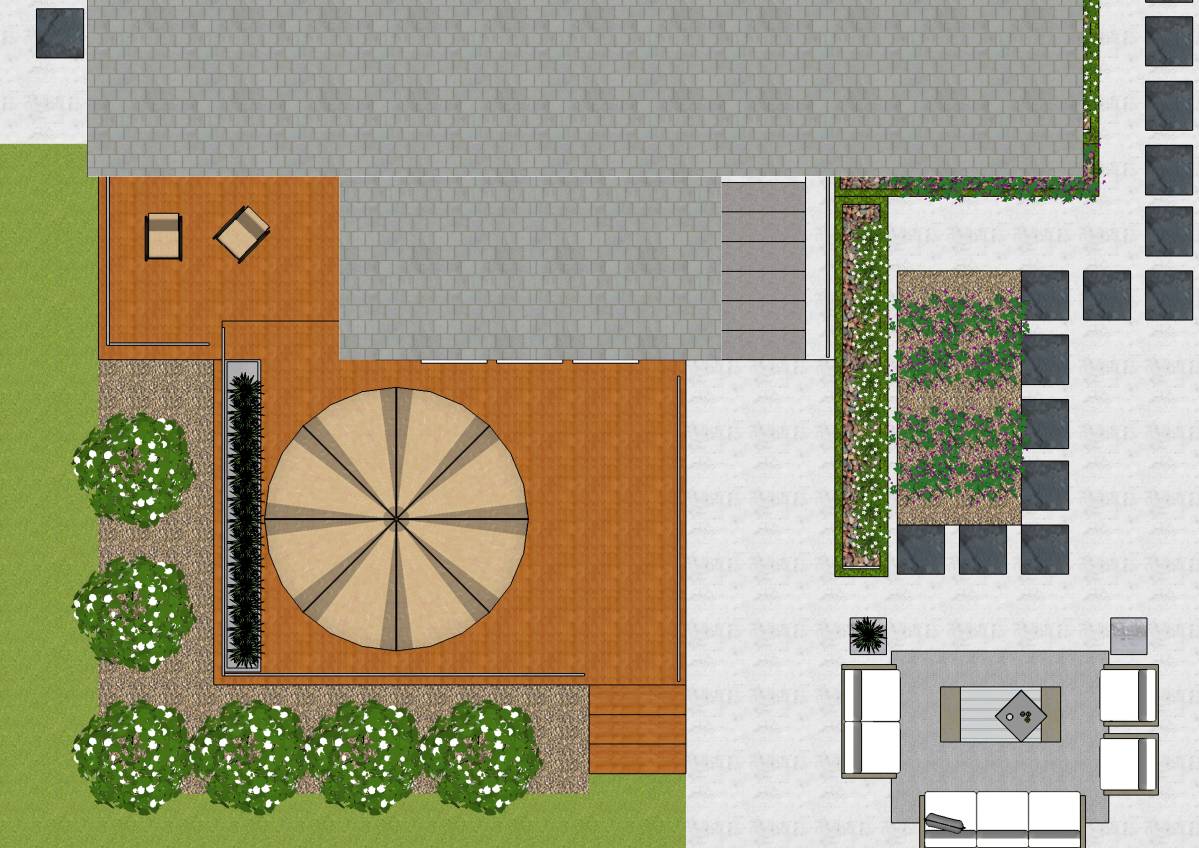
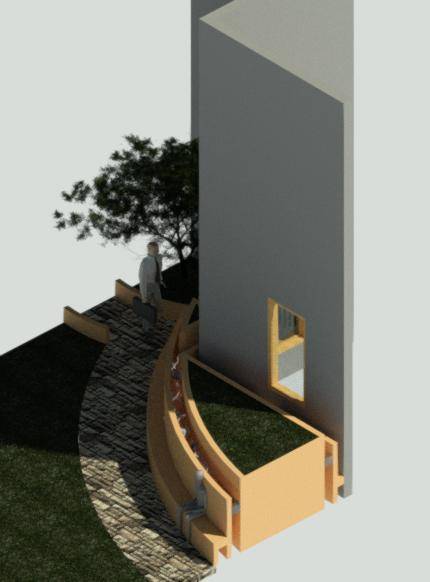
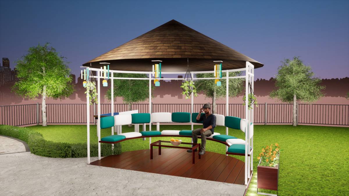
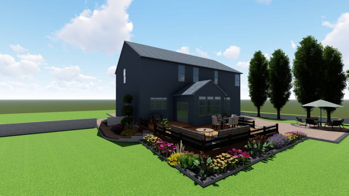
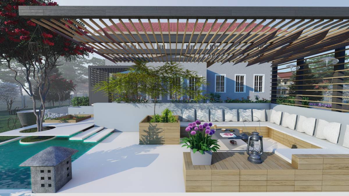
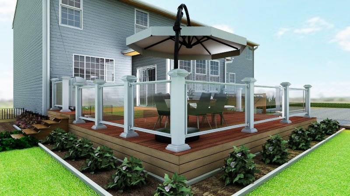
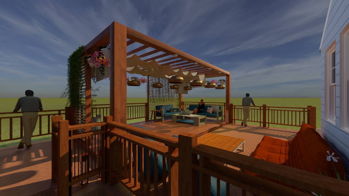
The relationship between the existing building and the landscape is surrounded by a circular walkway, and particularly refers to the building entrances. The concept of architectural concept was to design the deck area, which was left empty, in harmony with the holistic landscape and building. While doing this, can the proposed deck structure and landscape trio be inseparable? The question was answered. the barbecue area is located just opposite the kitchen outlet. In this way, cooking can be done without disturbing the deck and general landscape area. The deck is planned with a 3-stage cluster. The first level is the entrance-exit and barbecue cooking and the second level is the dining area and the general deck area. In the third level, a pleasant circular sofa is designed for fun and relaxation. deck ratio measurements and material decisions were determined as a result of long efforts to be compatible with the structure. This deck area is equipped with functions that will make the concept of time enjoyable in the nature-human-building triangle.
note: All units of measurement are given in centimeters.