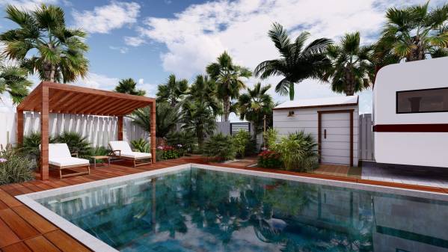
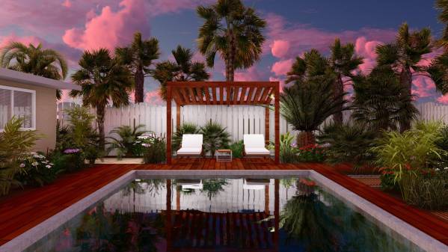
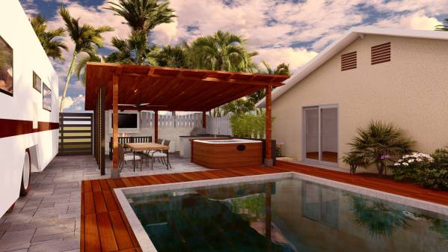
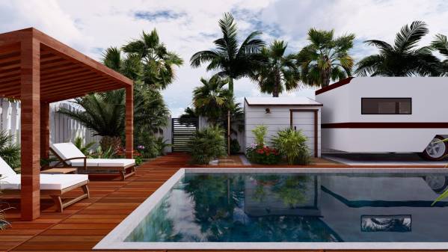
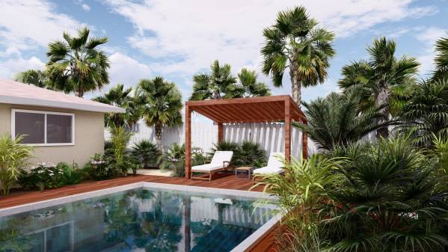
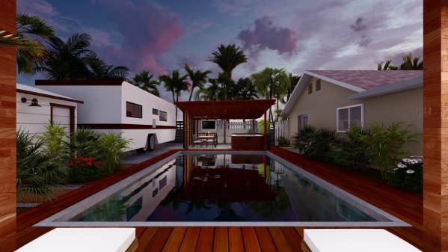
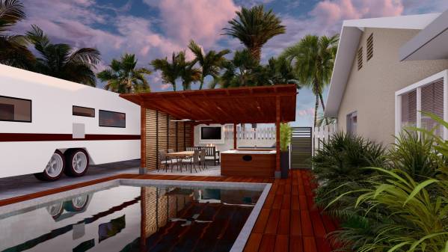
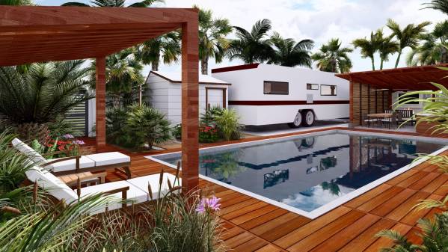
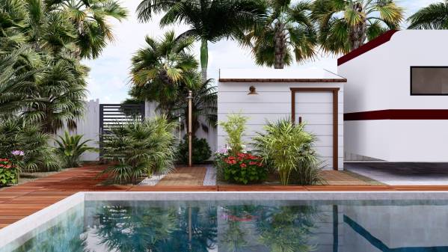
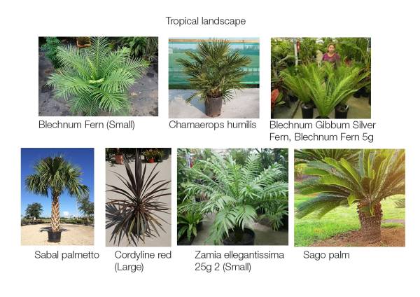
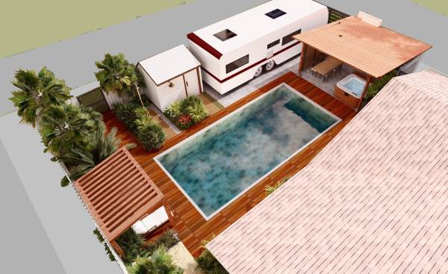
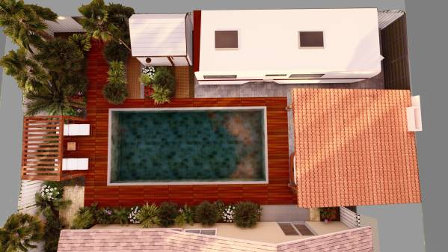
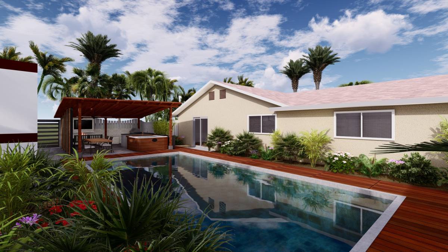
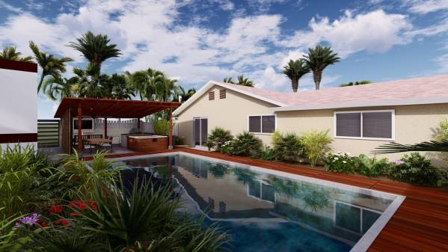
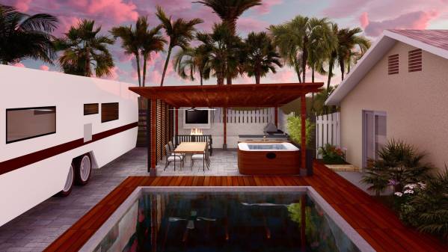
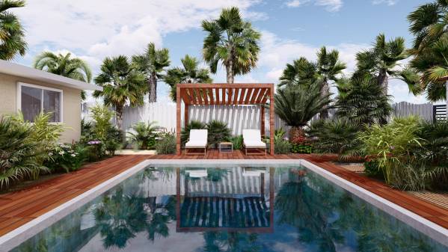
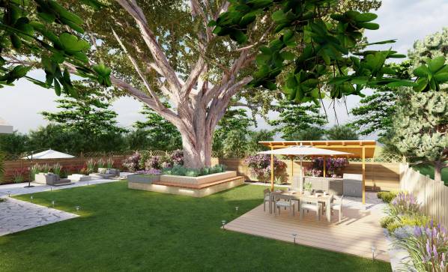
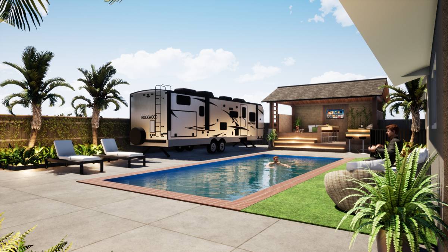
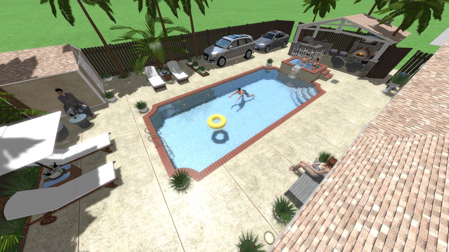
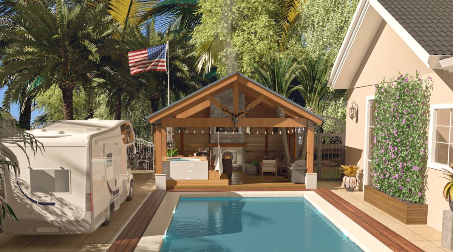
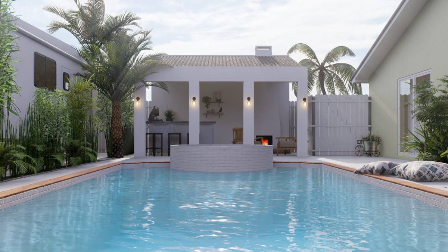
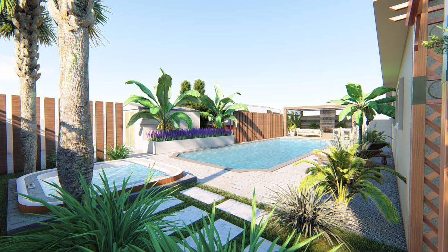
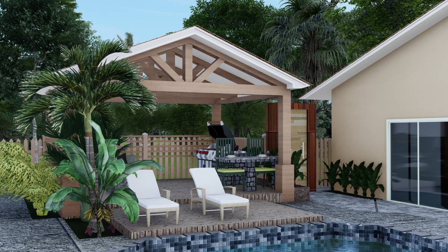
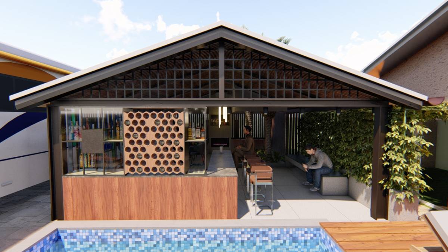
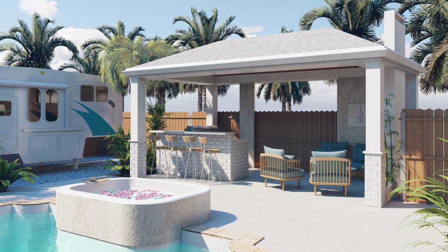
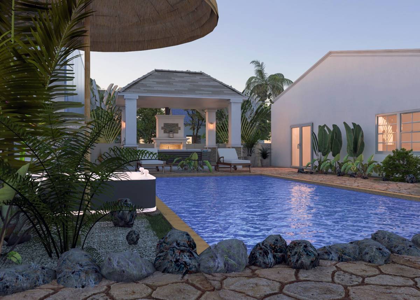
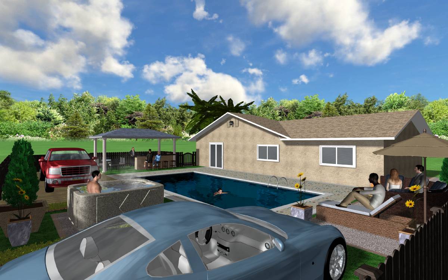
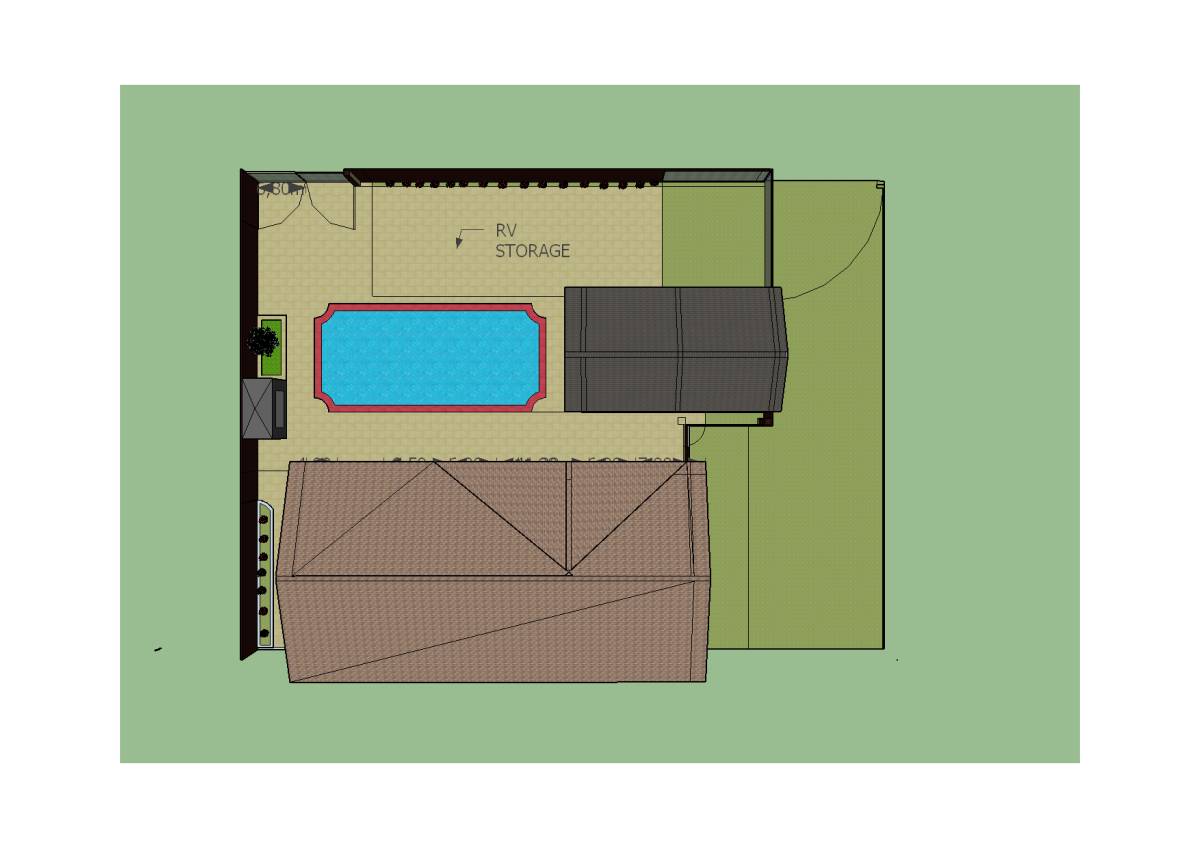
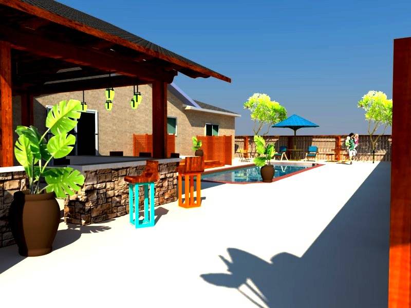
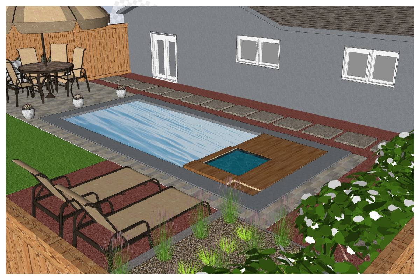
In the design concept; entrance redesigned for client to create a welcomed area which is fresher with its tropical atmosphere. Through the front yard entrance axis either enter the living room with a step or can access directly to pool and pavilion. Also the 13'6" vehicle entrance is human scaled and herewith, northern zone of the yard is completely planted. In plantation, as a request of client, tropical species are used to create exotic spirit with the harmony of the wooden materials in design proposal. The pool is surrounded by wooden deck flooring and created a circulation zone around it. This zone directly connects to entrances, pavillion, pergola, shower and storage.
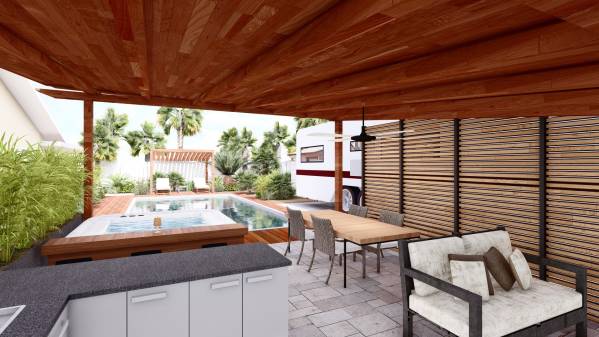
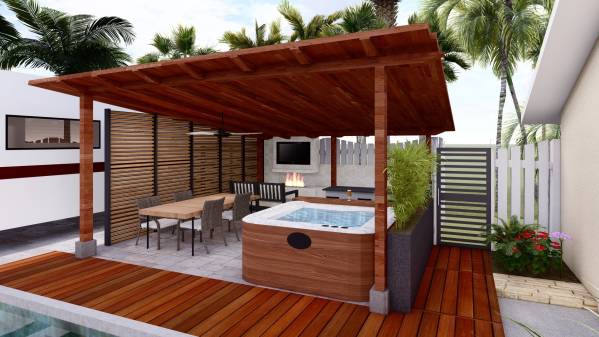
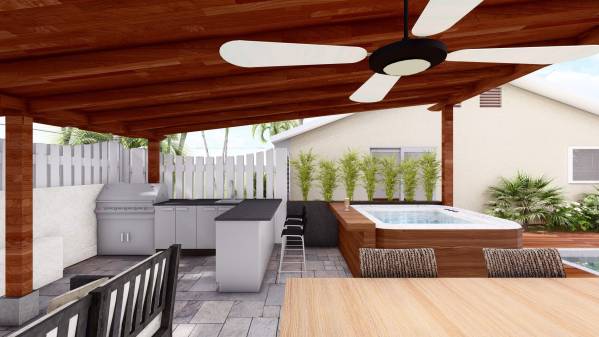
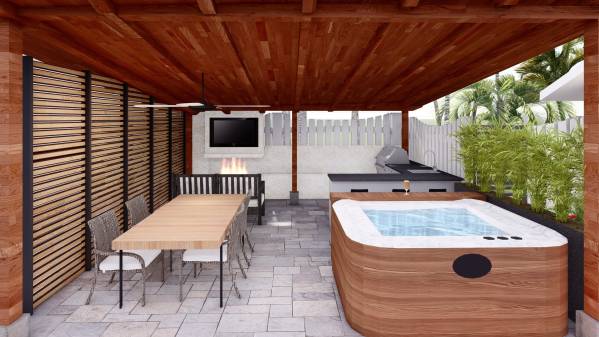
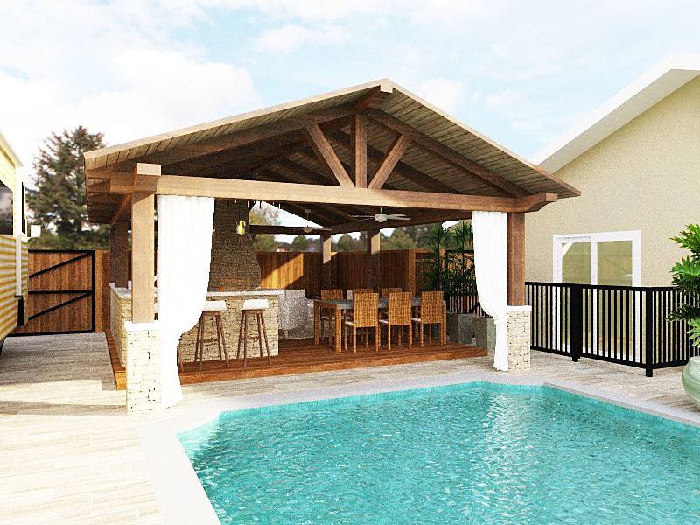
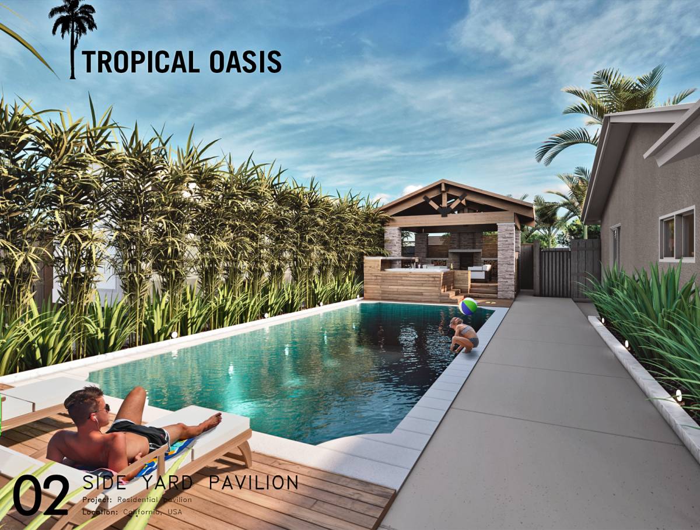
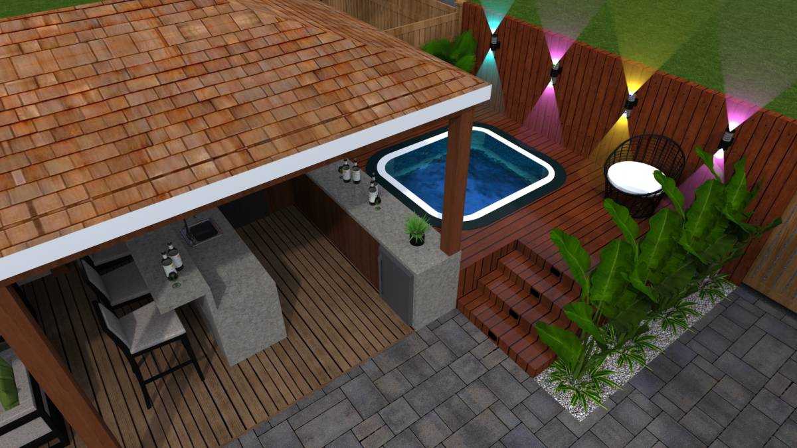
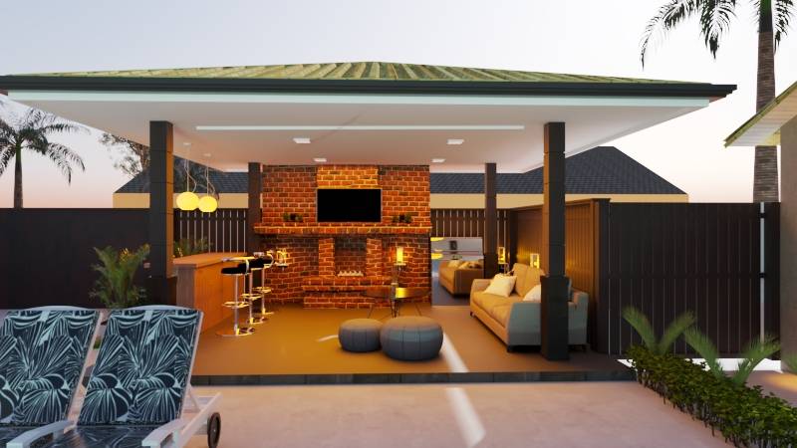
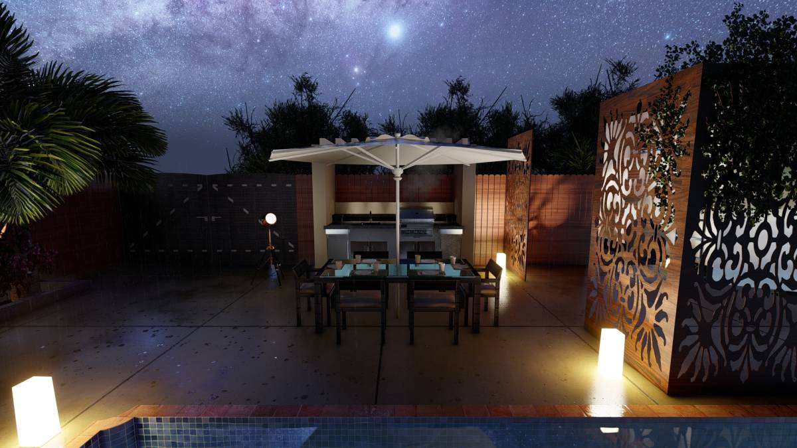
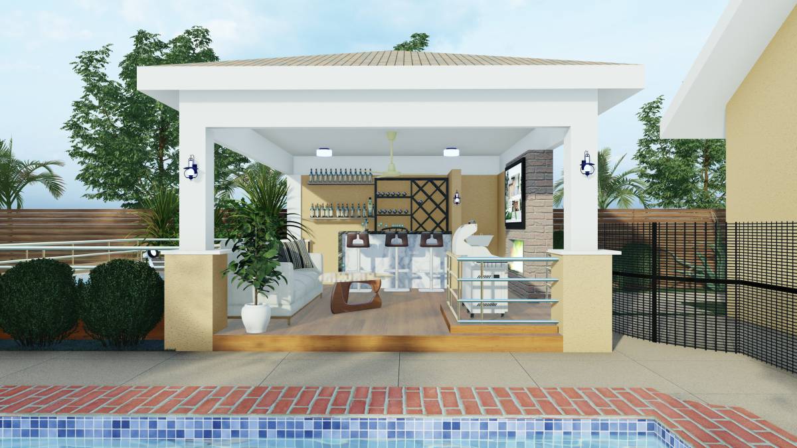
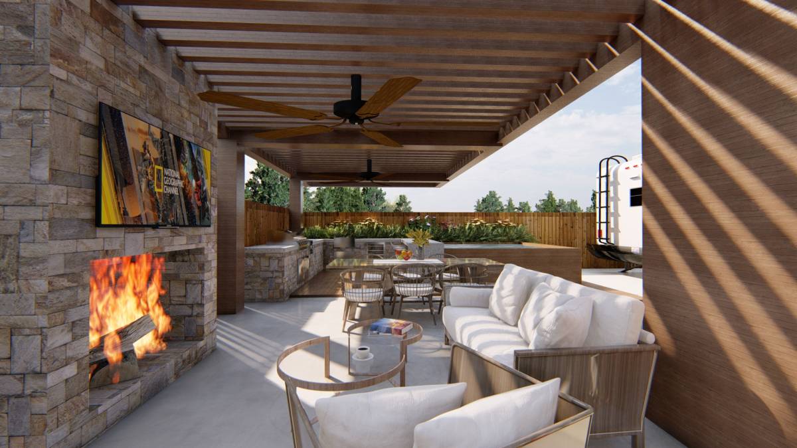
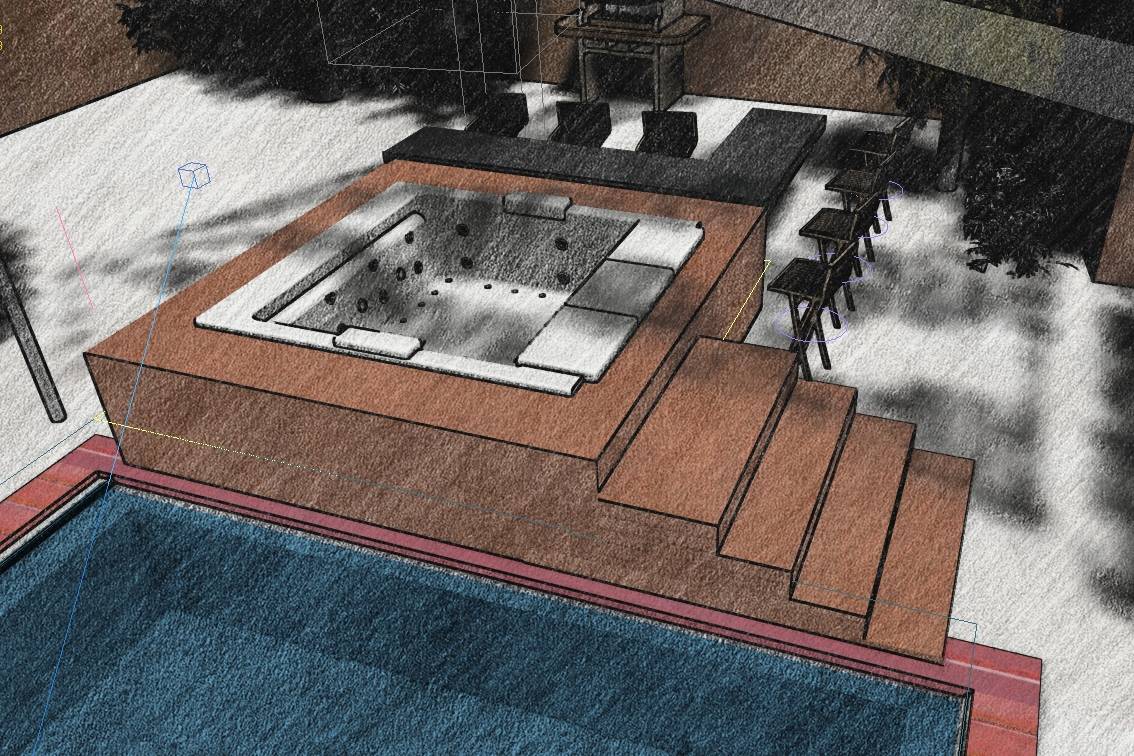
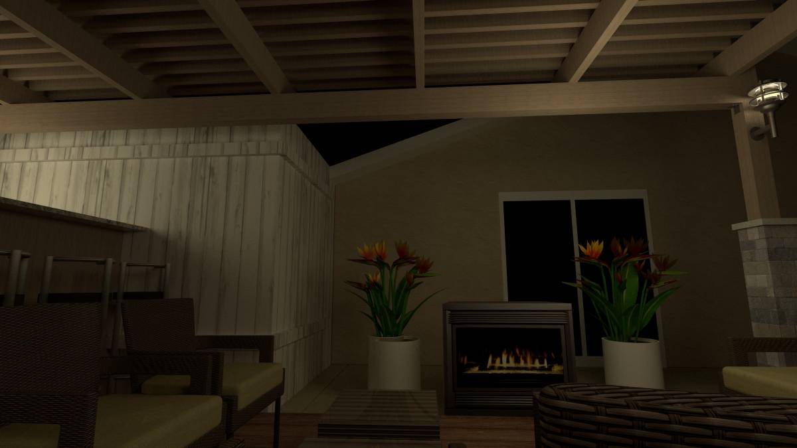
"Side Yard-Pavilion" project design proposal consist of freestanding pavilion that includes; bar, jacuzzi (that links directly with the bar), BBQ& food preparation area, sitting unit with fireplace and TV and dining set. With all those multifunctionality, this part of the design aims a place that clients may spend their leisure time. Against the pavilion, on the other side of the pool, a pergola located in plantation zone for sunbathe. Space for shower surrounded by tropical plants that creates fresh and tropical atmosphere with visual privacy. Next to the shower, 10'x7'33''storage is placed for pool supplies.