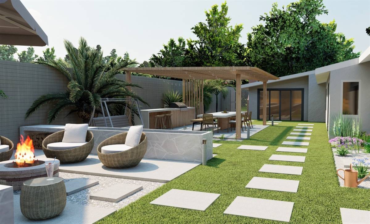
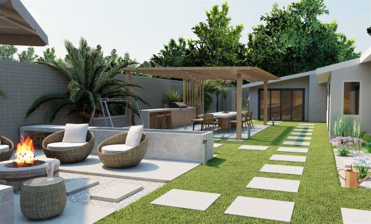
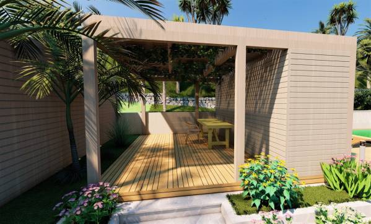
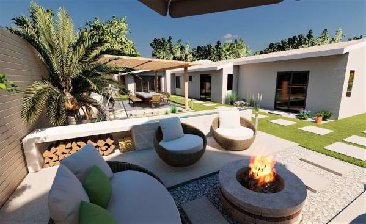
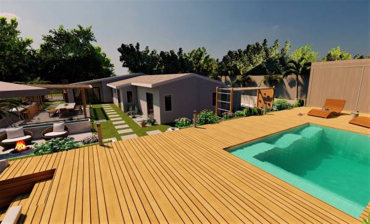
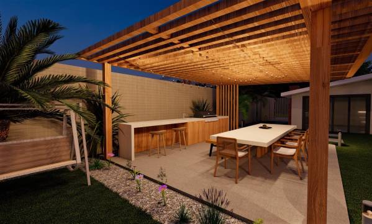
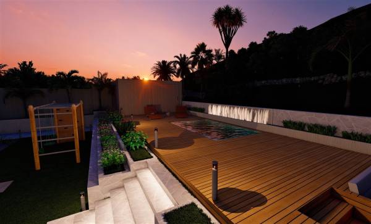
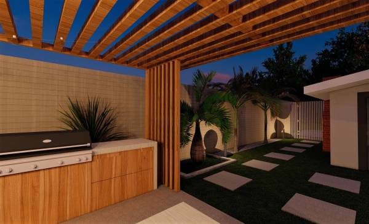
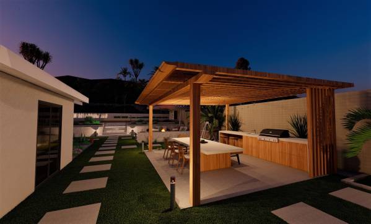
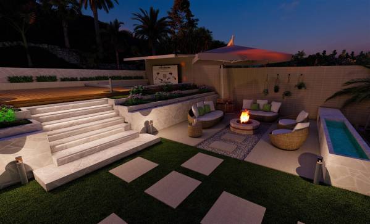
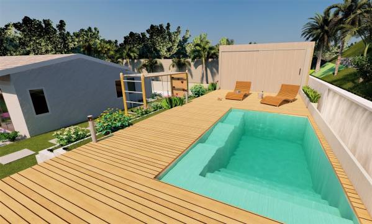
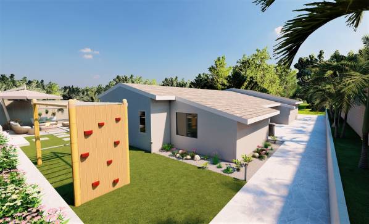
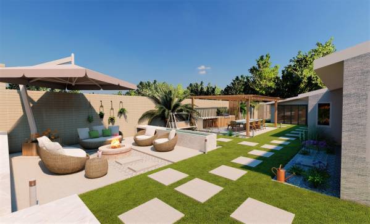
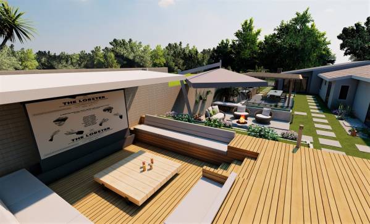
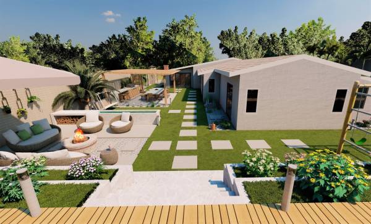
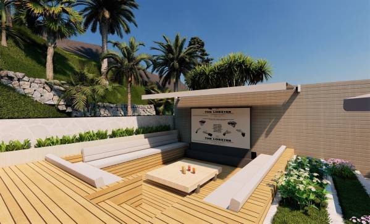
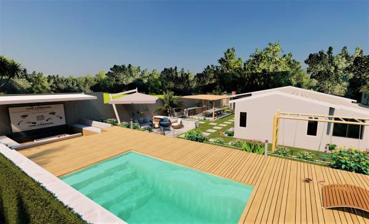
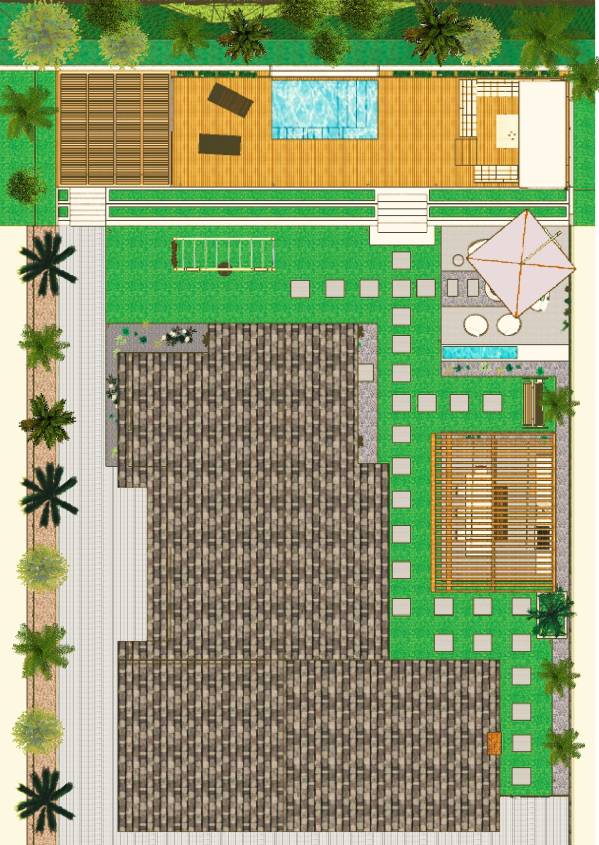
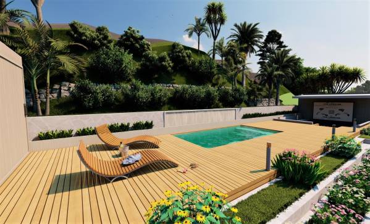
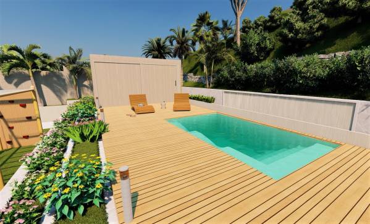
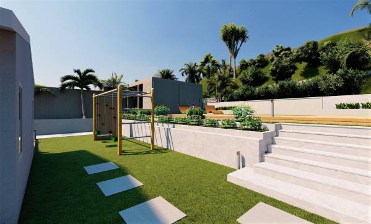
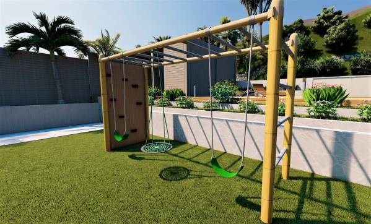
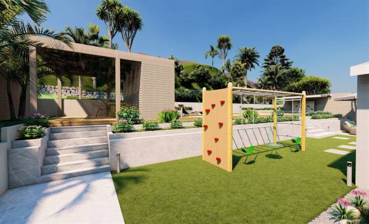
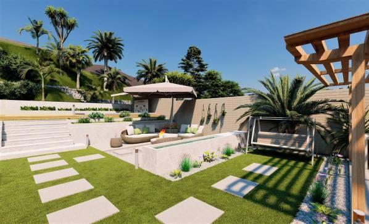
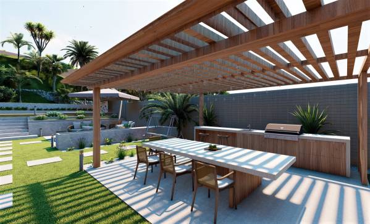
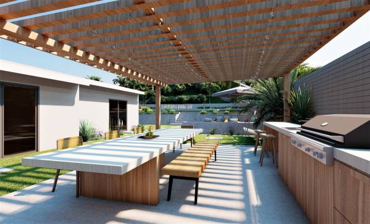
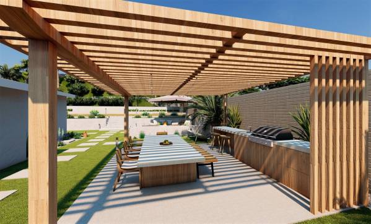
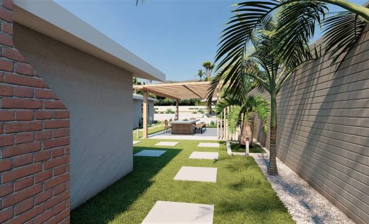
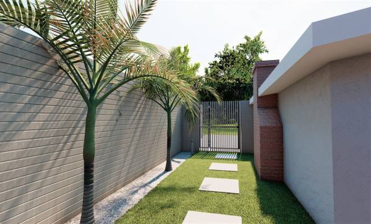
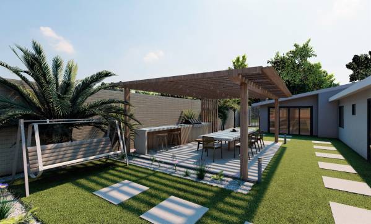
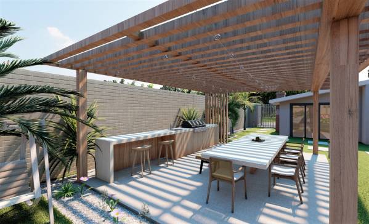
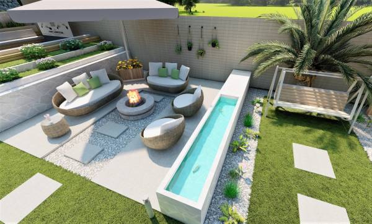
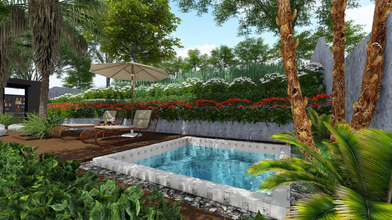
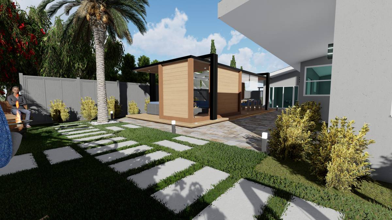
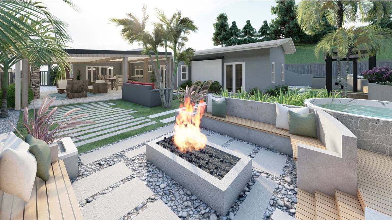
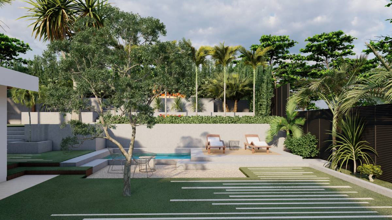
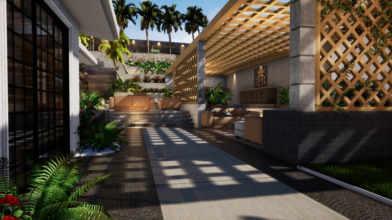
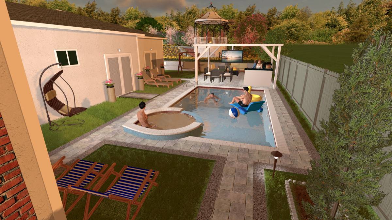
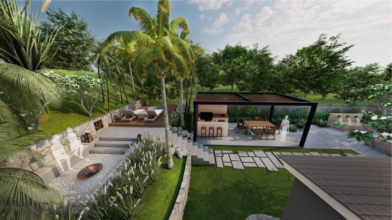
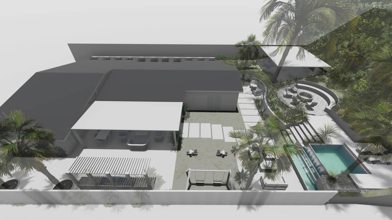
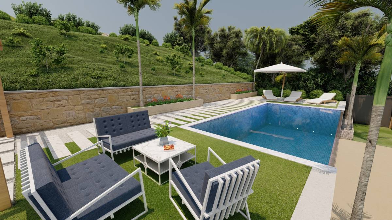
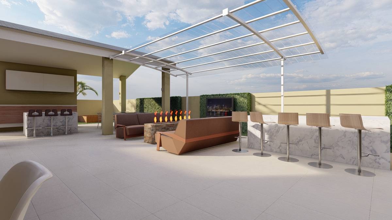
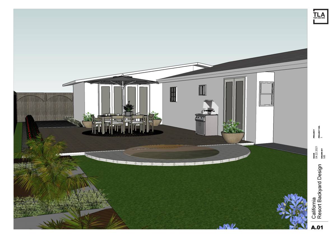
In the design, firstly, the walking road axis from the existing house to the areas in the landscape area was created. The barbecue, dining table area is placed in the part of the house close to the living room and kitchen window. This area is covered with a pergola to create shade. A separating area was created with pebble stone flooring between the sitting area and the dining area around the fire. An extra resting area was created by placing a swing in this area. A little pool is positioned between the swing and the seating area. At the back of this pool, an open cabinet for firewood is designed. The existing slope was used between the seating area and the cinema area. In the upper part of this slope, the sauna, the cinema area and the working area at the far left of the garden and the large storage cabinet are placed. The cabinet, located between the work area and the sun loungers, is a large cabinet where garden materials and sun loungers can be stored. A children's playground was placed on the part of the back of the house facing the slope. The outdoor toys can also be removed if desired, depending on the purchased playground. In addition, any construction was not designed on the large slope. The area was divided gradually with only natural stones and a natural forest view was provided by placing regular plants.
客户评论:
Absolutely gorgeous. This design is fantastic in every way. I love that the design contains all the important features but still feels spacious, open, and modern. The kitchen/dining area is perfect.