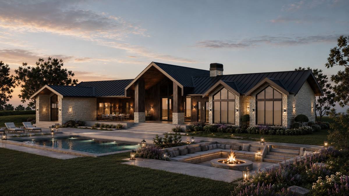
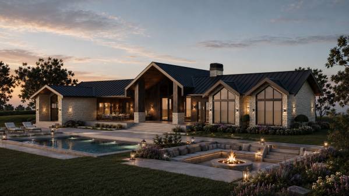
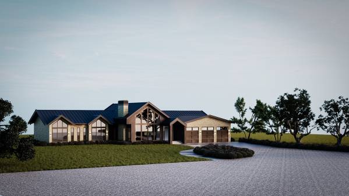
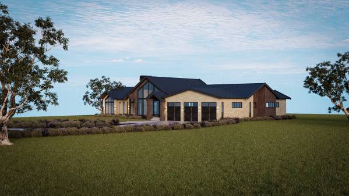
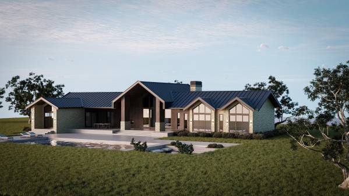
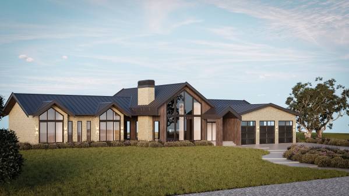
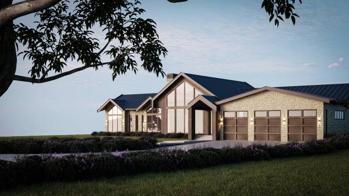
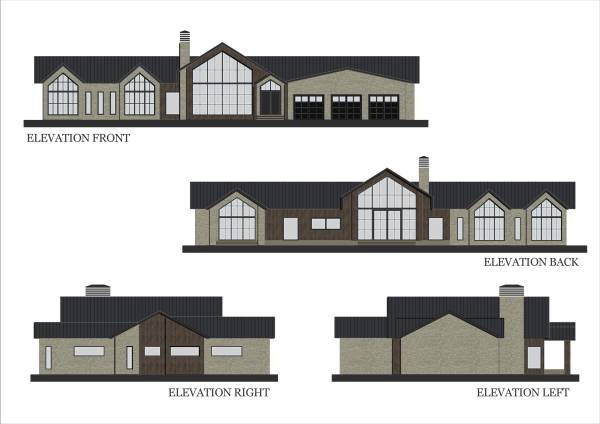
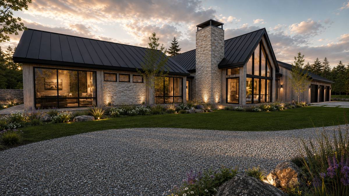
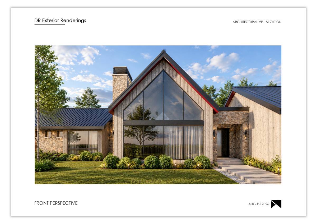
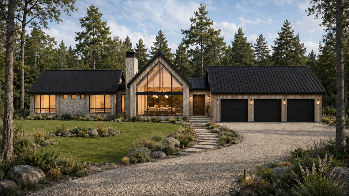
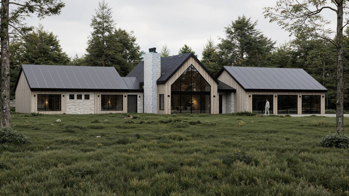
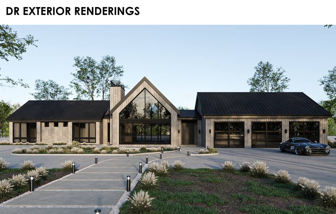
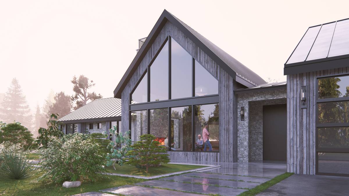
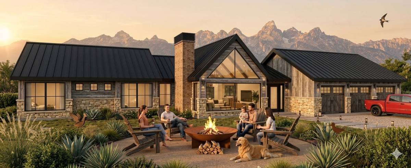
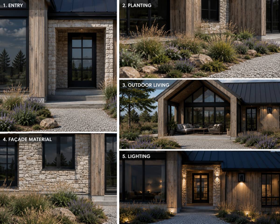
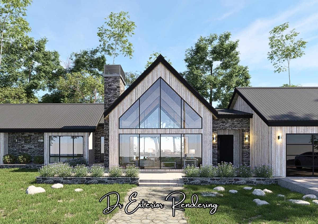
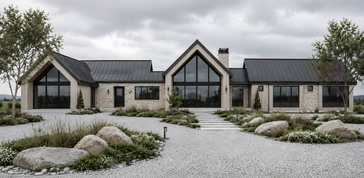
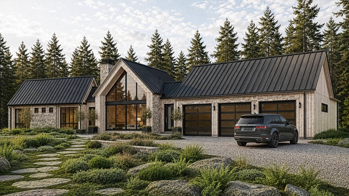
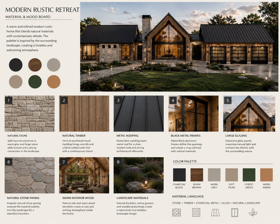
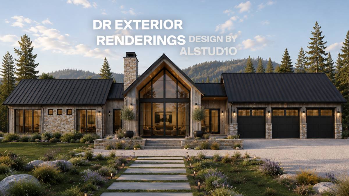
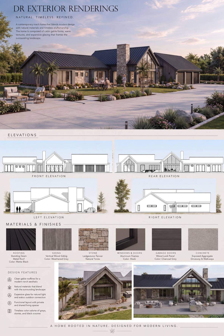
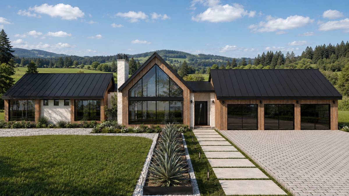
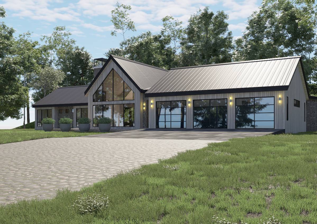
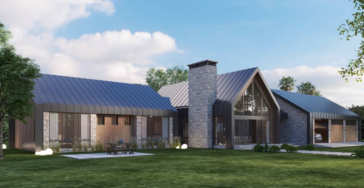
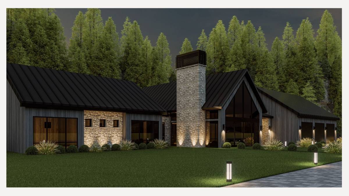
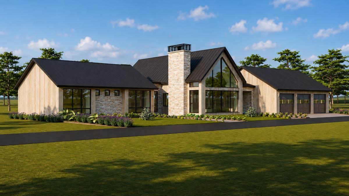
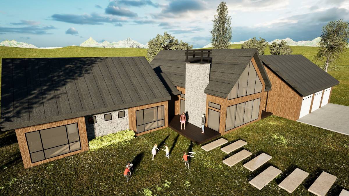
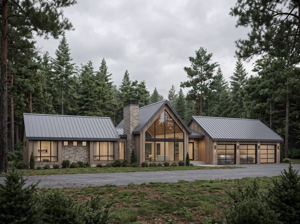
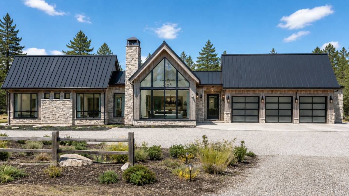
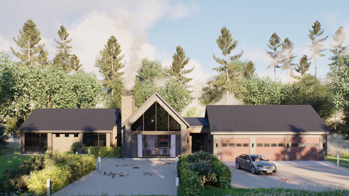
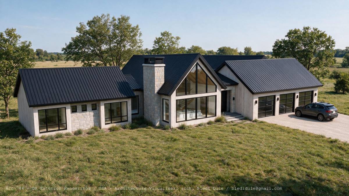
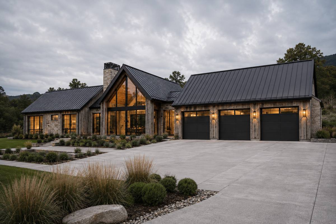
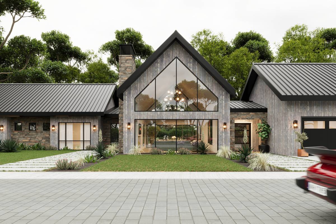
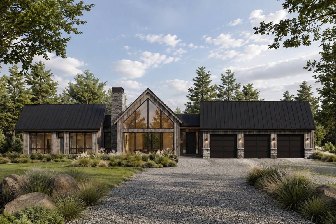
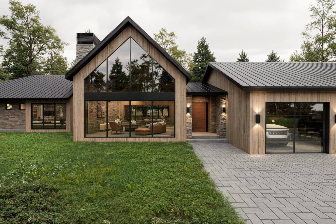
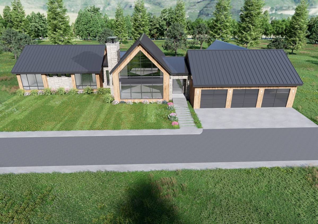
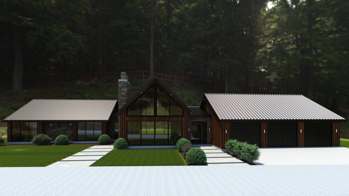
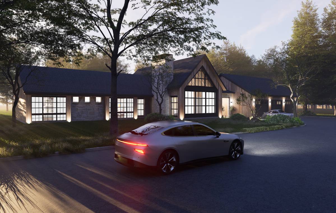
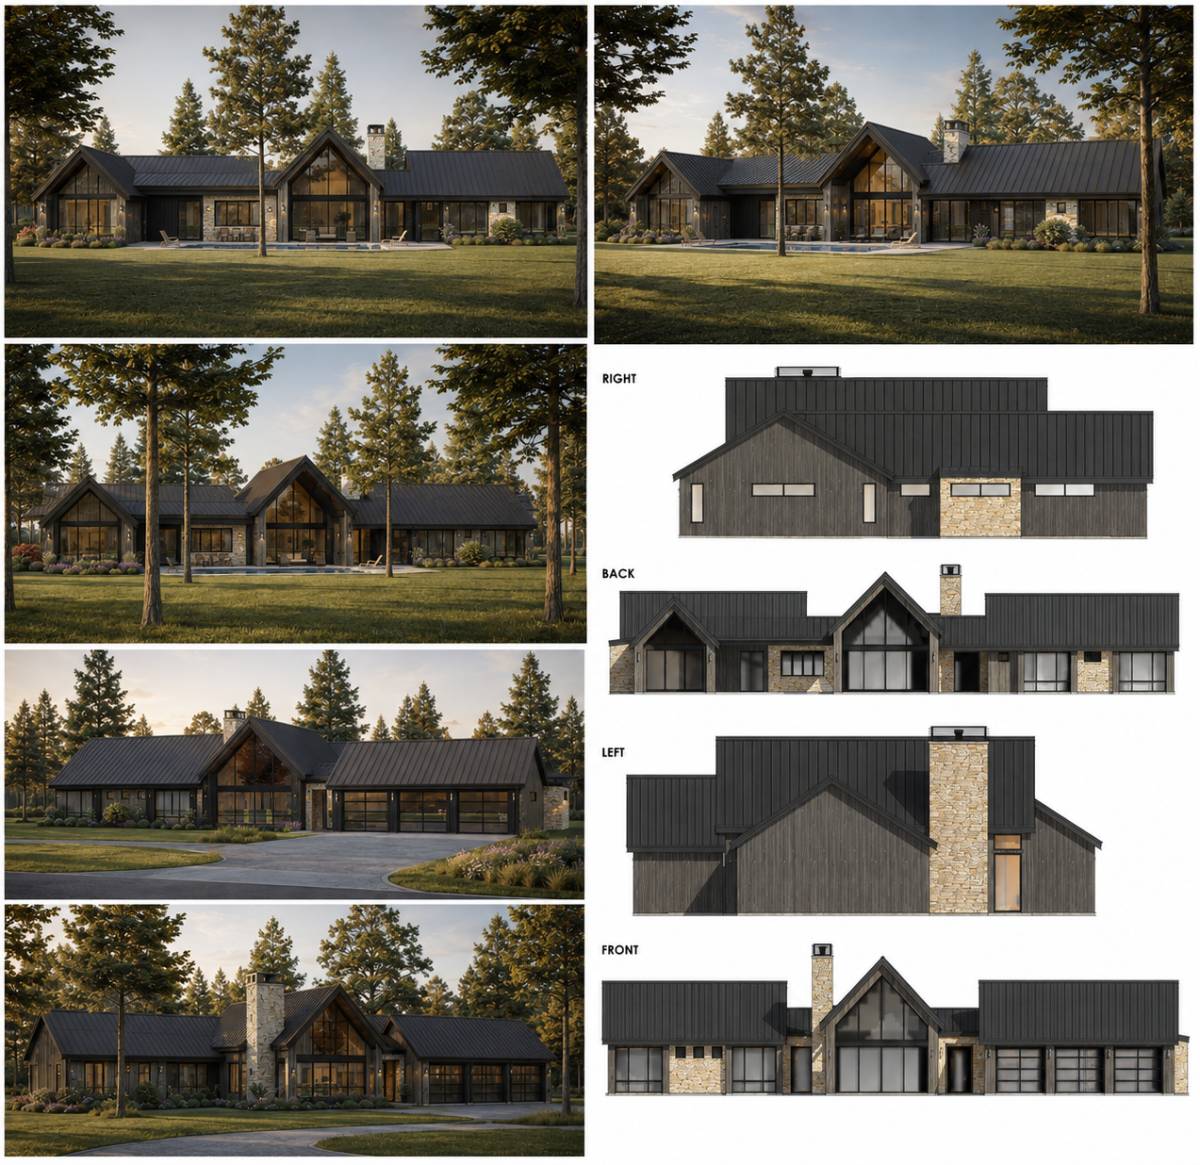
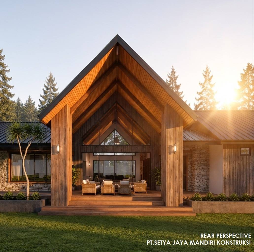
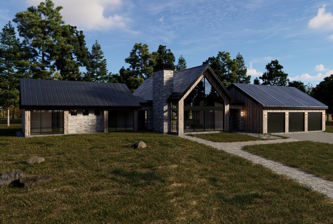
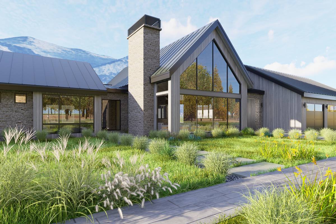
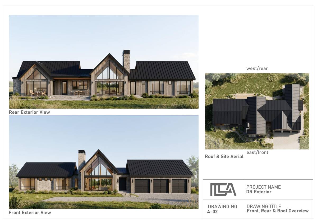
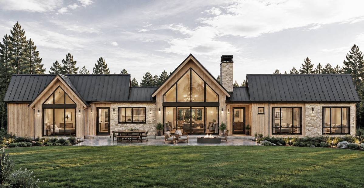
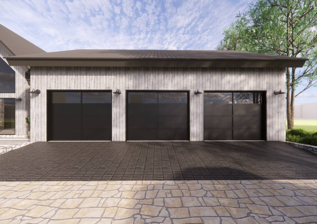
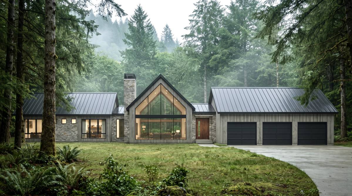
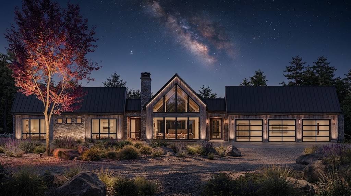
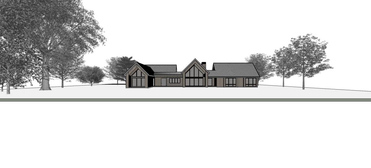
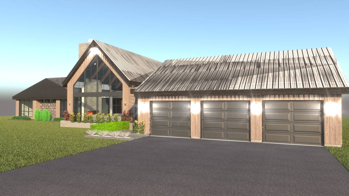
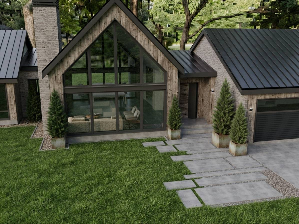
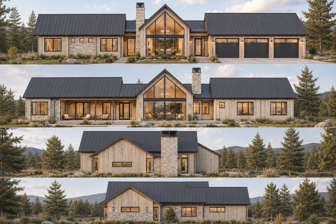
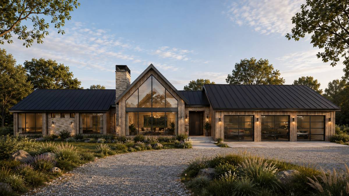
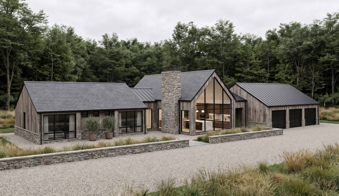
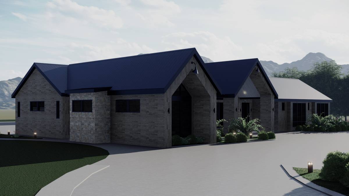
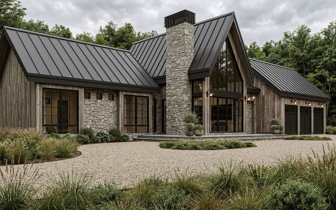
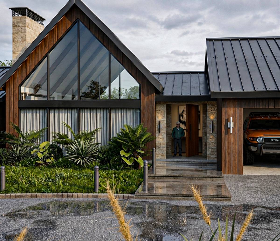
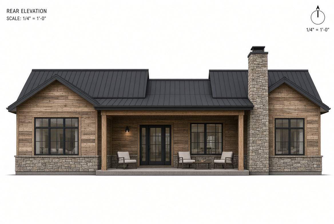
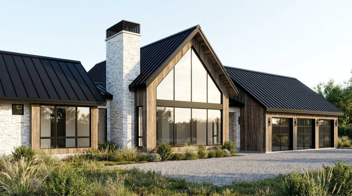
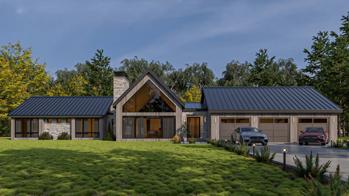
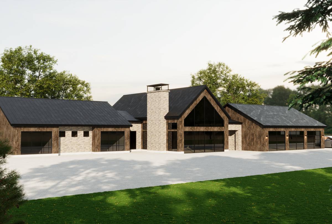
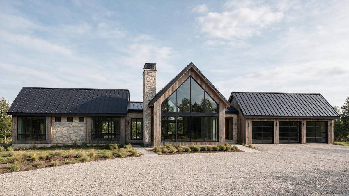
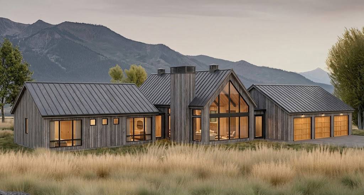
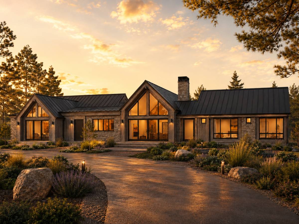
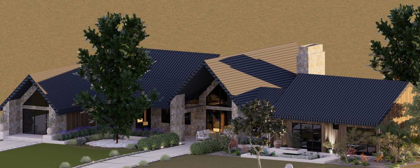
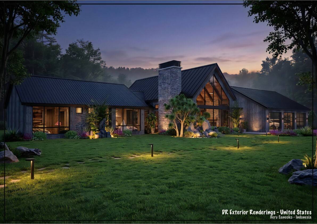
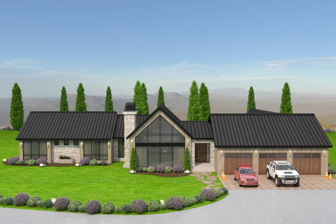
The center of the house is defined by a strong main axis containing the entrance and shared living spaces, emphasized by a prominent high gable roof. The central timber cladding reinforces the home’s modern rustic character.
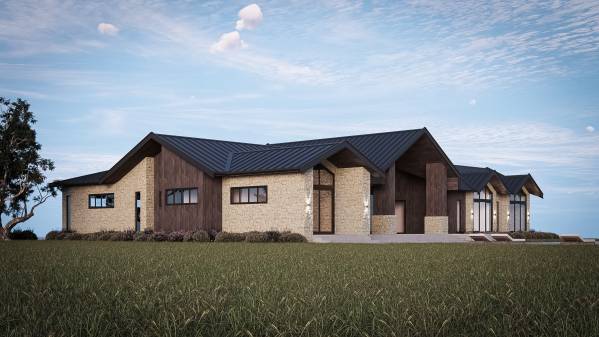
To the right, the bedrooms form a more private and tranquil wing, each articulated by its own smaller gable roof. On the left, the master bedroom is highlighted by a single smaller gable, creating a balanced yet naturally asymmetrical overall silhouette.
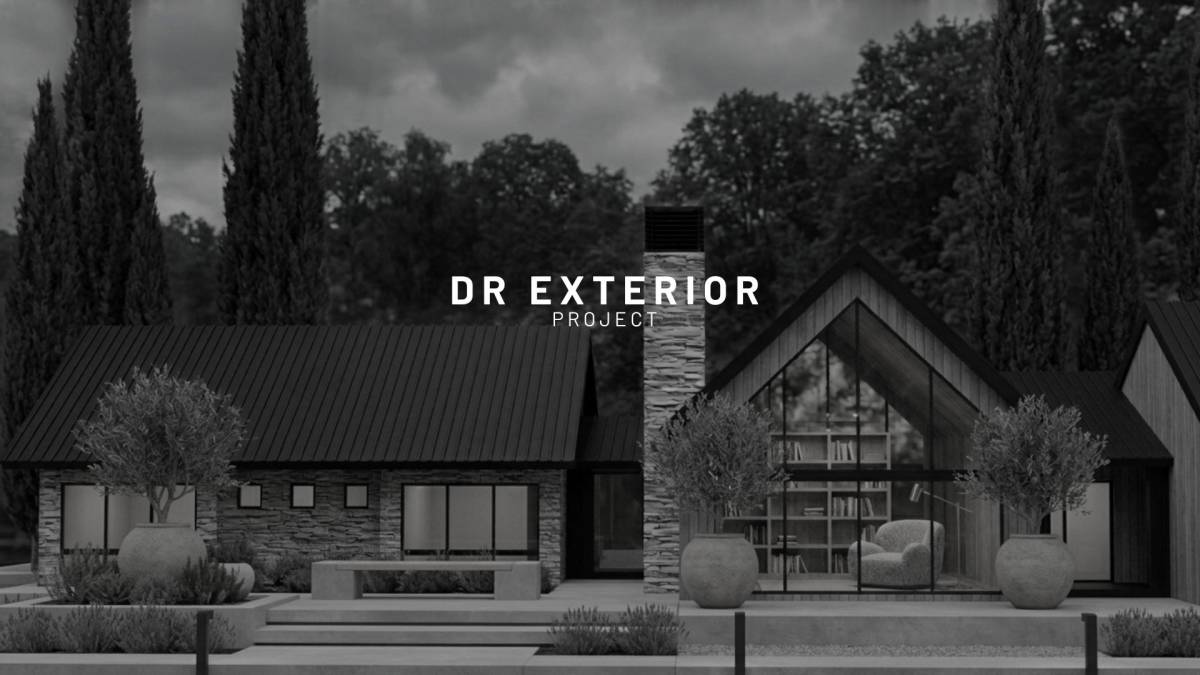
Dark standing-seam metal roofs are combined with natural stone and timber façades to create a contemporary yet timeless farmhouse character. Large glazed openings strengthen the visual connection between the interior spaces and the surrounding landscape.