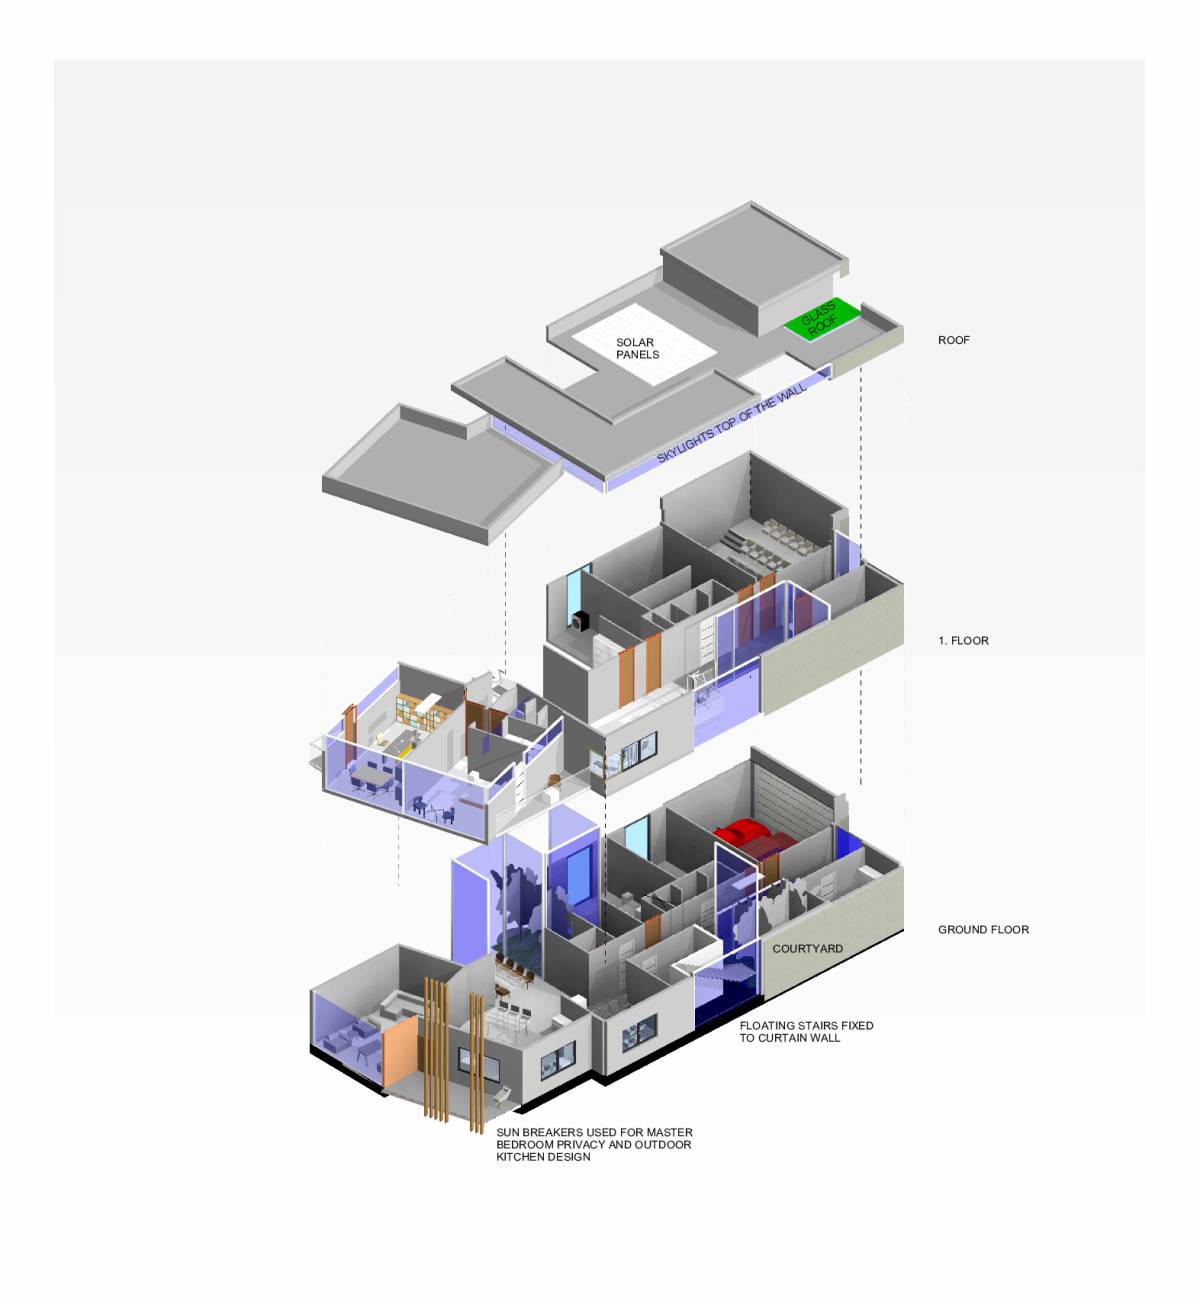
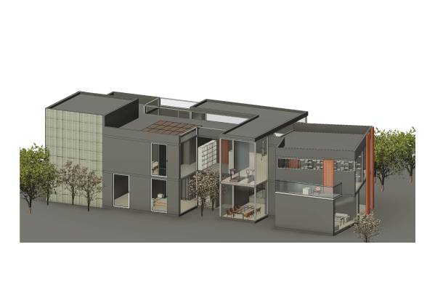
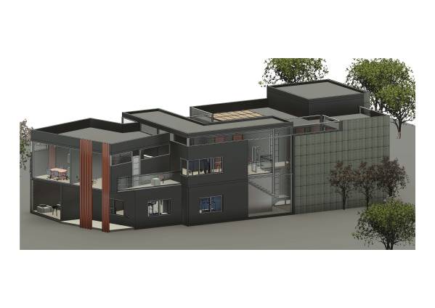
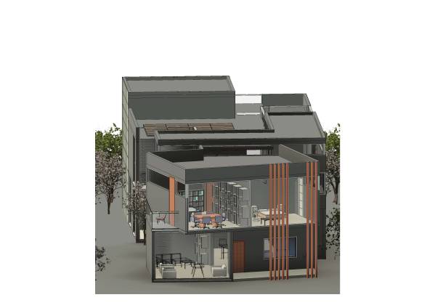
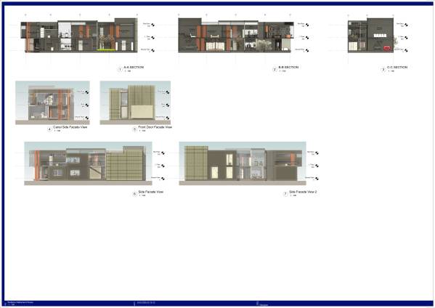
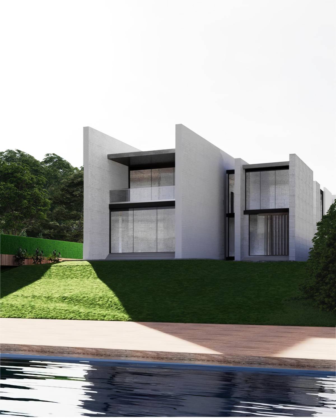
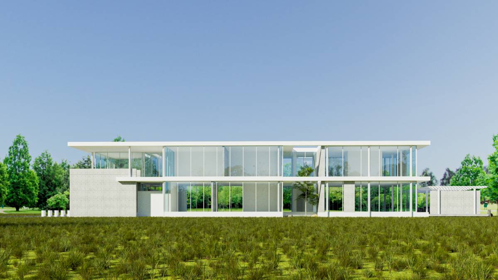
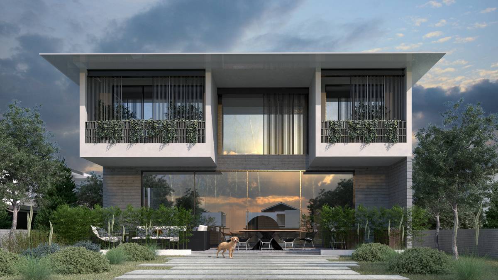
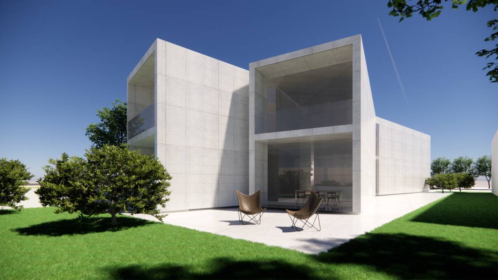
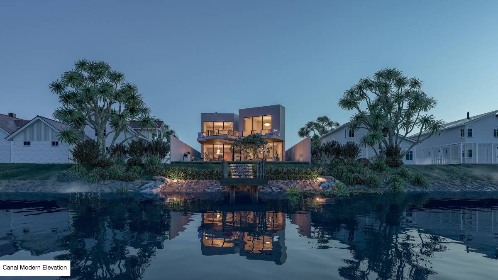
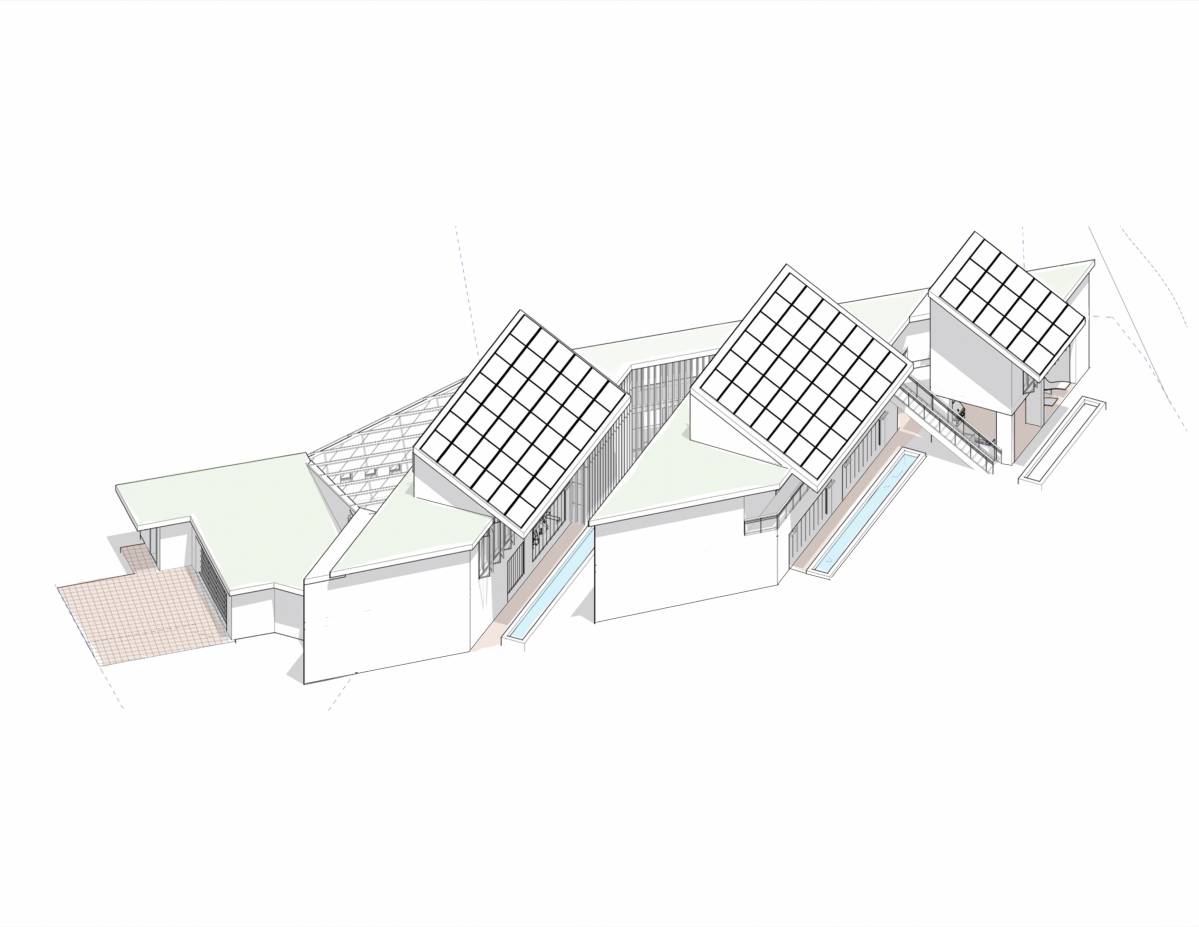
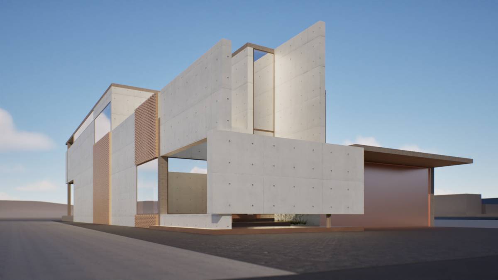
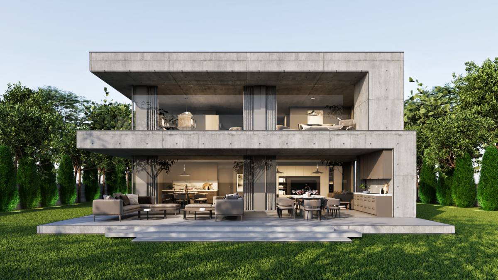
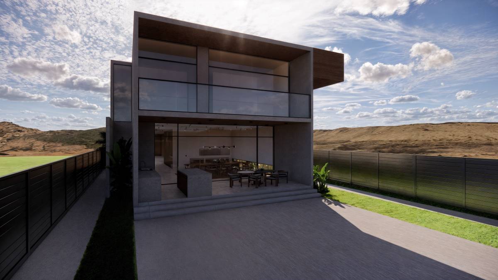
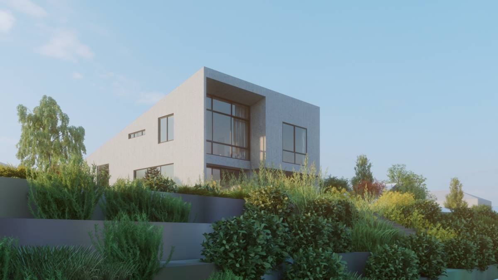
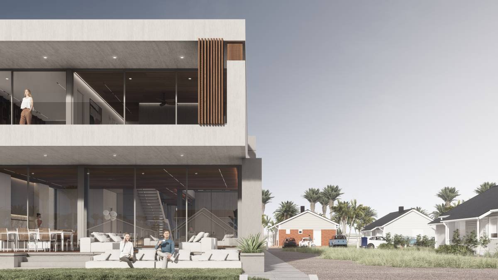
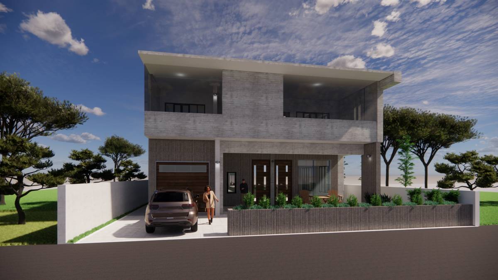
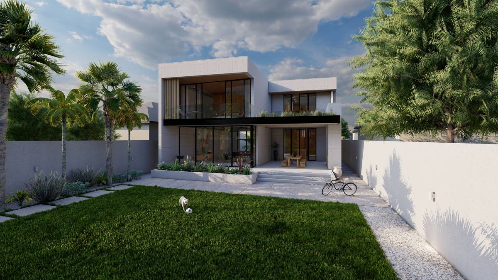
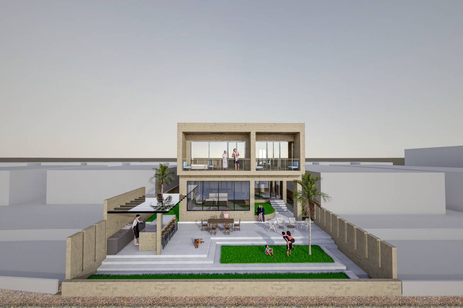
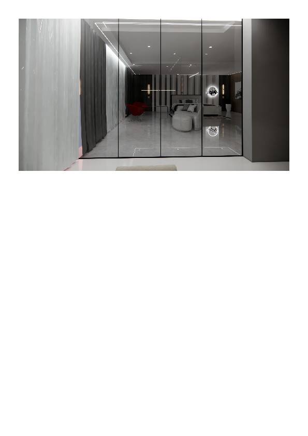
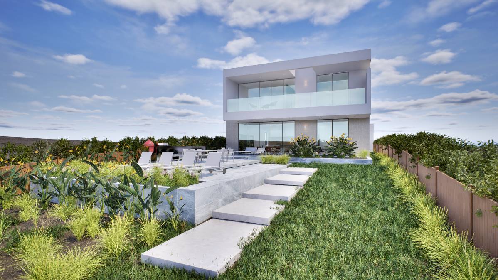
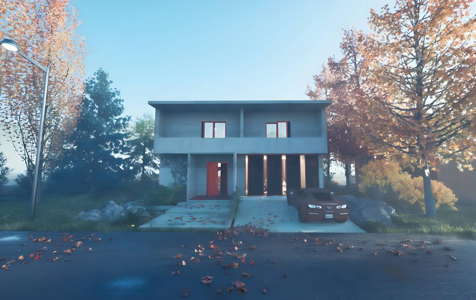
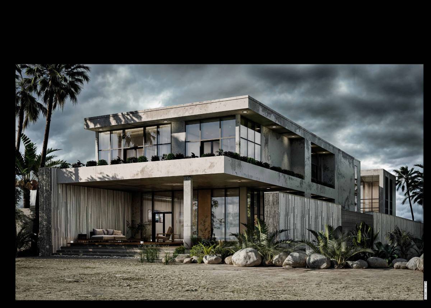
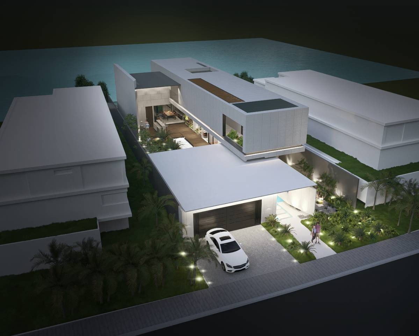
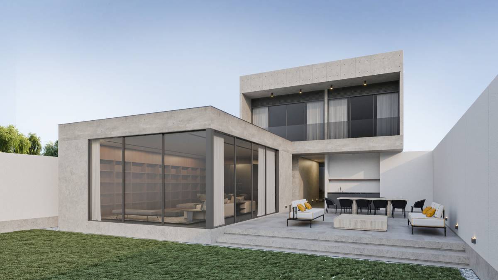
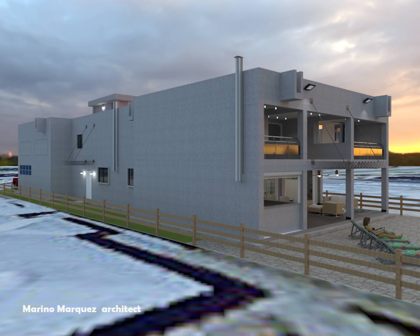
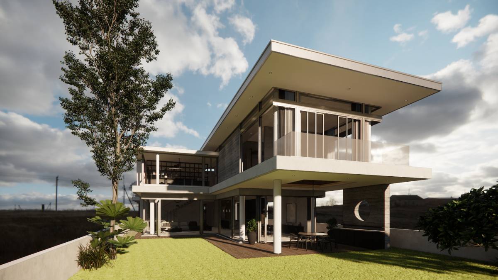
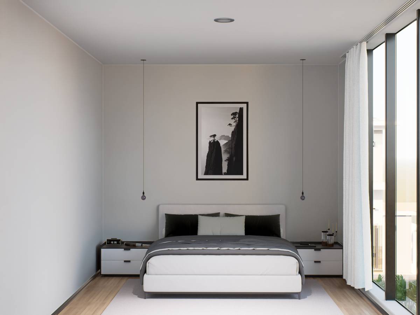
On the first floor, two important spaces, "the master bedroom" an "the study room", oriented towards the canal view, determine the form of the building. The strip skylights at the top of the walls of these two important spaces provide healthy and comfortable lighting of the rooms.
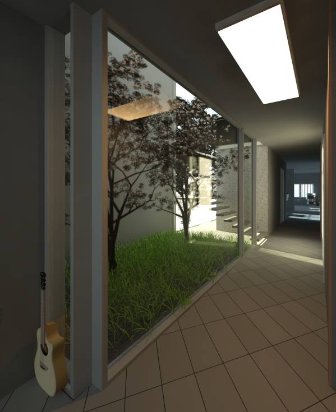
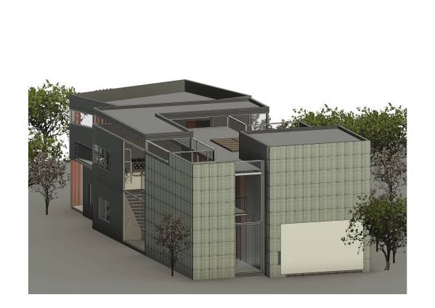
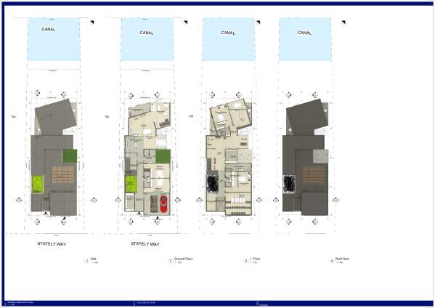
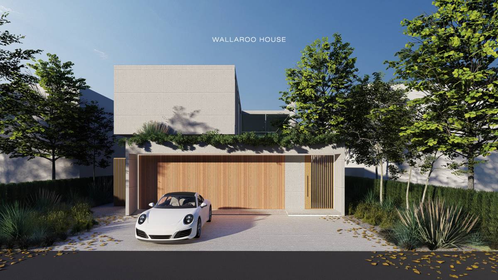
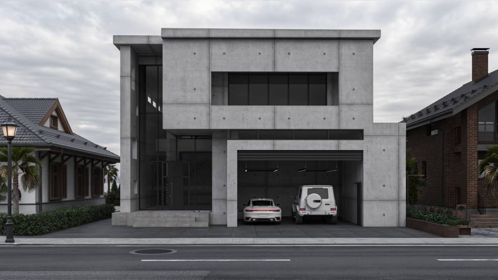
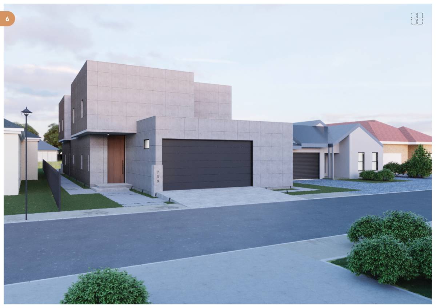
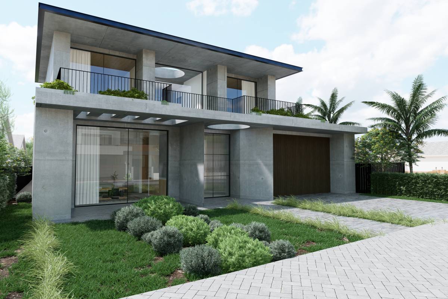
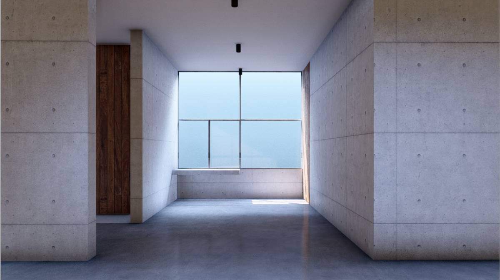
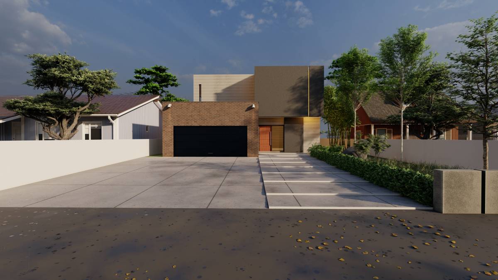
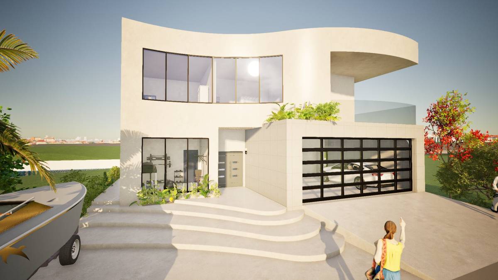
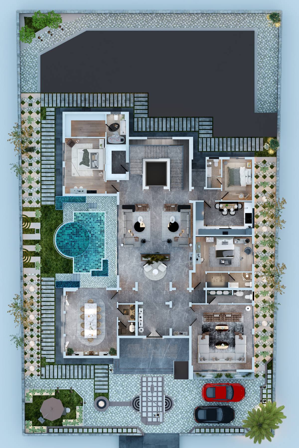
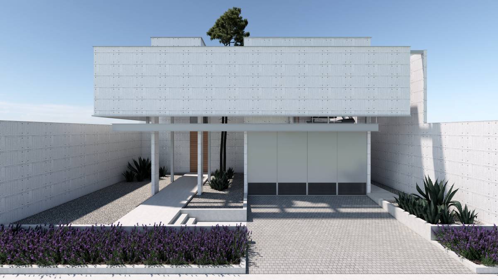
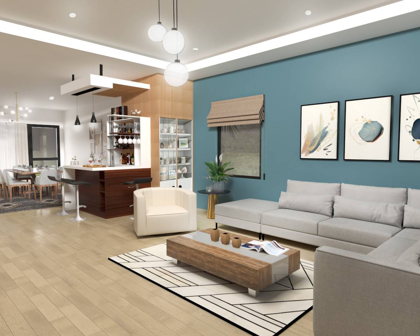
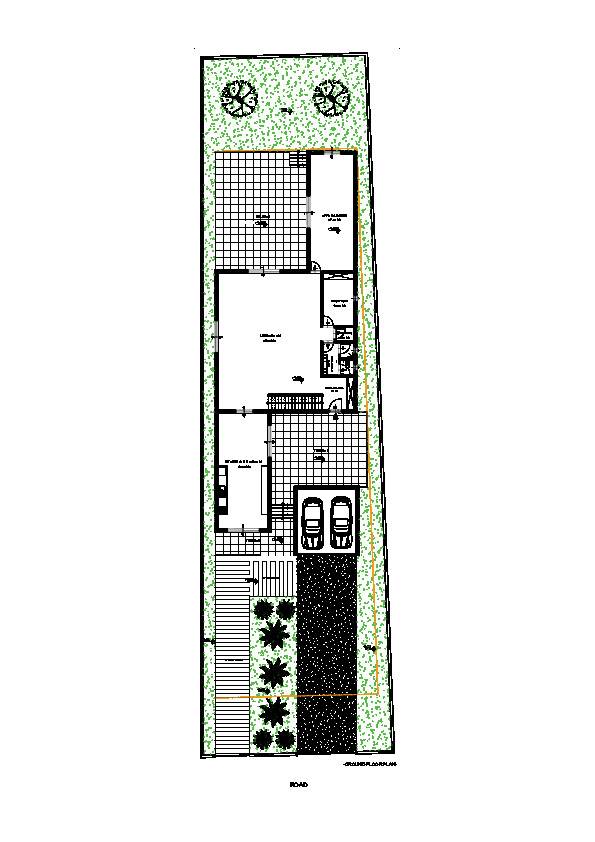
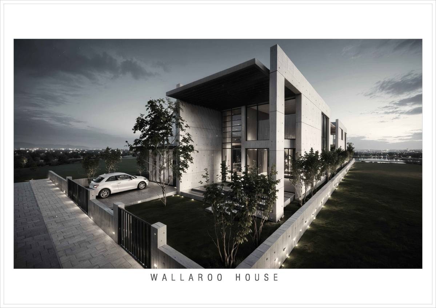
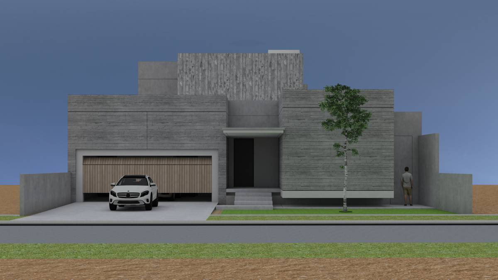
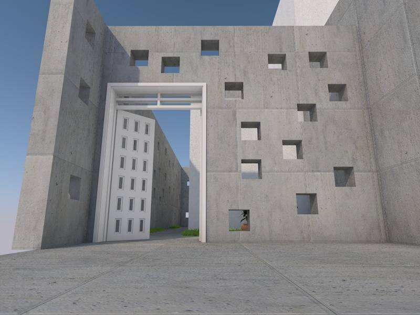
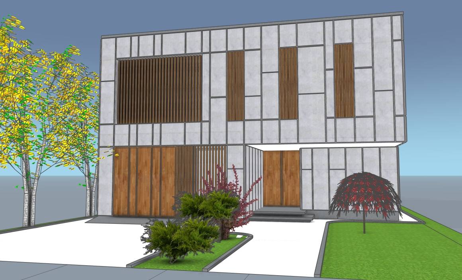
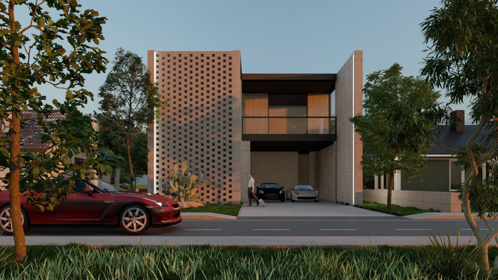
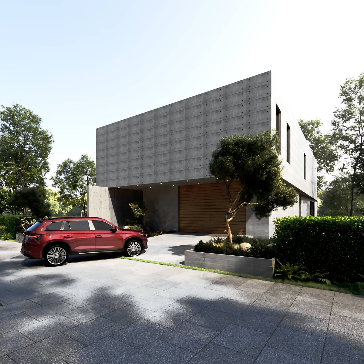
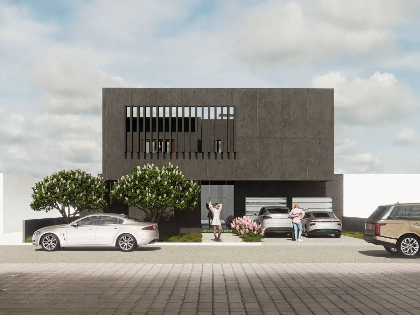
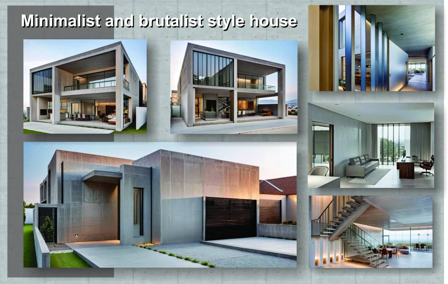
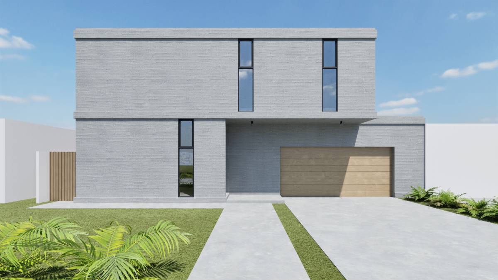
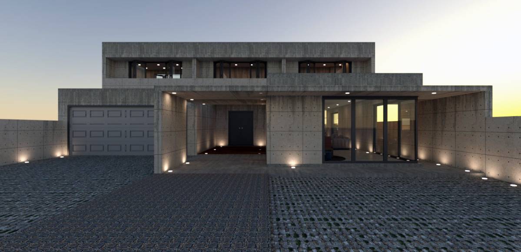
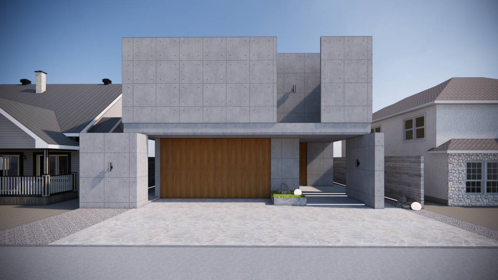
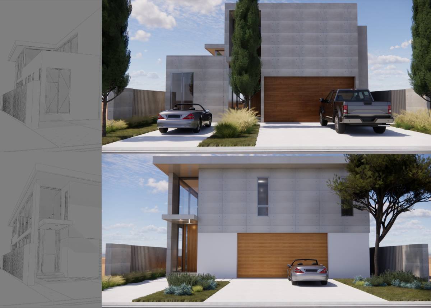
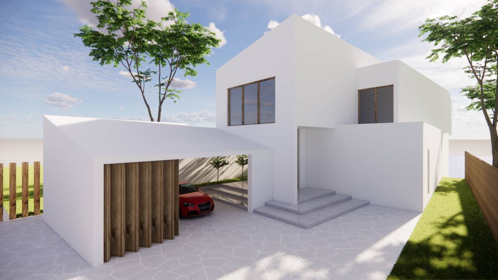
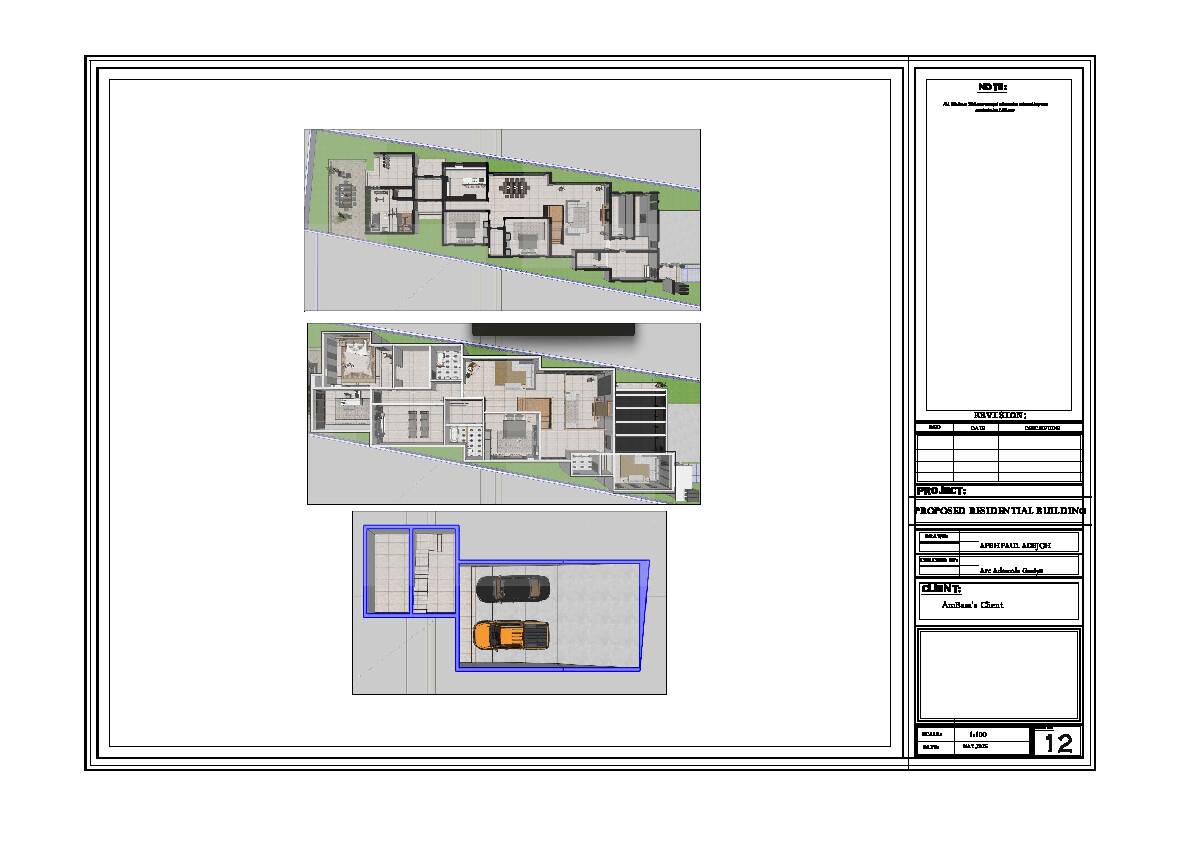
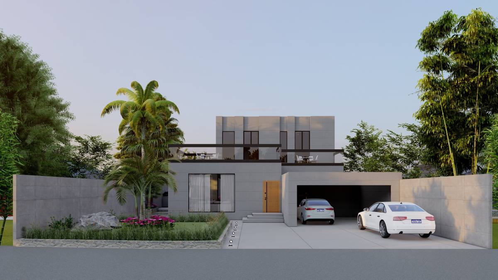
The entrance to the house - by vehicle and pedestrian - is provided from the road facade. When you enter through the wide pivot door, you come across a 7m high gallery that leads to the living spaces and a corridor full of surprises on its side. As you proceed along the corridor, a courtyard separated from the garden by a solid wall accompanies you. In the continuation of the courtyard, the floating stairs, which were built in the static phase together with the curtain wall, greet you with a sculptural stance. After passing the guest rooms and the storage room, whose doors open to the courtyard, you reach the open-plan, spacious and bright living area.
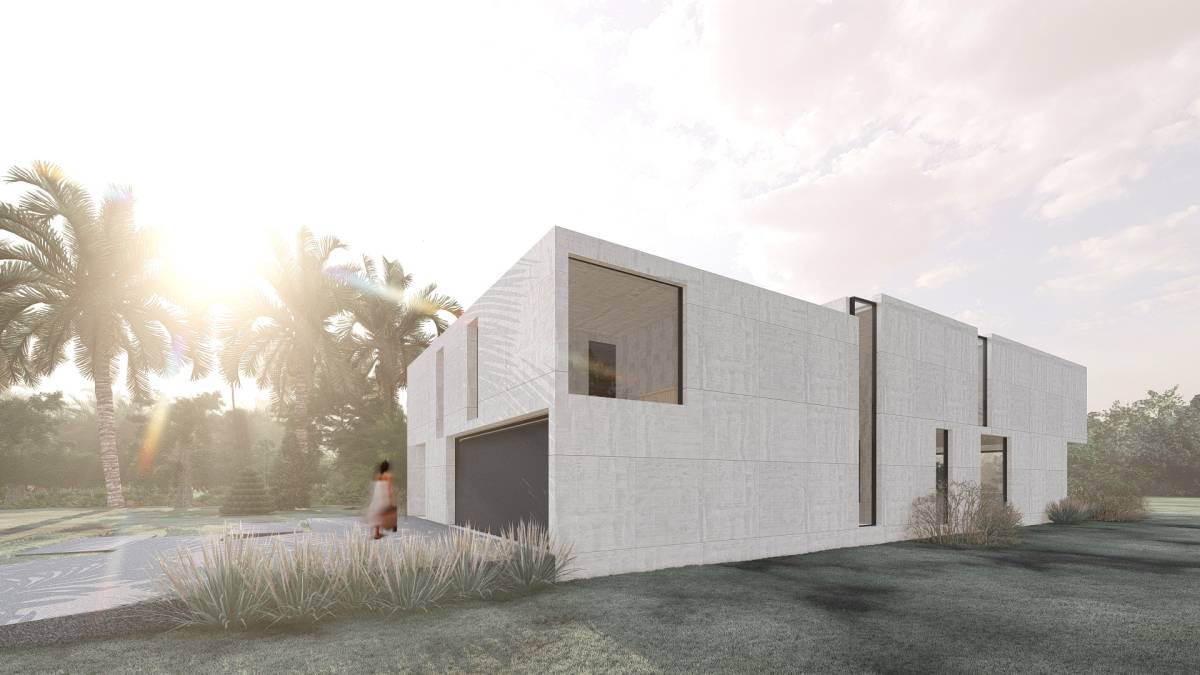
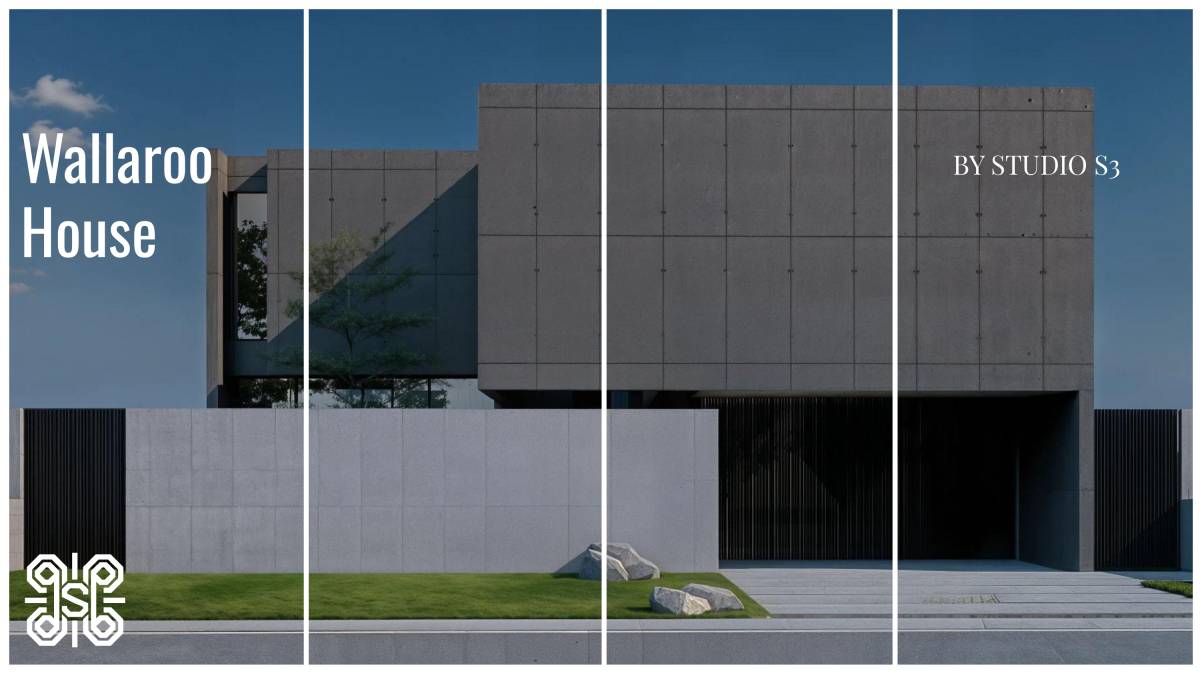
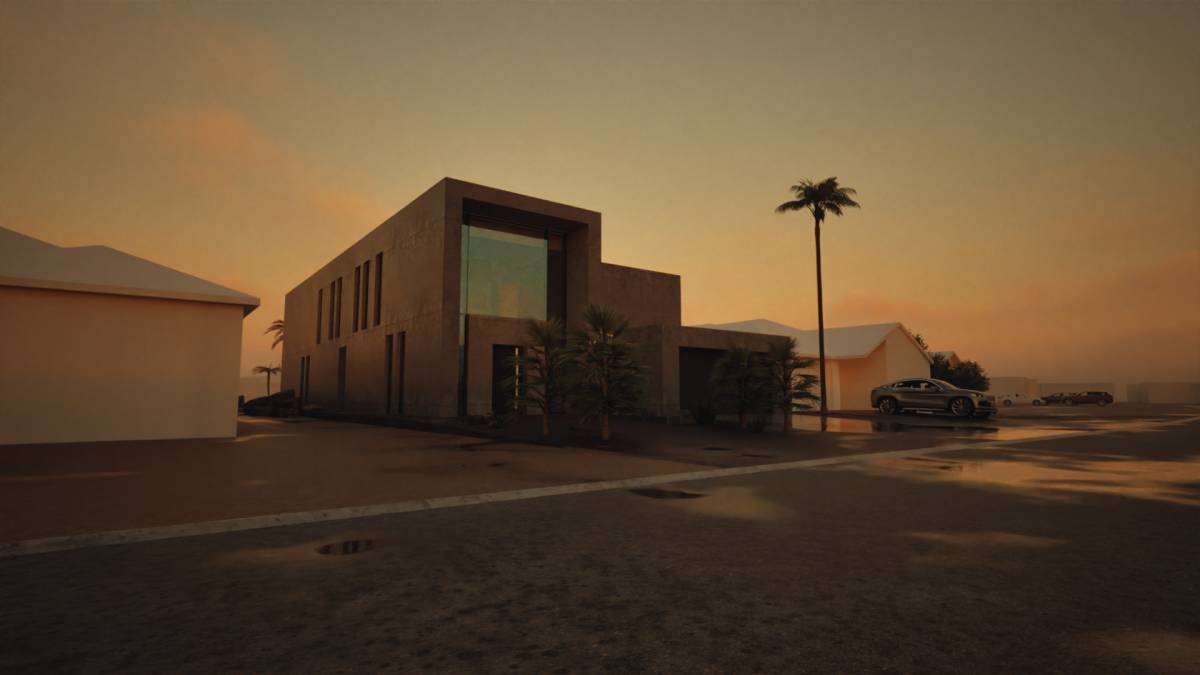
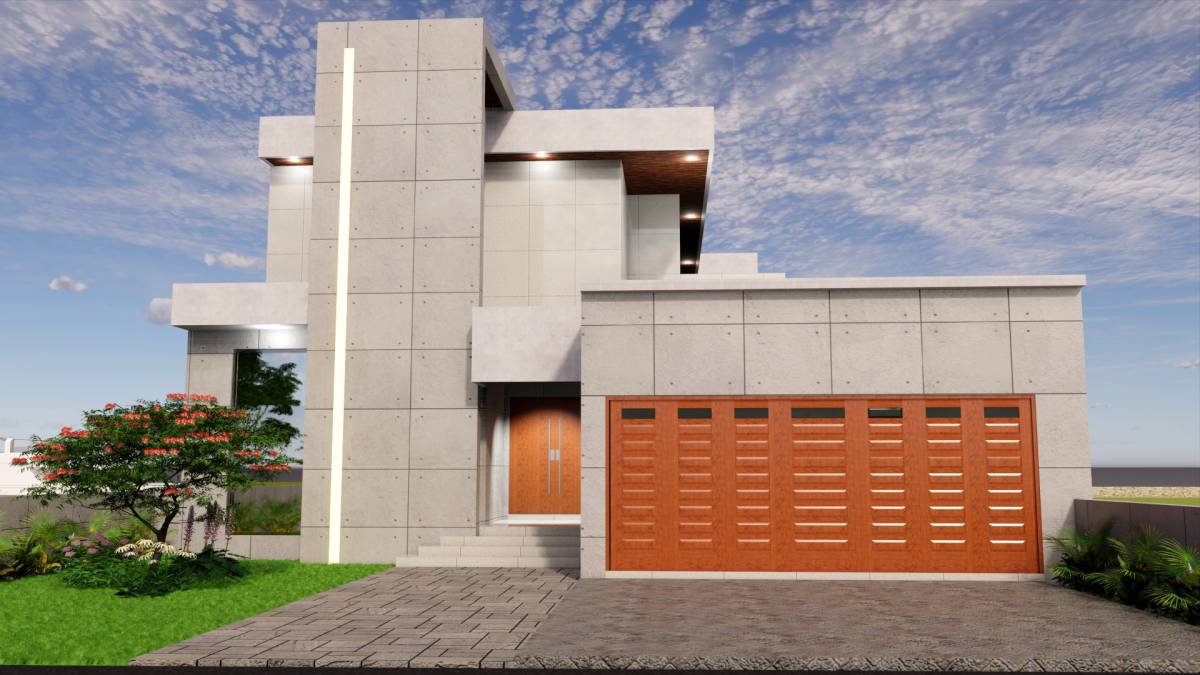
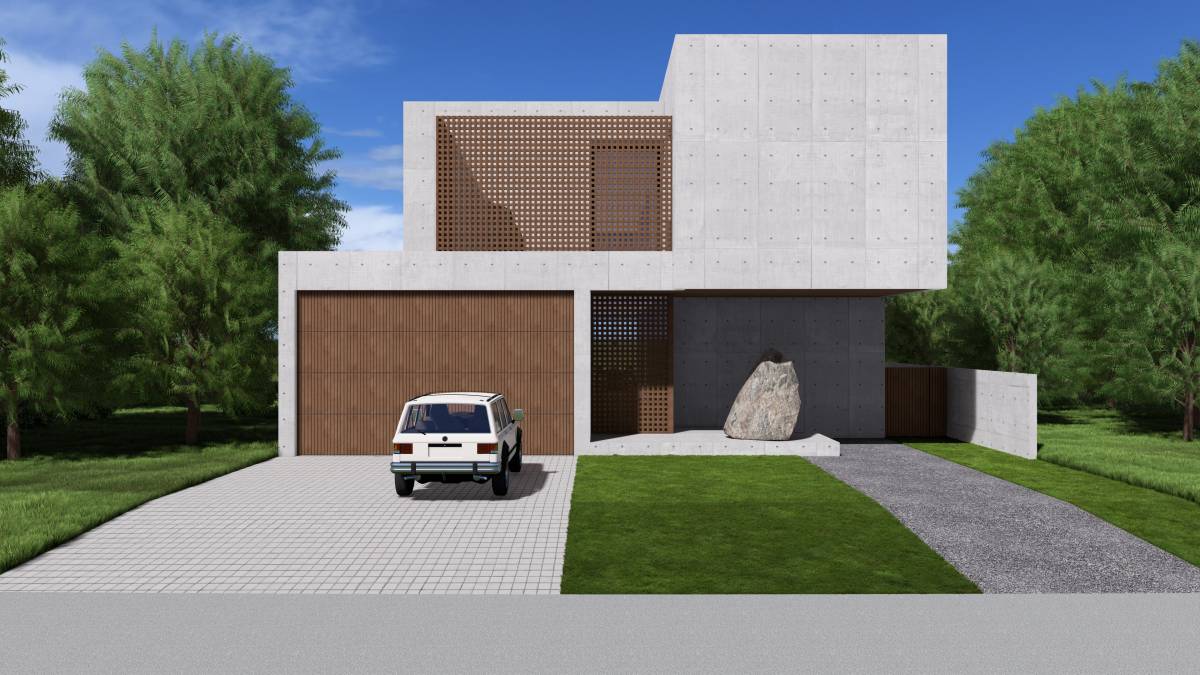
The cinema room on the upper floor and the garage on the lower floor become a closed mass separated on the facade due to their closed functional features. The fitness area on the upper floor is the first area that greets you when you go up the stairs and is open-plan. Thanks to the skylights on the top of its walls, it performs light shows at all hours of the day. The circulation on the upper floor ends by penetrating into the spacious and bright gallery space above the entrance of the building, making its end defined and emphatic.
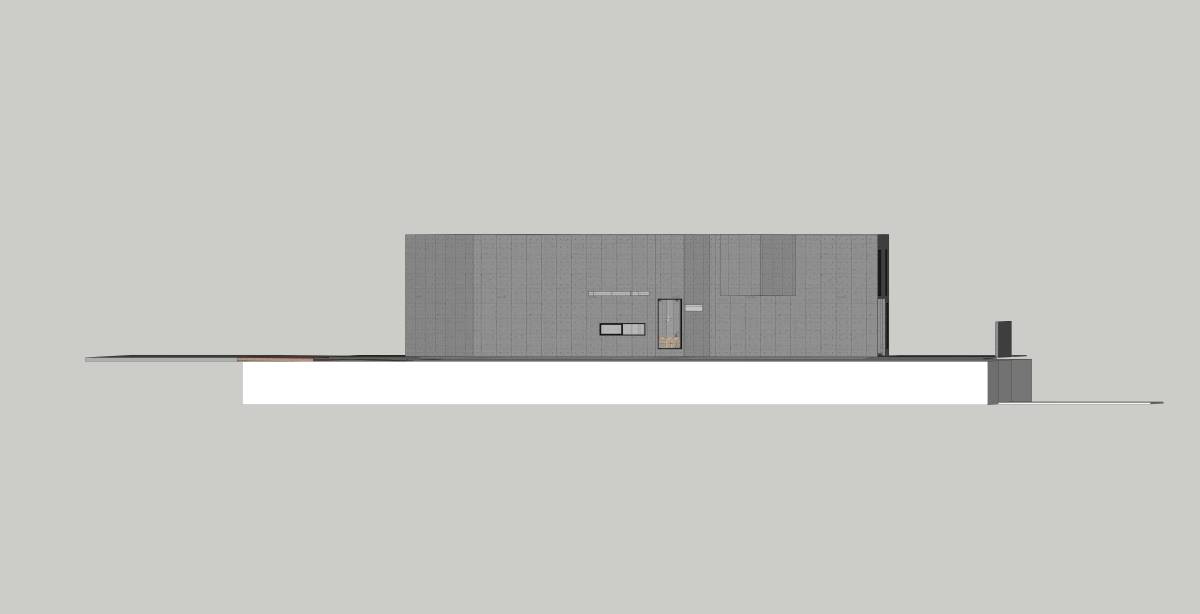
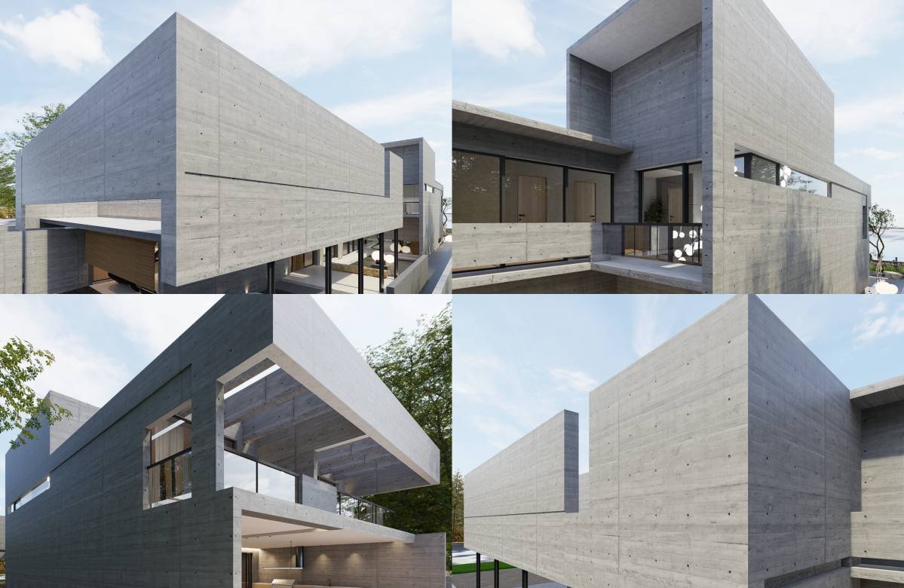
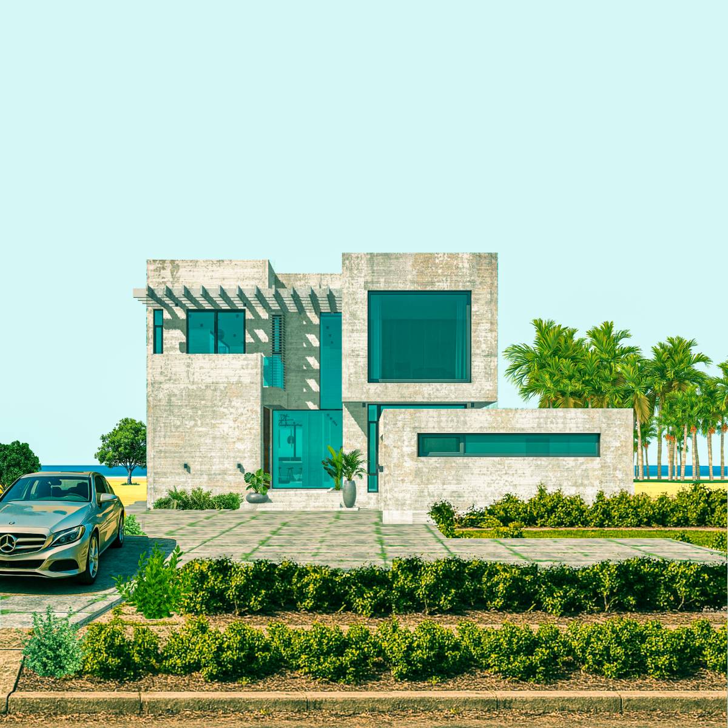
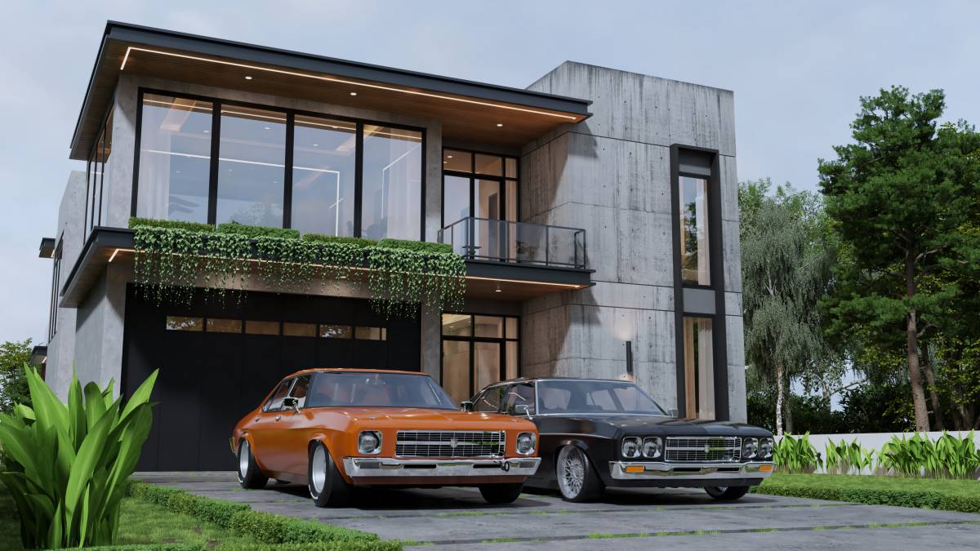
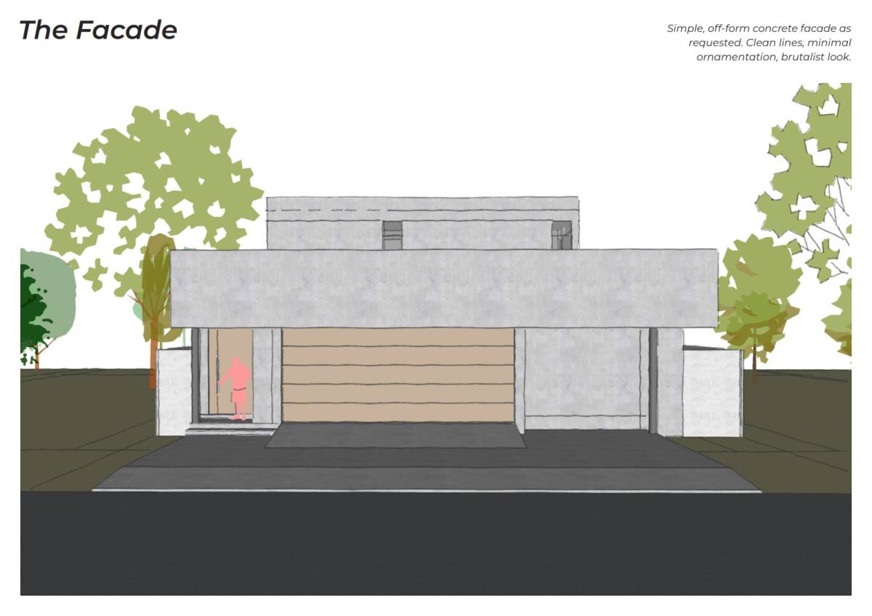
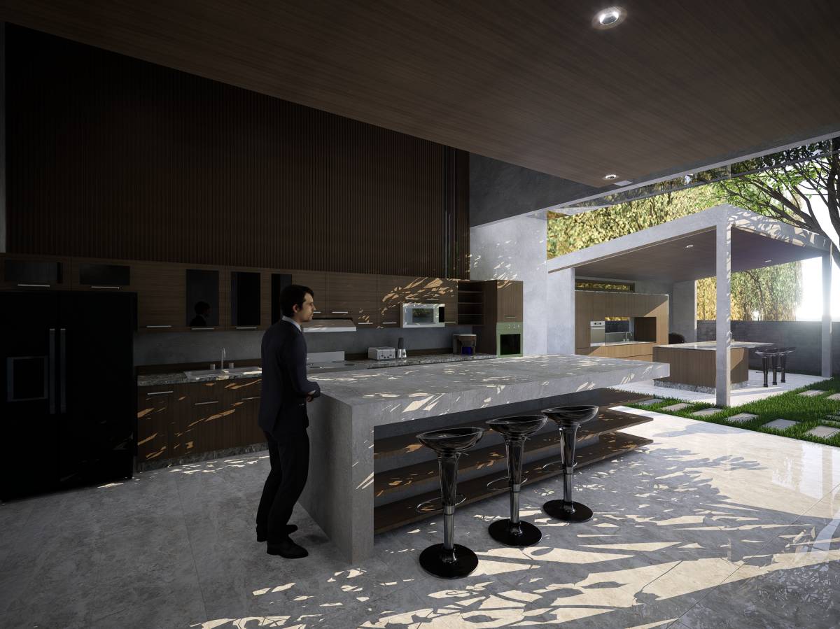
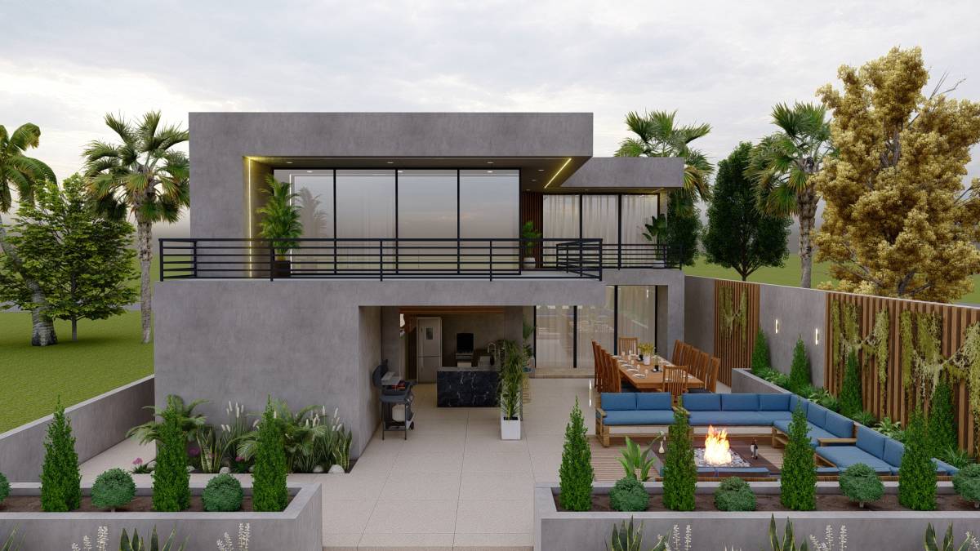
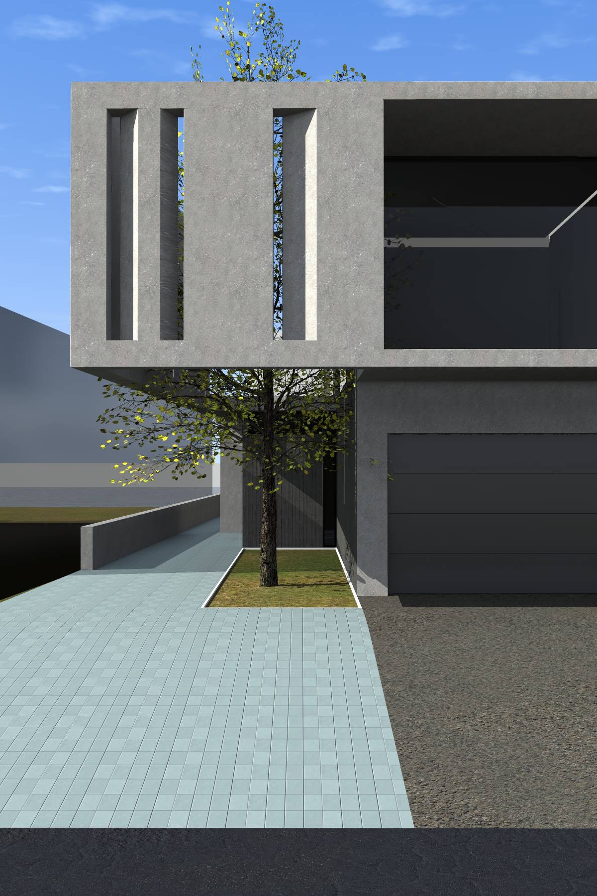
The exposed concrete cladding façade elements used on the façade are integrated with a few wooden sunshades in order to increase the privacy of the master bedroom on the canal façade. These sunshades also separate the open kitchen on the lower floor from the garden, at least to some extent, and become a structural element defining its boundaries.