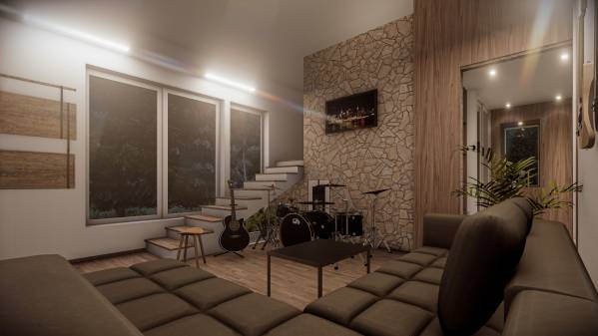
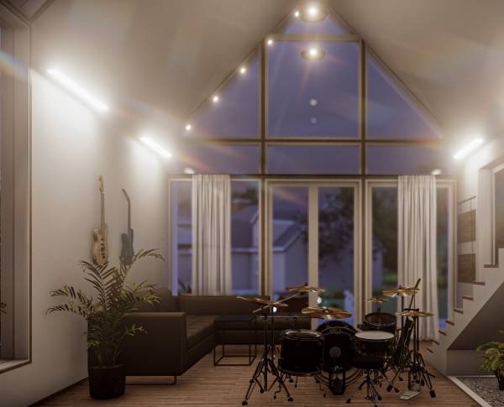
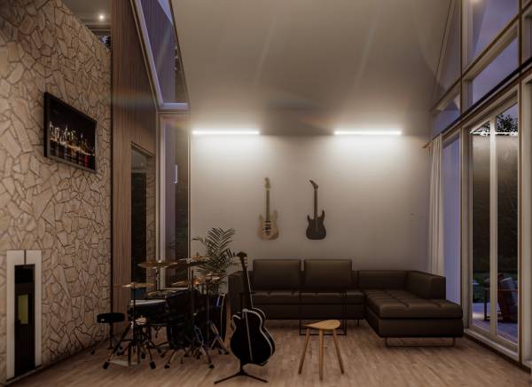
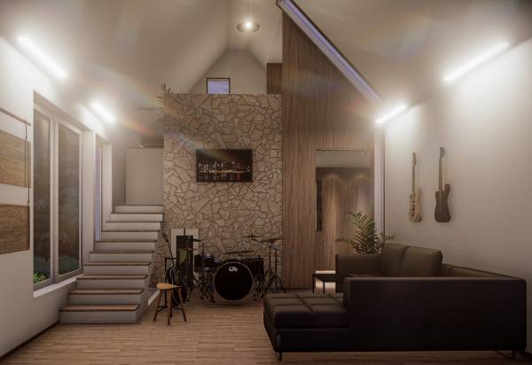
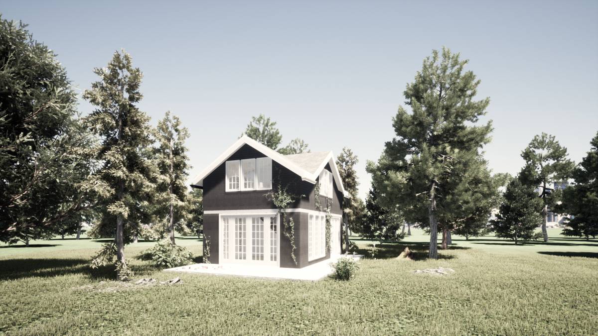
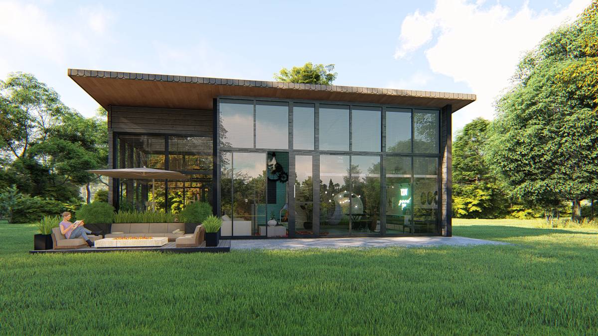
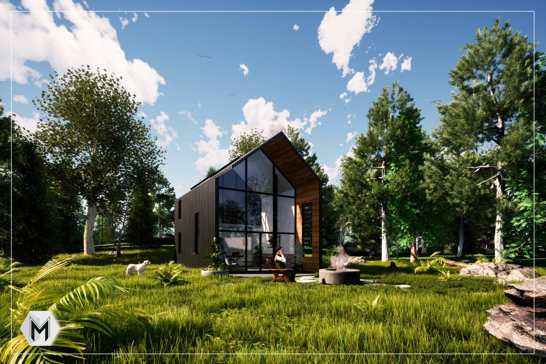
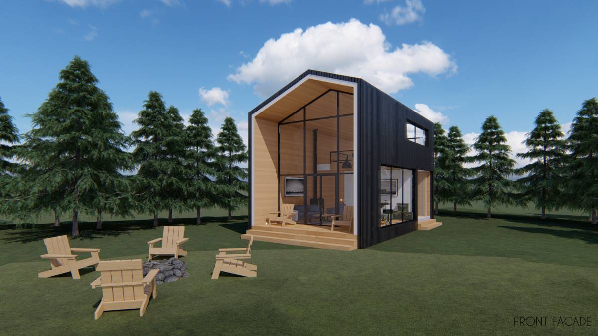
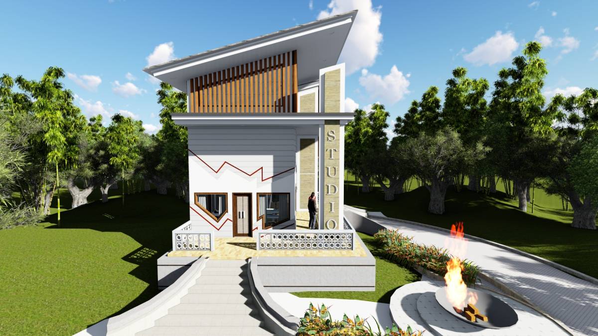
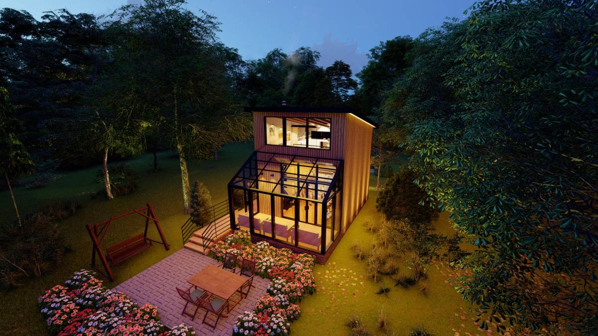
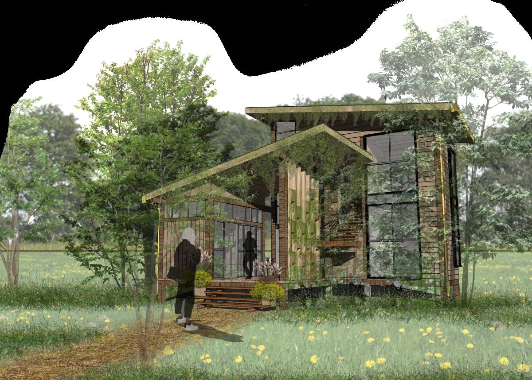
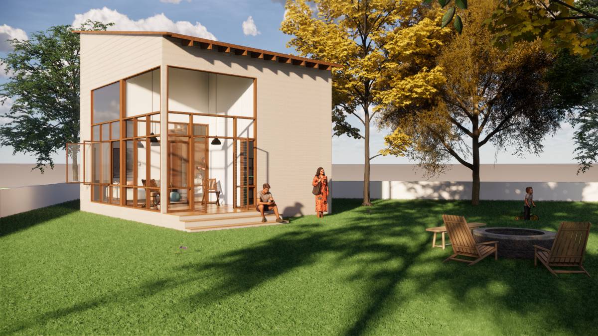
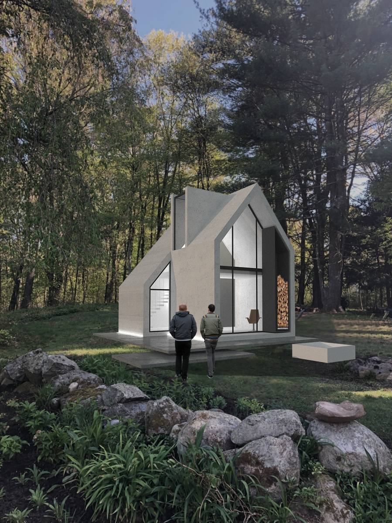
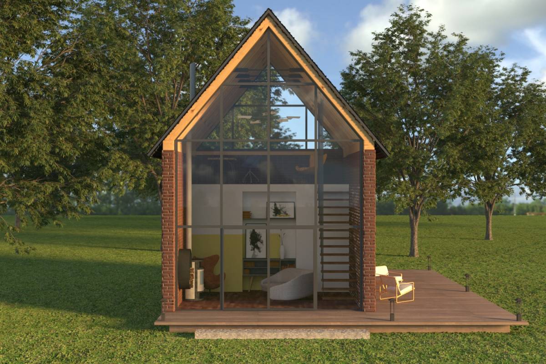
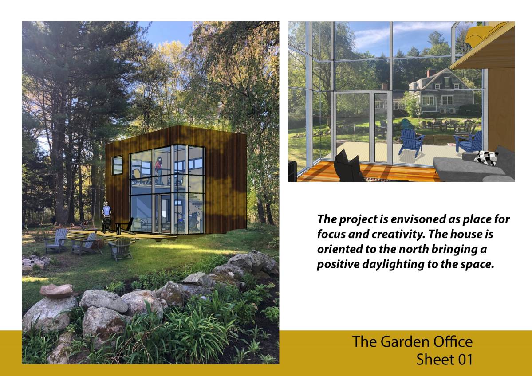
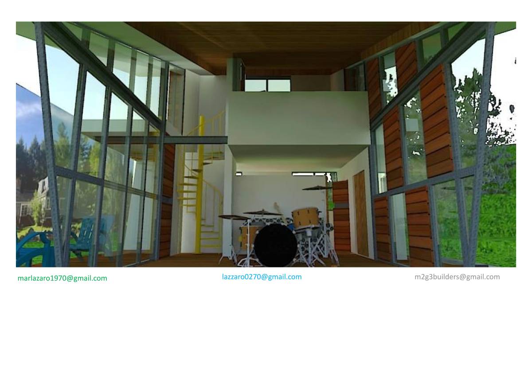
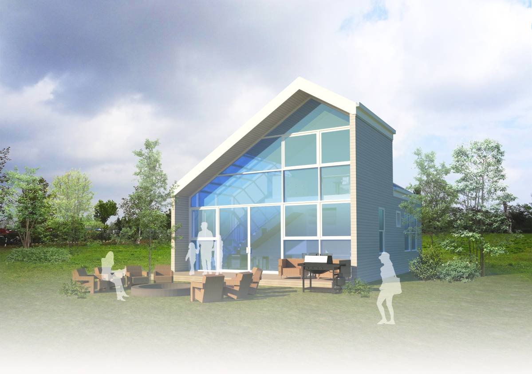
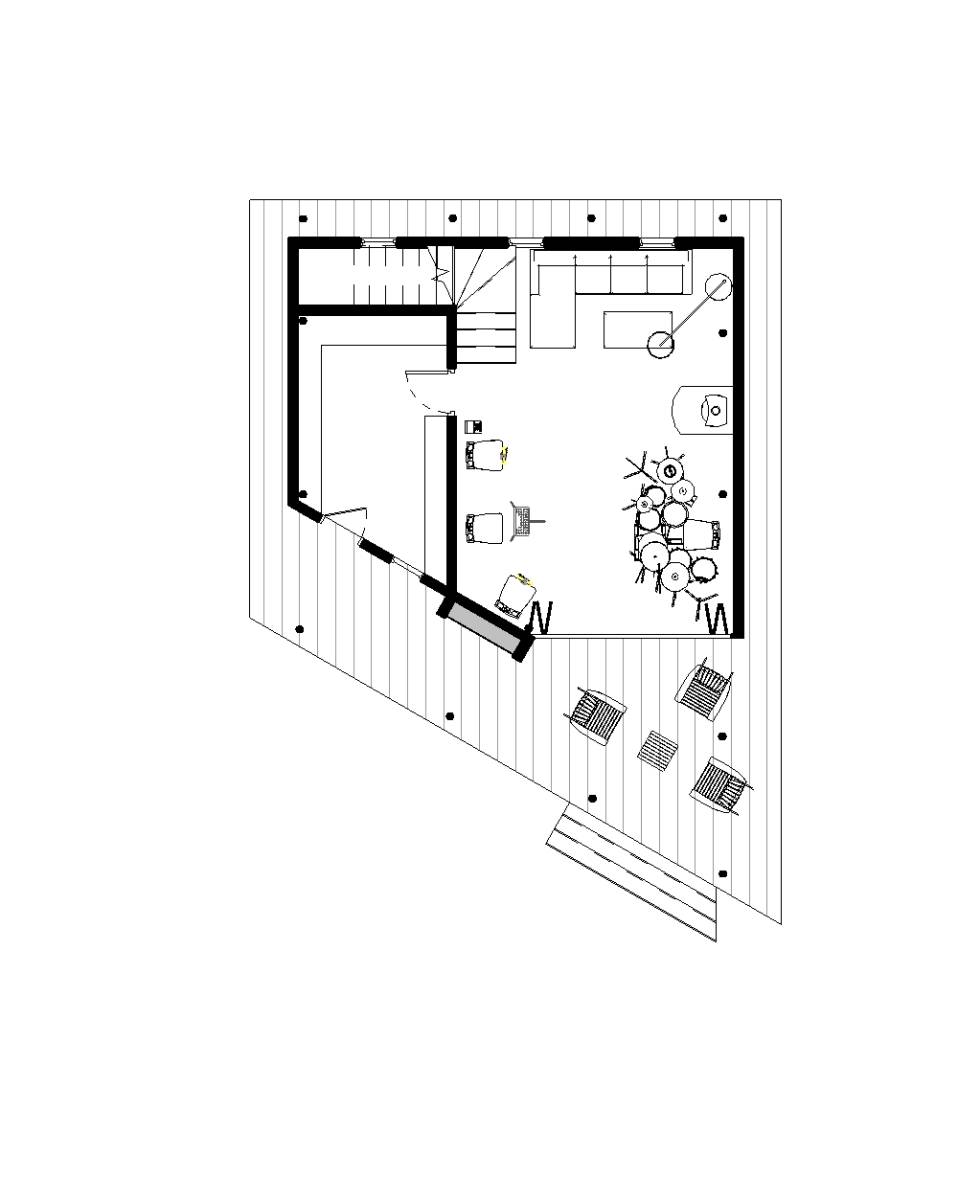
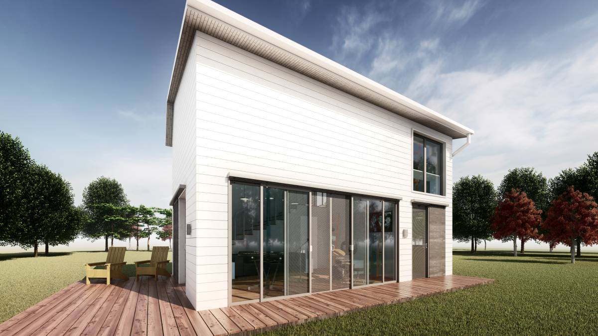
Get many designs for your project. Pick the one you love.
Real architects and designers around the world submit designs for your project, from $250. Free estimate, no commitment.
Clients rate their winning designs 4.5 out of 5 (890+ reviews) 发起24小时内免费取消! 如何使用 Are you a designer? Explore competitions →
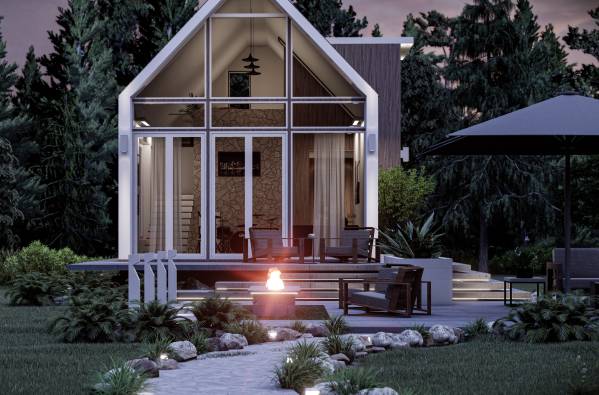
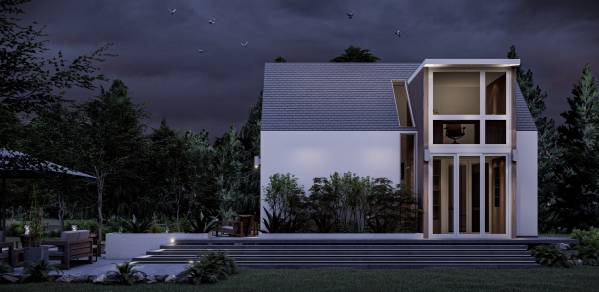
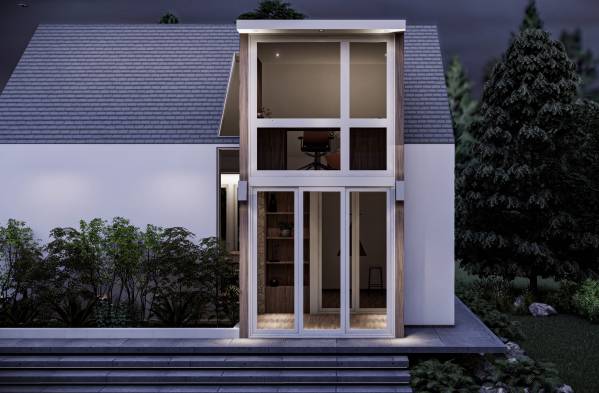
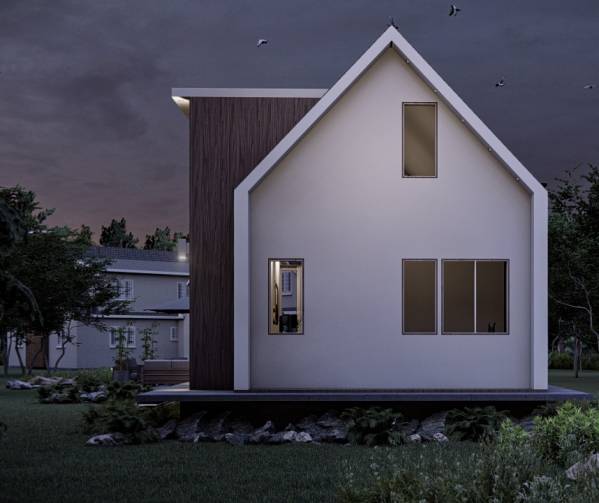
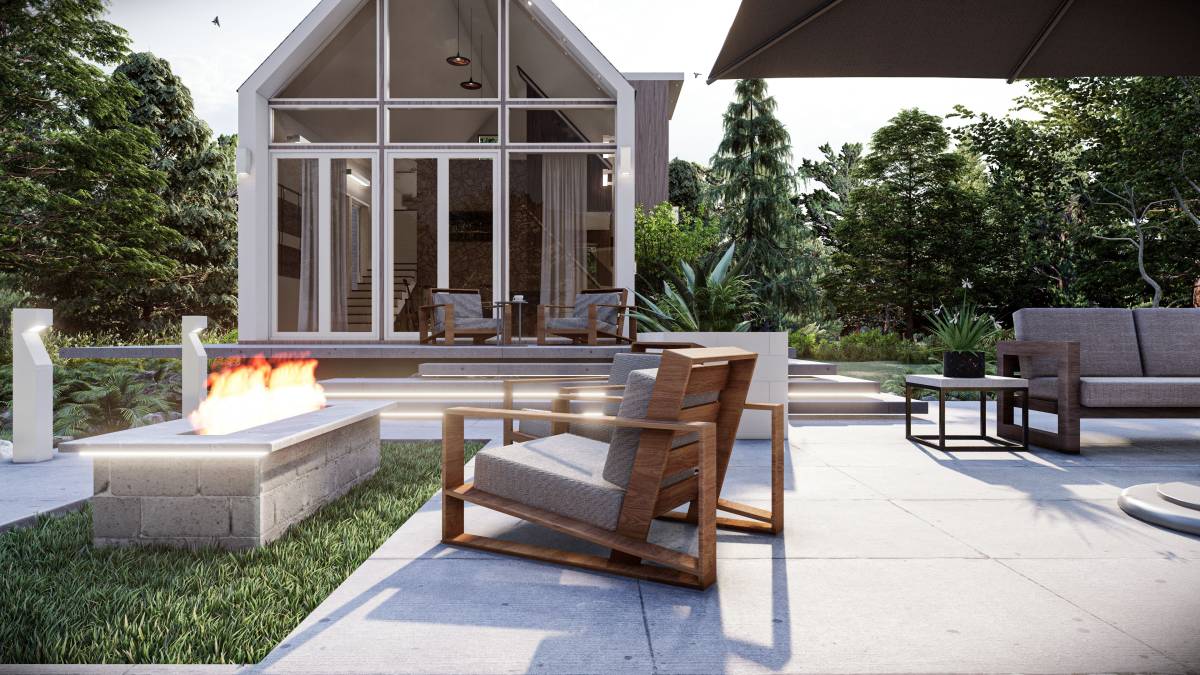 3rd prize
Voters choice