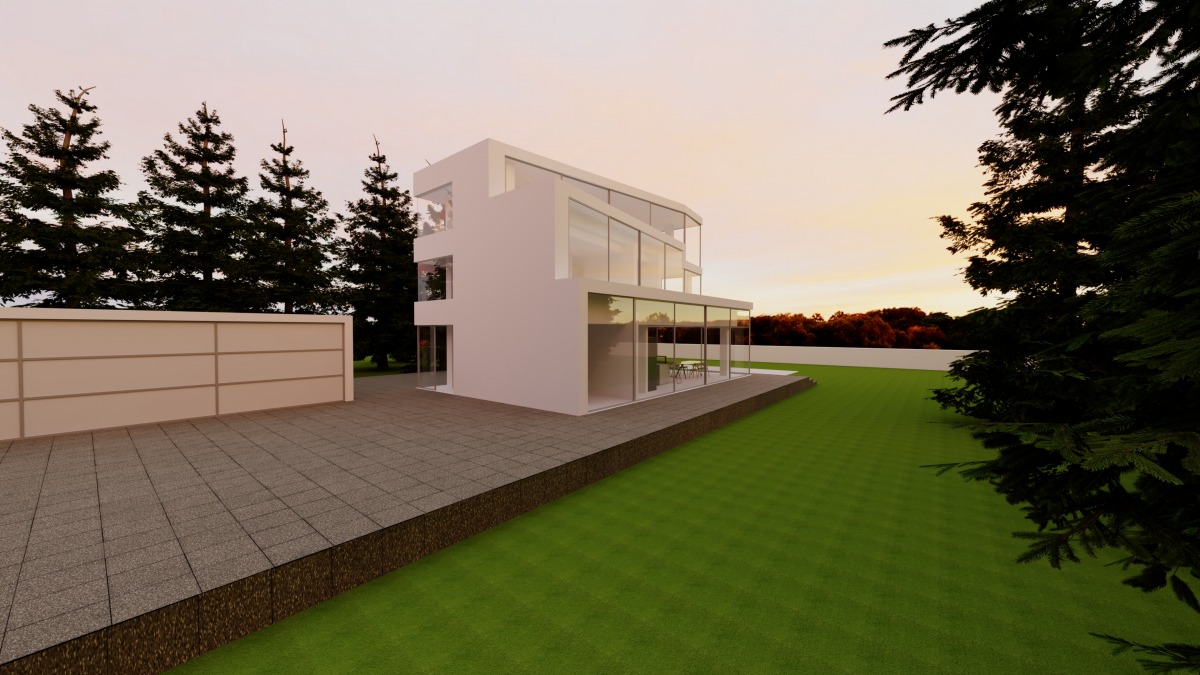
Modern Family Villa with Alpine Views:
Project Outline:
The conceptual basis of the project lies under providing a modern space that promotes comfort and a healthy lifestyle. The project aims to deliver a simple but sophisticated series of spaces. In order to achieve this a number of strategies have been utilized:
Light
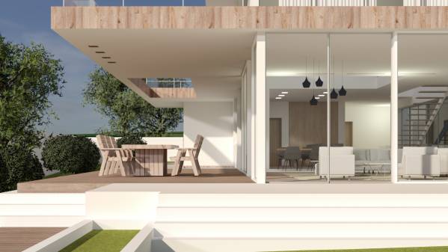
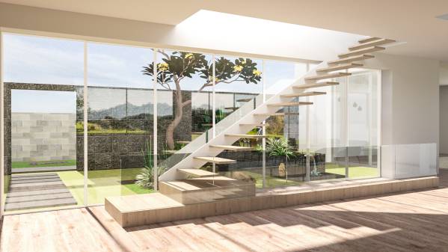
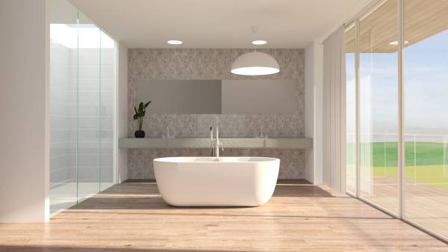
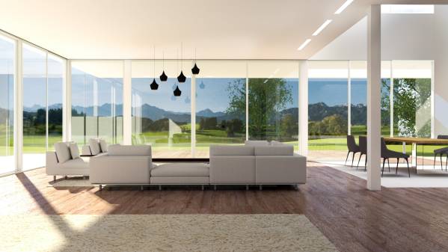
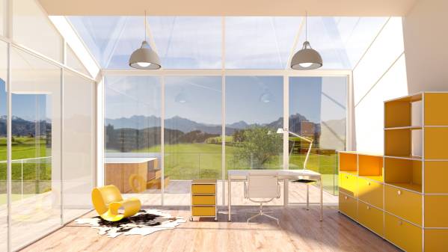
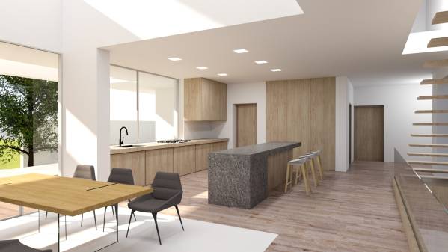
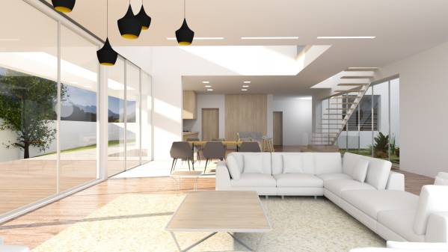
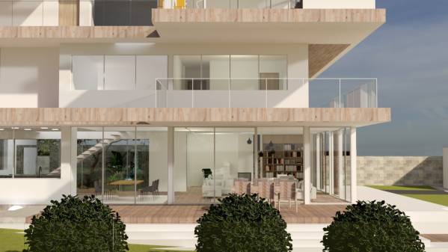
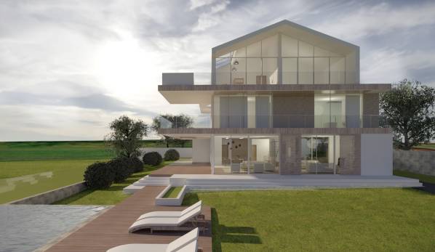
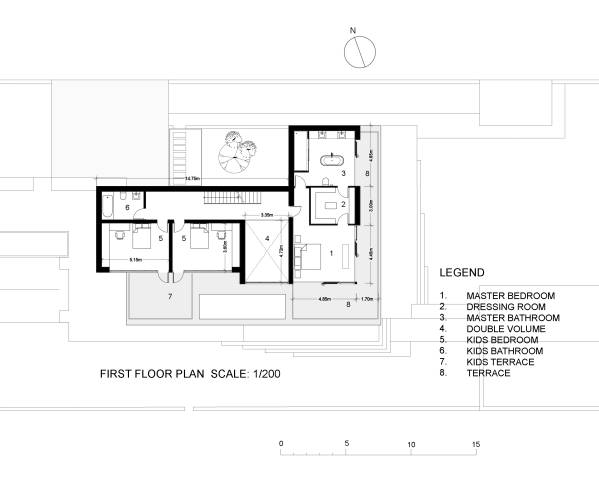
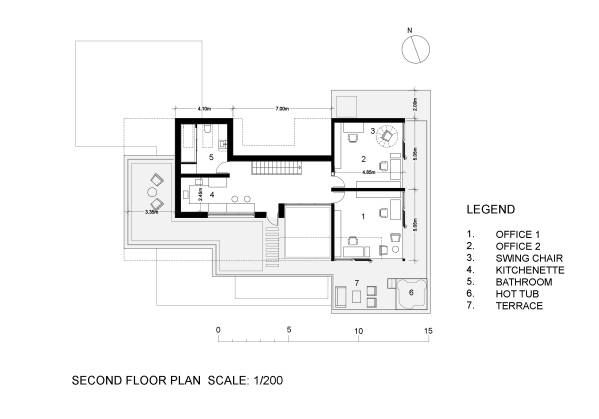
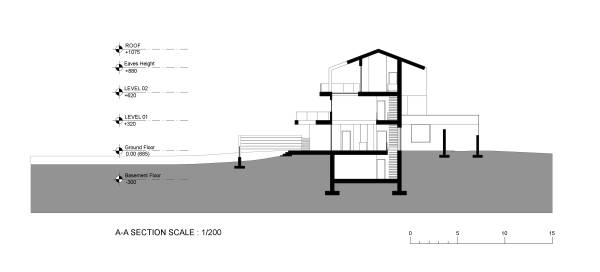
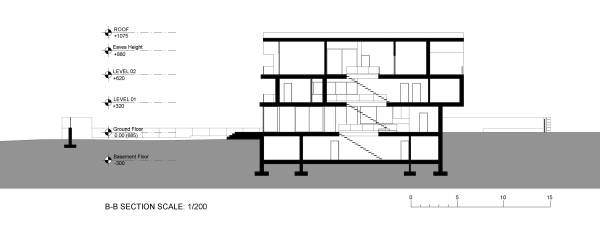
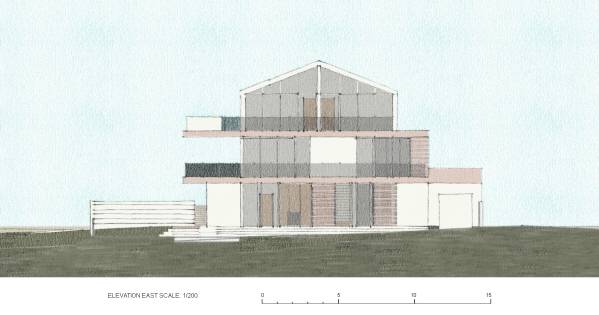
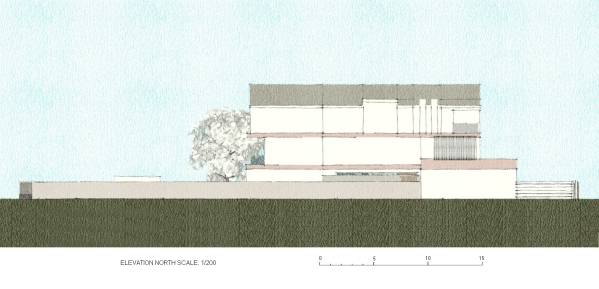
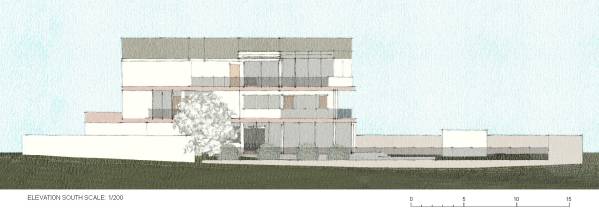
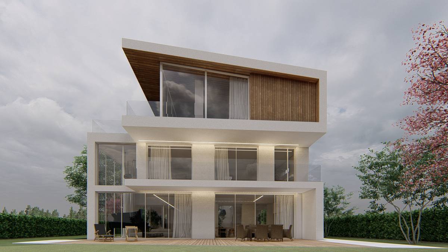
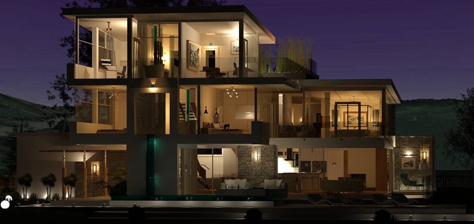
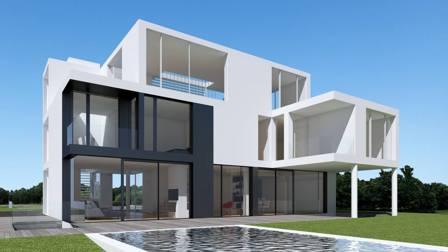
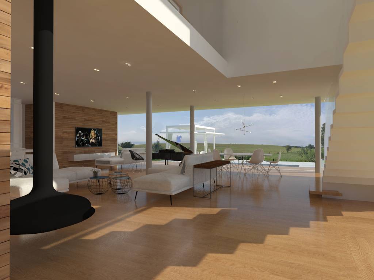
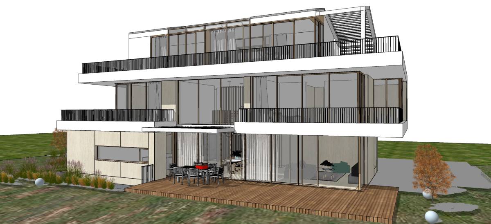
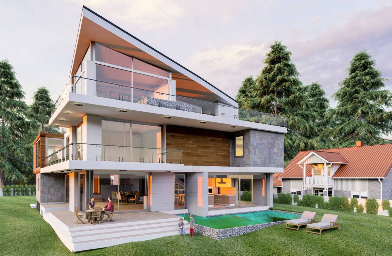
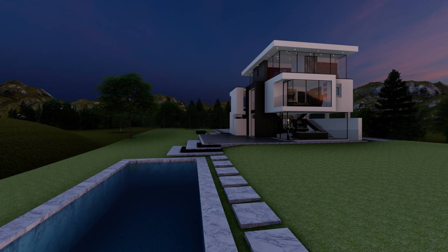
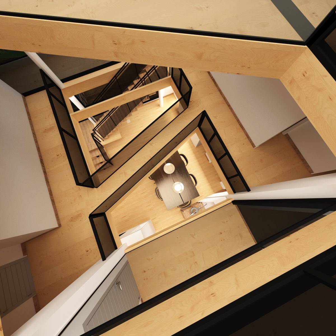
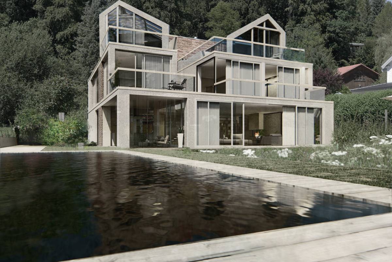
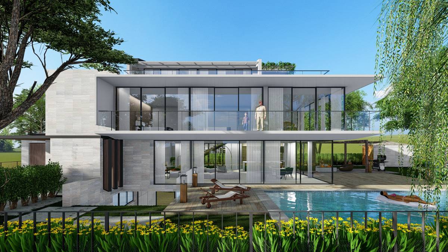
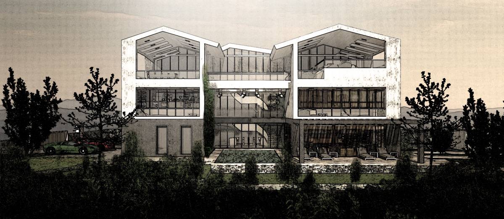
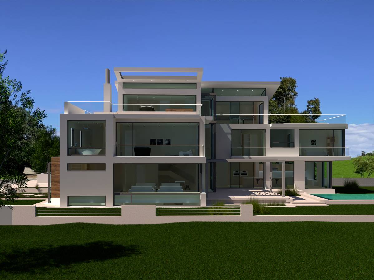
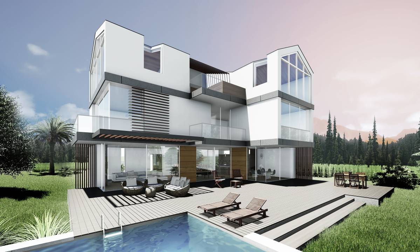
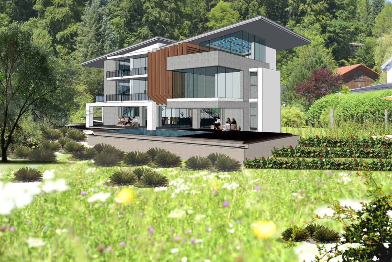
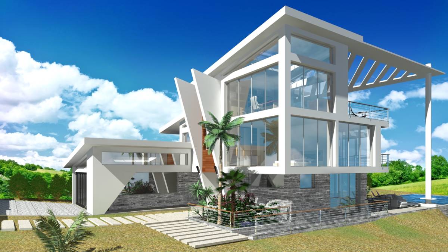
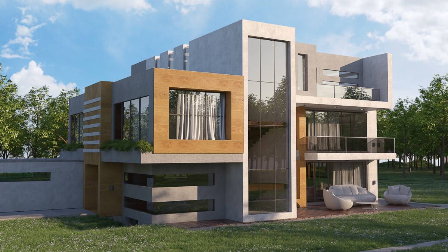
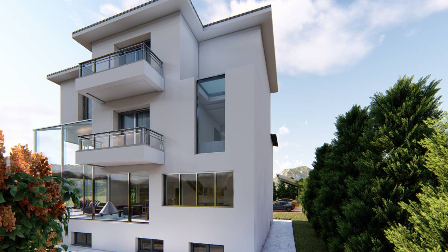
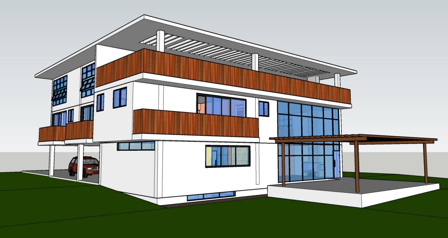
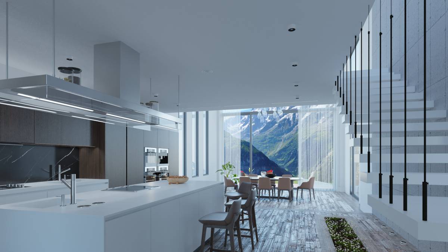
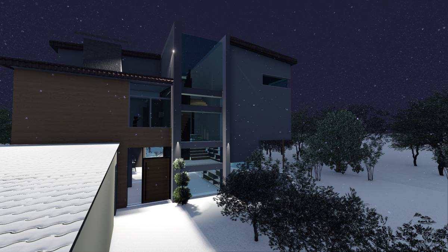
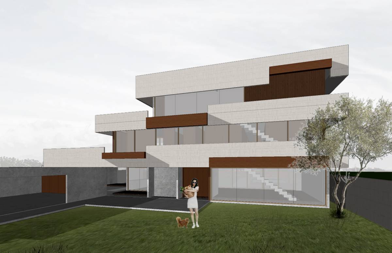
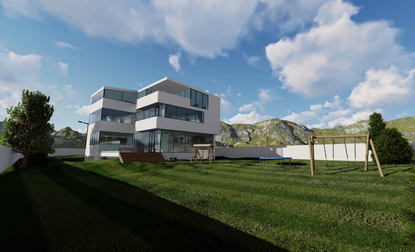
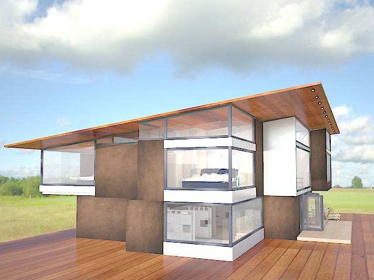
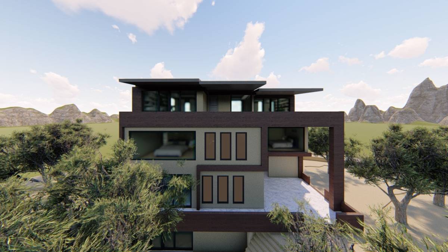
Light has been taken as if it is a main material in the house. Glass floor to ceiling walls are located in both the East and South facades and allow the house to open to the Bavarian Alp views. They also allow light to enter and simultaneously organize the layout of the space. Sky lights are facilitated to both increase the natural light in space and to organize the layout. The double volume opening on top of the dining area is covered with glass walls and skylights. The staircases are also painted with light and skylights opening to the main bathroom and office spaces are proposed.
Zen Garden
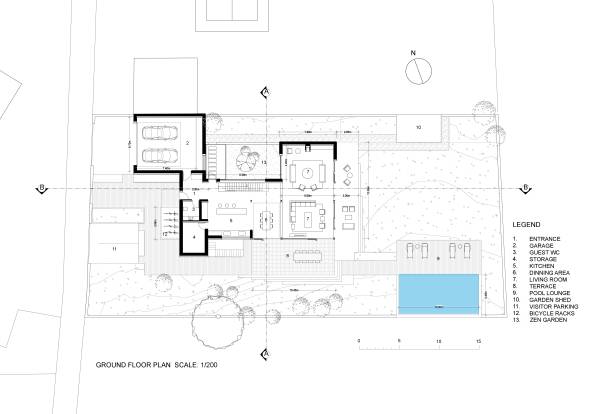
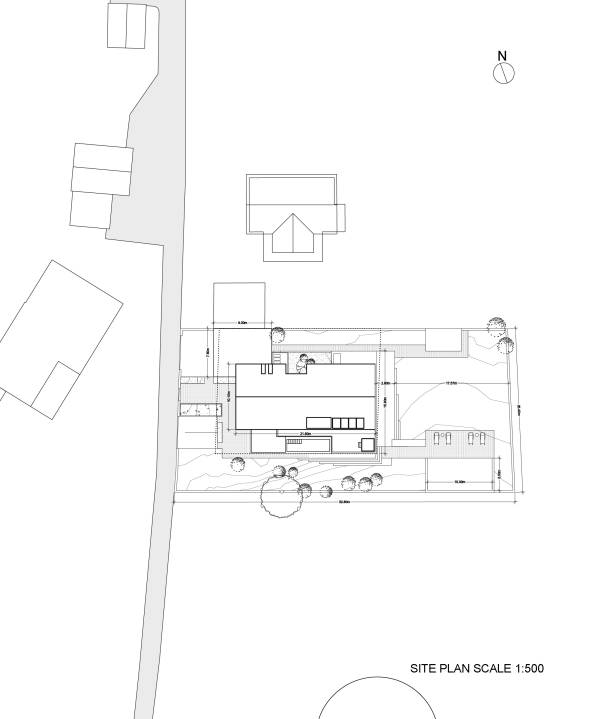
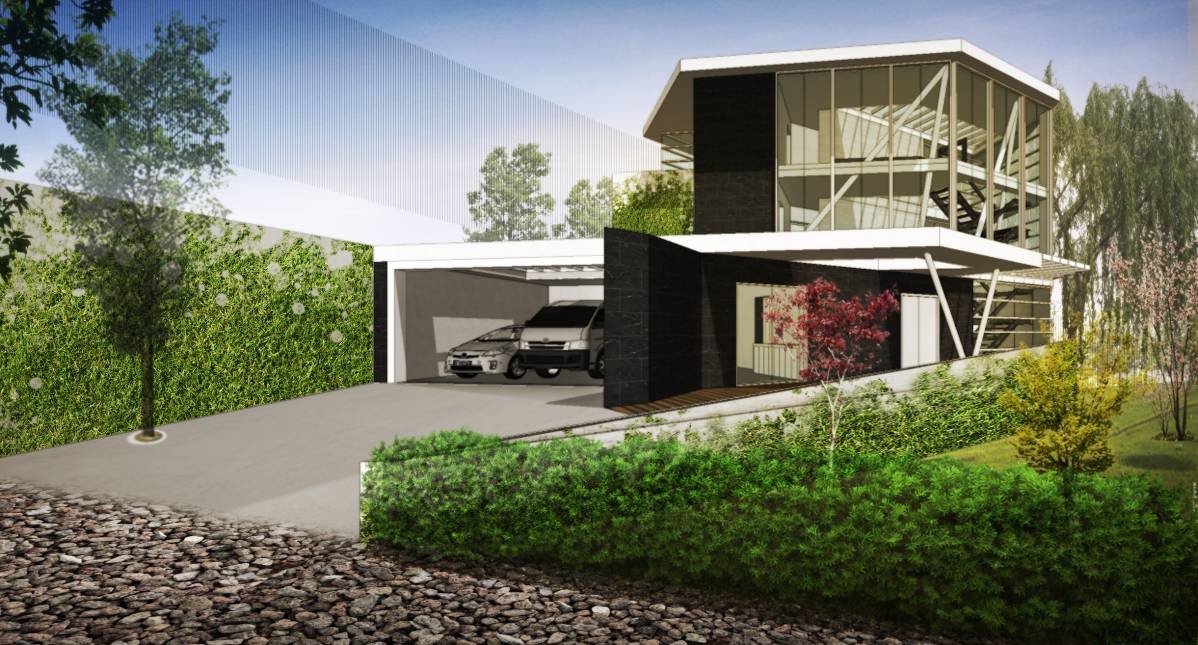
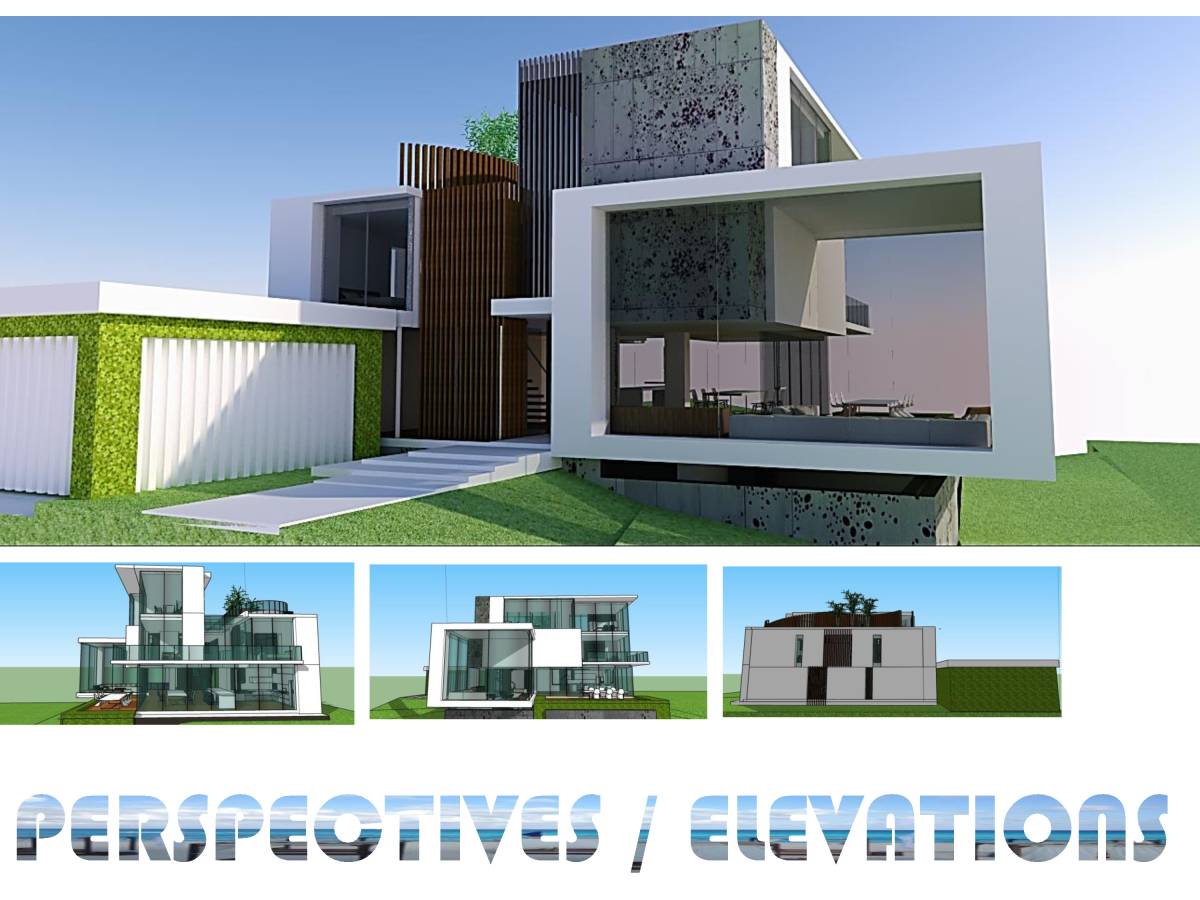
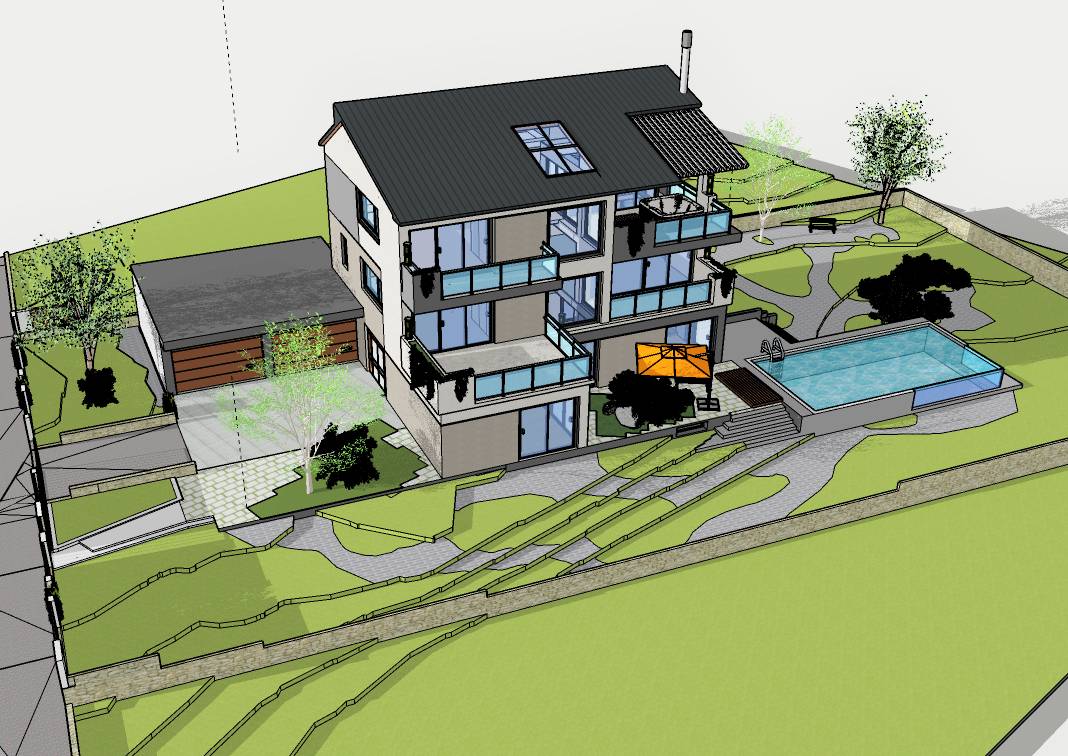
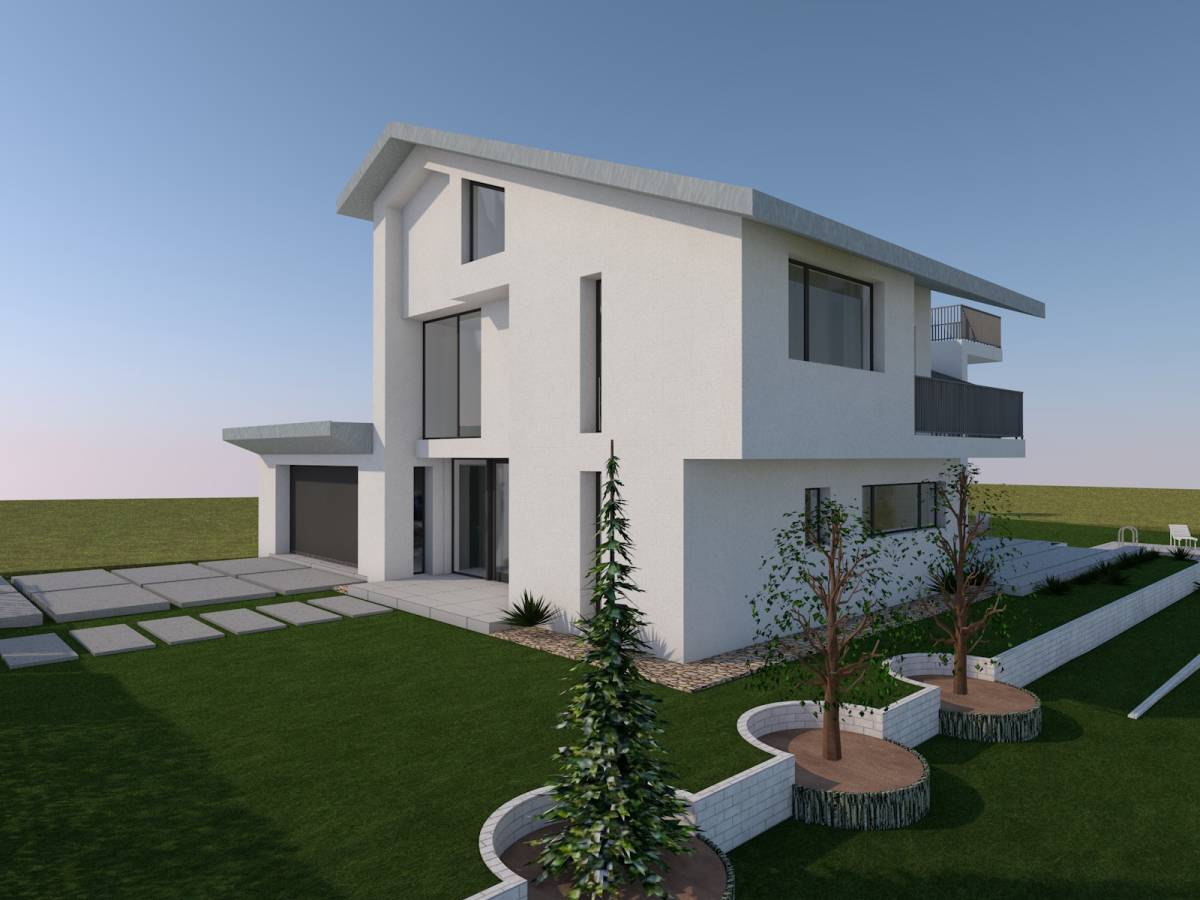
In the ground floor, a Zen garden is located in a courtyard fashion which forms the entrance hall and is in close proximity with living room and kitchen. The garage also has a window that is looking over the Zen garden. The garden is covered with a northern wall to limit the exposure to the neighboring house on the north.
Openness
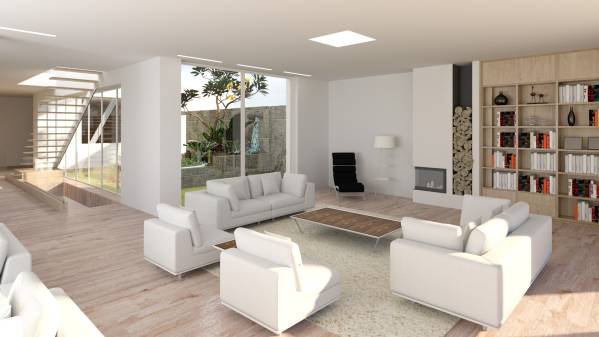
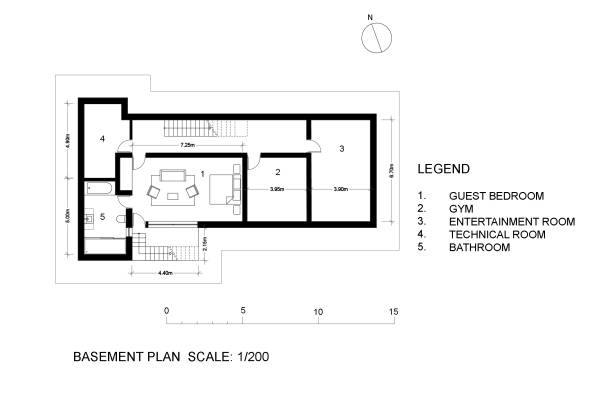
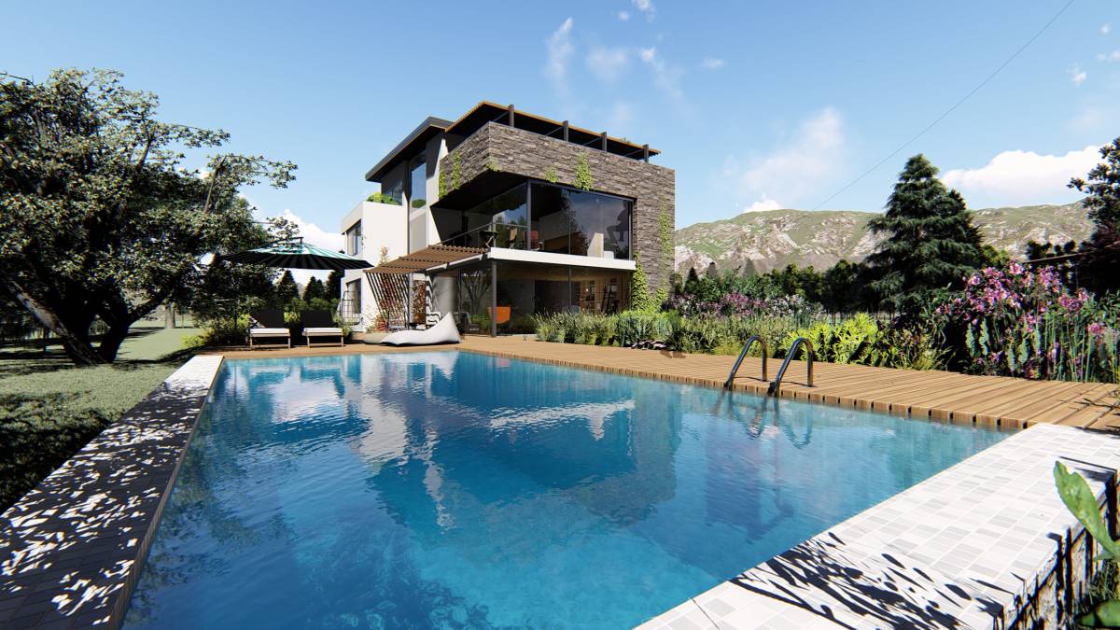
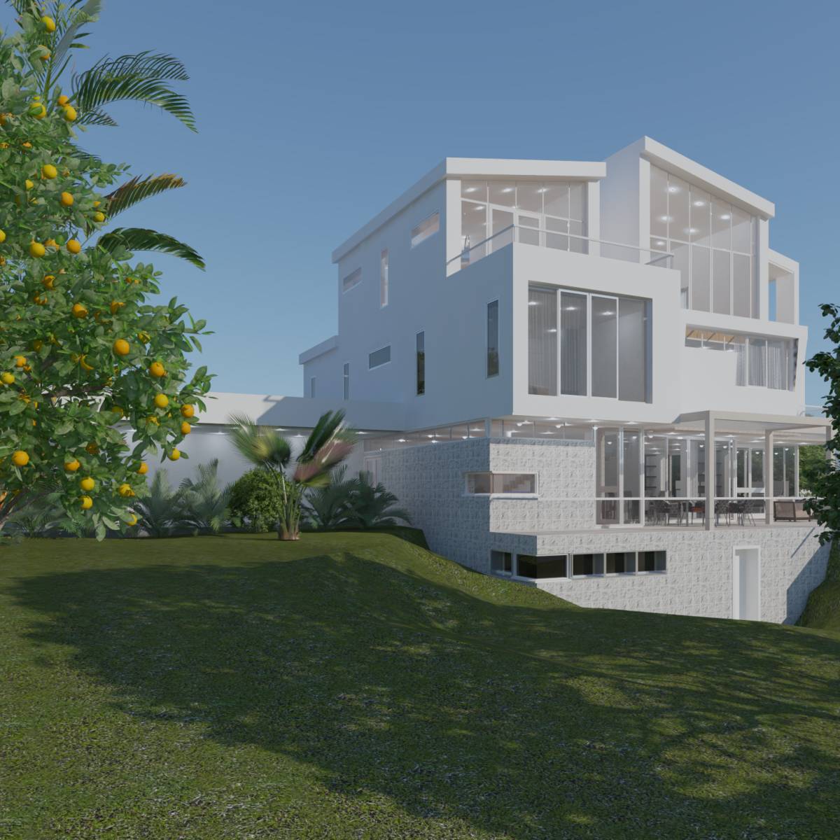
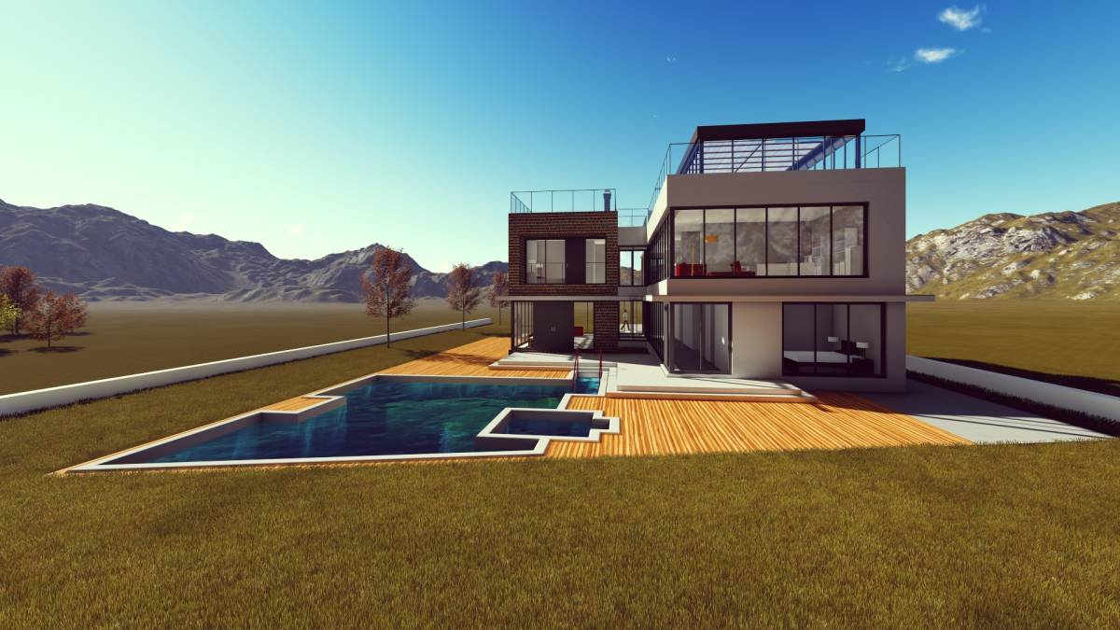
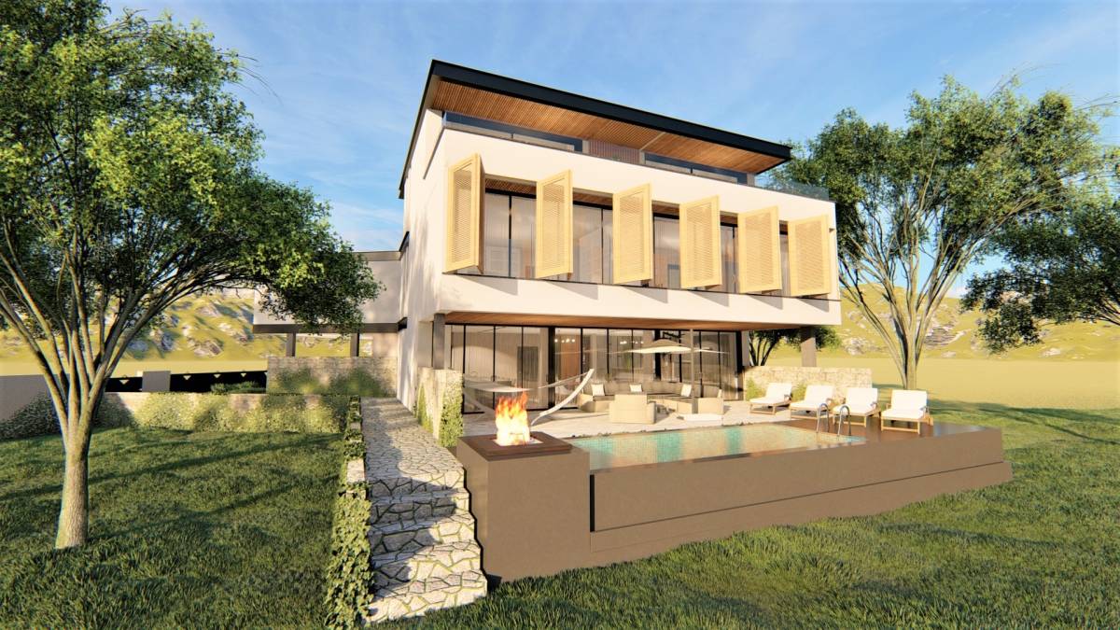
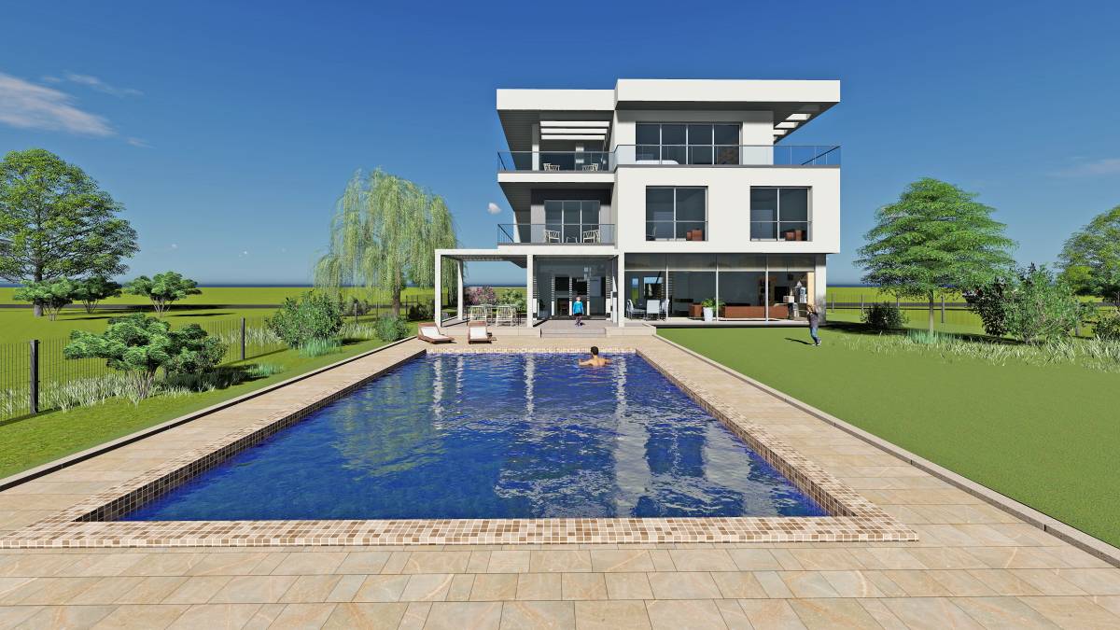
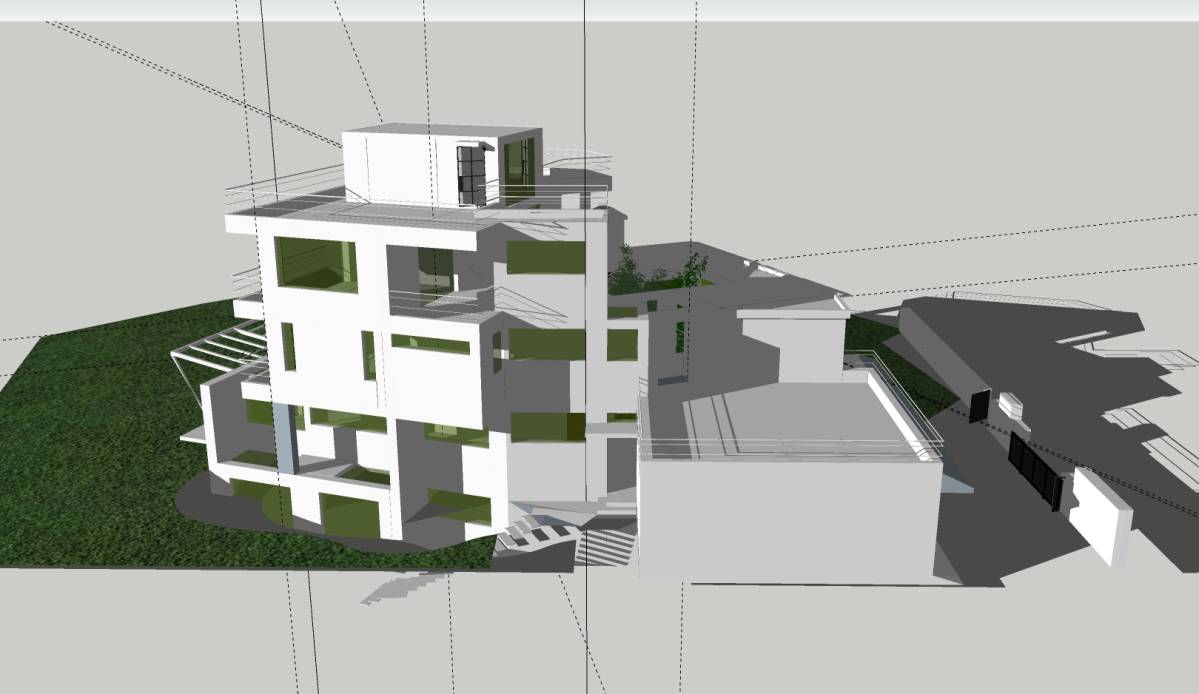
The plan layout is considered with an open but well-defined zoning concept in which each space has its clear zone but the relationship between different spaces is open and fluid. This is true for both the interior relationships and interior/exterior space relationship. Glass walls further extend the interior space making it more open to outside and Bavarian alp views. Most glass walls are sliding doors to further integrate the indoor-outdoor space during summer time.
Subtle Material Concept:
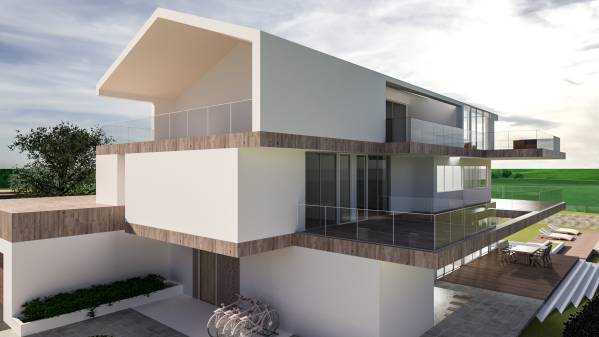
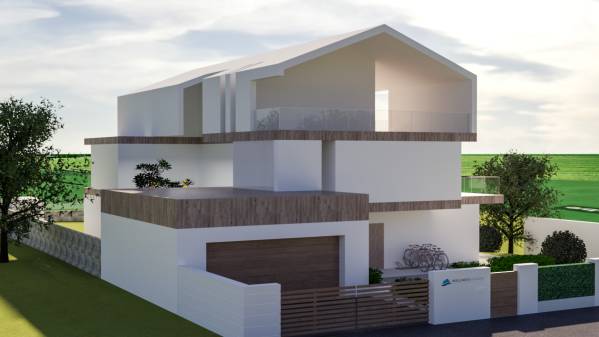
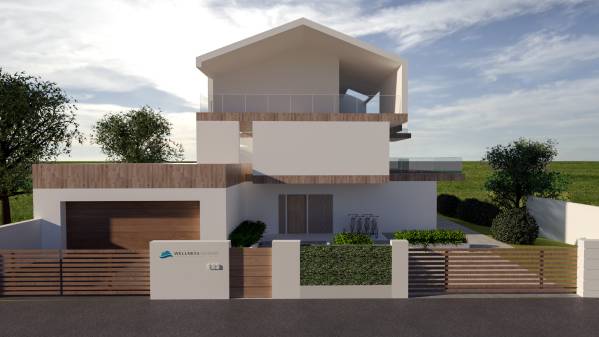
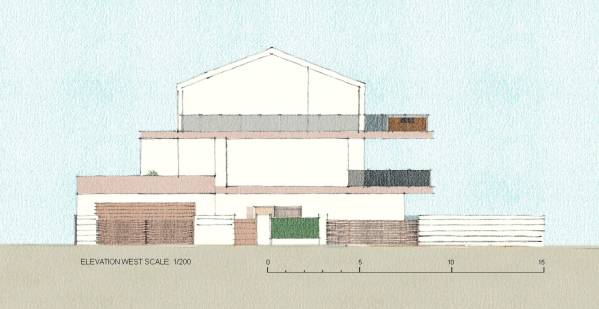
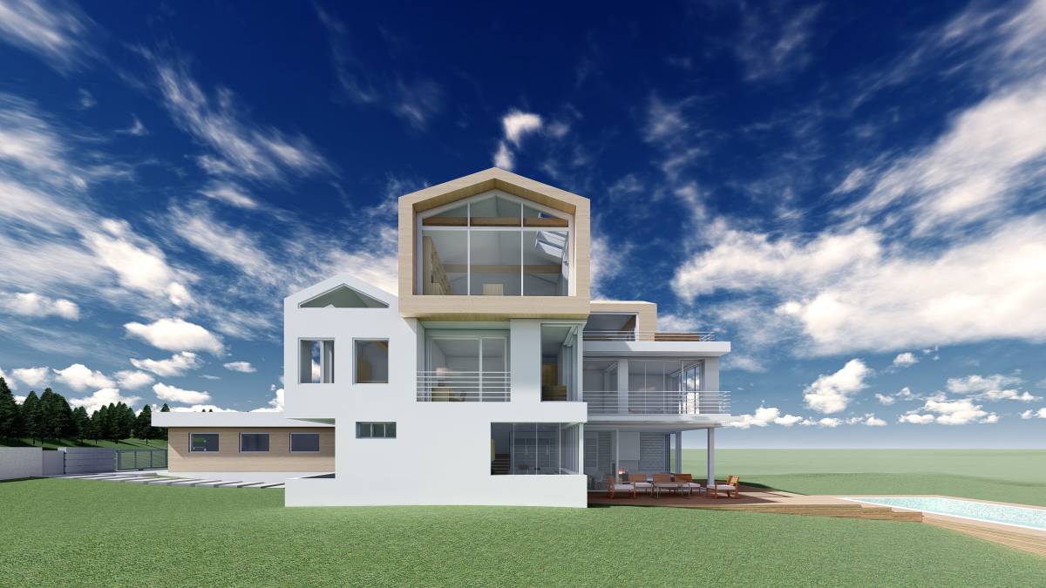
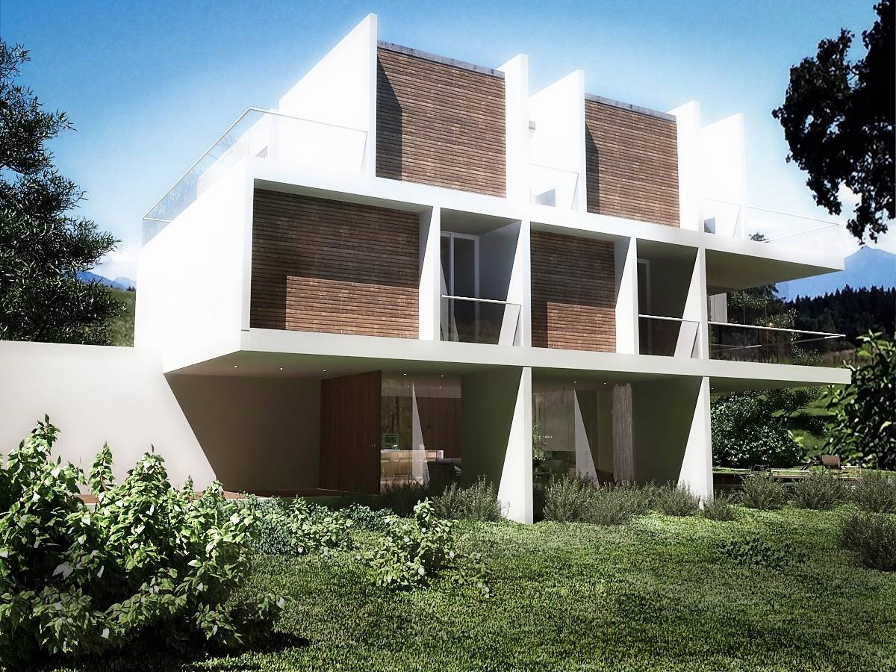
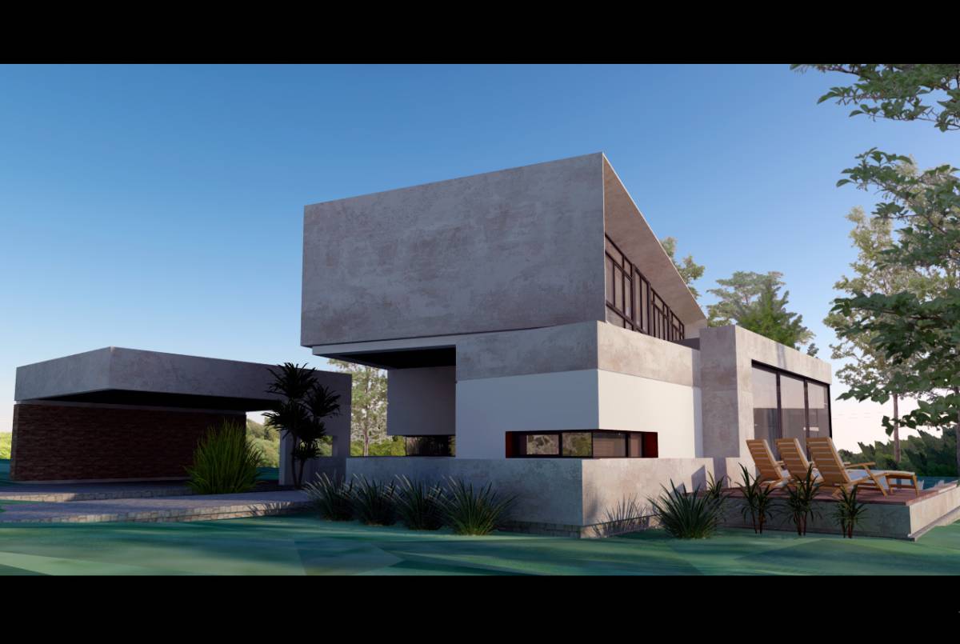
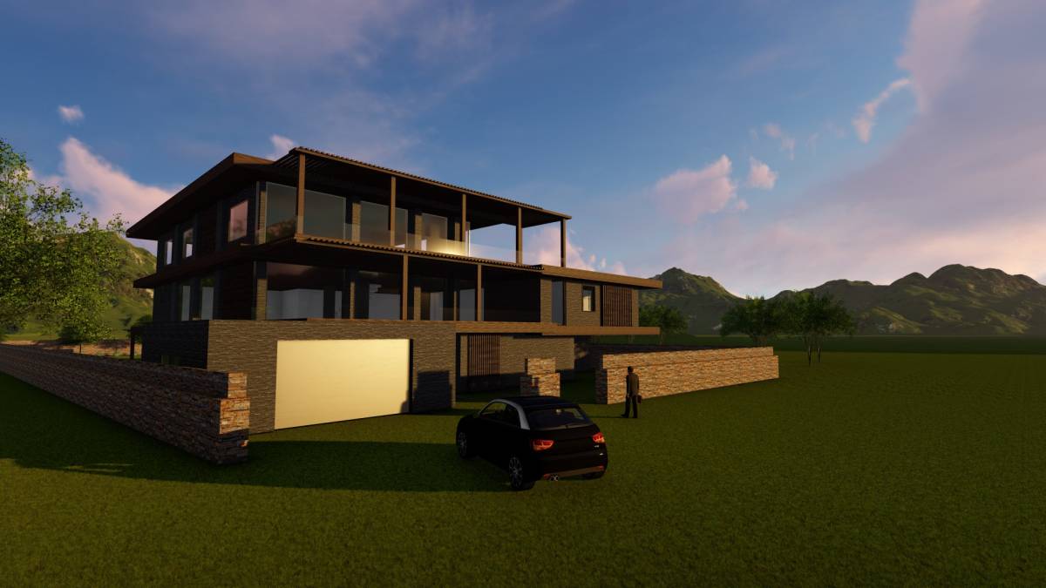
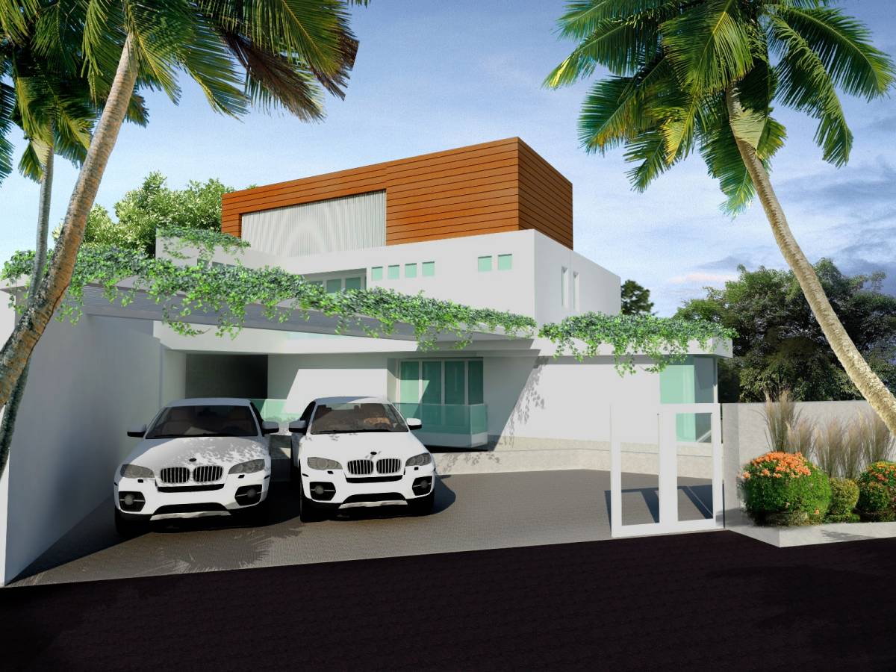
A very subtle material combination is proposed for the villa in order to achieve a light and fresh feeling. White plaster and light timber is the main elements of the house. There are very subtle darker features such as the kitchen island where highlighting makes sense. The window frames are proposed to be light metallic frames.
Economy / Sustainability
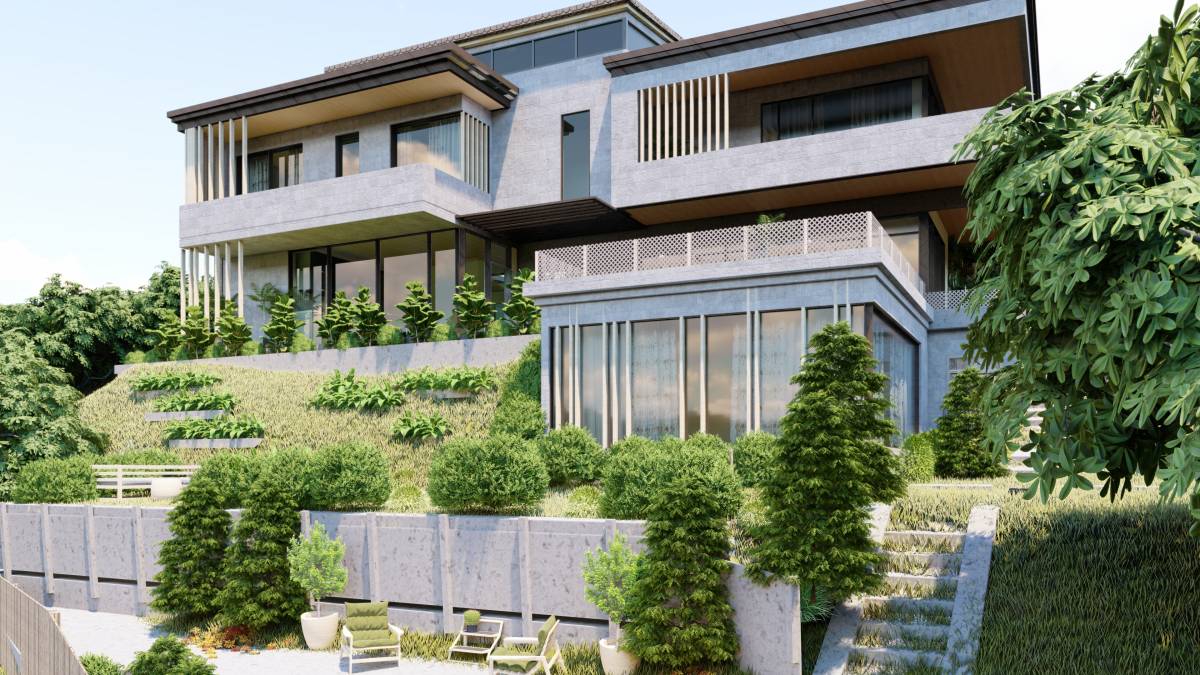
Local materials and local building techniques are taken into account to reduce the building cost as well as making the building more sustainable. The structural system of the house is designed as a conventional column and beam structure which is an economic and sound solution. For the walls, light brick walls with white plaster finish which is locally available is proposed. Local timber for the floor and staircases is also proposed to be used.
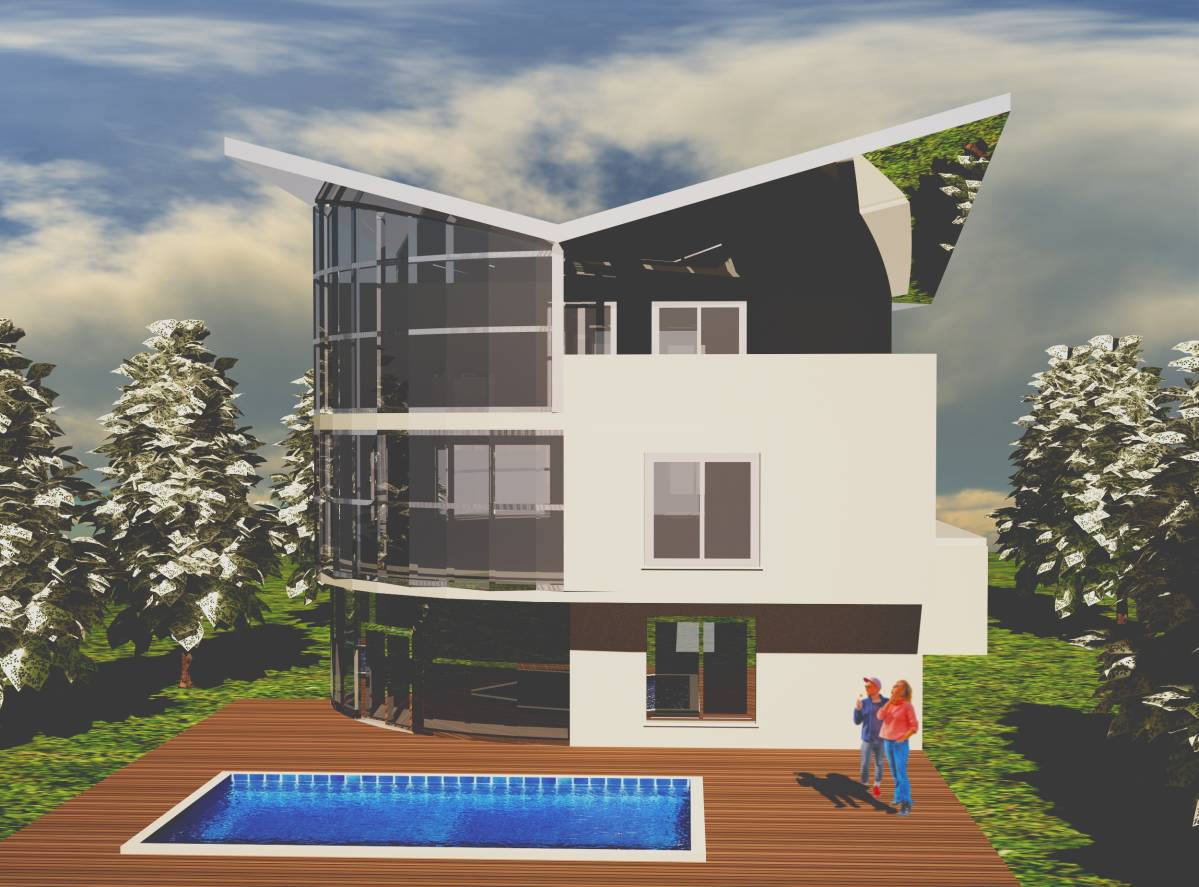
For the design development the building can achieve a stronger environmental agenda as it is very open to the south and will capture great amounts of southern solar heating. In addition, the roof provides a large area that is facing south to capture solar energy. More passive heating and cooling strategies such as geo-thermal energy can be utilized for the next phases of the design process.

 二等奖