Dear kind client,
After seeing the design references which you prefer for the house, and the requirements as well as the context of the house, which I believe to be located in sub-urban neighborhood around a Jakarta’s satellite city. My suggestion for the design turns out to be a little different to your expectation. I believe however that this should work better for this case.
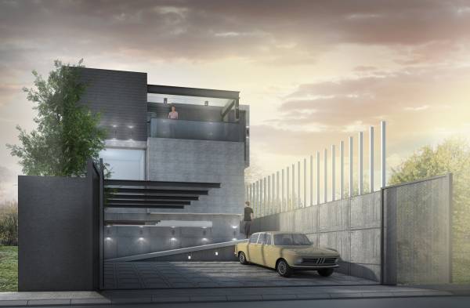
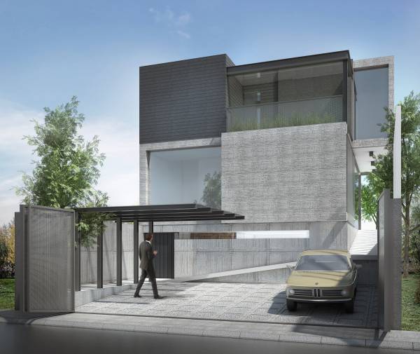
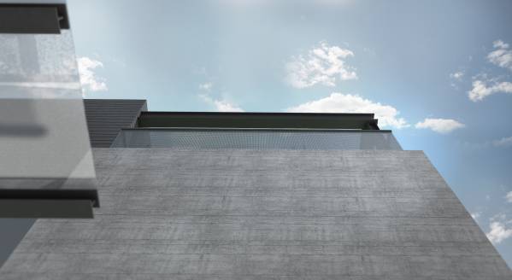
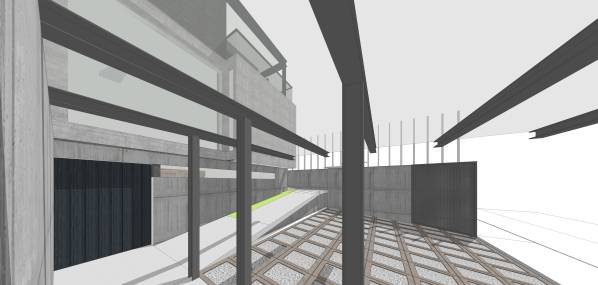
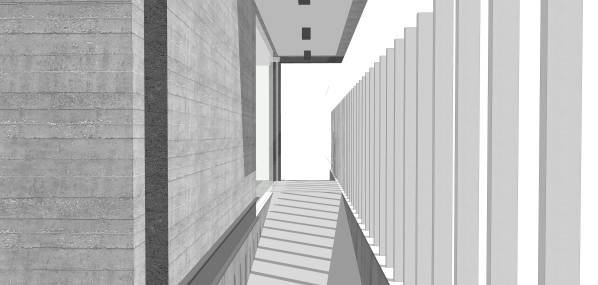
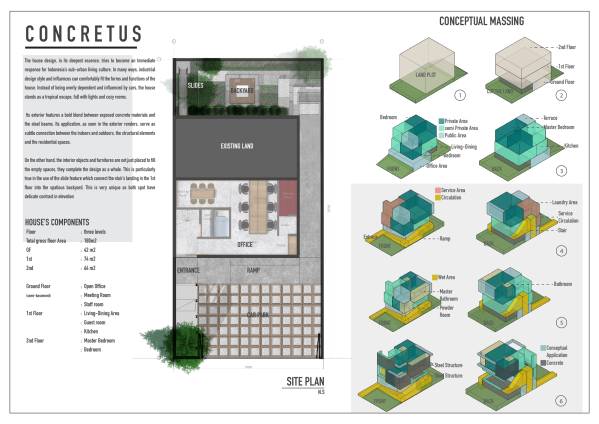
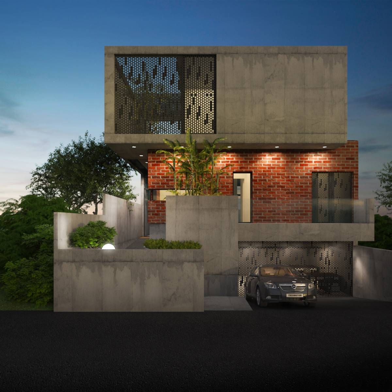
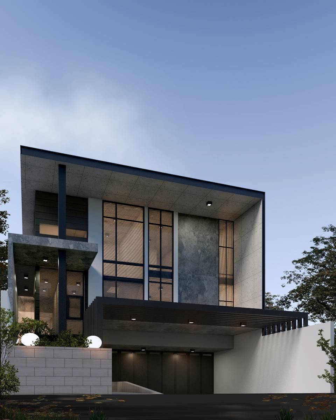
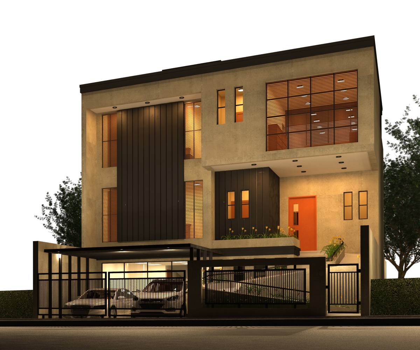
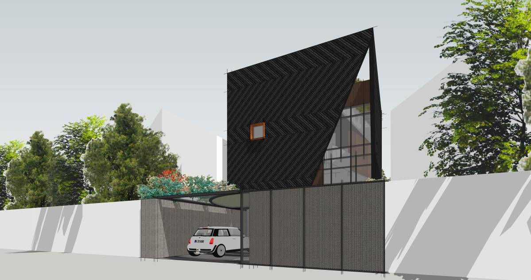
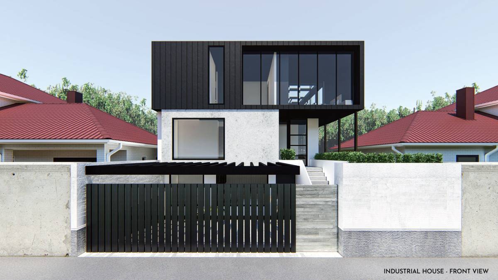
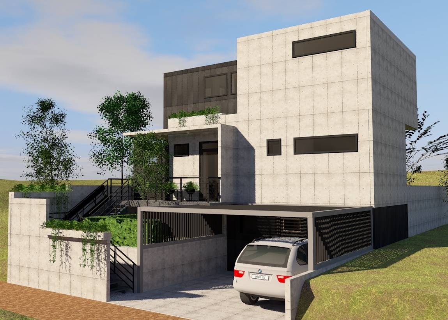
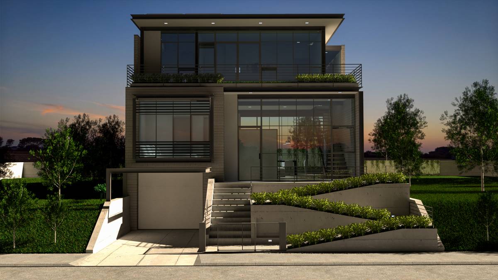
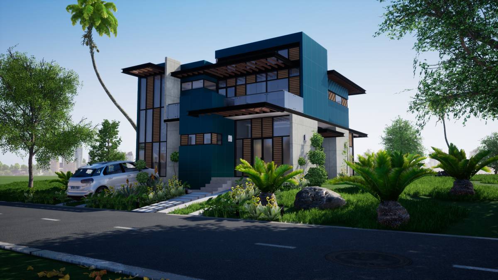
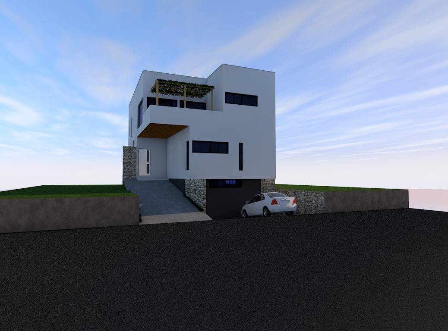
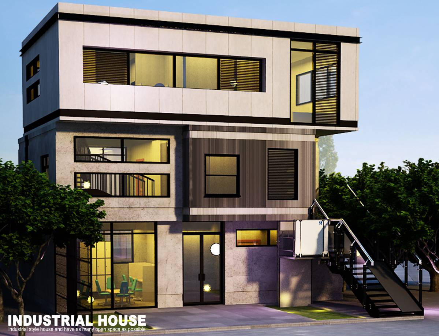
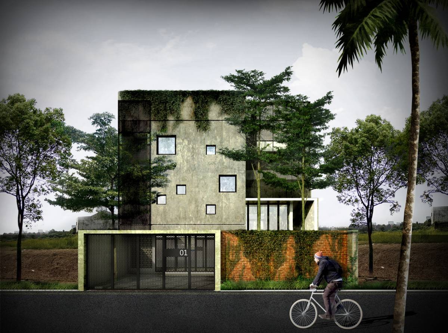
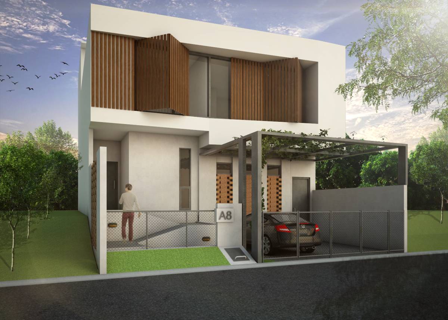
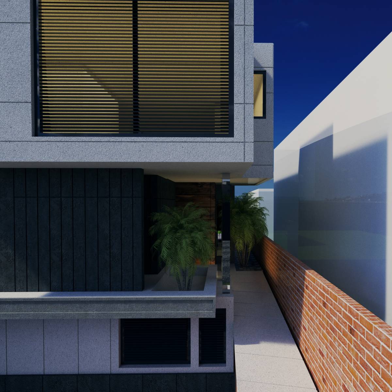
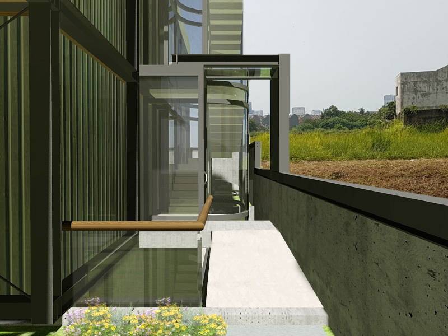
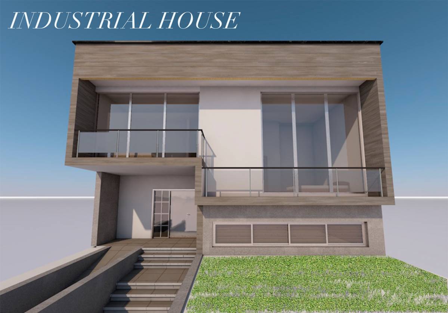
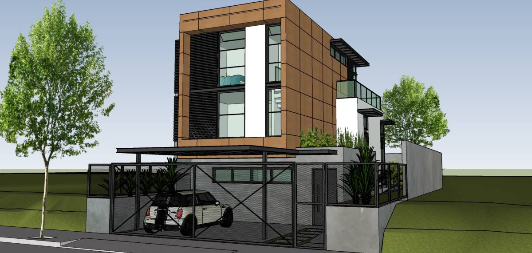
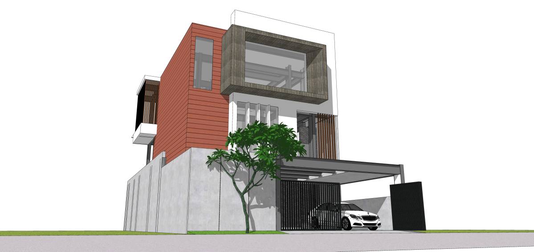
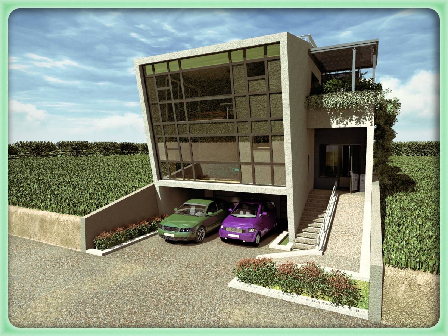
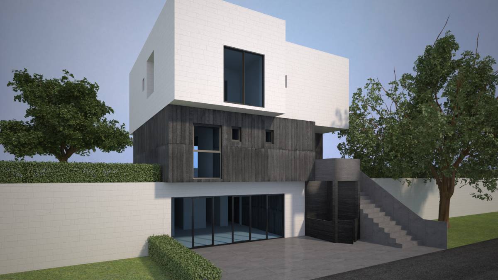
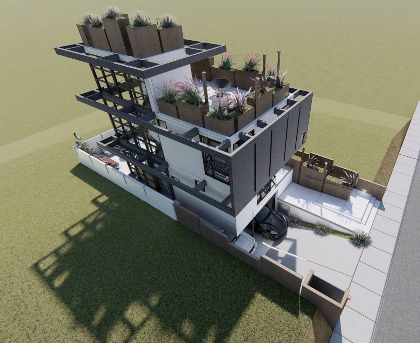
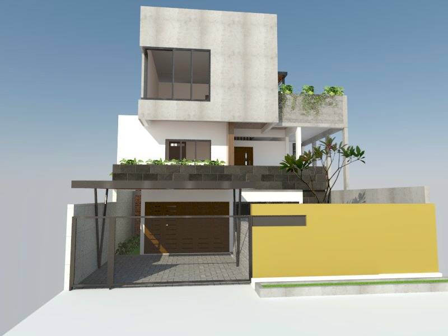
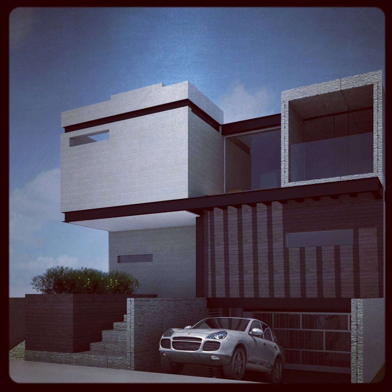
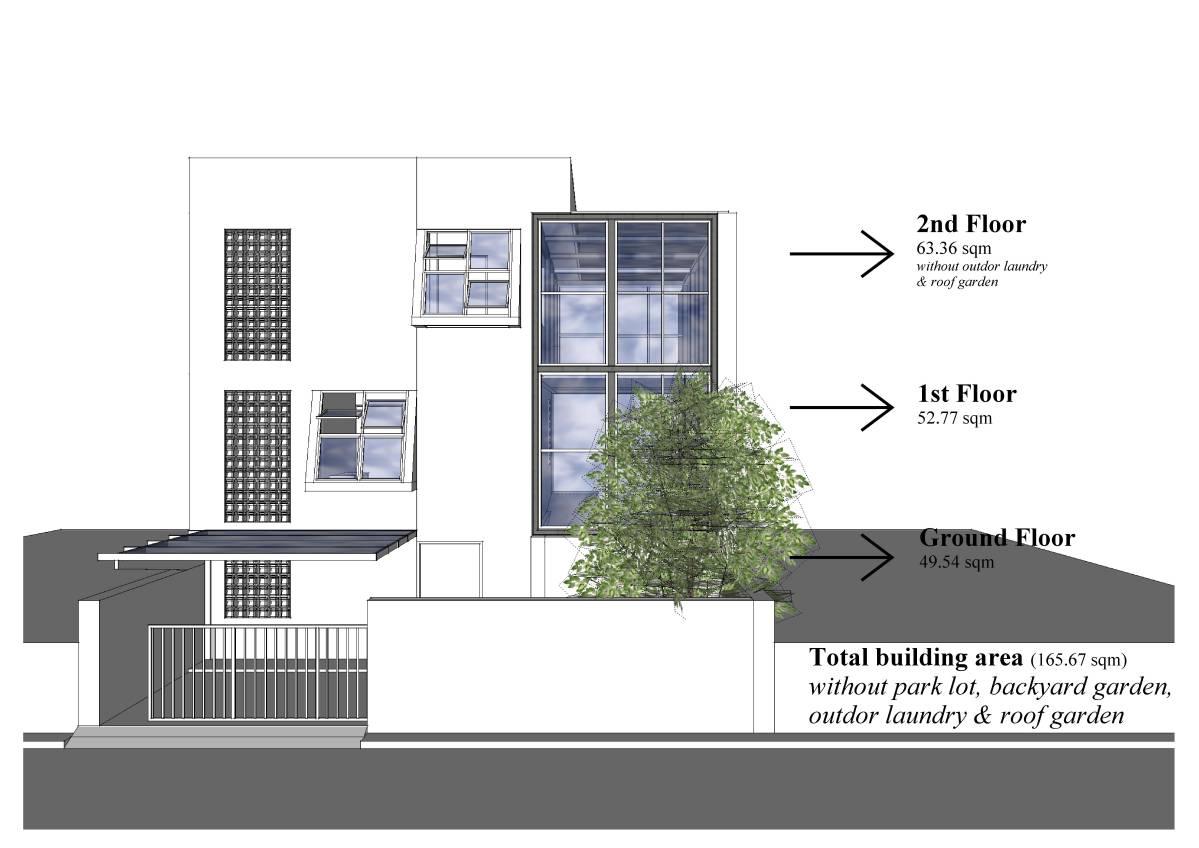
The design of this residential project is made into fitting the essentials of a contemporary industrial design, heavily emphasizing on the functionality of each space and form. This is clearly indicated, particularly on the use of exposed concrete and steel material. The materiality of the the entire house’s exterior and interior surfaces are designed in such a way to invent the industrial ambiance. The other advantages of it are its extremely low maintenance as these materials will not need to be repainted as it wears off. The more aged it becomes, the better it will look.
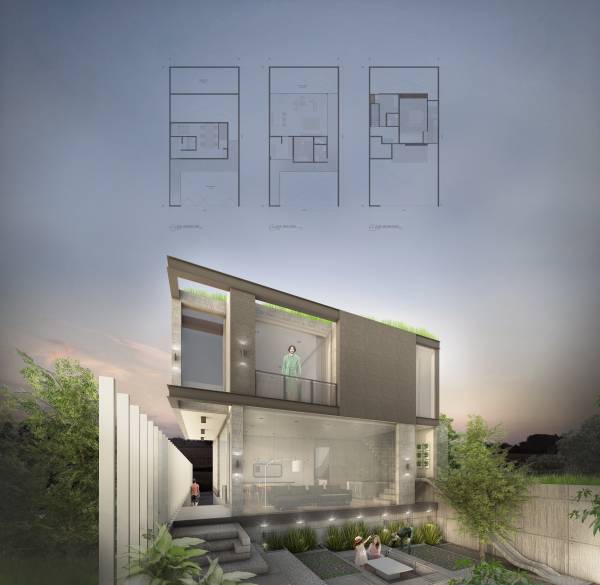
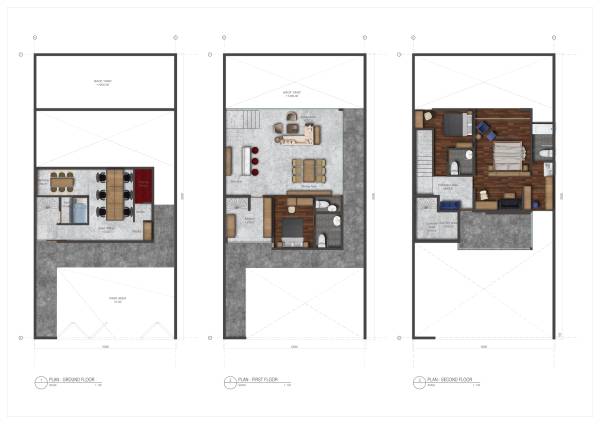
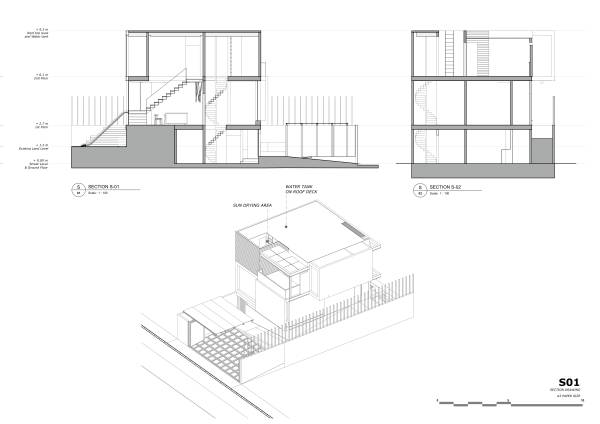
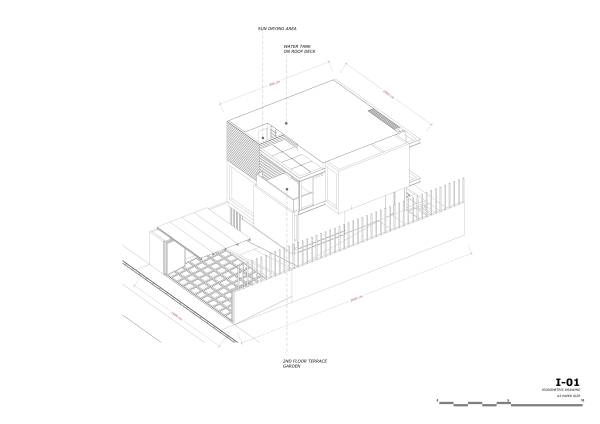
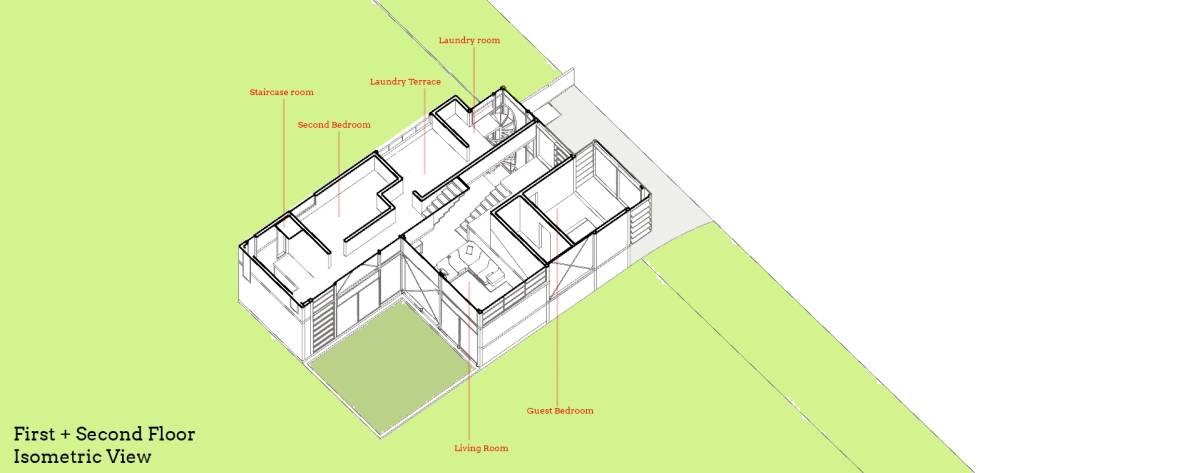
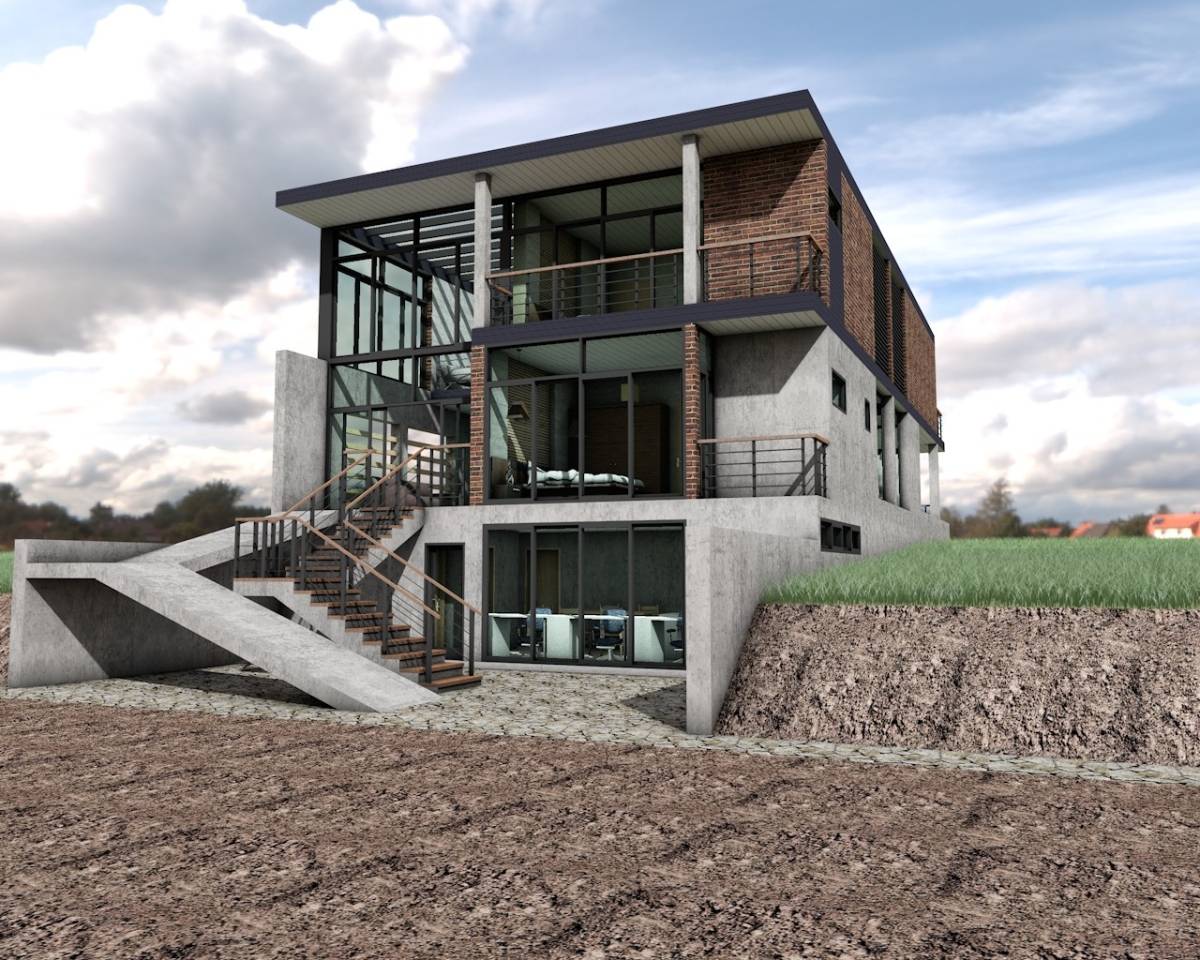
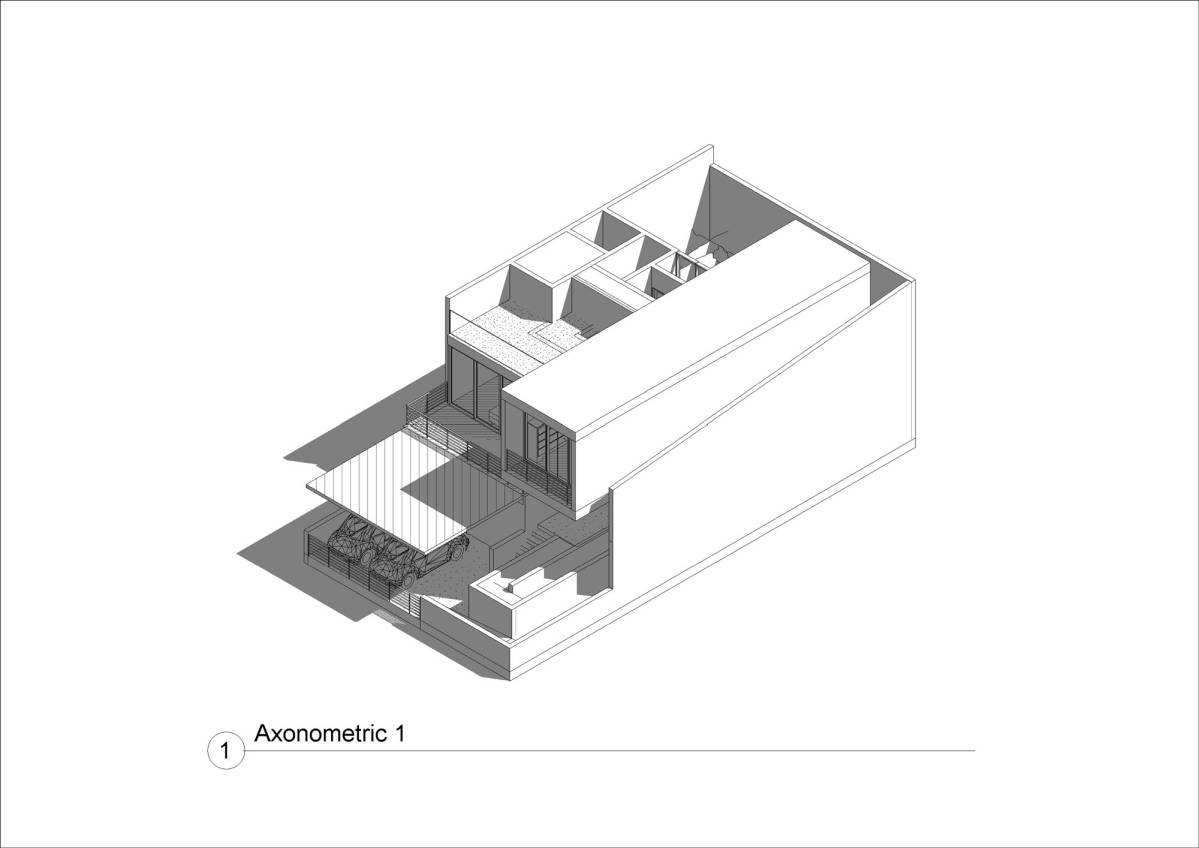
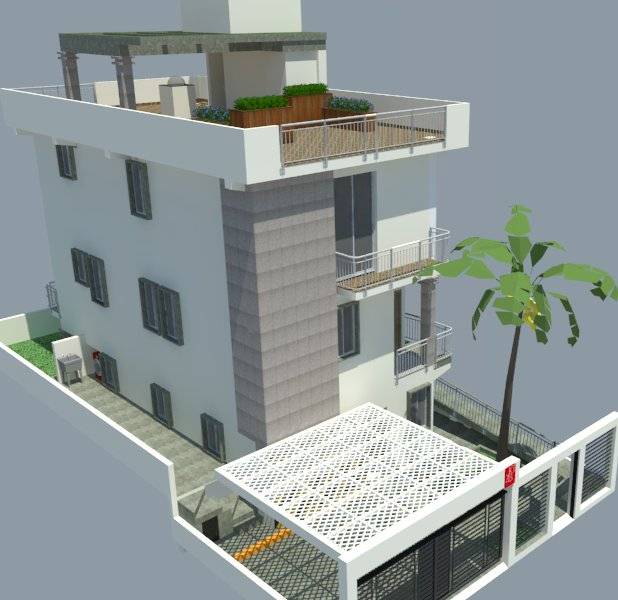
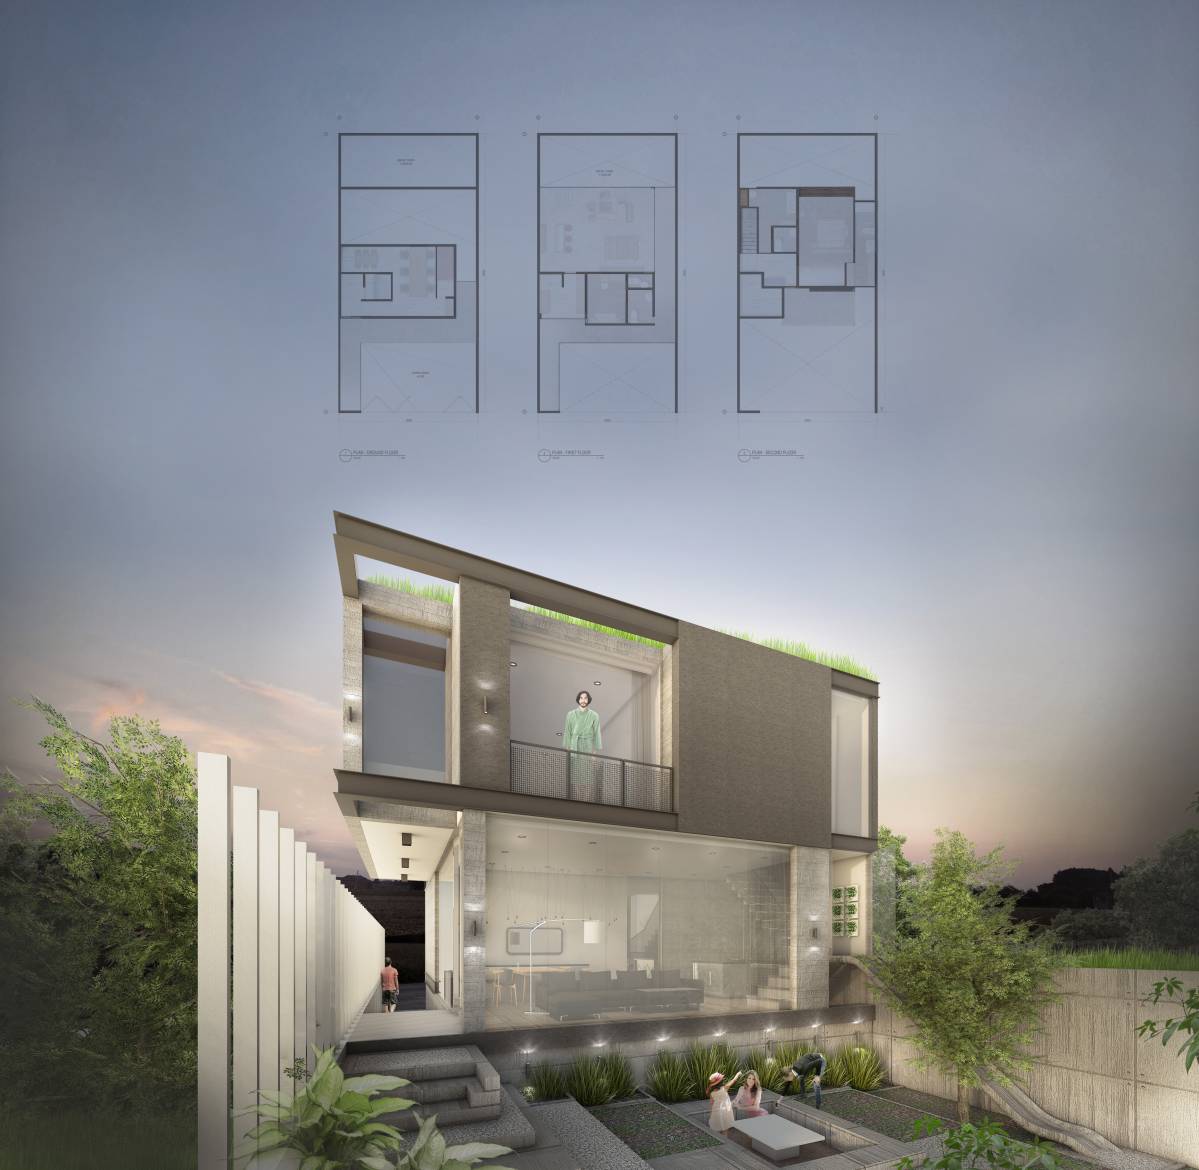
The best thing about the design is the backyard; It features a contemporary landscape and soft-scape elements which users can experience when it is not too hot outside. There is a variety of activities which can be exercised here. The Slide which connects the landing of the stairway in the Ground floor into the lowest level of the backyard garden is unique because it works as a catalyst of different activities. It is simply a method to navigate through spaces in between outside and inside, which also makes the backyard a more attractive space.
But, that’s not why it becomes the best part, it is the concept which puts this backyard space as the main vista and central orientation for the entire space of the house. The living room has the large unobstructed view of the backyard which is leveled 1,5 meter below the main living area. The main bedroom as well as the other bedroom on the 2nd floor also features this view.

 荣誉提名