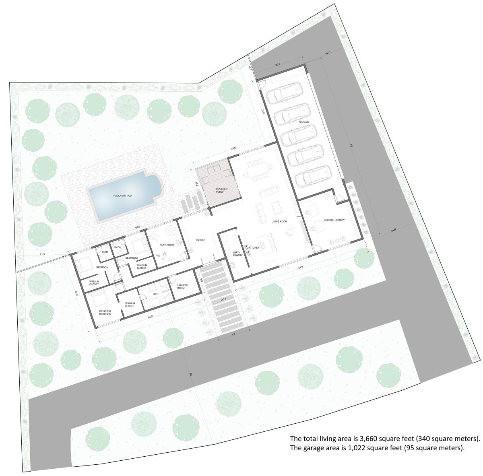
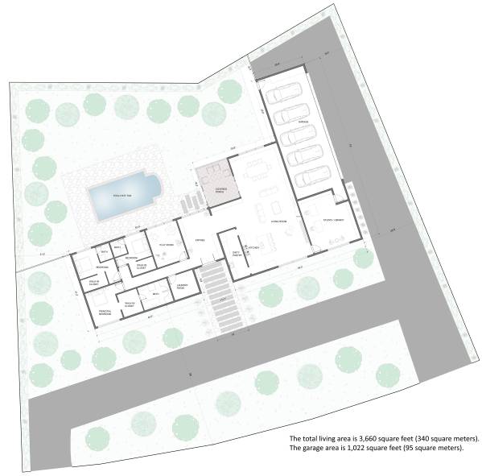
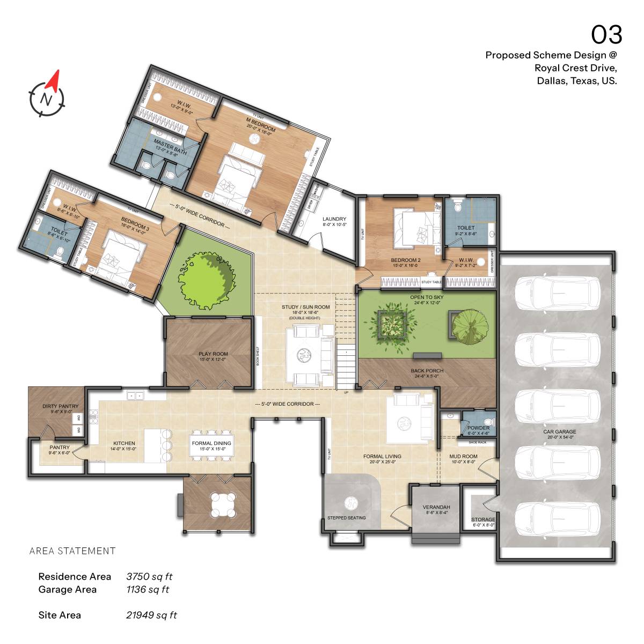
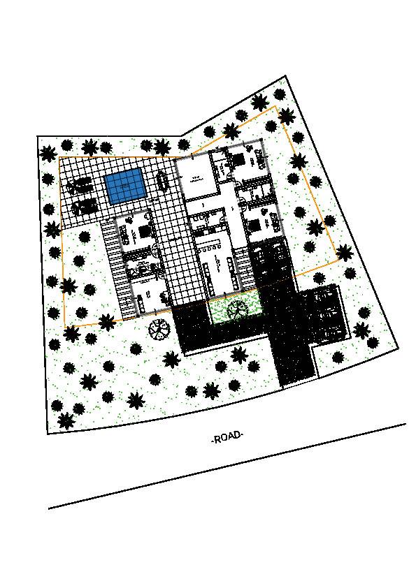
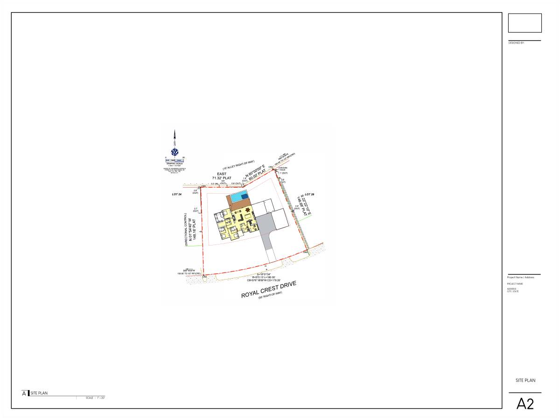
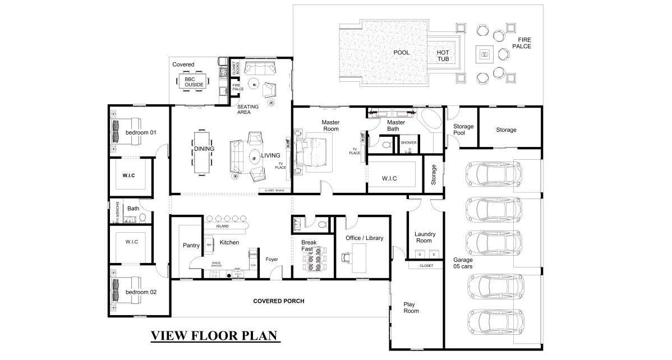
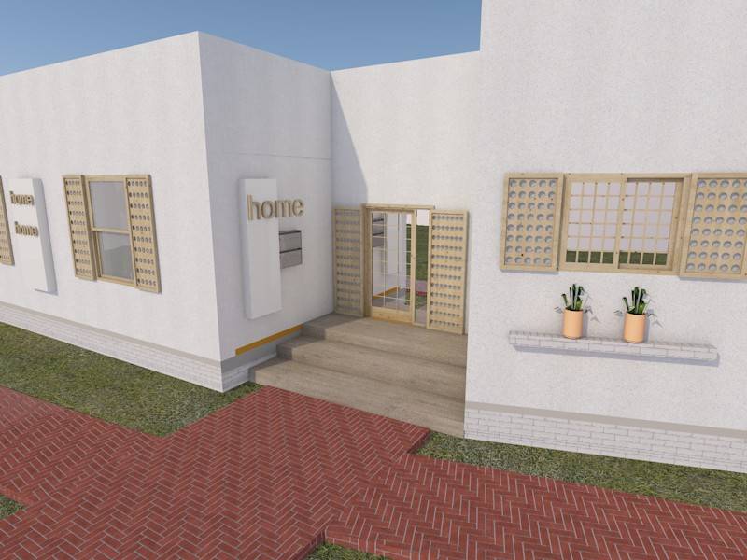
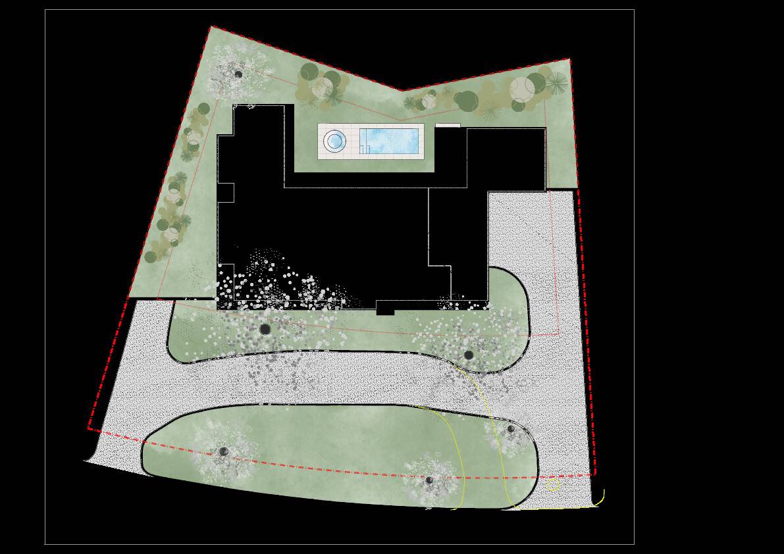
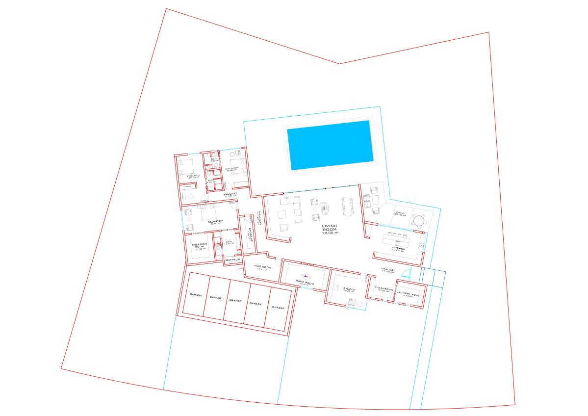
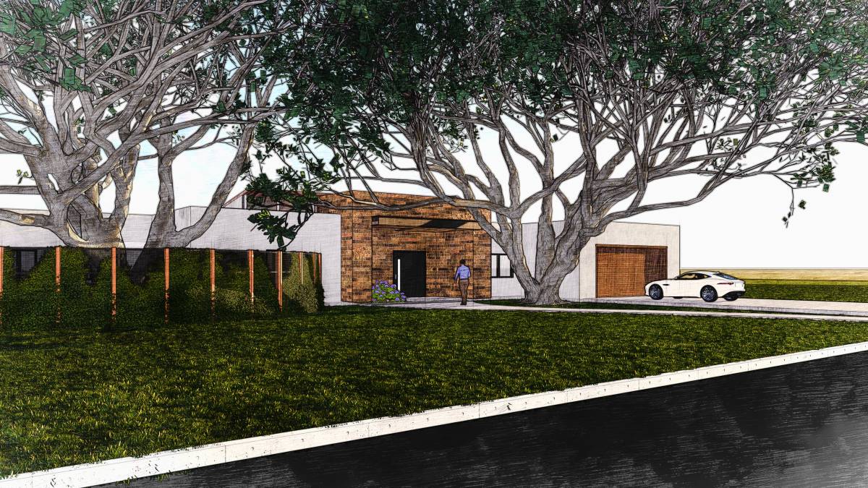
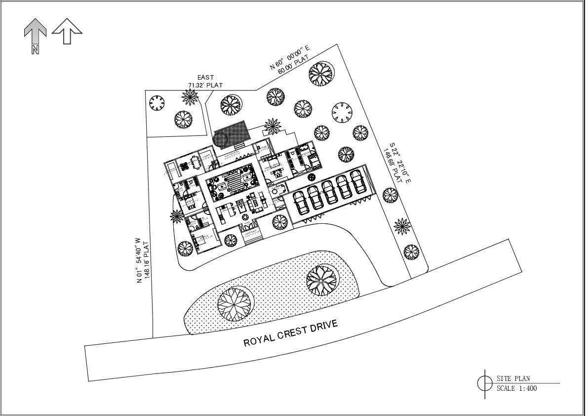
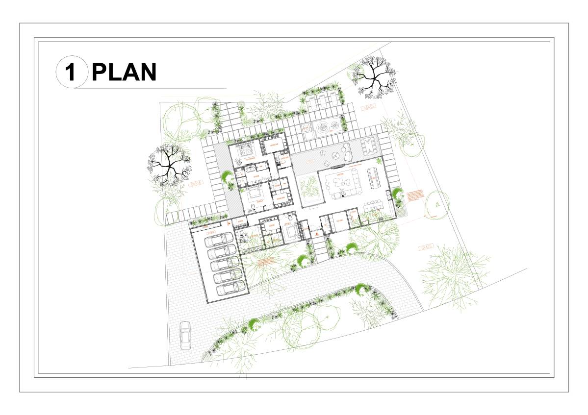
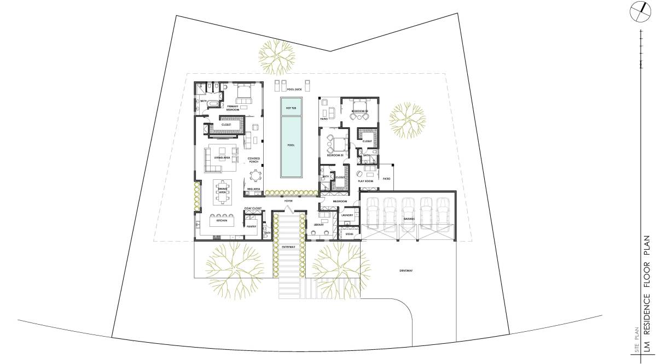
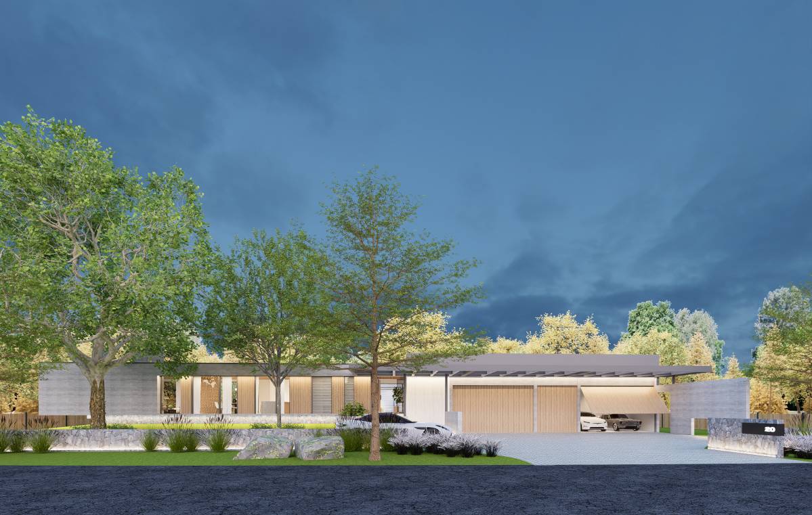
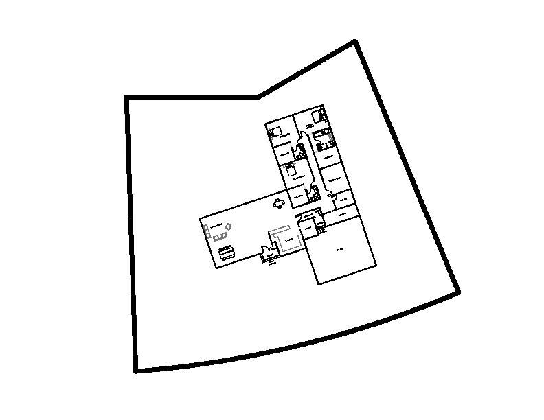
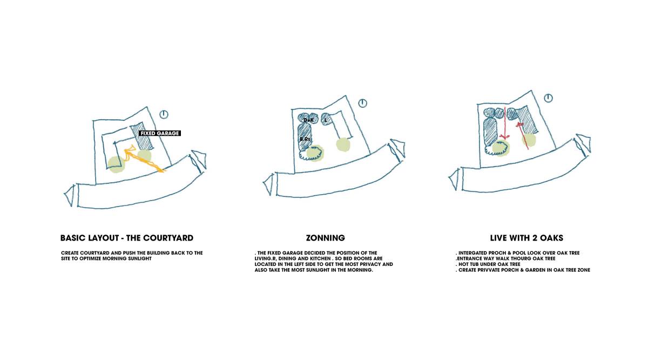
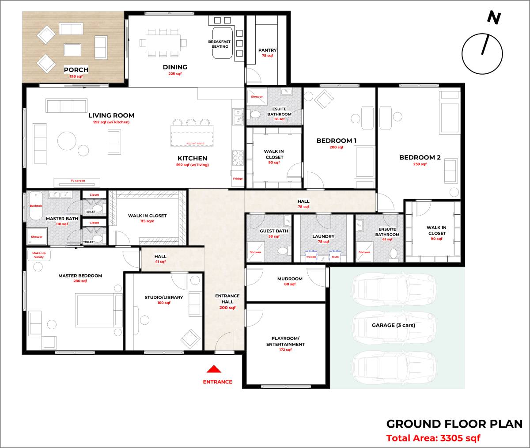
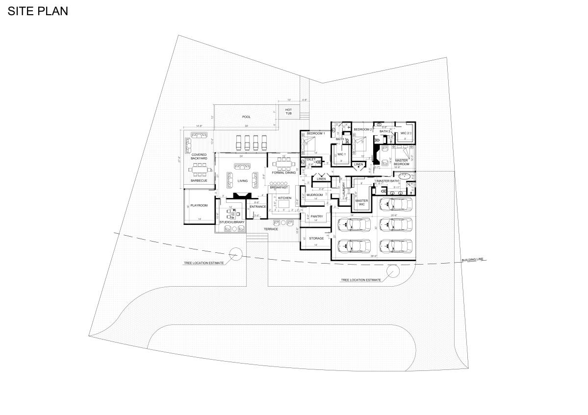
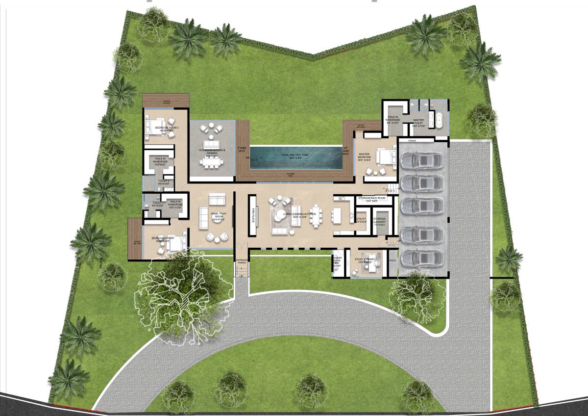
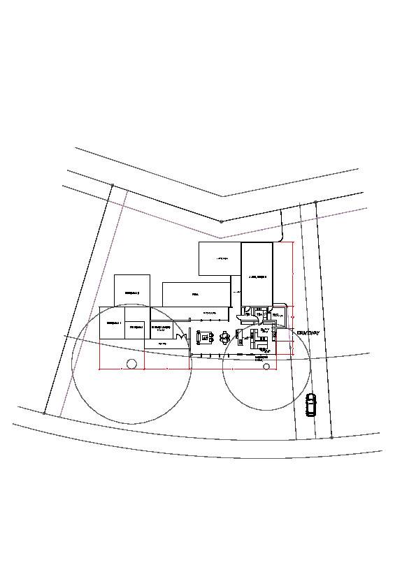
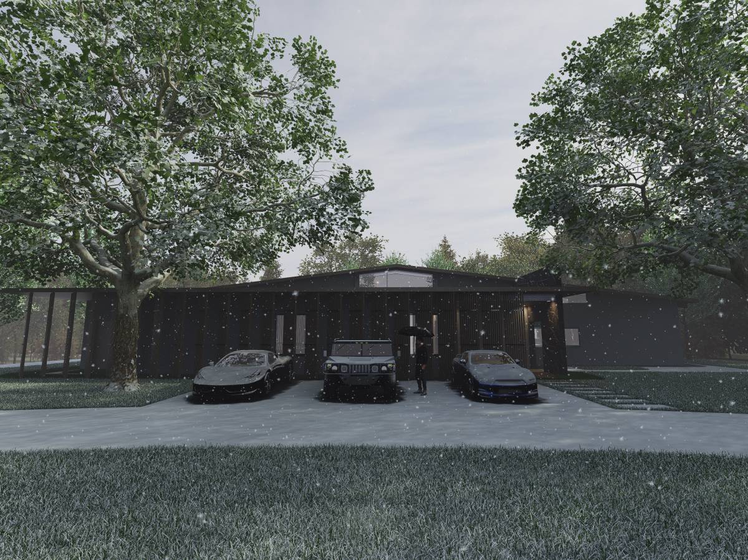
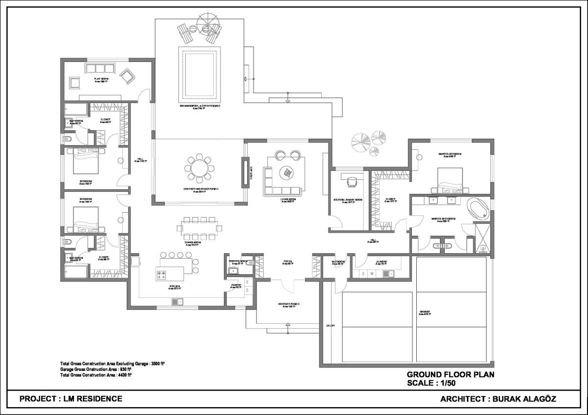
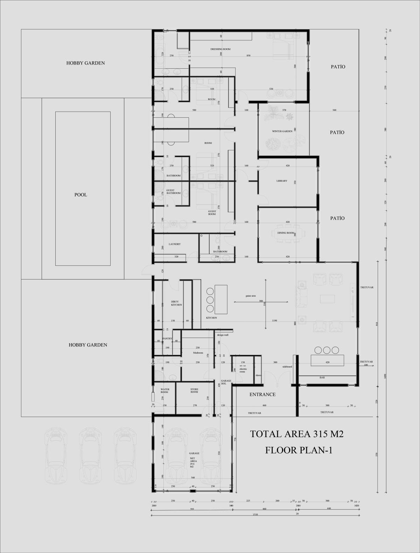
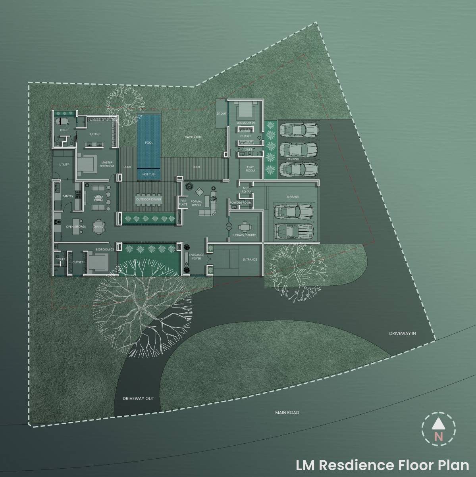
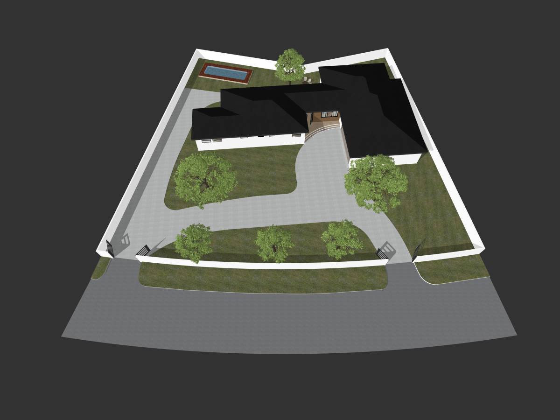
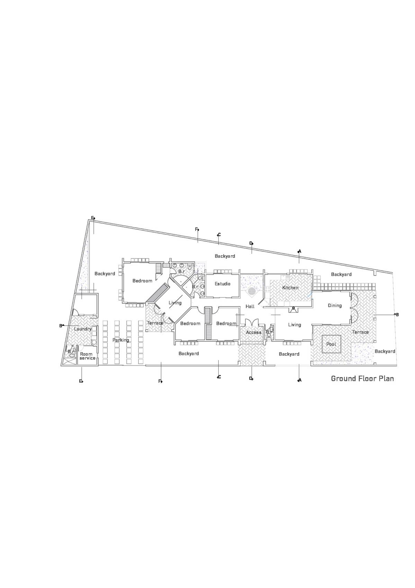
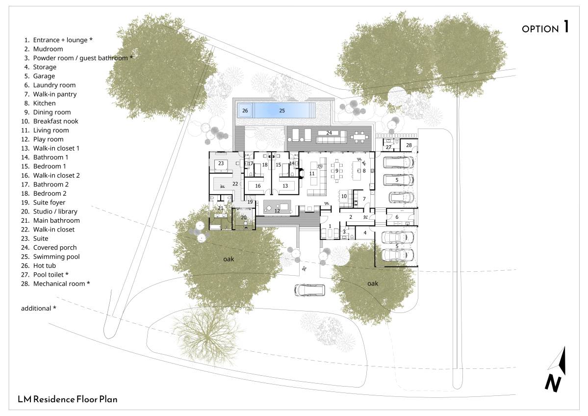
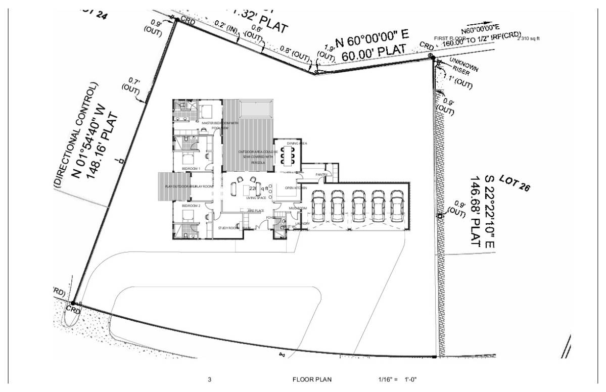
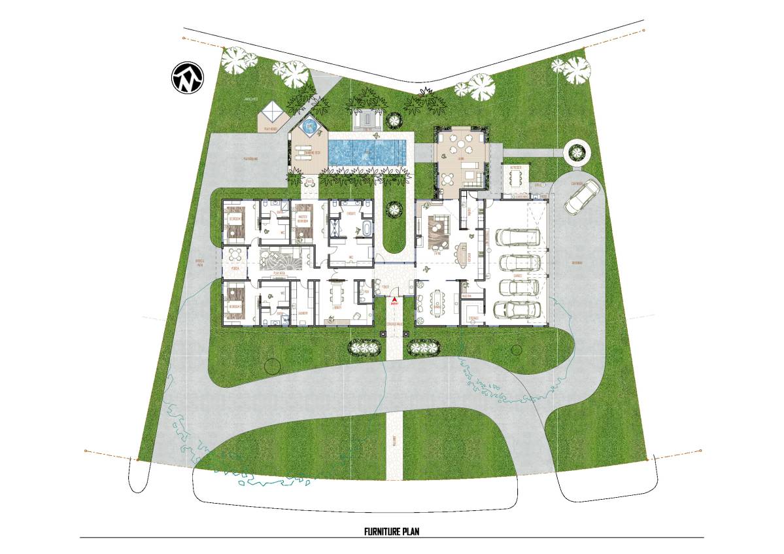
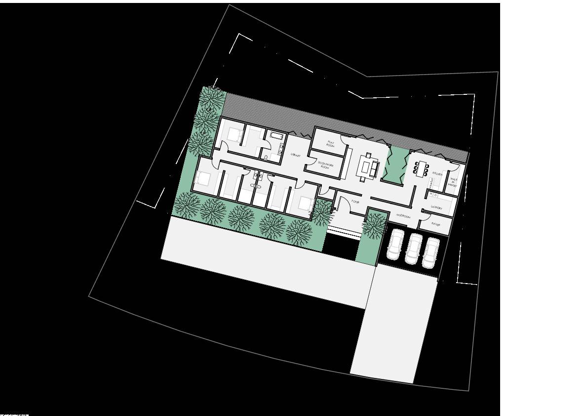
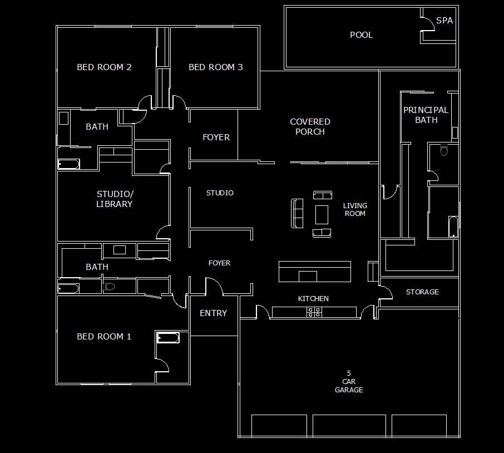
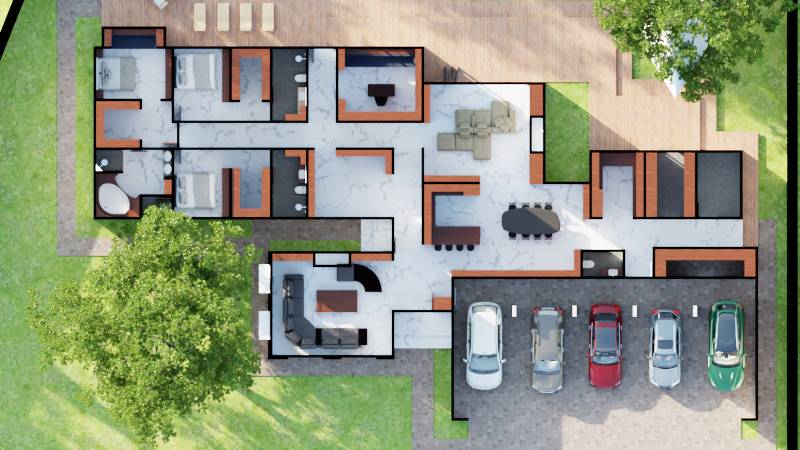
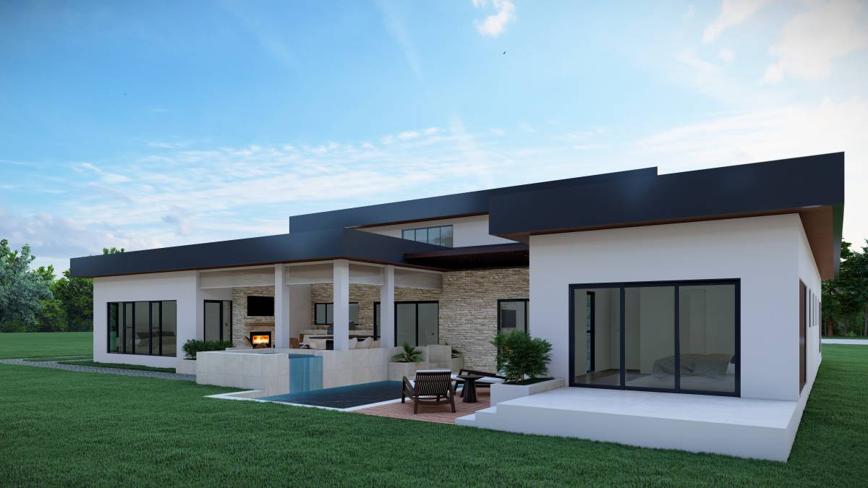
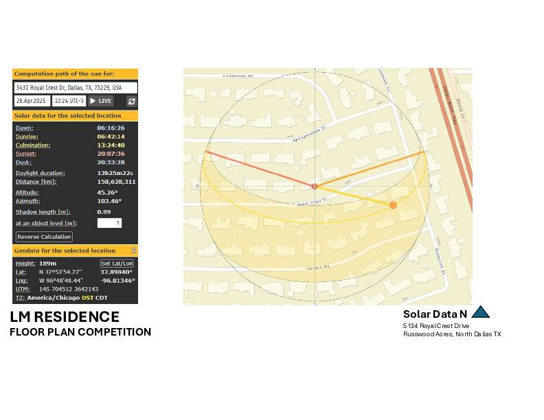
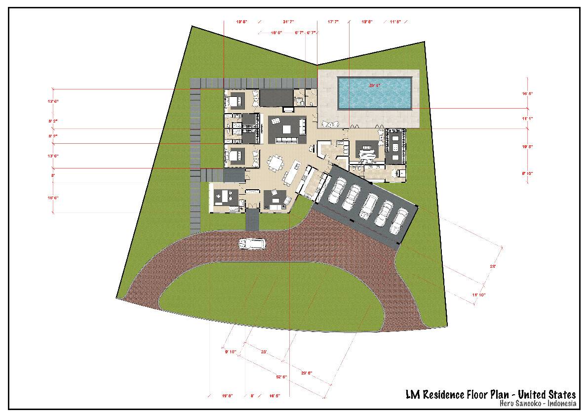
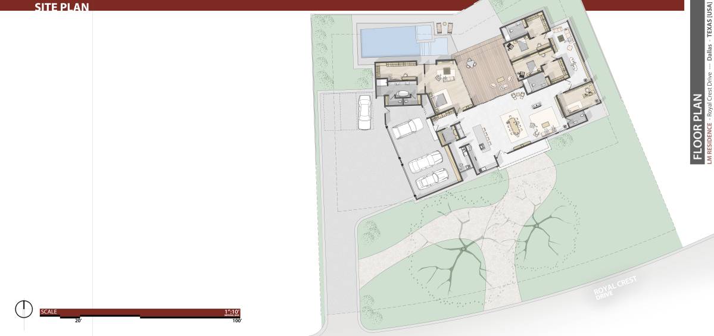
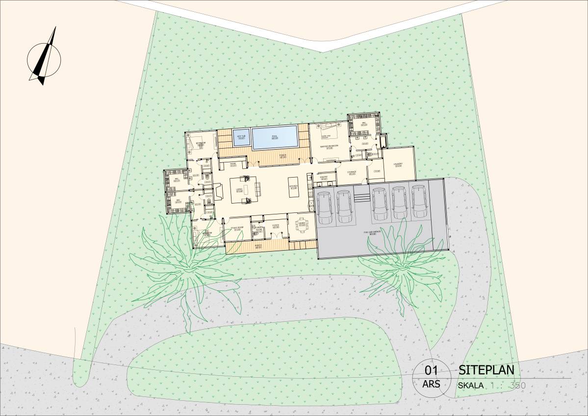
The design was made in line with the user needs in the given area. The road leading to the parking lot from the east and the entrance to the house in the middle was arranged. Places were placed that would provide a view of the two oak trees in the front and at the same time provide privacy. The most used areas of the house such as the living room and kitchen were designed openly and flexible use was offered. Open spaces were left as much as possible in the part facing the backyard and the main view. More private spaces (bedrooms) were gathered in one section and privacy was provided. Since only a plan solution was requested, the most useful alternative was presented by focusing on this. If desired, a 3D model can be made and viewed later.