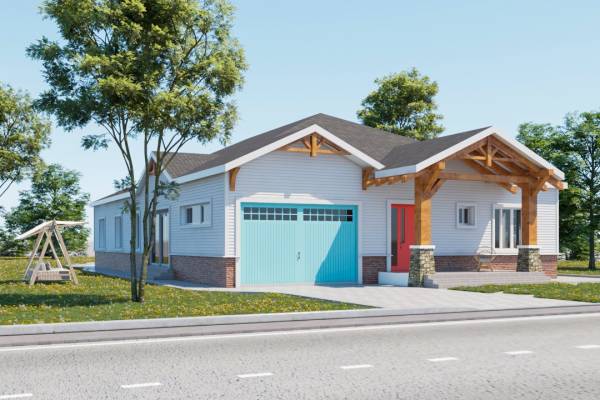
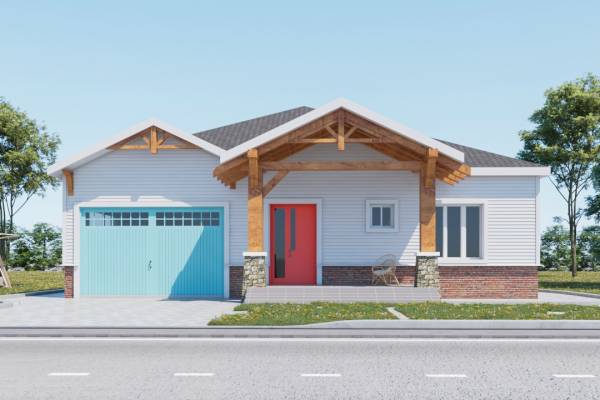
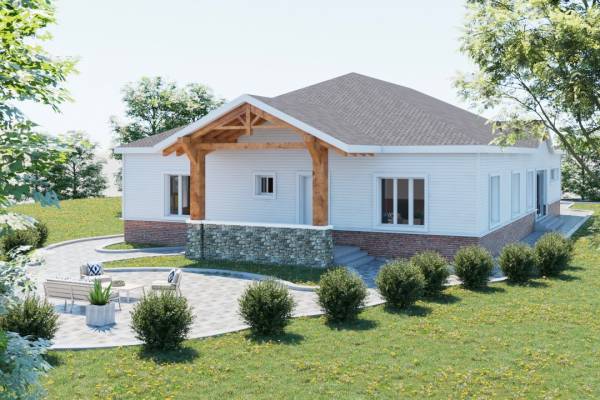
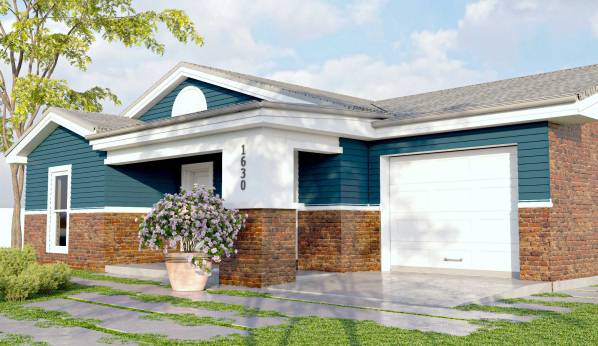
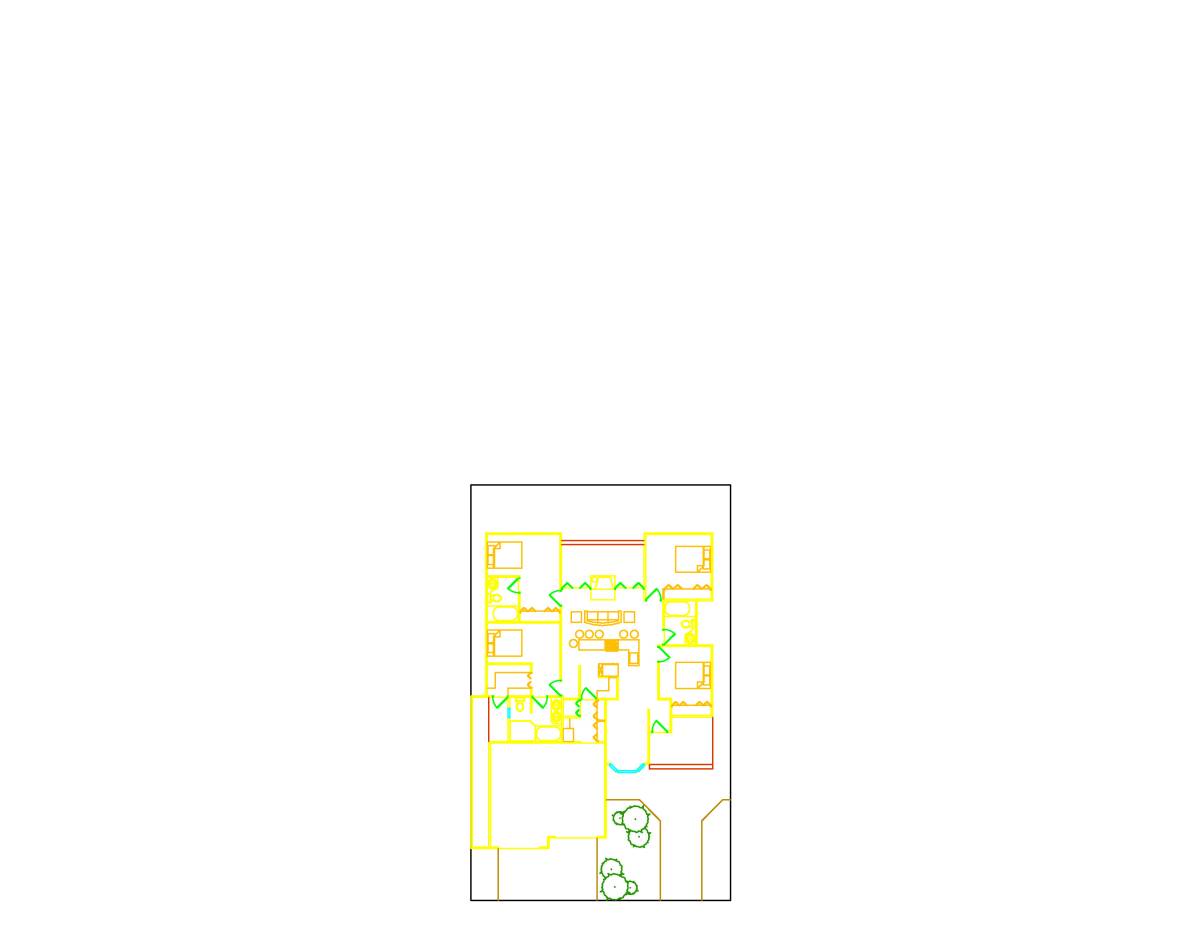
TRADITIONAL SINGLE FAMILY HOME
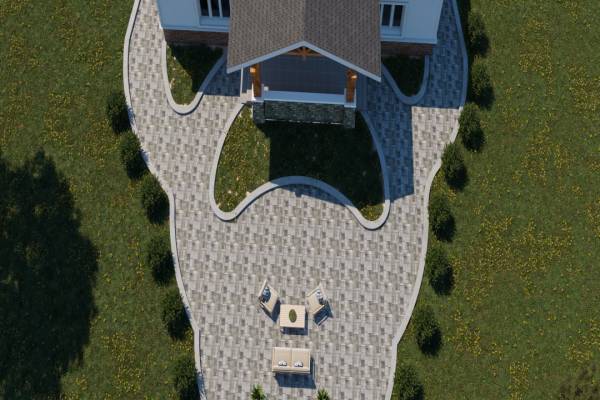
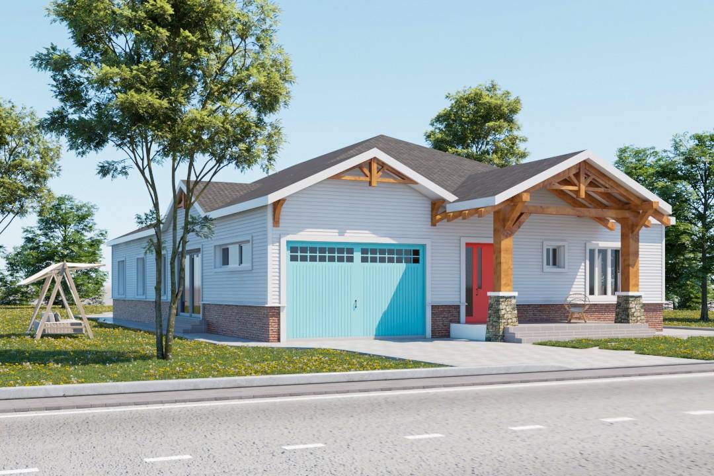
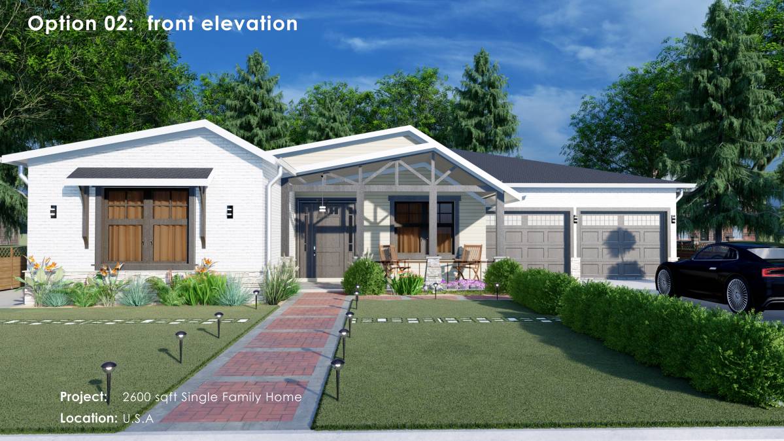
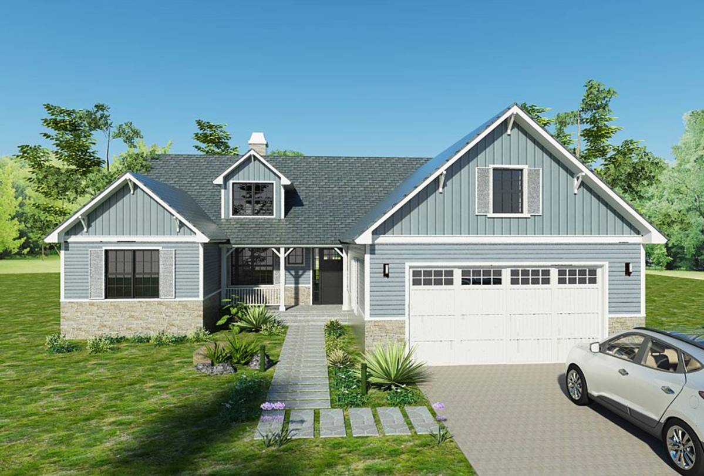
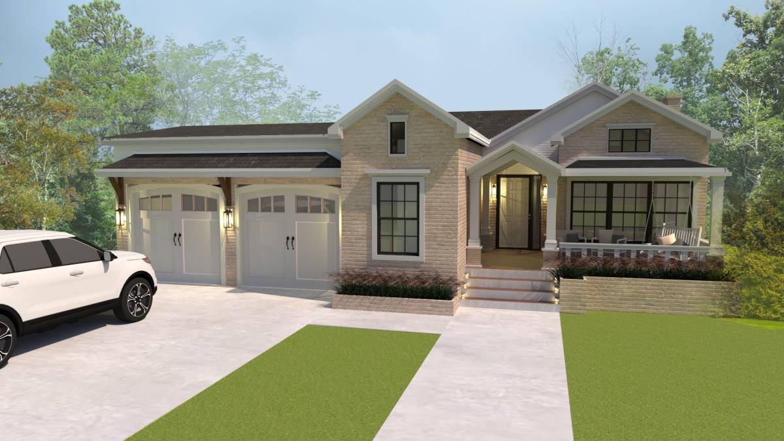
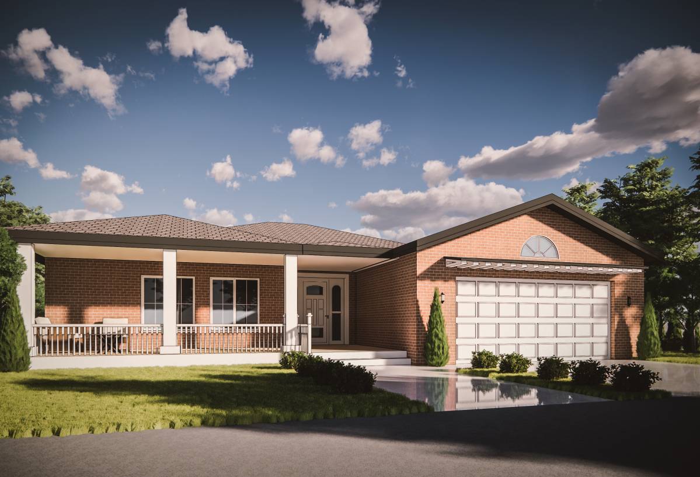
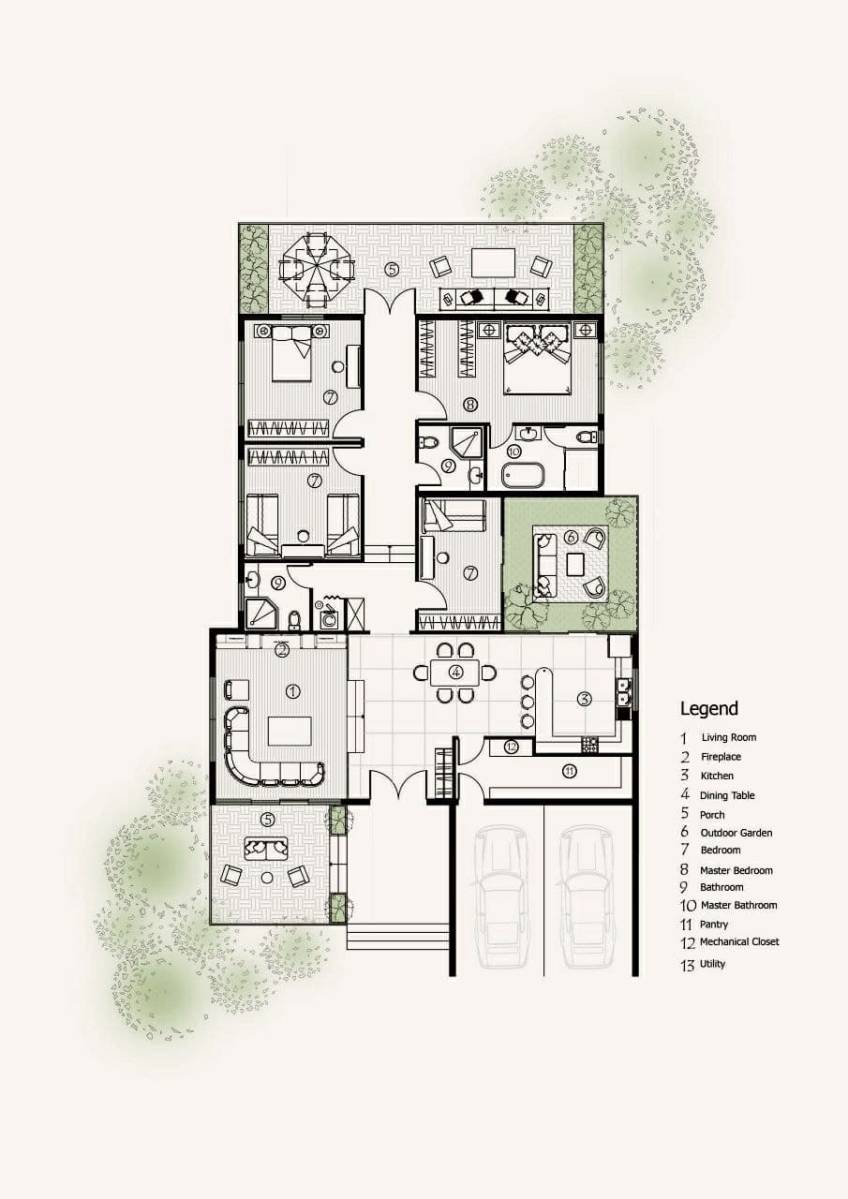
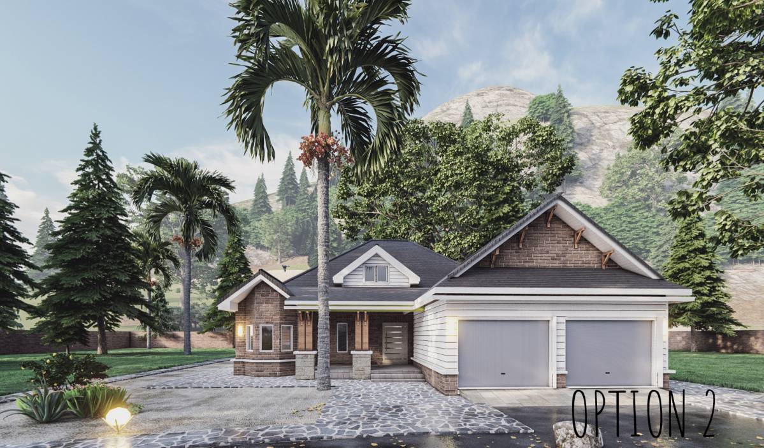
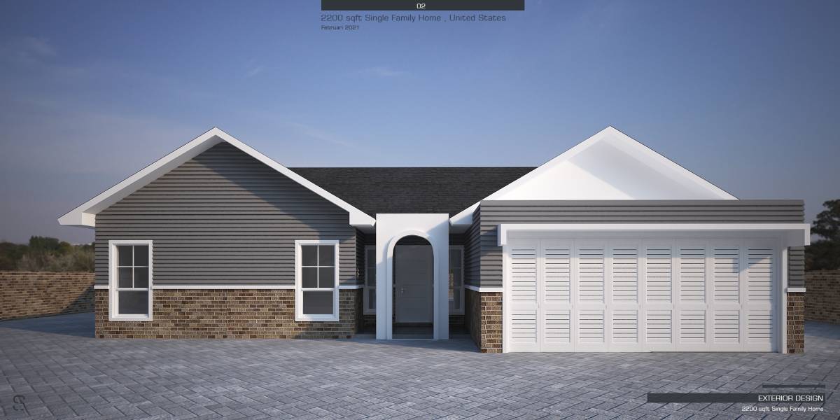
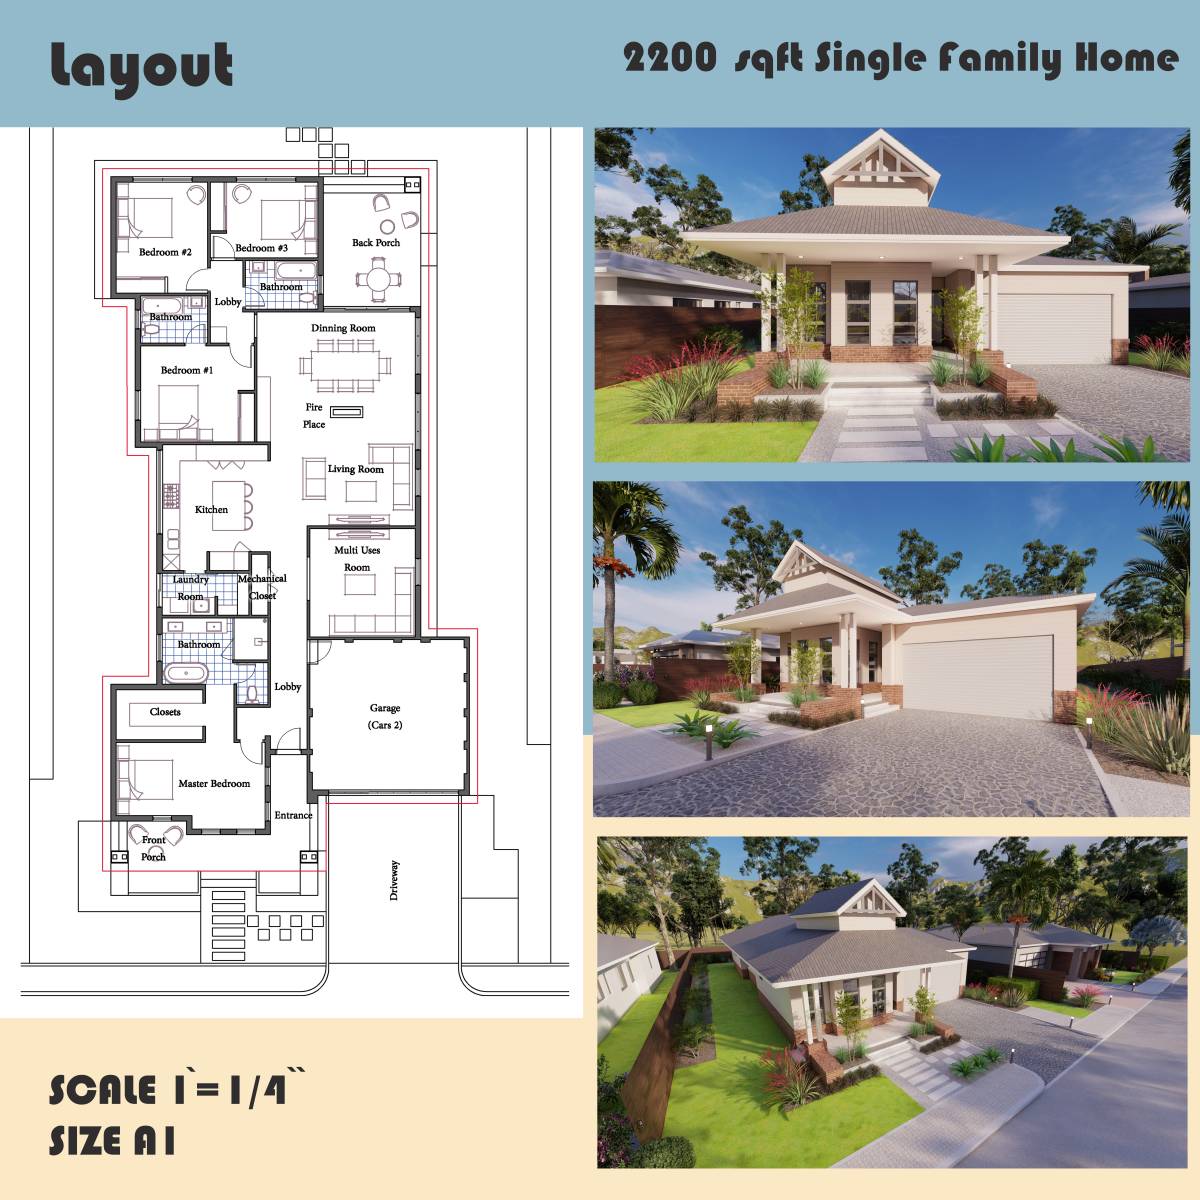
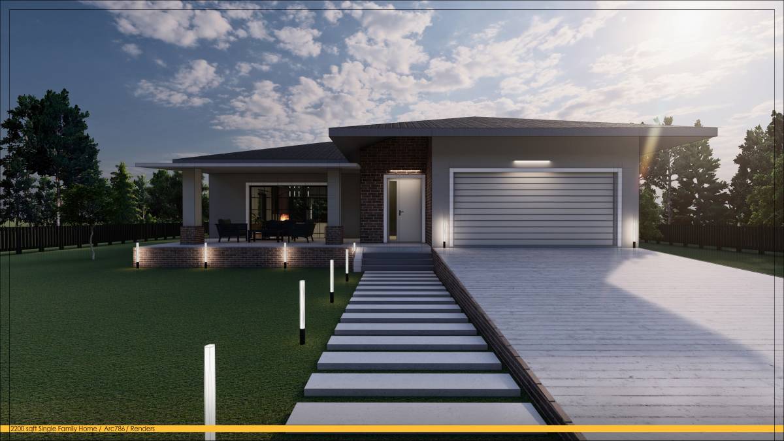
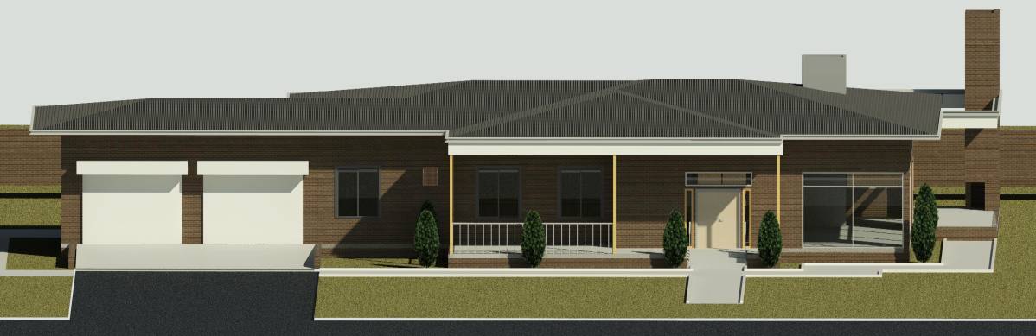
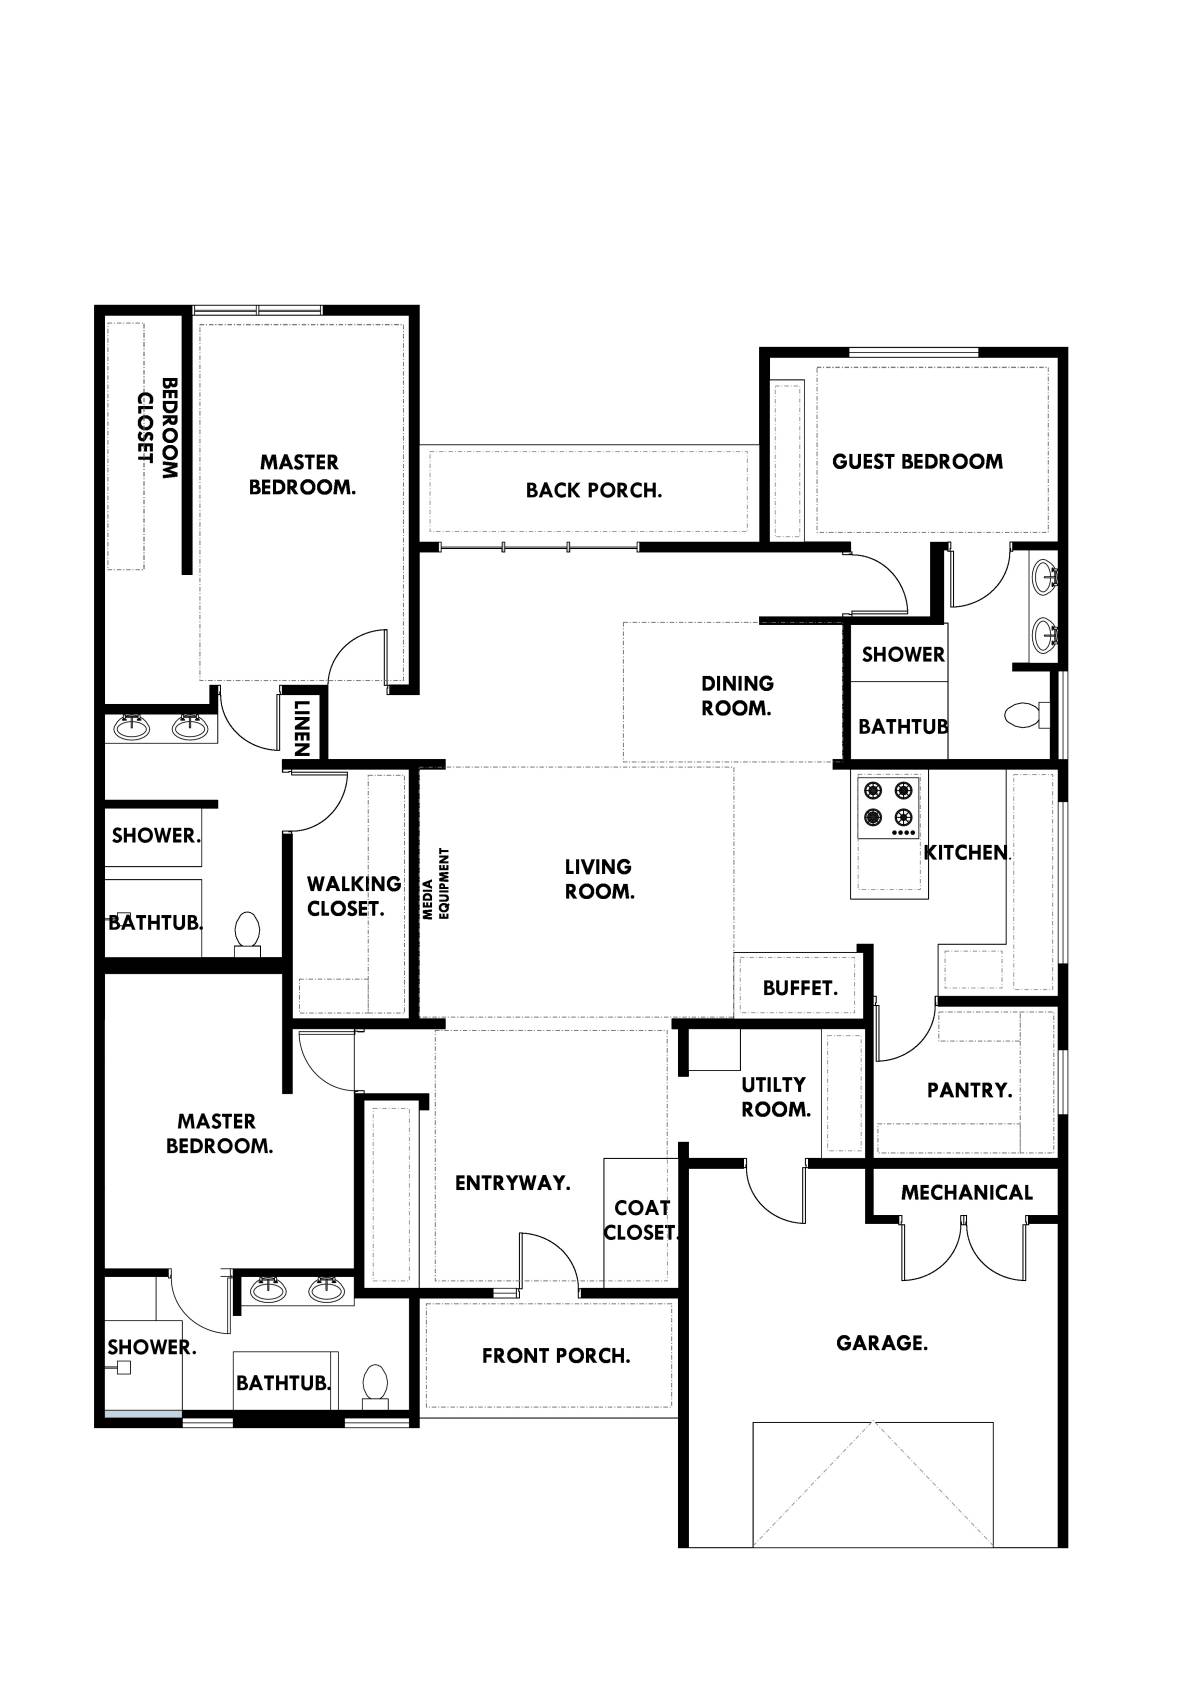
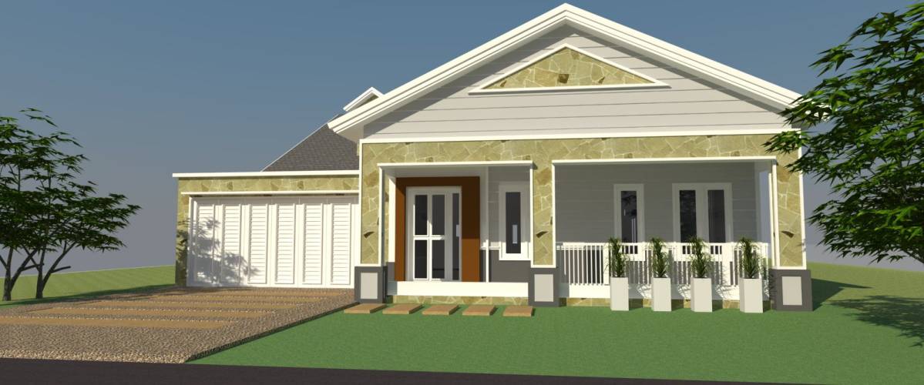
The project is designed based on clients brief taking into consideration of the layout space and sizes as shown in our proposed design, the design elaborate more spatial comfort both within the spaces taking into consideration the type of materials used.
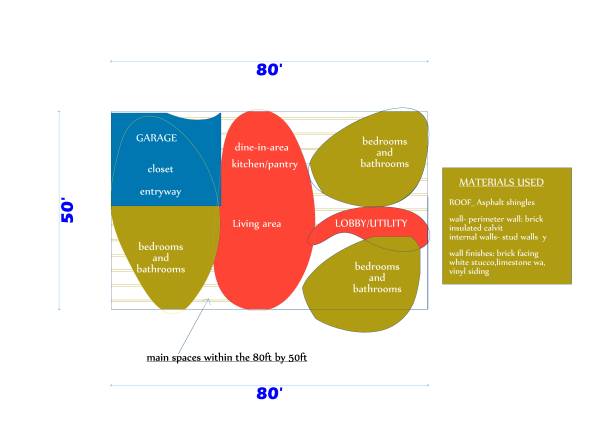
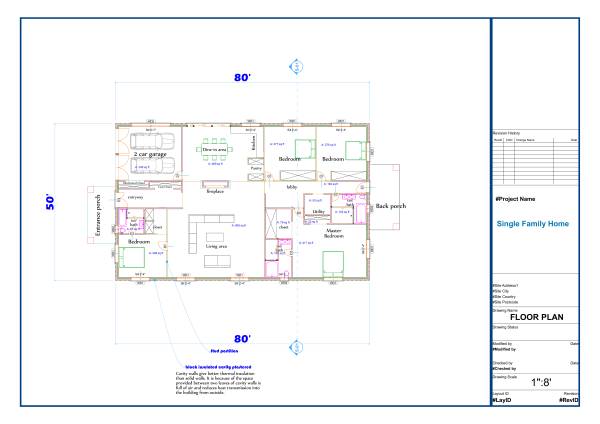
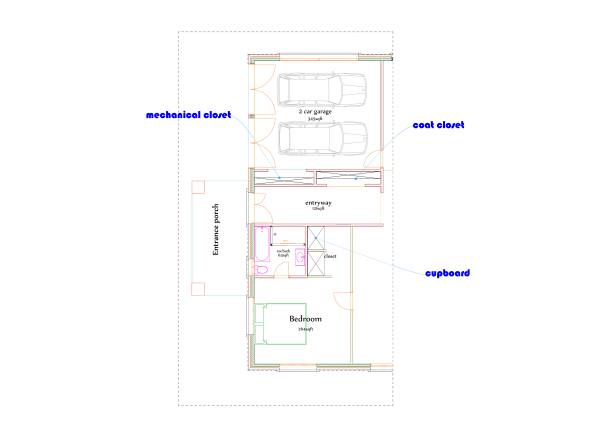
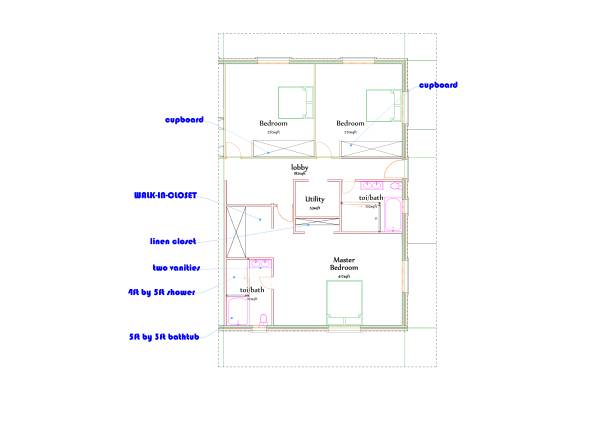
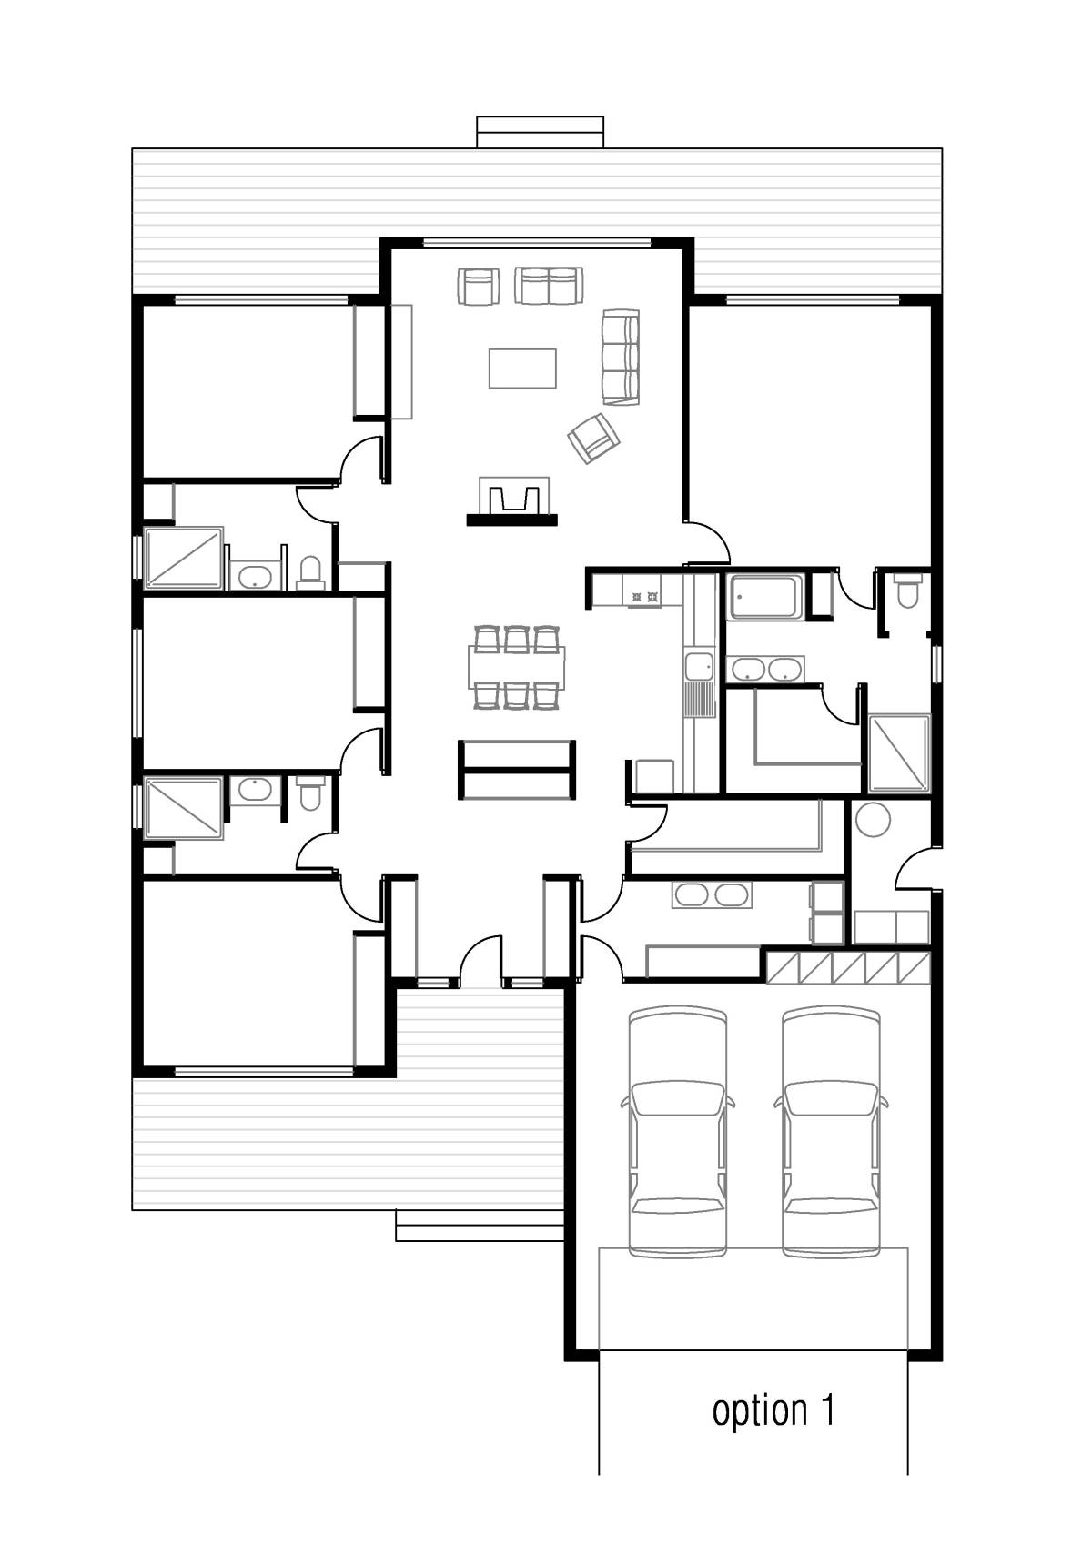
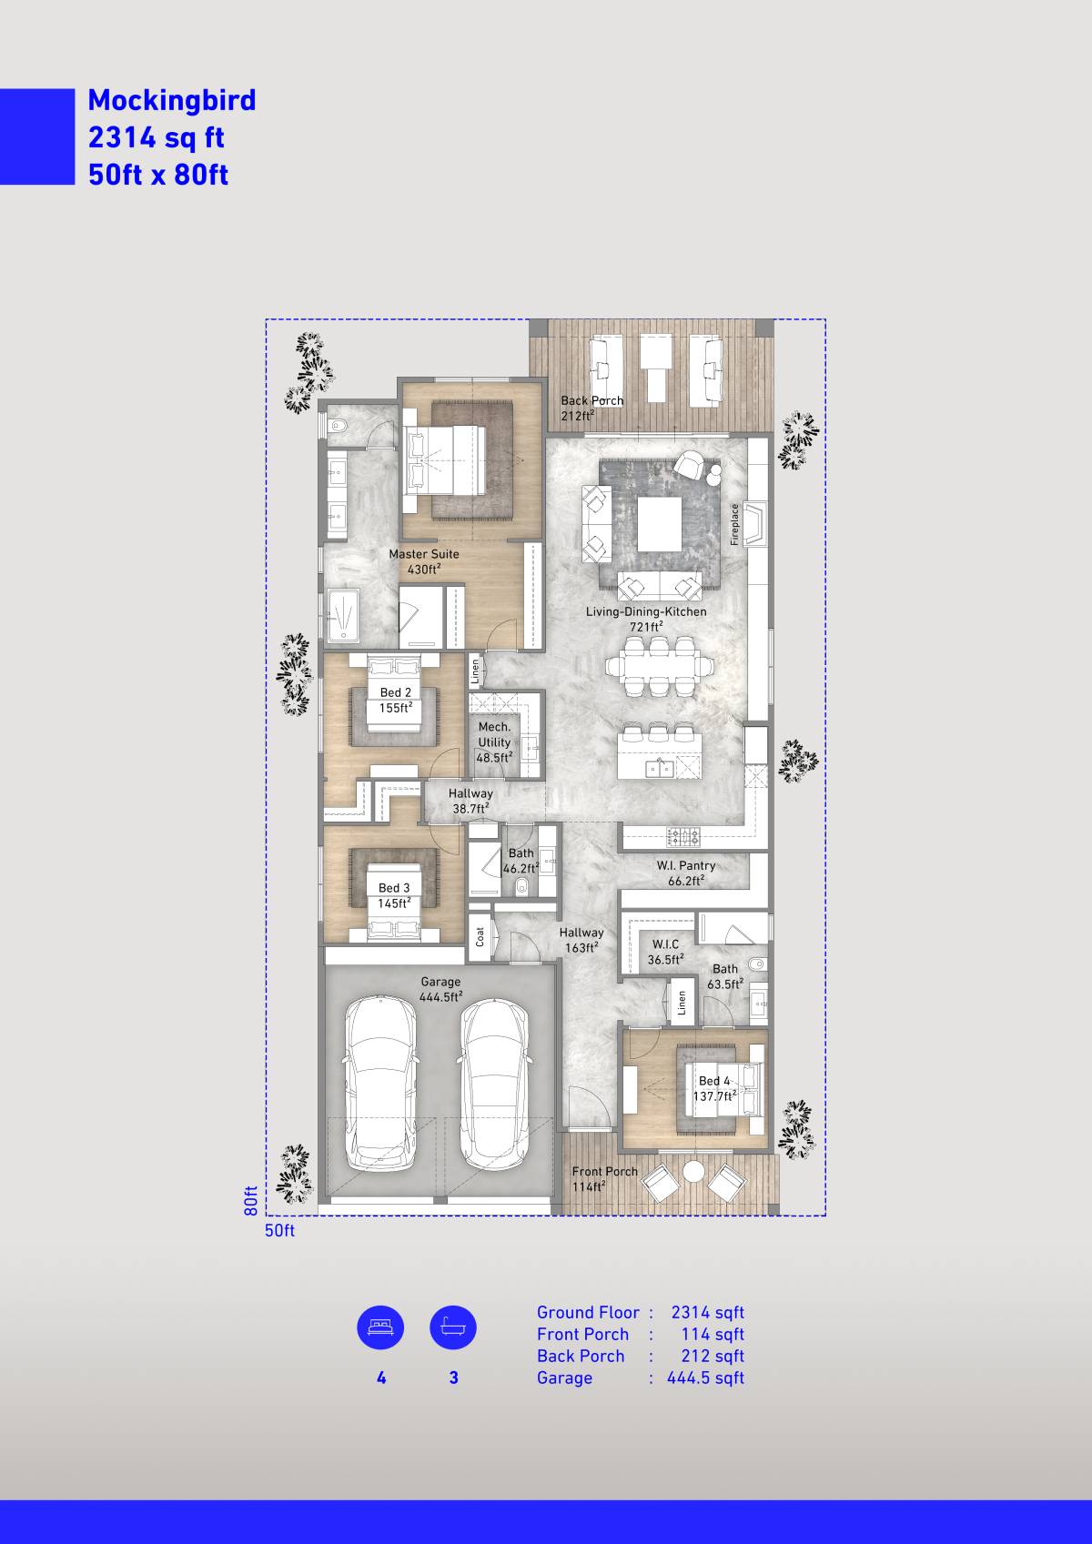
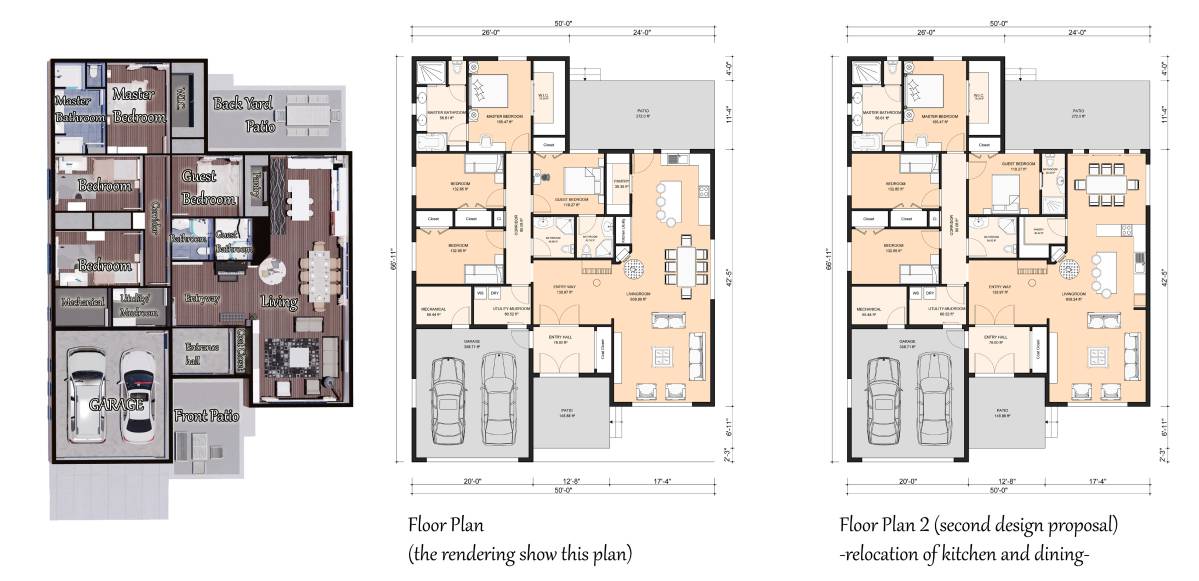
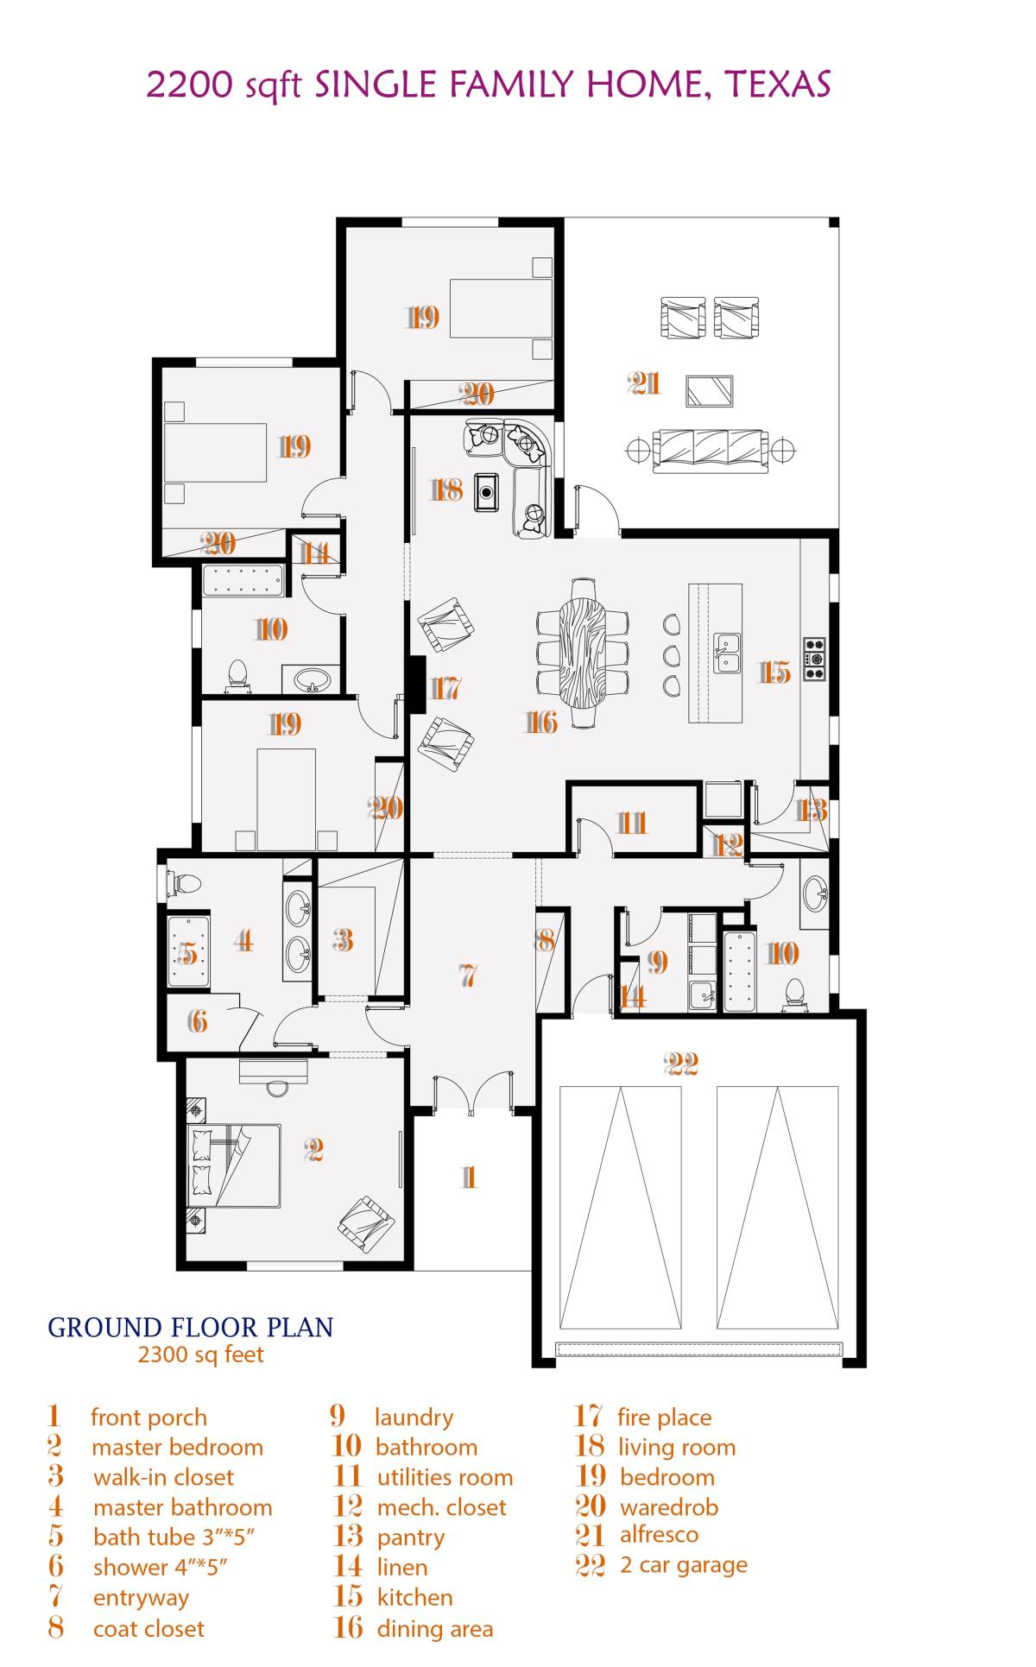
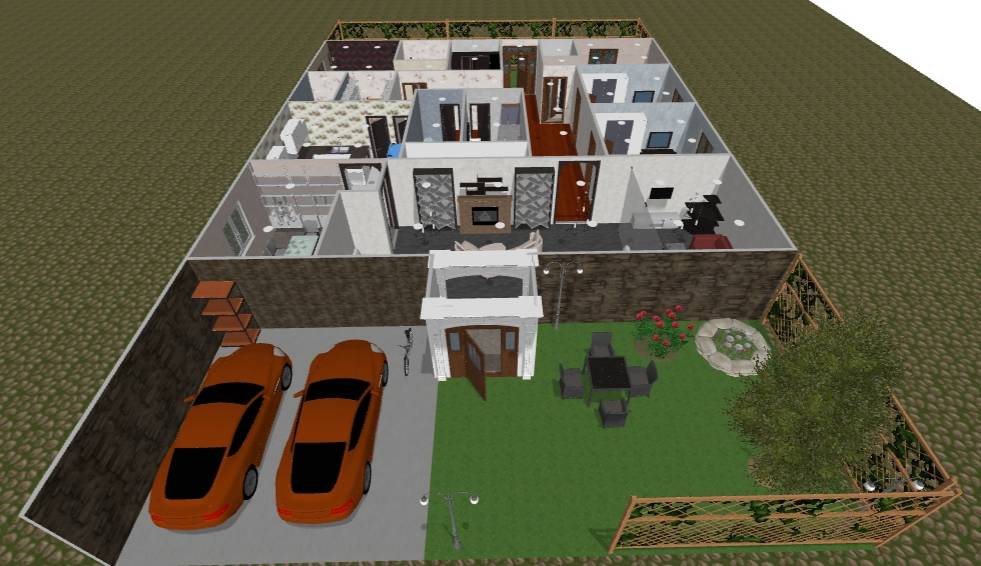
Layout size: All spaces of the design planned around the 50ft by 80ft; the living area, dine in area, 4 bedrooms, 3-bathrooms, pantry, utility, entryway, the kitchen, mechanical closet, with the back and front, the garage all within the 50ft by 80ft in relation to the client brief.
Materials used:
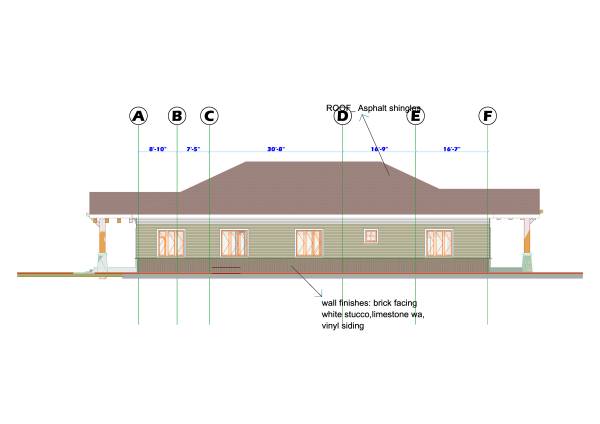
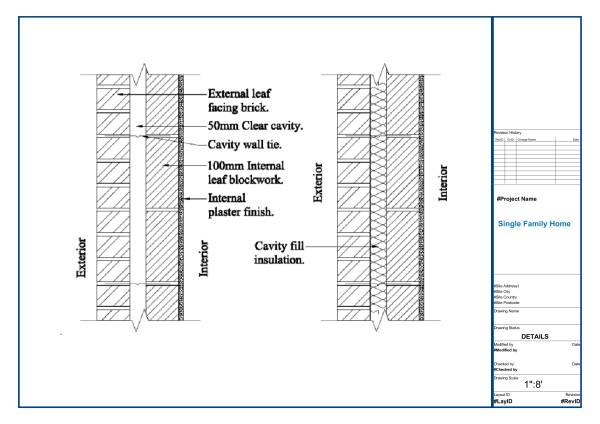
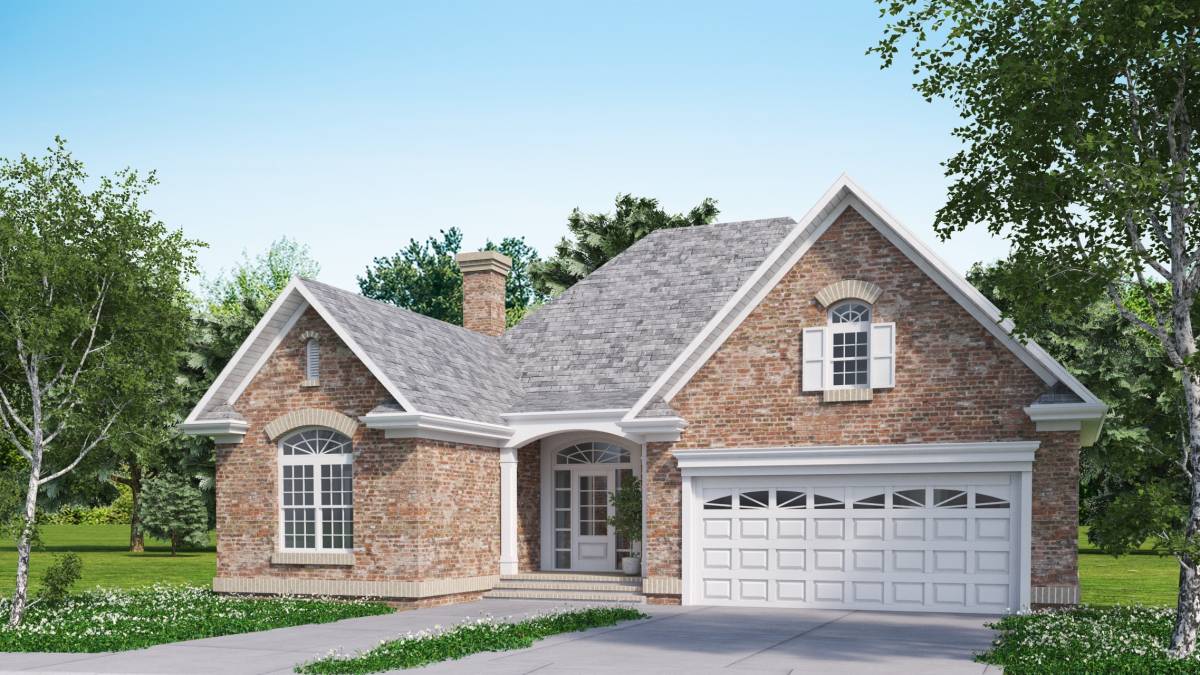
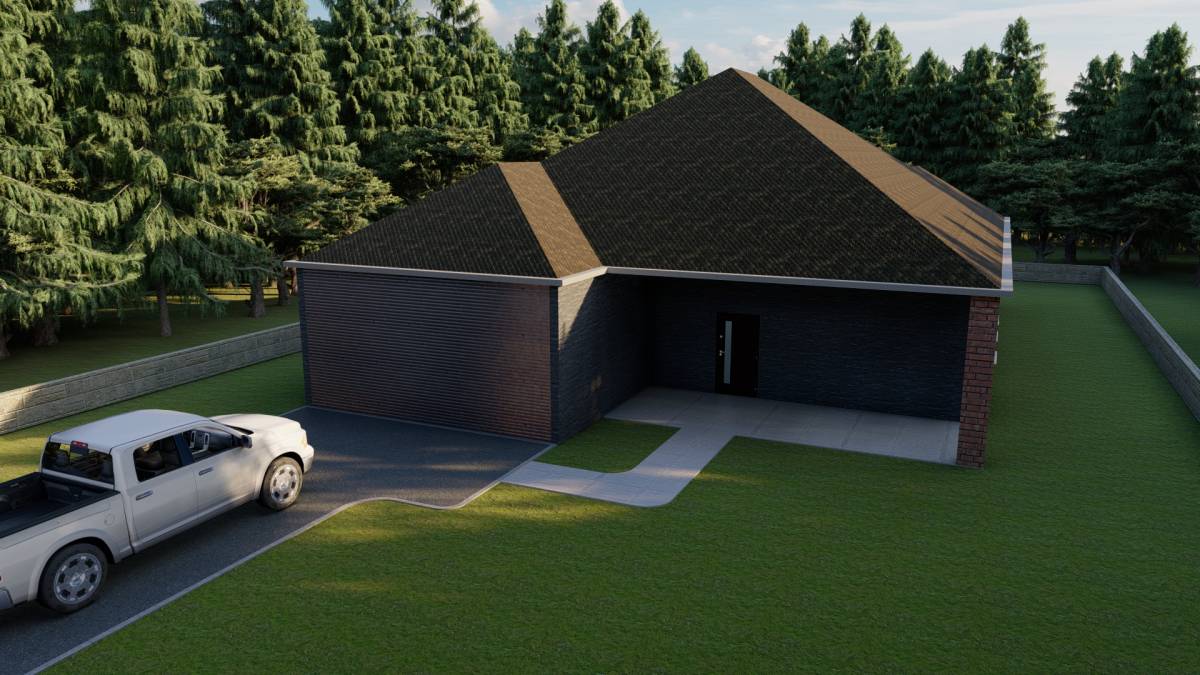
1) Perimeter wall(exterior walls)- Brick insulated cavity plastered: Cavity walls give better thermal insulation than solid walls. It is because the space provided between two leaves of cavity walls is full of air and reduces heat transmission into the building from outside.
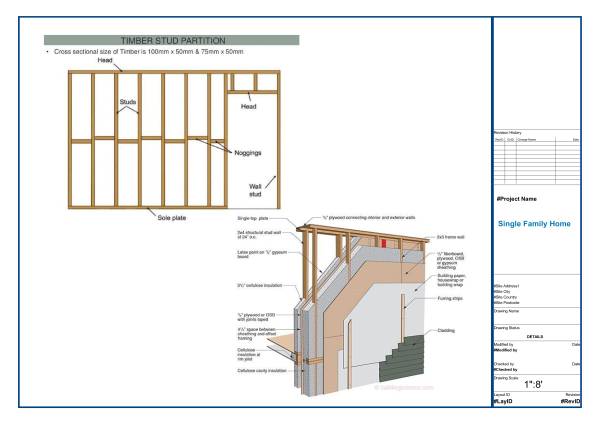
2) Stud partition wall: comprises a frame of timber studs secured to the floor, ceiling and walls, which is then covered with plasterboard
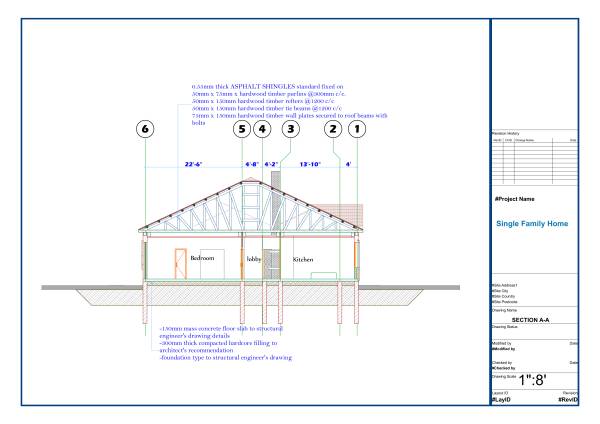
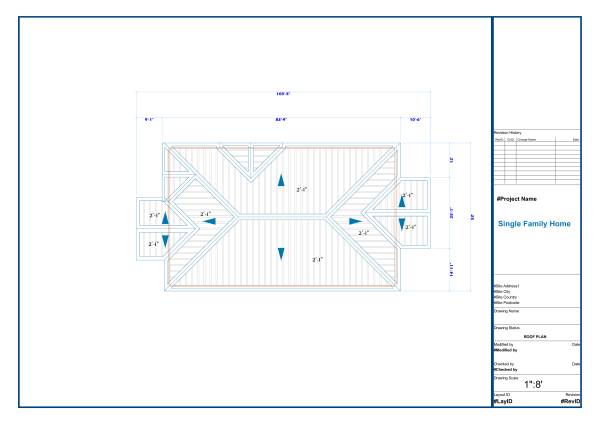
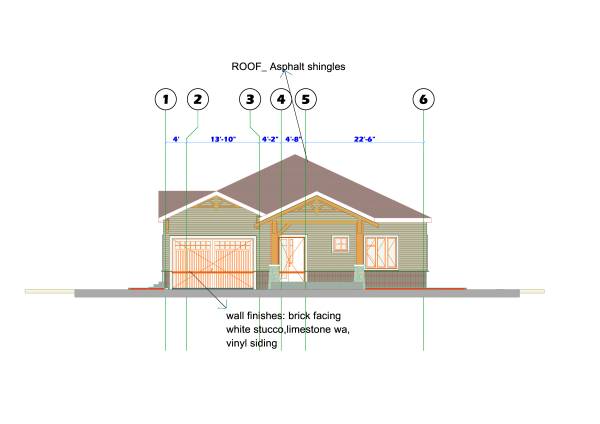
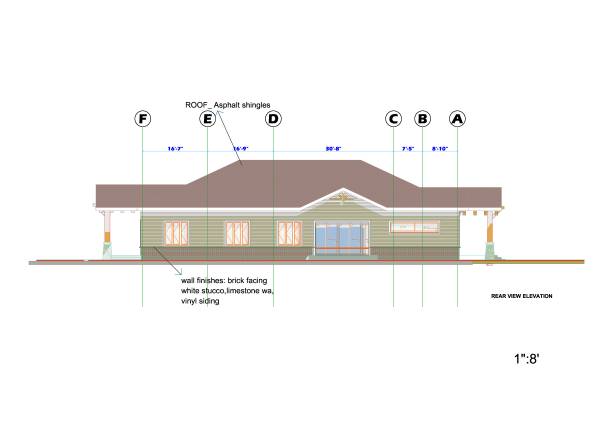
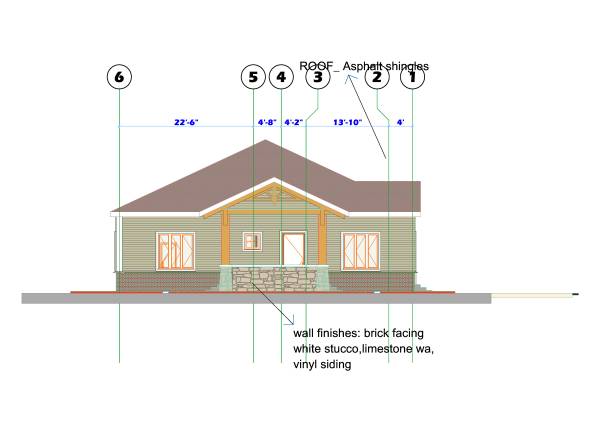
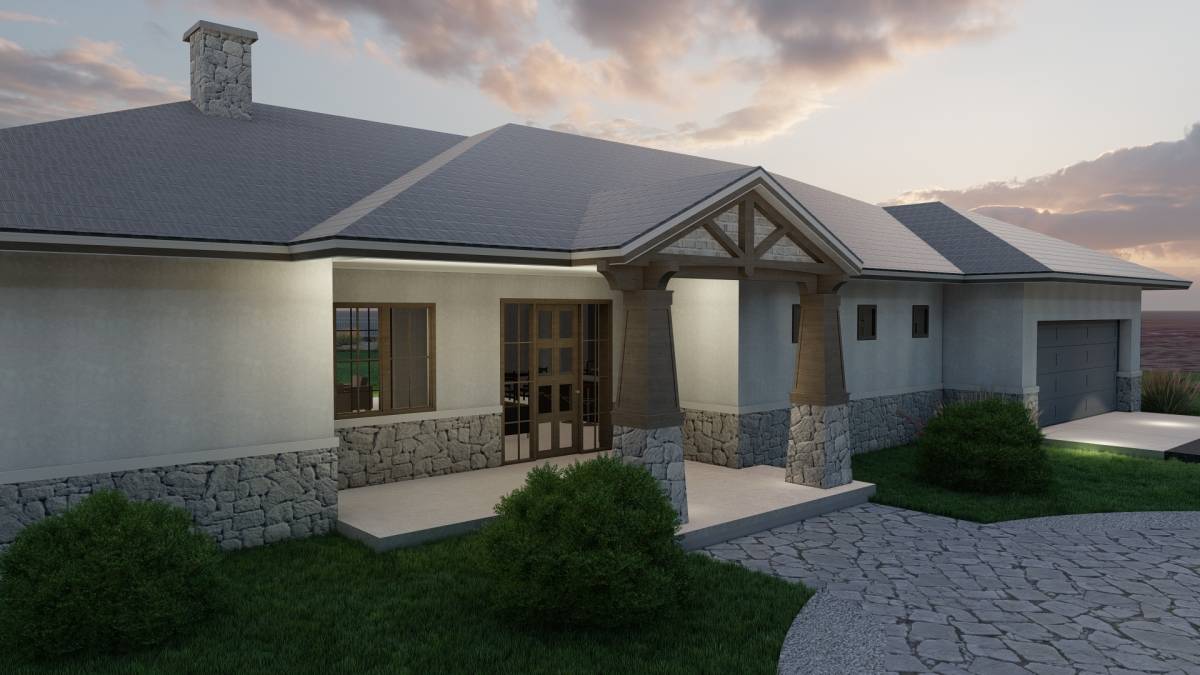
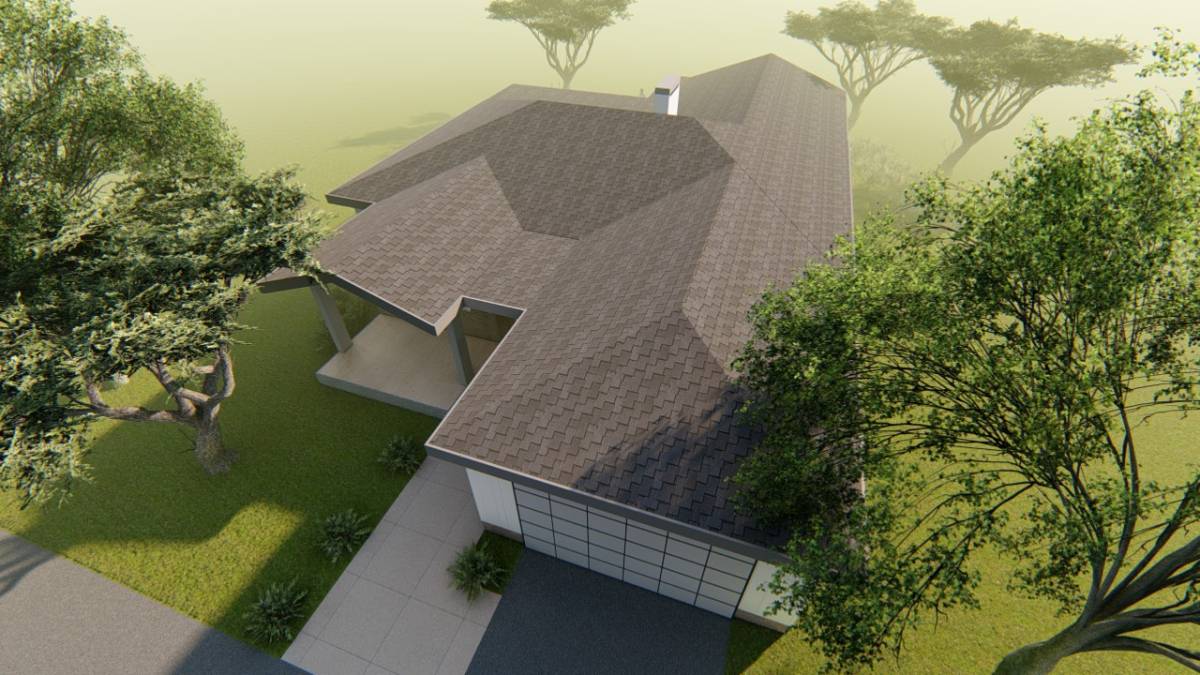
3) ROOF: Asphalt shingles as prescribed by the client
Submitted drawings are as follows:
1. plan
2. flow diagram for design spaces
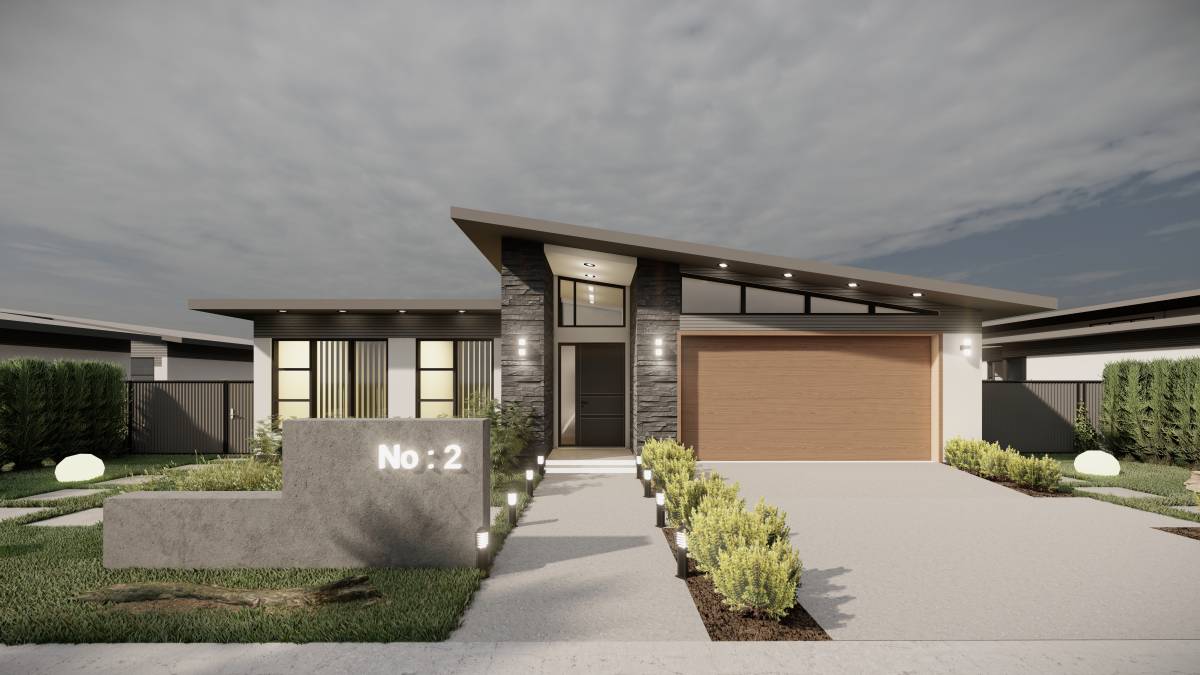
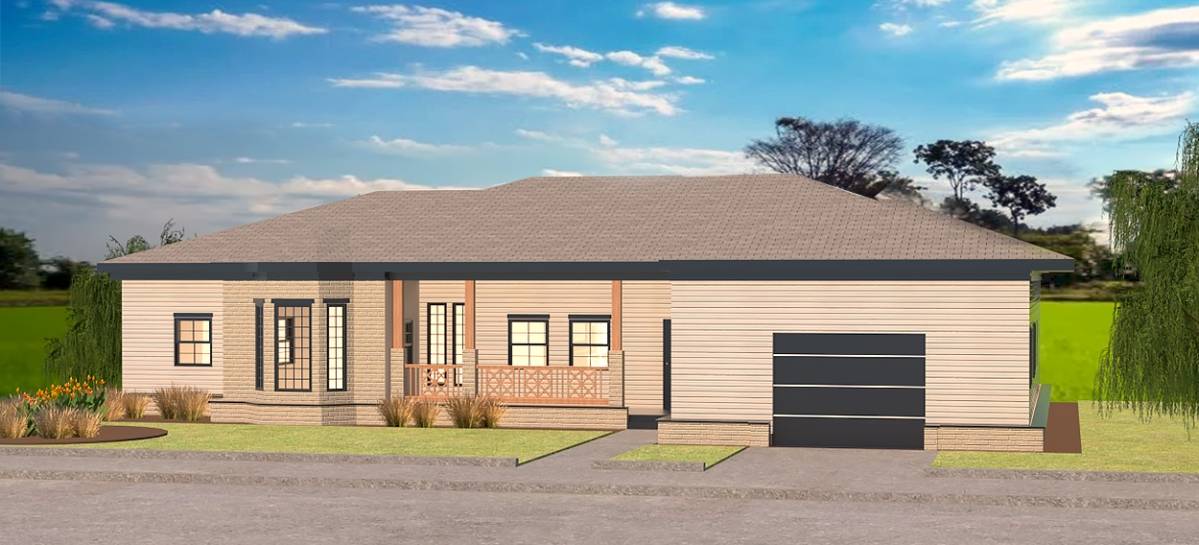
3. Elevations
4. Section
5. Roof plan
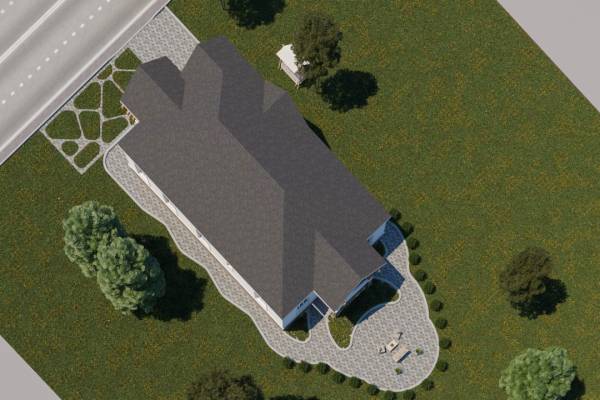
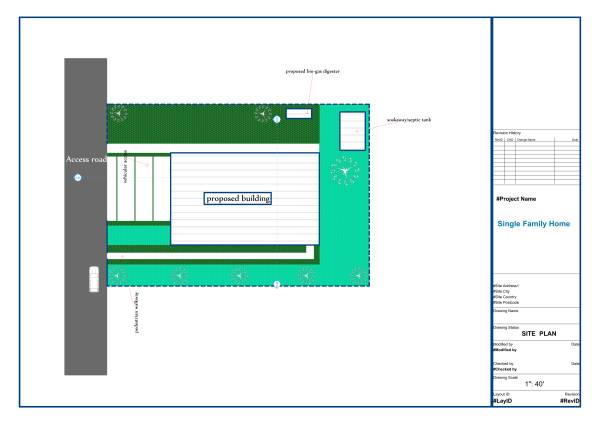
6. Site plan
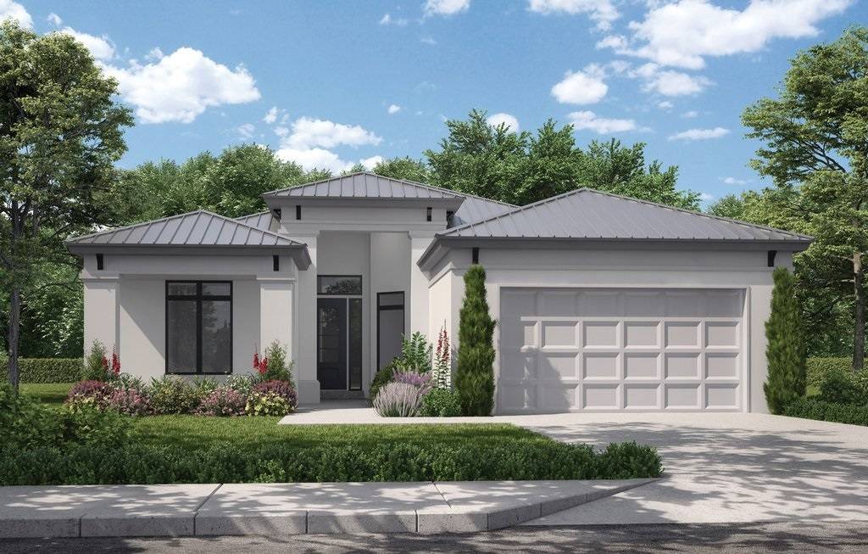
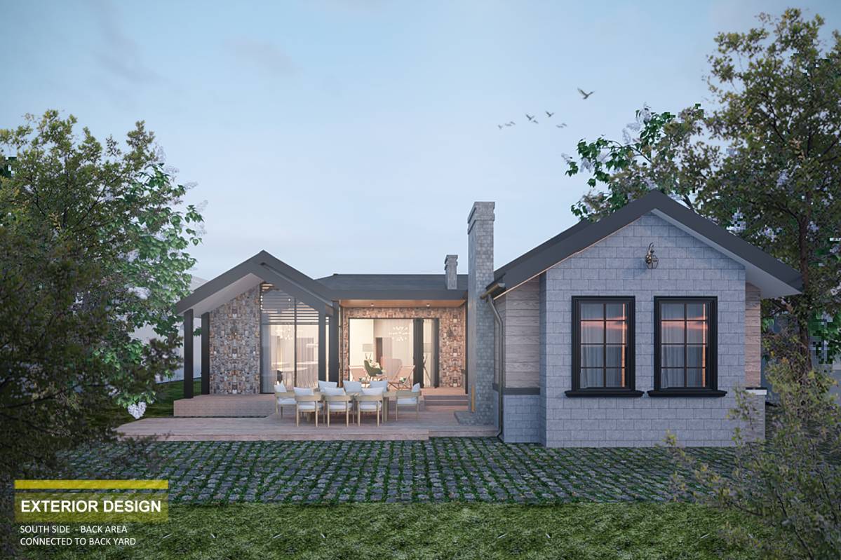
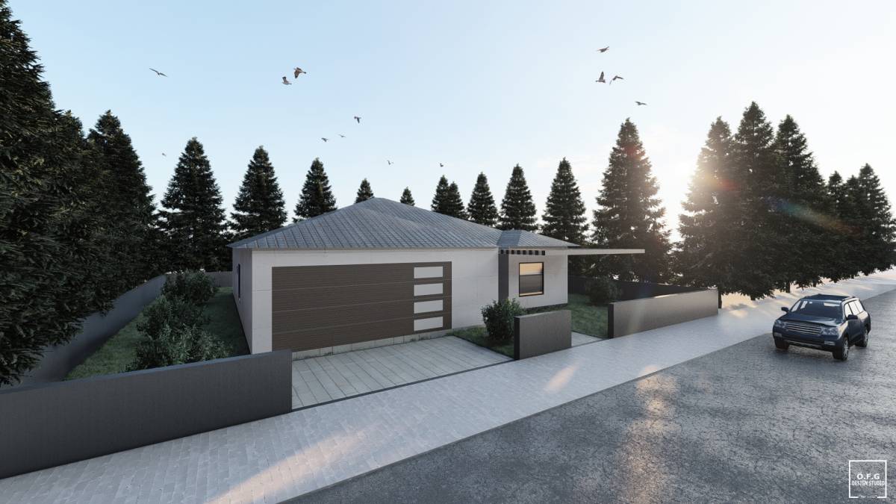
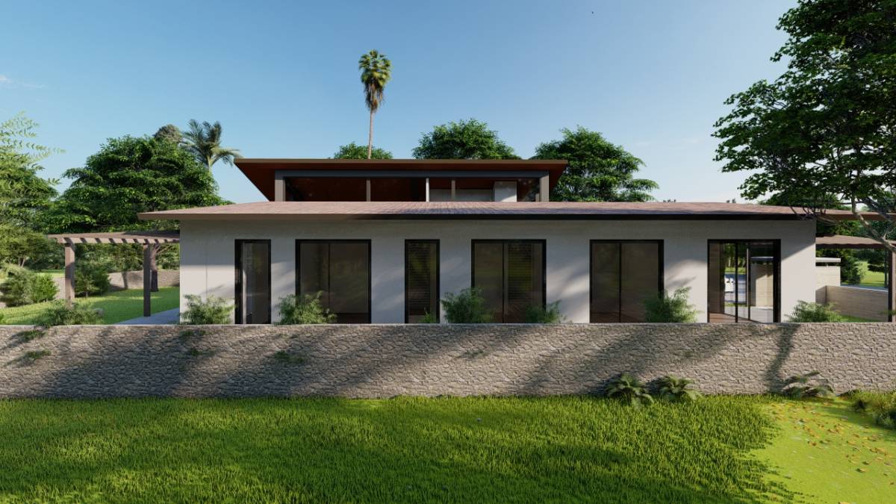
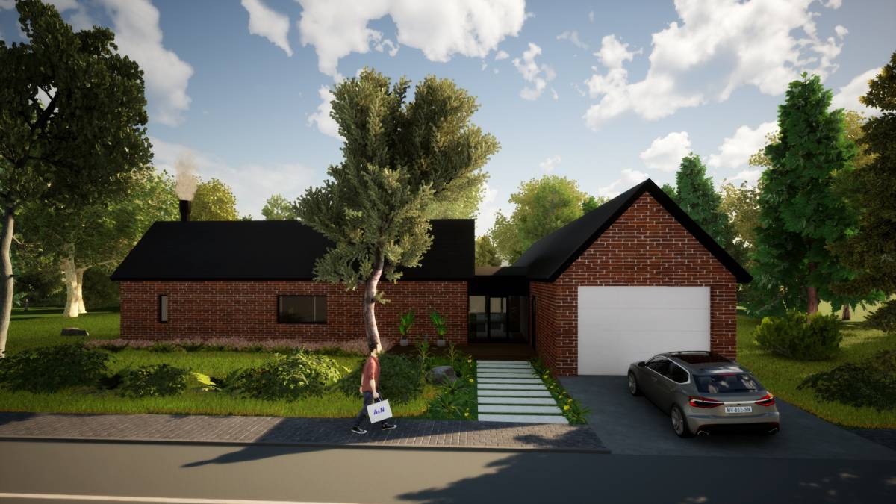
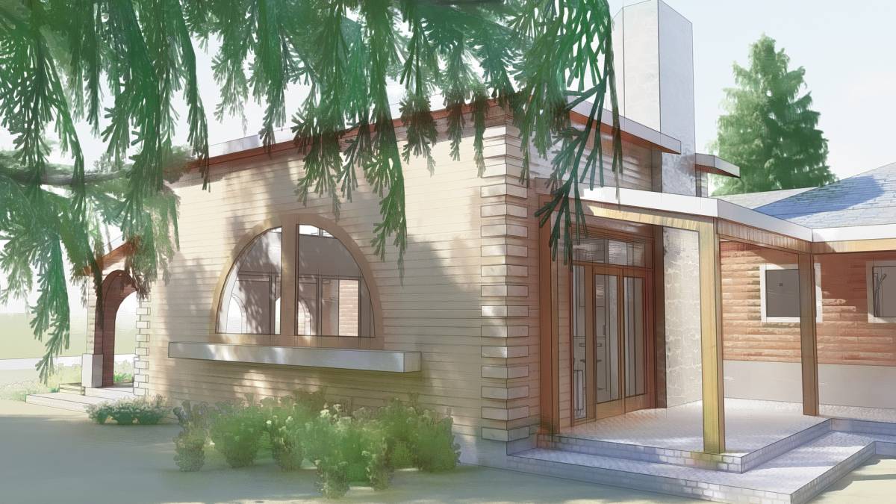
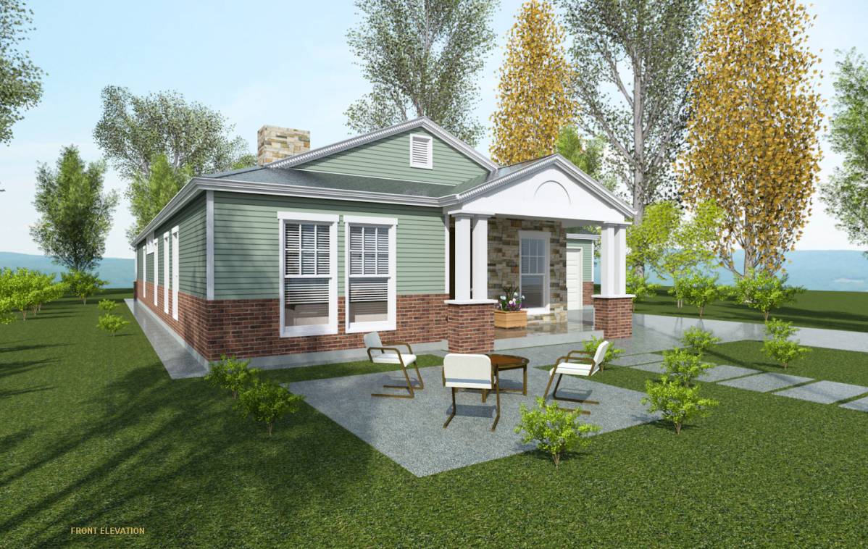
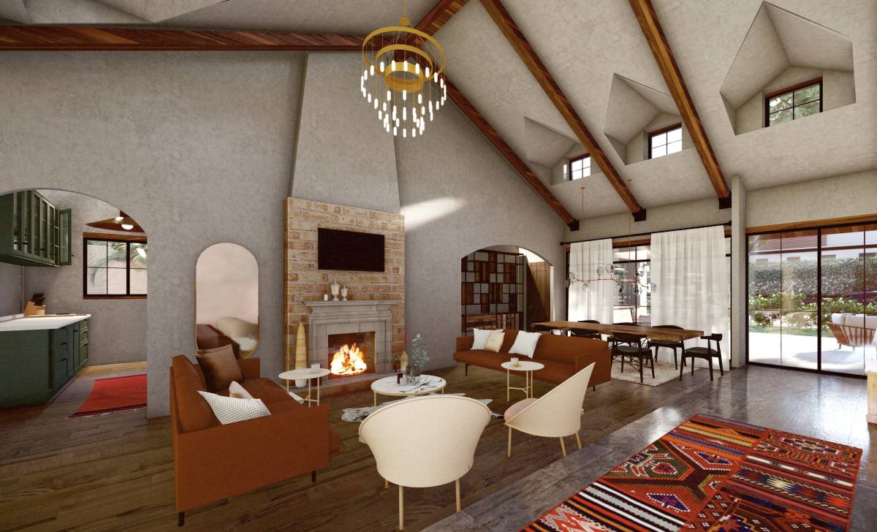
7. Perspective views
7. Dimension drawings
8. DWG FILE