REMARKS ON THE ORIGINAL PROPOSAL (the one you sent)
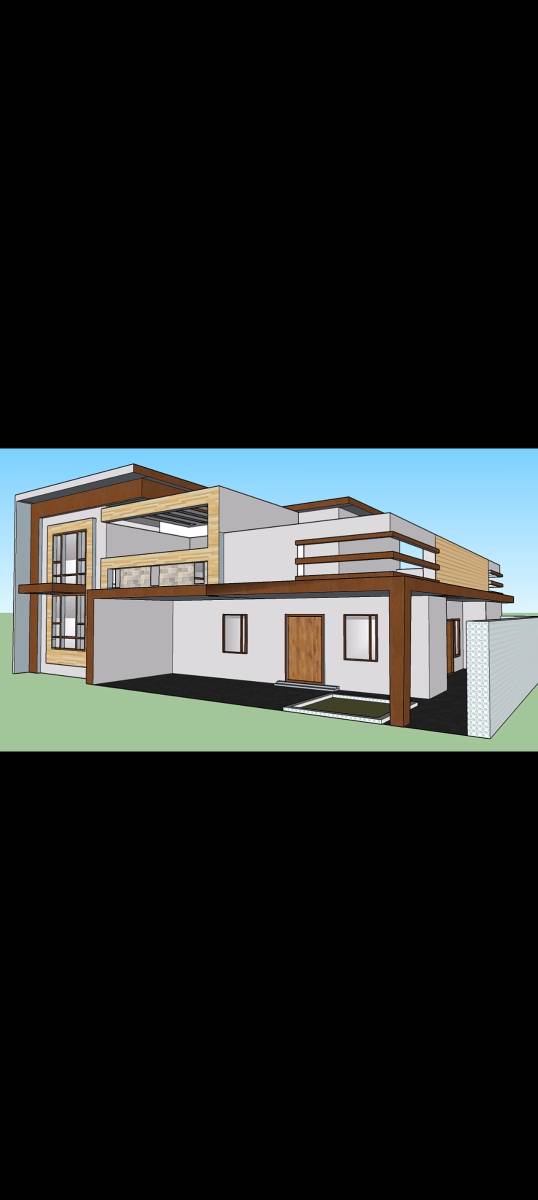
Is the original design you submitted feasible?
This design has many deficiencies in relation to the size of certain areas according to international standards.
1.- Many dimensions of certain spaces (such as the kitchen, bathrooms and dining room in the restaurant area) are insufficient.In other words, these spaces would not function properly.
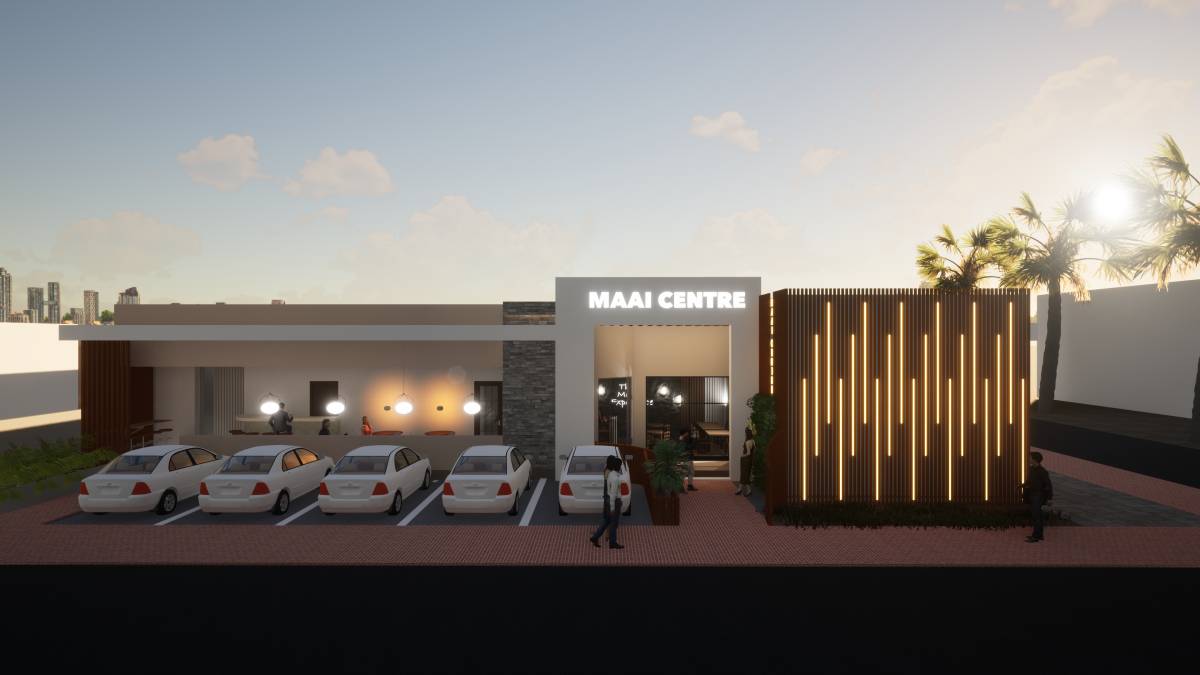
2.- The parking areas assigned for the bar and accommodations also have major deficiencies as they do not consider the necessary spaces to maneuver the vehicles parked in them. The location of these parking lots as you propose decreases the possibility of realizing your entertainment center with the proper measurements of each internal space. There are other parking solutions with "CUSTOMER PRIVACY" without the need to use so much area of your land lot which is very valuable.
3.-On the other hand, I noticed that you did not include in your design areas for some internal services such as laundry, housekeeping,technical room,pool pump and filter rooms, loading and unloading area, garbage management that are vital for this kind of project.
Your plot of land is not as large as it seems, however I did my best to accommodateas best as possible most of the facilities you want for this Maai Center. Facilities such as the pedicure room and mainboard were eliminated and other vital rooms of the building were added in the interest of a successful project.
NEW PROPOSAL
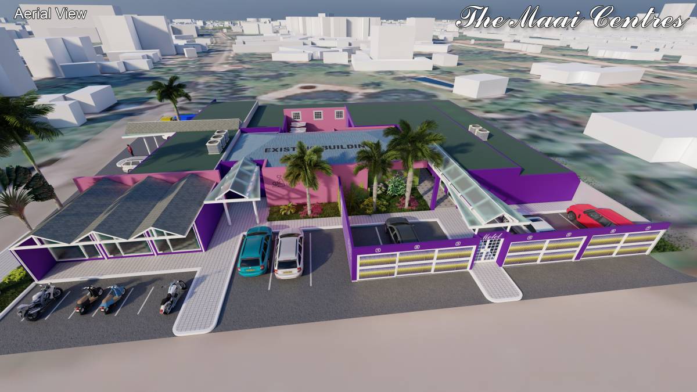
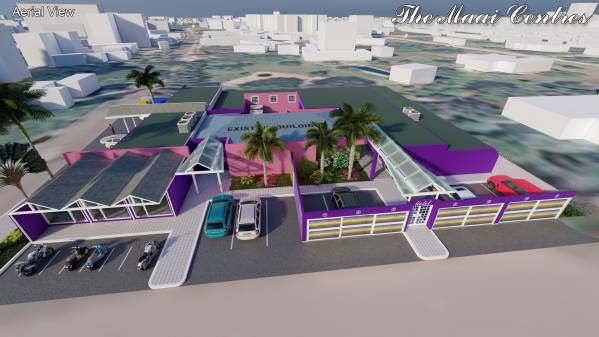
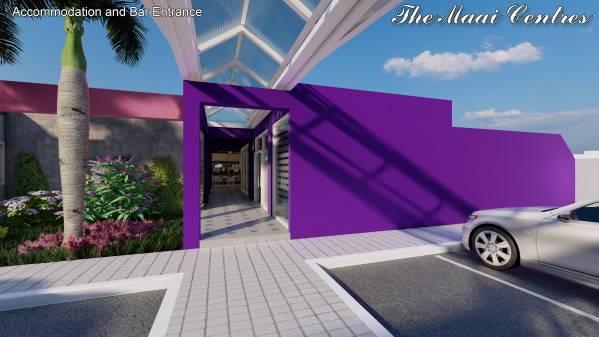
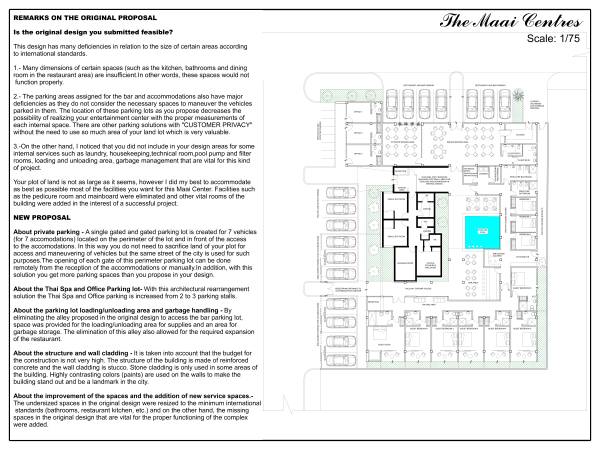
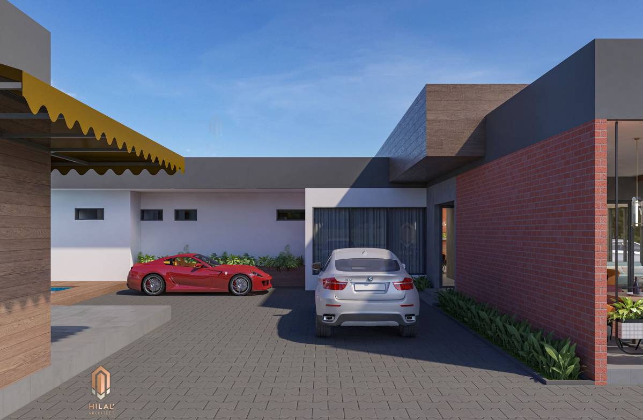
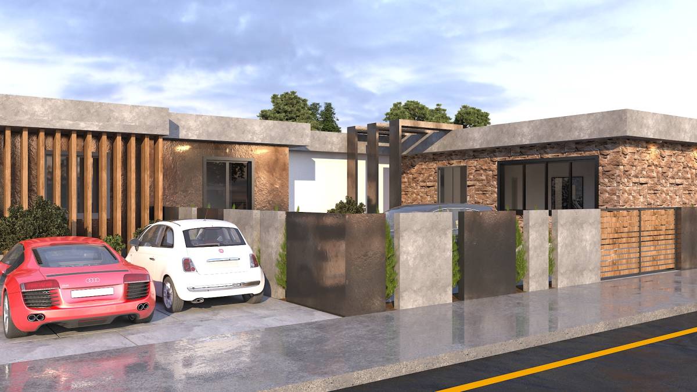
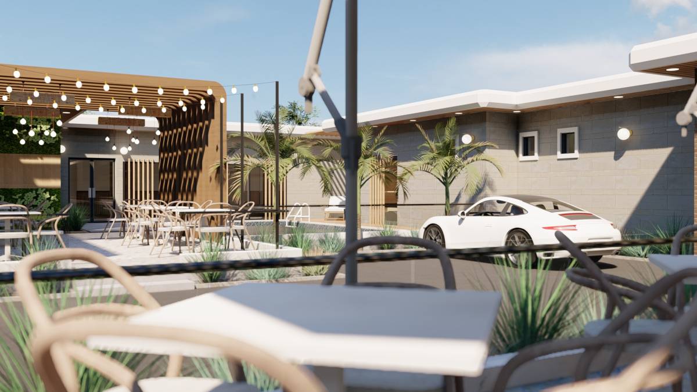
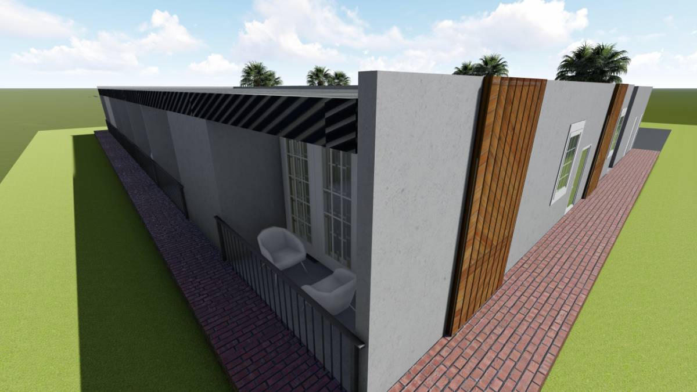
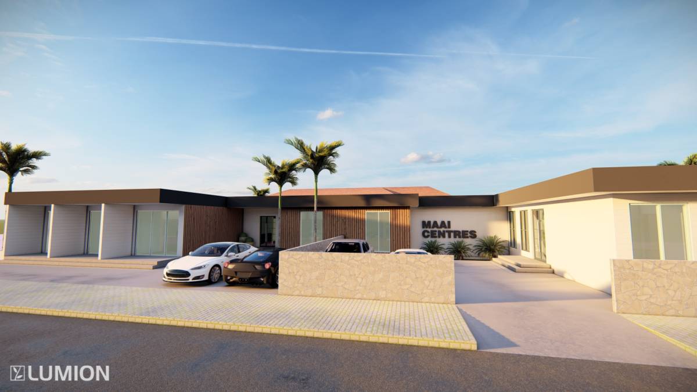
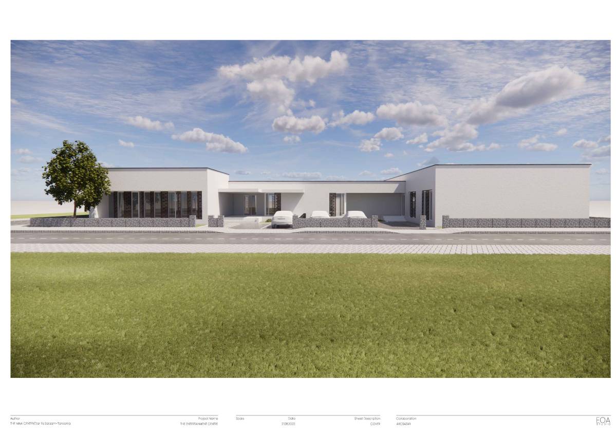
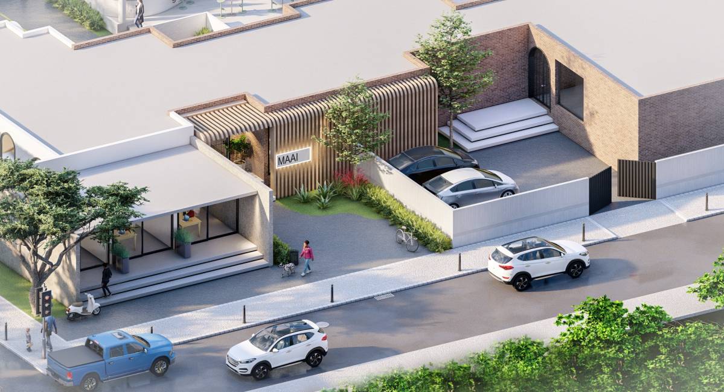
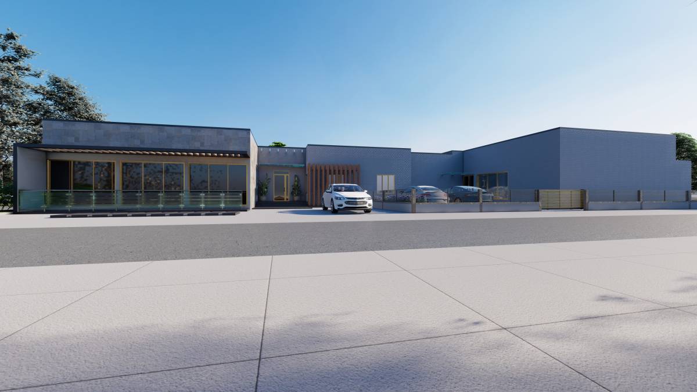
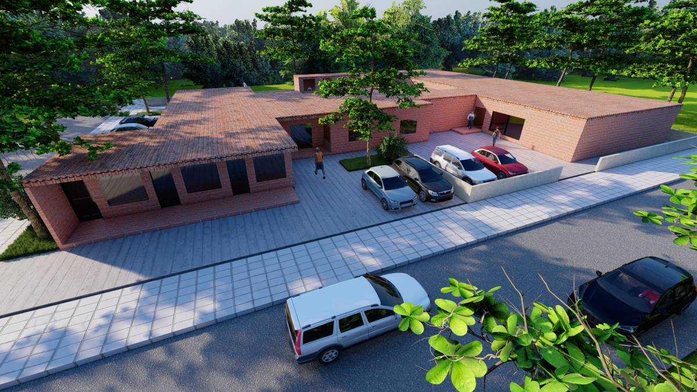
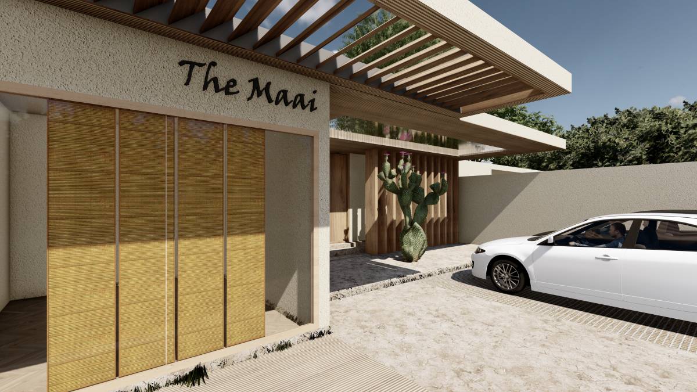
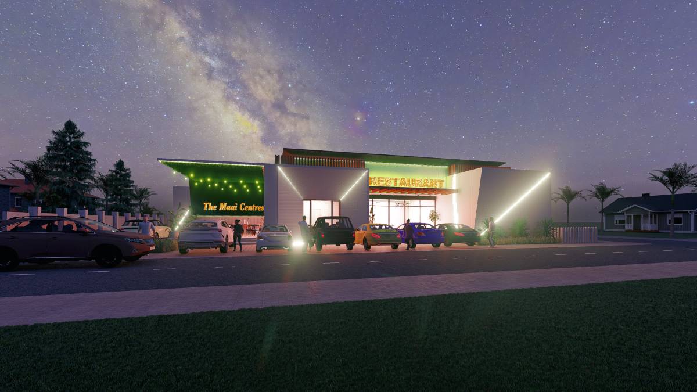
About private parking - A single gated and gated parking lot is created for 7 vehicles (for 7 accomodations) located on the perimeter of the lot and in front of the access to the accomodations. In this way you do not need to sacrifice land of your plot for access and maneuvering of vehicles but the same street of the city is used for such purposes.The opening of each gate of this perimeter parking lot can be done remotely from the reception of the accommodations or manually.In addition, with this solution you get more parking spaces than you propose in your design.
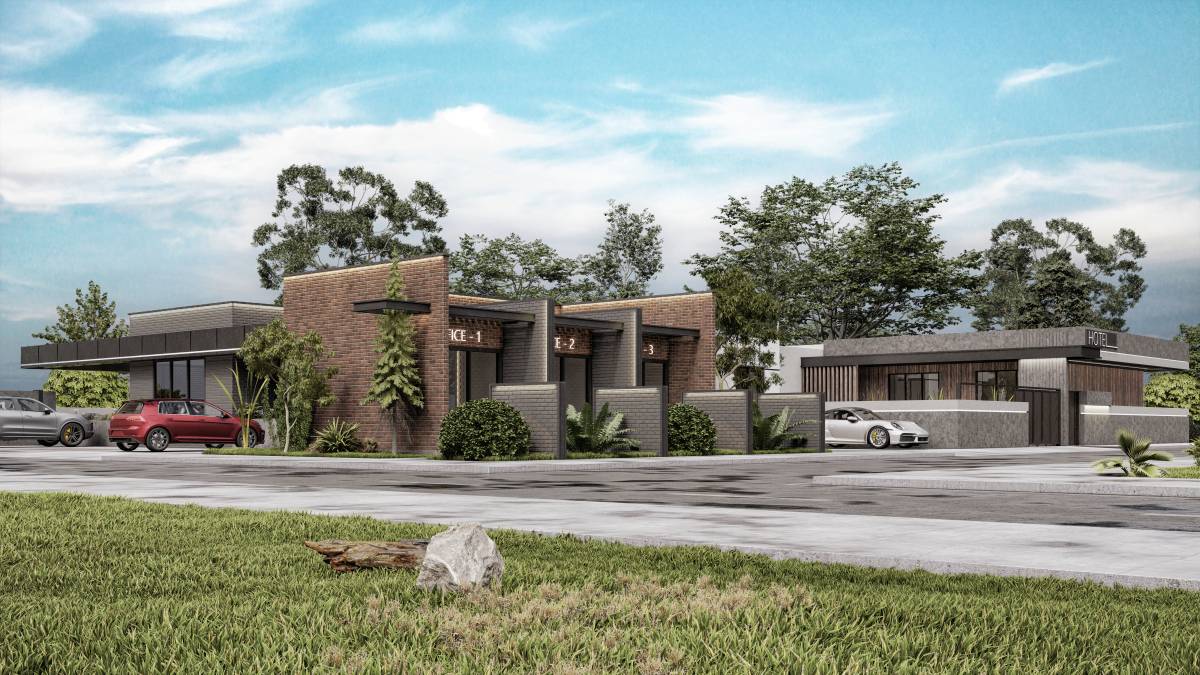
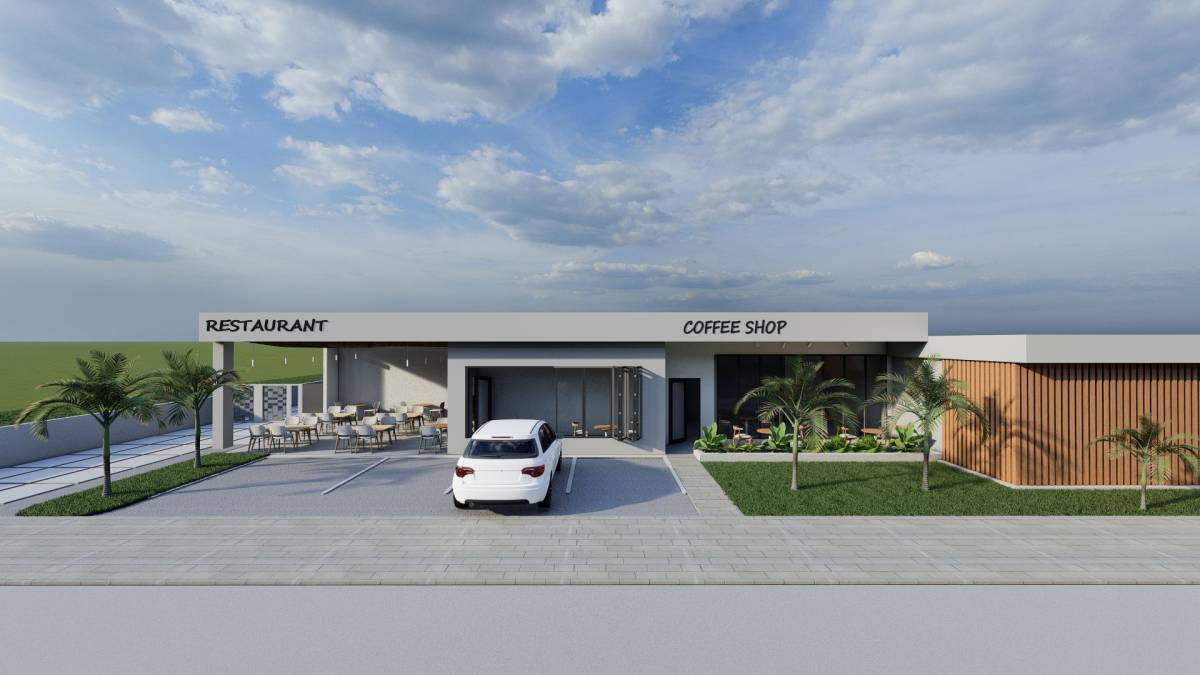
About the Thai Spa and Office Parking lot- With this architectural rearrangement solution the Thai Spa and Office parking is increased from 2 to 3 parking stalls.
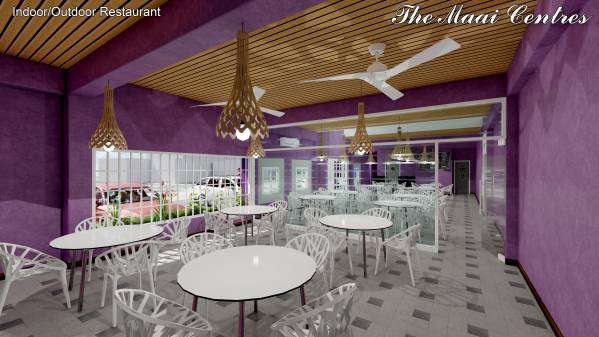
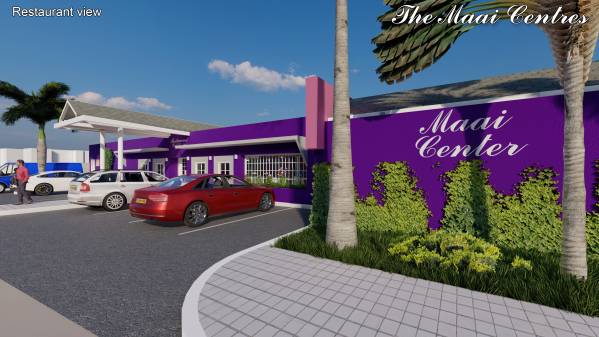
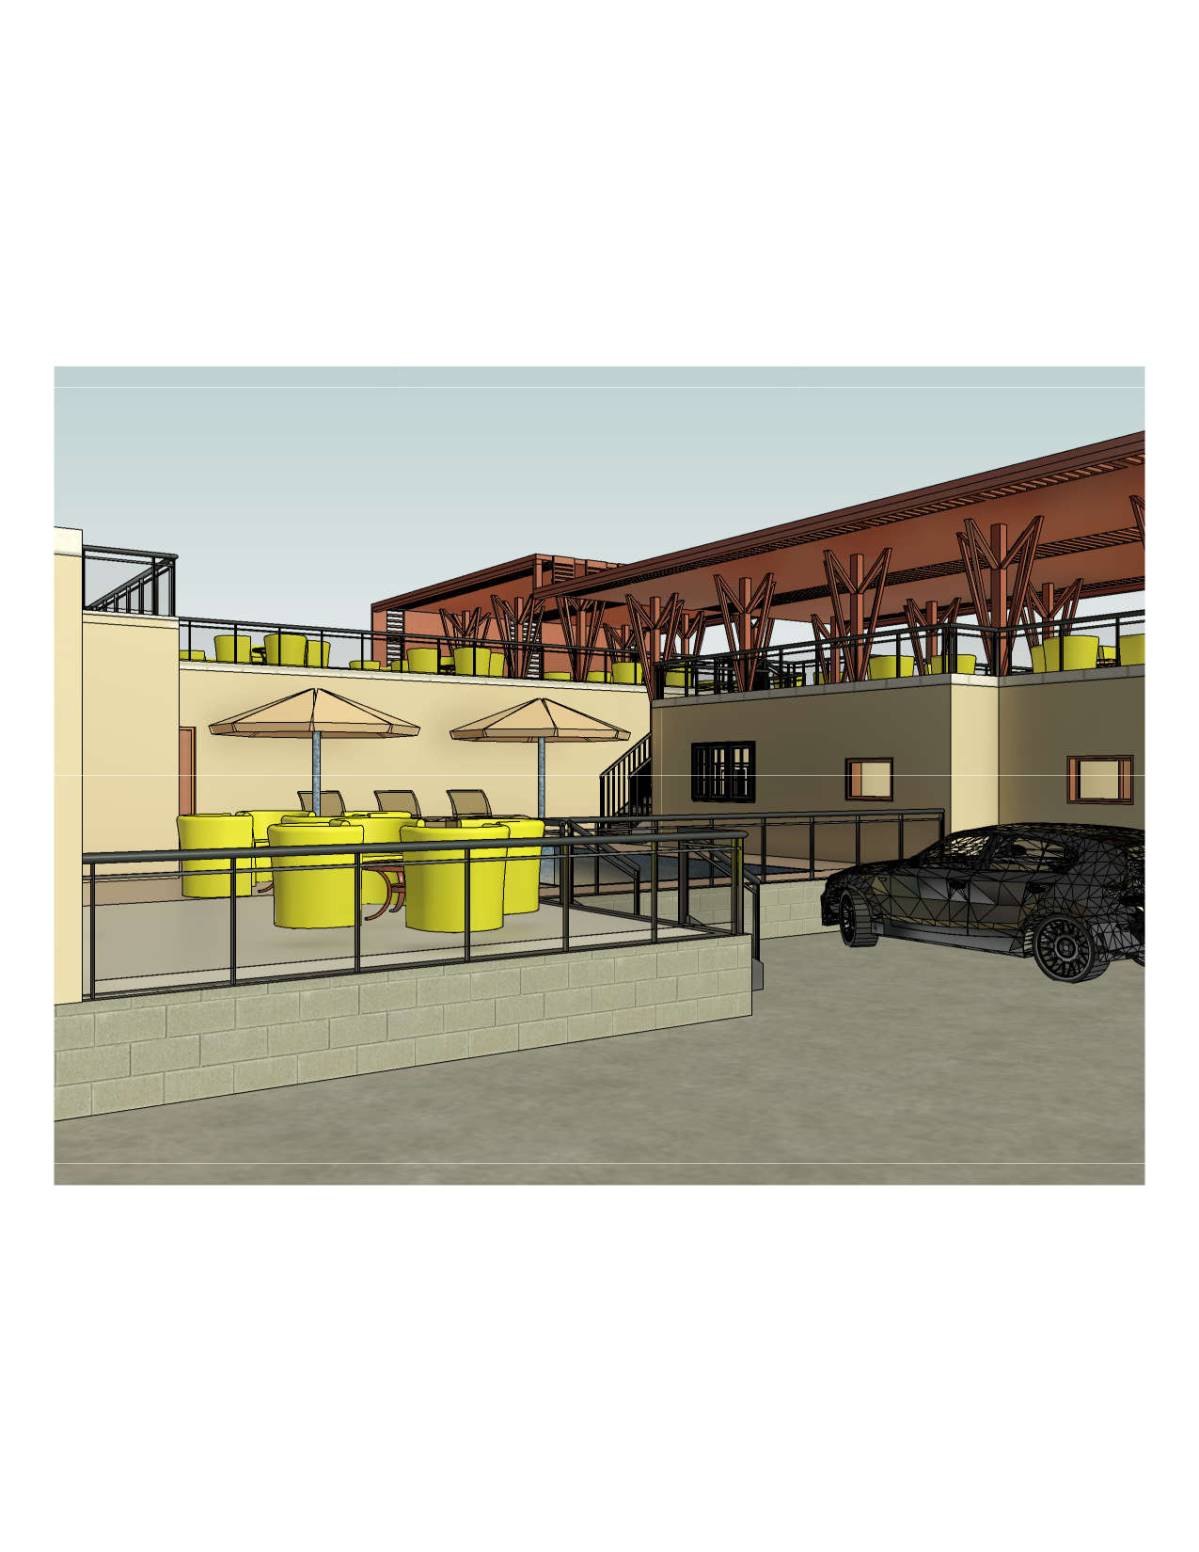
About the parking lot loading/unloading area and garbage handling - By eliminating the alley proposed in the original design to access the bar parking lot, space was provided for the loading/unloading area for supplies and an area for garbage storage. The elimination of this alley also allowed for the required expansion of the restaurant.
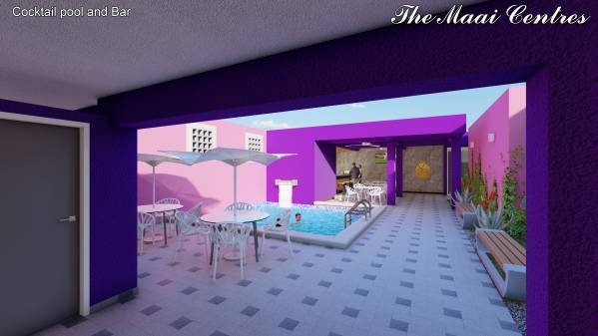
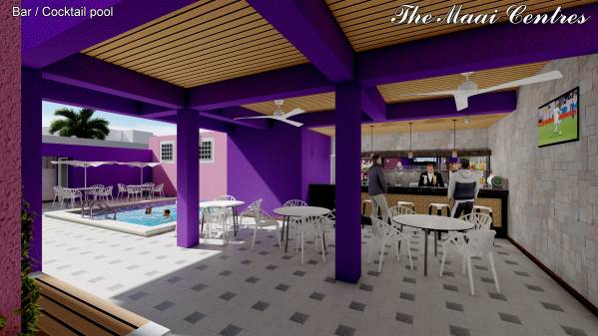
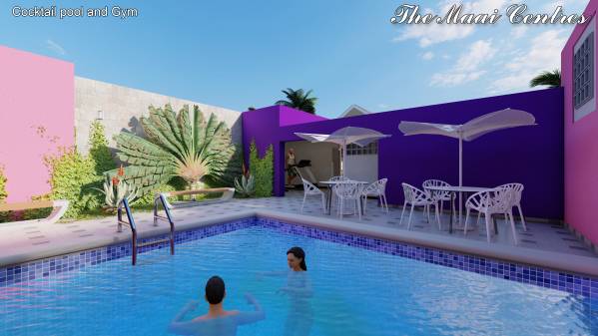
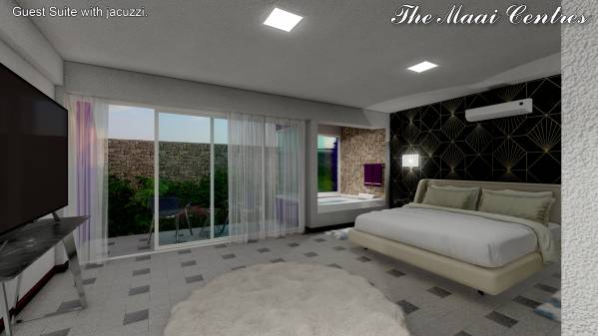
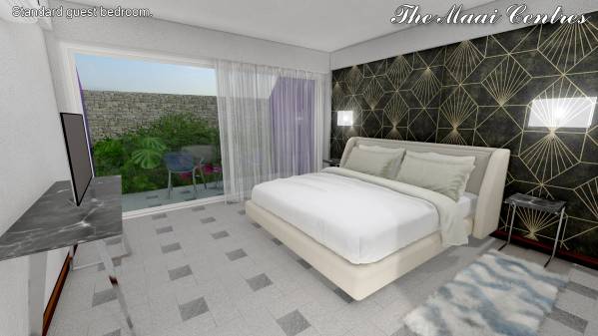
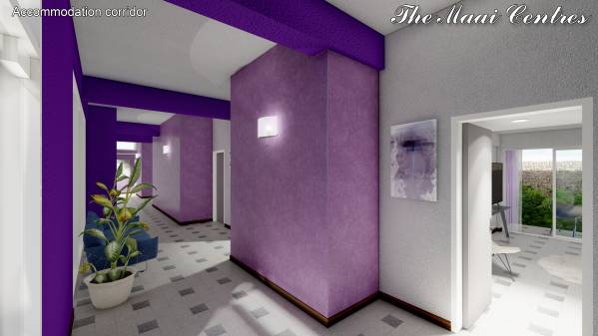
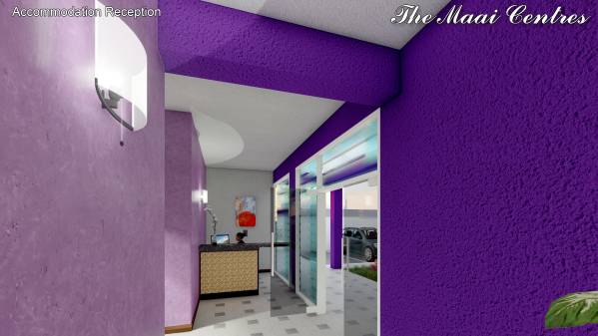
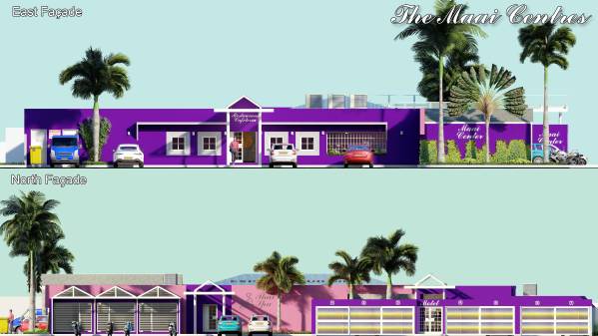
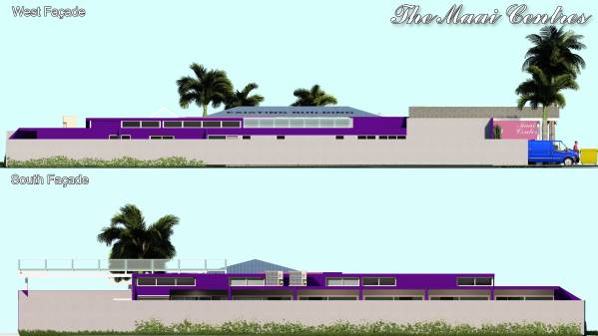
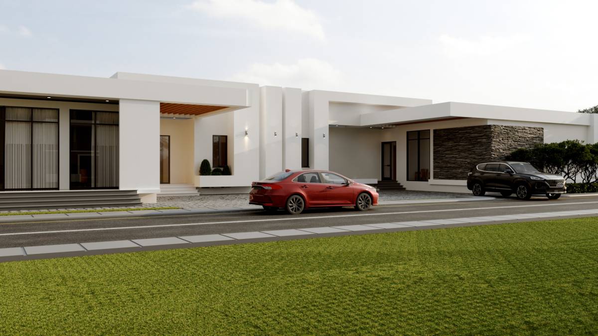
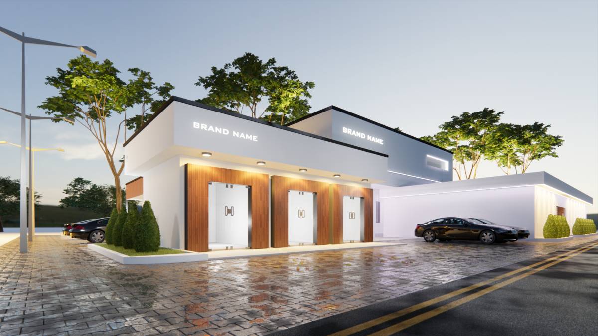
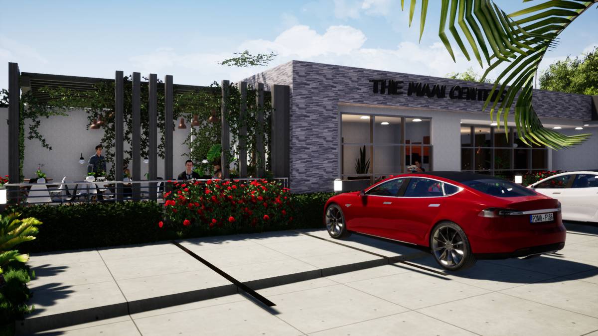
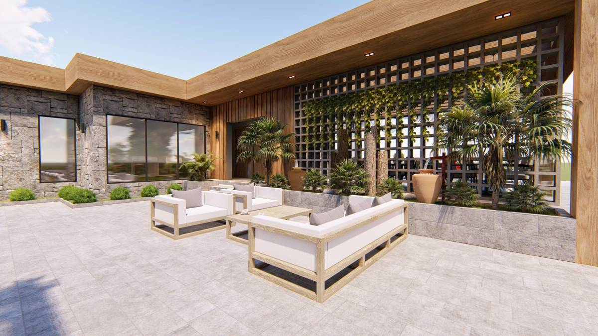
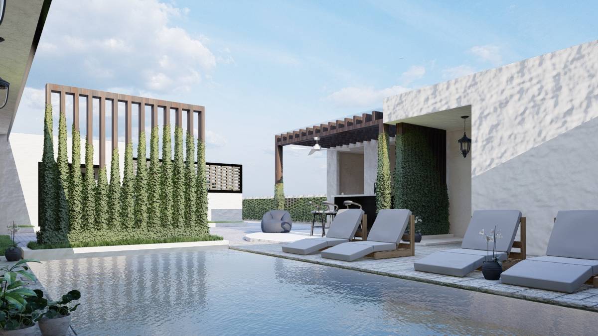
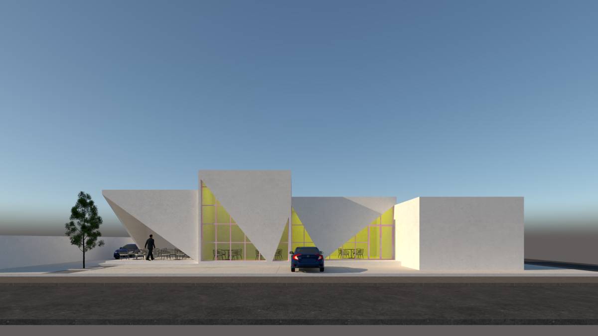
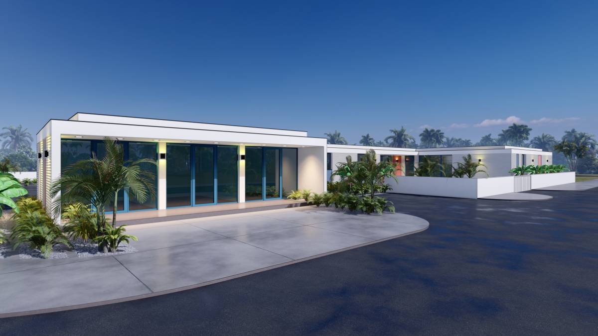
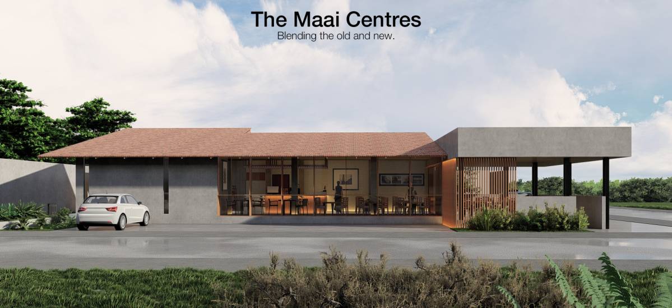
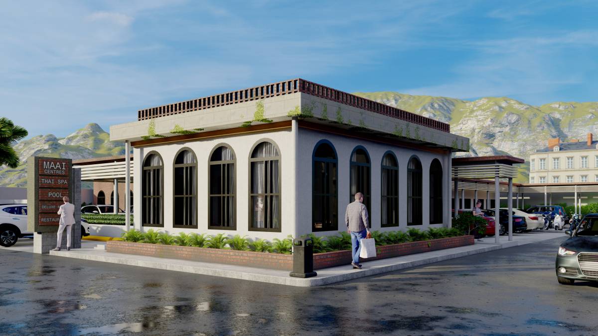
About the structure and wall cladding - It is taken into account that the budget for the construction is not very high. The structure of the building is made of reinforced concrete and the wall cladding is stucco. Stone cladding is only used in some areas of the building. Highly contrasting colors (paints) are used on the walls to make the building stand out and be a landmark in the city.
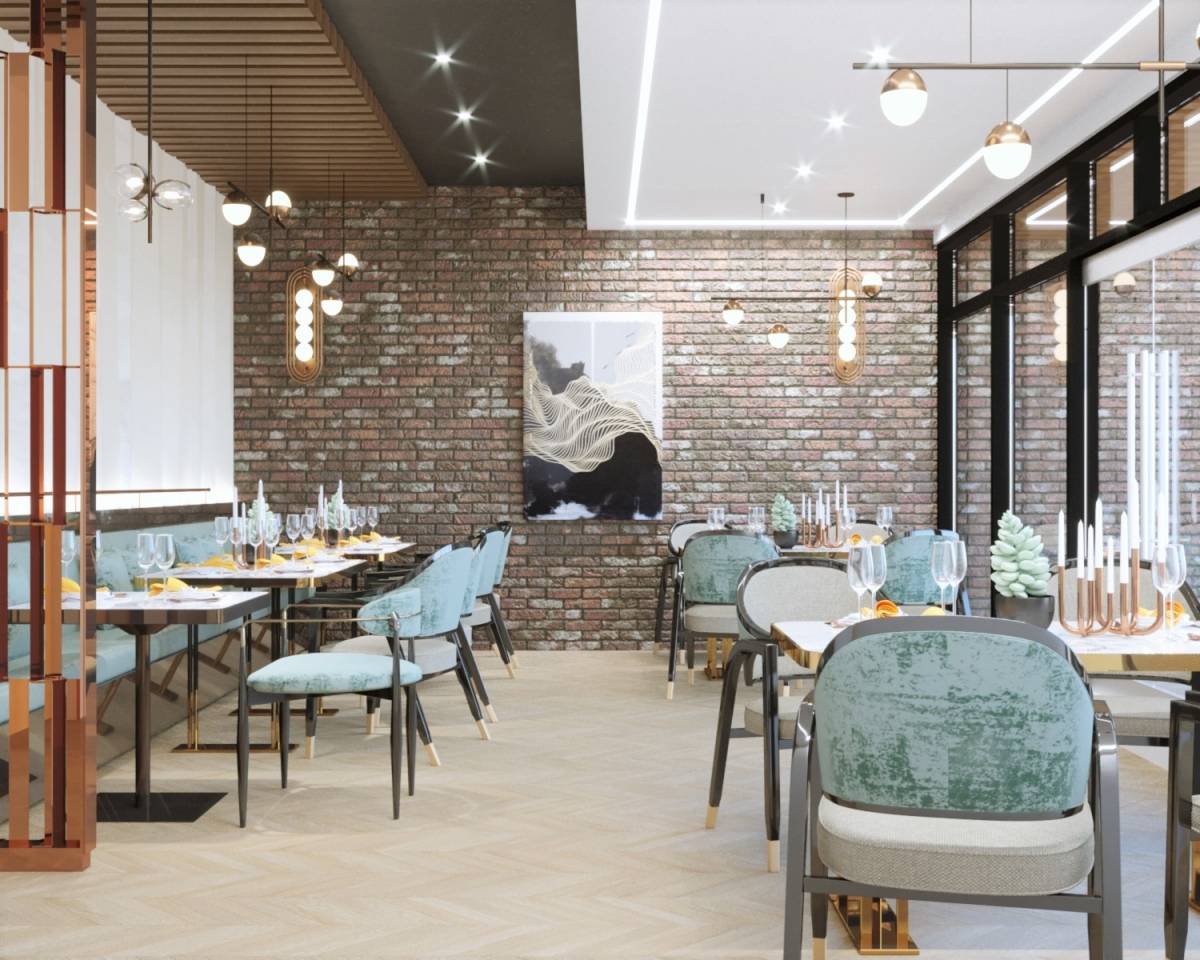
About the improvement of the spaces and the addition of new service spaces.- The undersized spaces in the original design were resized to the minimum international standards (bathrooms, restaurant kitchen, etc.) and on the other hand, the missing spaces in the original design that are vital for the proper functioning of the complex were added.