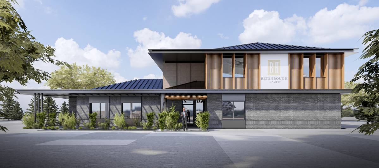
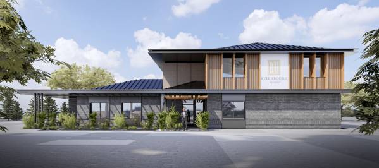
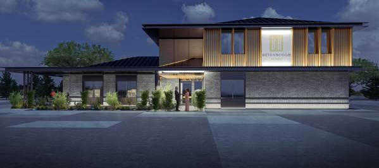
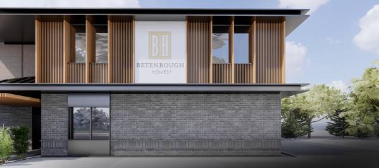
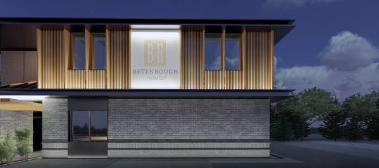
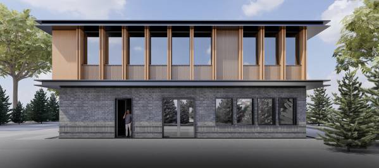
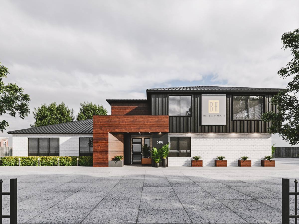
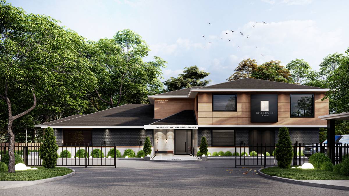
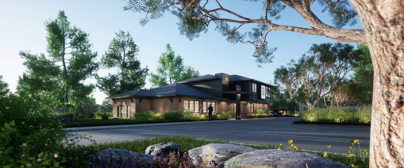
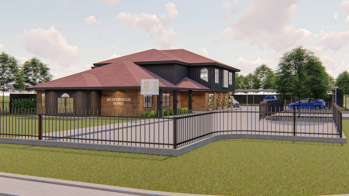
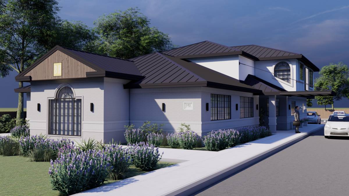
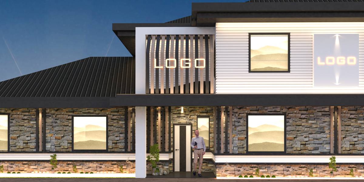
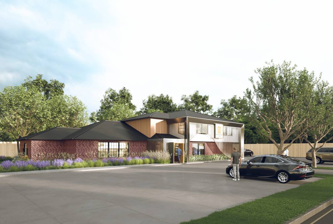
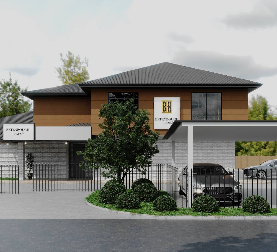
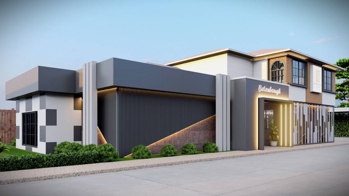
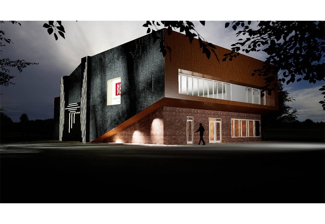
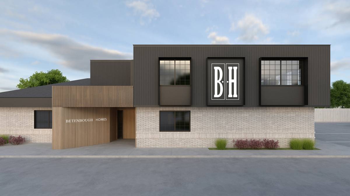
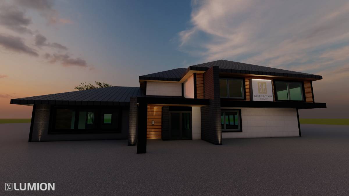
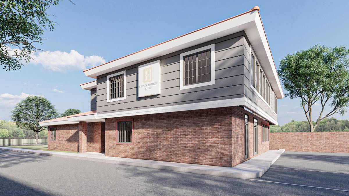
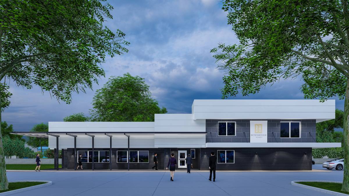
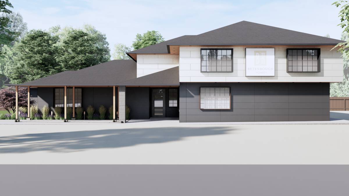
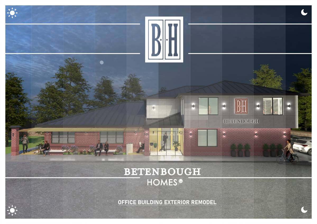
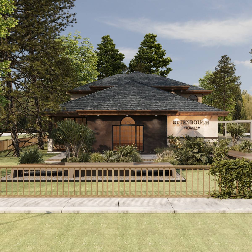
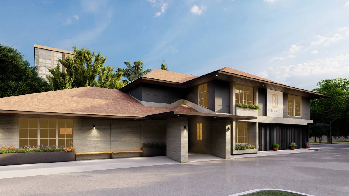
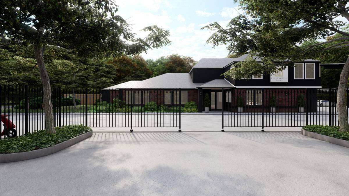
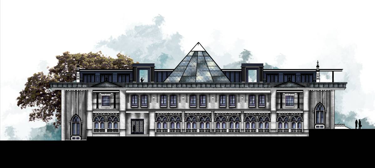
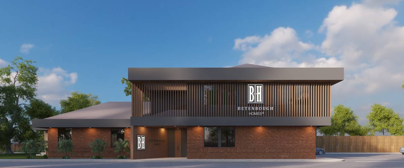
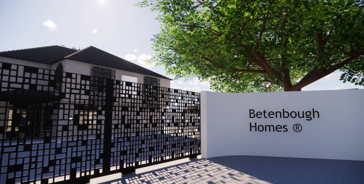
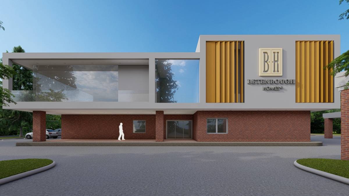
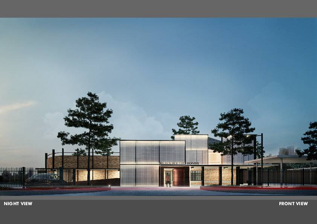
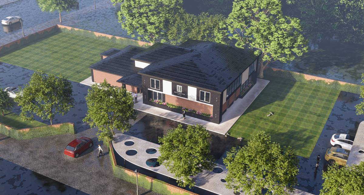
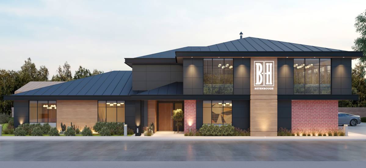
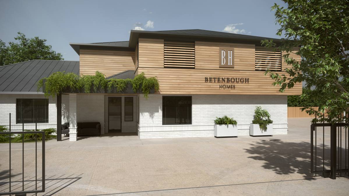
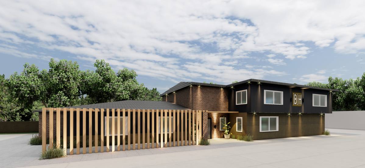
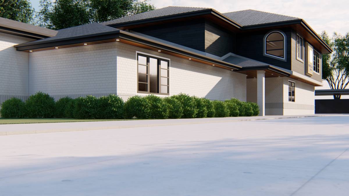
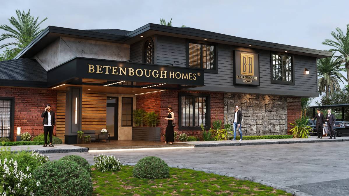
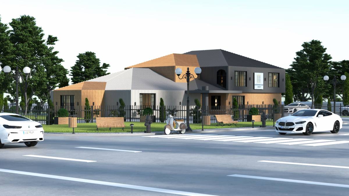
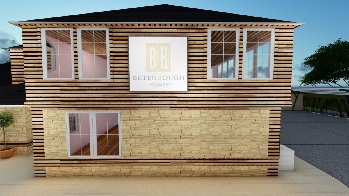
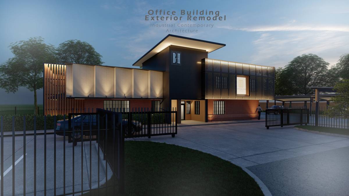
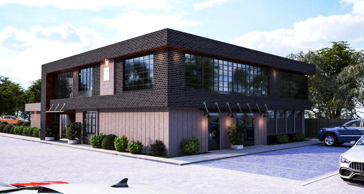
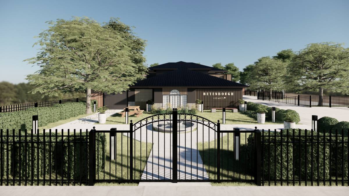
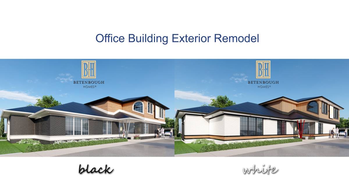
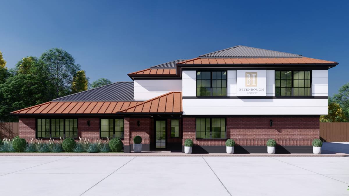
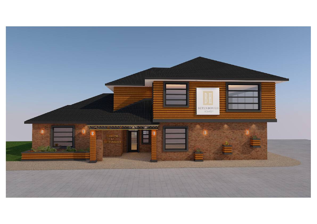
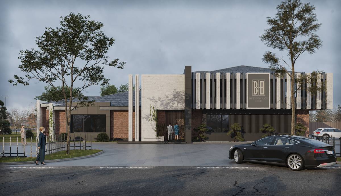
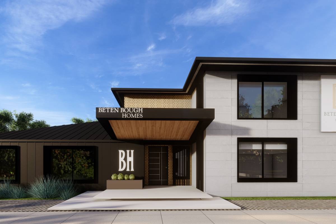
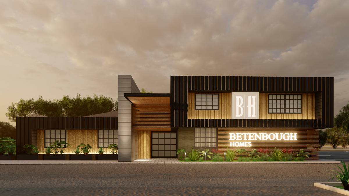
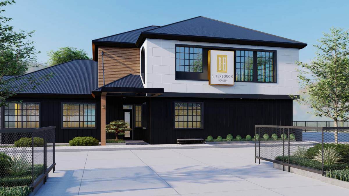
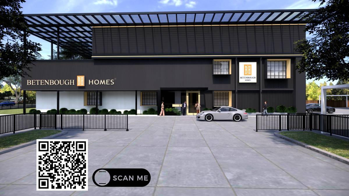
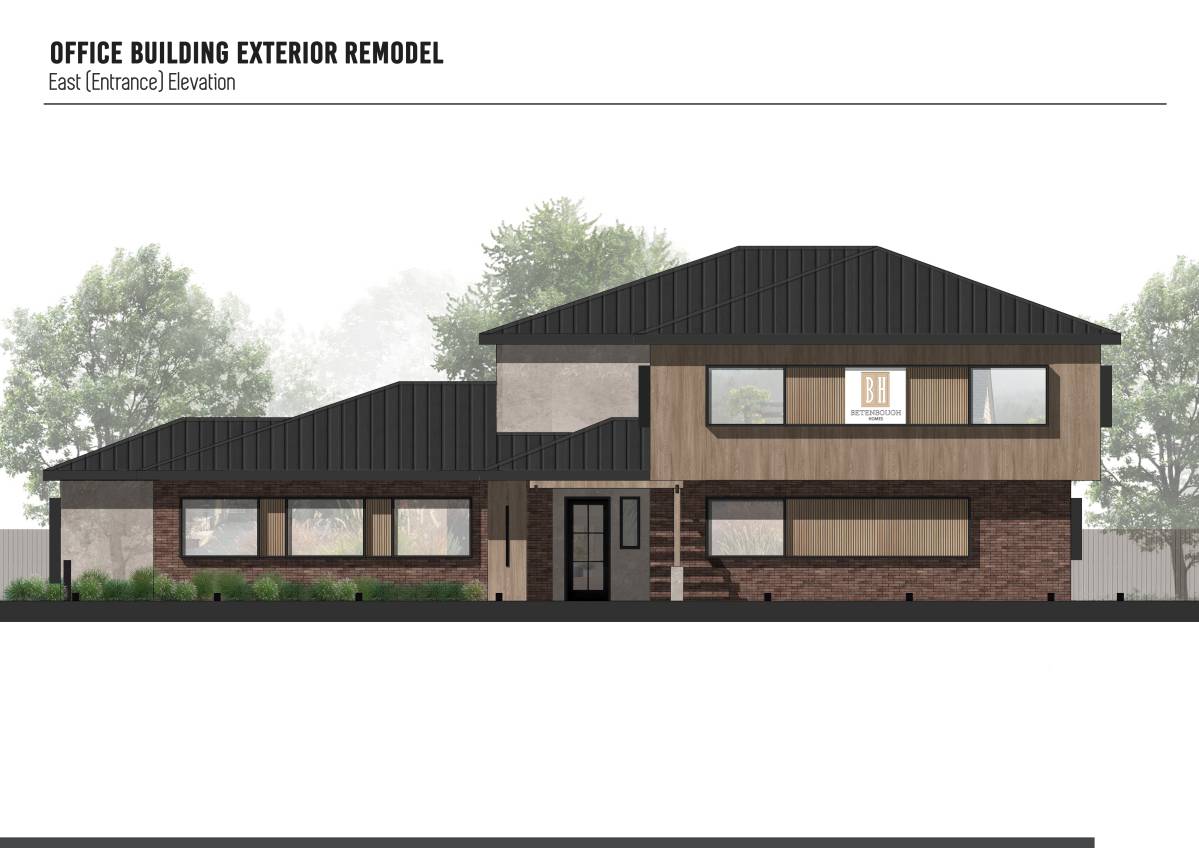
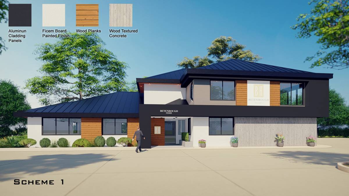
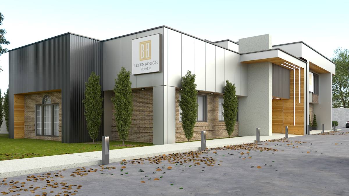
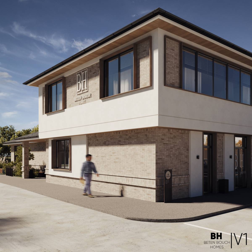
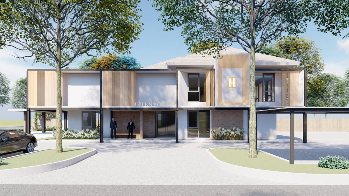
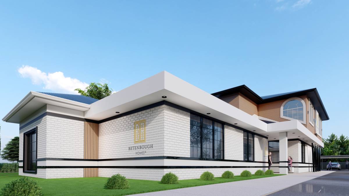
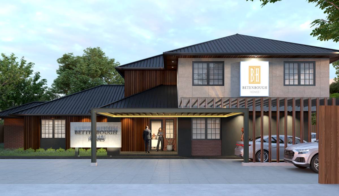
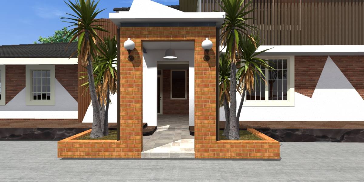
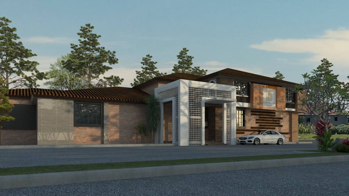
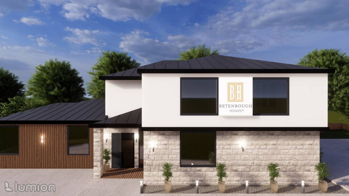
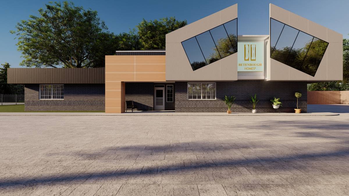
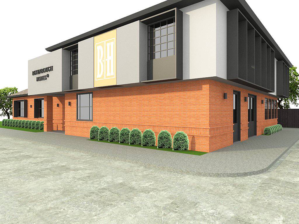
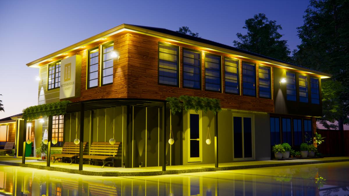
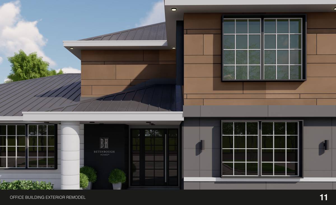
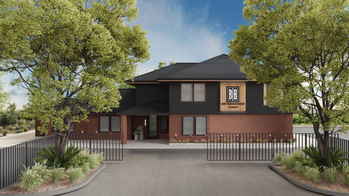
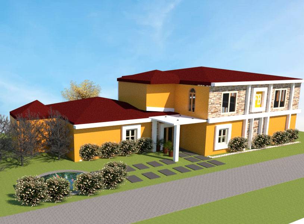
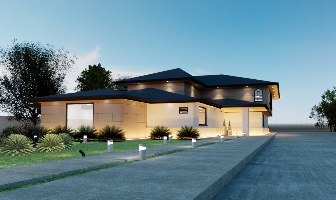
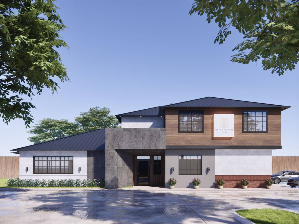
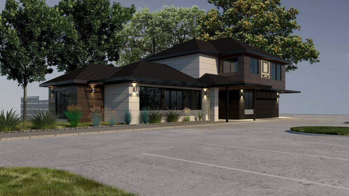
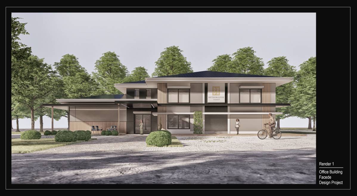
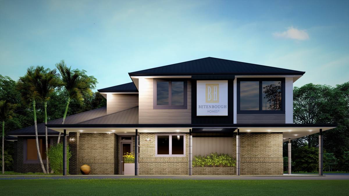
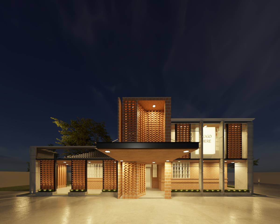
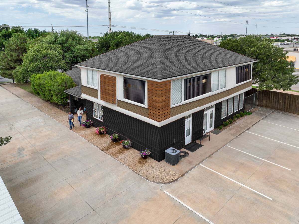
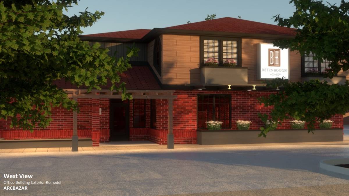
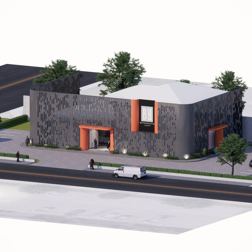
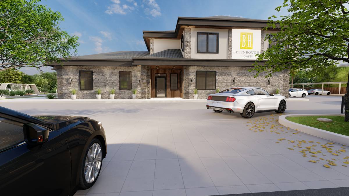
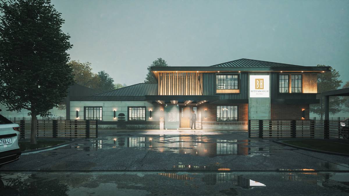
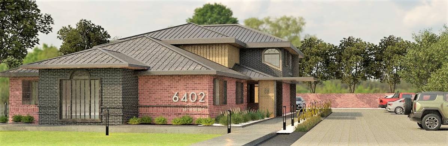
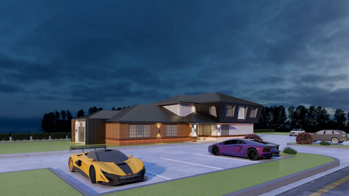
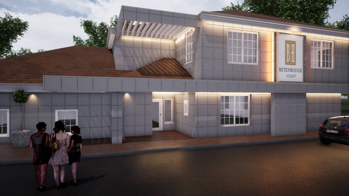
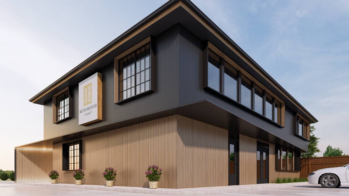
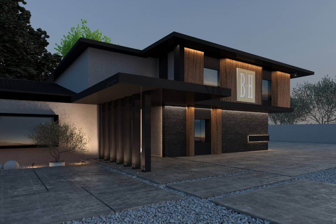
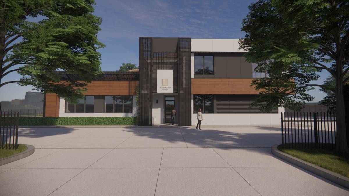
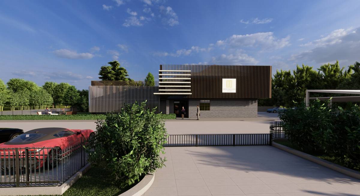
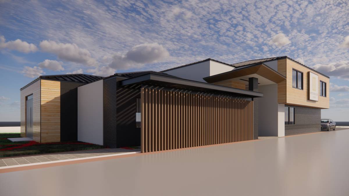
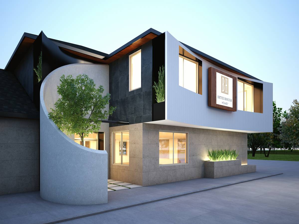
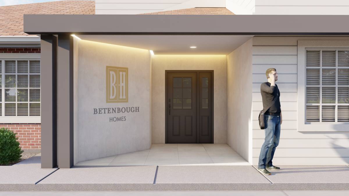
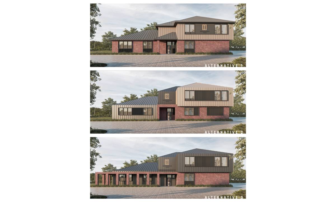
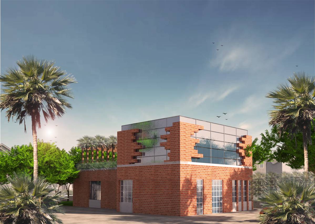
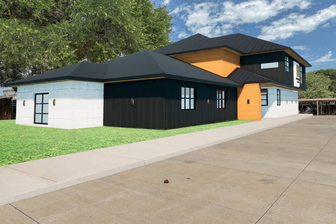
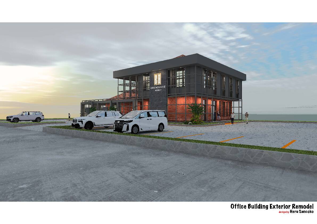
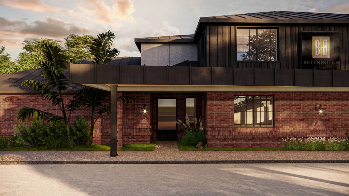
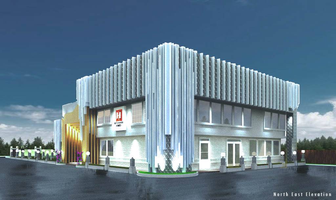
Built in the 90s, the existing building that has classical features has been brought to a modern, industrial, and minimal style.
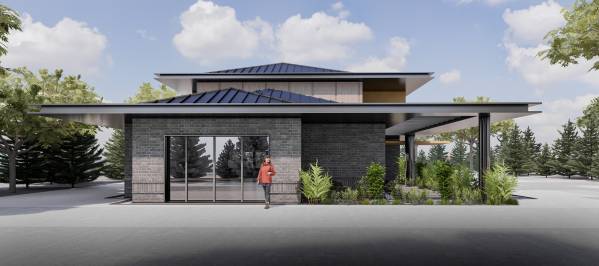
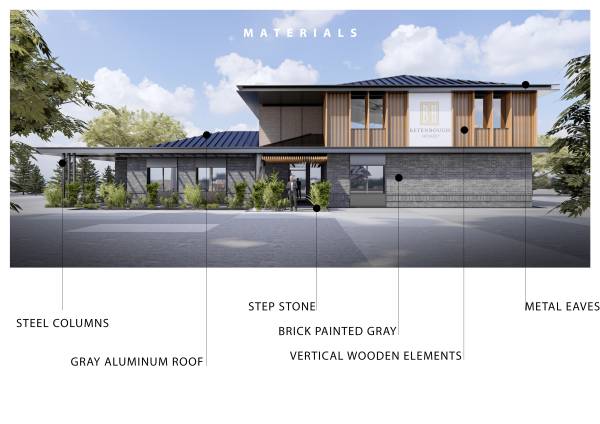
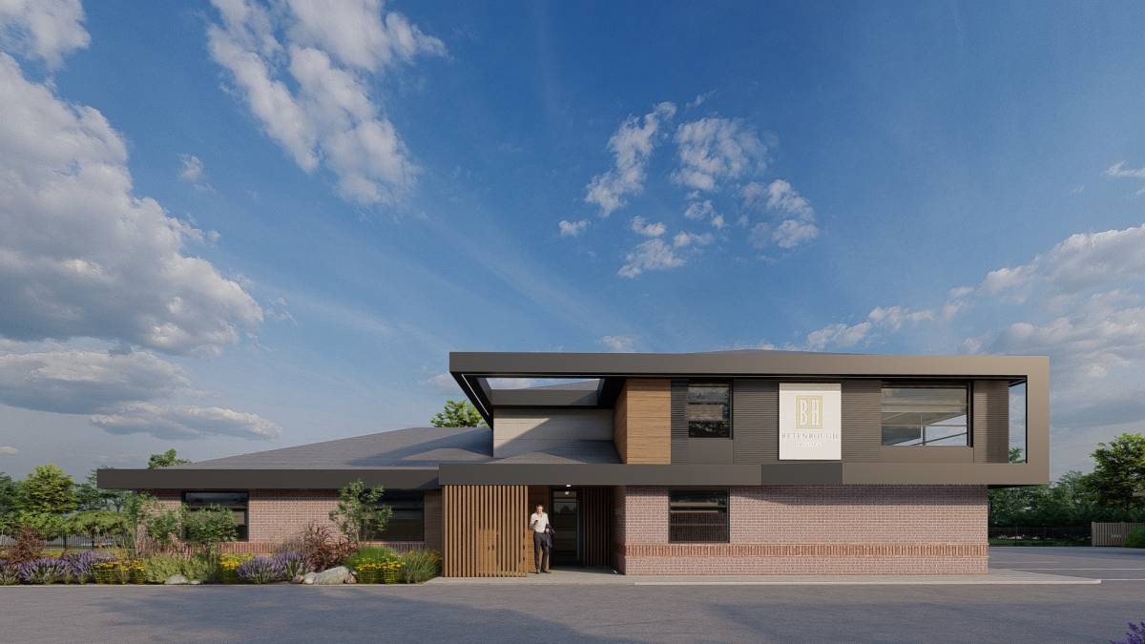
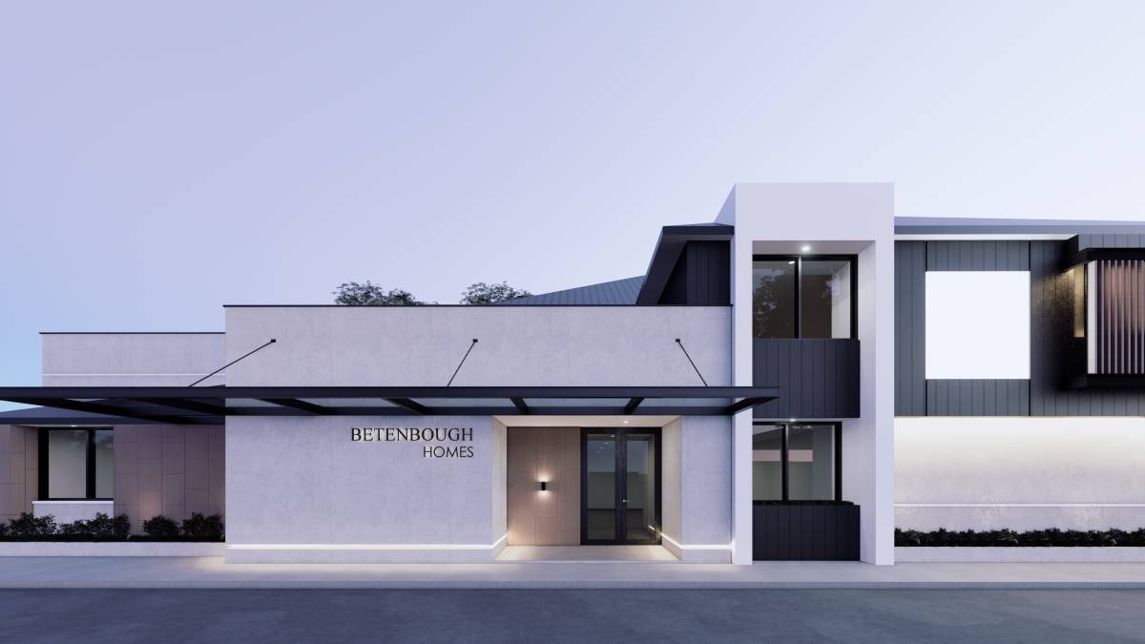
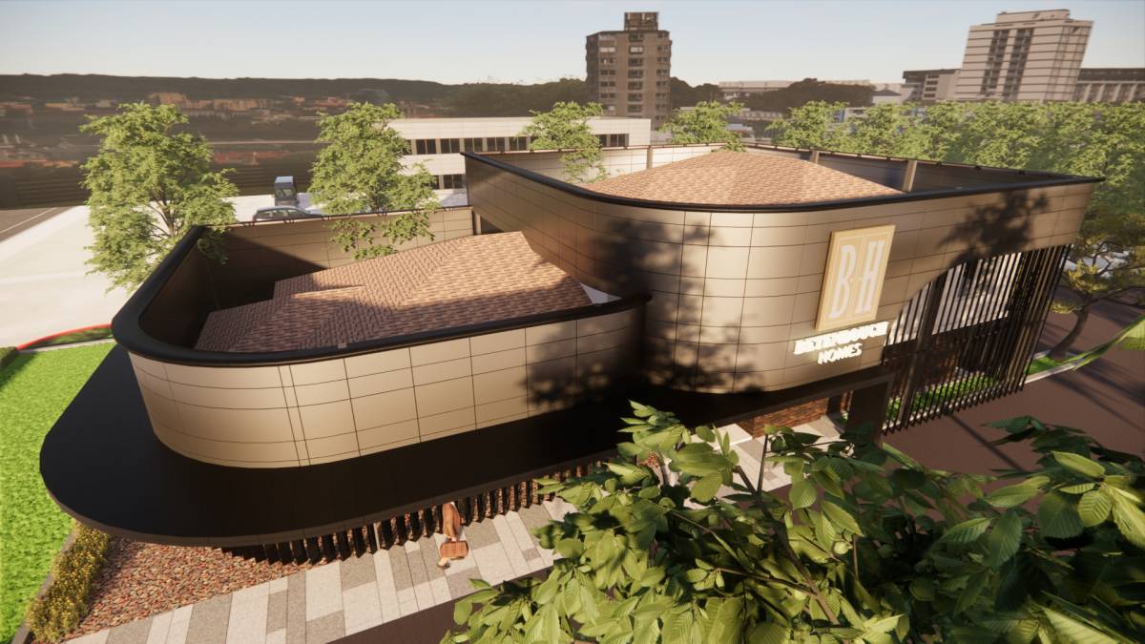
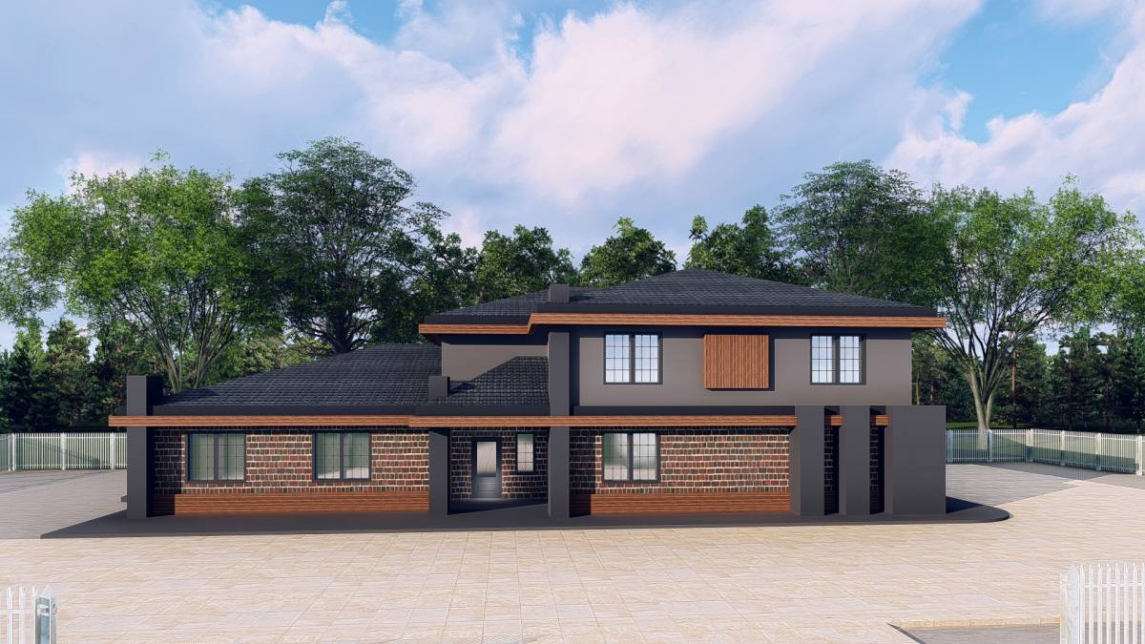
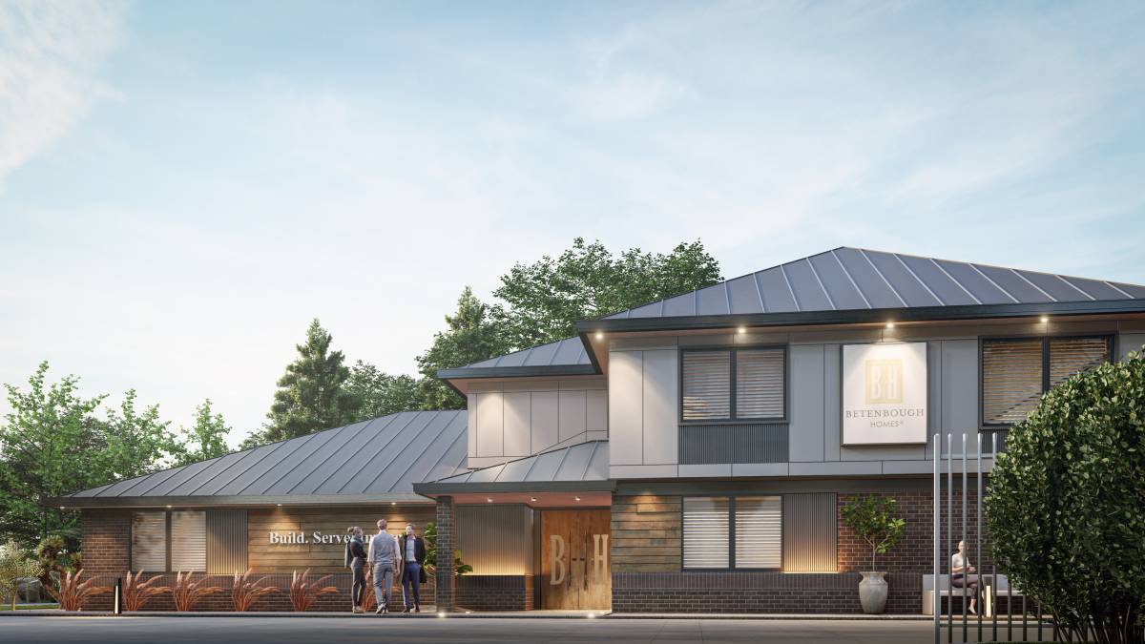
The main decision was to divide the building horizontally with steel eaves and to modernize the classical form of the building.
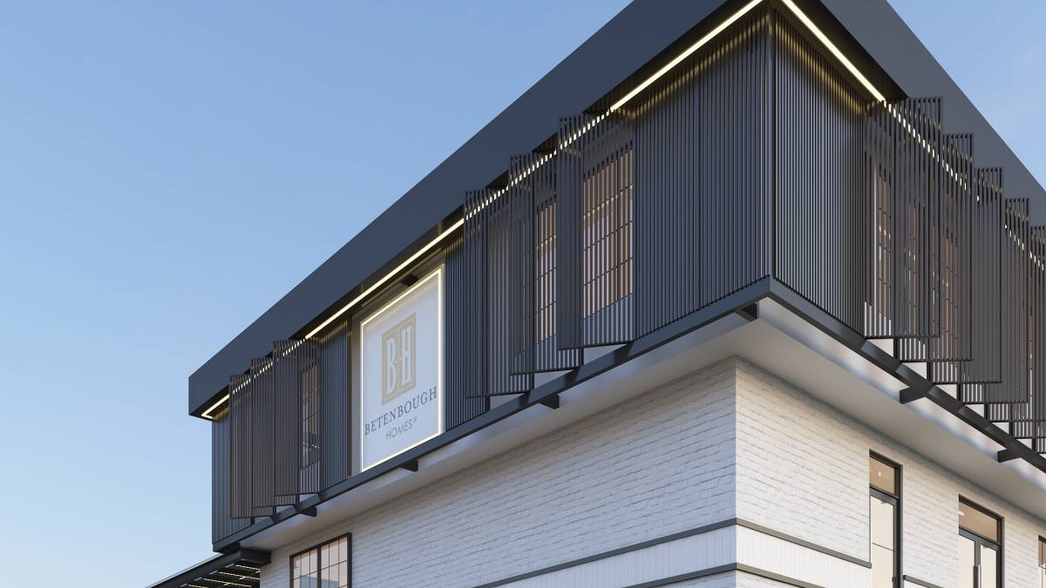
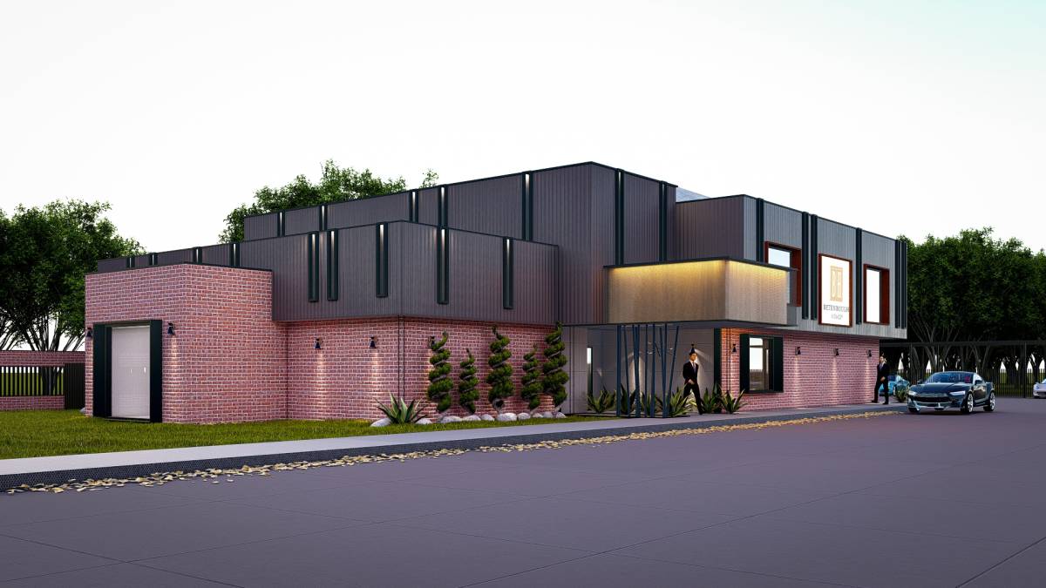
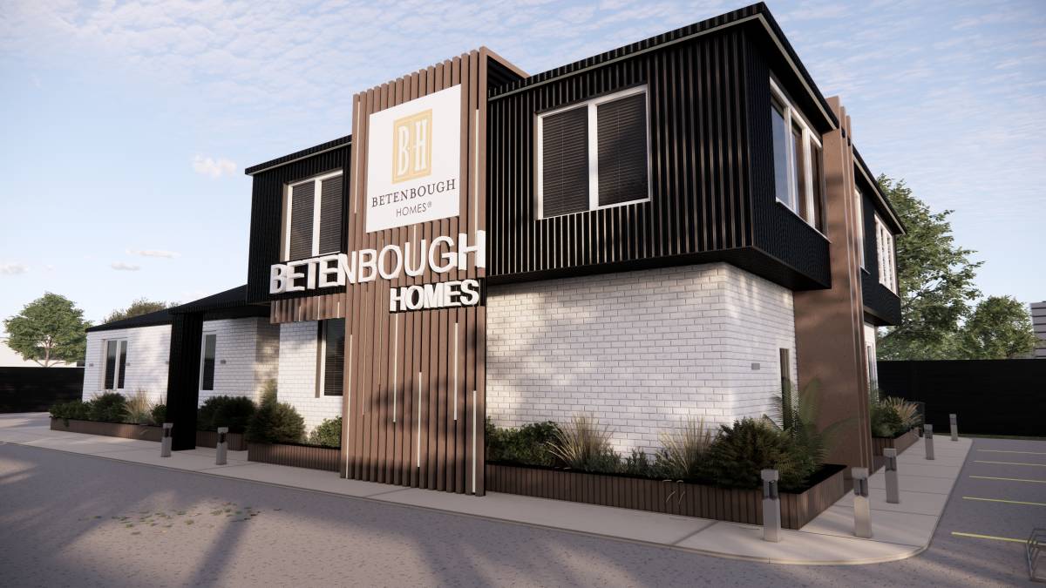
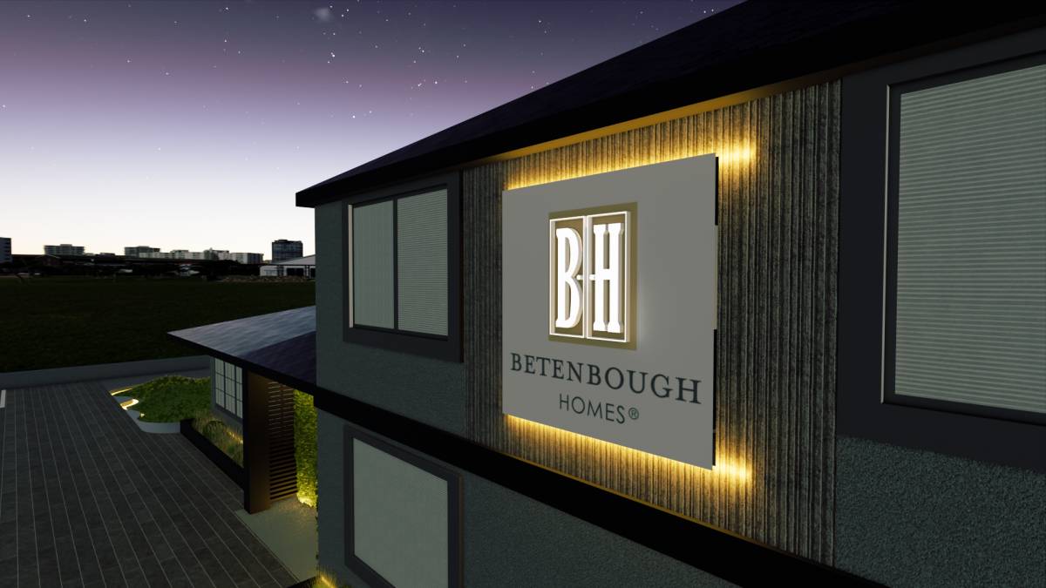
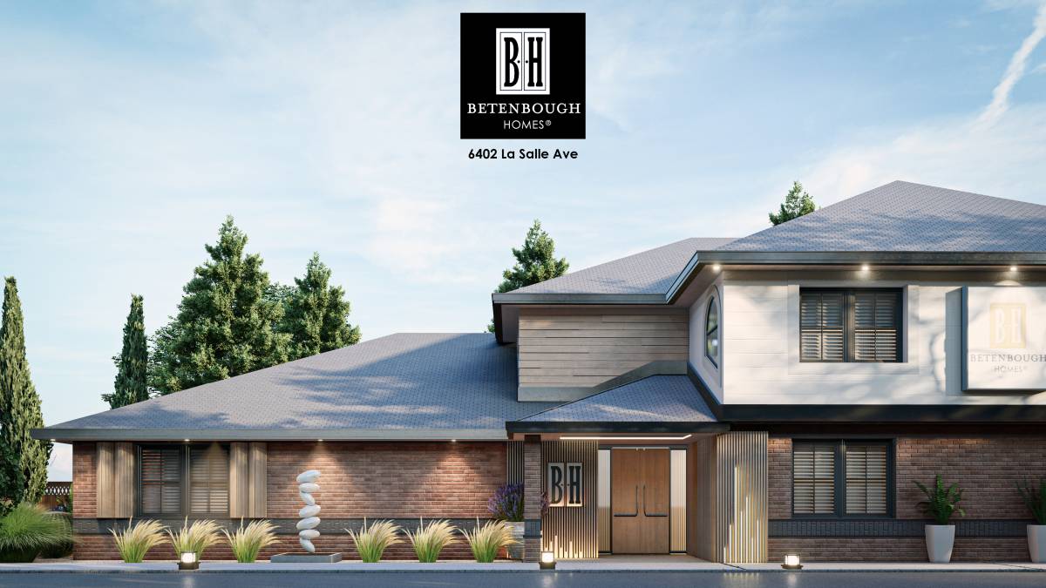
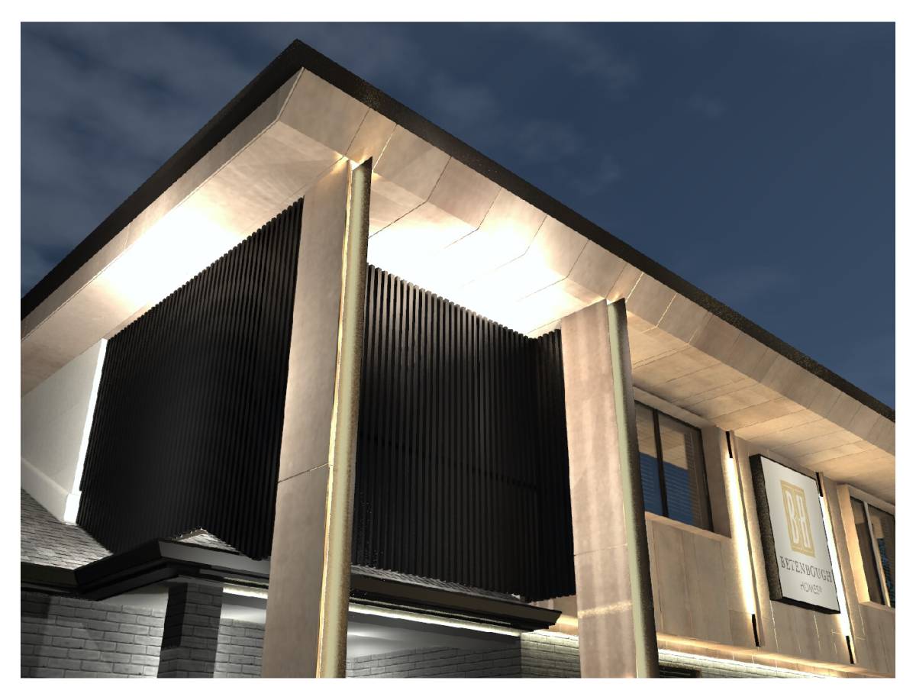
These two eaves with a U profile and anthracite color completely separate the brick finished first floor, which is desired to be protected, and the upper floor, which is expected to be the highlight of the brand with the logo and lighten the structure.
The indented form of the existing building has been brought to a minimal yet brave perception with the clear and uninterrupted form of these metal eaves.
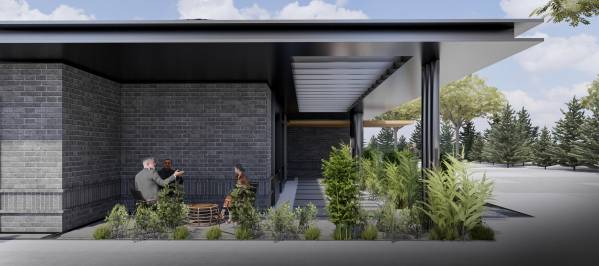
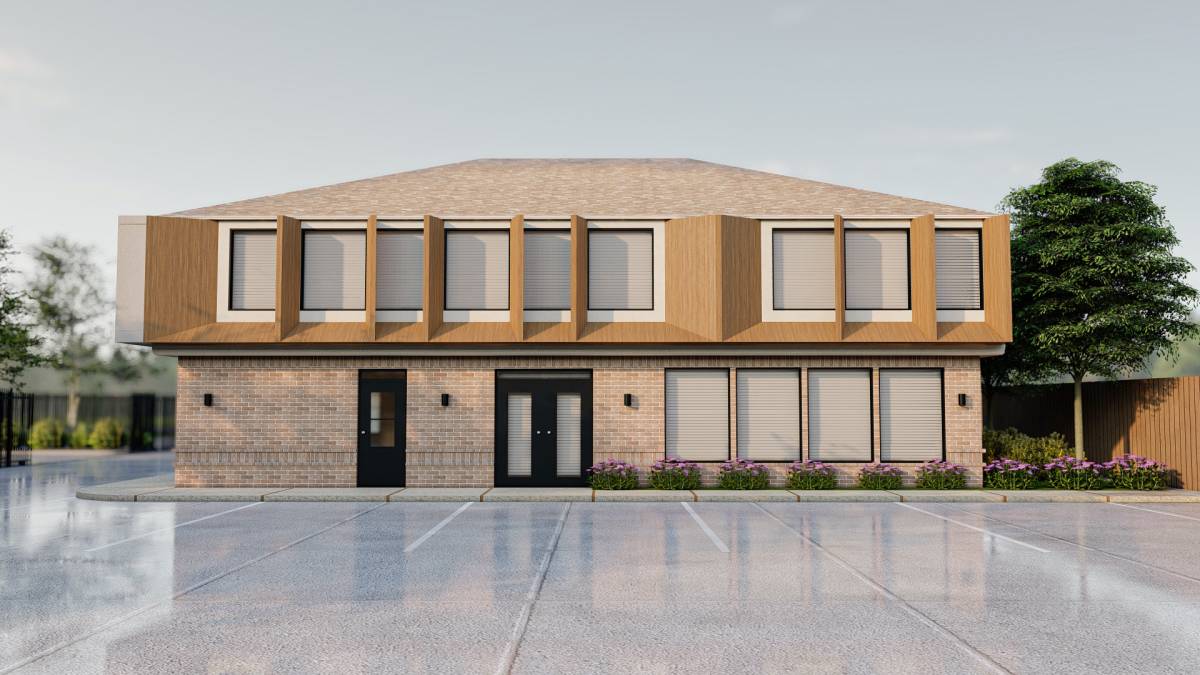
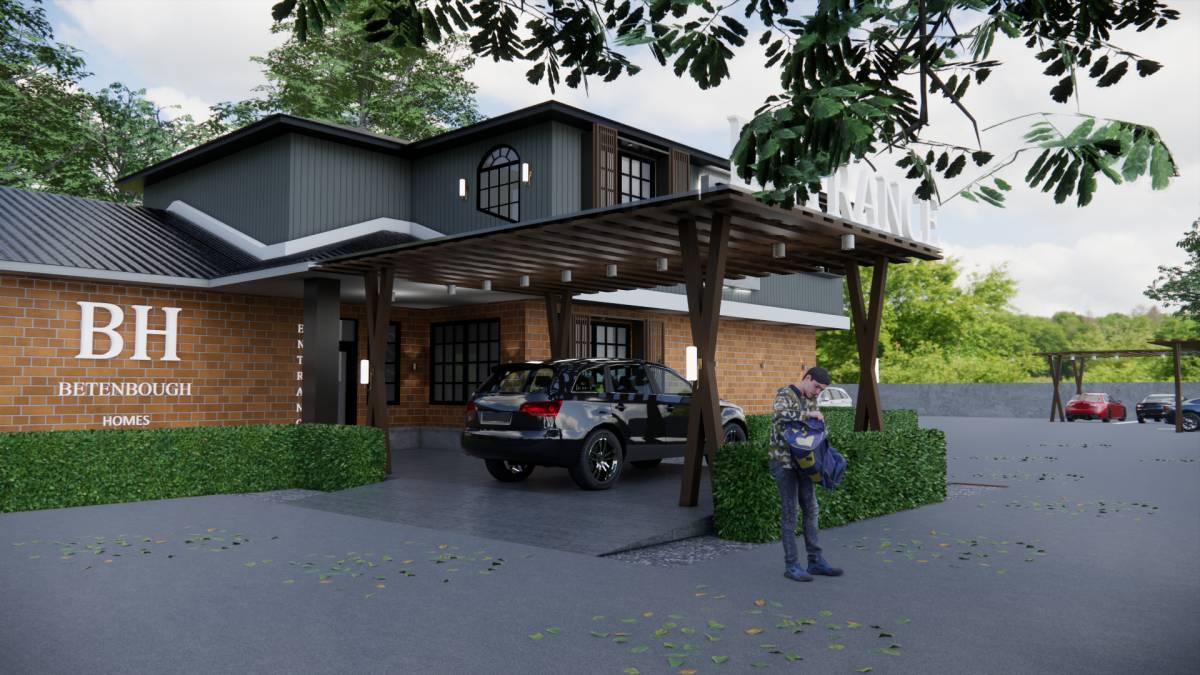
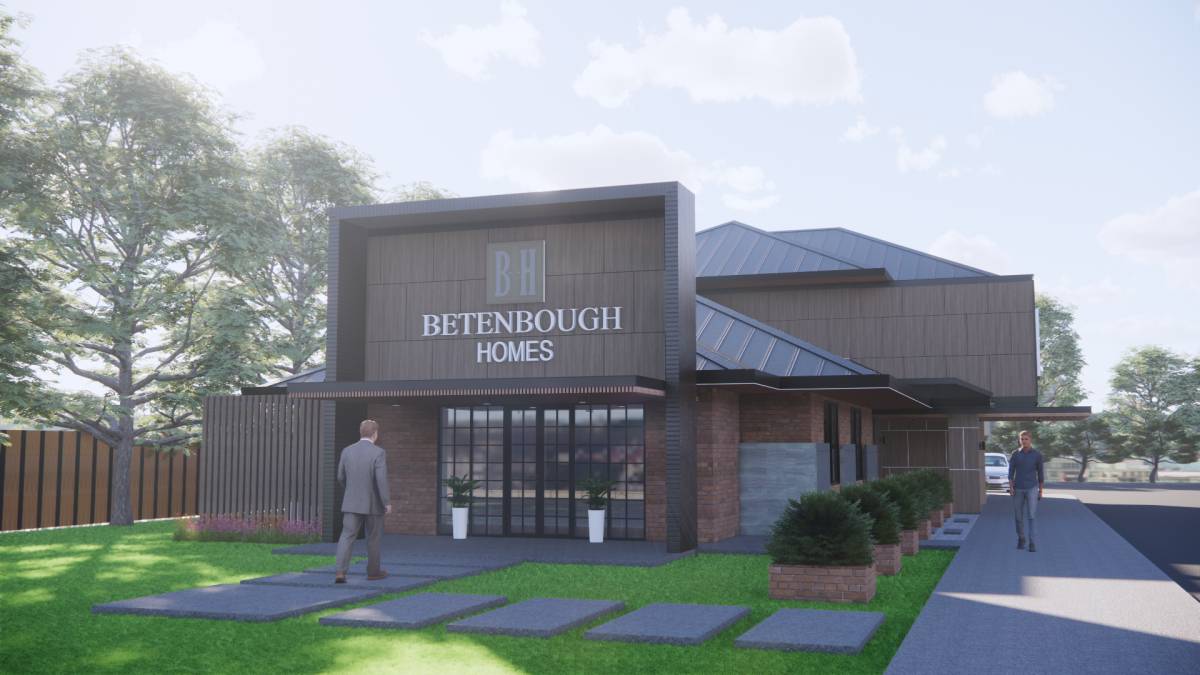
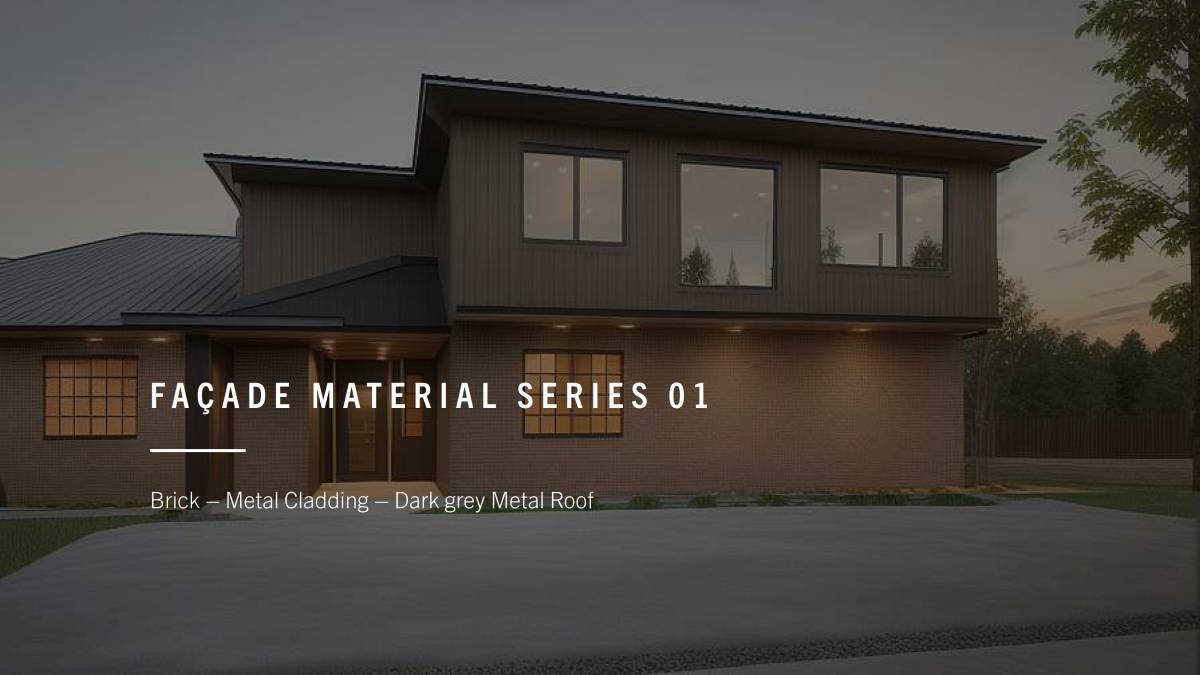
The brick facade on the ground floor is painted gray and the building adopted an industrial style combined with metal eaves.
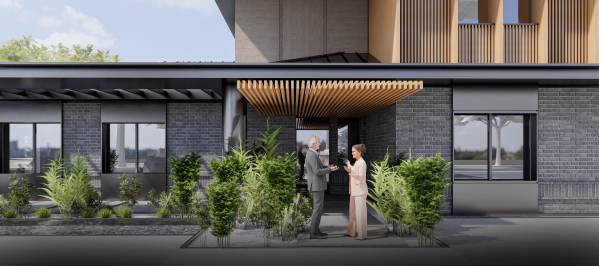
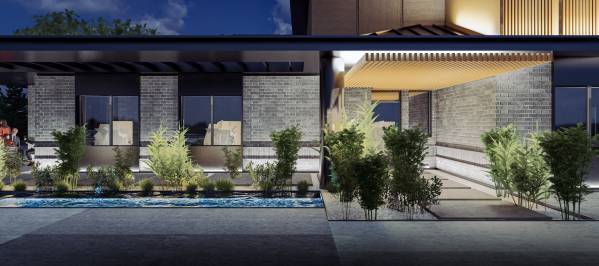
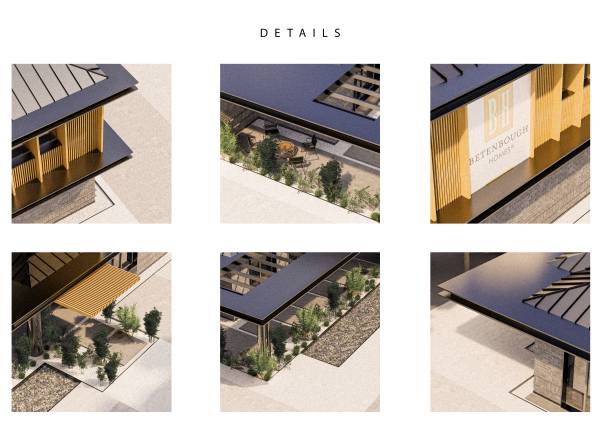
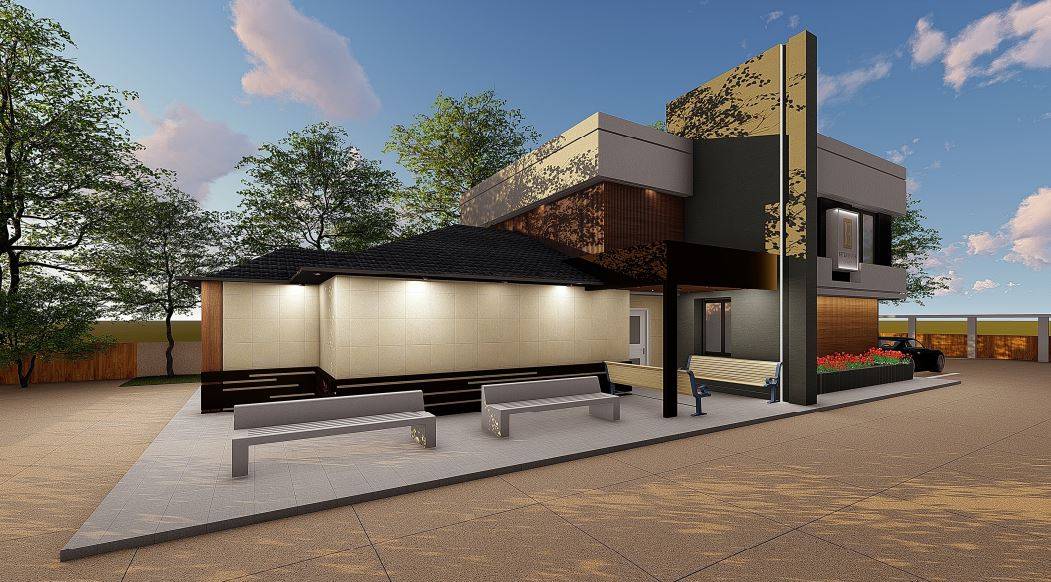
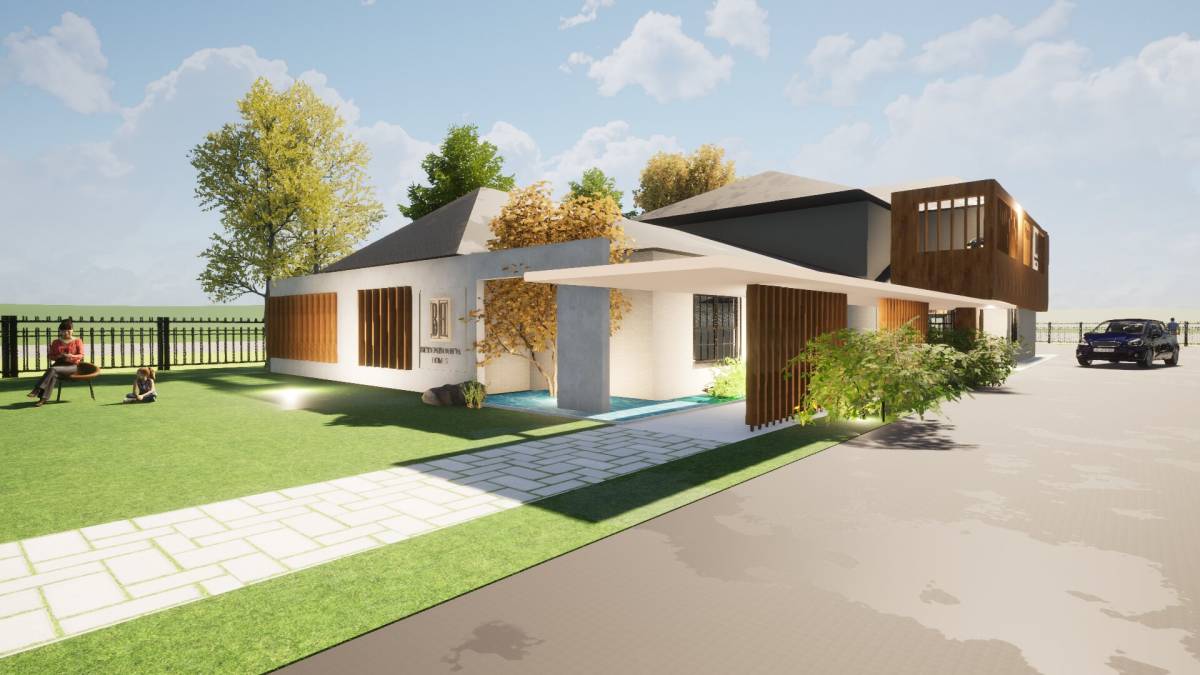
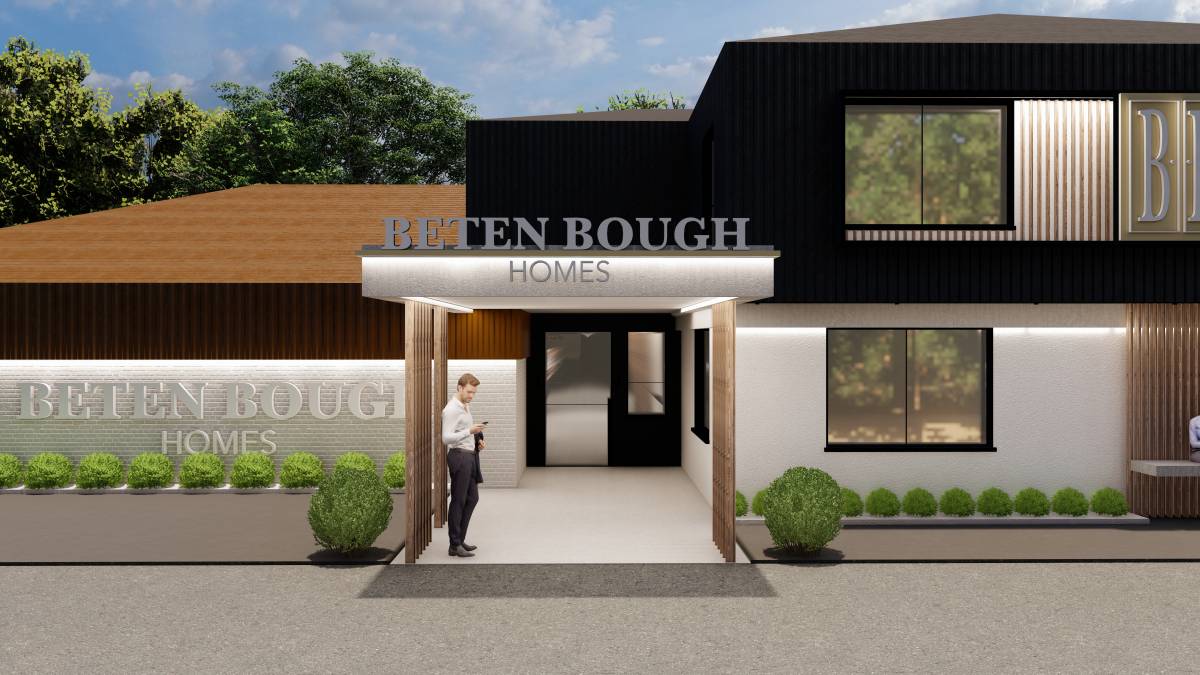
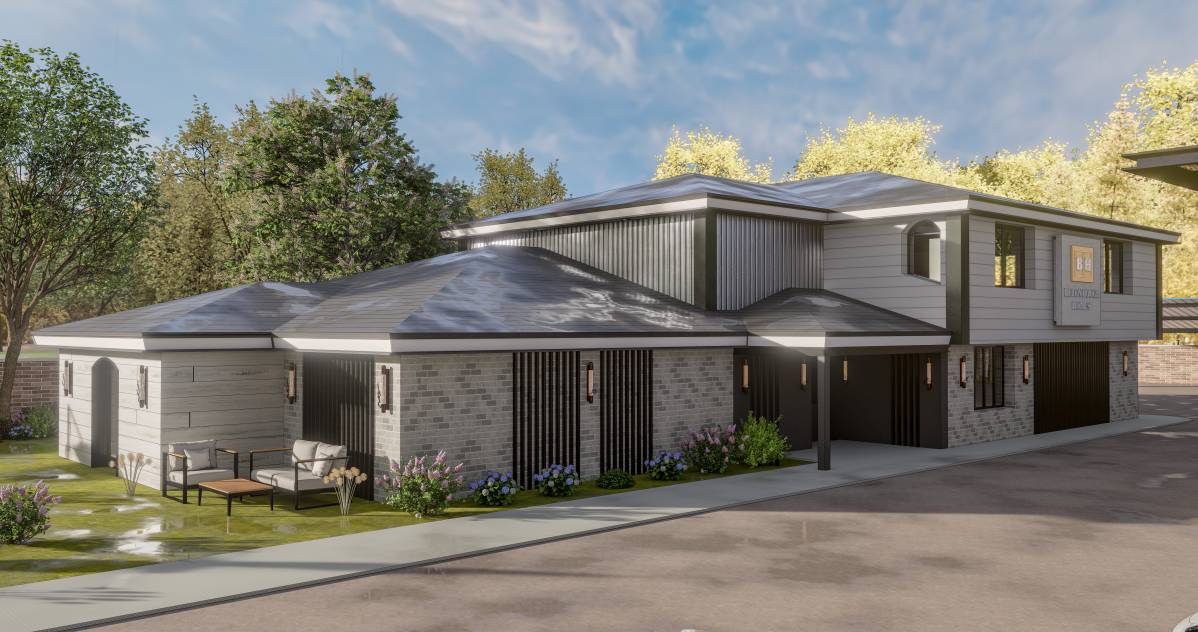
The metal eaves on the ground level extend along the building to form a patio. This area has been one of the most effective movements that gave the building its new form while providing a relaxation area for the users of the building.
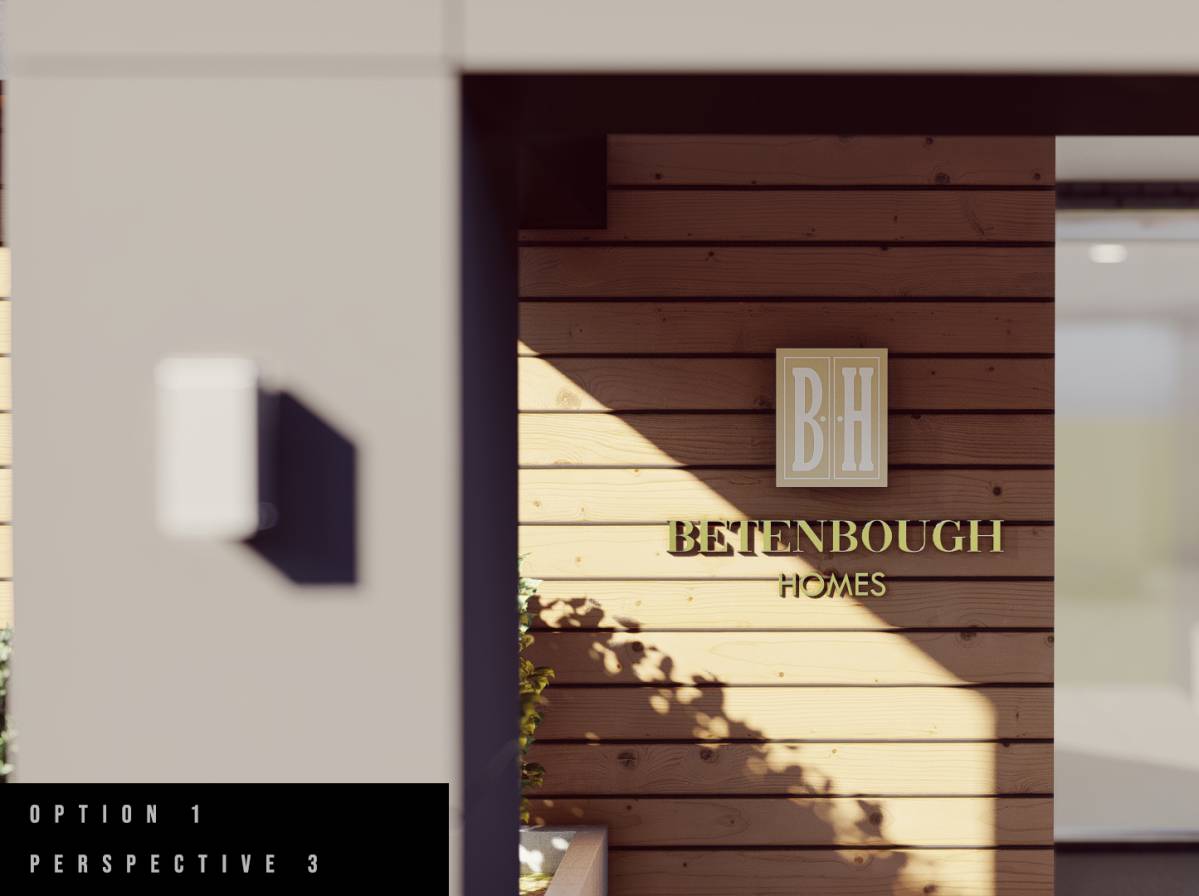
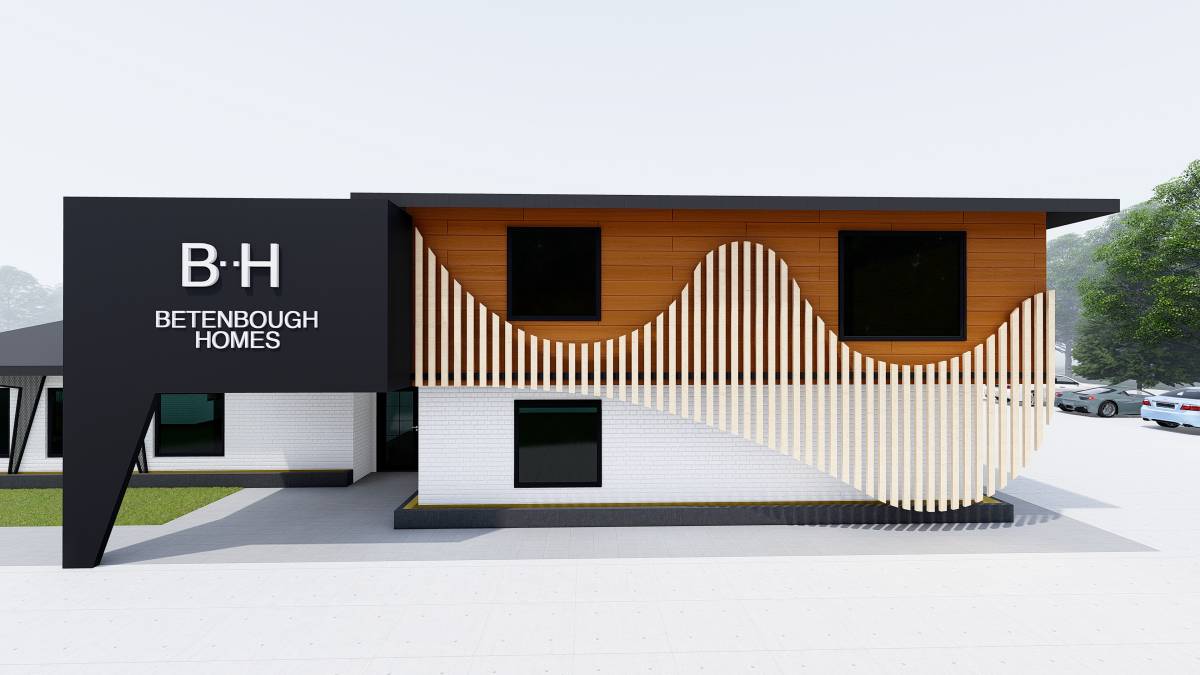
The upper floor, on the other hand, is emphasized with wooden vertical elements as it is the level where the brand will be exhibited, thus becoming the most striking place of the building. While these wooden elements move with a certain rhythm, they carry the simplicity and geometric aesthetics of modern style.
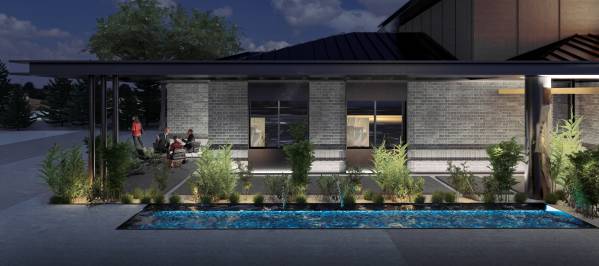
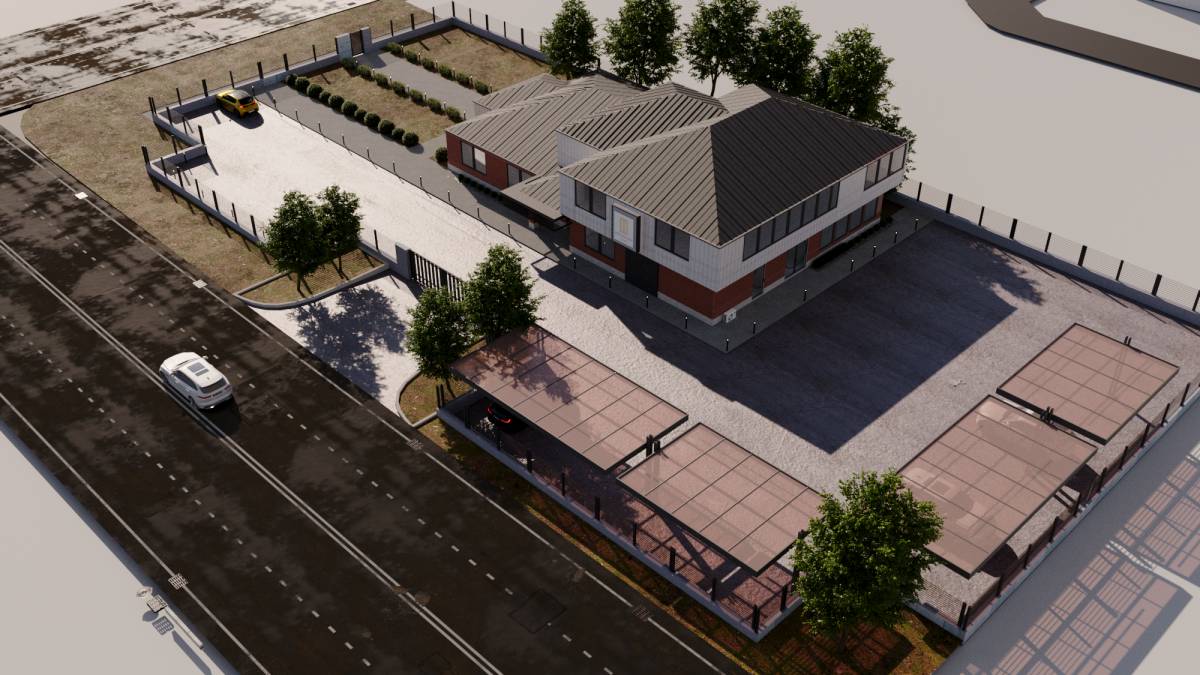
The access to the brick wall on the ground level was prohibited by pebbles on the ground and thus the brick cladding, which gained immunity, was treated as a historical value on display.
Together with the pebbles, step stones and reflection pool used in the landscape, the building merges the modern and industrial styles with a comfortable and stylish aesthetic, combining the function of being an office with the aesthetic of a residence.