Dear Client,
Thank you for the opportunity to design your hotel interior.
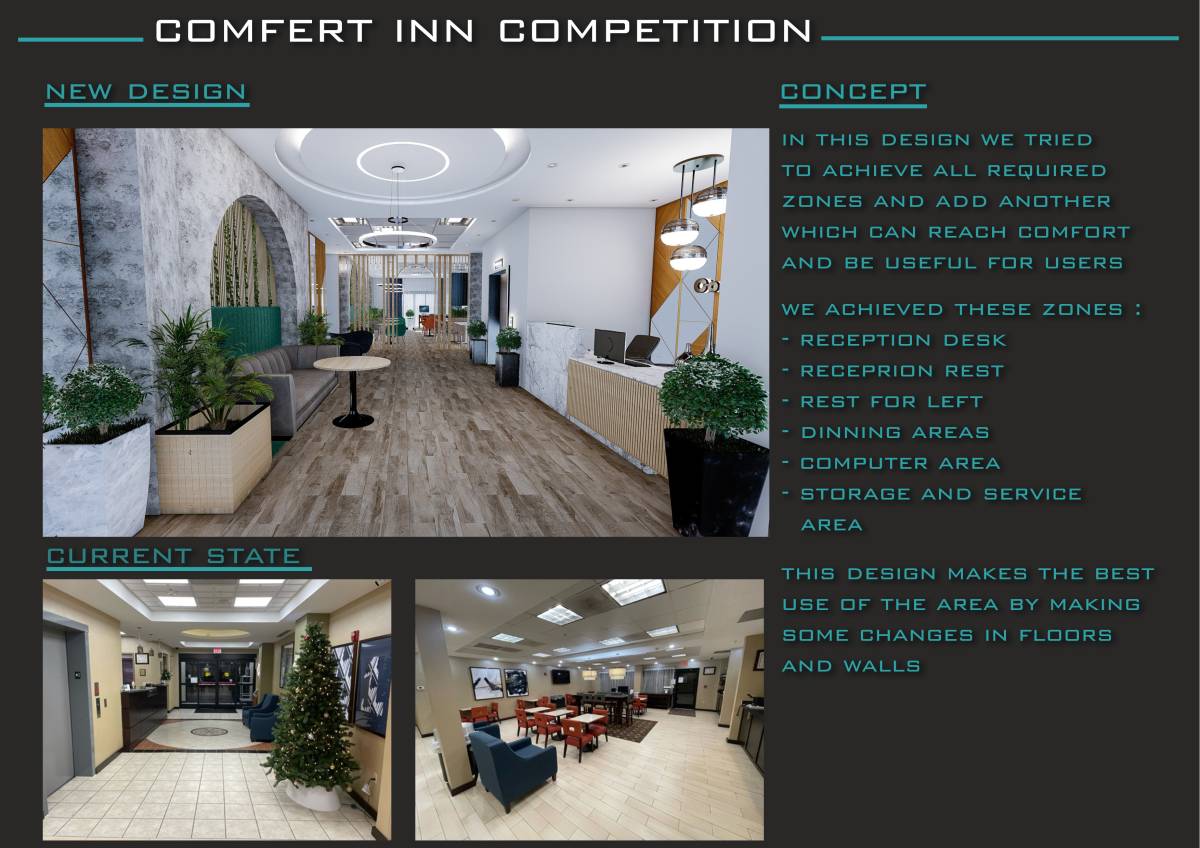
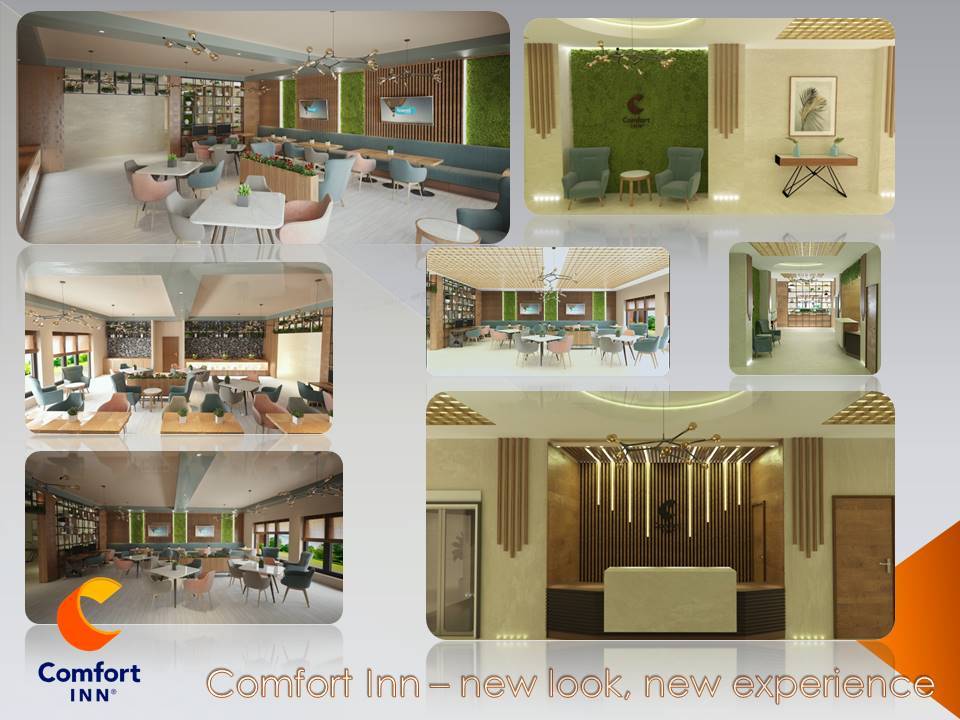
The design was made following Comfort's Rise & Shine Prototype Guide, with minimal intervention to the existing structure for optimal investment.
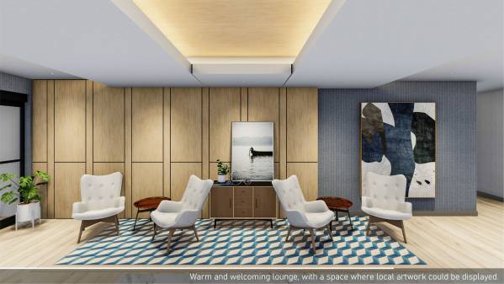
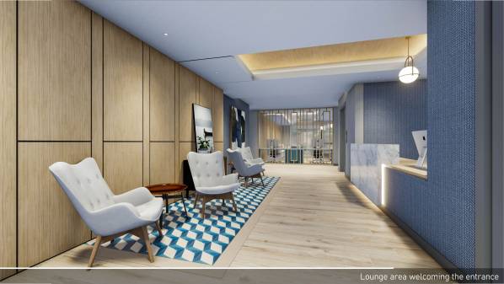
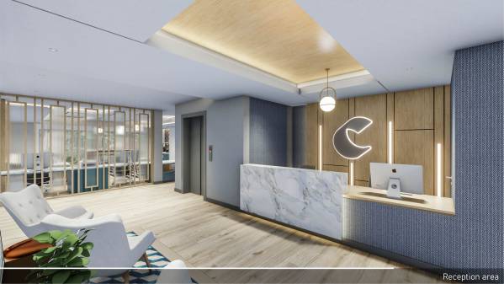
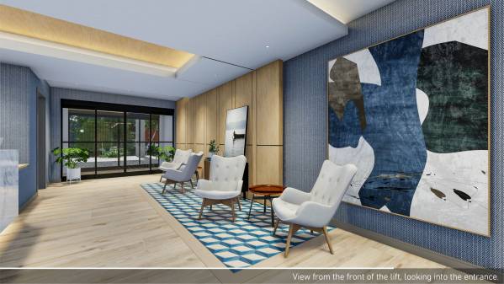
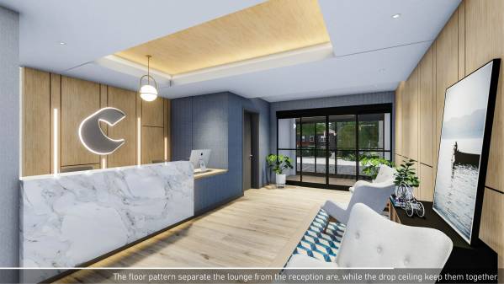
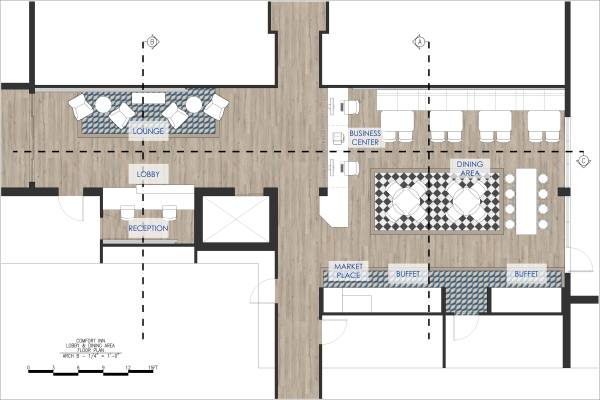
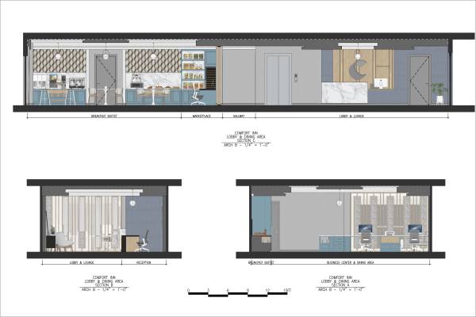
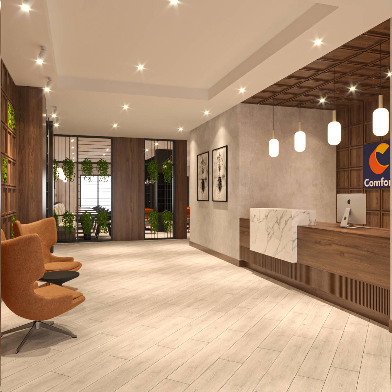
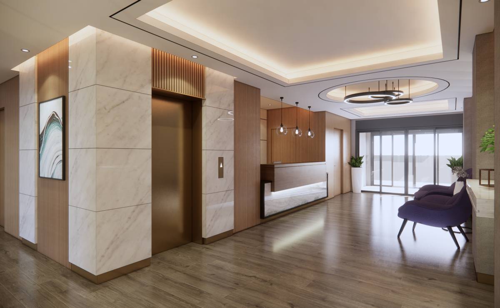
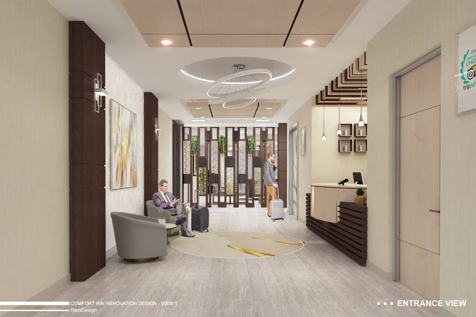
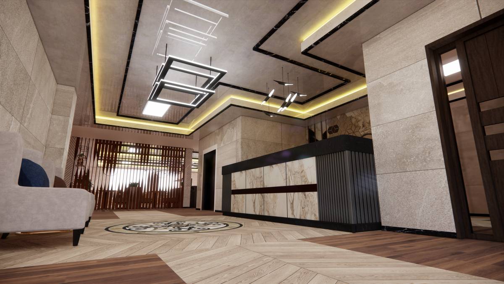
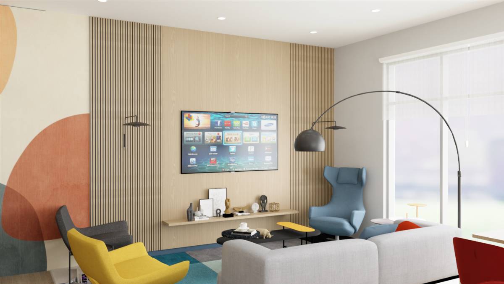
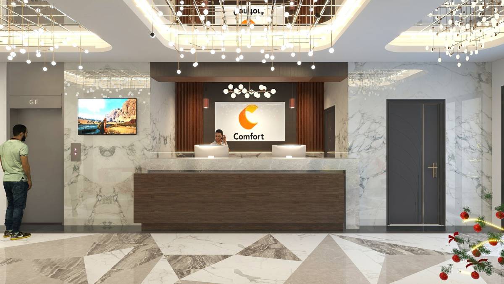
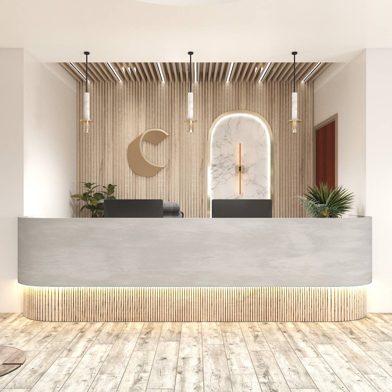
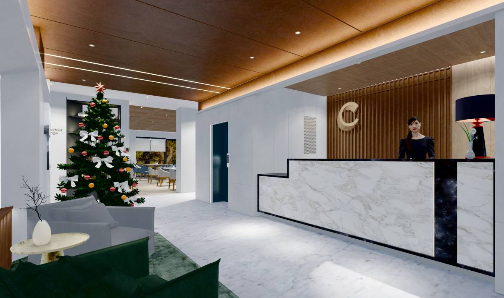
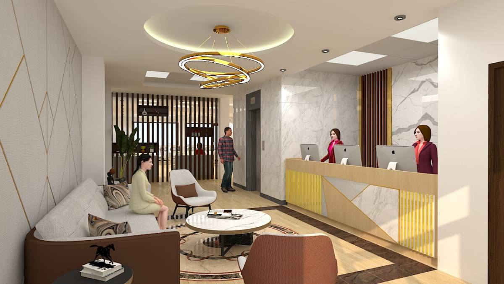
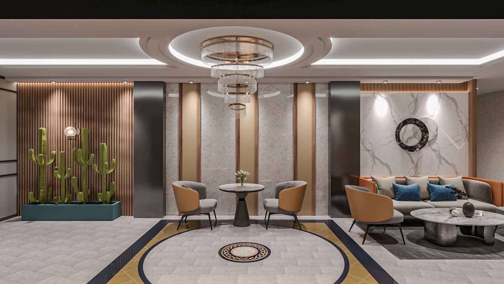
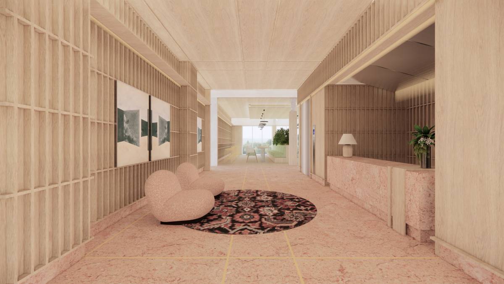
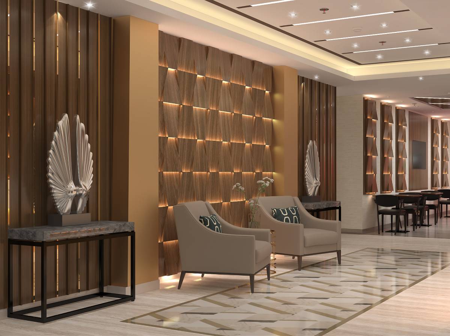
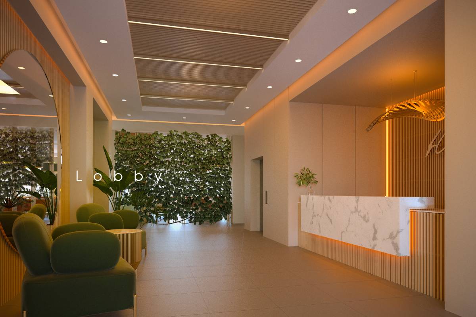
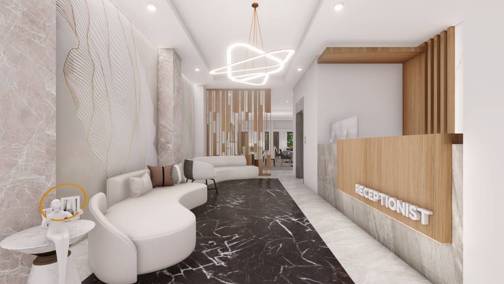
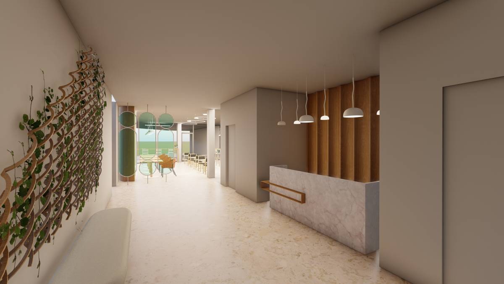
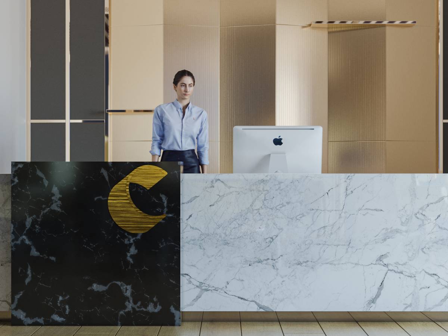
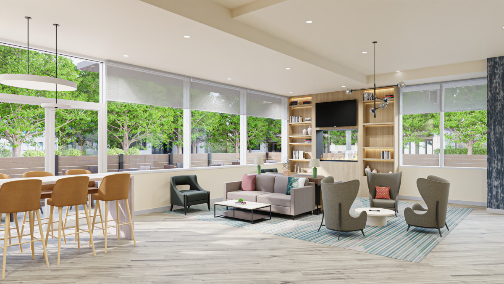
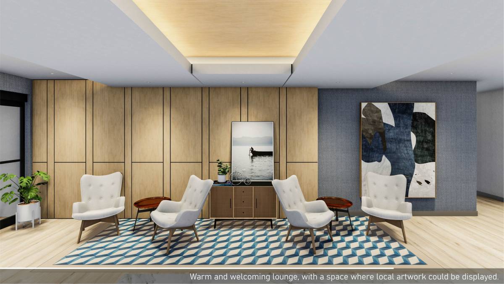
Upon entering the lobby, the guest would be welcomed by the new lounge, now accommodating 4 lounge chairs, with floor pattern and wood panels backdrop to define the space. The reception table was made with a simple volume with marble finish for a fresh new look. A third of the reception table is in a sitting position, to create a more intimate and welcoming atmosphere.
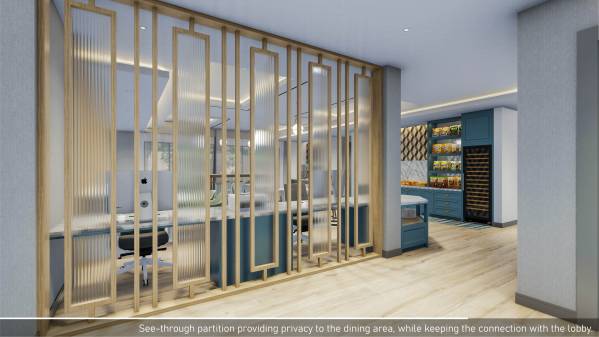
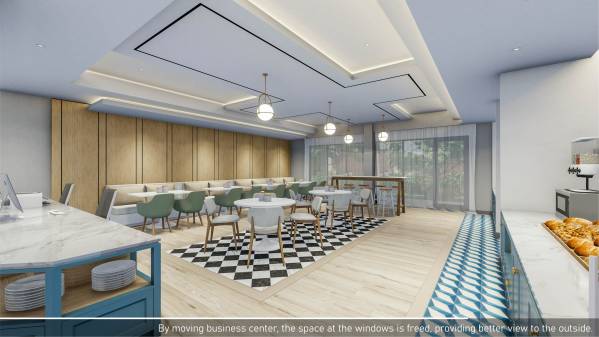
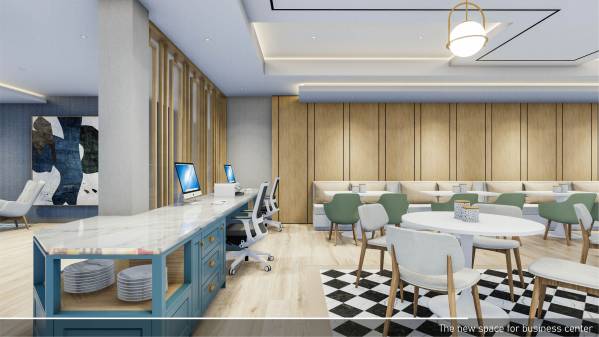
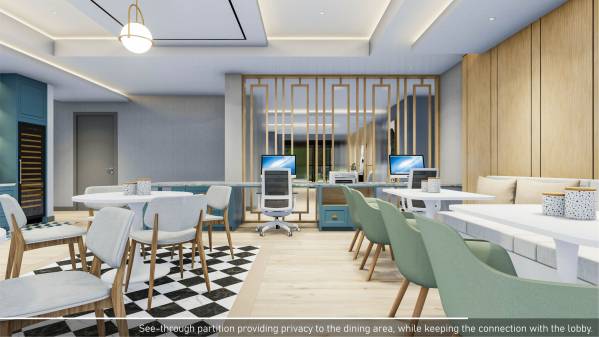
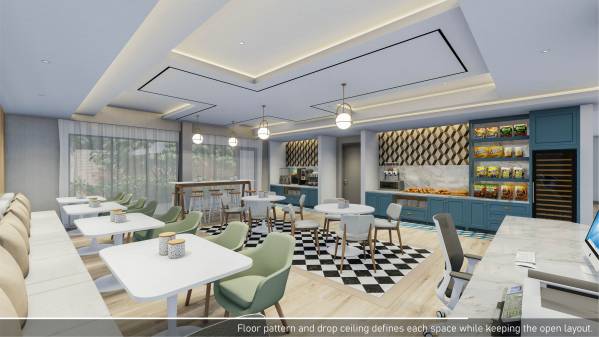
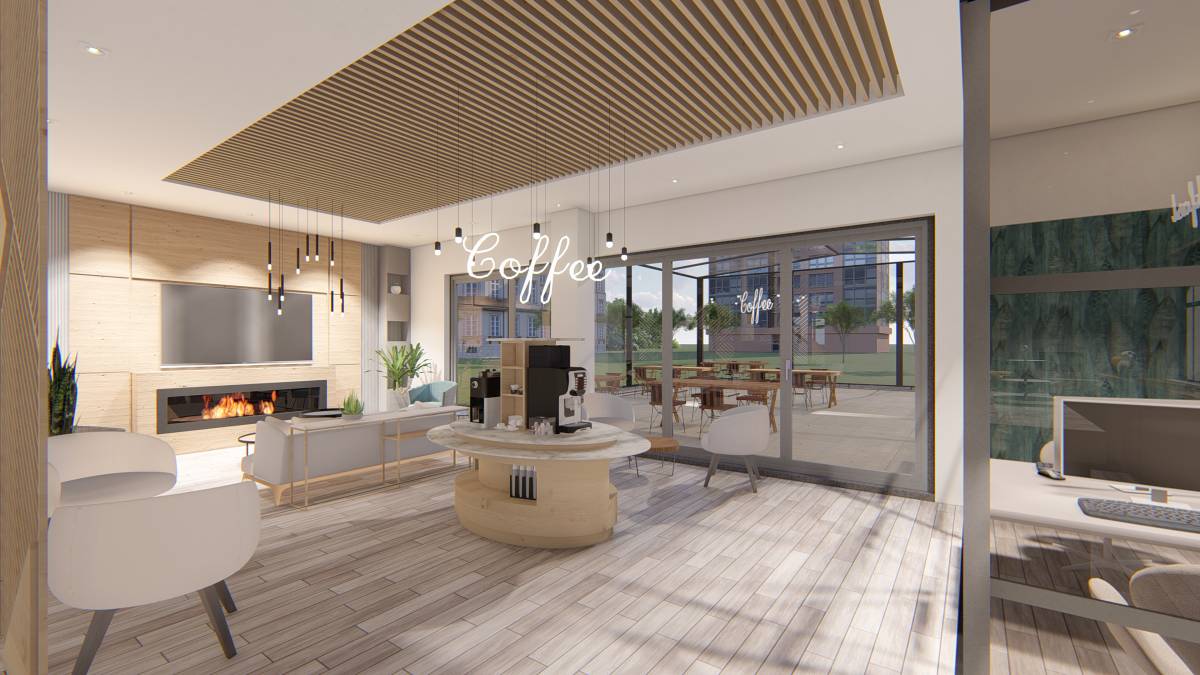
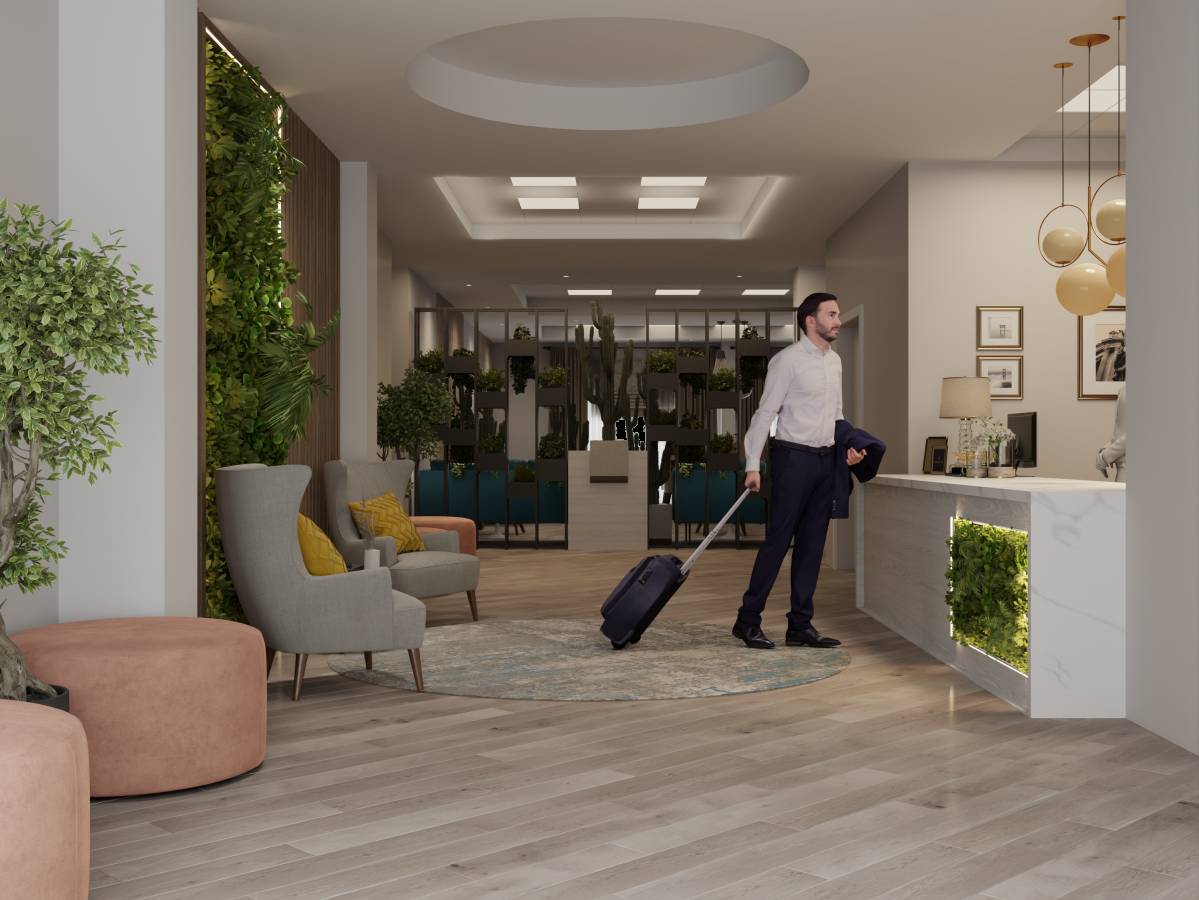
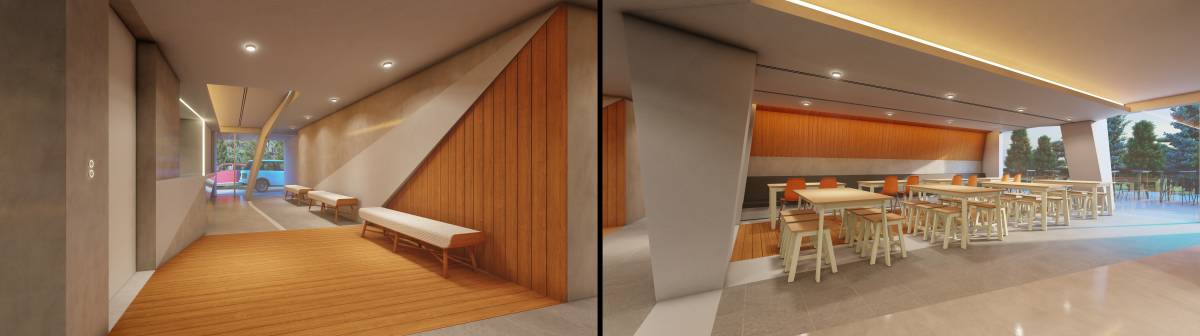
The lobby and dining area are separated with a see through partition, giving privacy to the dining area while still keeping the connection with the lobby. The partition also allowed the business center to be moved, freeing the space in front of the windows, providing better view to the outside, creating a more pleasant dining area.
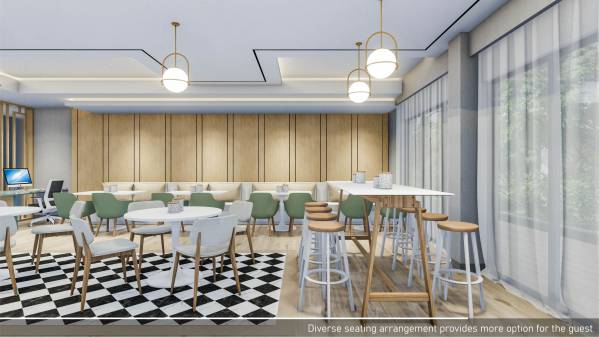
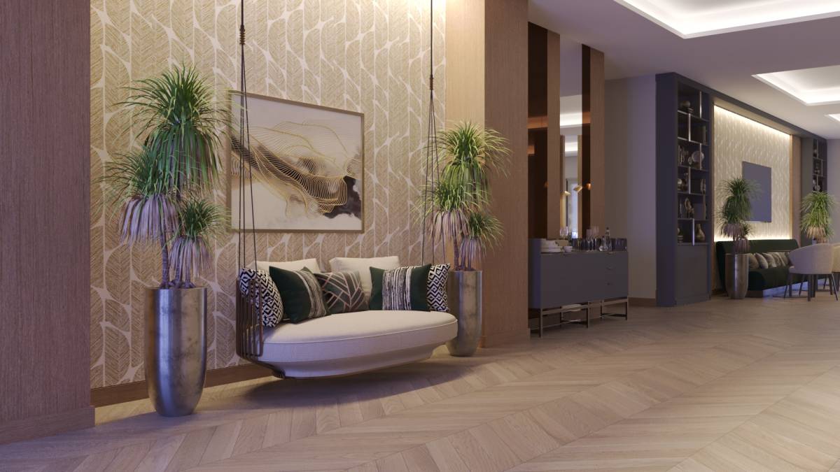
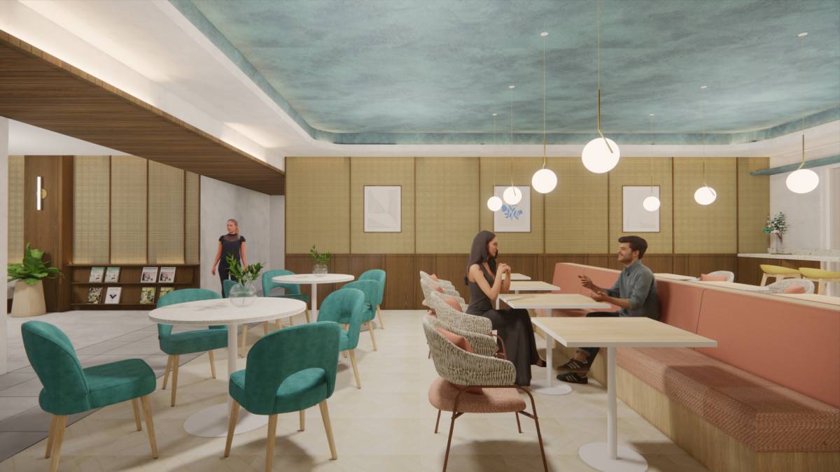
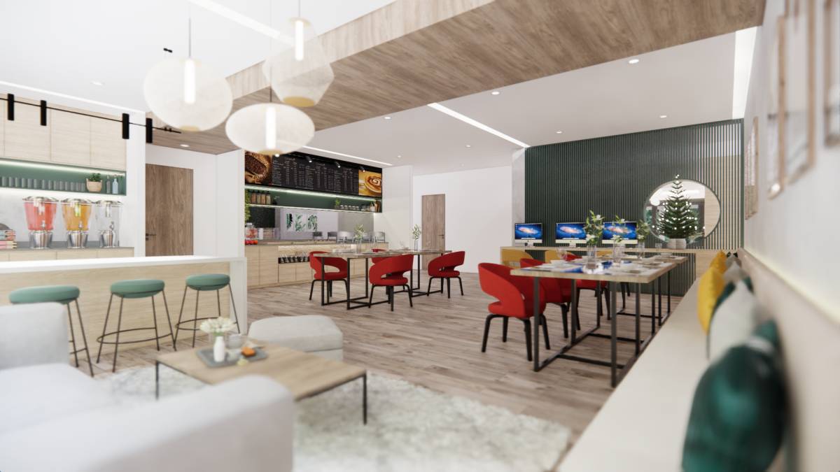
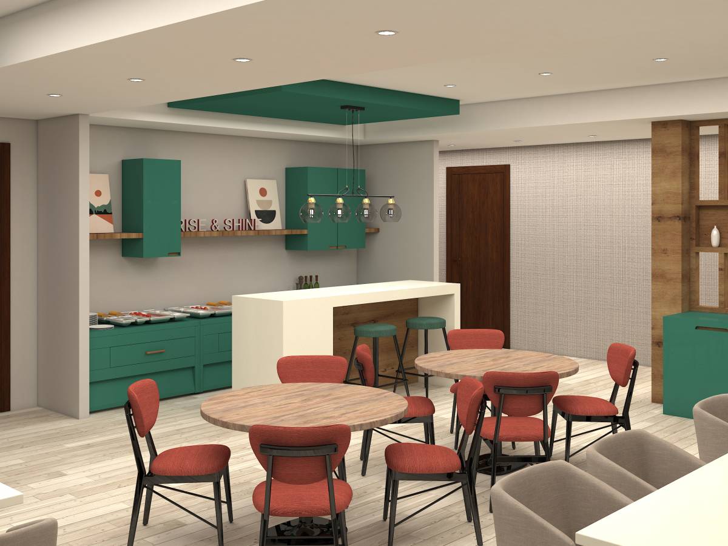
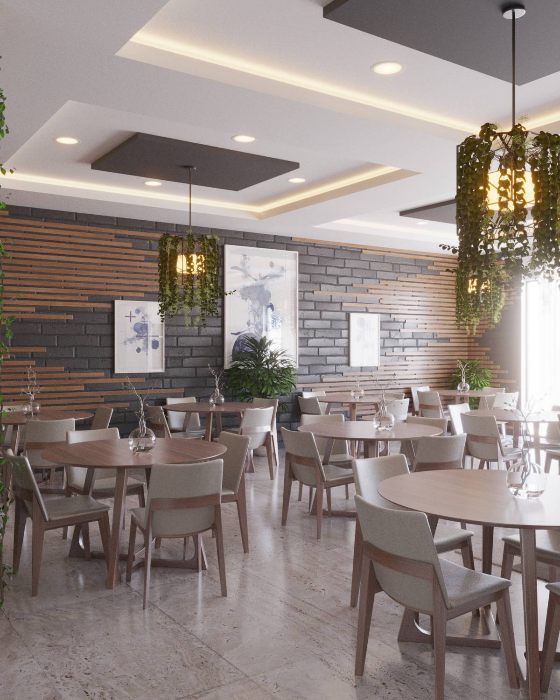
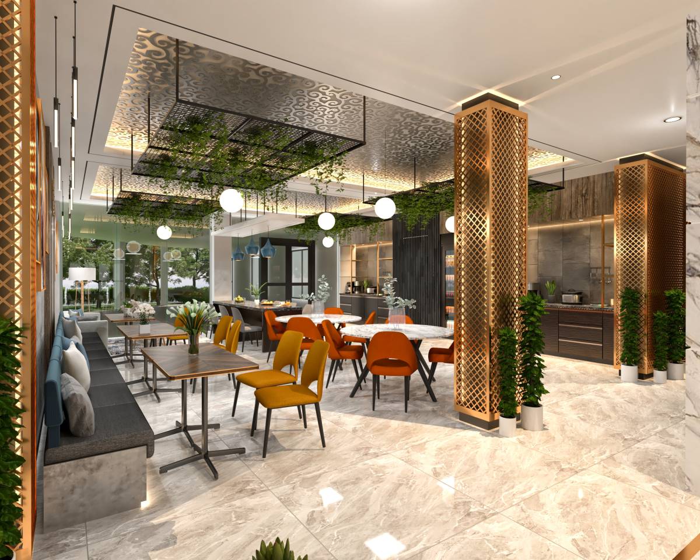
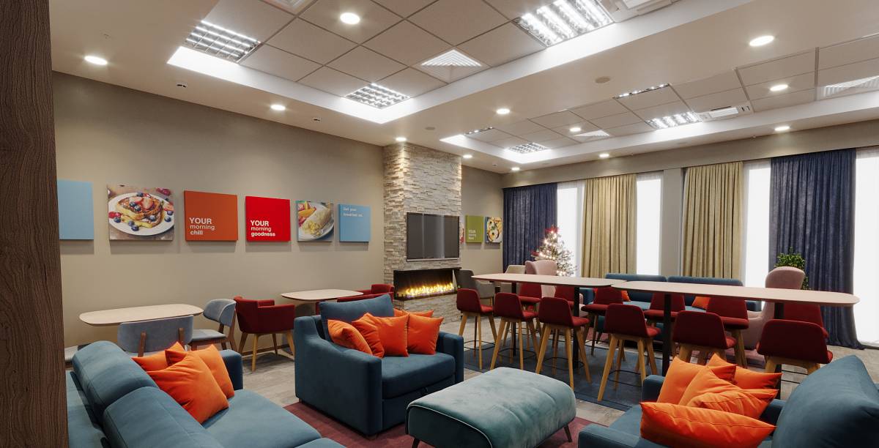
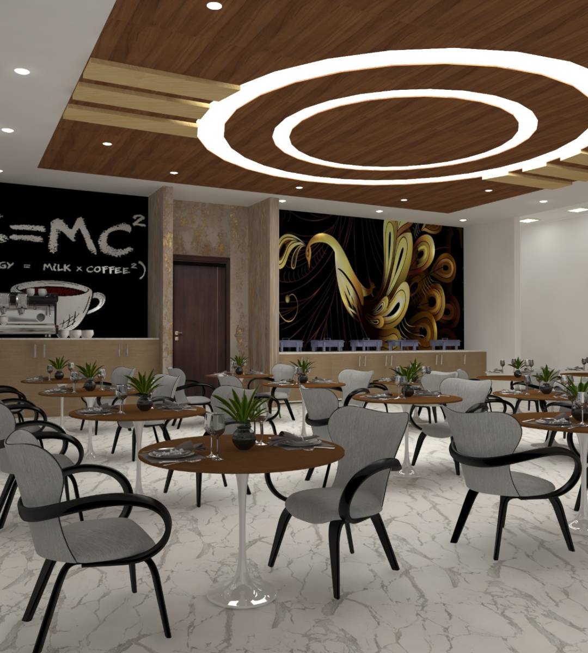
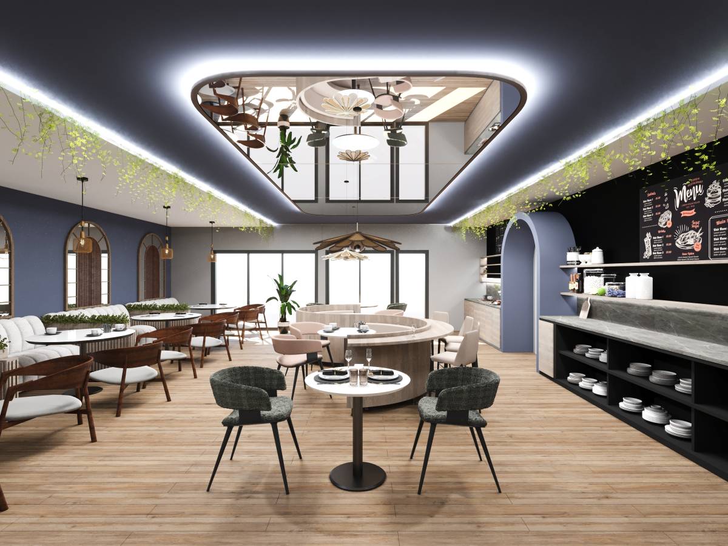
Diverse seating arrangement in the dining area provides more options for the guest, with floor pattern and drop ceiling defining each area while keeping the open layout. There are 32 seats available for the guest in the dining area.
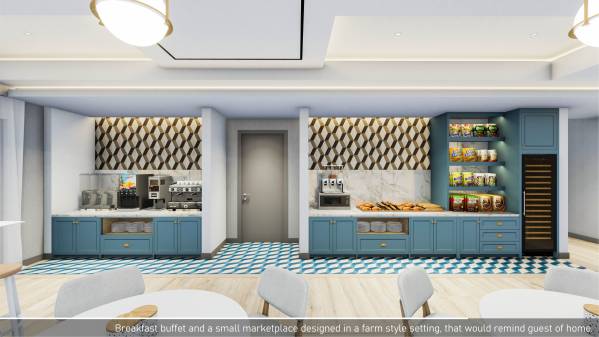
There is a small marketplace tucked in the corner of the buffet area to further follow Comfort's Guideline, designed in a farm style kitchen look, so it would remind the guest of home.
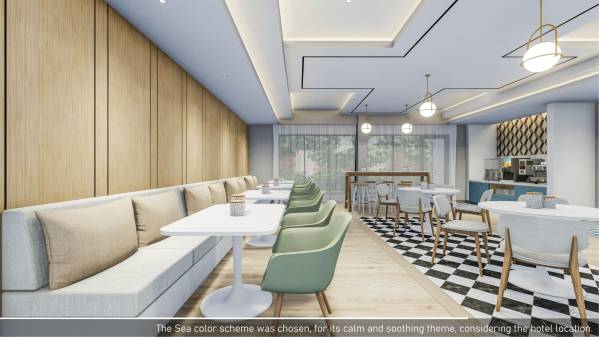
The Sea color scheme was chosen for its calm and soothing theme, considering the hotel's location in Dumfries.
That would summarize our design concept, we hope our design satisfy your expectation.
Kind regards.

 二等奖
选民的选择