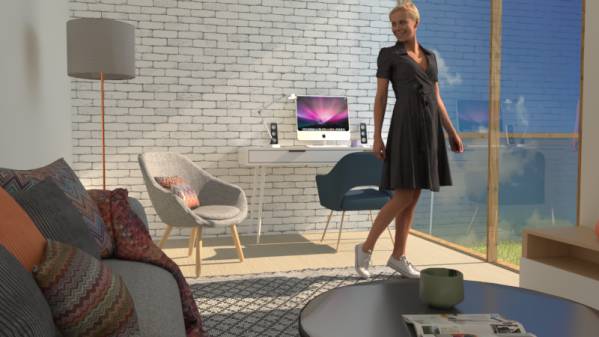
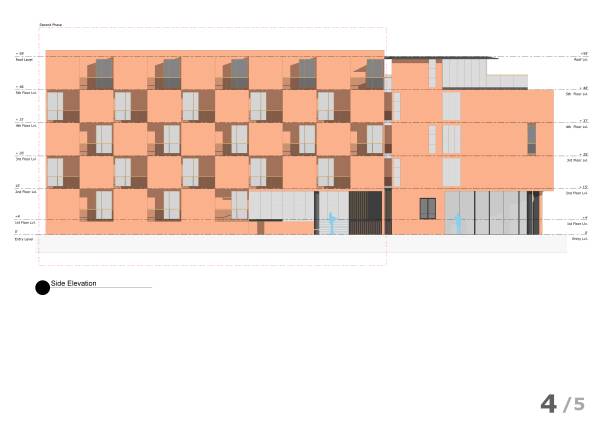
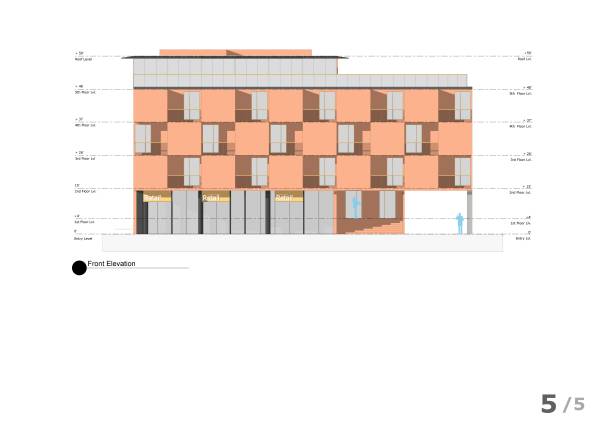
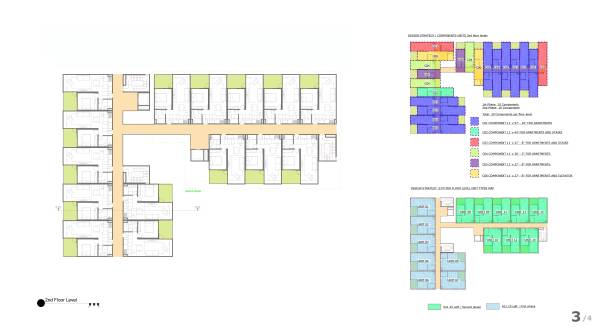
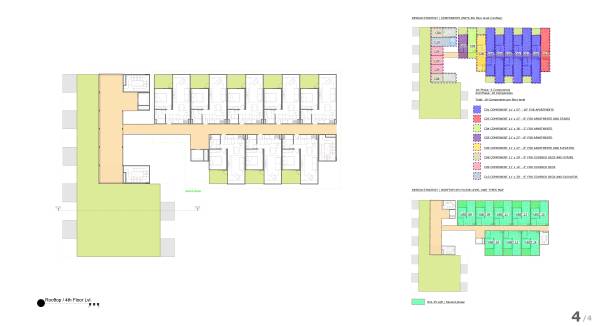
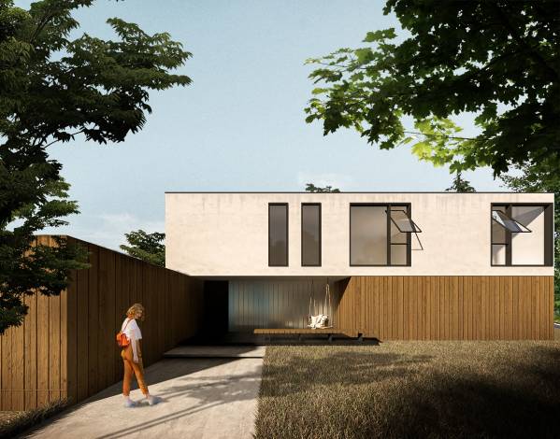
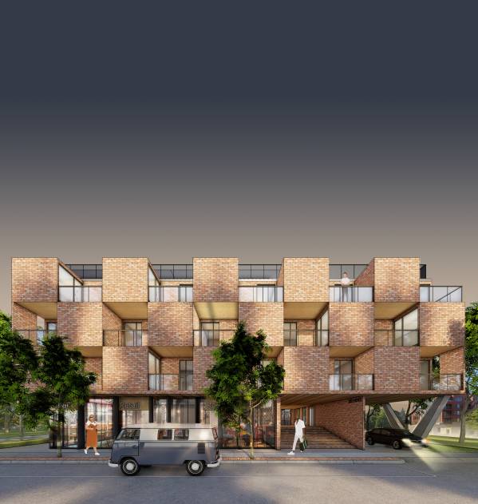
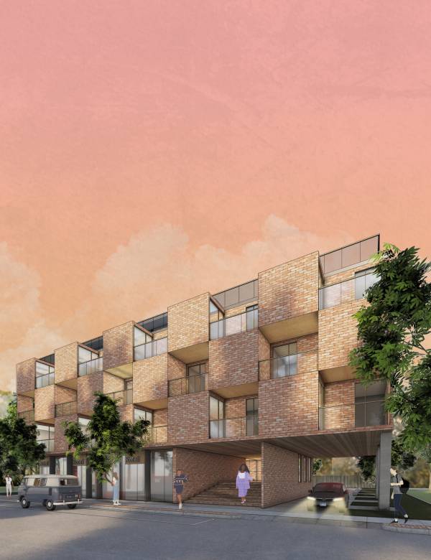
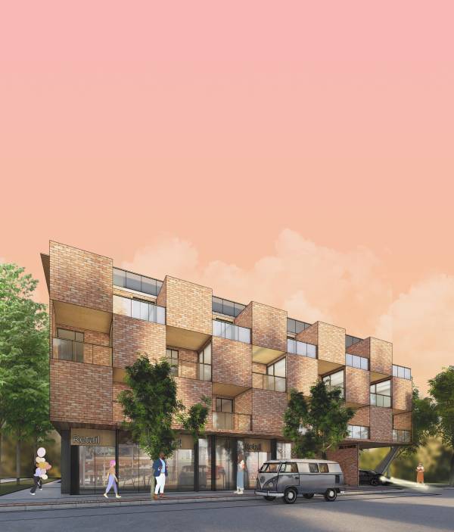
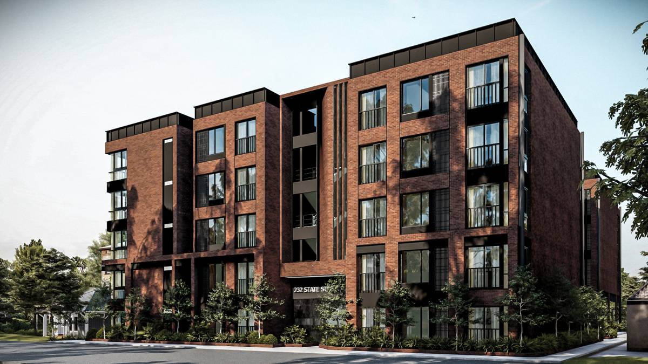
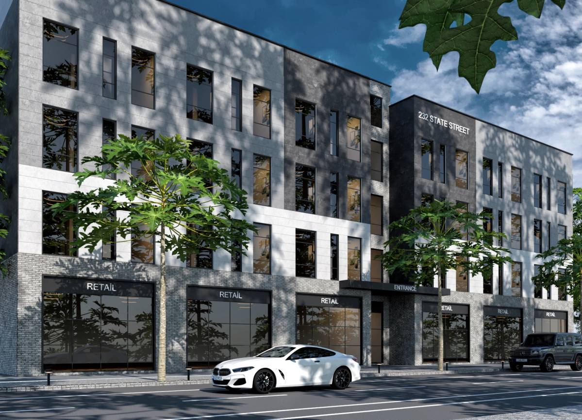
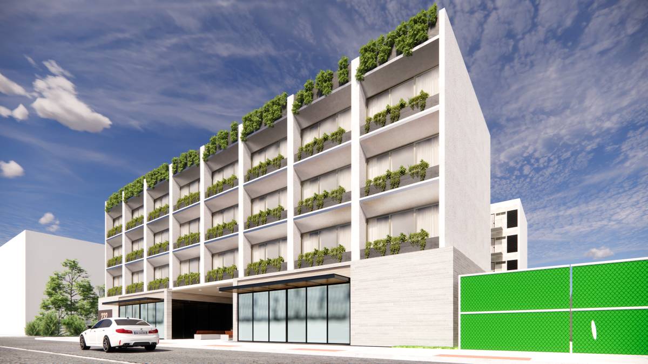
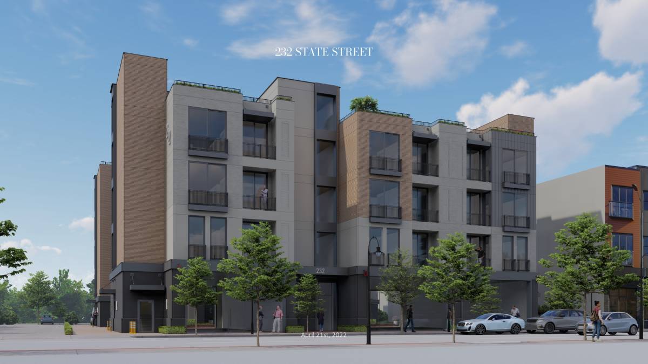
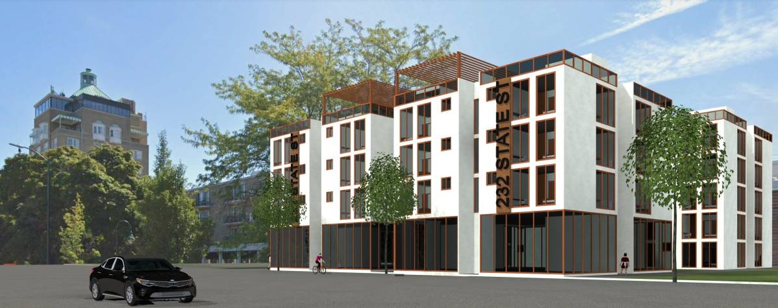
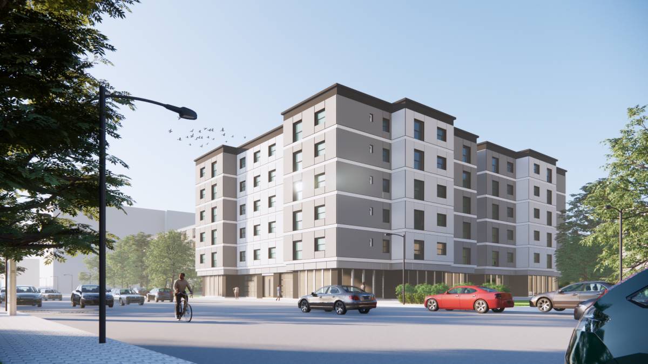
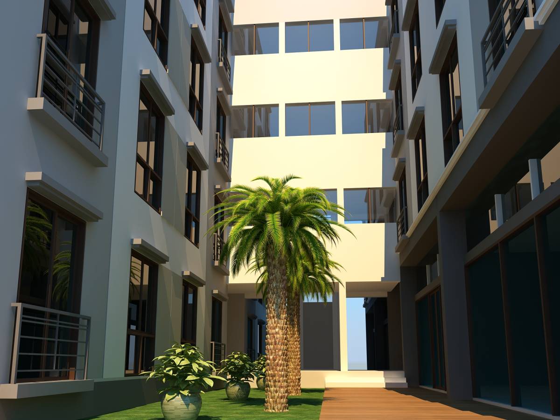
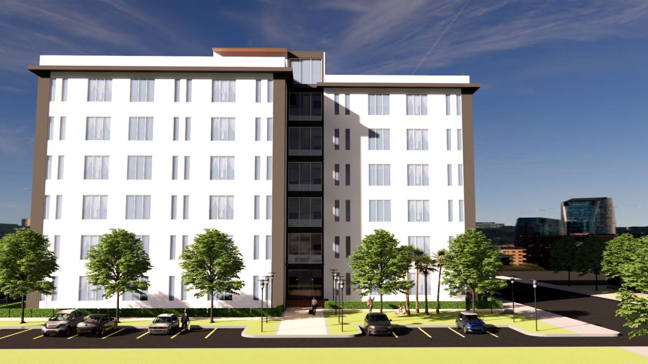
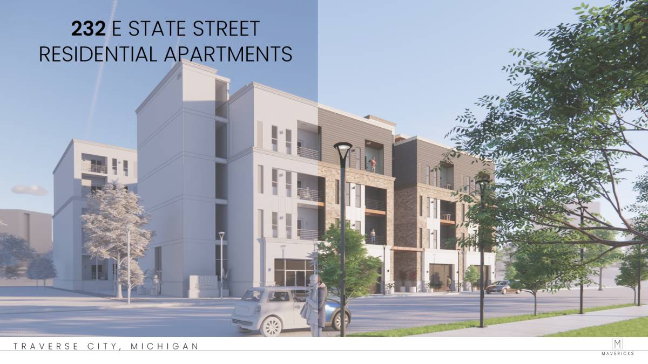
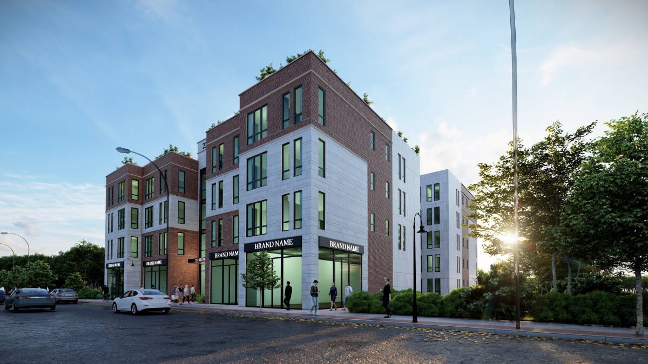
Traverse City has become, in recent years, a lively central place in northern Michigan, In that sense the need has arisen for new residential studio options to keep people downtown year round. The overall goal for the building was to create a modern space for people to enjoy more of the city and their home in downtown Traverse City.
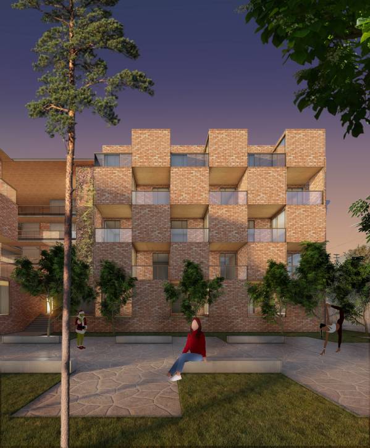
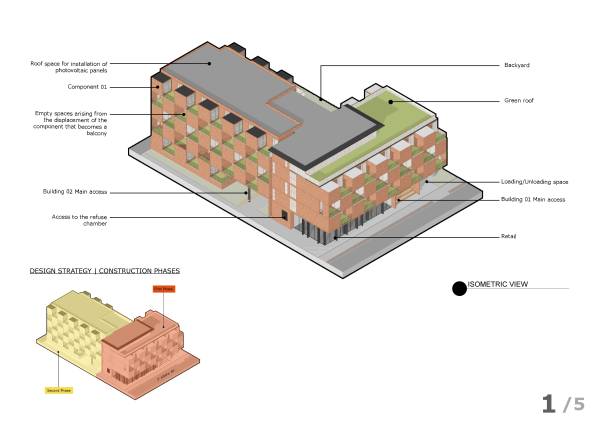
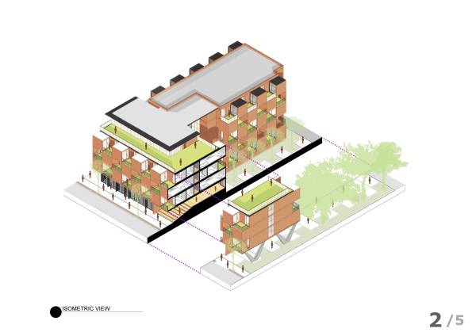
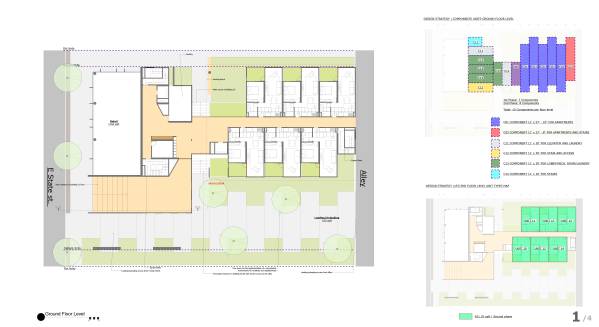
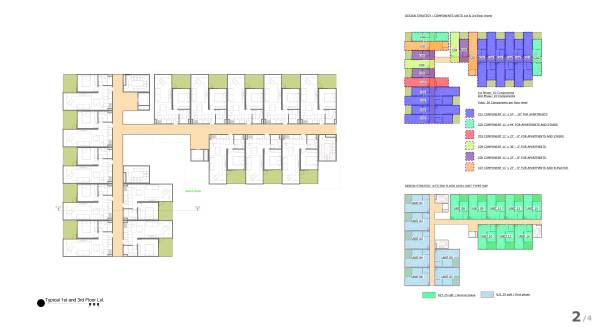
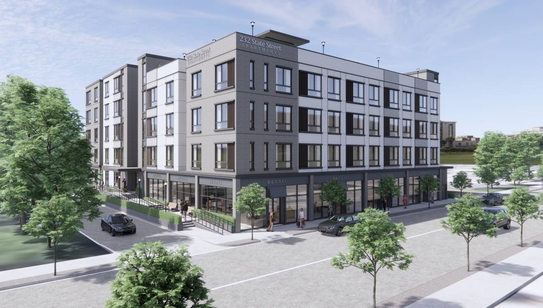
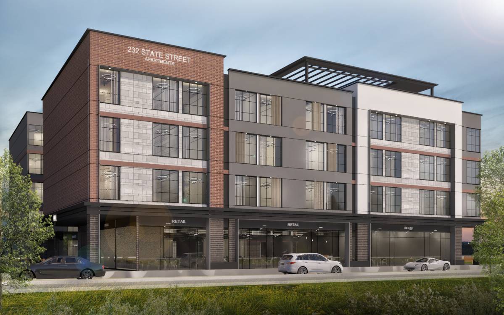
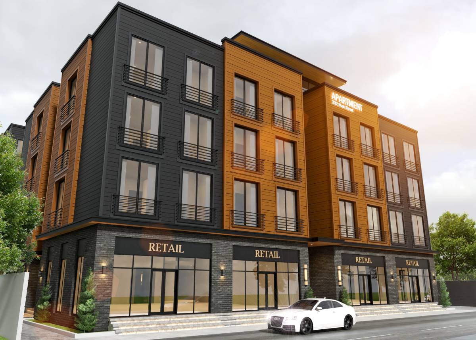
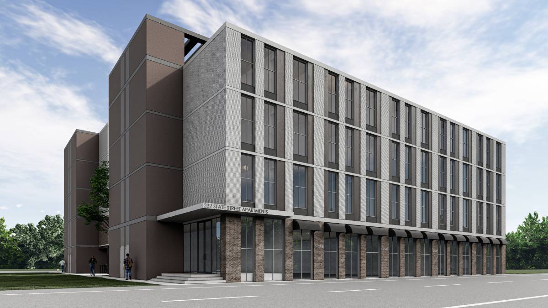
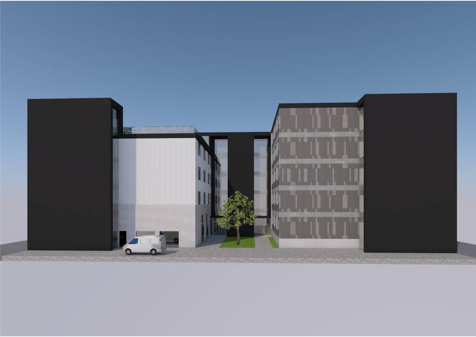
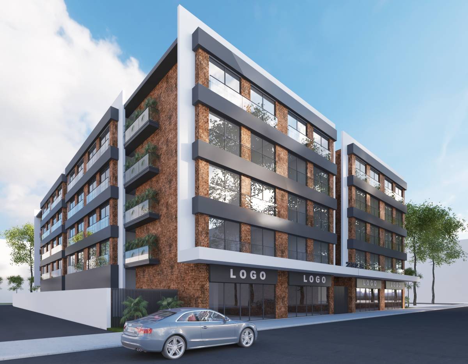
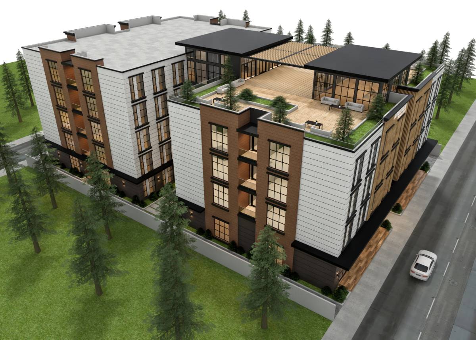
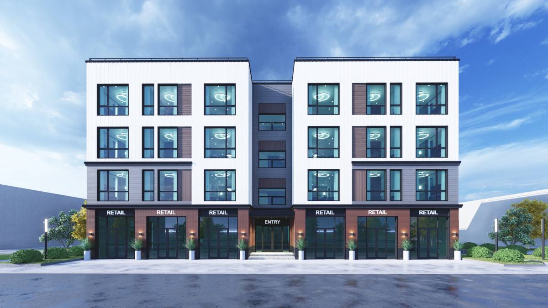
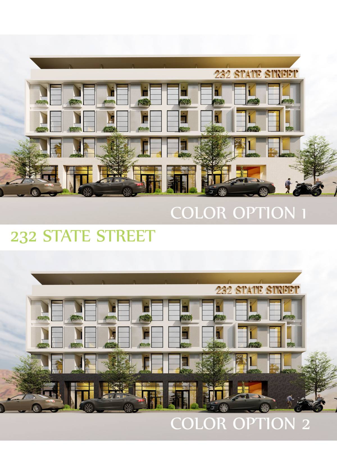
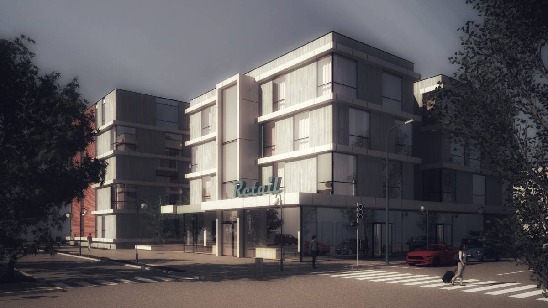
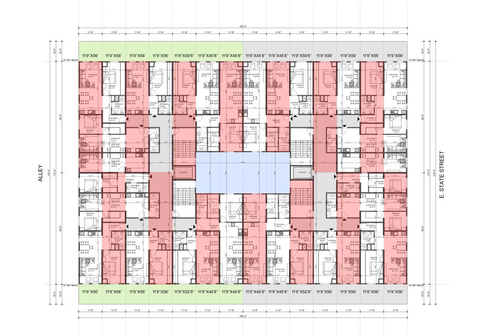
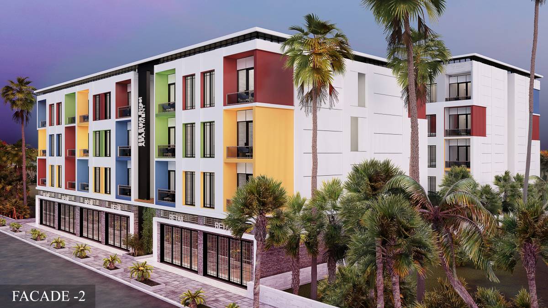
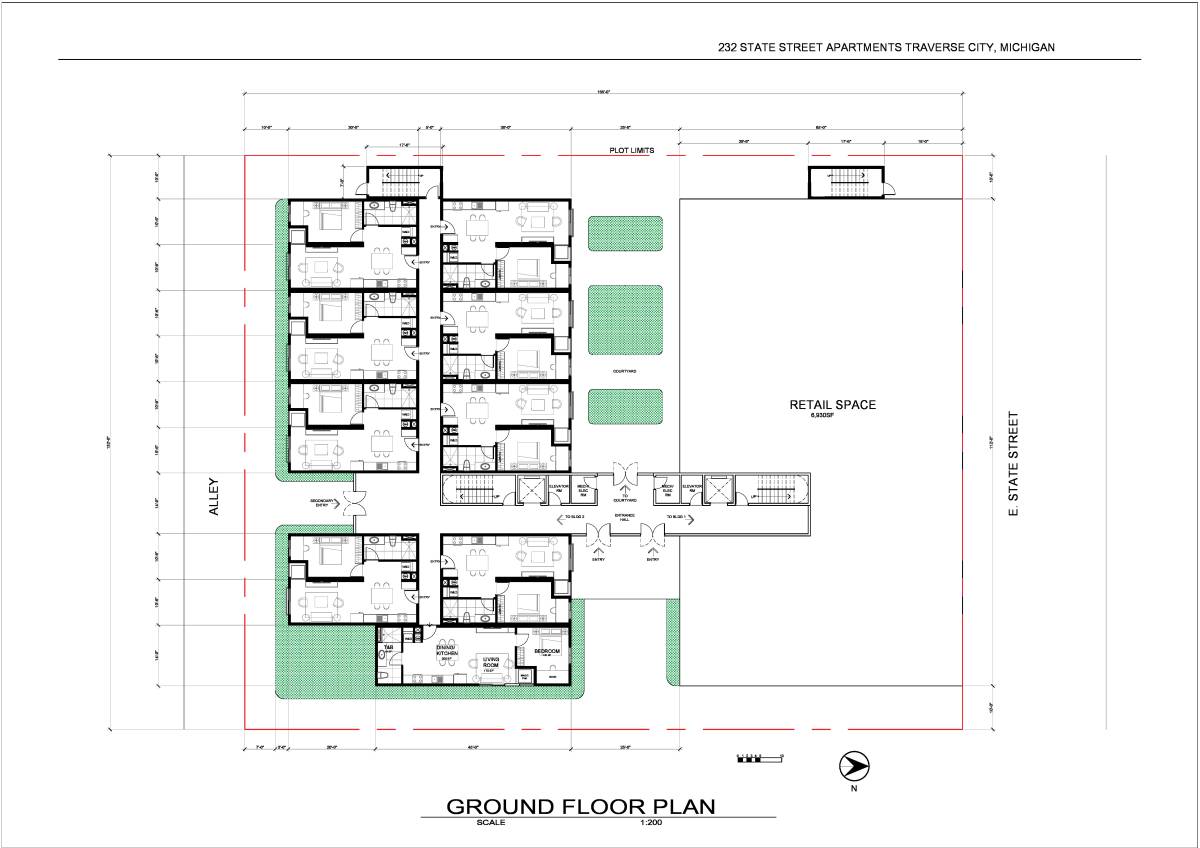
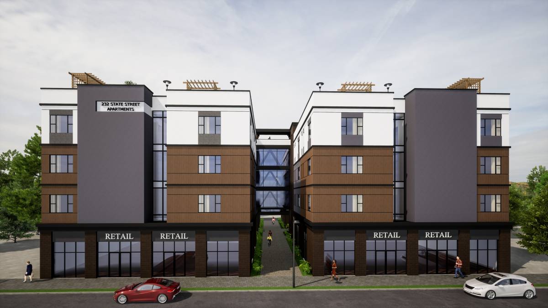
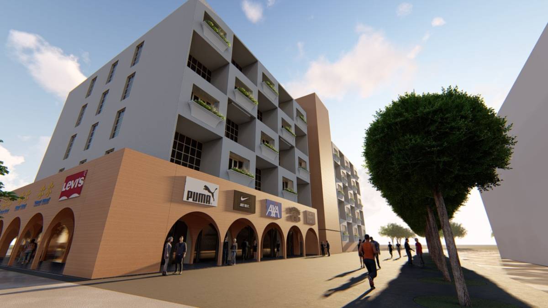
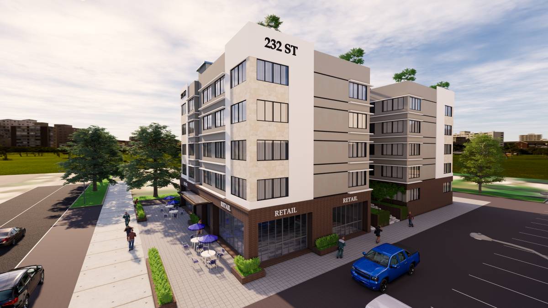
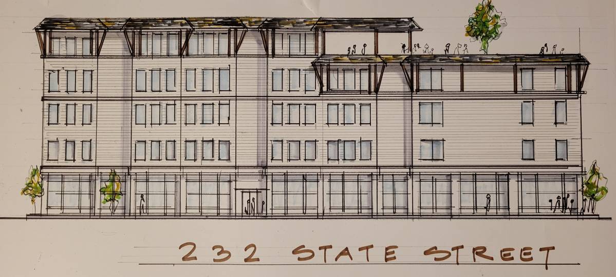
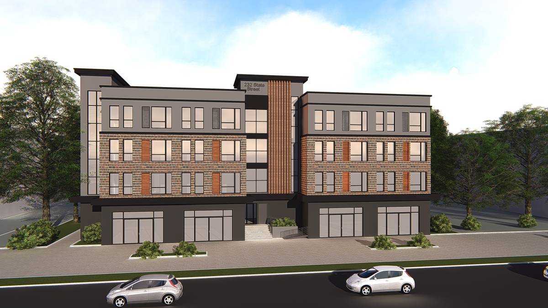
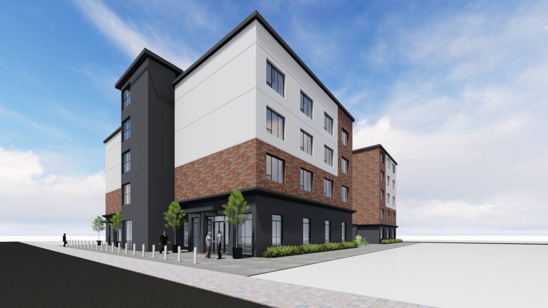
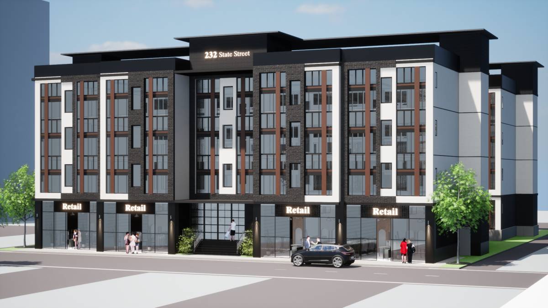
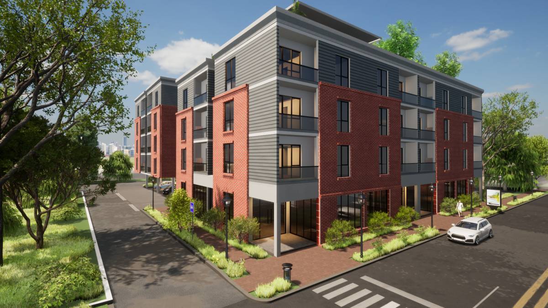
This proposal was designed on a site measuring 132'w x 165' . The local zoning brought us a parameter that guided a proposition of execution in stages, with the construction in 2 blocks of apartments, thus dividing the two portions in equal fractions. Block 01 facing E State st. with only 4 floors and a set of commercial spaces and the back portion facing the sides of the neighboring land, we moved it away from the land on the right, where another building will be built, and threw it to the opposite side, because there are no neighbors very close, creating an L-shaped volumetry.
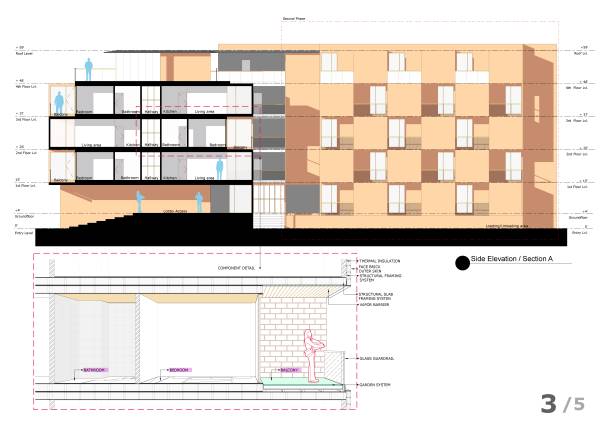
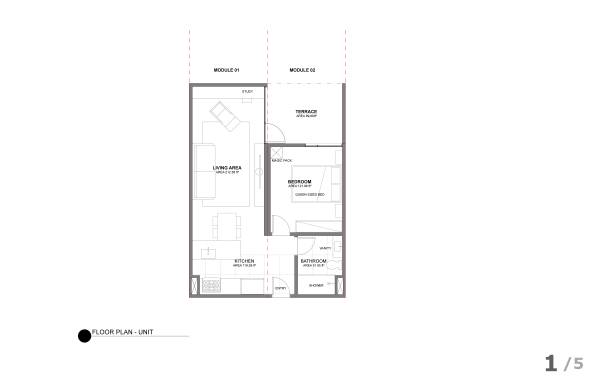
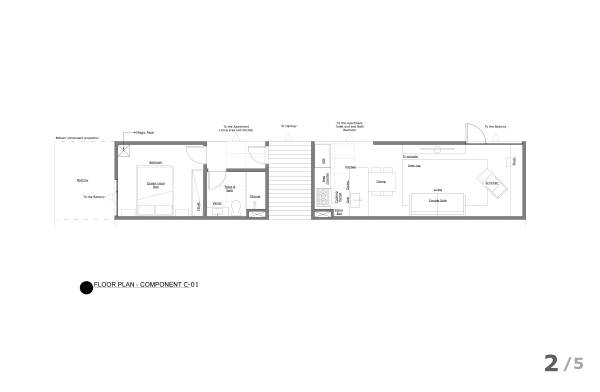
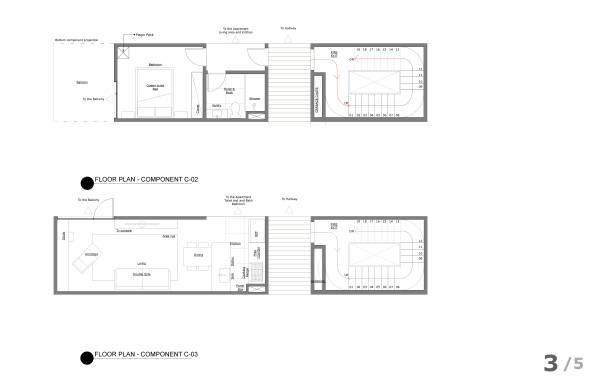
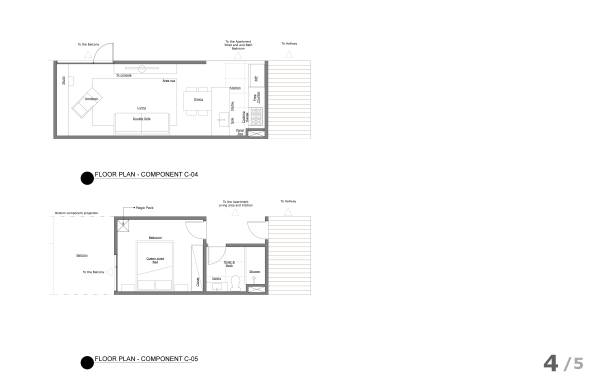
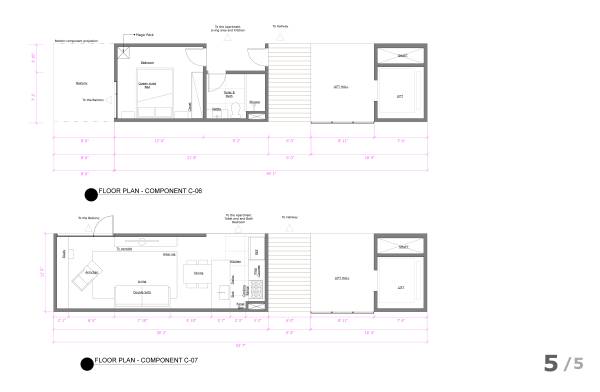
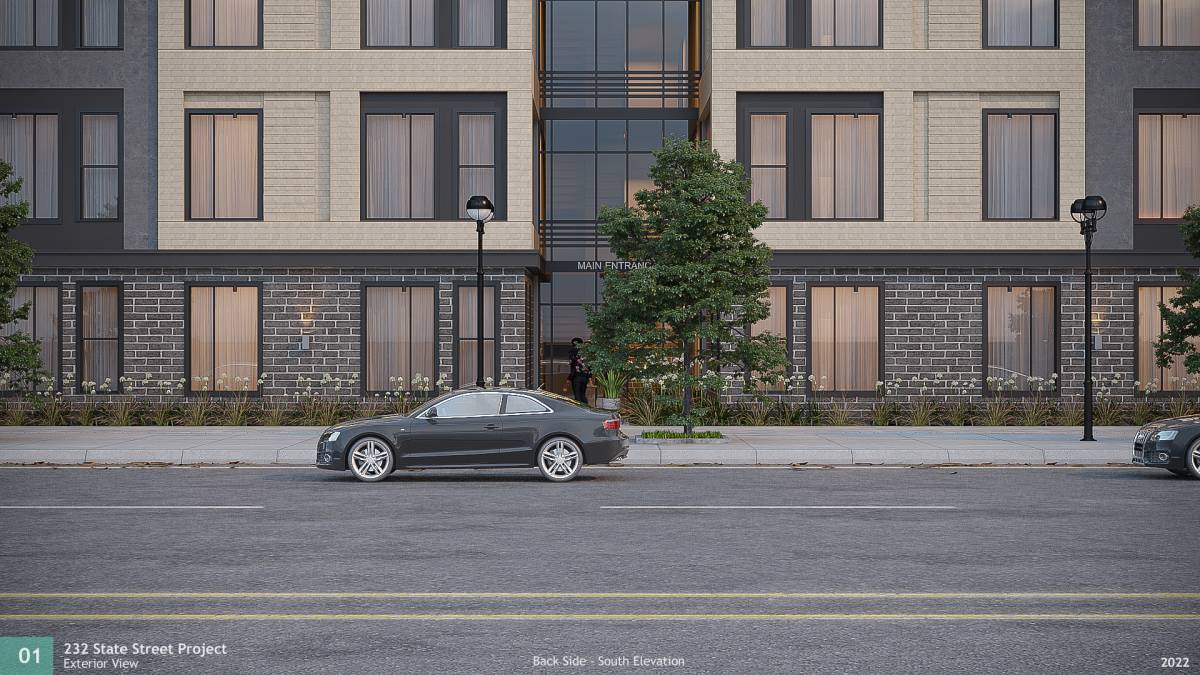
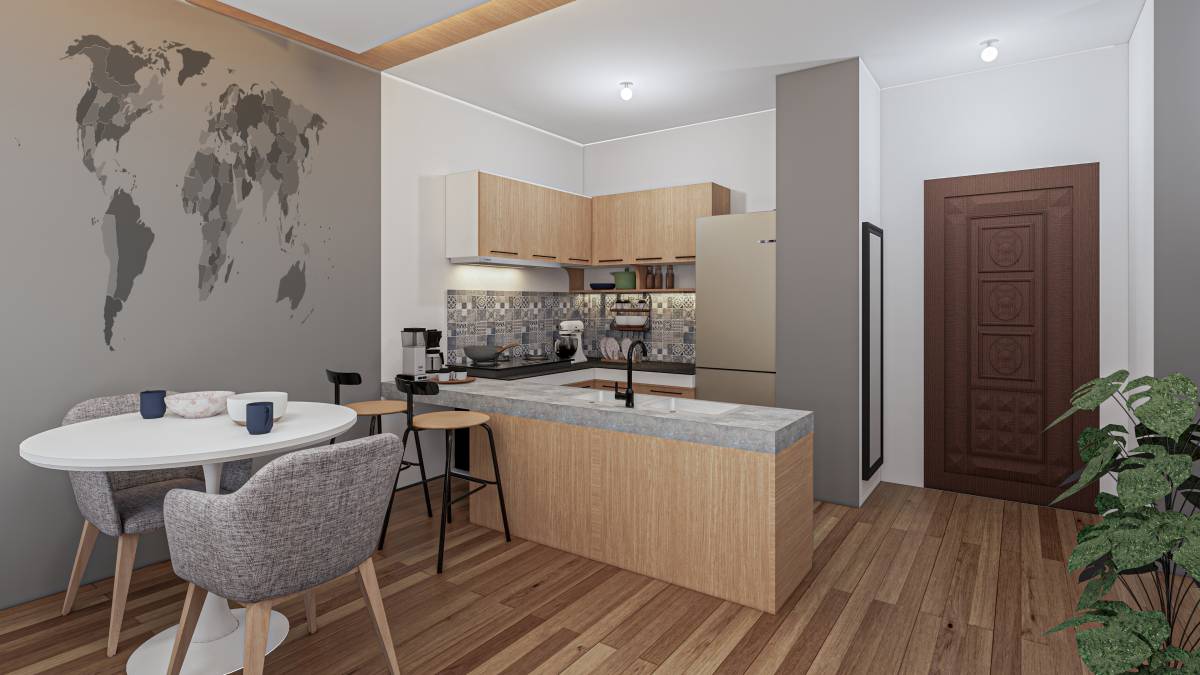
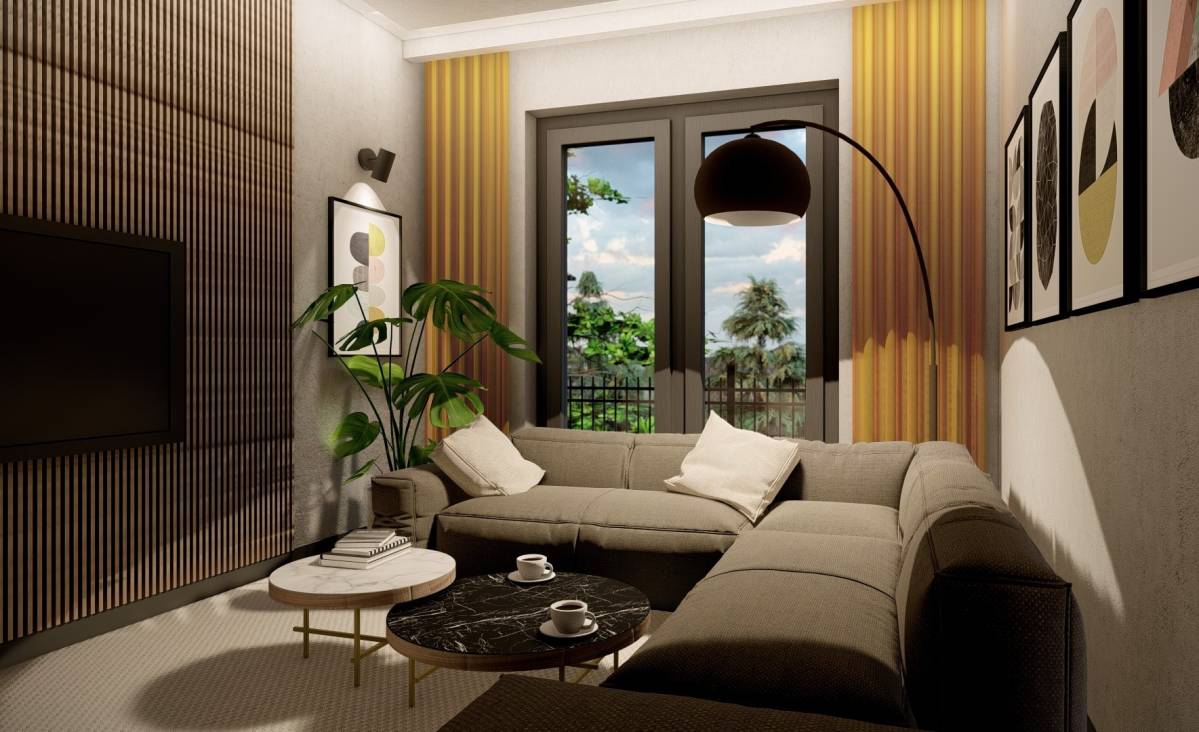
A set of 13 typical components with a maximum width of 11' and lengths varying from 26' to 58' built in an industrialized production where each volume will arrive on the land practically ready and just attached to the building, like a child's toy we believe that simplicity begins in the execution. Adding to the modular design we sought to create a modern look, but with a local identity, with exposed bricks in all the facades. The play of volumes allowed us to create very comfortable balconies with an apartment of 621.25 sqft. In total of 46 units, the first phase with 15 units and the retail space and 31 units in the second phase.