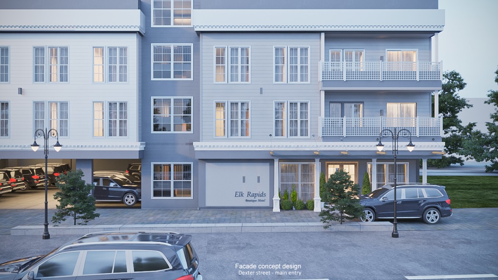
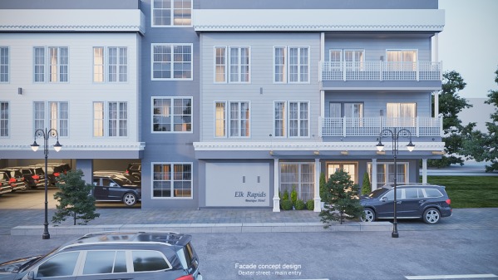
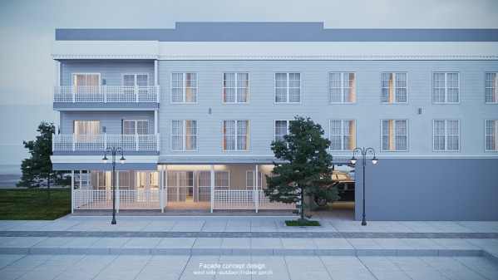
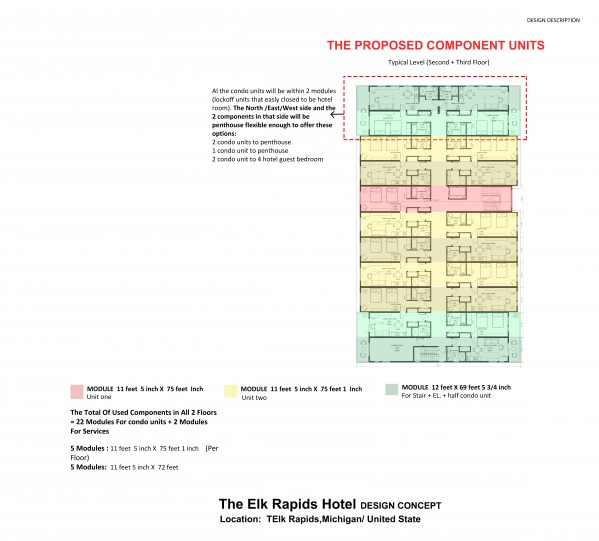
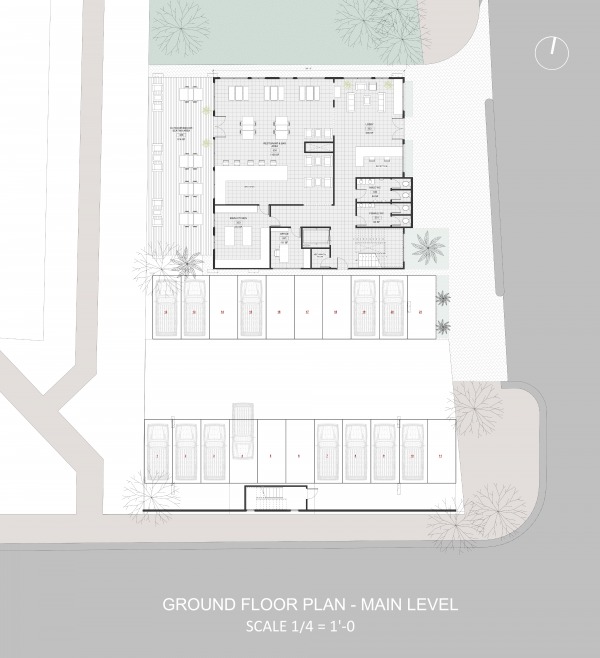
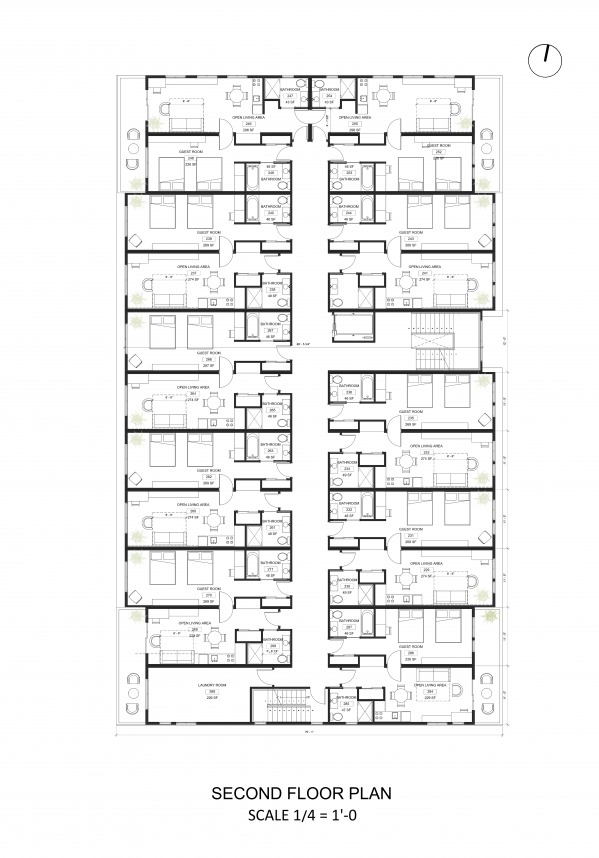
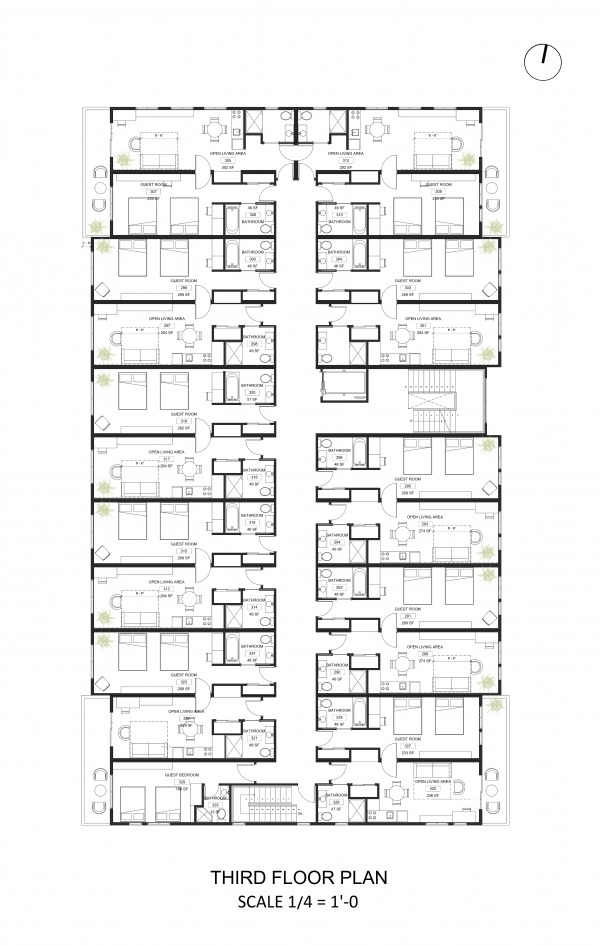
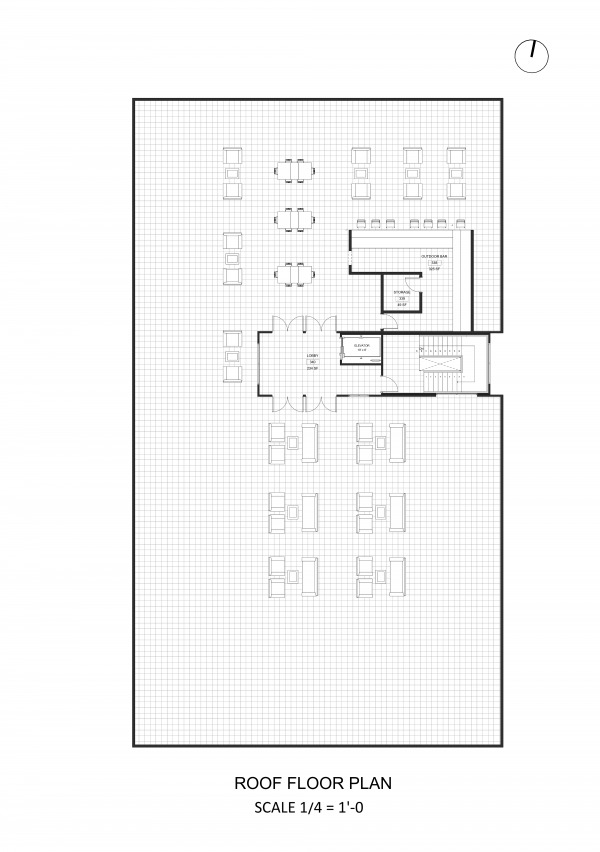
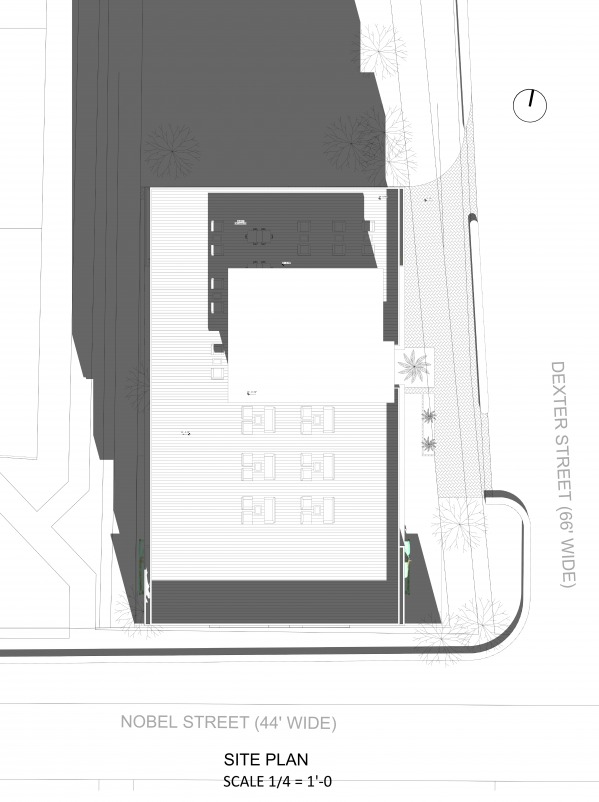
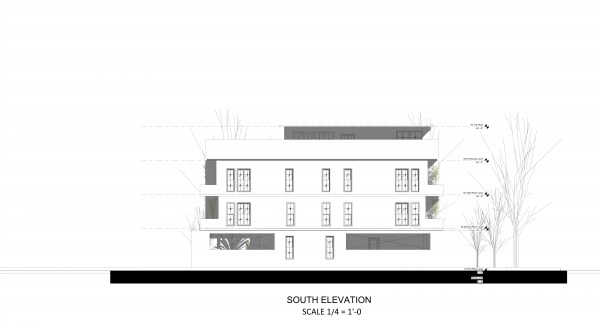
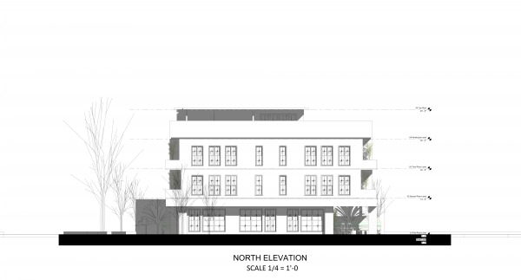
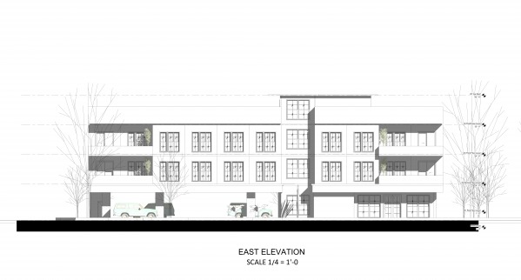
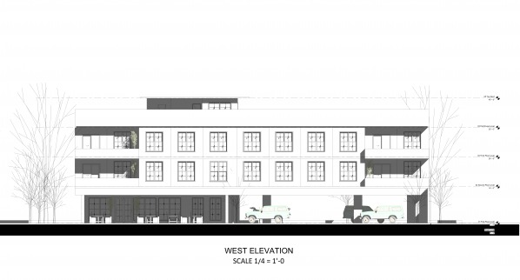
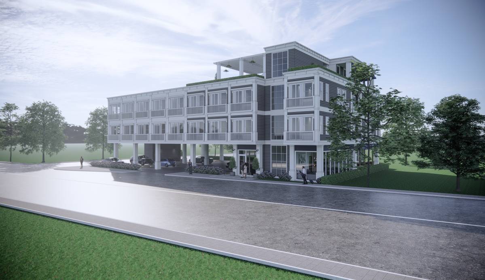
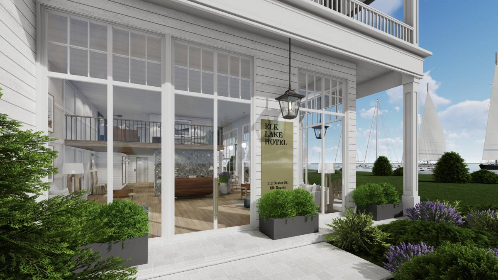
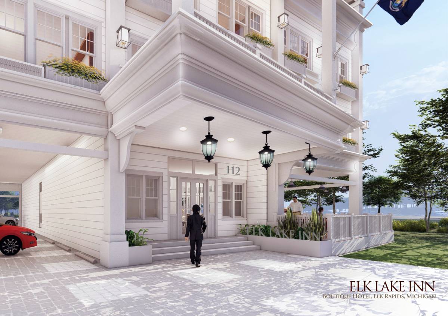
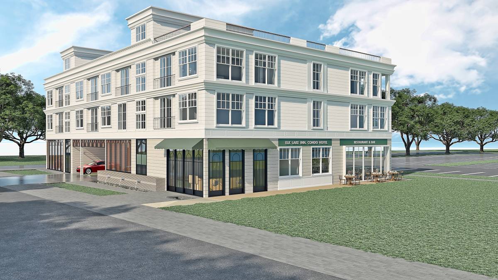
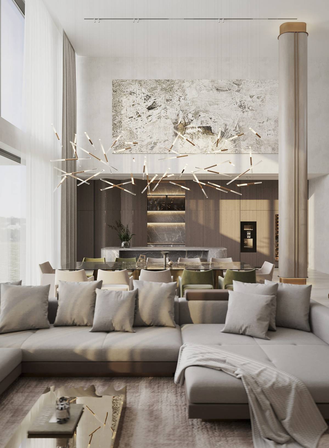
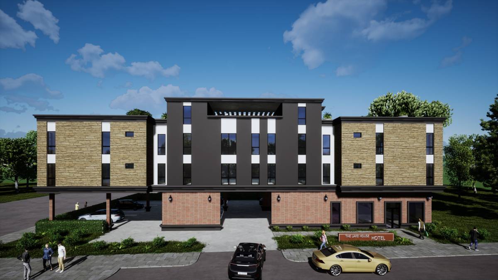
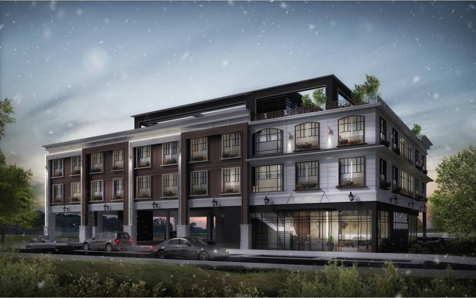
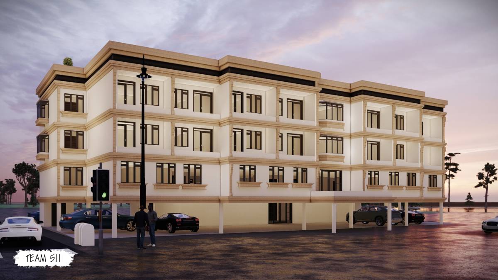
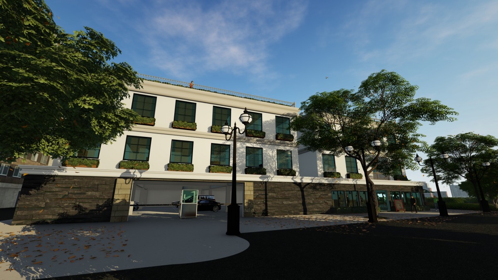
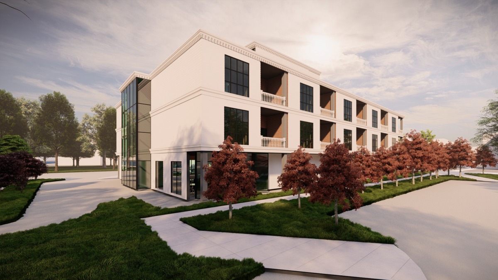
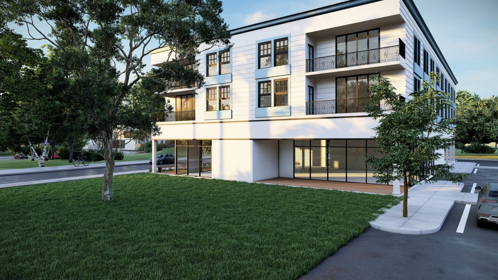
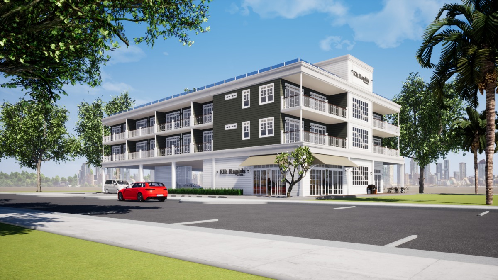
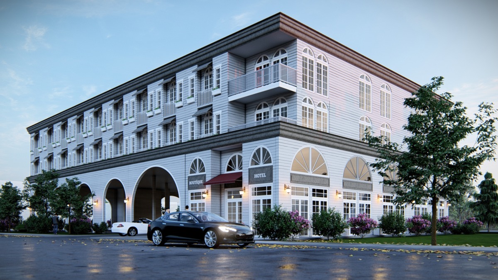
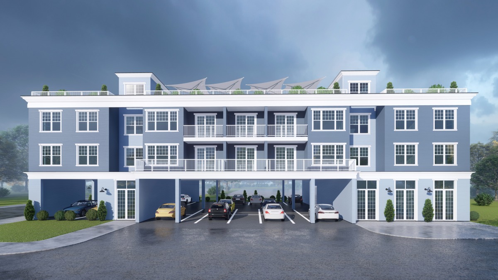
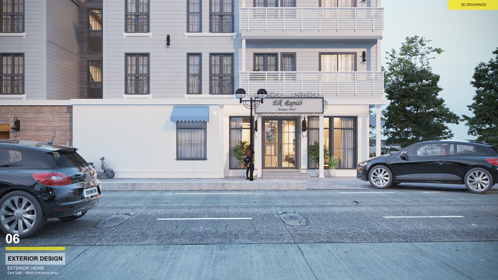
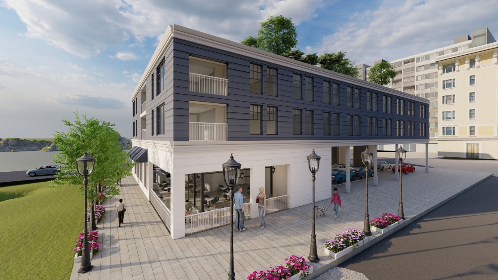
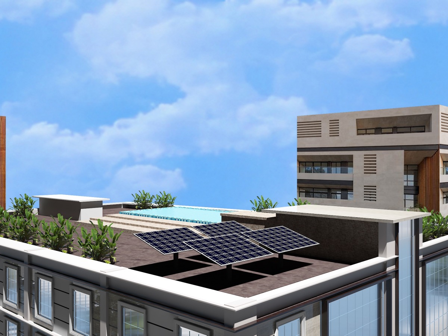
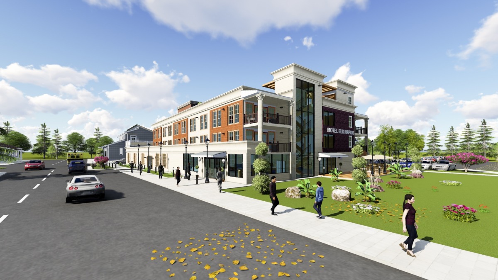
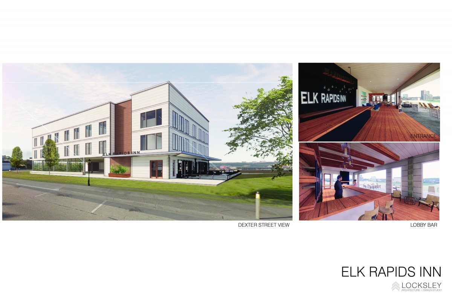
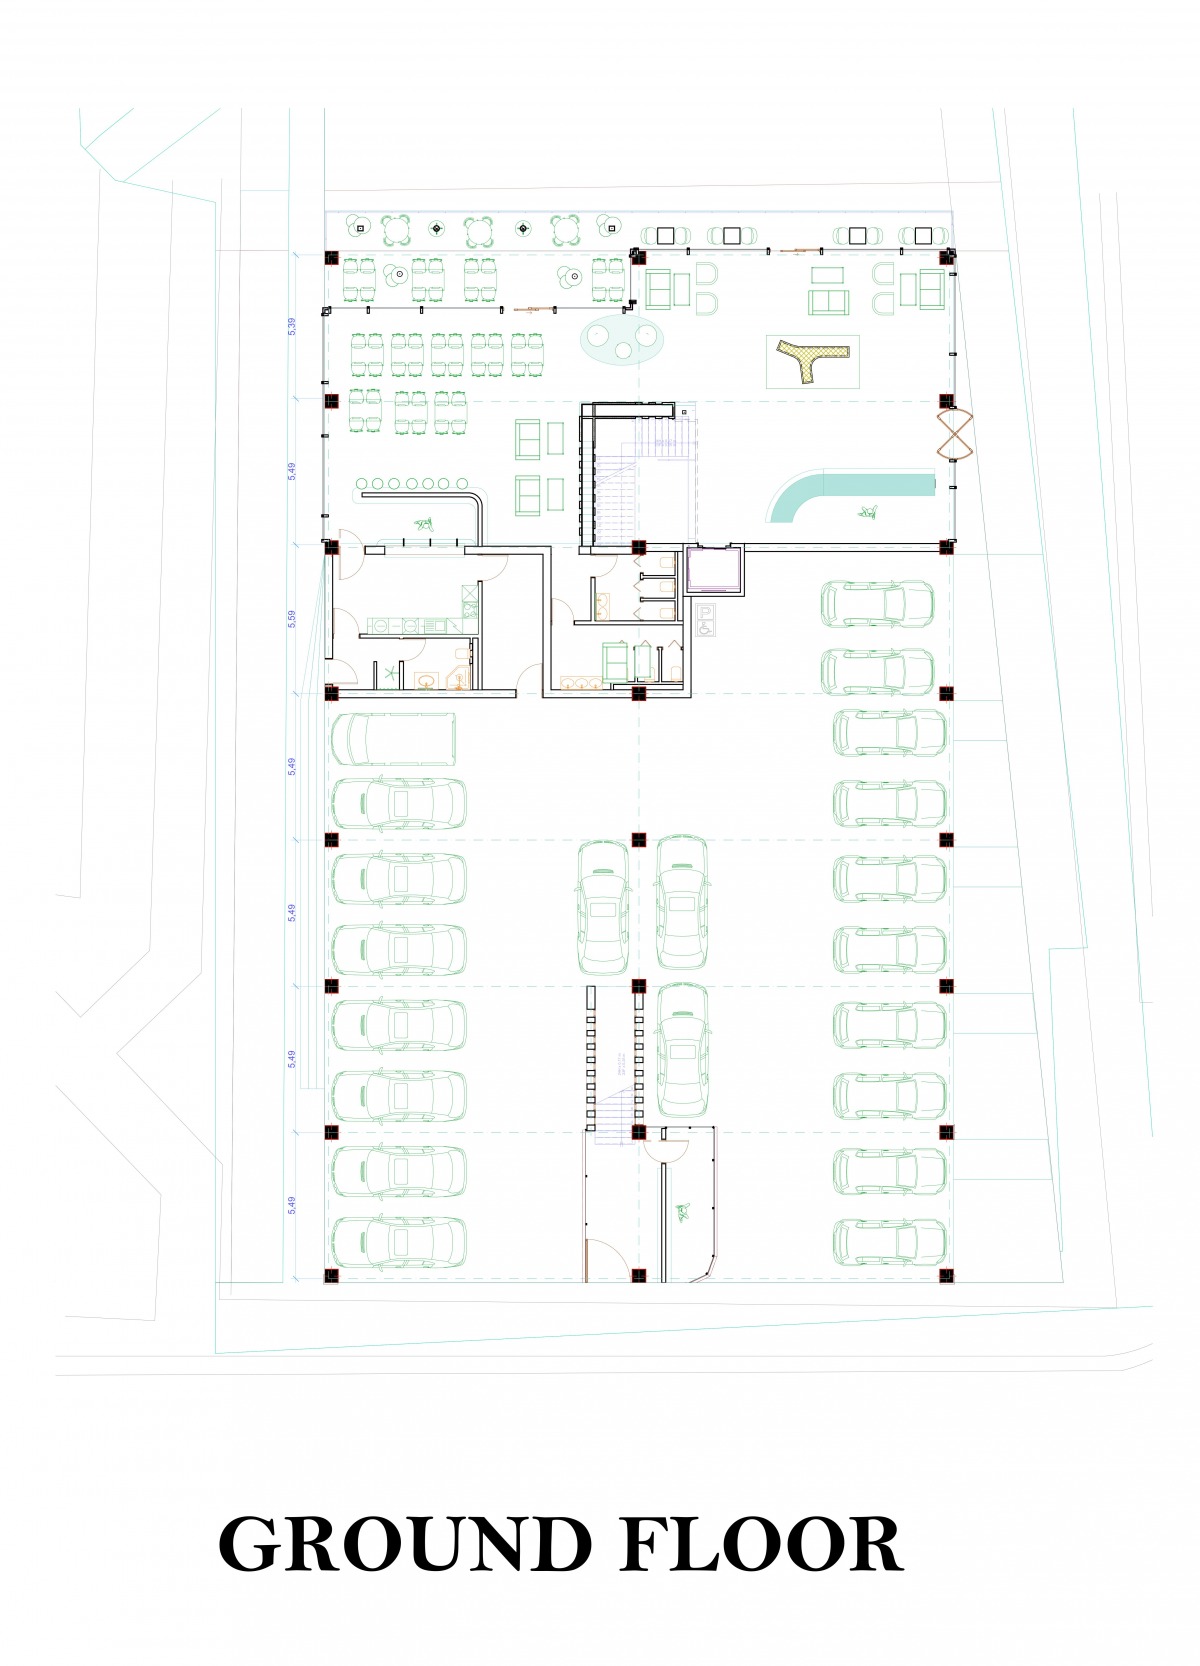
As will be described in drawings the design program will be as following:
DESIGN PROGRAM Highlight:
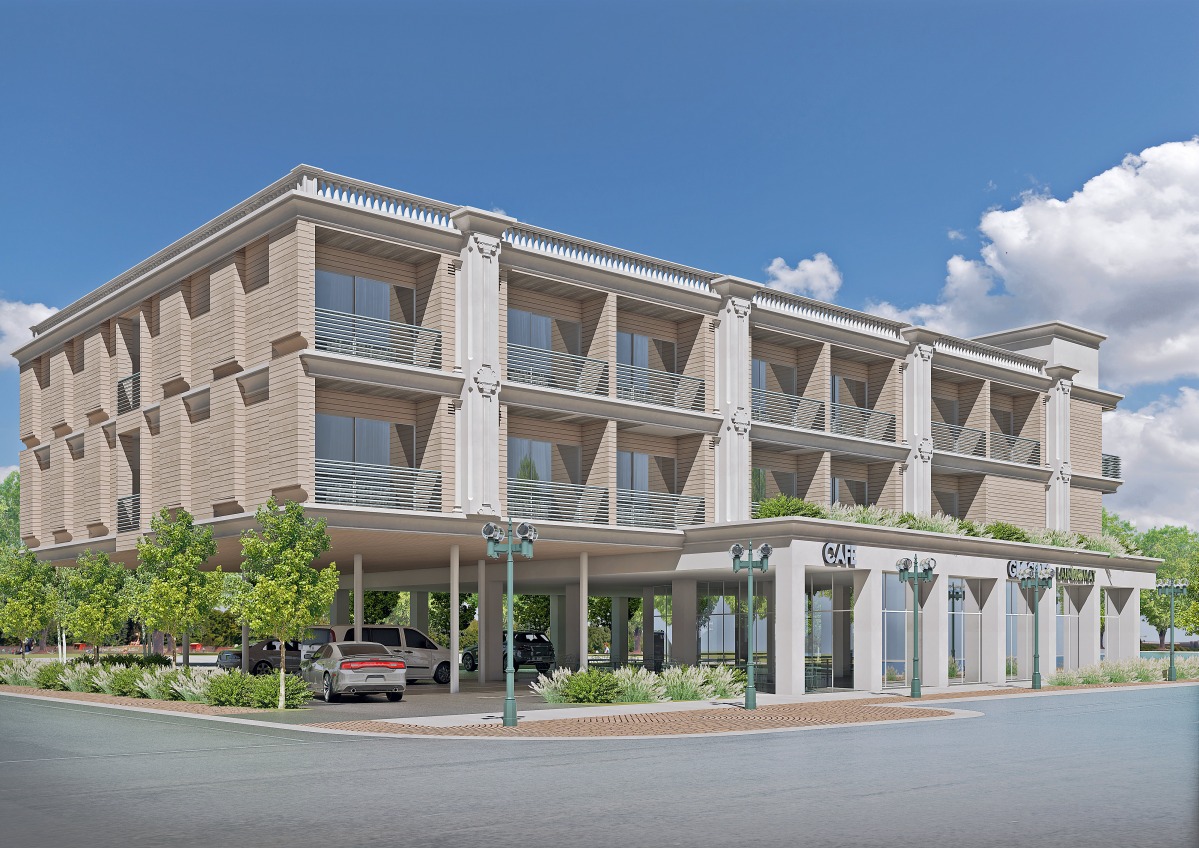
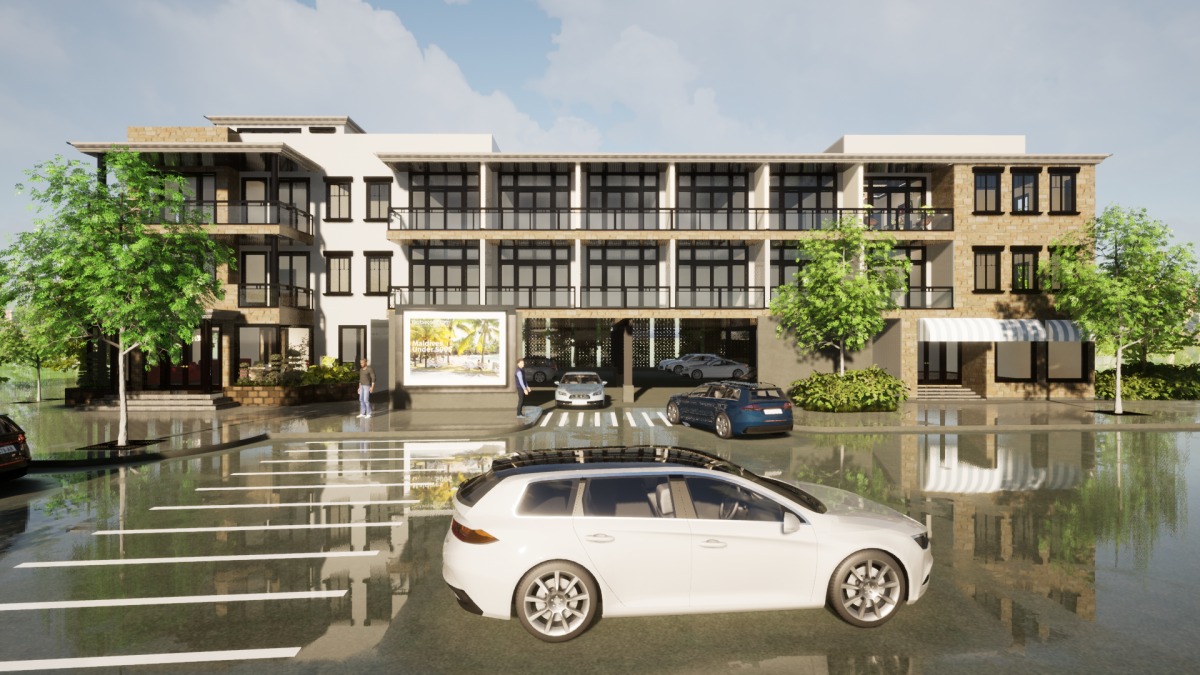
- Luxury boutique hotel with lock off units (allowed to have one living units) all could work as hotel guest room, each condo units approx..760 sqft (each hotel guest room approx. 380 sqft ).
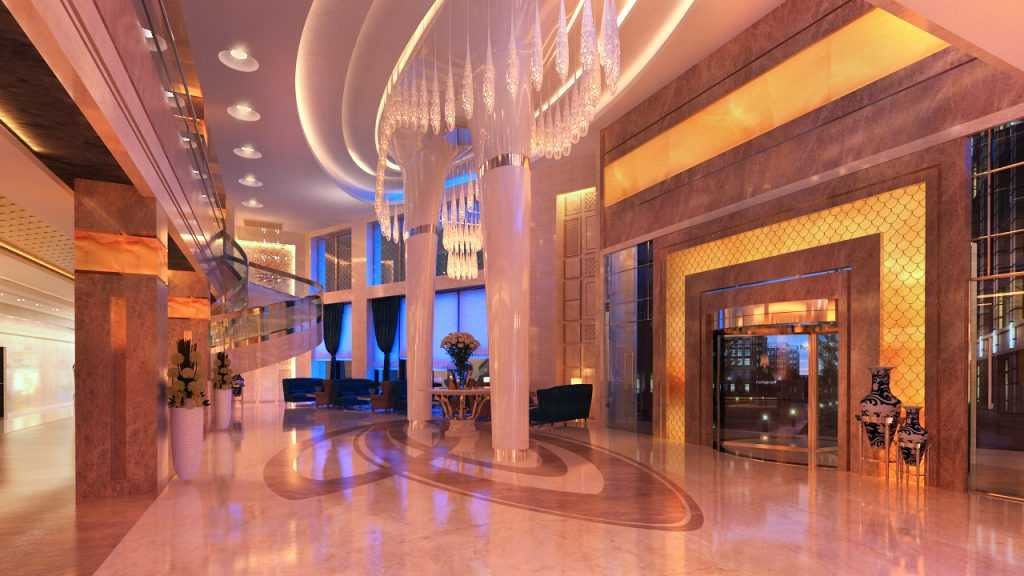
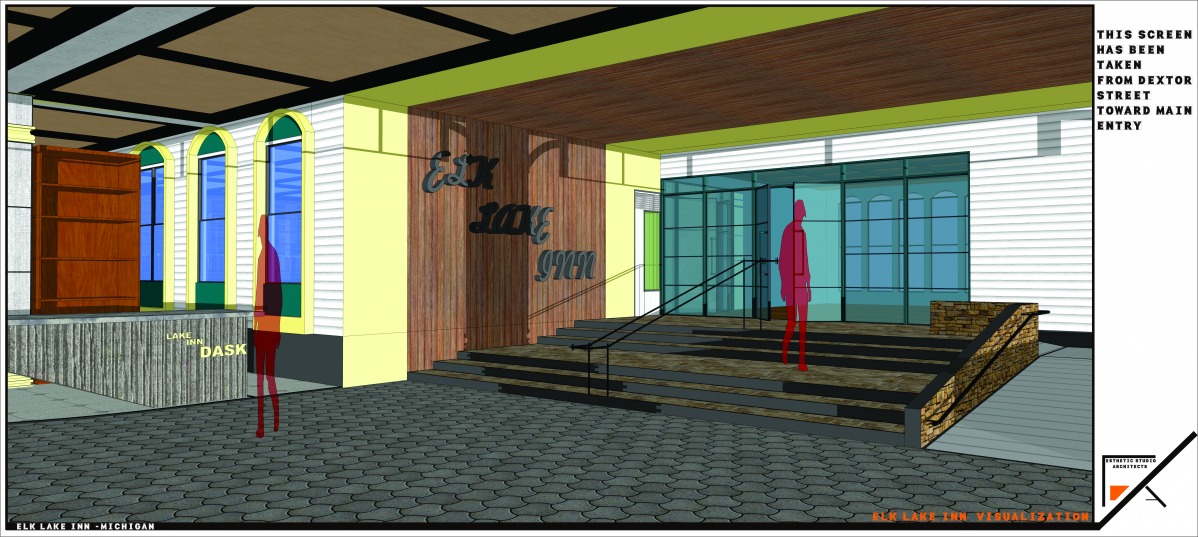
- The main area with: lobby and lounge (included fire place located centrally to be a focal point.
- Restaurant with kitchen and service area
- 1-2 penthouse per floor- WITH BALCONY OR PORCH
- 21 parking space
- 2 stair
- 1 Elevator
- Laundry Room
- Top Deck Roof (Bar Area, Seating, Relaxing, etc.)
- Large Window in each room
Thank You!
-----------------------------------------------------------------