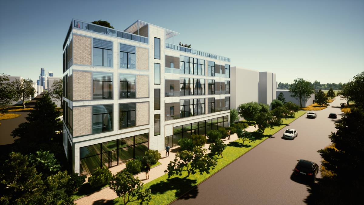
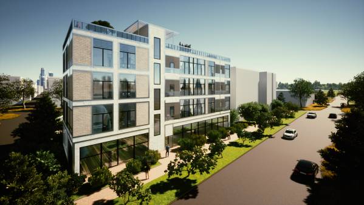
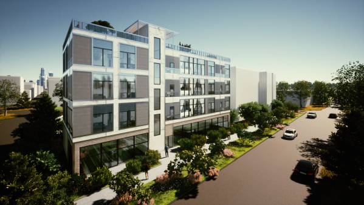
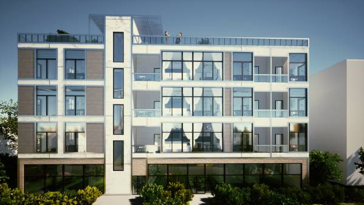
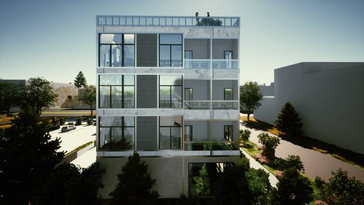
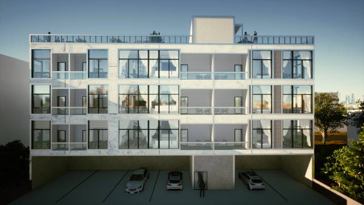
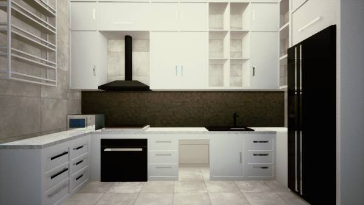
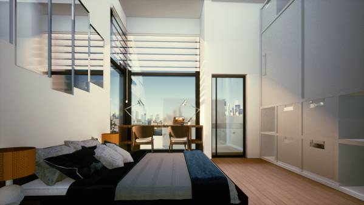
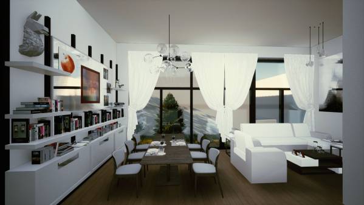
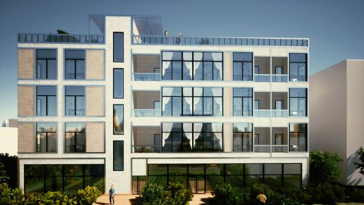
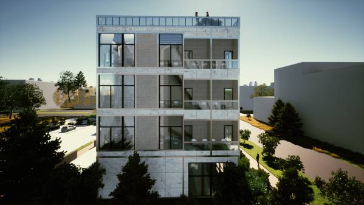
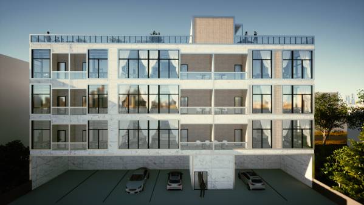
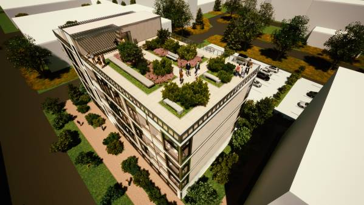
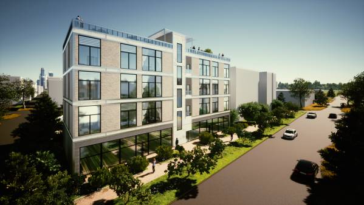
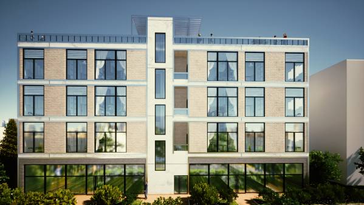
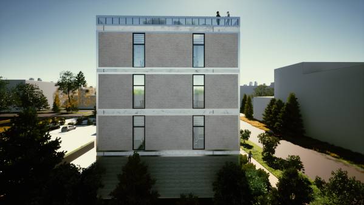
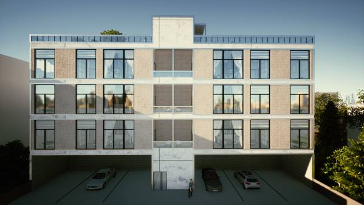
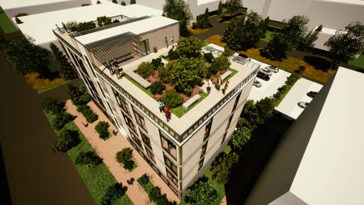
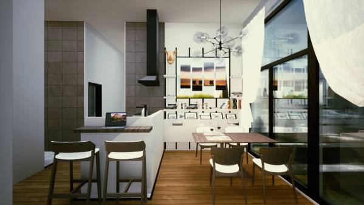
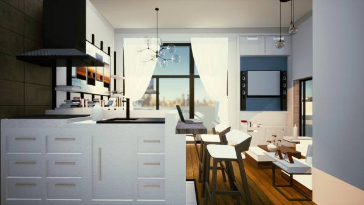
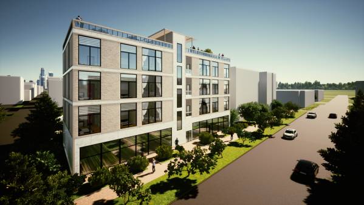
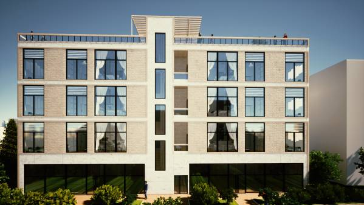
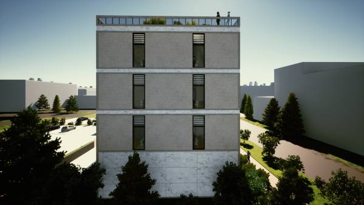
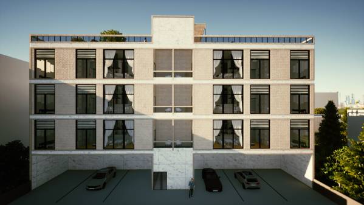
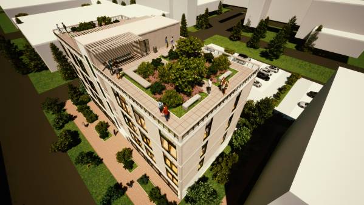
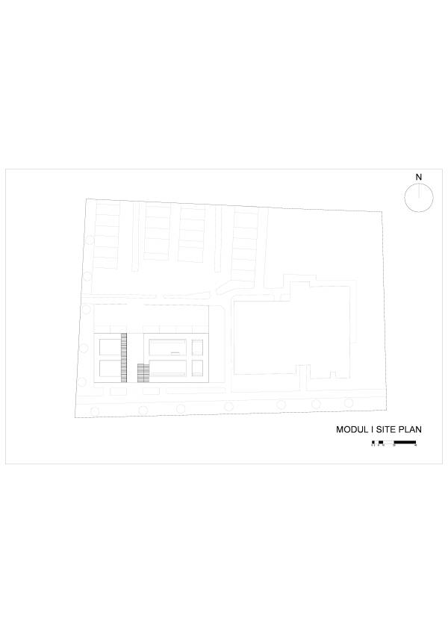
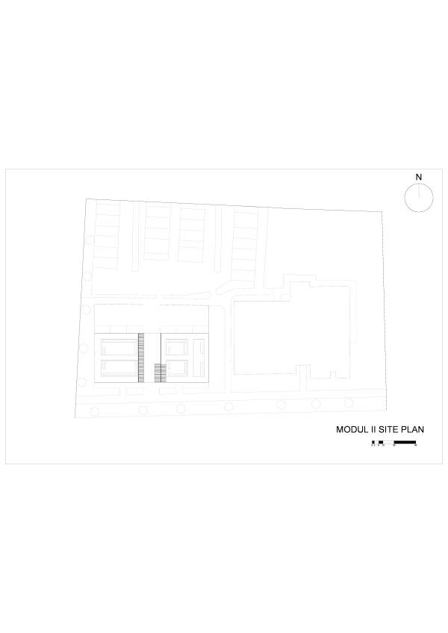
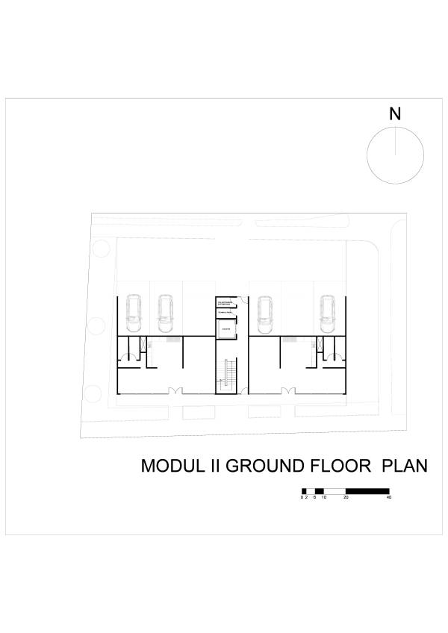
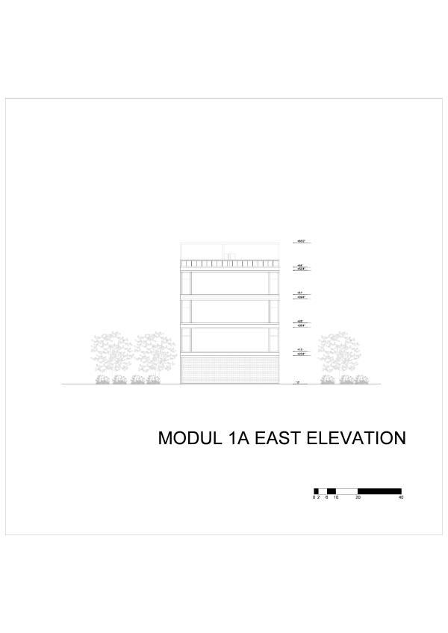
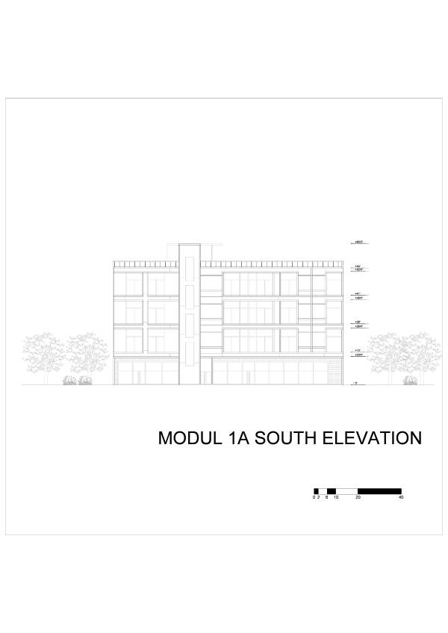
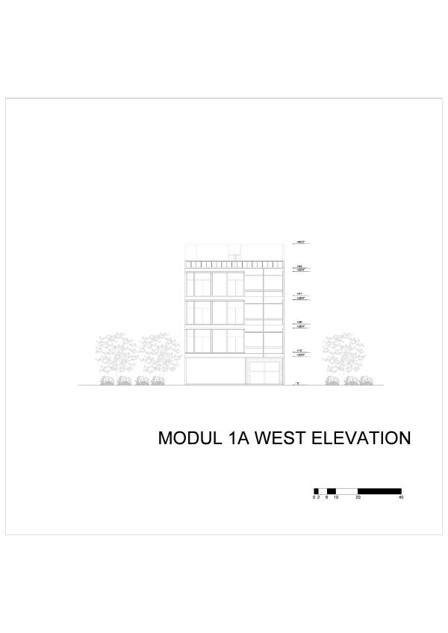
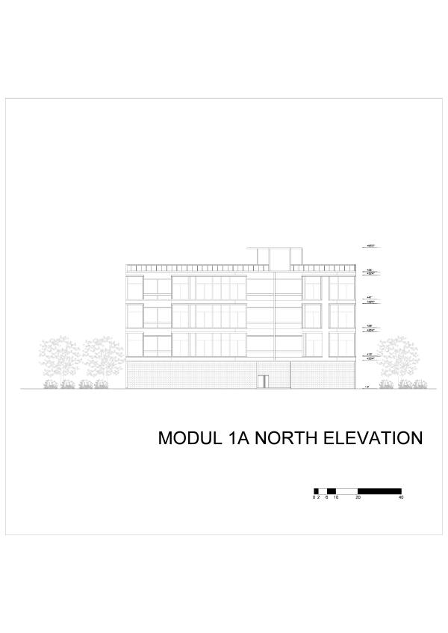
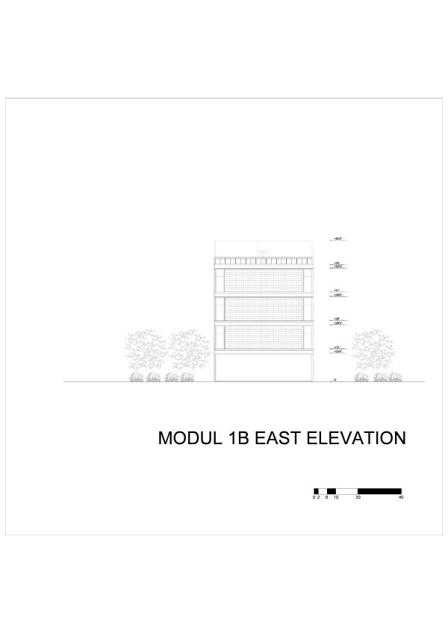
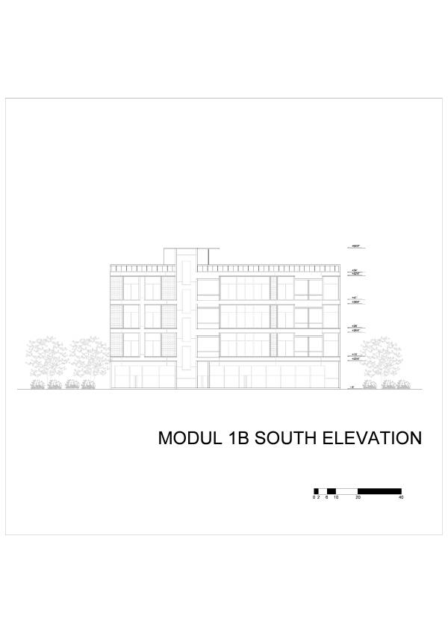
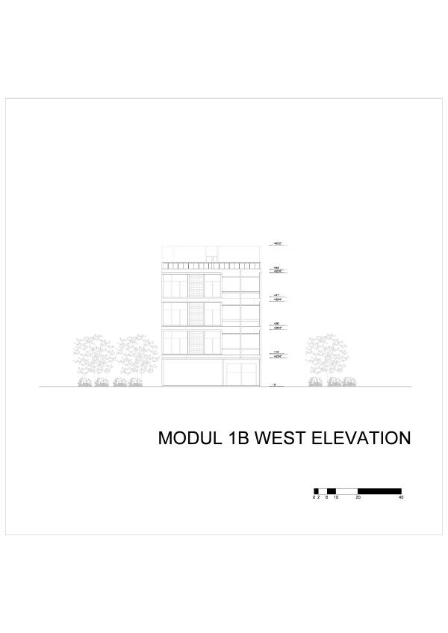
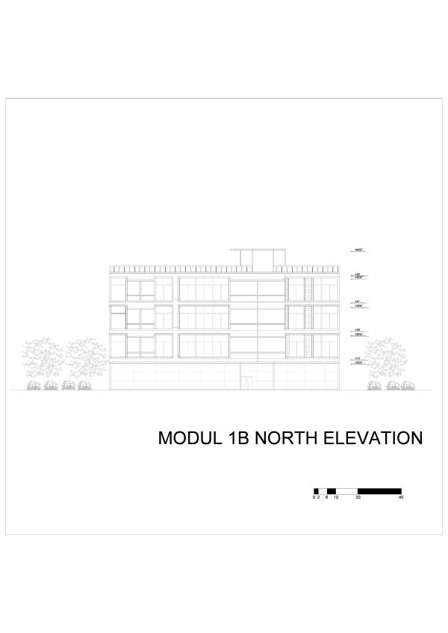
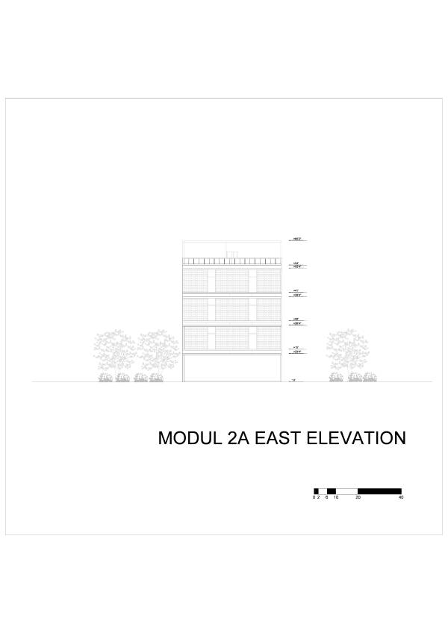
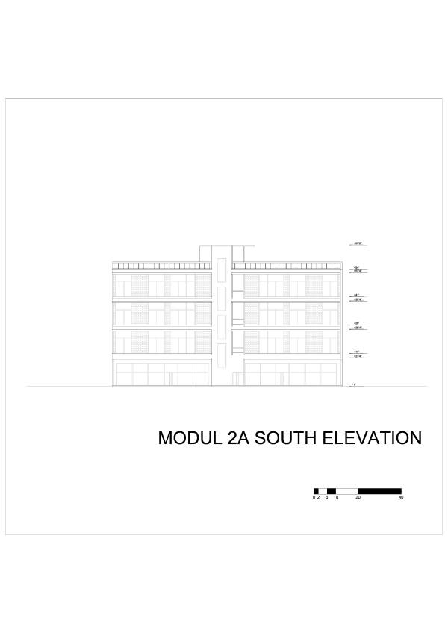
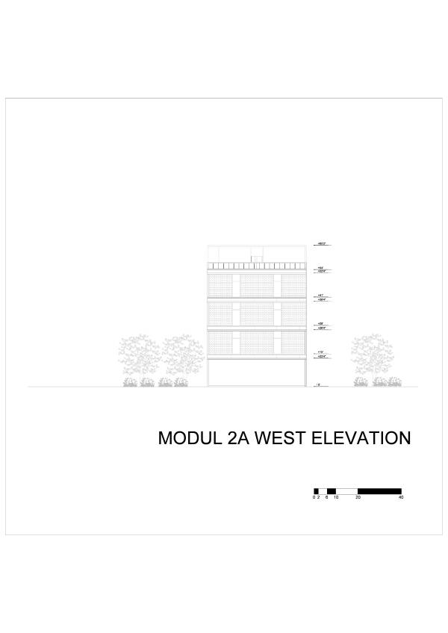
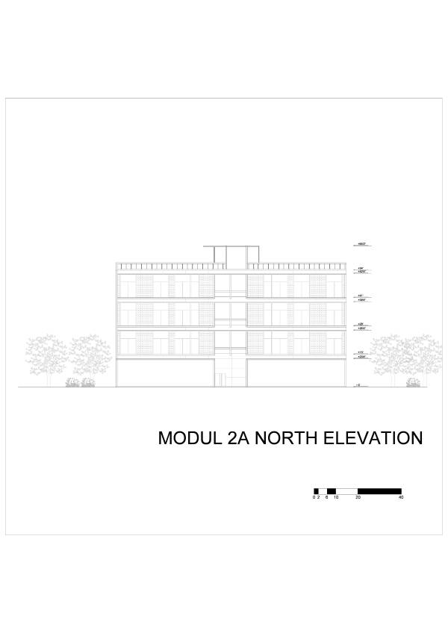
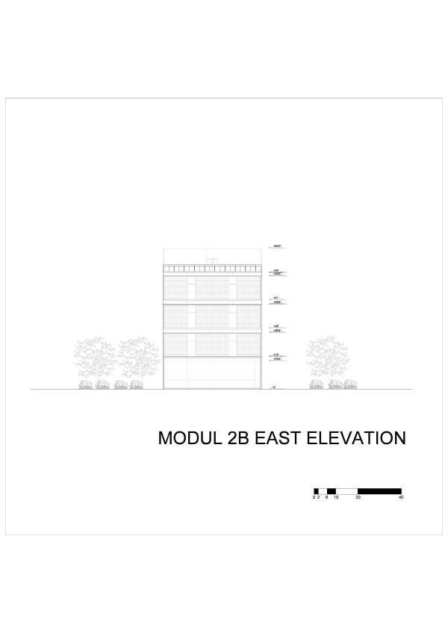
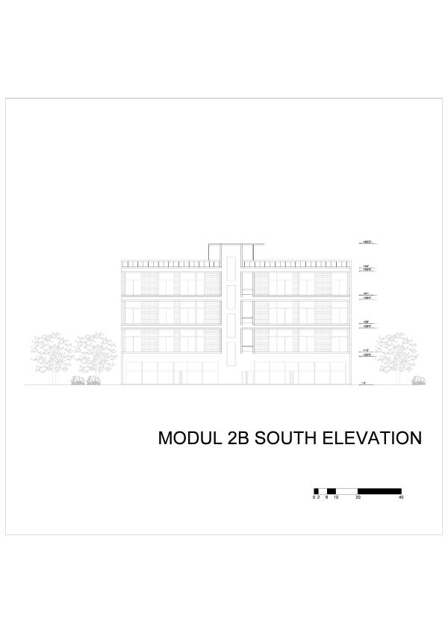
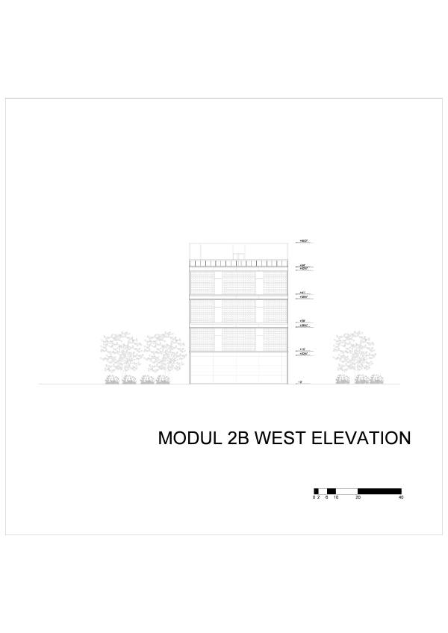
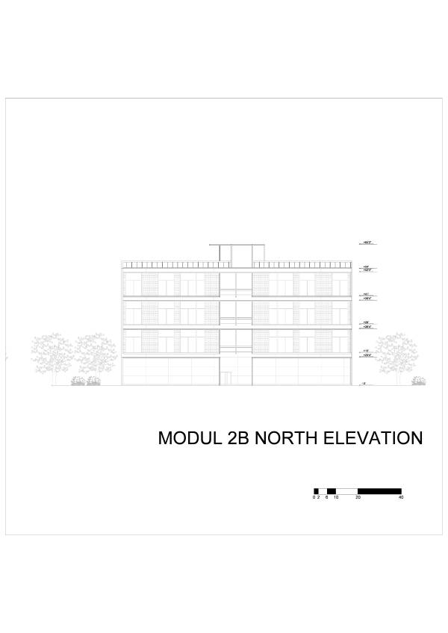
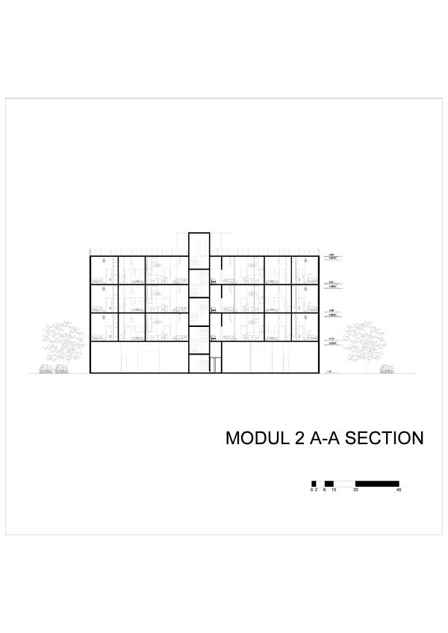
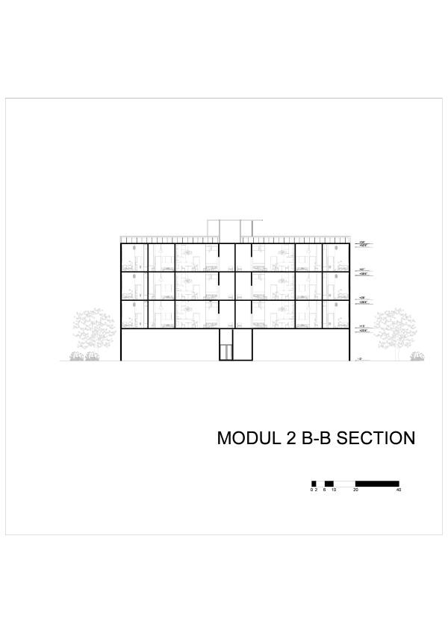
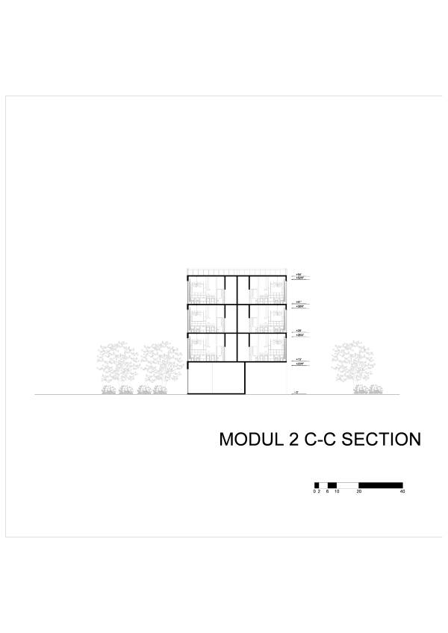
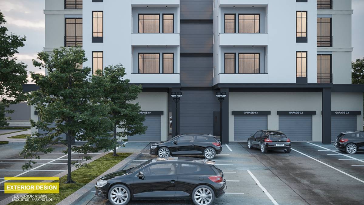
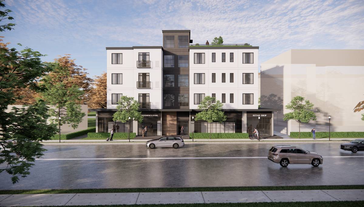
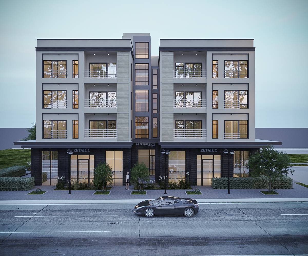
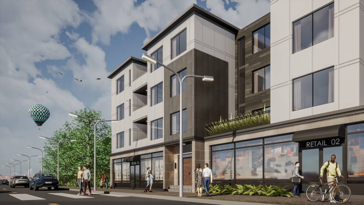
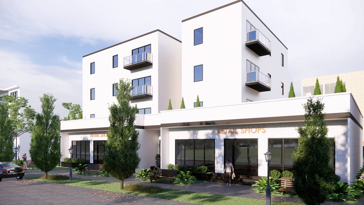
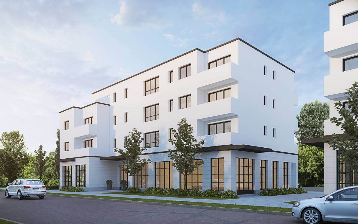
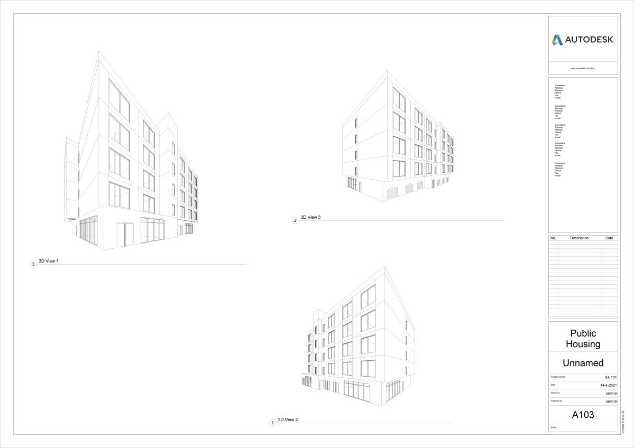
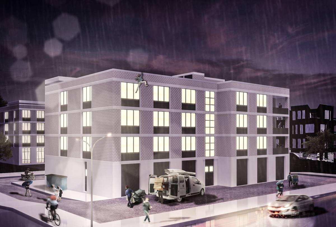
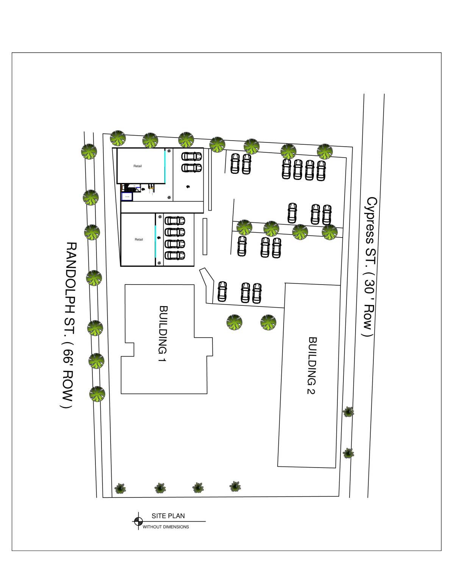
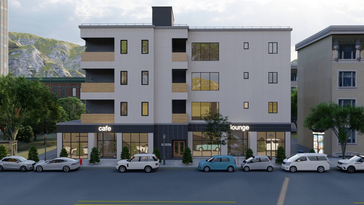
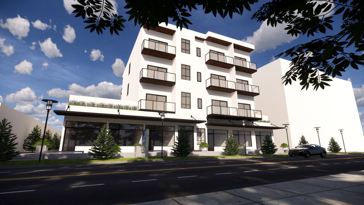
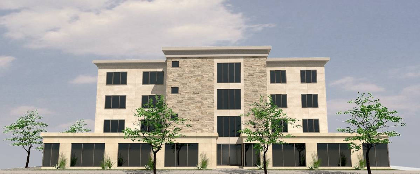
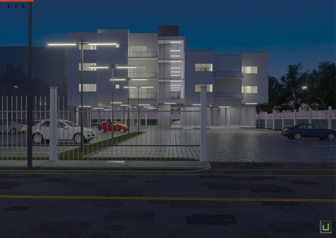
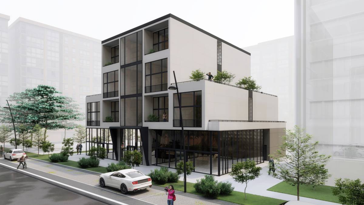
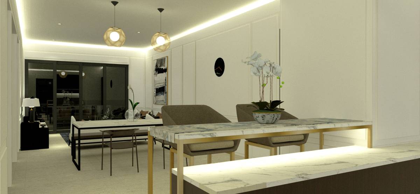
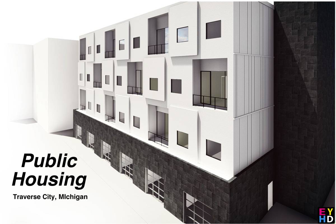
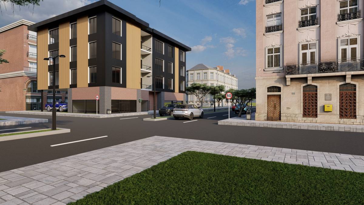
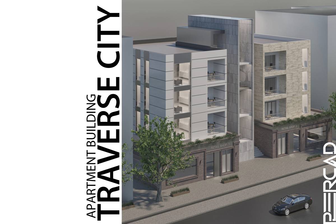
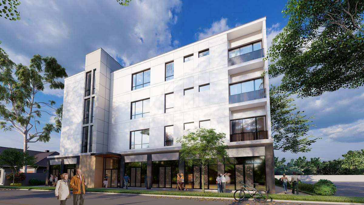
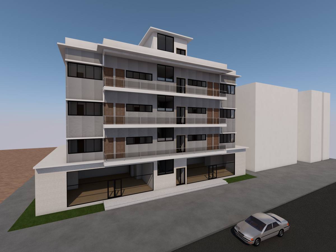
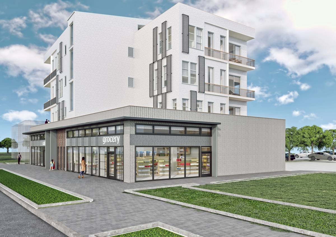
The project area defined by the client has been analyzed through the given documents and several studies through the relevant part of the Traverse City. We have two different proposals with each having two different façade options. The major differences of these proposals are apartment square feet and number of them.
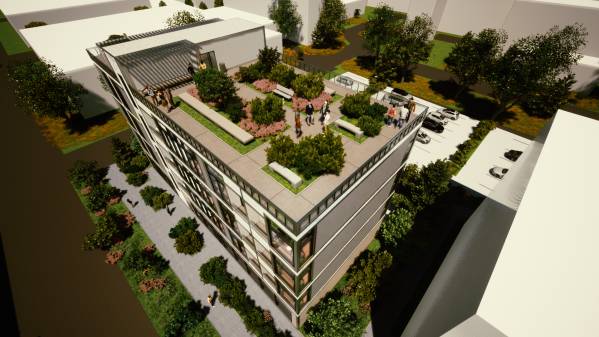
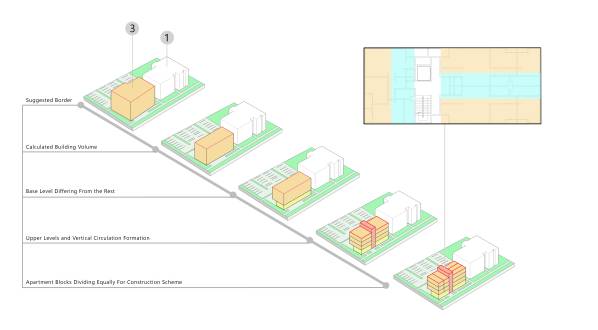
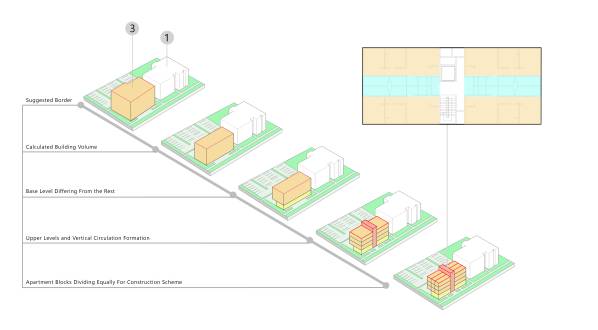
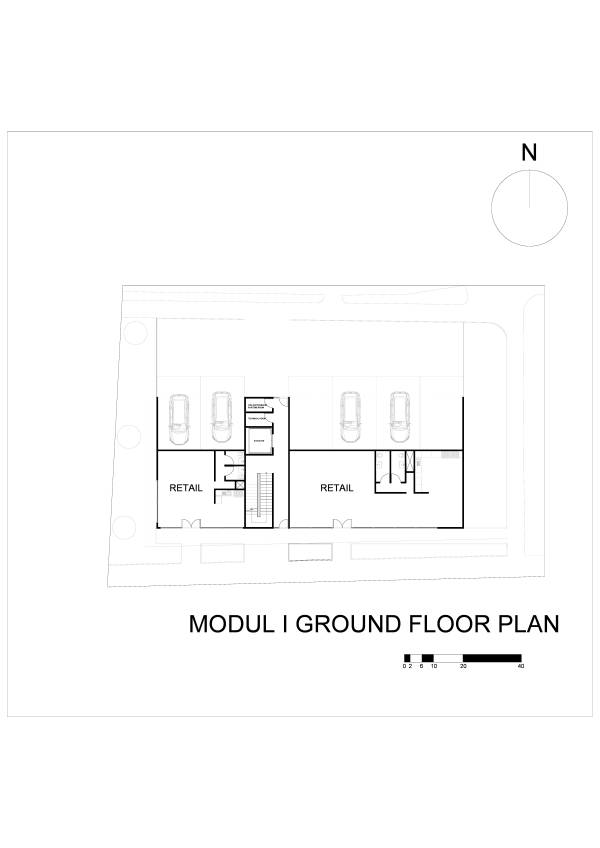
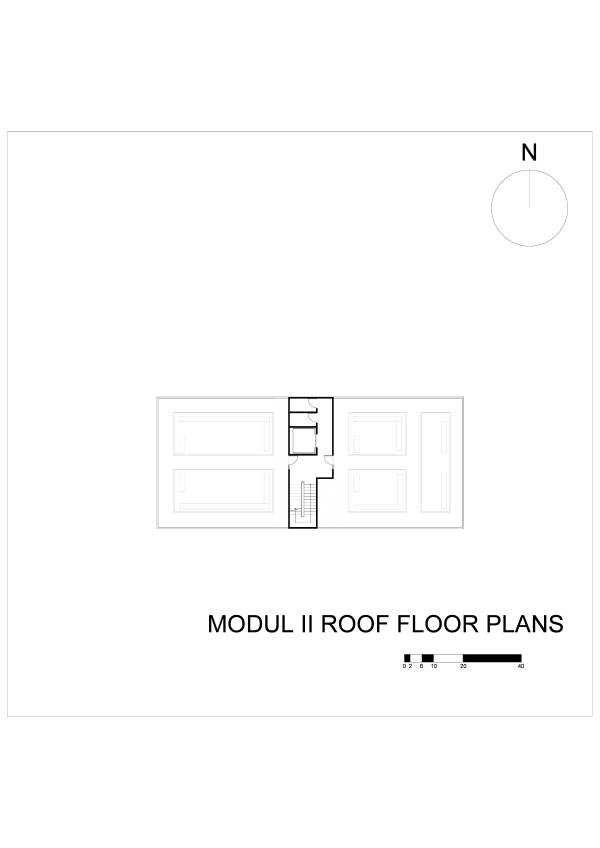
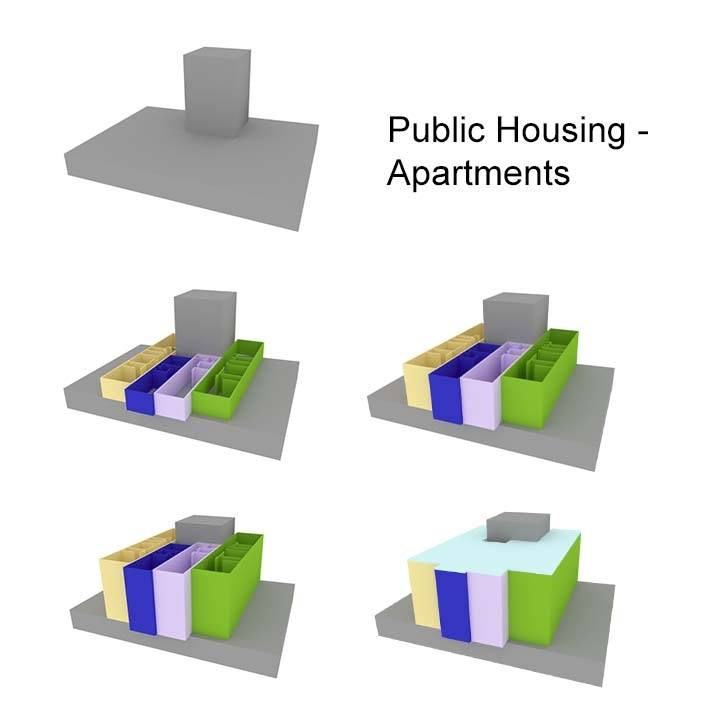
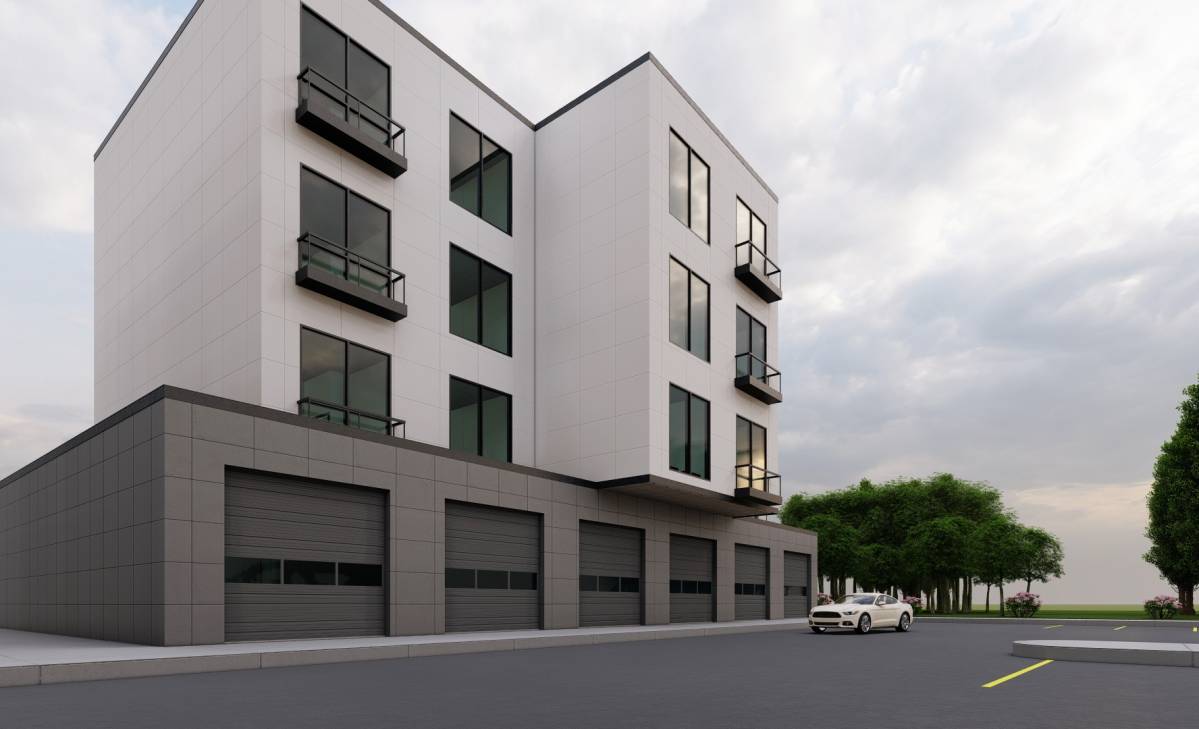
Our design team’s first attempt is to create a maximum volume inside the given perimeter. This extruded volume is able to take natural sunlight and has proper understandings for the previous project next to it. For example, the vertical circulation part is visible to outsiders, so that in our design, we have given priority to this matter. After creating the circulation core, our team managed to create two possible outcomes to the extrusion. In both cases, ground level is retreating for car parking areas and making itself differ from the whole building. Floors from 2 to 4 are holding the apartments and there is a roof floor for commune areas.
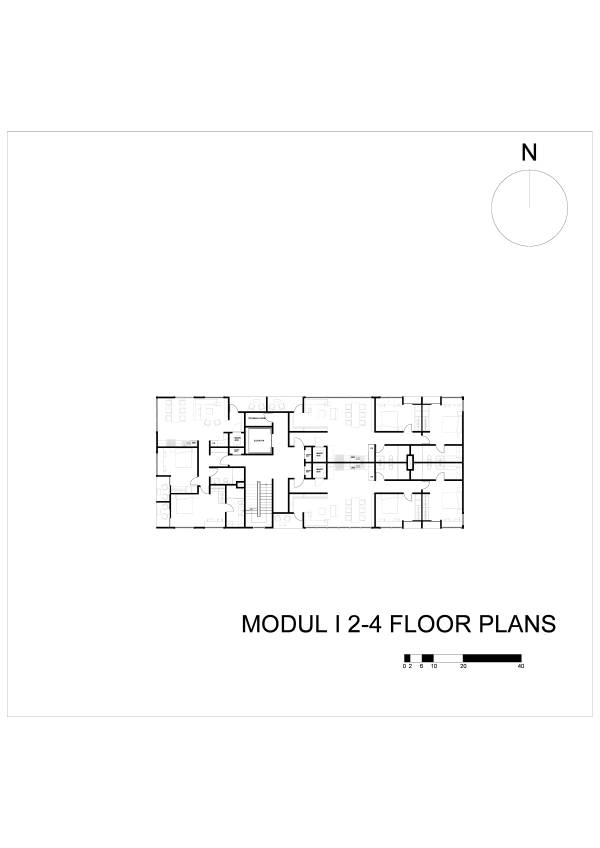
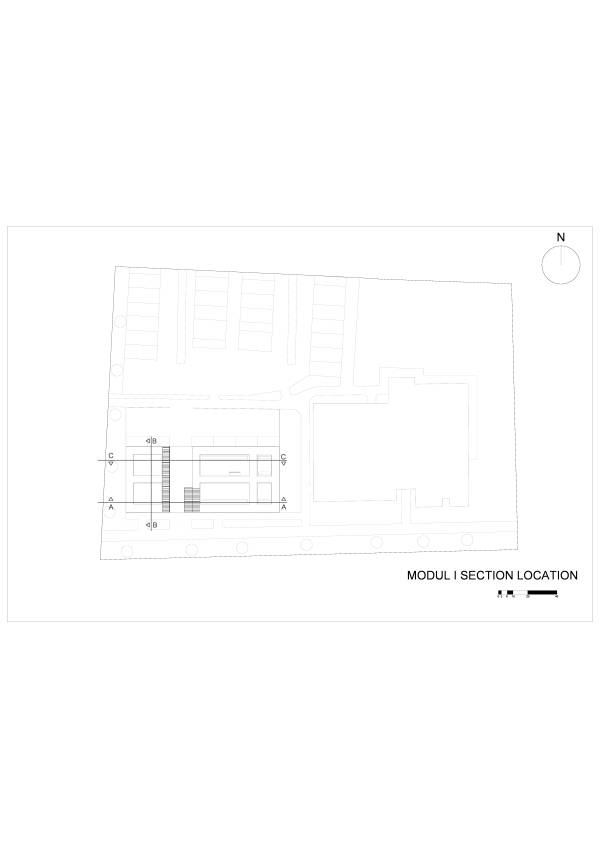
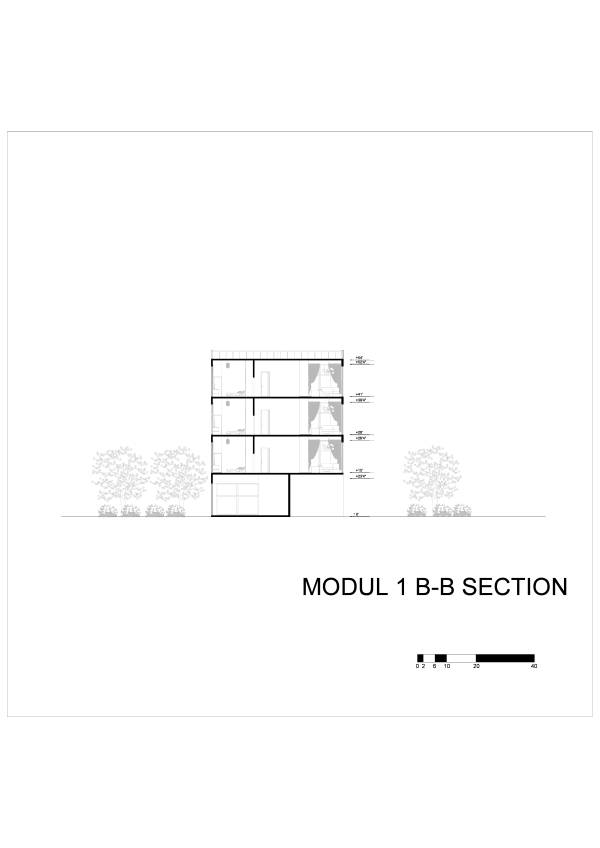
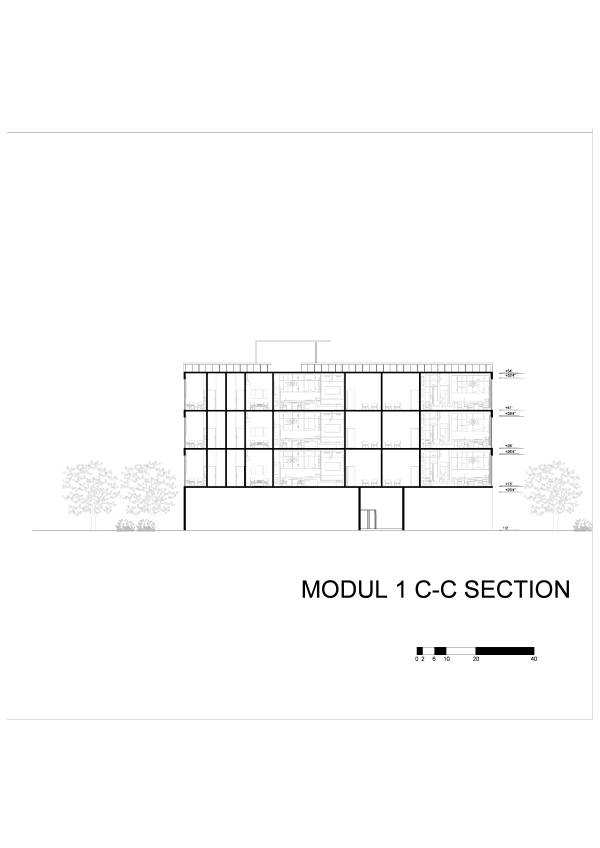
First Proposal, Traverse City Michigan Apartments (TCMA) Module 1:
- Two retails in the ground floor with different sizes.
- Three apartments in floors 2-4, total of 9.
- Each apartment has an area of 1350 square feet.
- Each apartment has access to its Utilities Riser and Magic Box.
- Apartments on the east have shared vertical shaft for utilities and the apartment on the west side has its own vertical shaft.
- Each apartment has balconies accessible from bedrooms and the living room. Balconies opened from the living room area is given from vertical circulation areas.
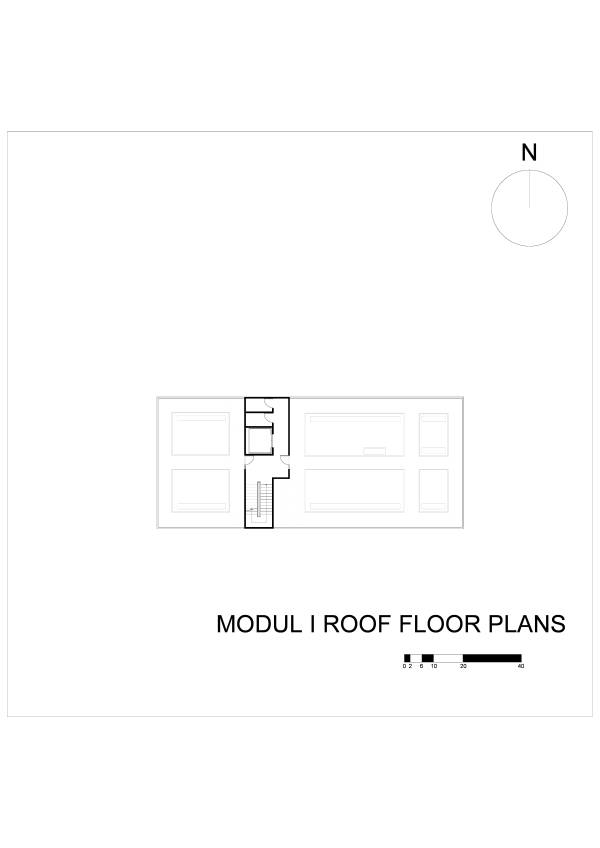
- The roof floor can be used as a commune space with different options to communicate or relax in both sides of the vertical core.
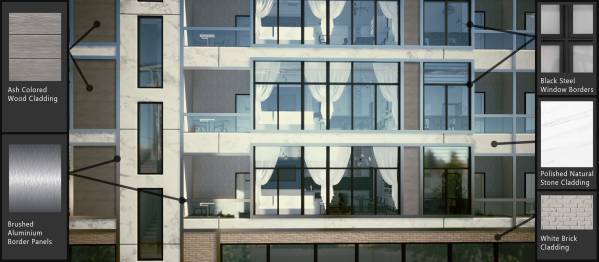
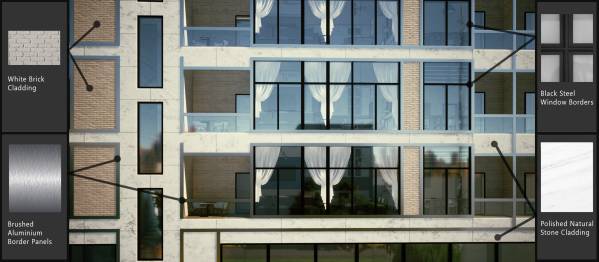
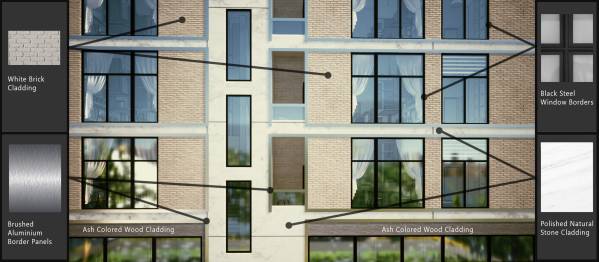
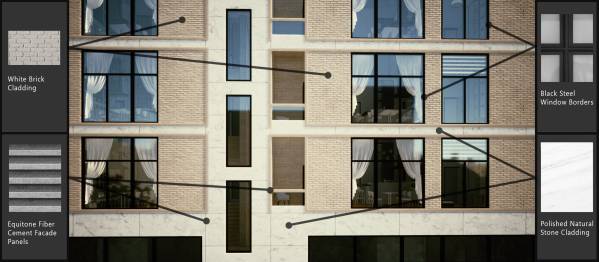
TCMA Module 1 Façade Properties:
- Black steel bordered double glazing windows for better insulation possibilities.
- Brushed aluminum panels used for easy structural support to cladding and protecting the windows from water related problems.
- Polished natural stone cladding for referencing light colors of the previous project.
- Ash colored wood cladding for darker façade options and more natural elements on the surface.
- White painted brick cladding for lighter façade options and create individuality from the previous project.
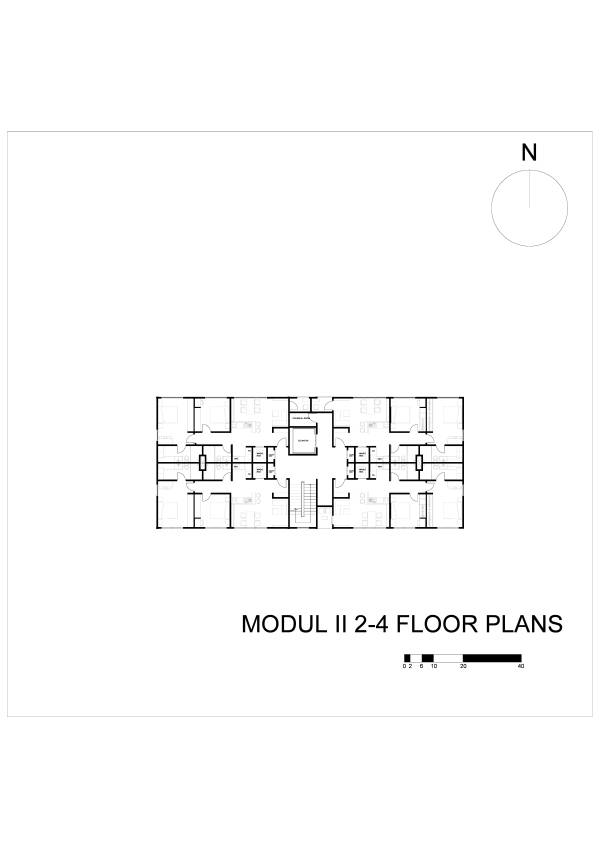
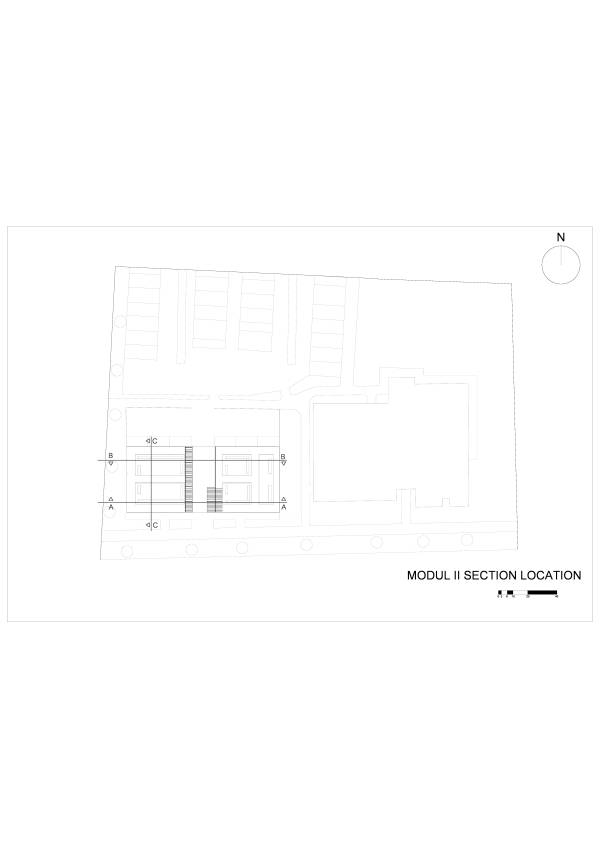
Second Proposal, Traverse City Michigan Apartments (TCMA) Module 2:
- Two retails in the ground floor with equal sizes.
- Four apartments in floors 2-4, total of 12.
- Each apartment has an area of 1000 square feet.
- Each apartment has access to its Utilities Riser and Magic Box.
- Apartments on the east have shared vertical shaft for utilities and the apartments on the west side have a shared vertical shaft as well.
- Each apartment has balconies accessible from bedrooms and the living room. Balconies opened from the living room area is given from vertical circulation areas.
- The roof floor can be used as a commune space with different options to communicate or relax in both sides of the vertical core.
TCMA Module 2 Façade Properties:
- Black steel bordered double glazing windows for better insulation possibilities.
- Brushed aluminum panels used for easy structural support to cladding materials and protecting the windows from weather related problems.
- Polished natural stone cladding for referencing light colors of the previous project.
- Ash colored wood cladding for darker façade options and more natural elements on the surface.
- White painted brick cladding for lighter façade options and create individuality from the previous project.
- Equitone fiber cement façade panels used for structural support to cladding materials and protecting the windows from weather related problems. Also gives the surface of the building a lighter and a more natural texture.
Modular containers of the apartments can be identified through the diagram we attached. Orange colored parts are living areas and blue colored parts are wet areas. We hope that these proposals are enough to fulfill your request. Please feel free to ask any questions related to the design, we are always happy to assist your dreams.
Have a nice day!
ARCHEIM Team