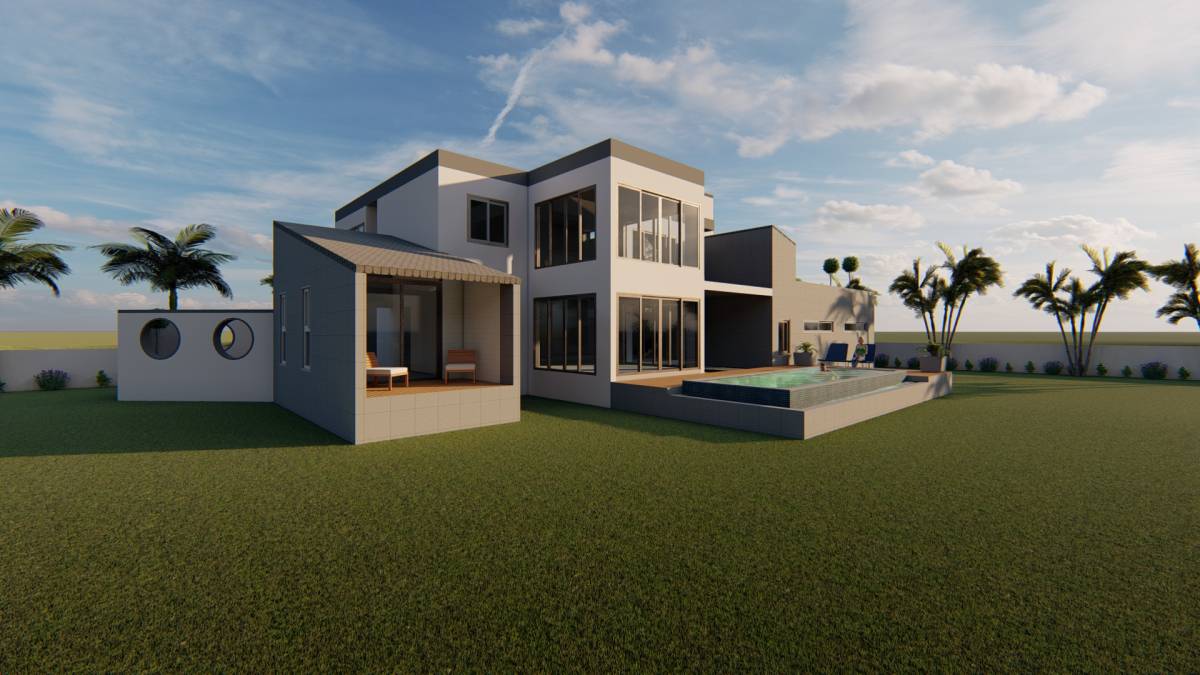
The easiest part of this design task was also the most challenging part. Almost all designers and architects would be in doubt against conceptual designs made by the client. This is actually helpful as long as the designer evaluates the design ideas without prejudices.
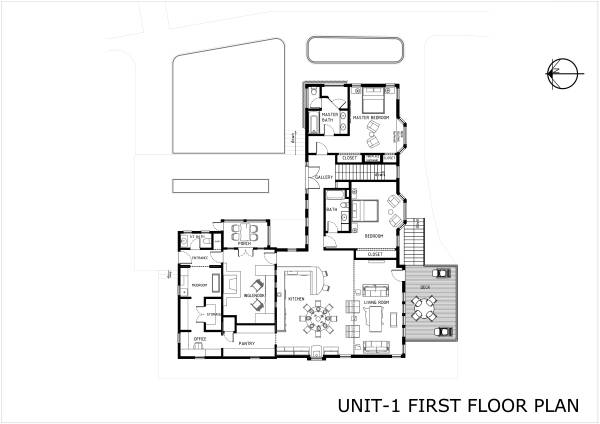
In this case, layout presented by the client is a carefully designed, well-functioning,a flowing one. One thing we would like to change was the main entrance. The idea of having a main entrance between two bedrooms instead of a space related to living room didn’t look like the best option in the first place.
However after trying many alternatives, it looks like the current entrance is the best option to create a space where you see the lake as you open the door. Exchanging the positions of living room and bedrooms is not an option, since it brings new problems. (For example, bedrooms attached to the existing cottage isn’t any better.)
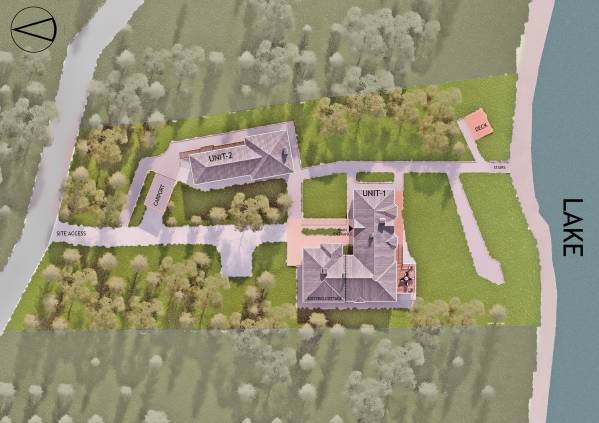
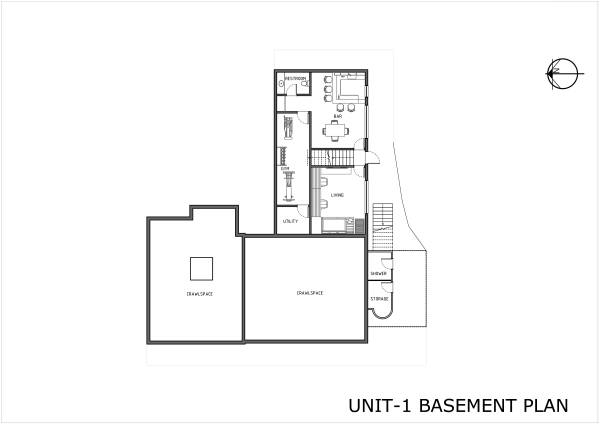
After all, we decided to use the layout as it’s. Just made some minor changes on Unit-1:
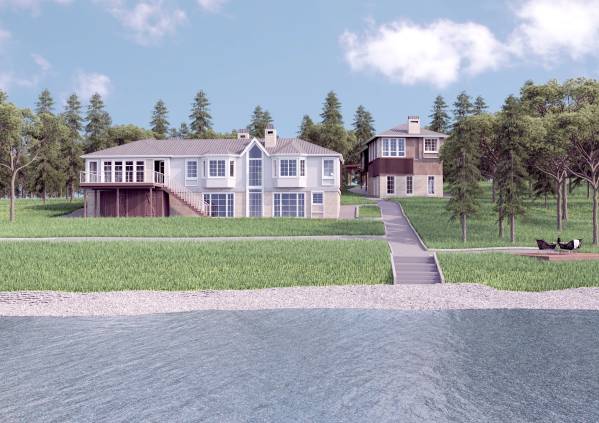
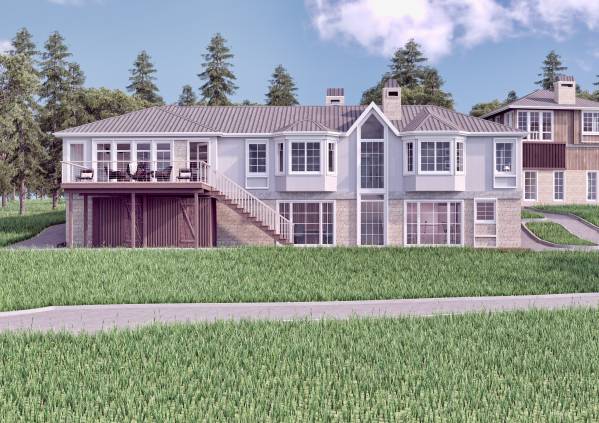
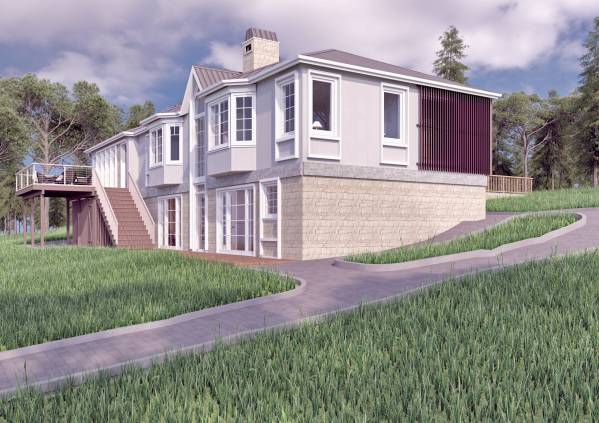
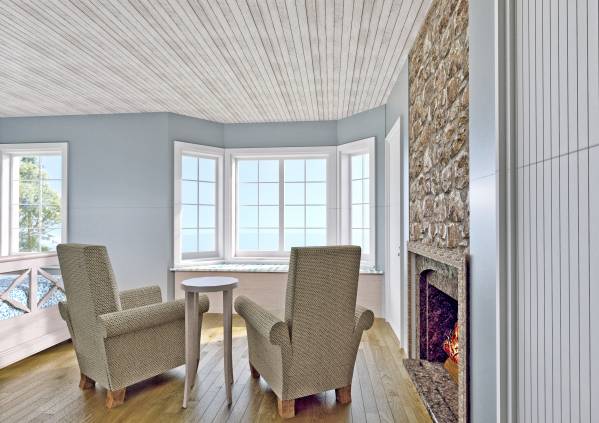
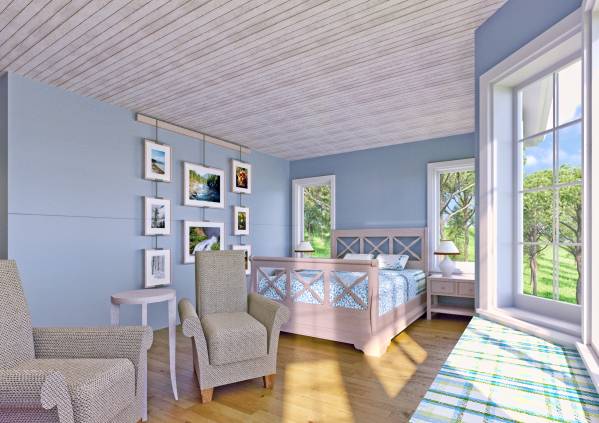
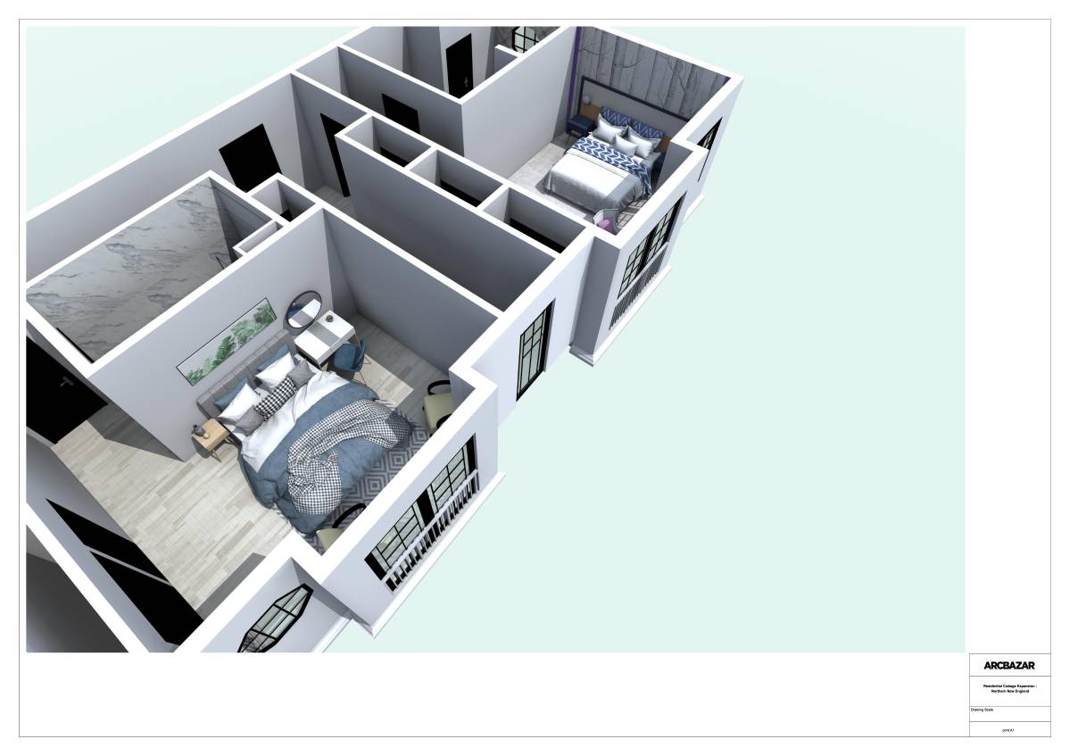
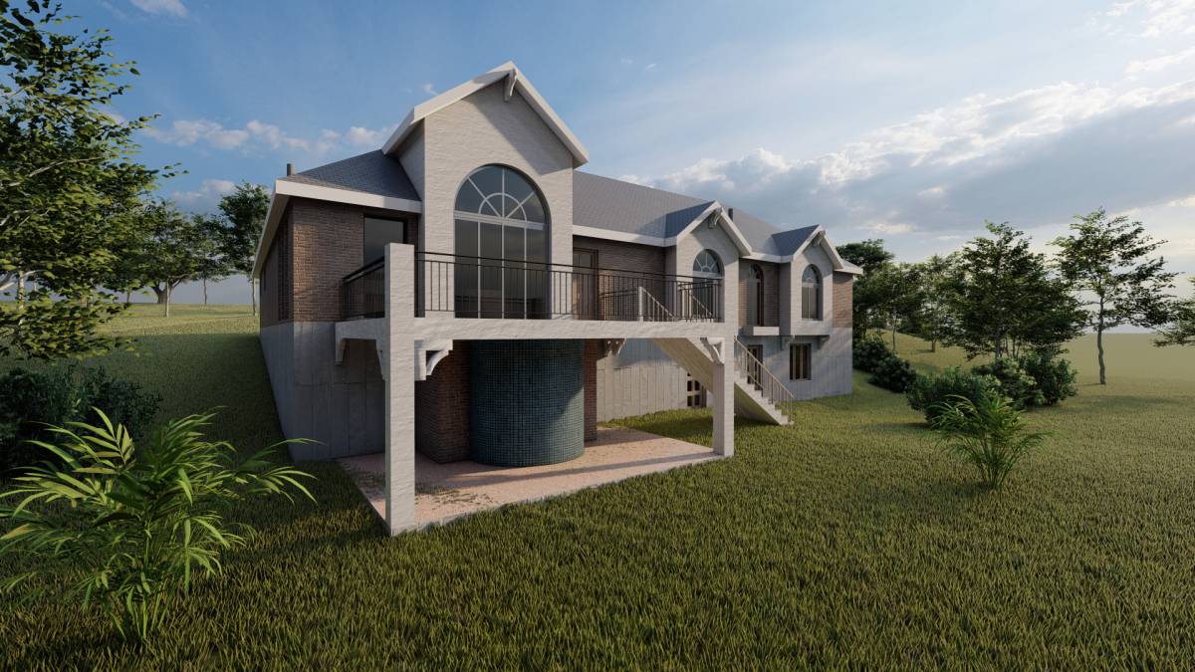
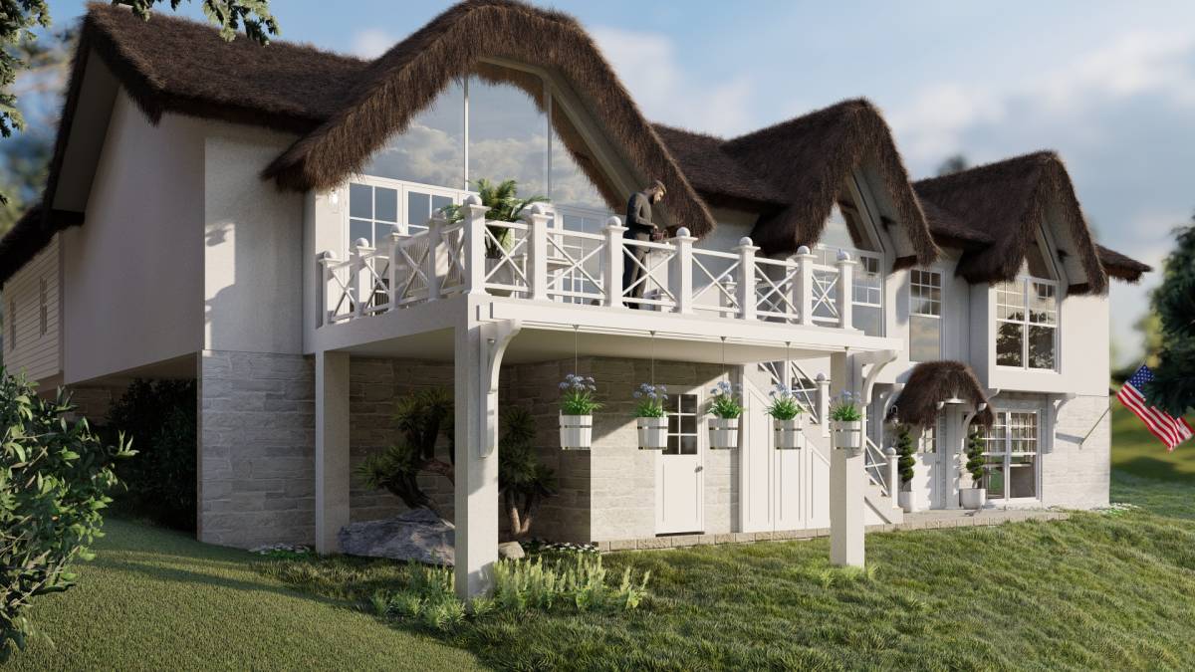
1-) Changed the rectangular cantilevered sides of the two bedrooms to bay windows. This would provide a more panoramical view to the scenery, also angled walls will strengthen the three dimensional perception of the facade from the beachside. Bay windows can be used for a nice nook seating as well.
2-)A fireplace can be incorporated into the master bedroom beween the two closets. We think enough closets are there in the house, so this could be implemented.
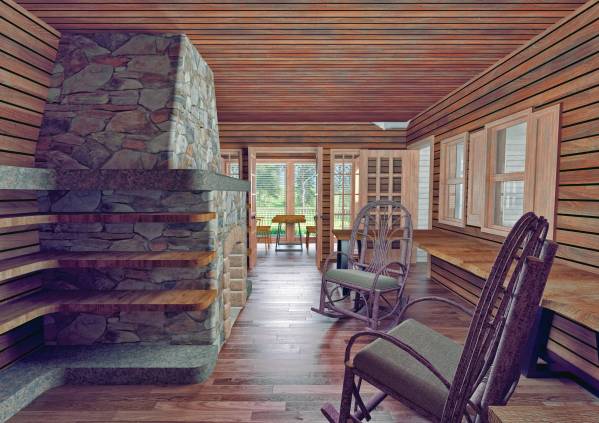
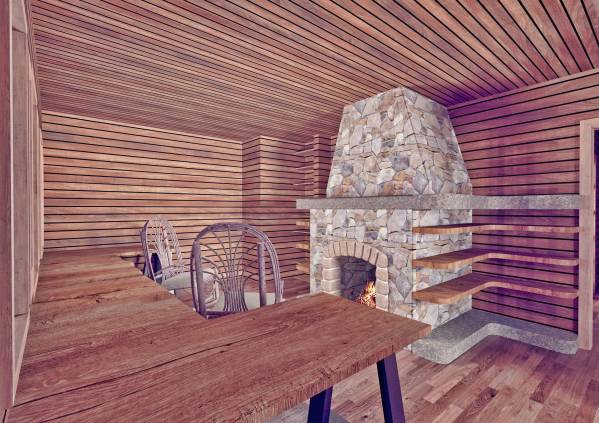
3-) Shape of the closet between the pantry and the inglenook is changed, the triangular part is added into the inglenook as an extra space.
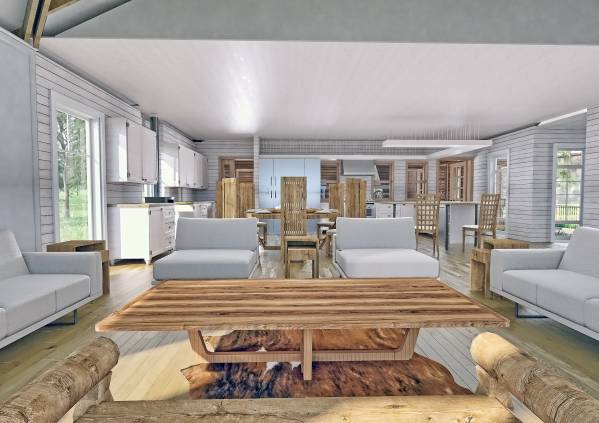
4-) Created a small cantilevered part for the wood stove in the living room.
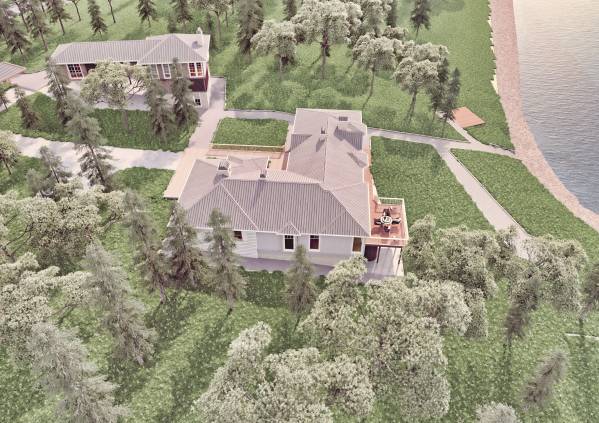
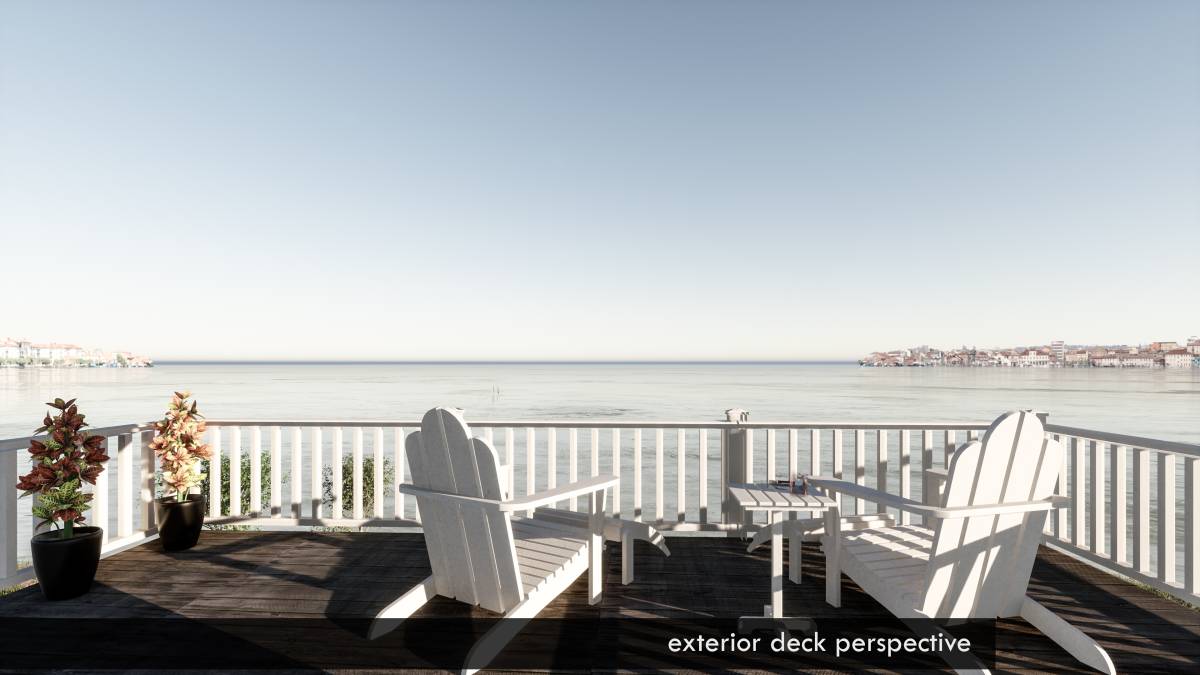
5-) The outdoor shower under the deck looks so alone with the proposed dimensions, so we decided to extend it through the other side of the deck. This extra space can be used as an exterior storage area.
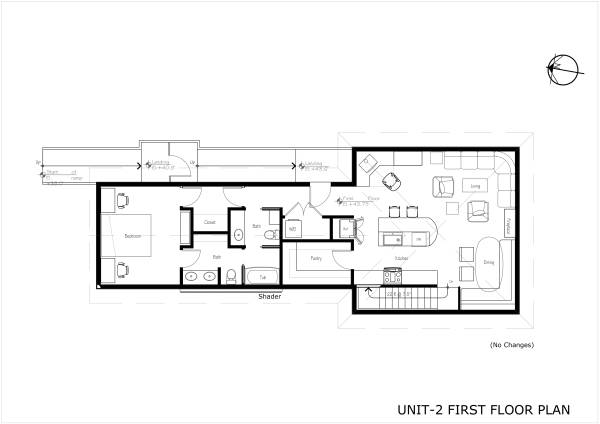
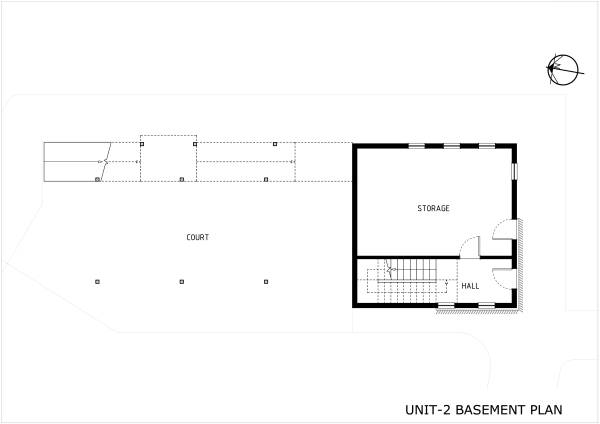
There are no particular changes for Unit-2.
DESIGN IDEAS:
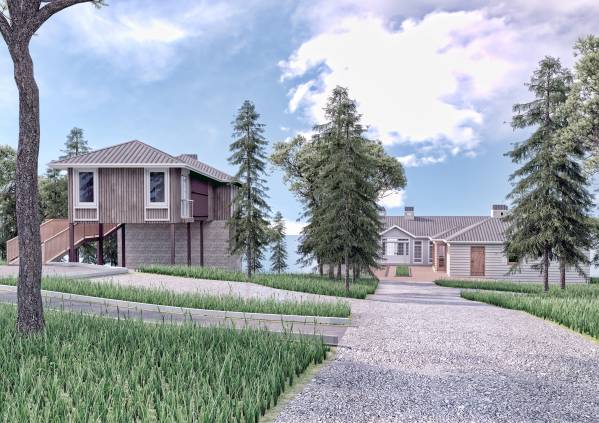
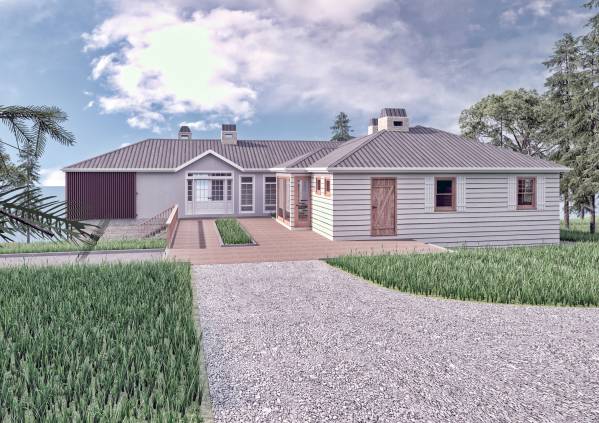
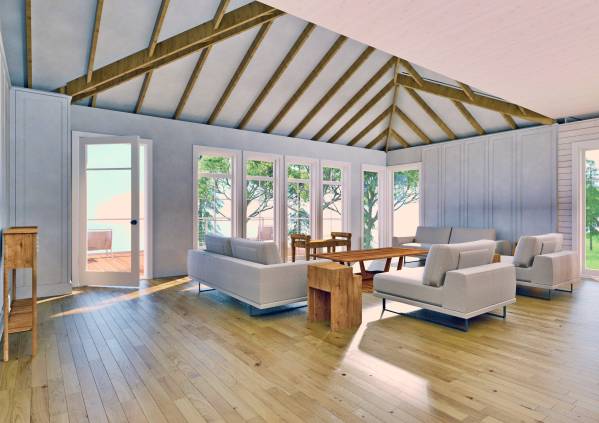
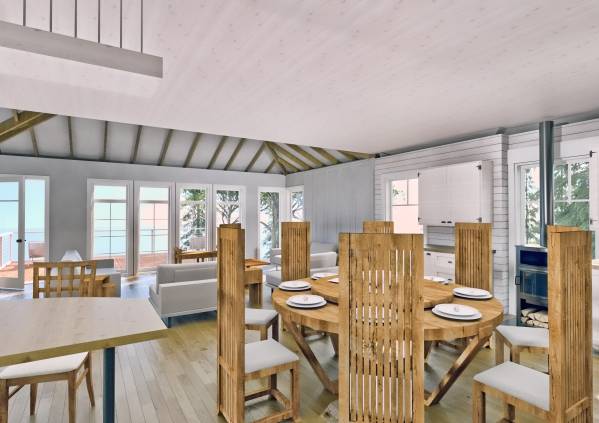
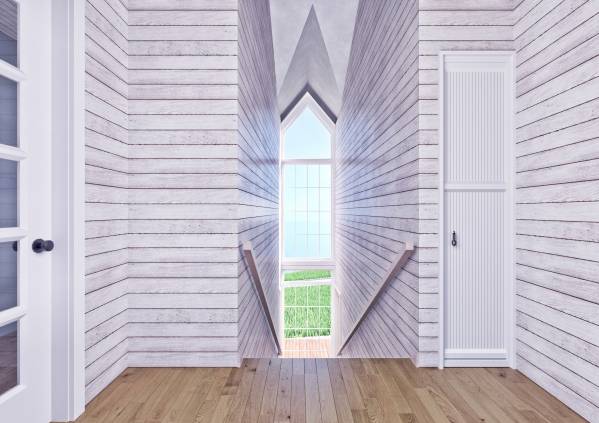
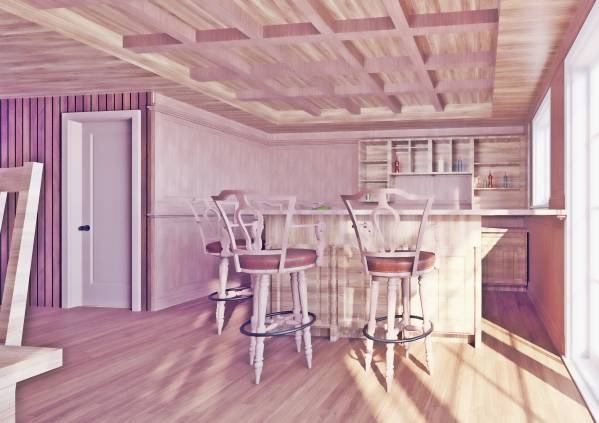
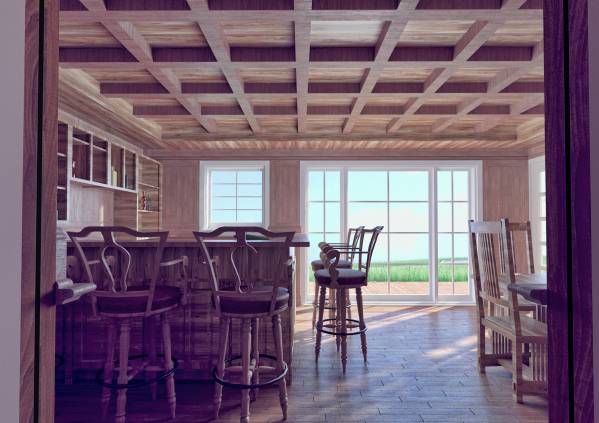
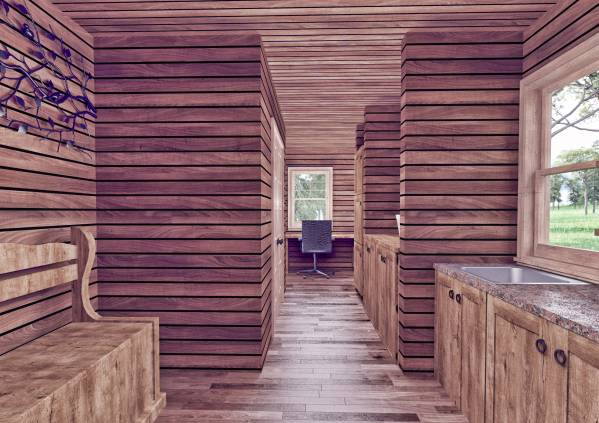
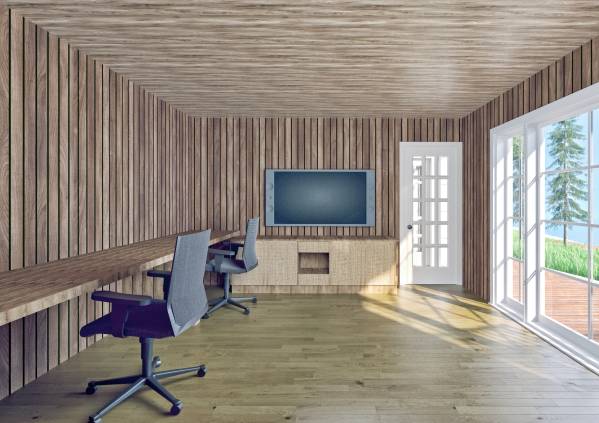
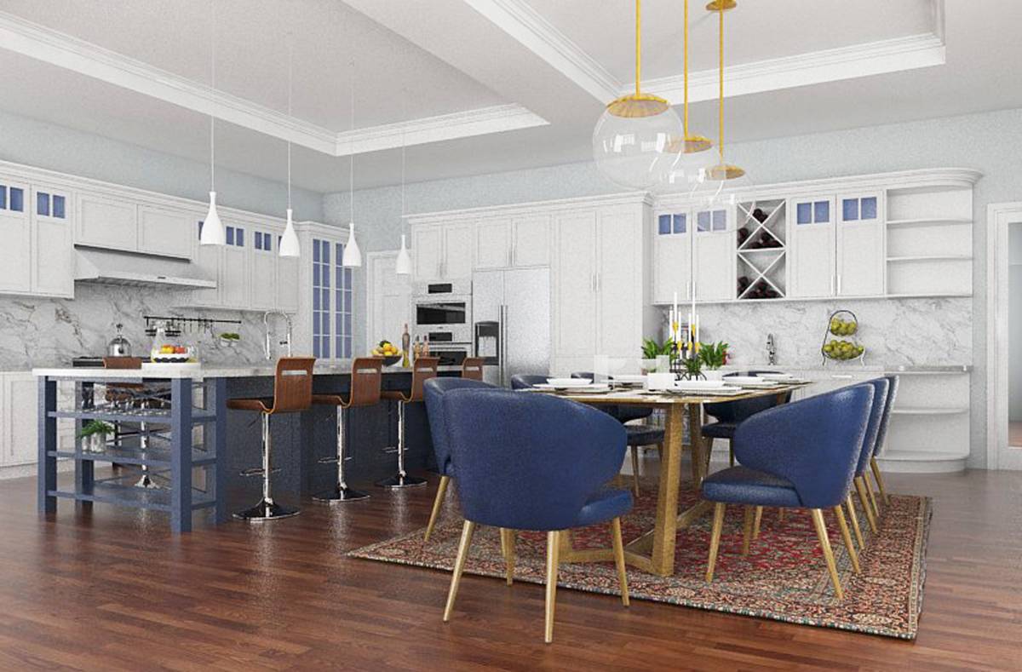
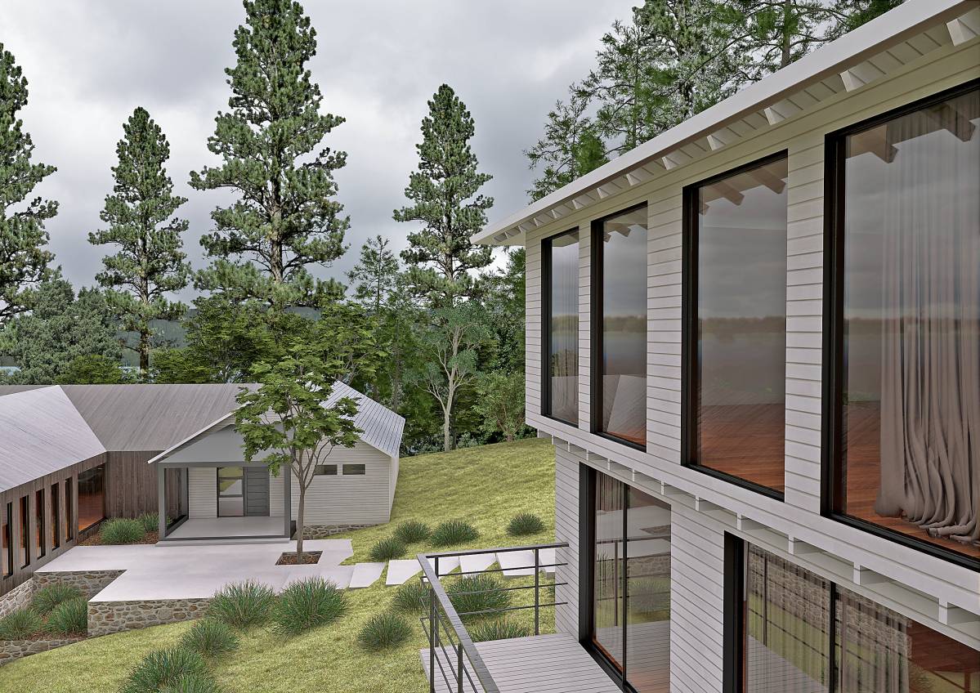
First of all, we wanted to retain the main character of the existing cottage. Medium toned wood siding used on the exterior walls of the cottage, redwood was used on the interior surfaces. Out of the screened porch, not many openings are used on the cottage. There are not many spaces that need windows on this part of the house, also this would be better for thermal insulation. A barn type door is used for the entrance, and in order to emphasize the cottage’s own identity, smaller Windows are used with shutters. From north to south, the interior characteristics is also changes. While redwood is used in the interior spaces of the cottage, it becomes (almost)white painted wood when you arrive the kitchen, and light gray painted wainscotings on the walls of the living room. We proposed plaster on the walls of the bedrooms.
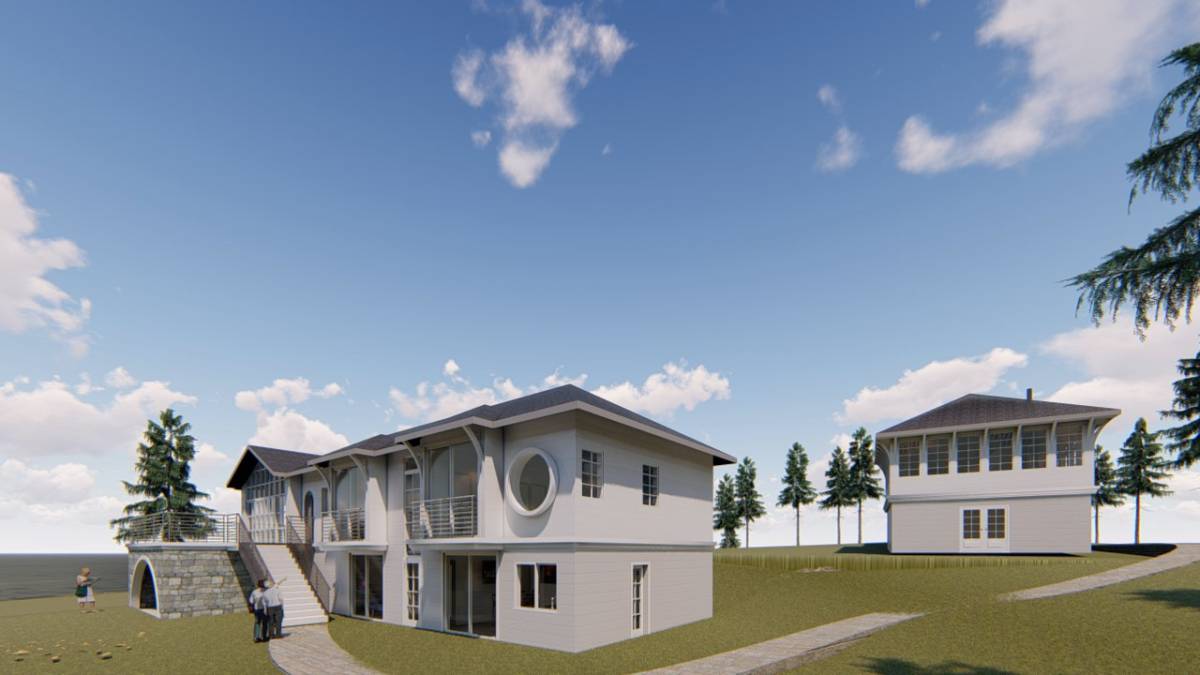
In general, we wanted to use simple lines to emphasize the horizontal charecteristics of the houses. Windows and doors with lites are placed proportionally on the expansion buildings. Surrounding moldings are placed around the casings to provide the horizontal line alignments.
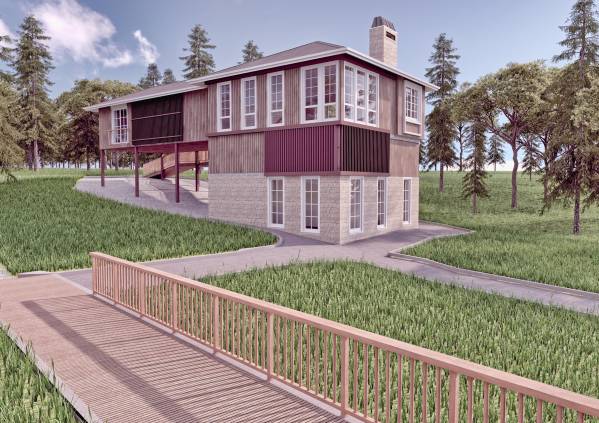
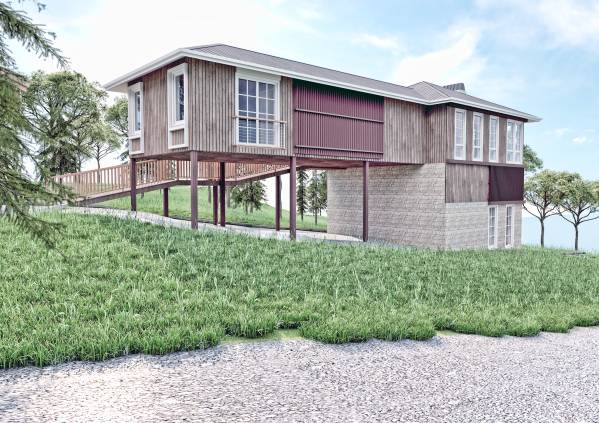
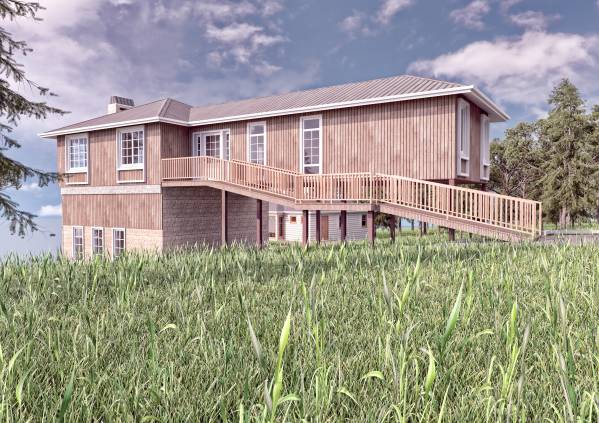
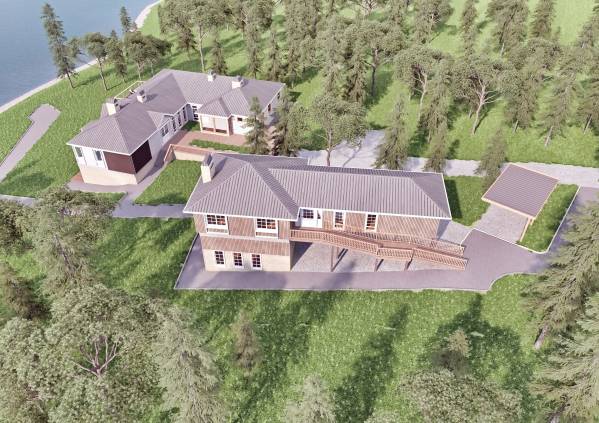
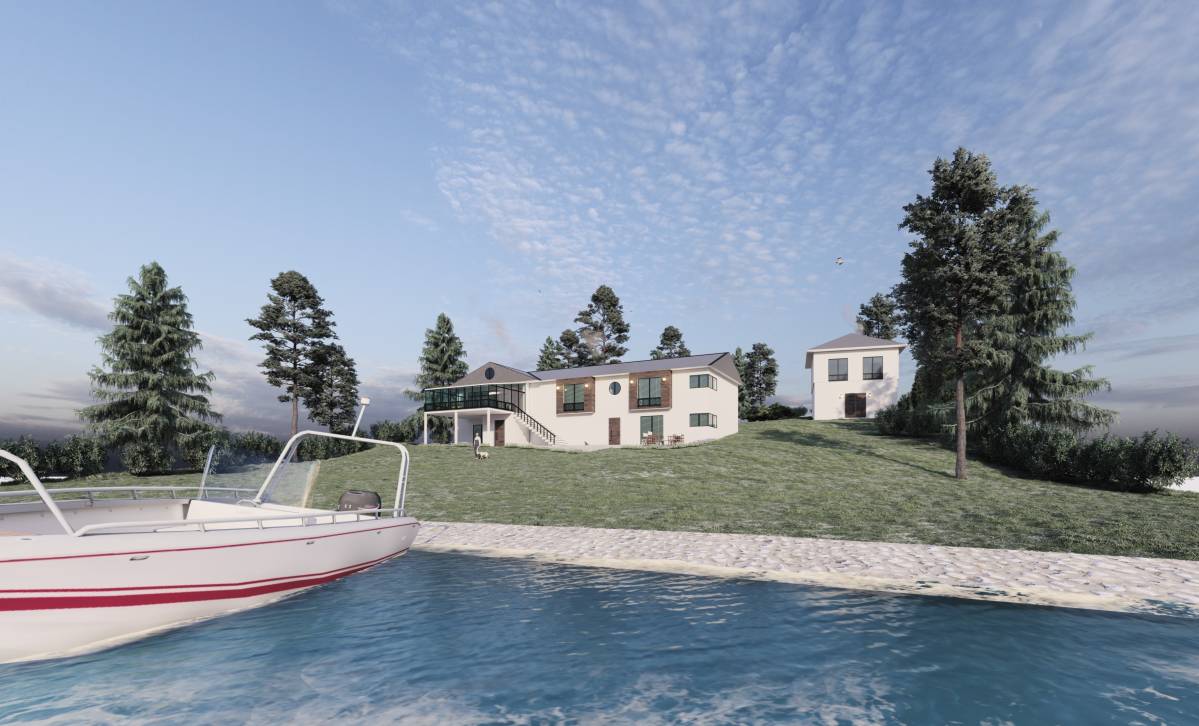
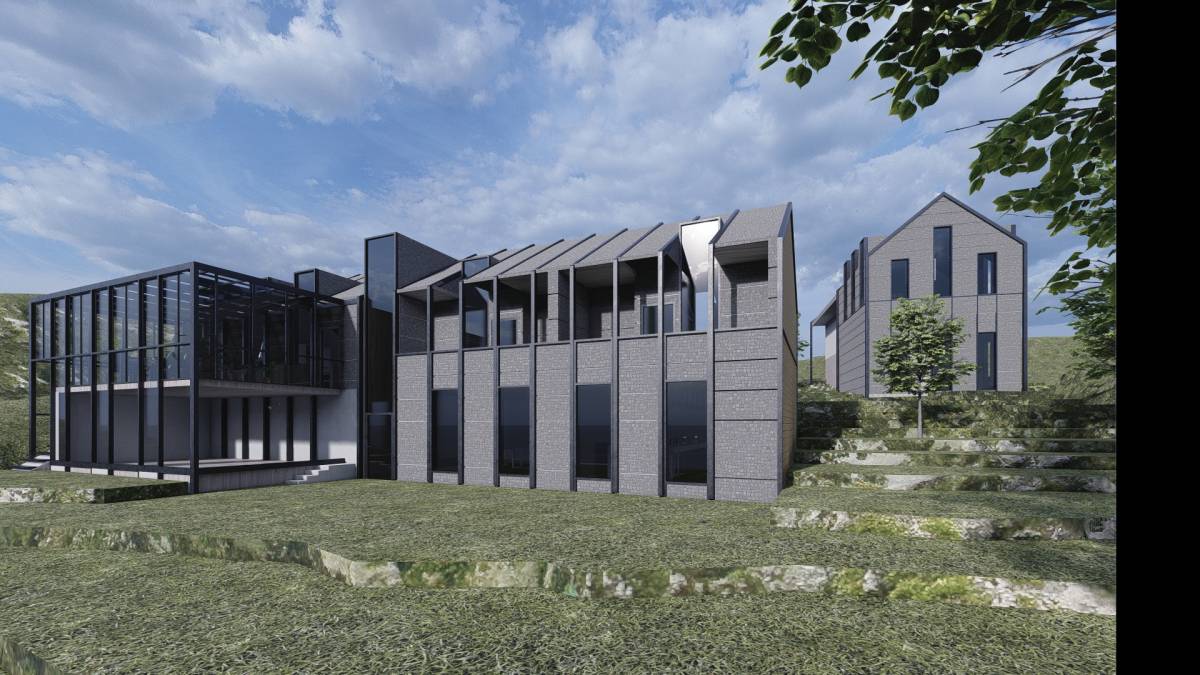
Gabled roofs are used to emphasize the entrances. Stone cladding is used in the basement level, gray wood on the Unit-1 exterior walls, and medium toned wood on the Unit-2 walls.
As a contemporary feature, vertical shading panels are used. As seen on the renderings, they are not used for shading. They are used for:
a-) Creating privacy on Unit-1 and Unit-2 bathrooms. With the implementation of those units, we were able to use large openings in the bathrooms. Since those windows stay behind the vertical panels, enough of the daylight would flow into the bathroom without privacy concerns.
b-) Three sun shader units are used as prominant facade elements. They contrast with the traditional character of the exterior design. They also create a contrast with the horizontal character of the houses with their vertical panels. Finally, they also have their own identity because of the dark wood used as the material.
c-) Since the basement level of Unit-2 is too high than Unit-1, it would look quite different than Unit-1 – regardless of what type of casings, material are used. Fort his reason, we decided to seperate the first level of Unit-2’s south-east-west walls into two segments. The non-functional shader unit on southern and western corner was quite helpful for this goal. Shaders on both houses with same openings and materials also strengthen the visual connection between two units.
Those are the basic points of our design, we tried our best to create a nice design in a special environment. We provided files as many as we could, to tell the design ideas. One thing we feel undone is that the 2D drawings are not finished in time. We can provide them in a short time, if requested and needed by the client.
Thanks for this contest, and hope you like our design.
Best regards...