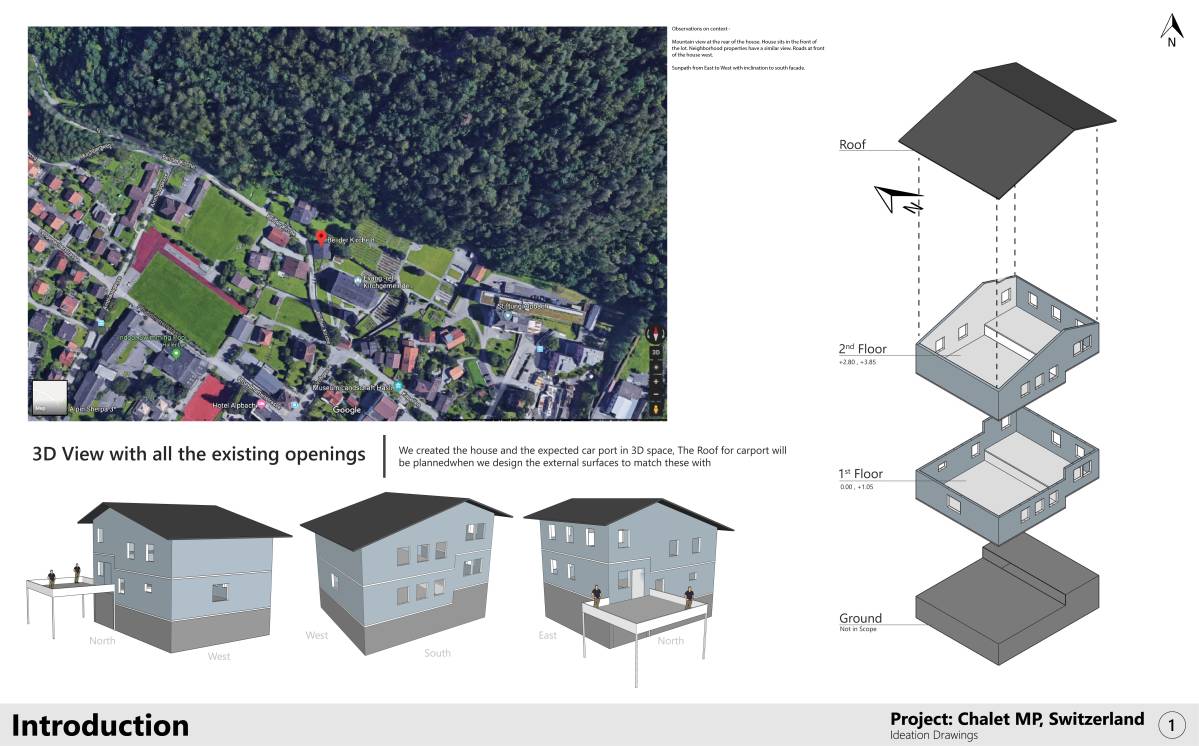
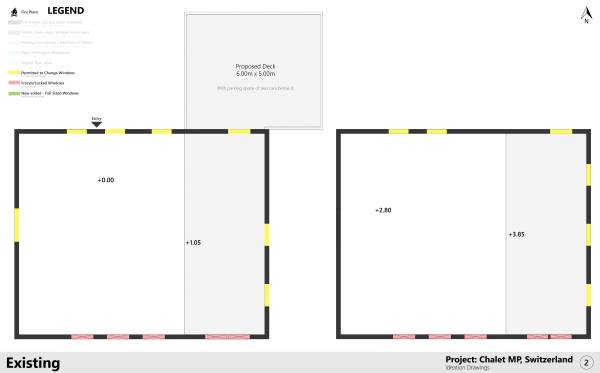
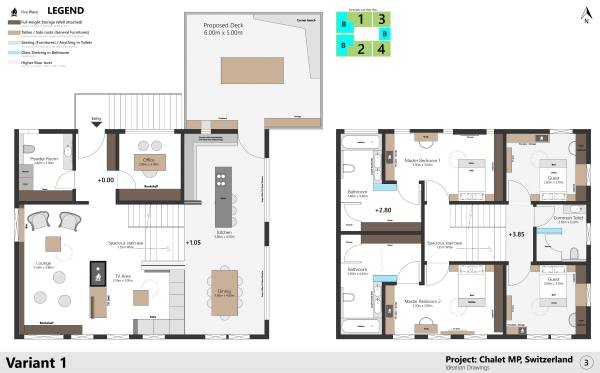
Deliverables:
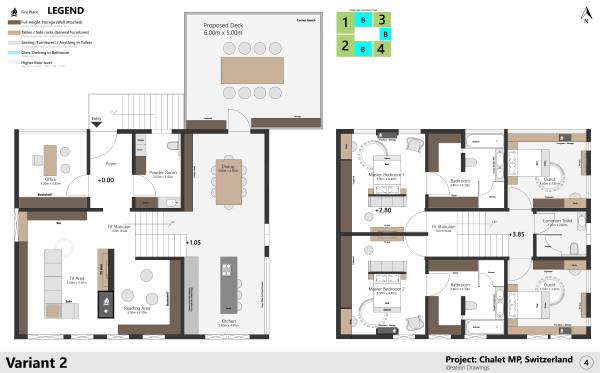
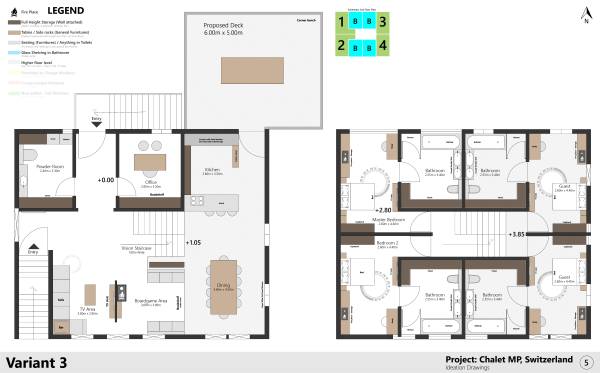
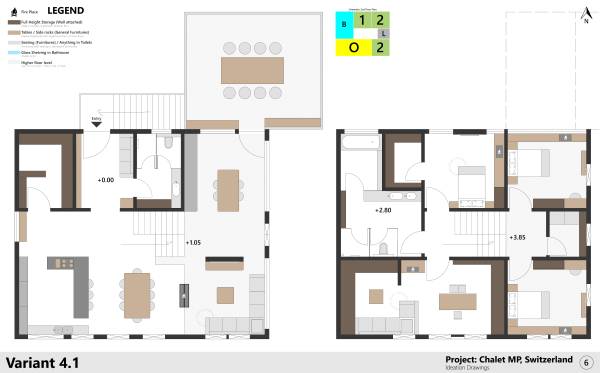
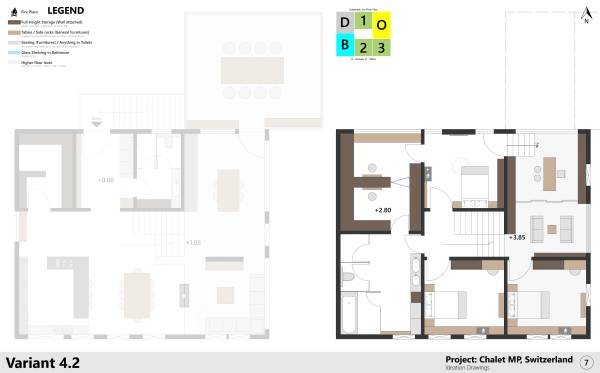
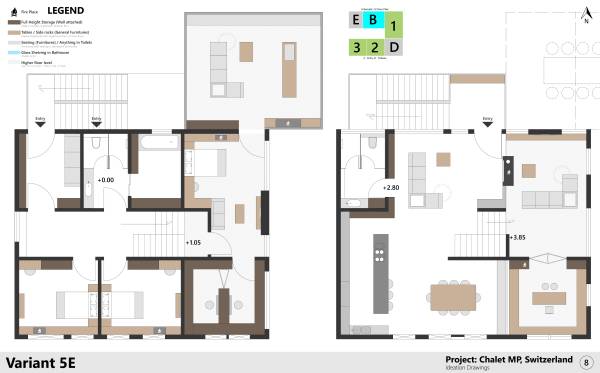
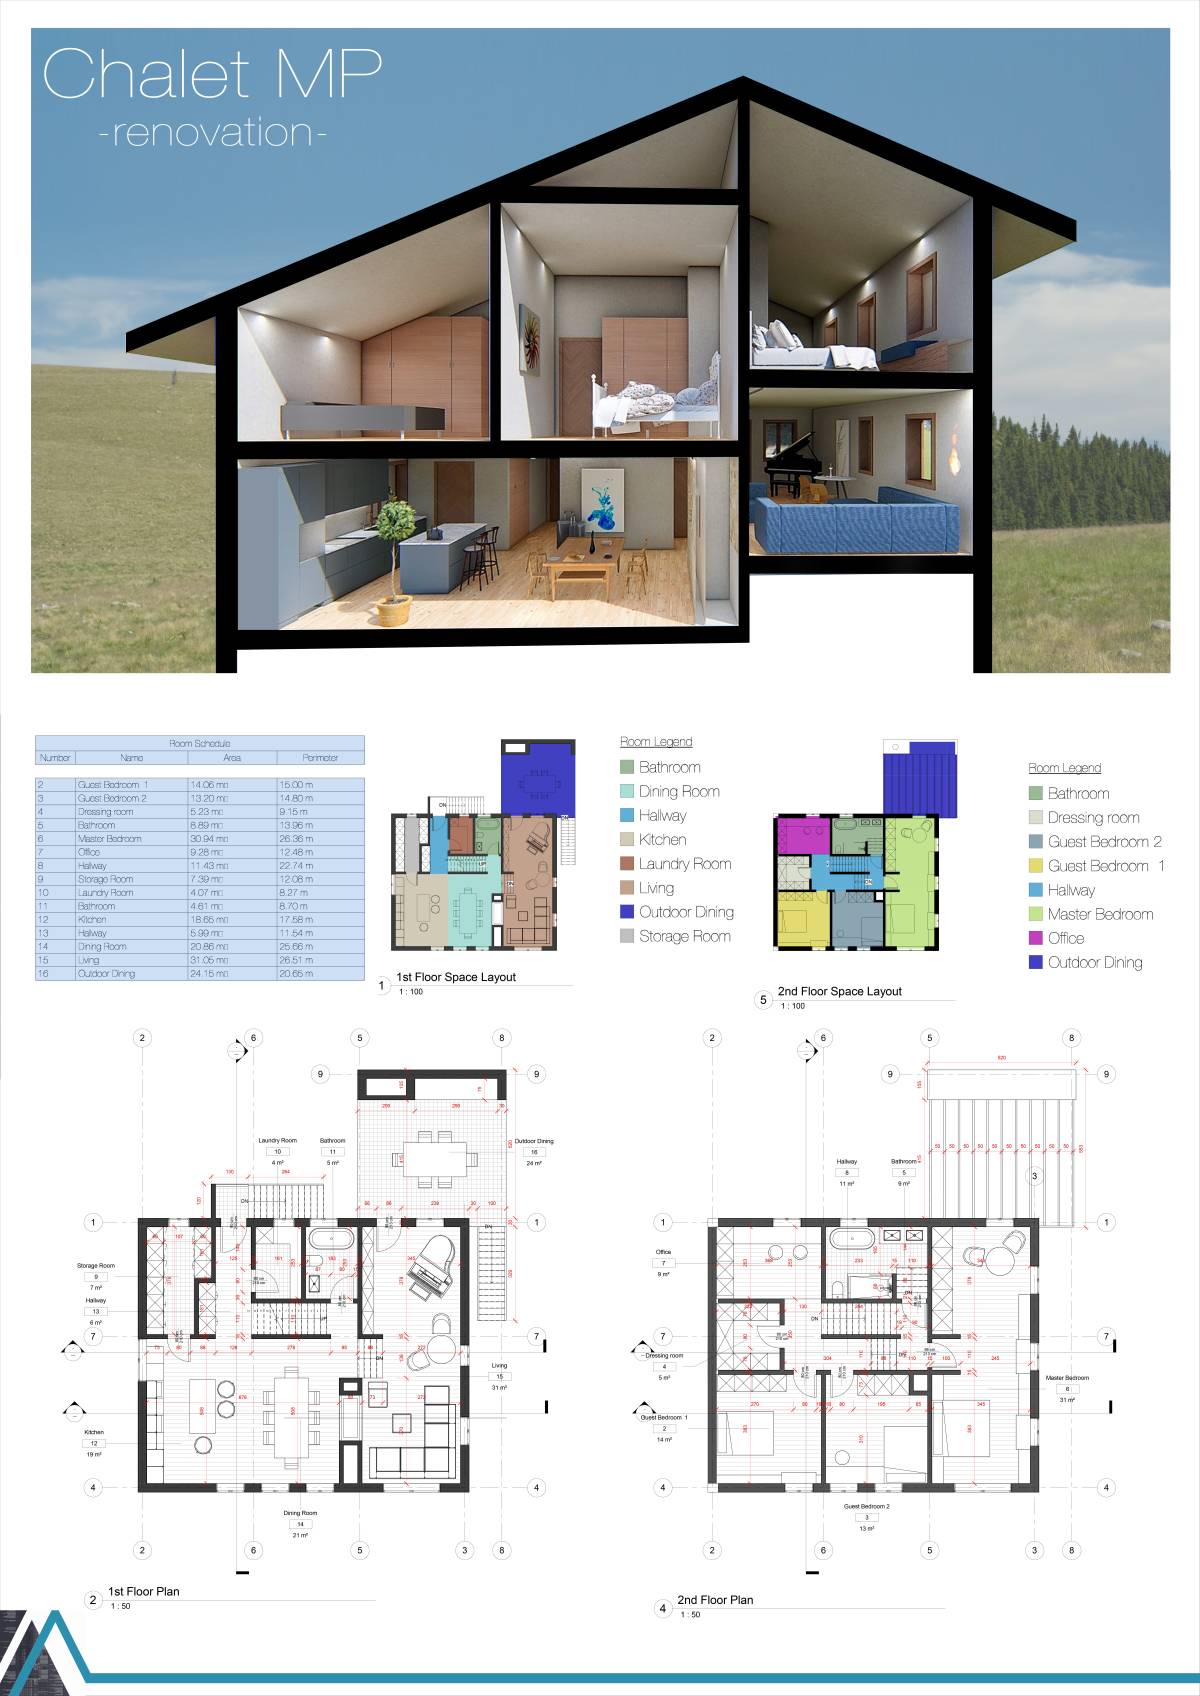
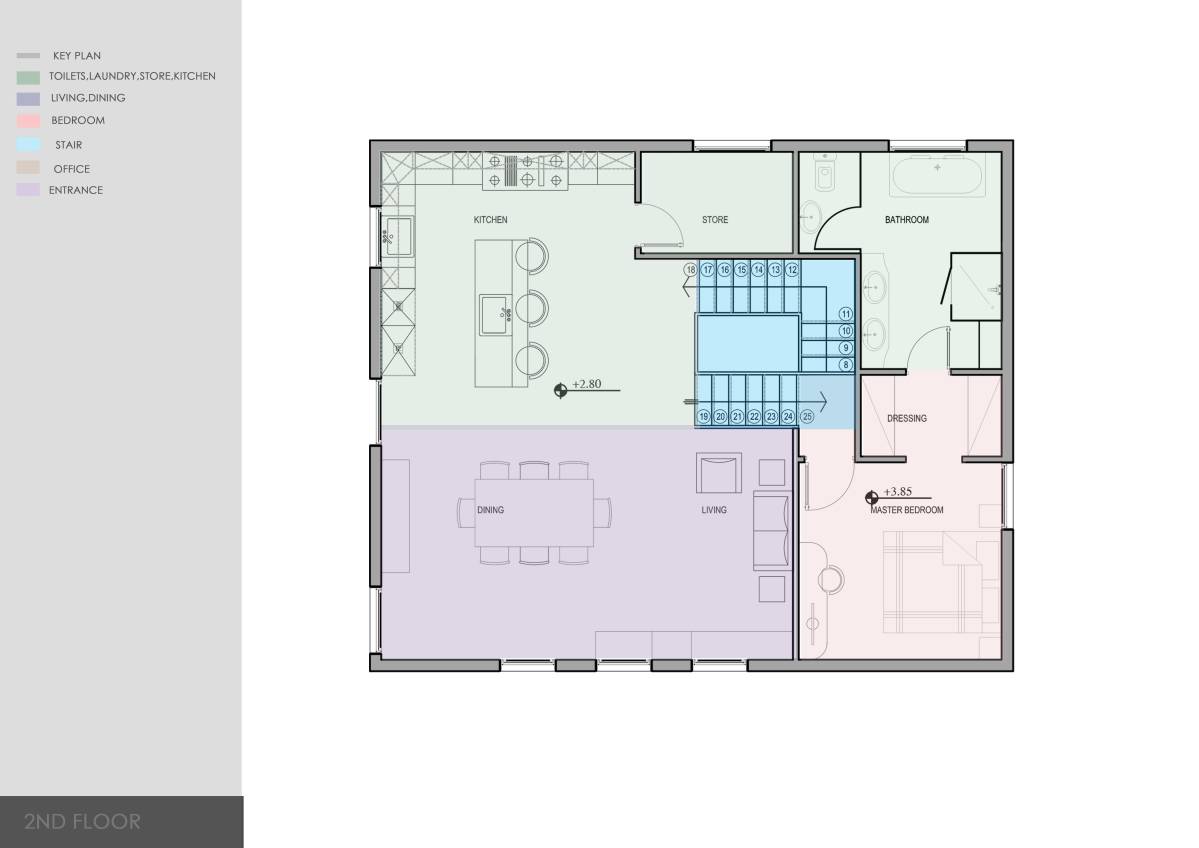
1. Plan Variants x 5 - 1, 2, 3, 4.1, 4.2, 5E (Total 5 Variants)
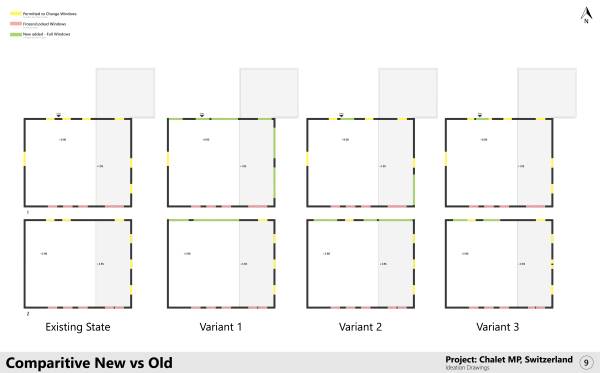
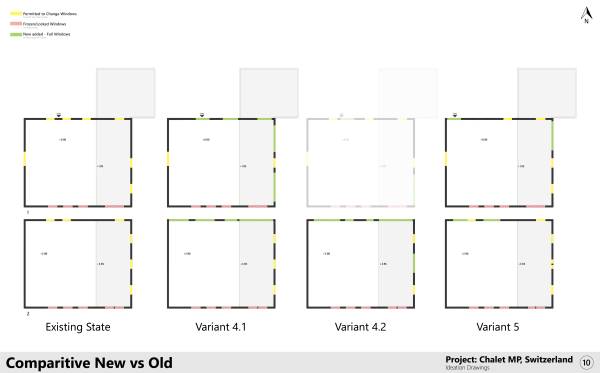
2. Wall opening Ratios for all 5 plans
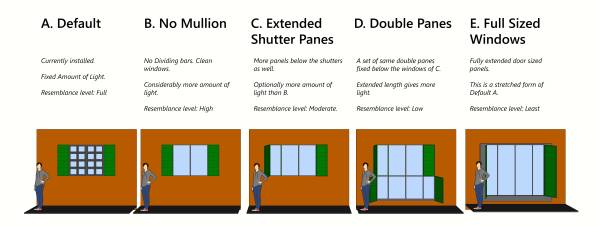
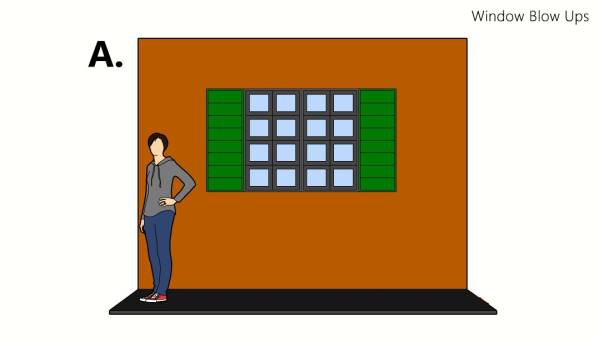
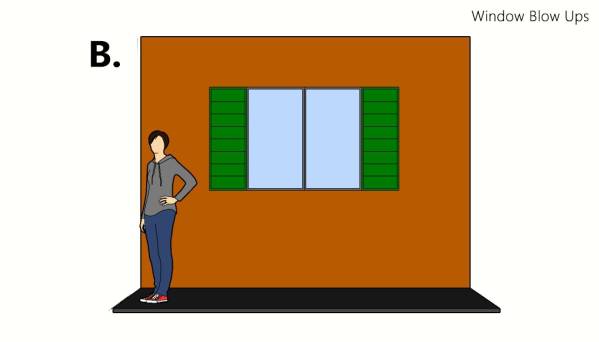
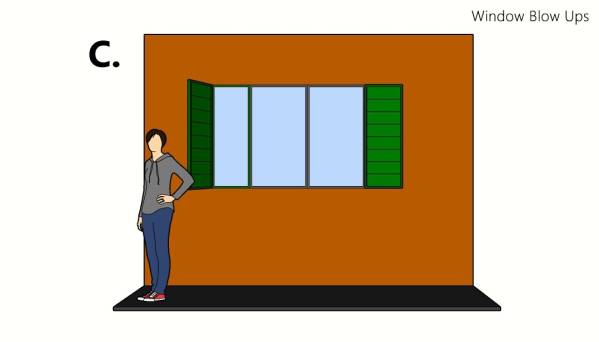
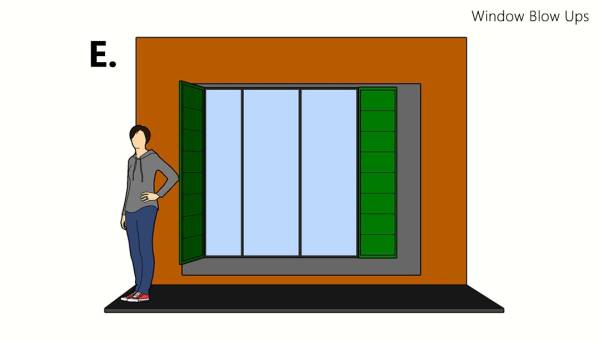
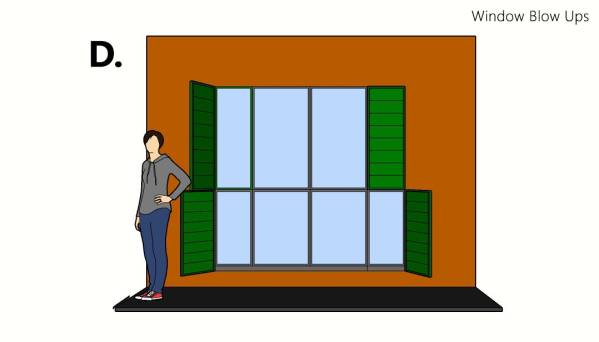
3. Window expansion techniques - 1 + 4 Styles + Comparitive Study
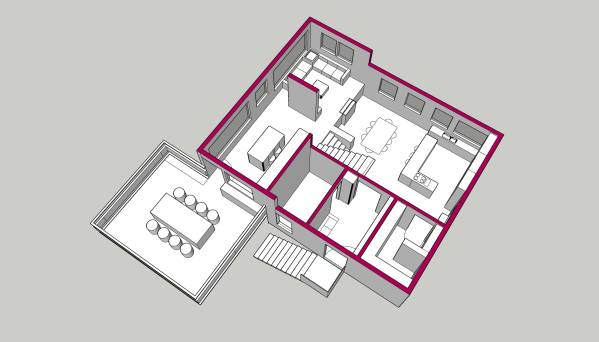
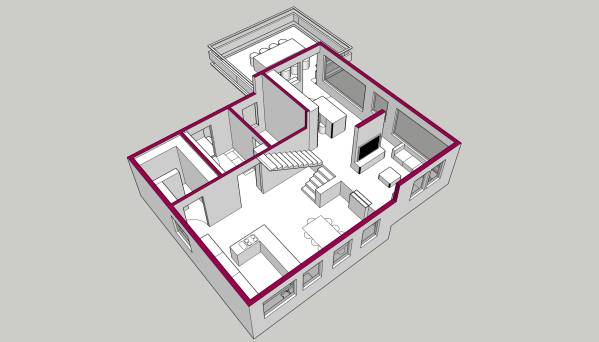
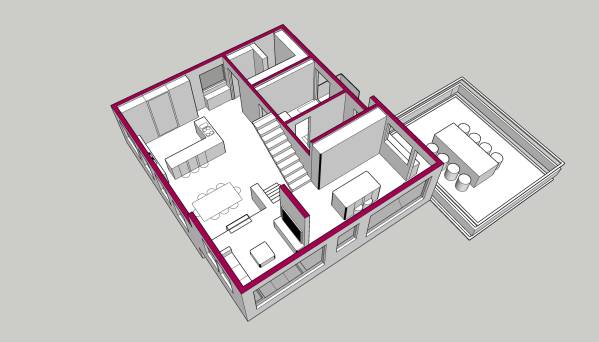
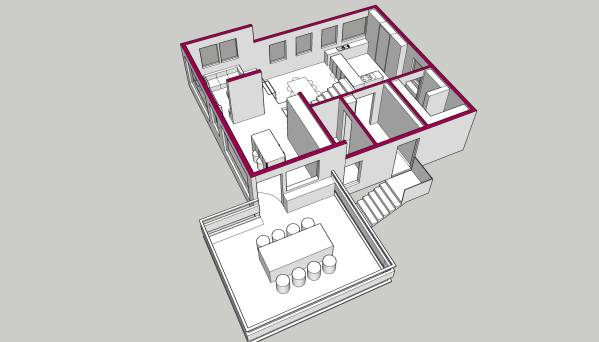
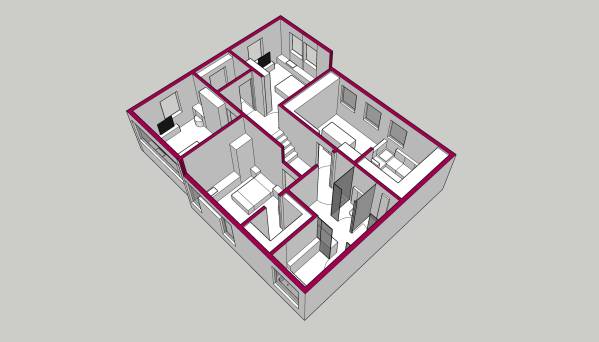
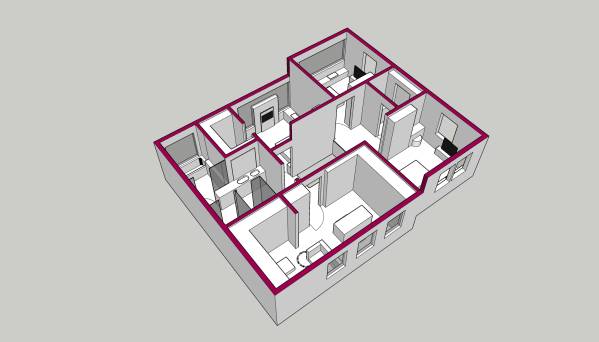
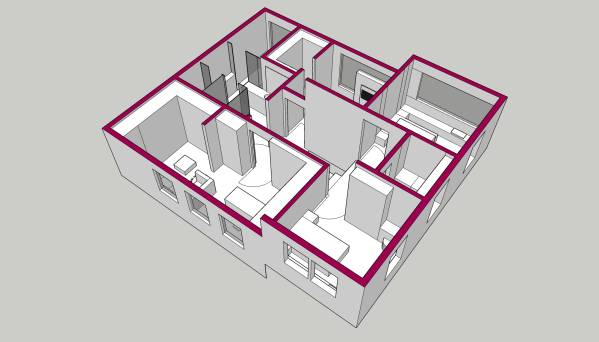
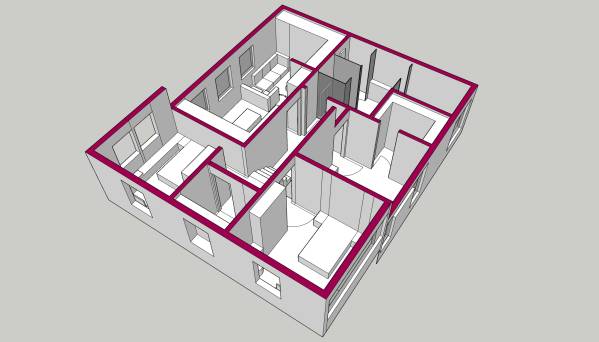
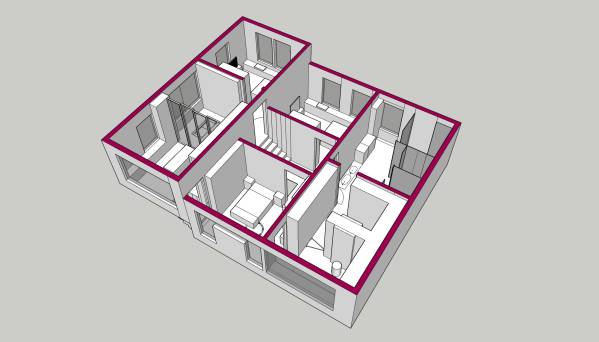
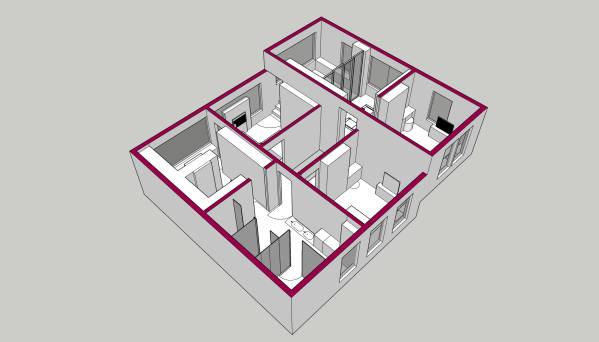
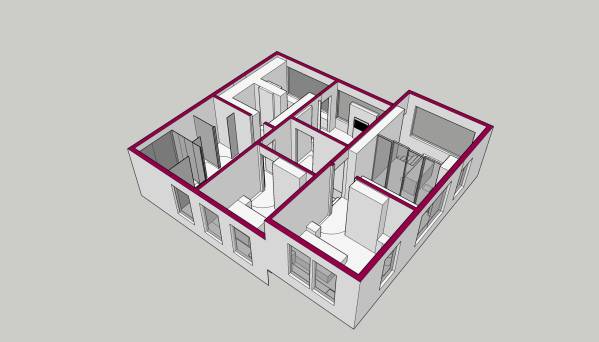
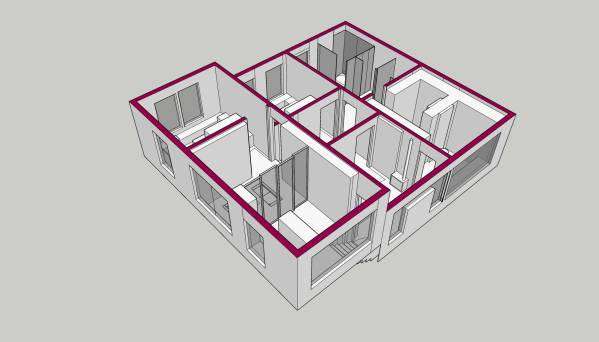
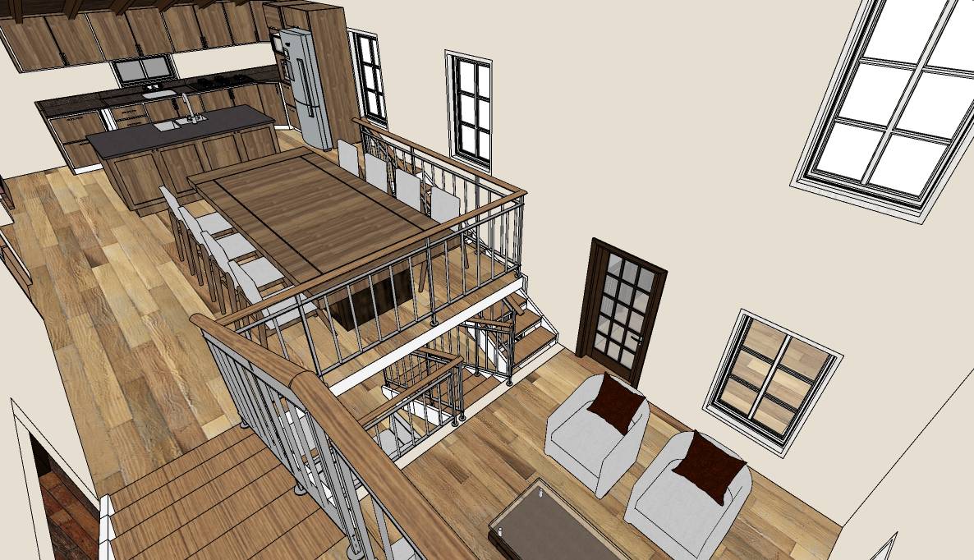
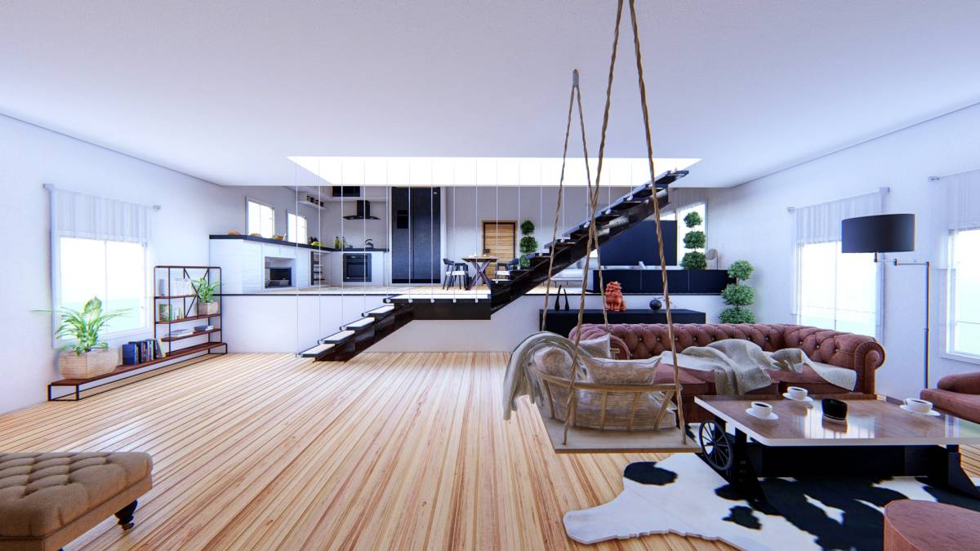
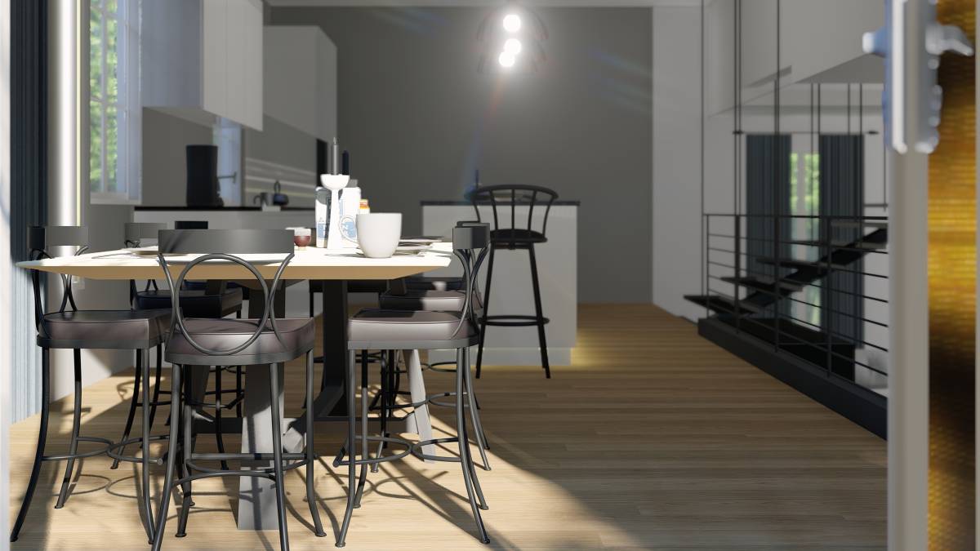
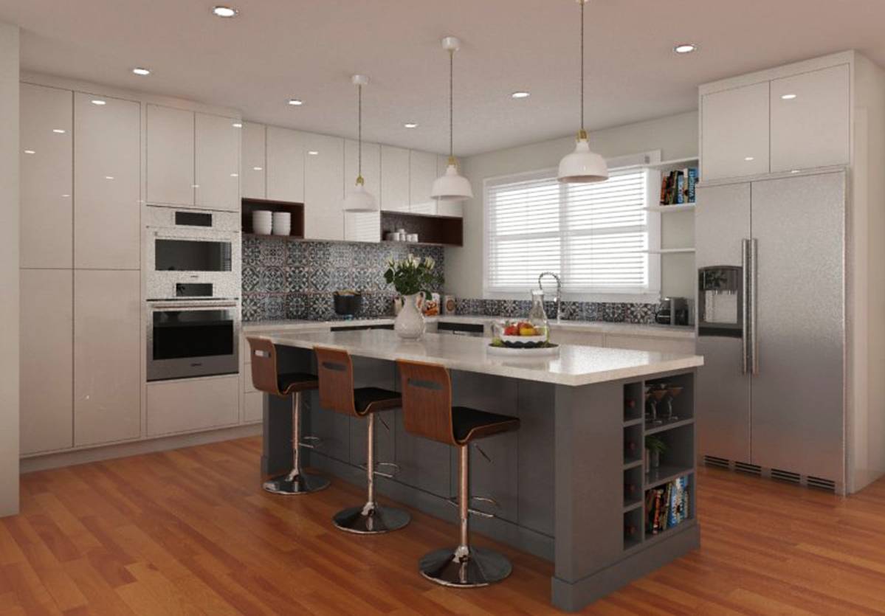
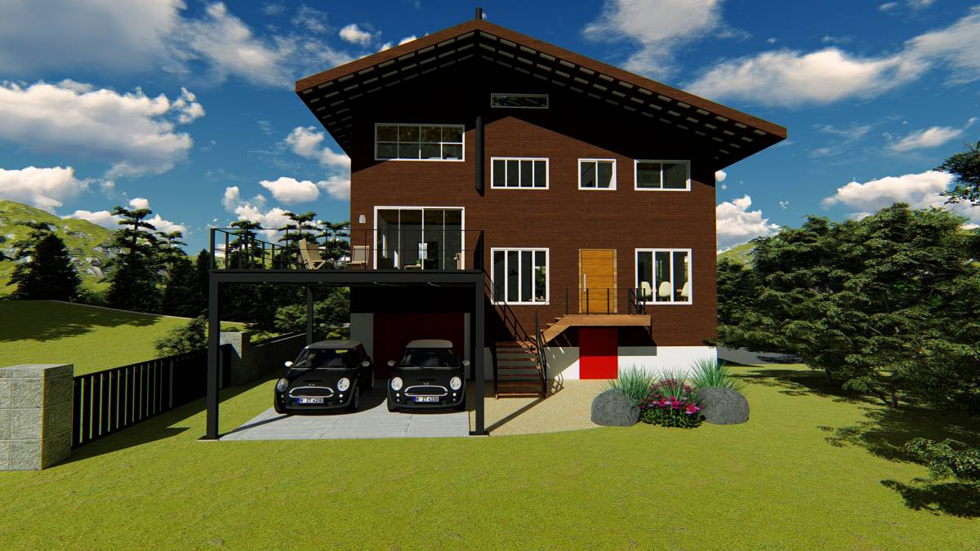
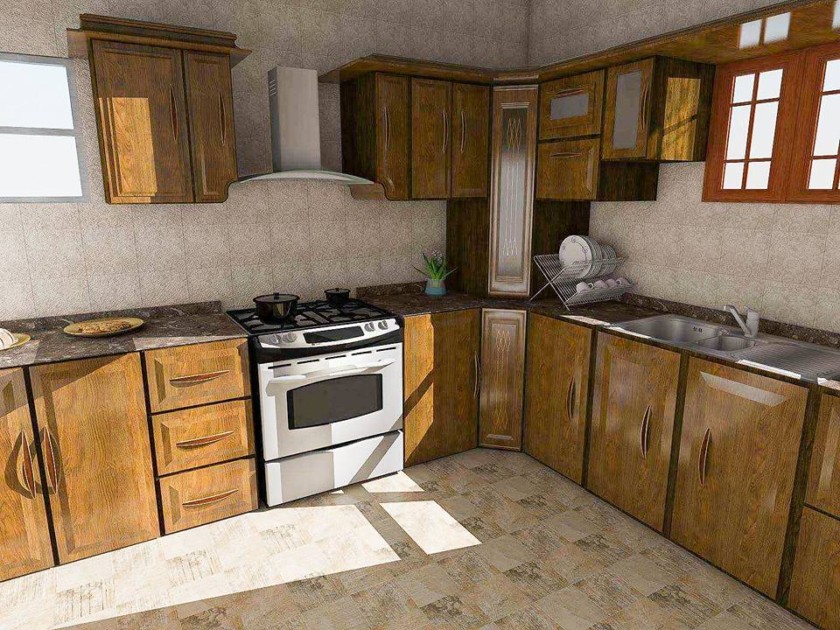
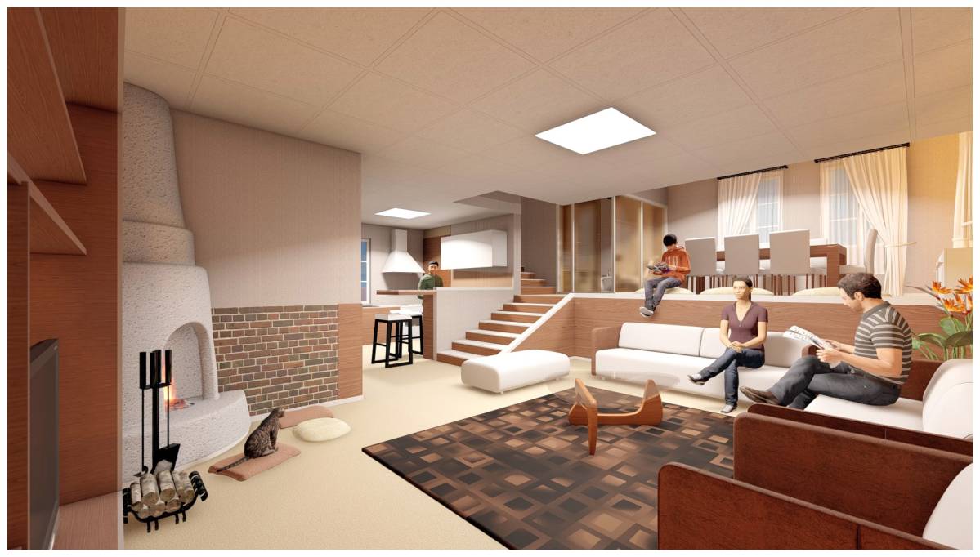
4. 3D views x 4 Each - Both floors - Variant 4.1, 4.2 (Total 12 Views)
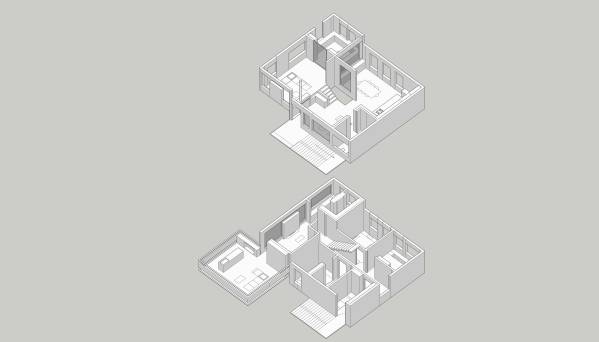
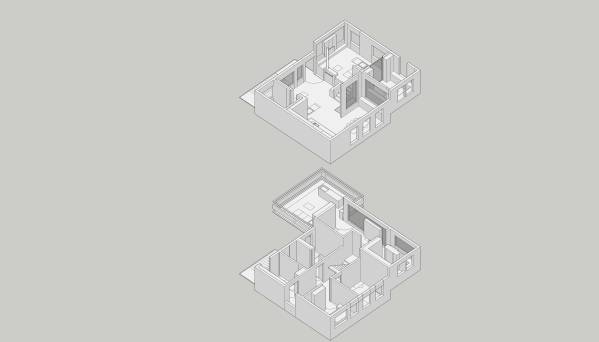
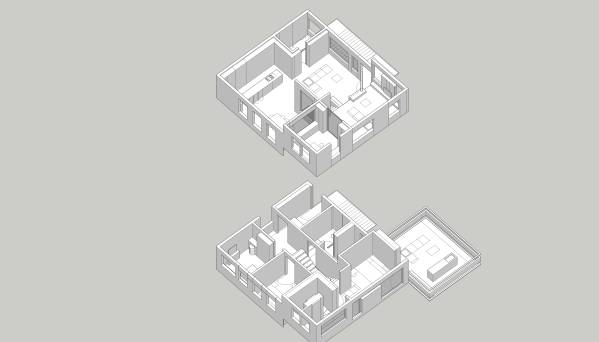
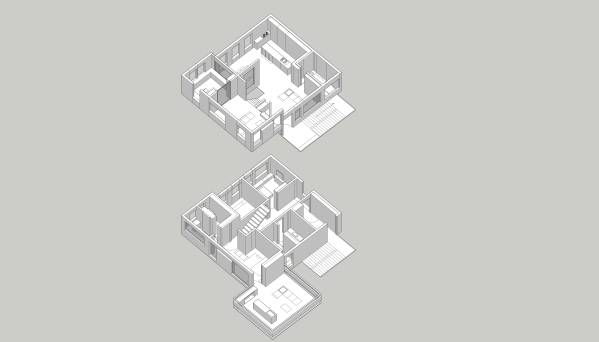
5. Stacked plan view x 4 - For variant 5E
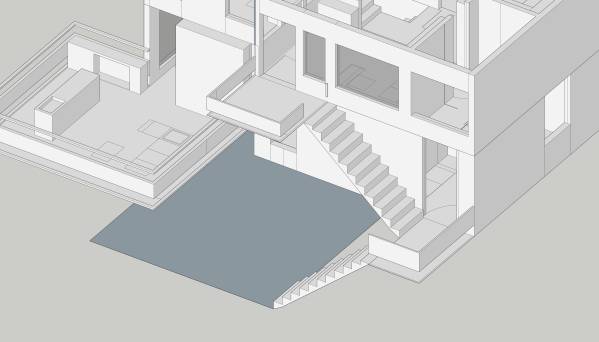
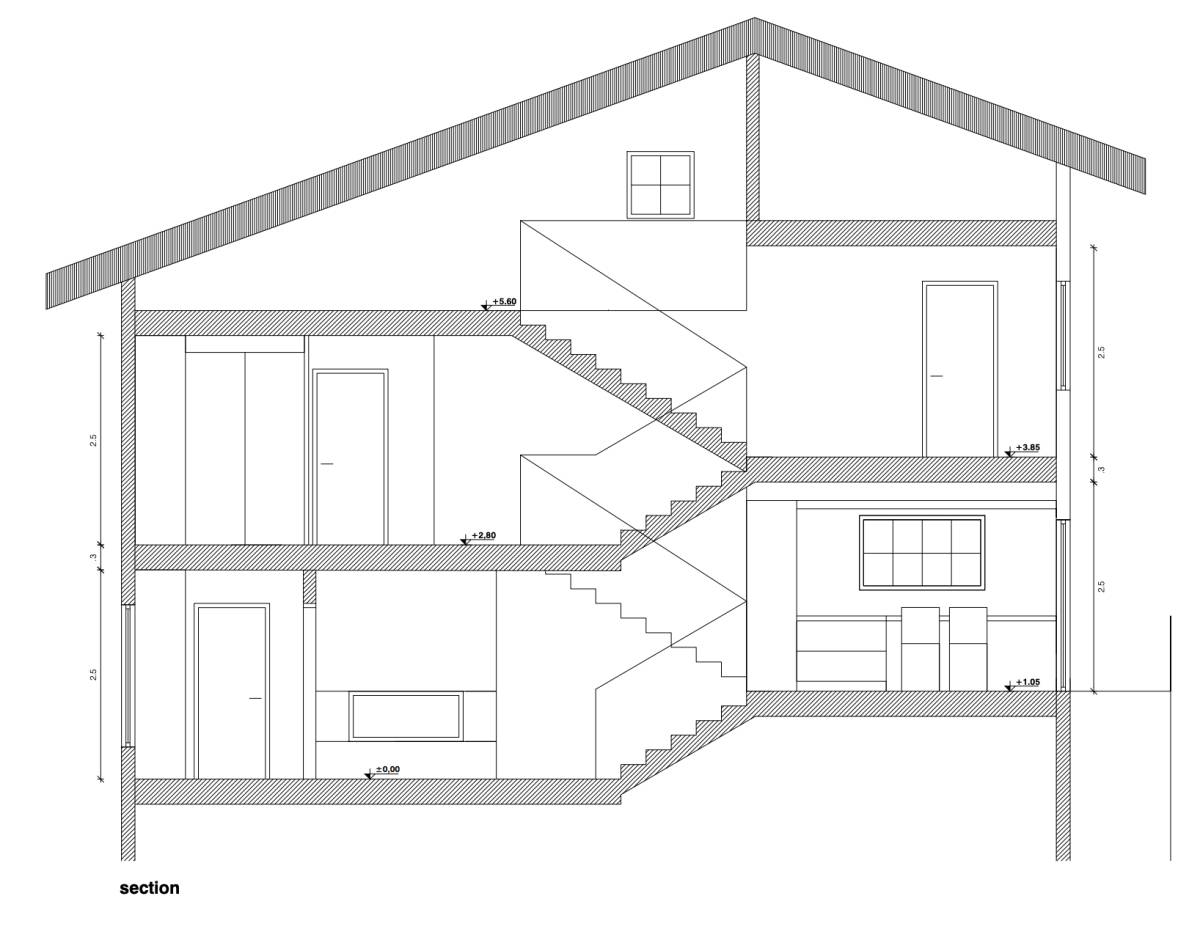
6. Staircase View
To use the Sketchup file download this software here: https://www.sketchup.com/download/sketchup-viewer/windows/thank-you
The Sketchup File contains - 3D model with scale for Variants 4.1,4 .2, 5E